 Hallway
 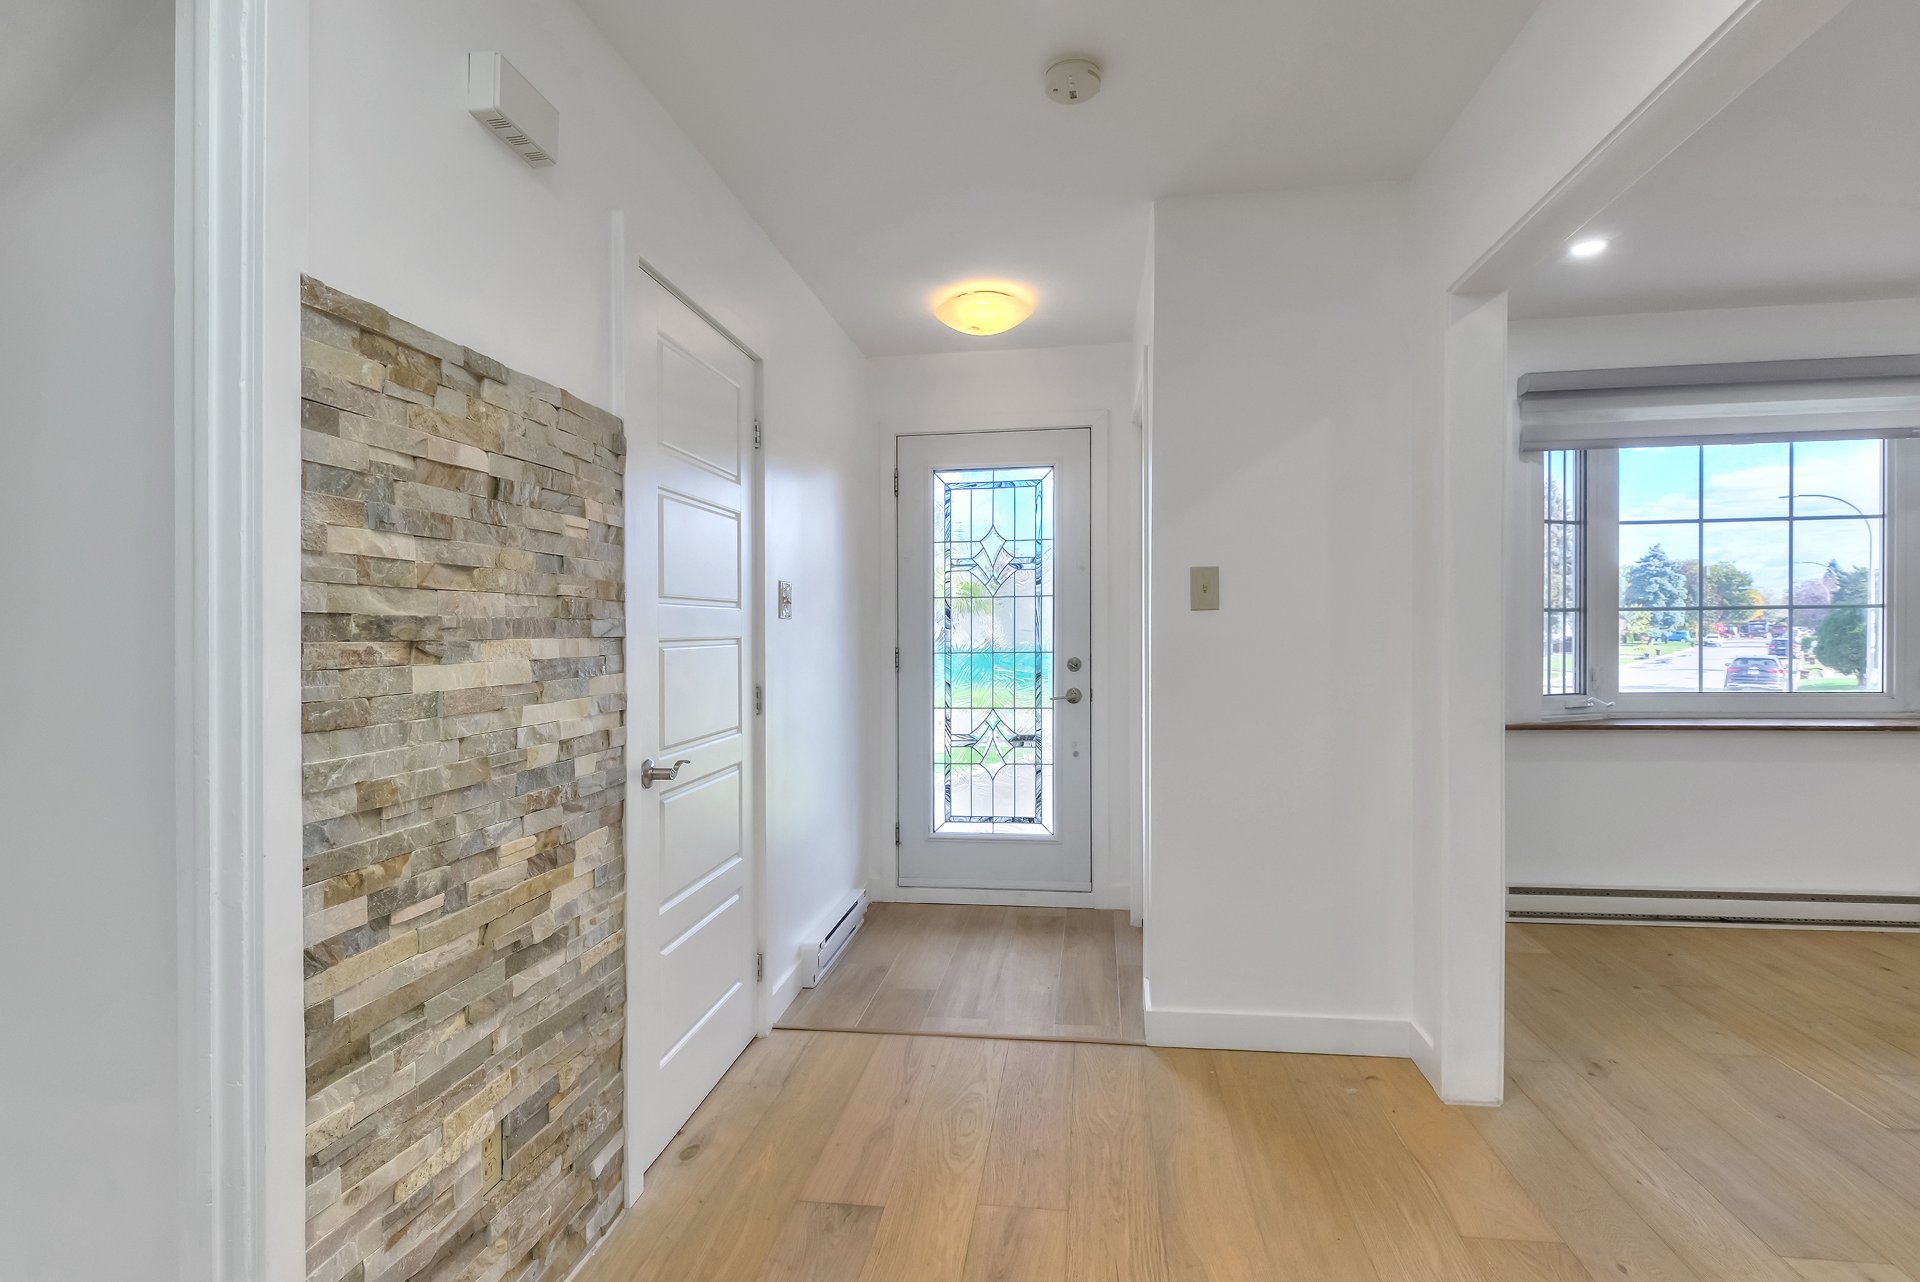 Hallway
 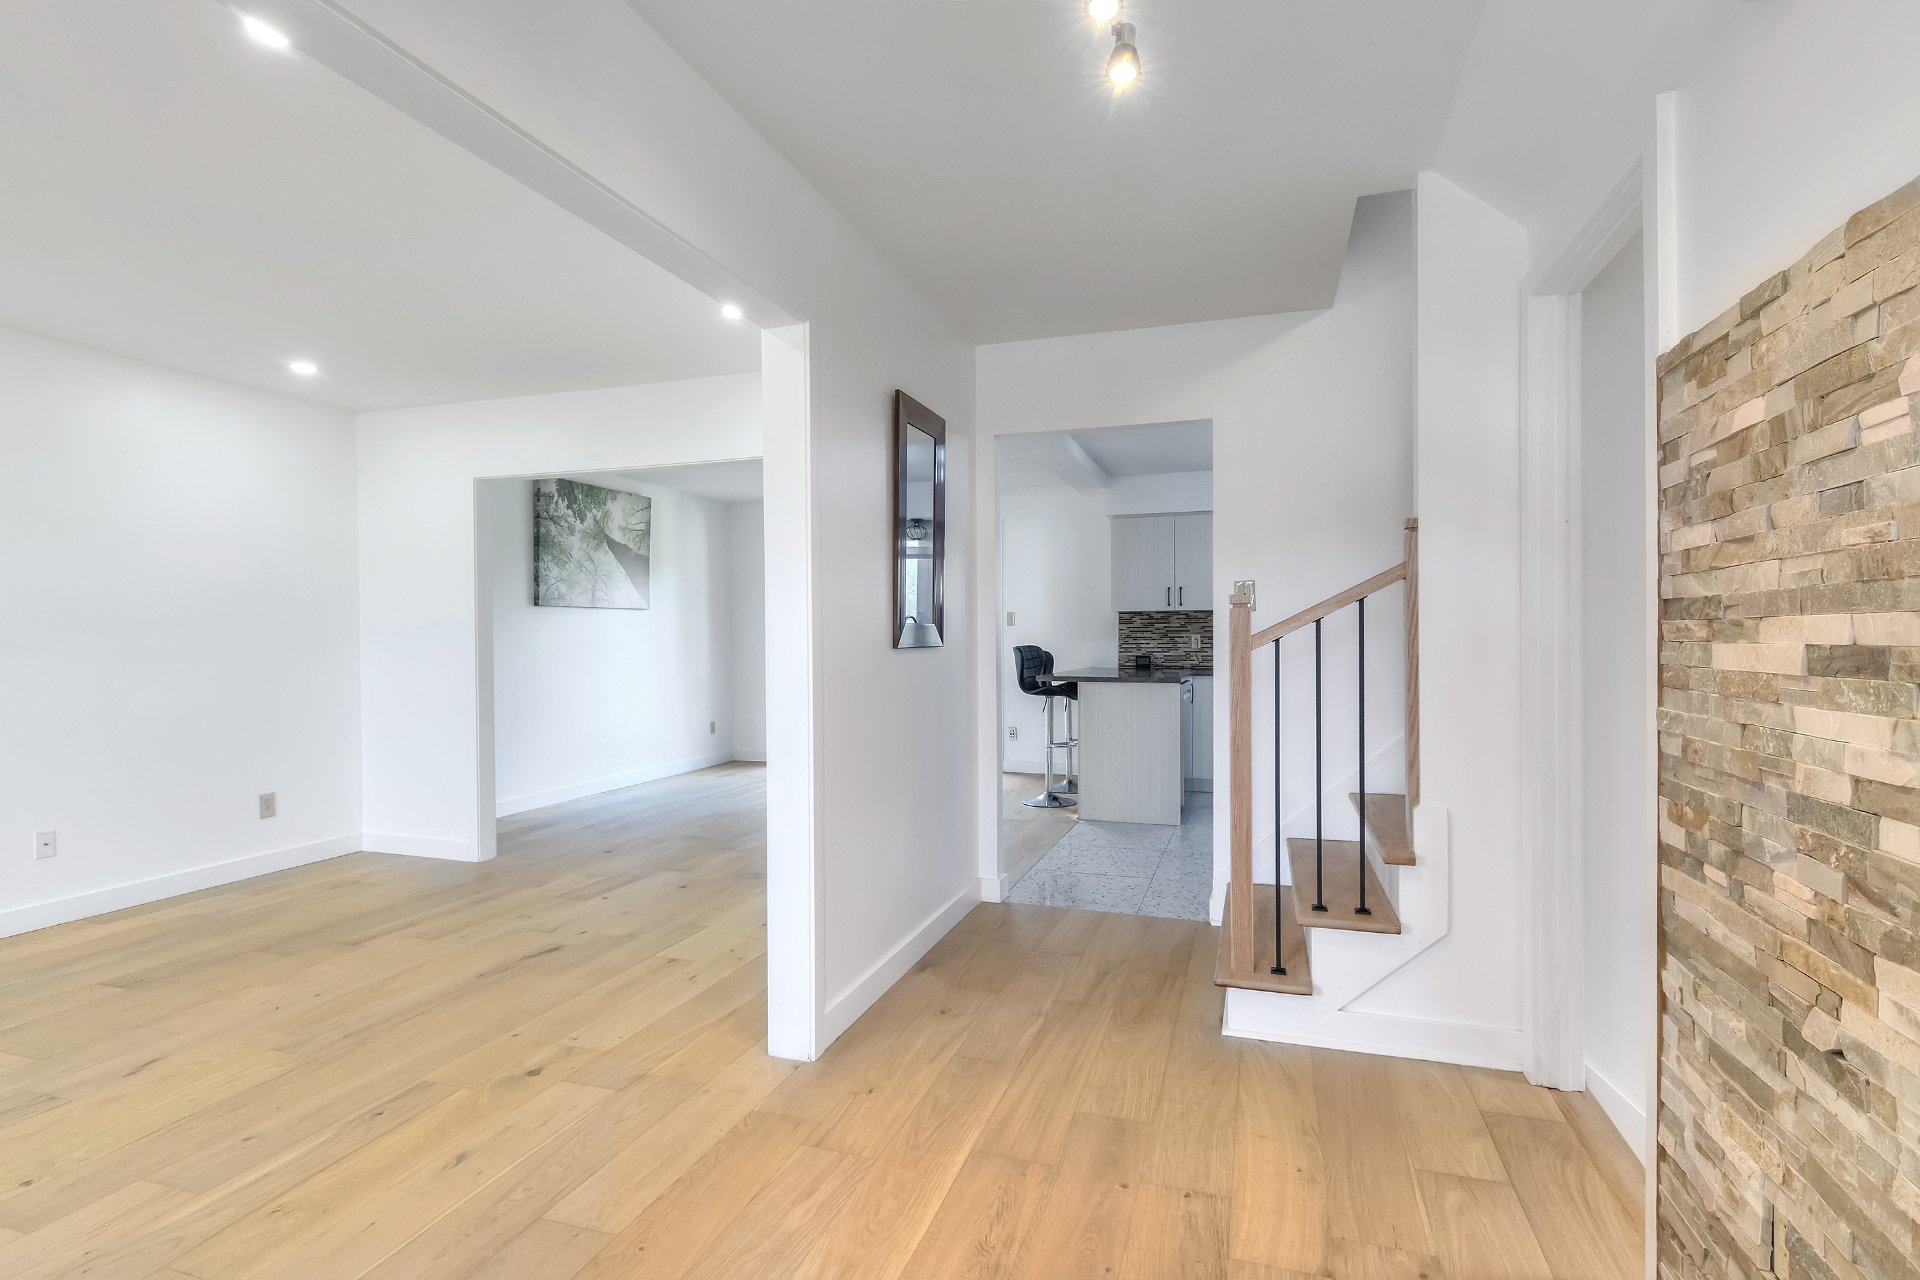 Living room
 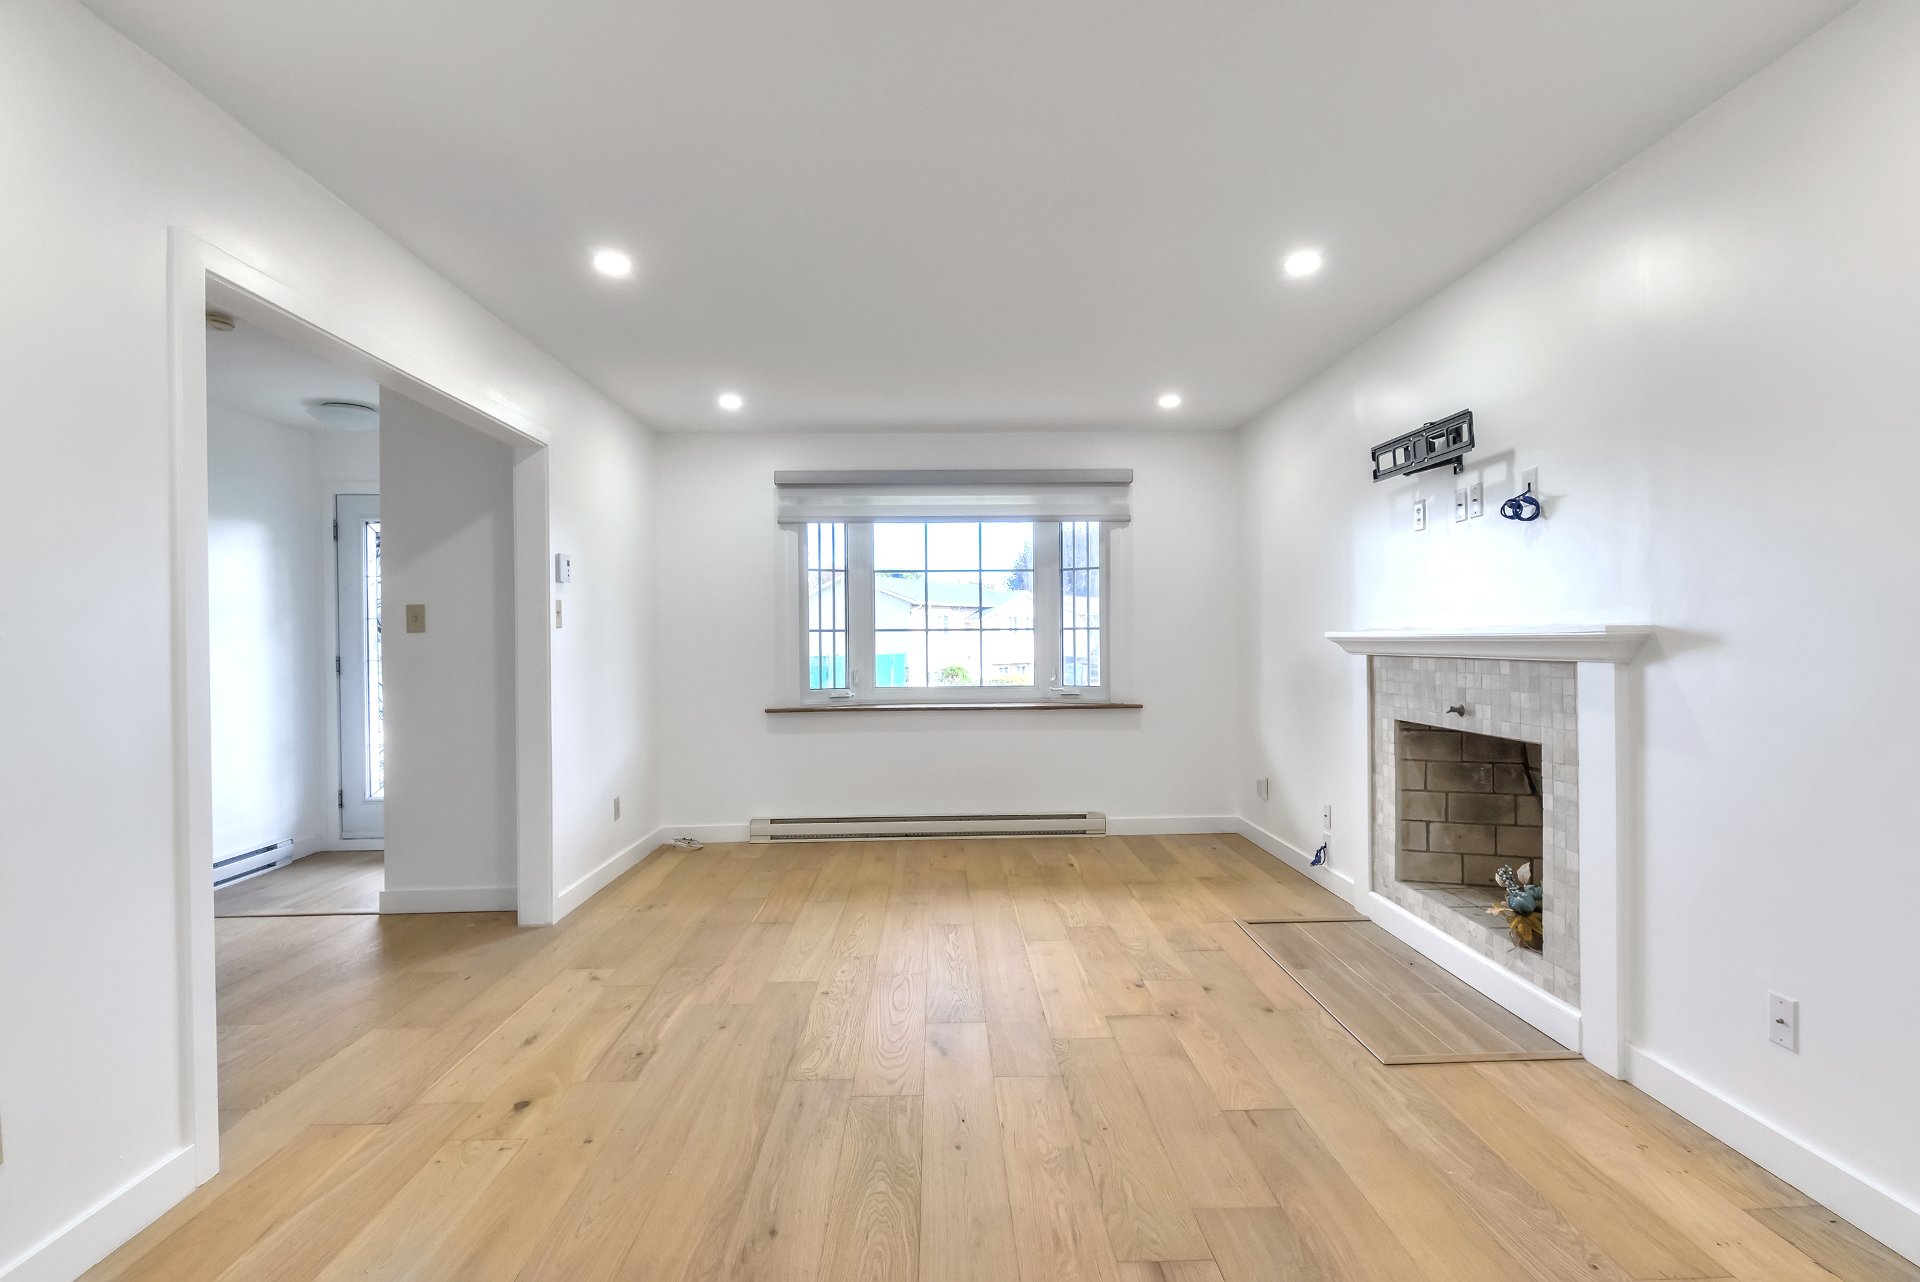 Living room
 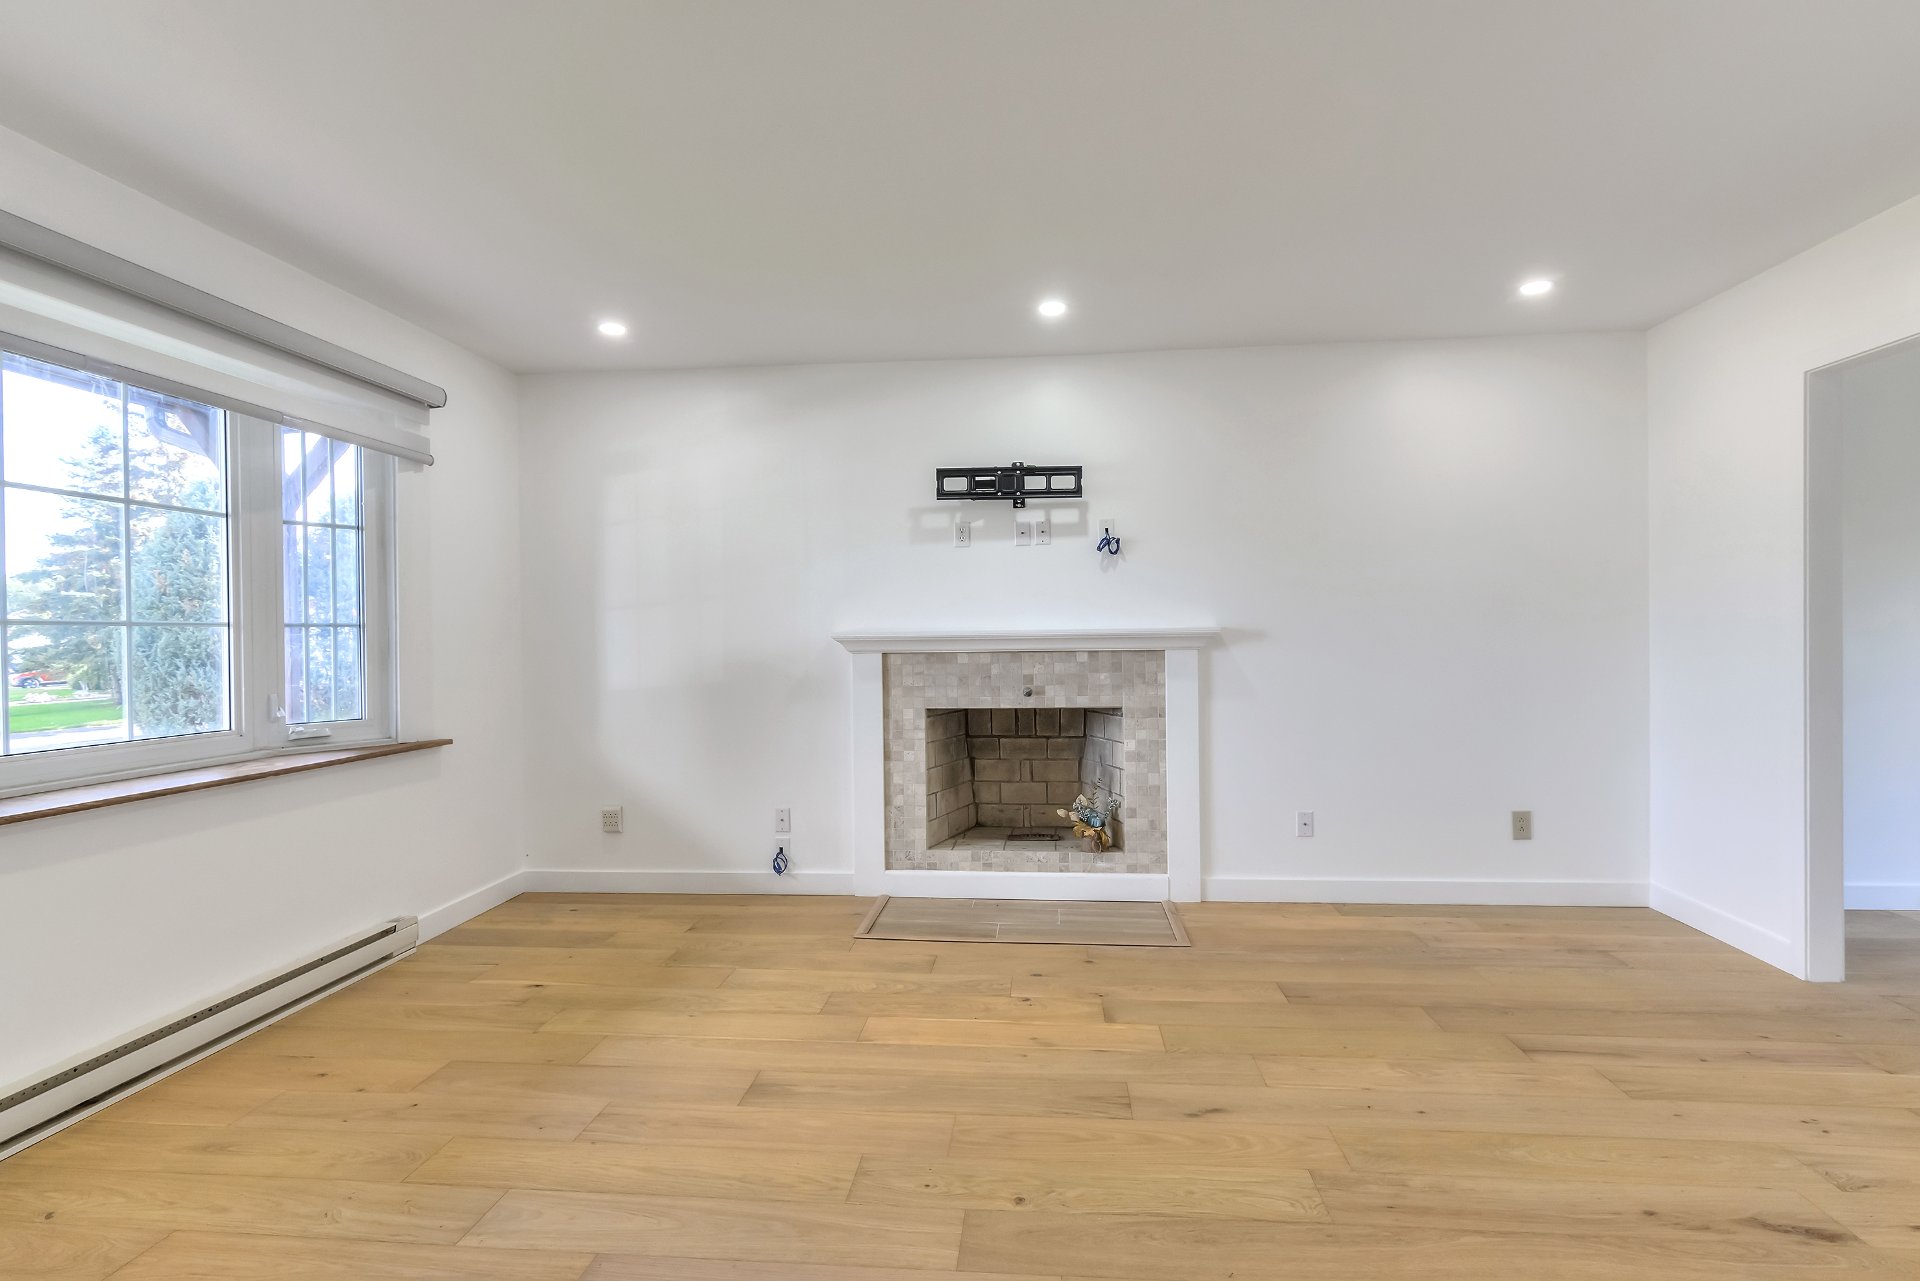 Living room
 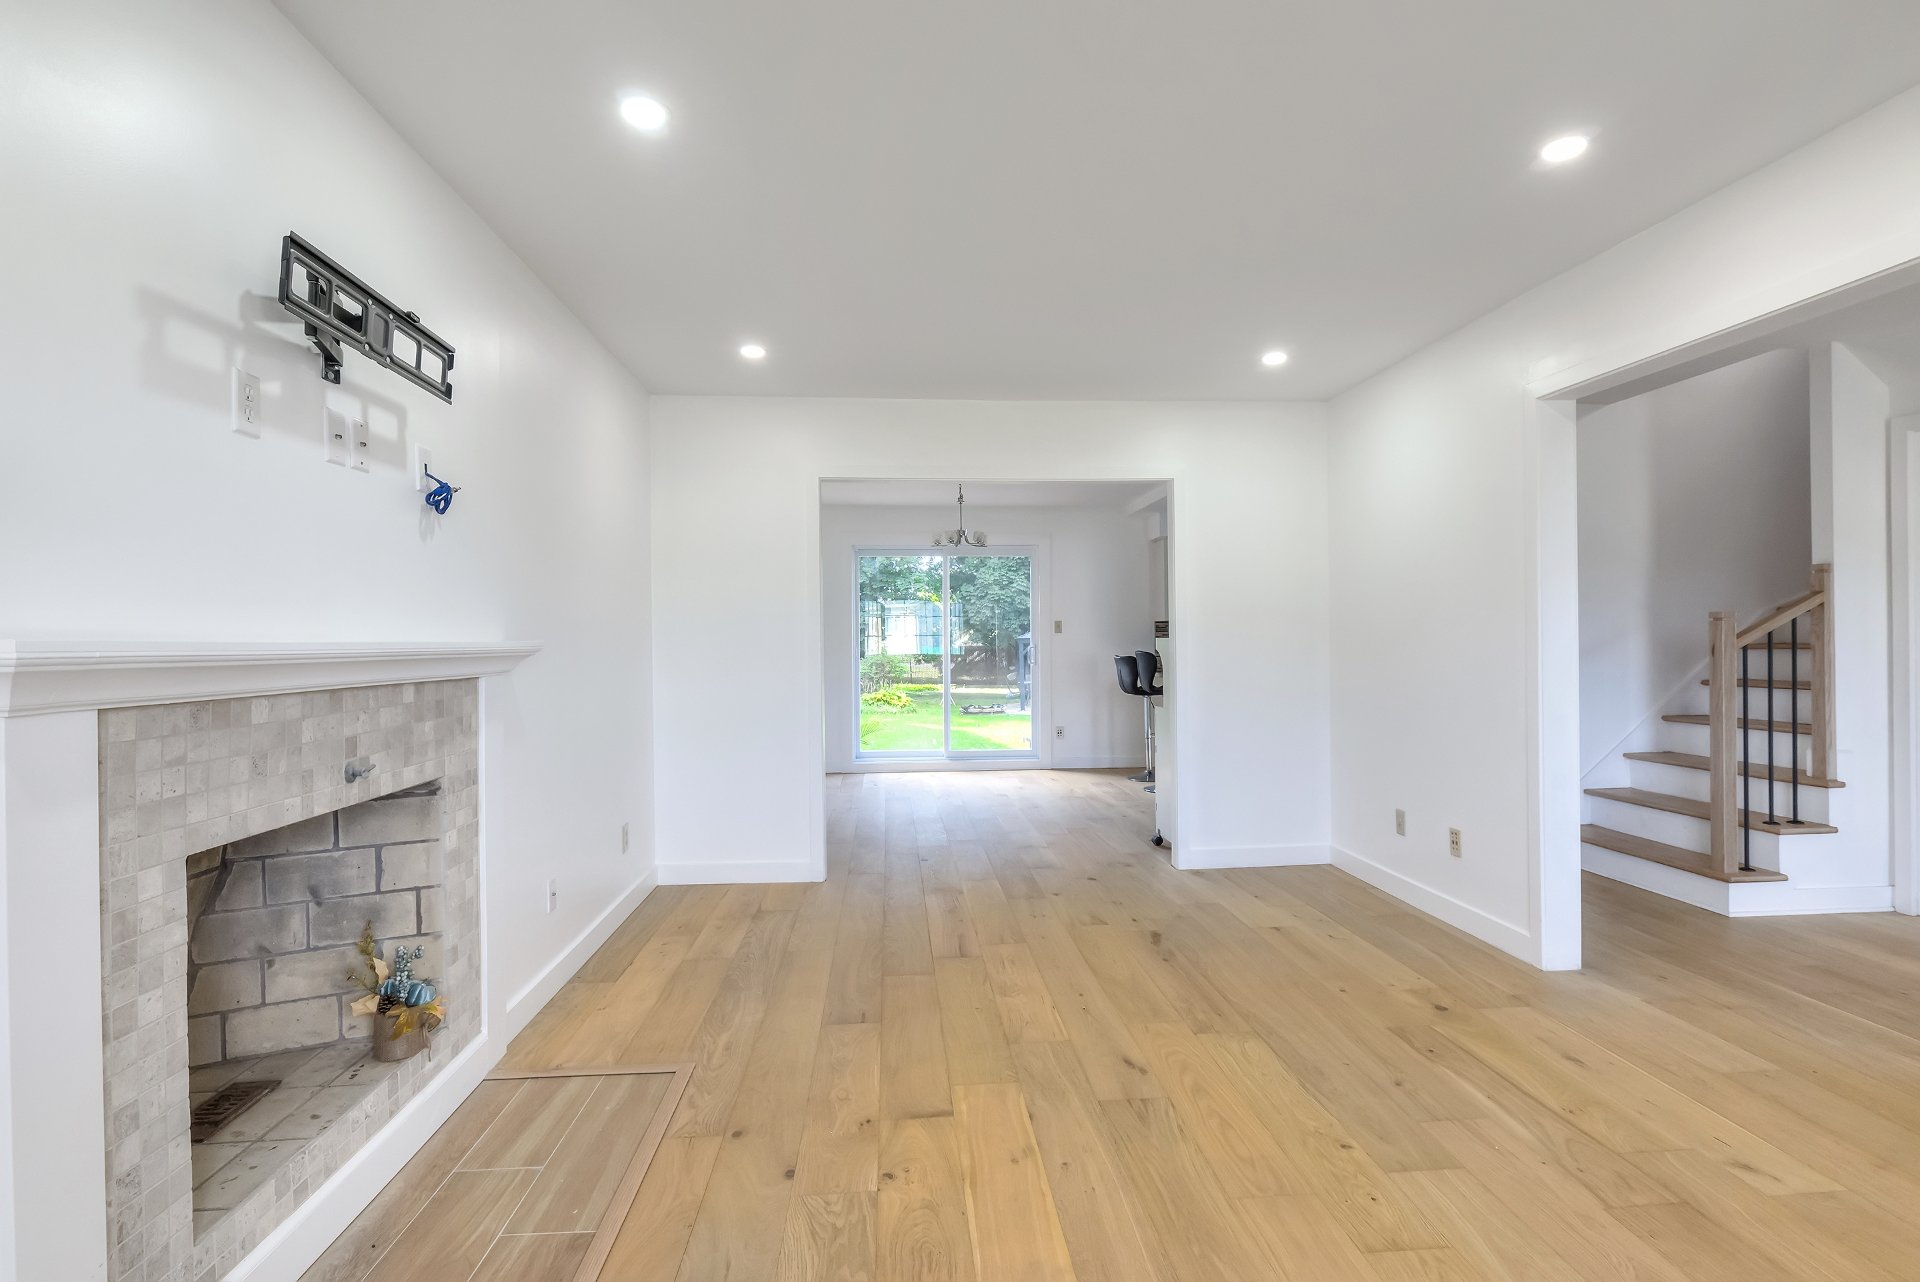 Washroom
 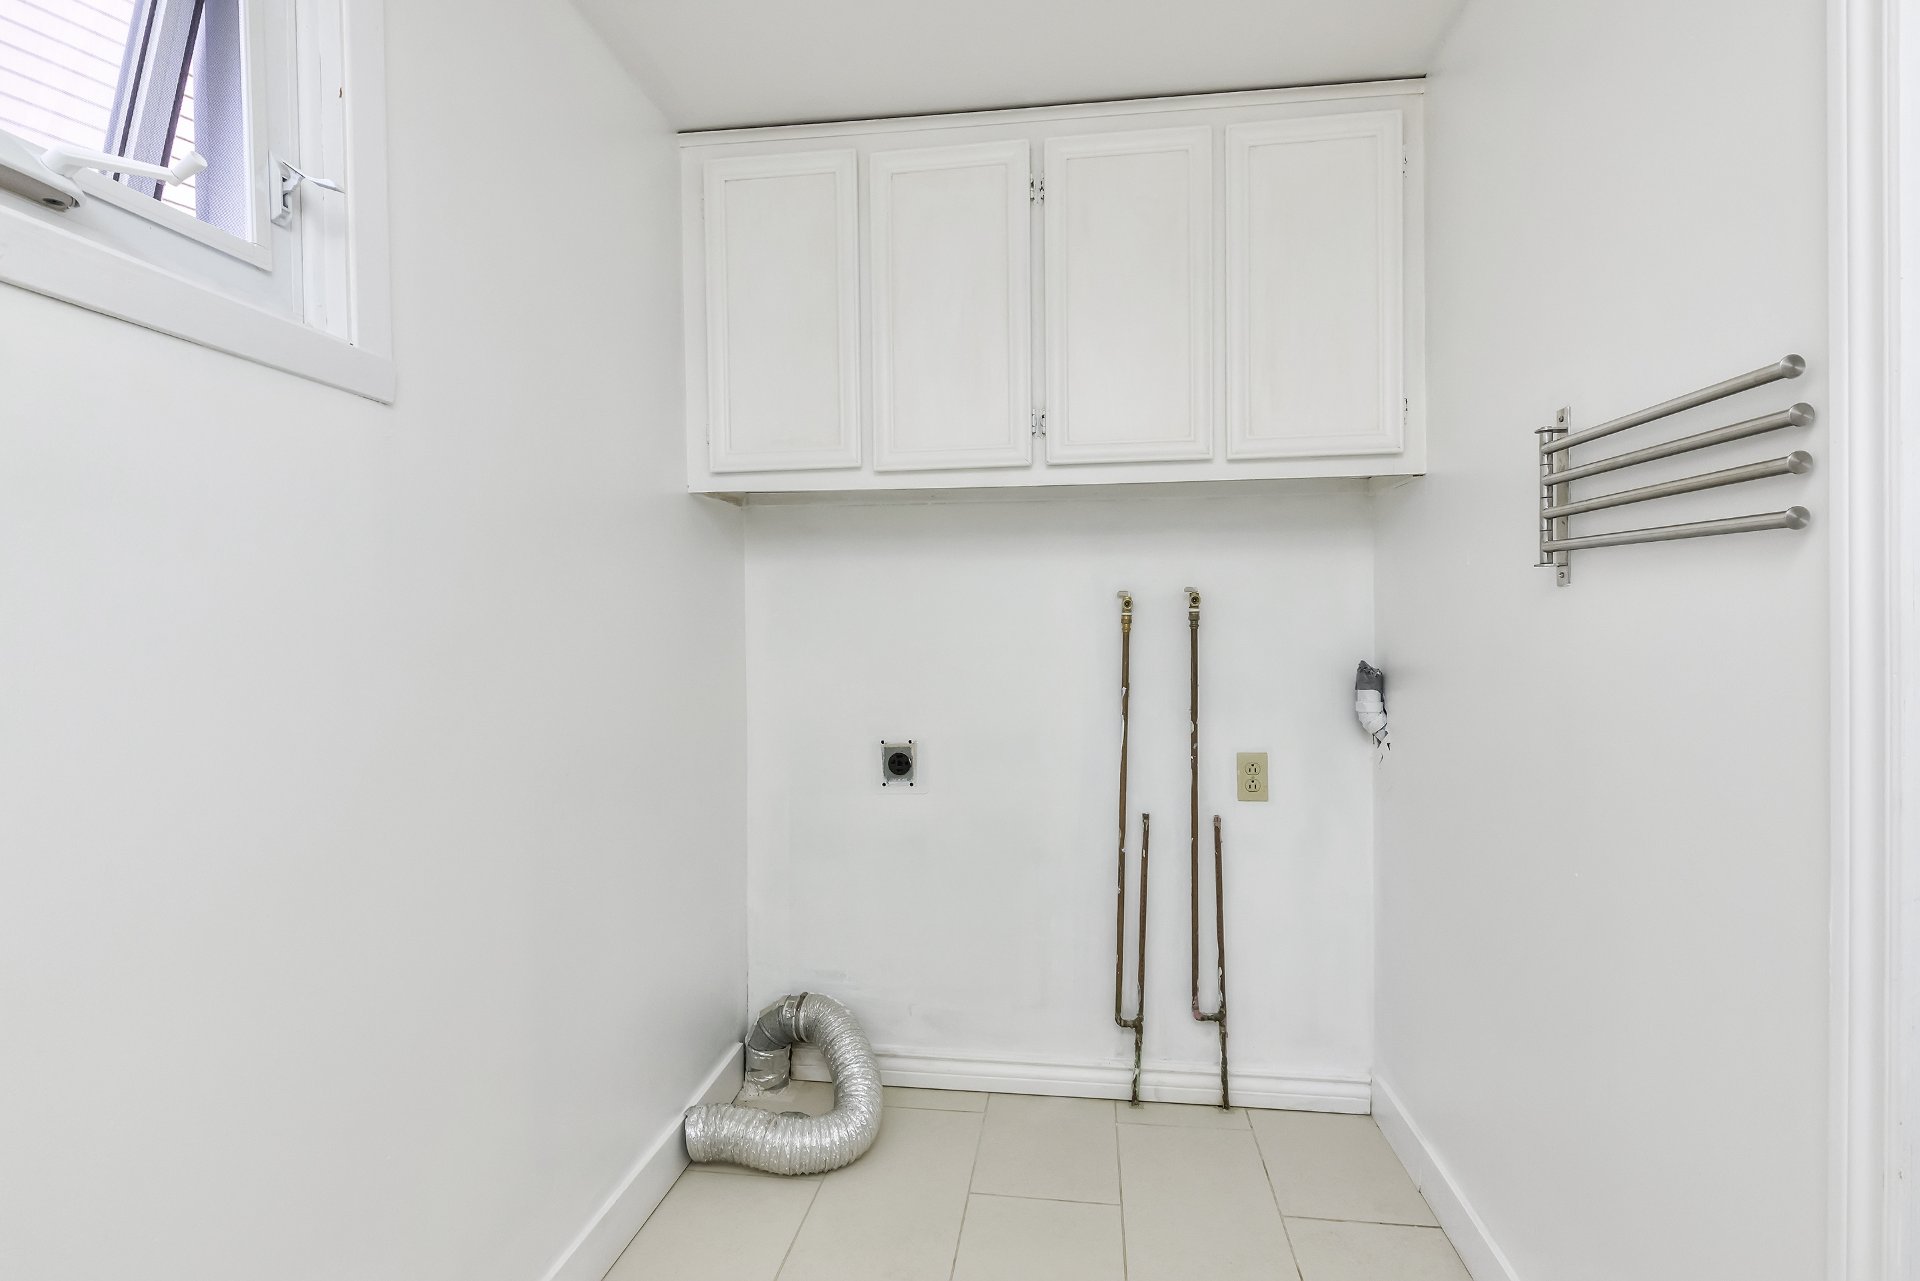 Washroom
 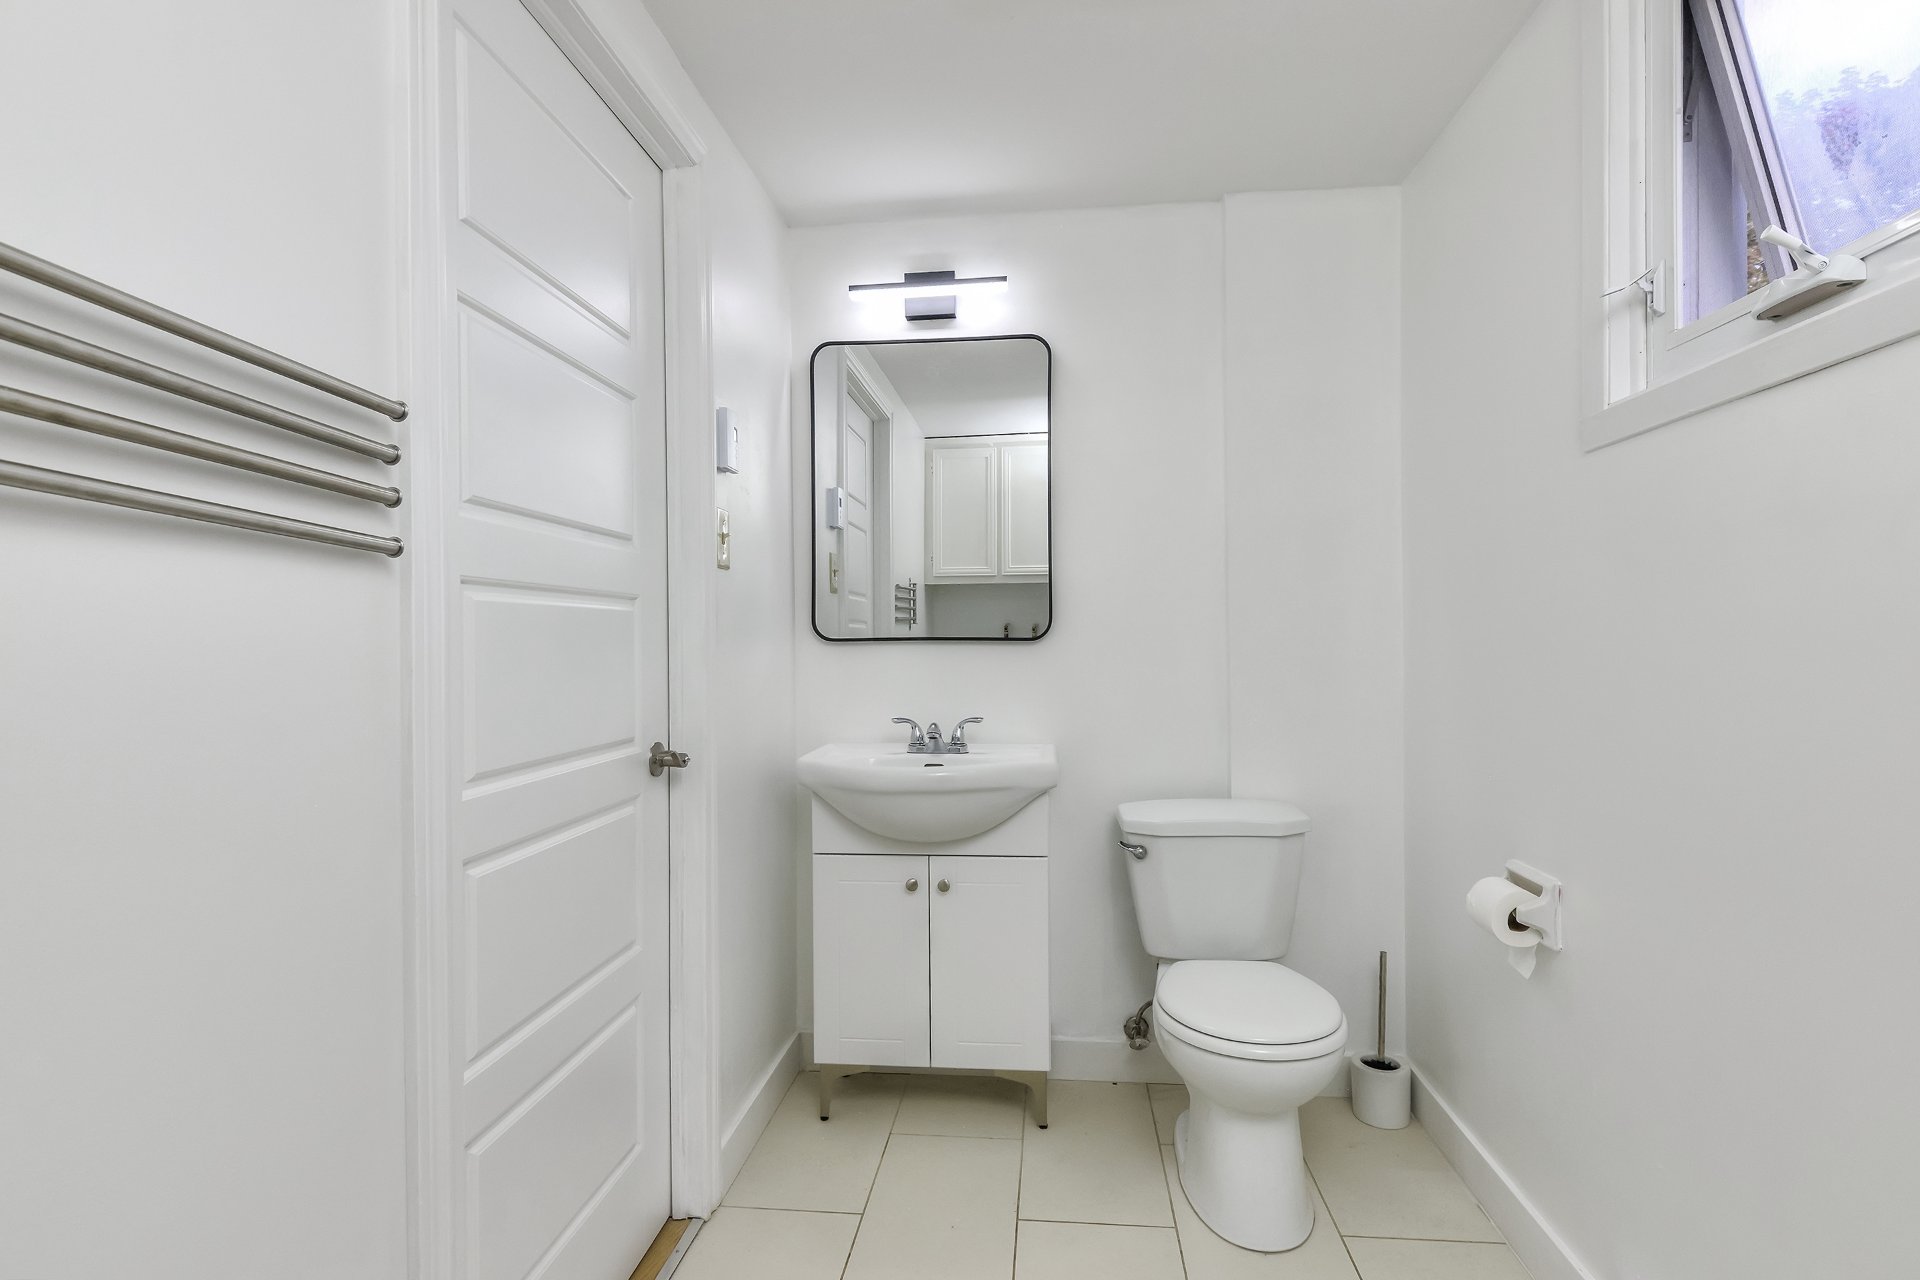 Dining room
 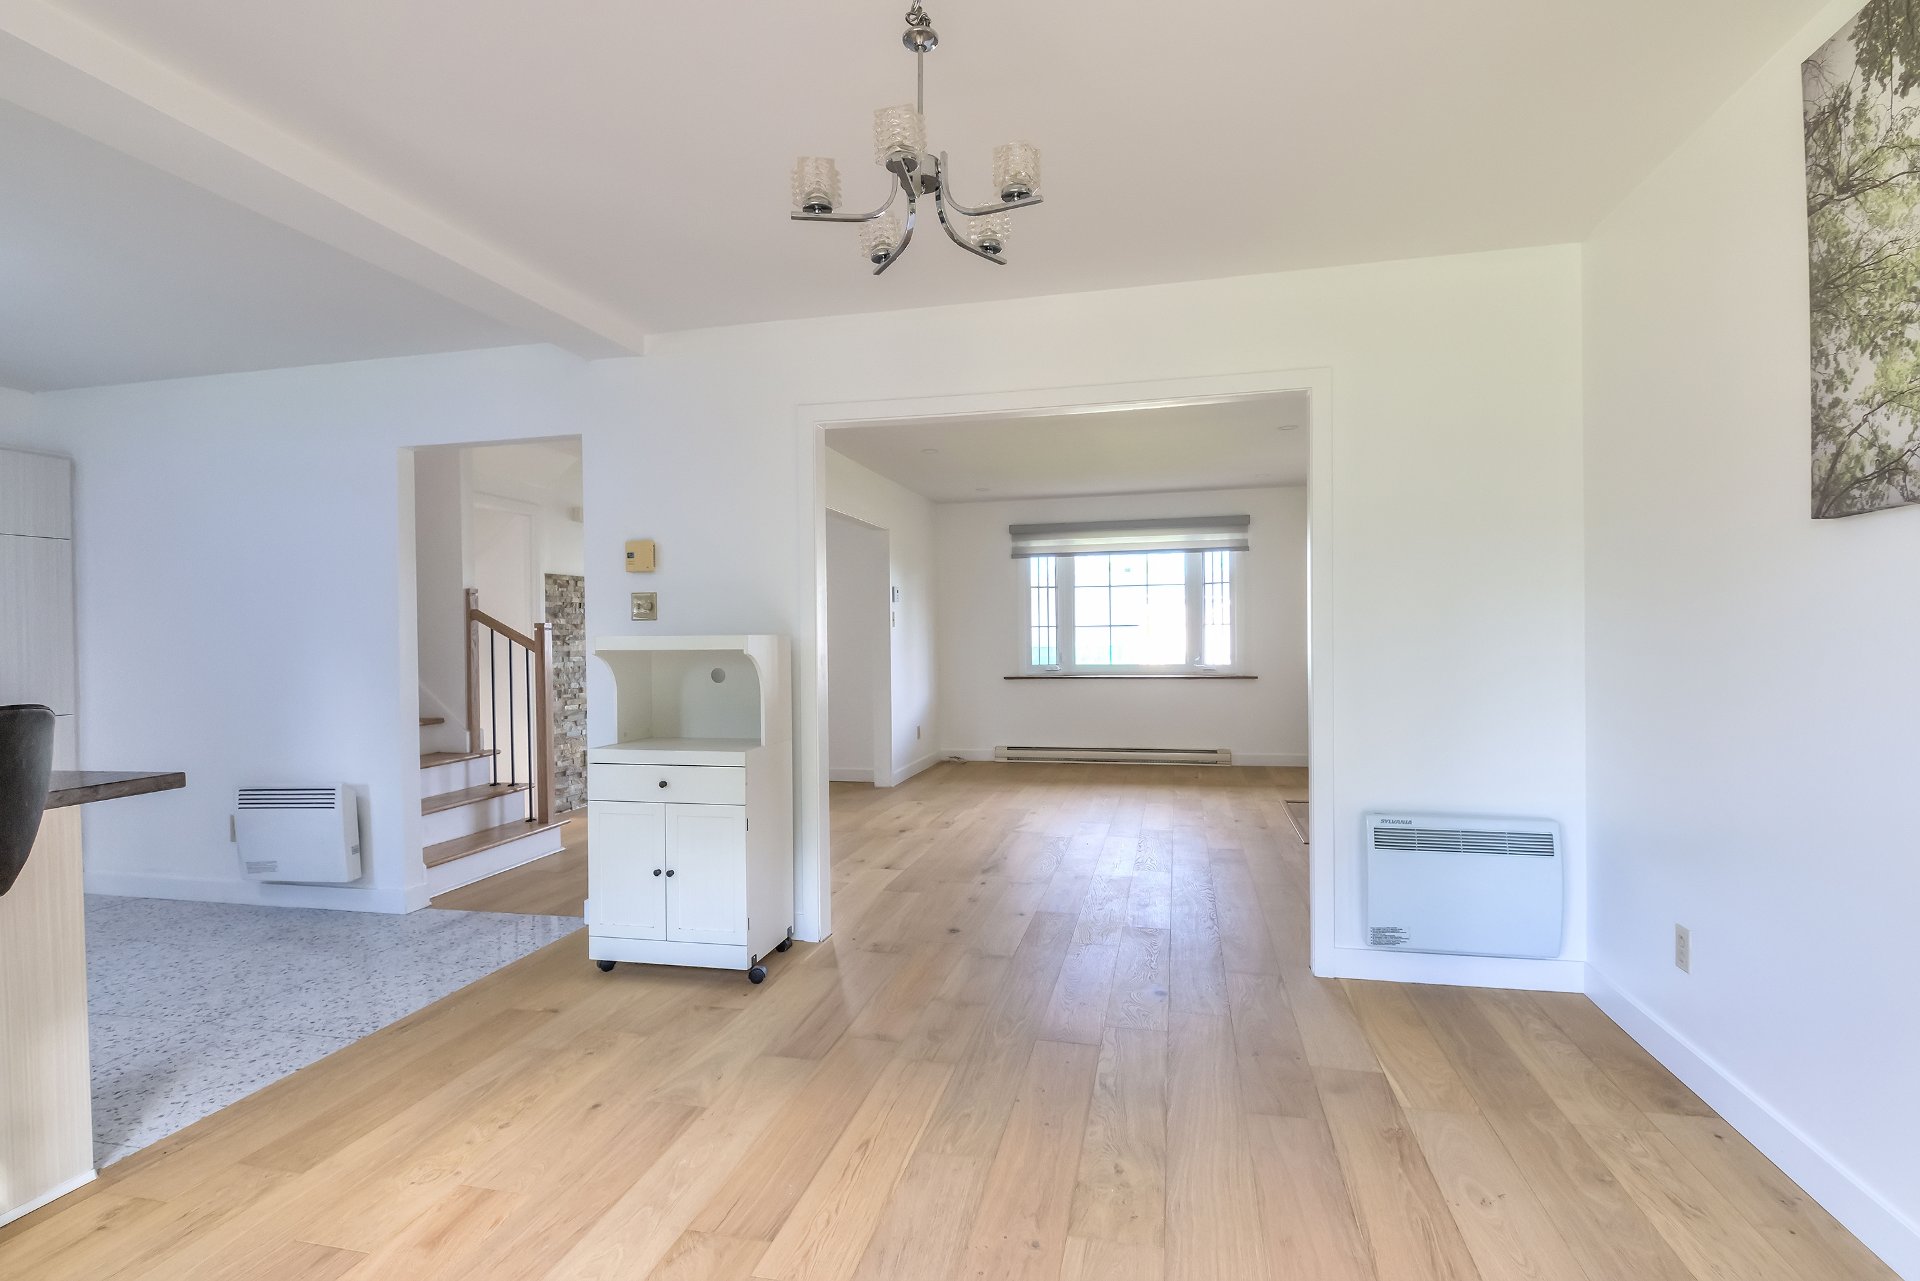 Dining room
 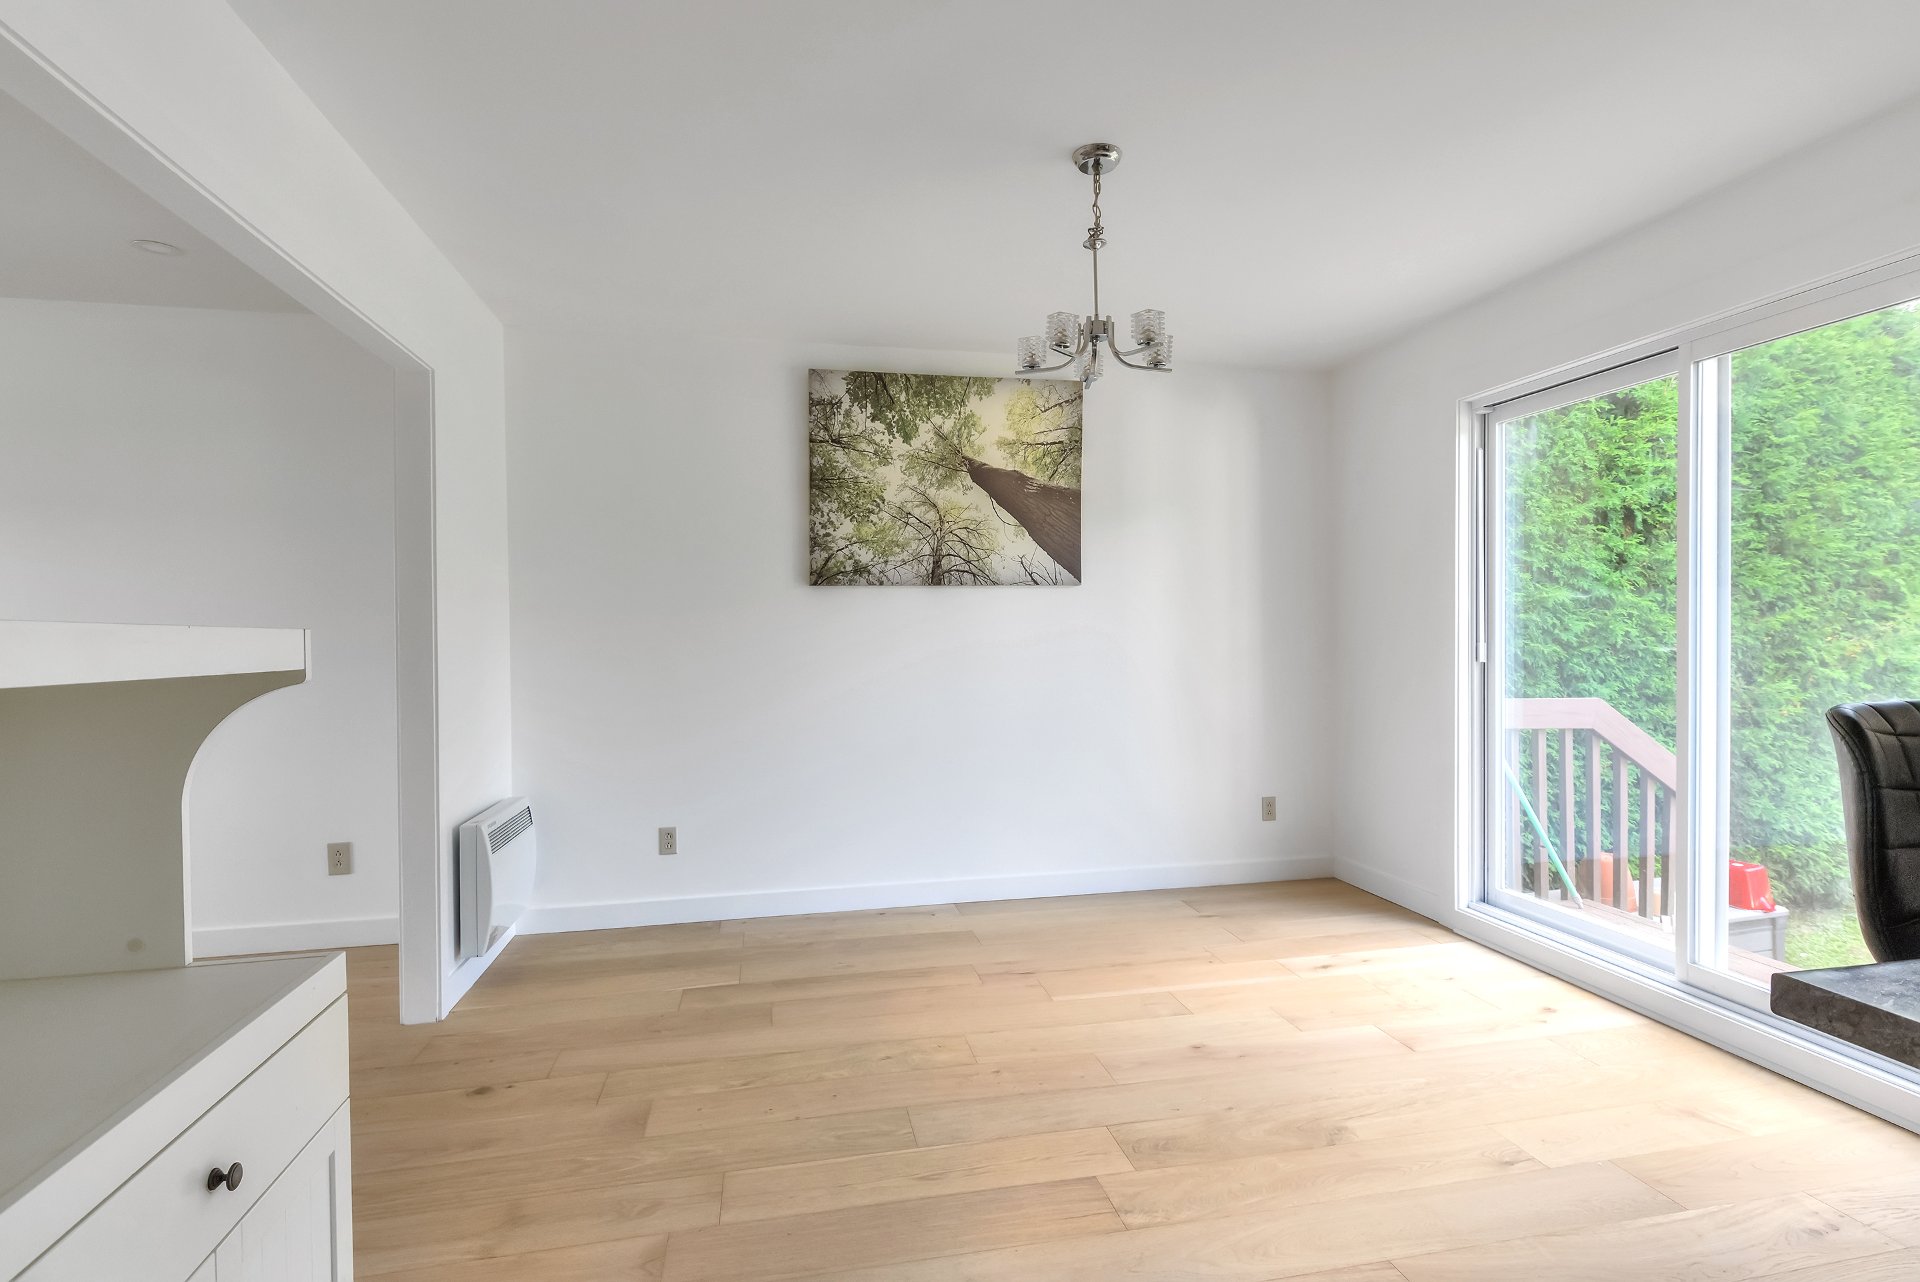 Dining room
 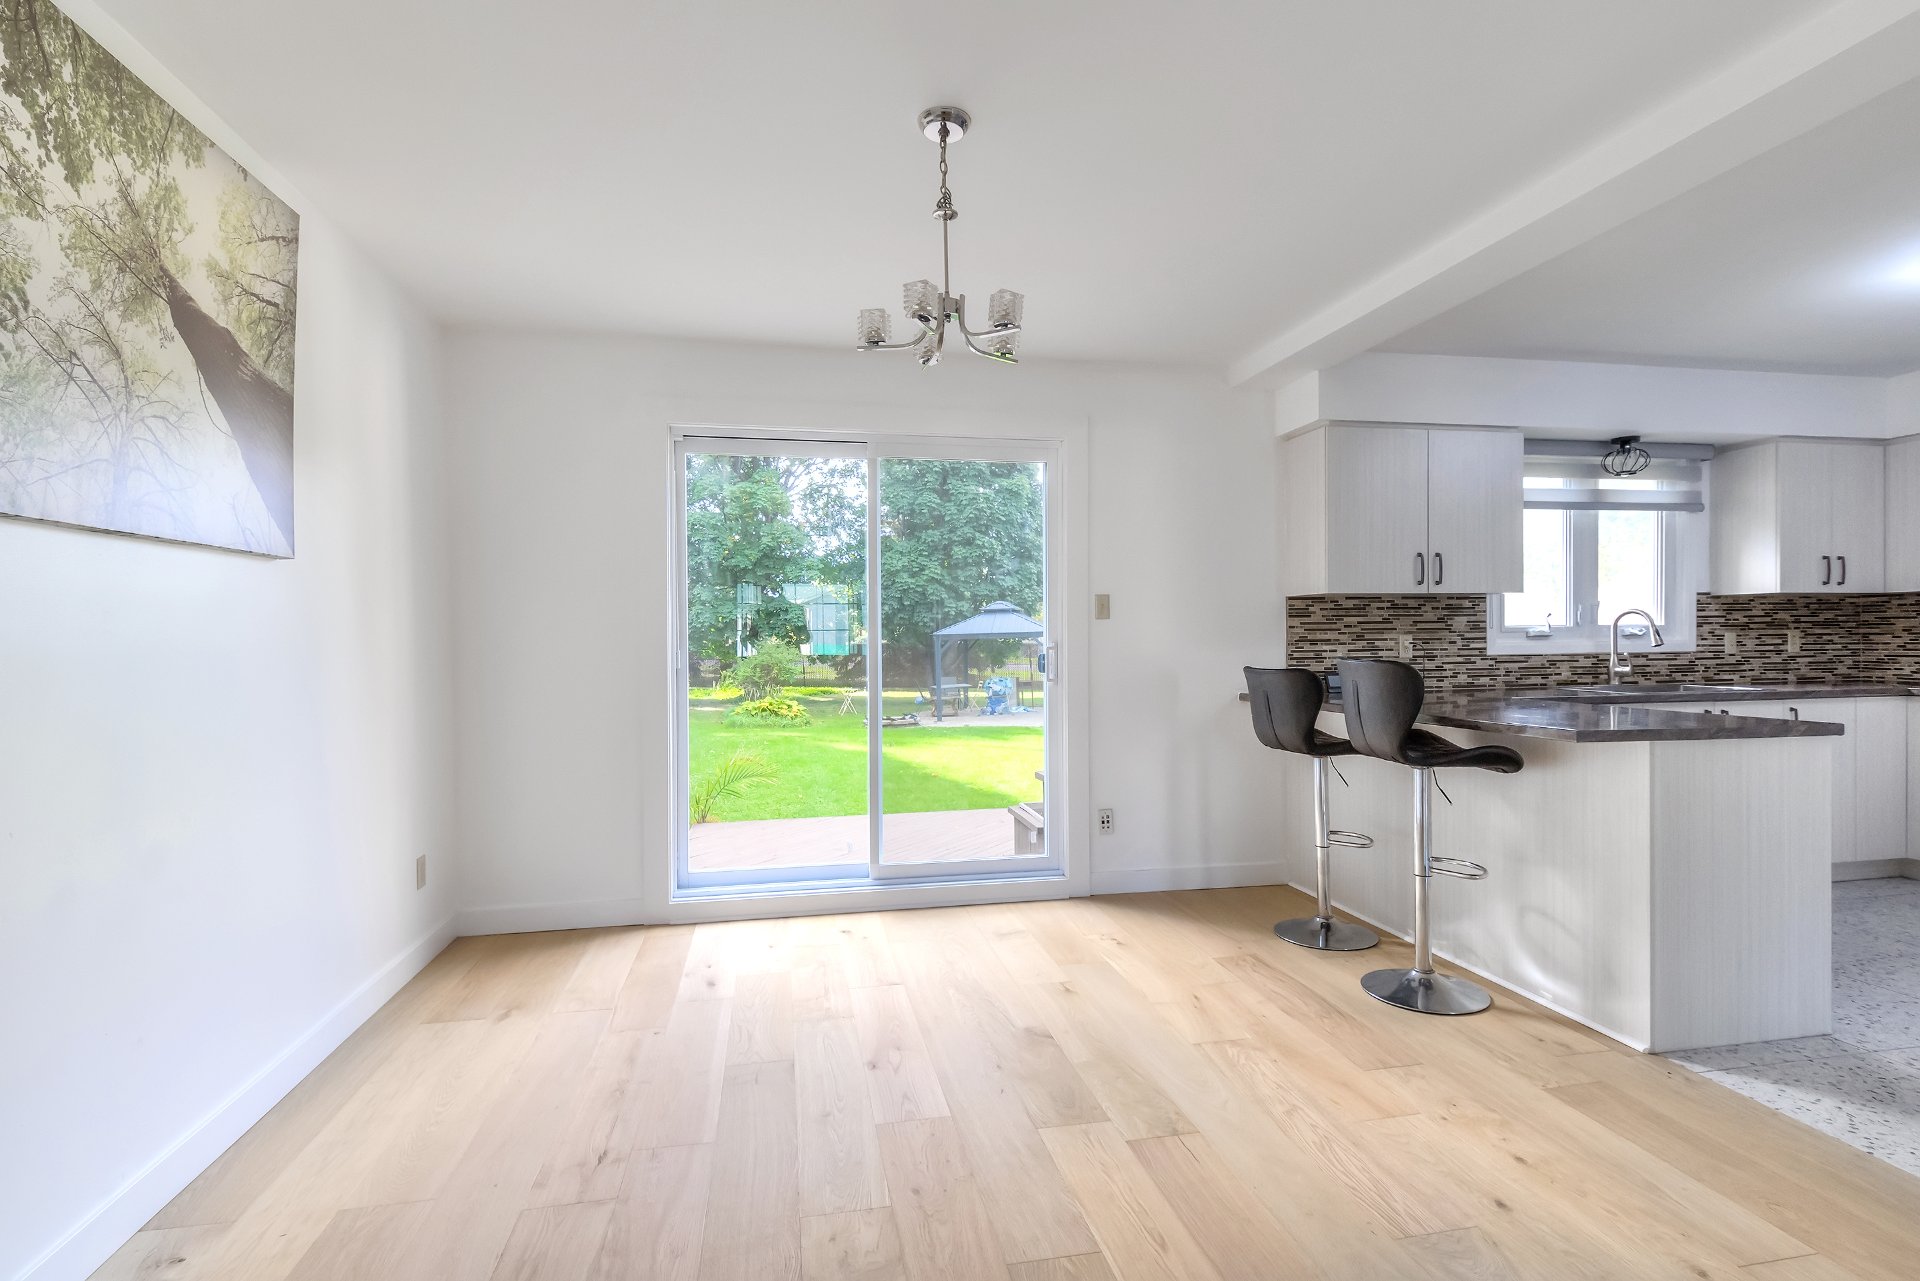 Kitchen
 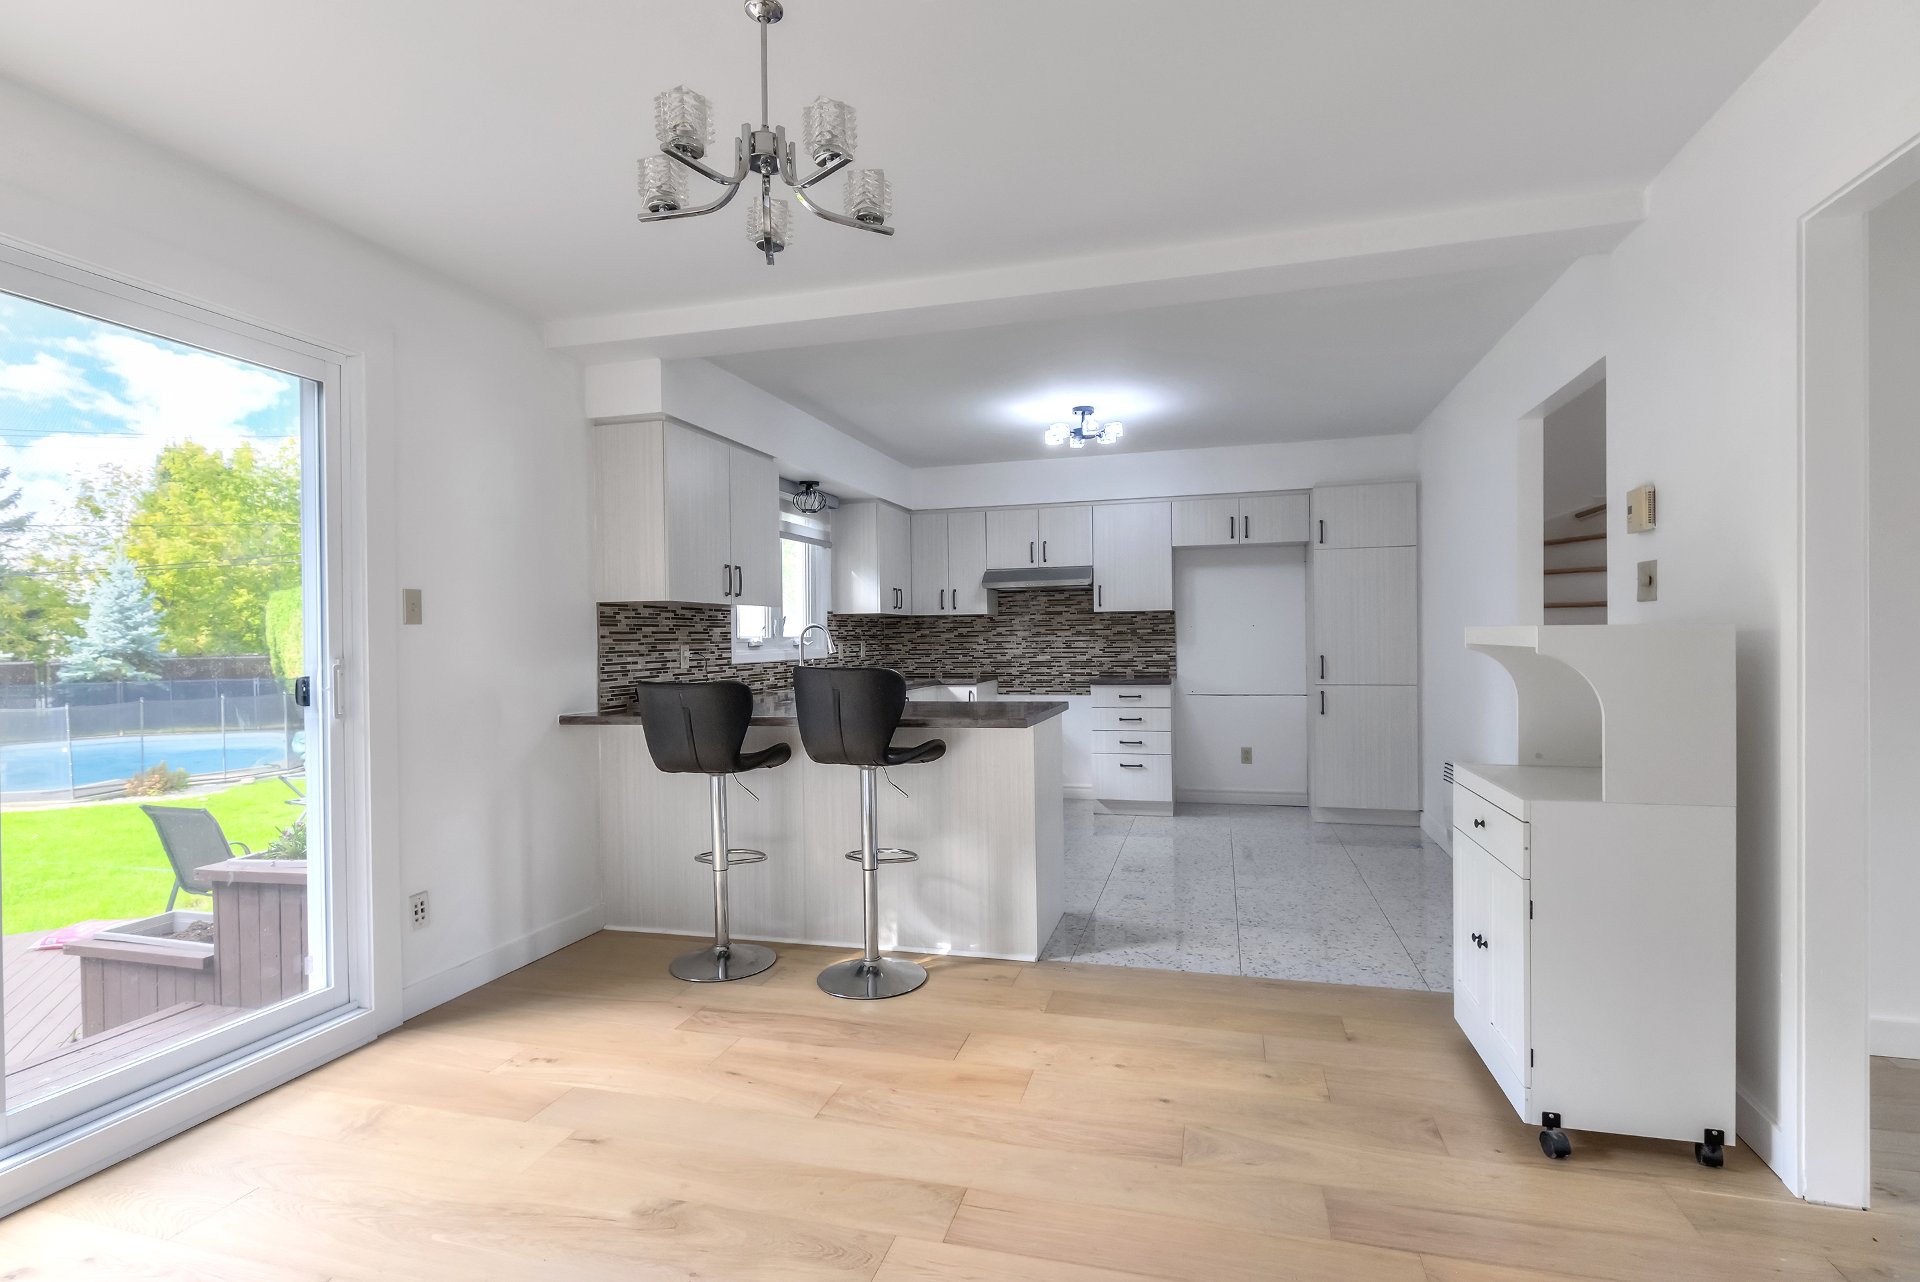 Kitchen
 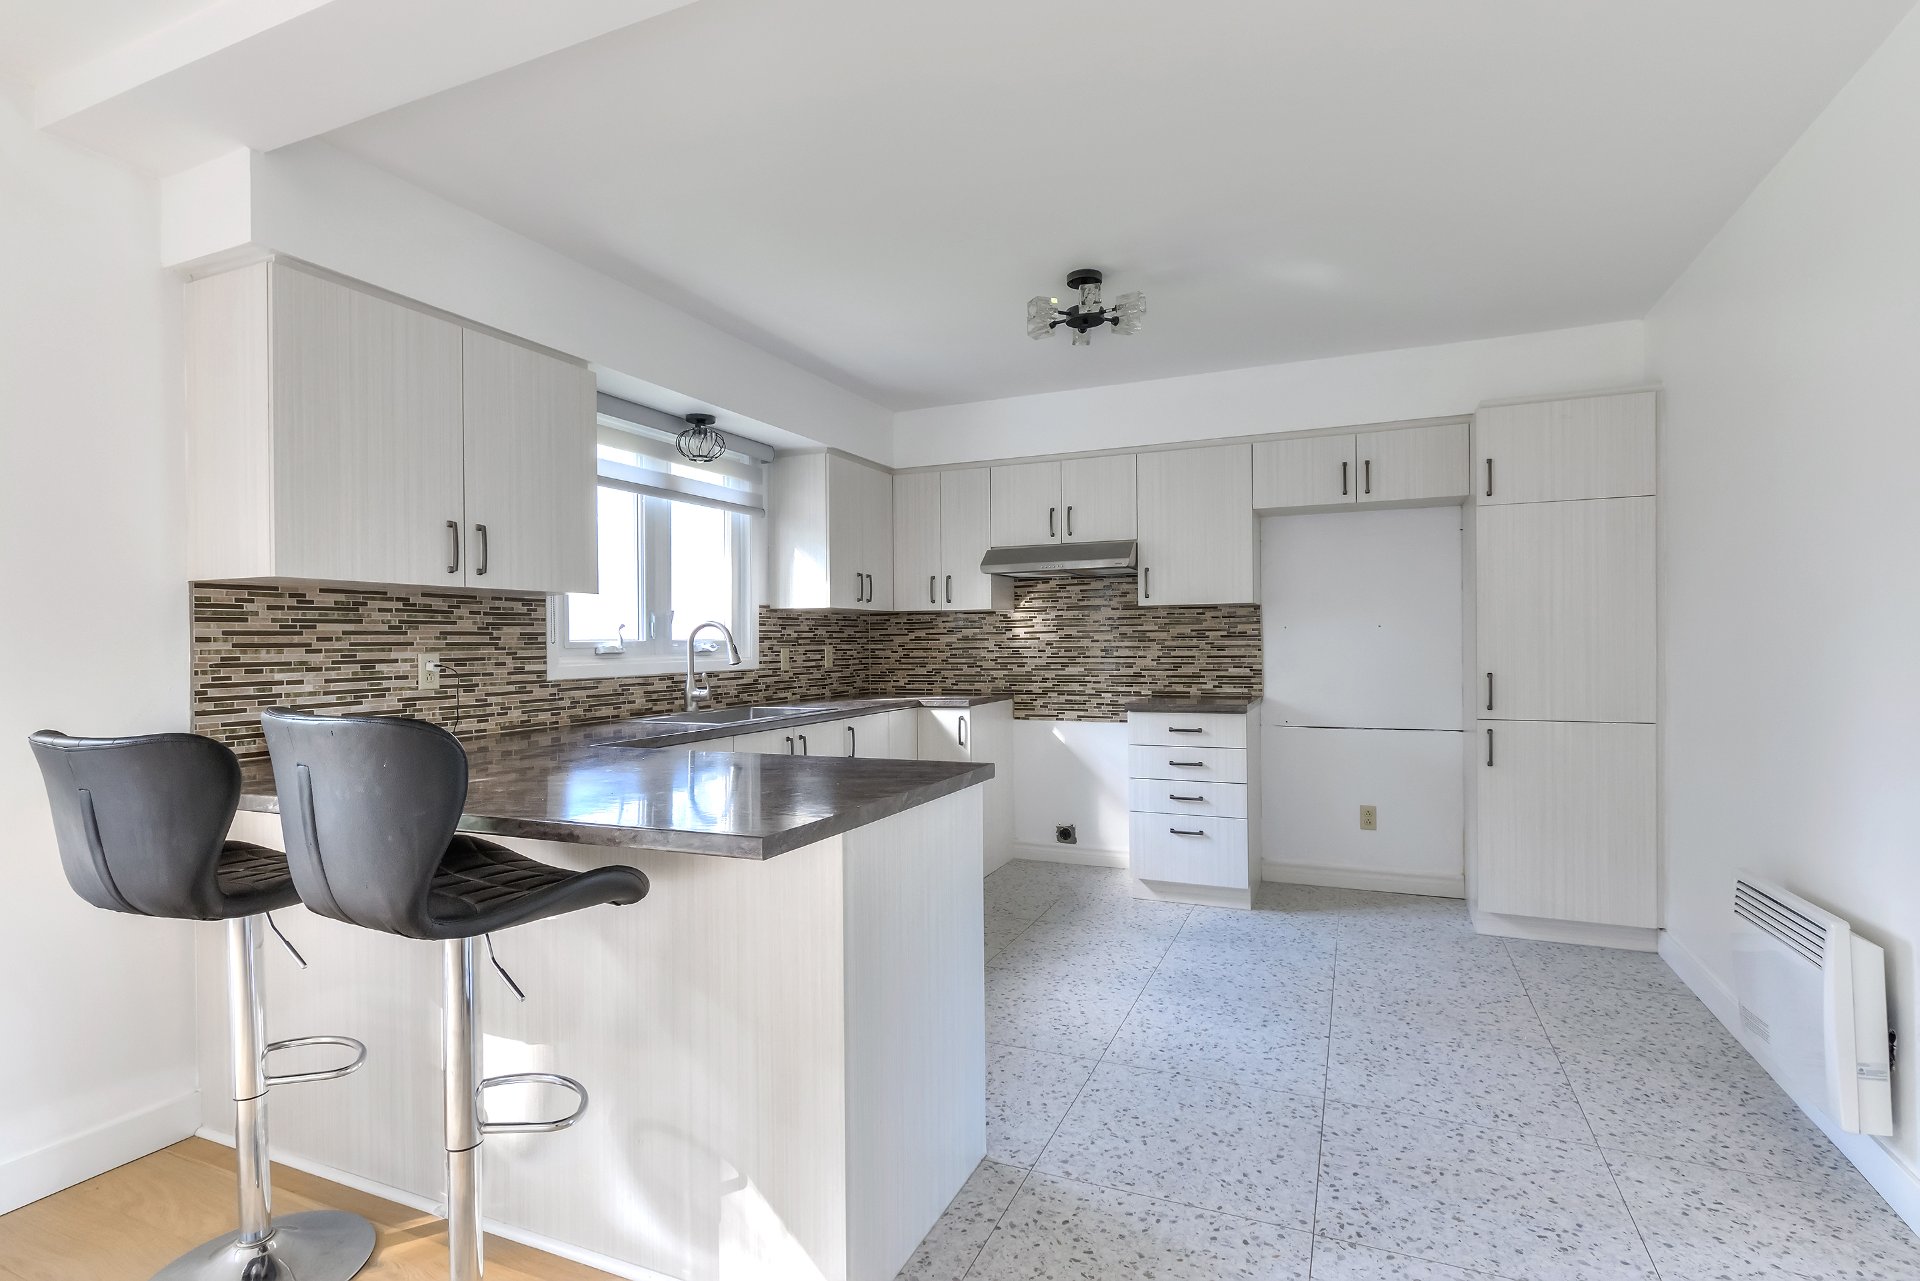 Kitchen
 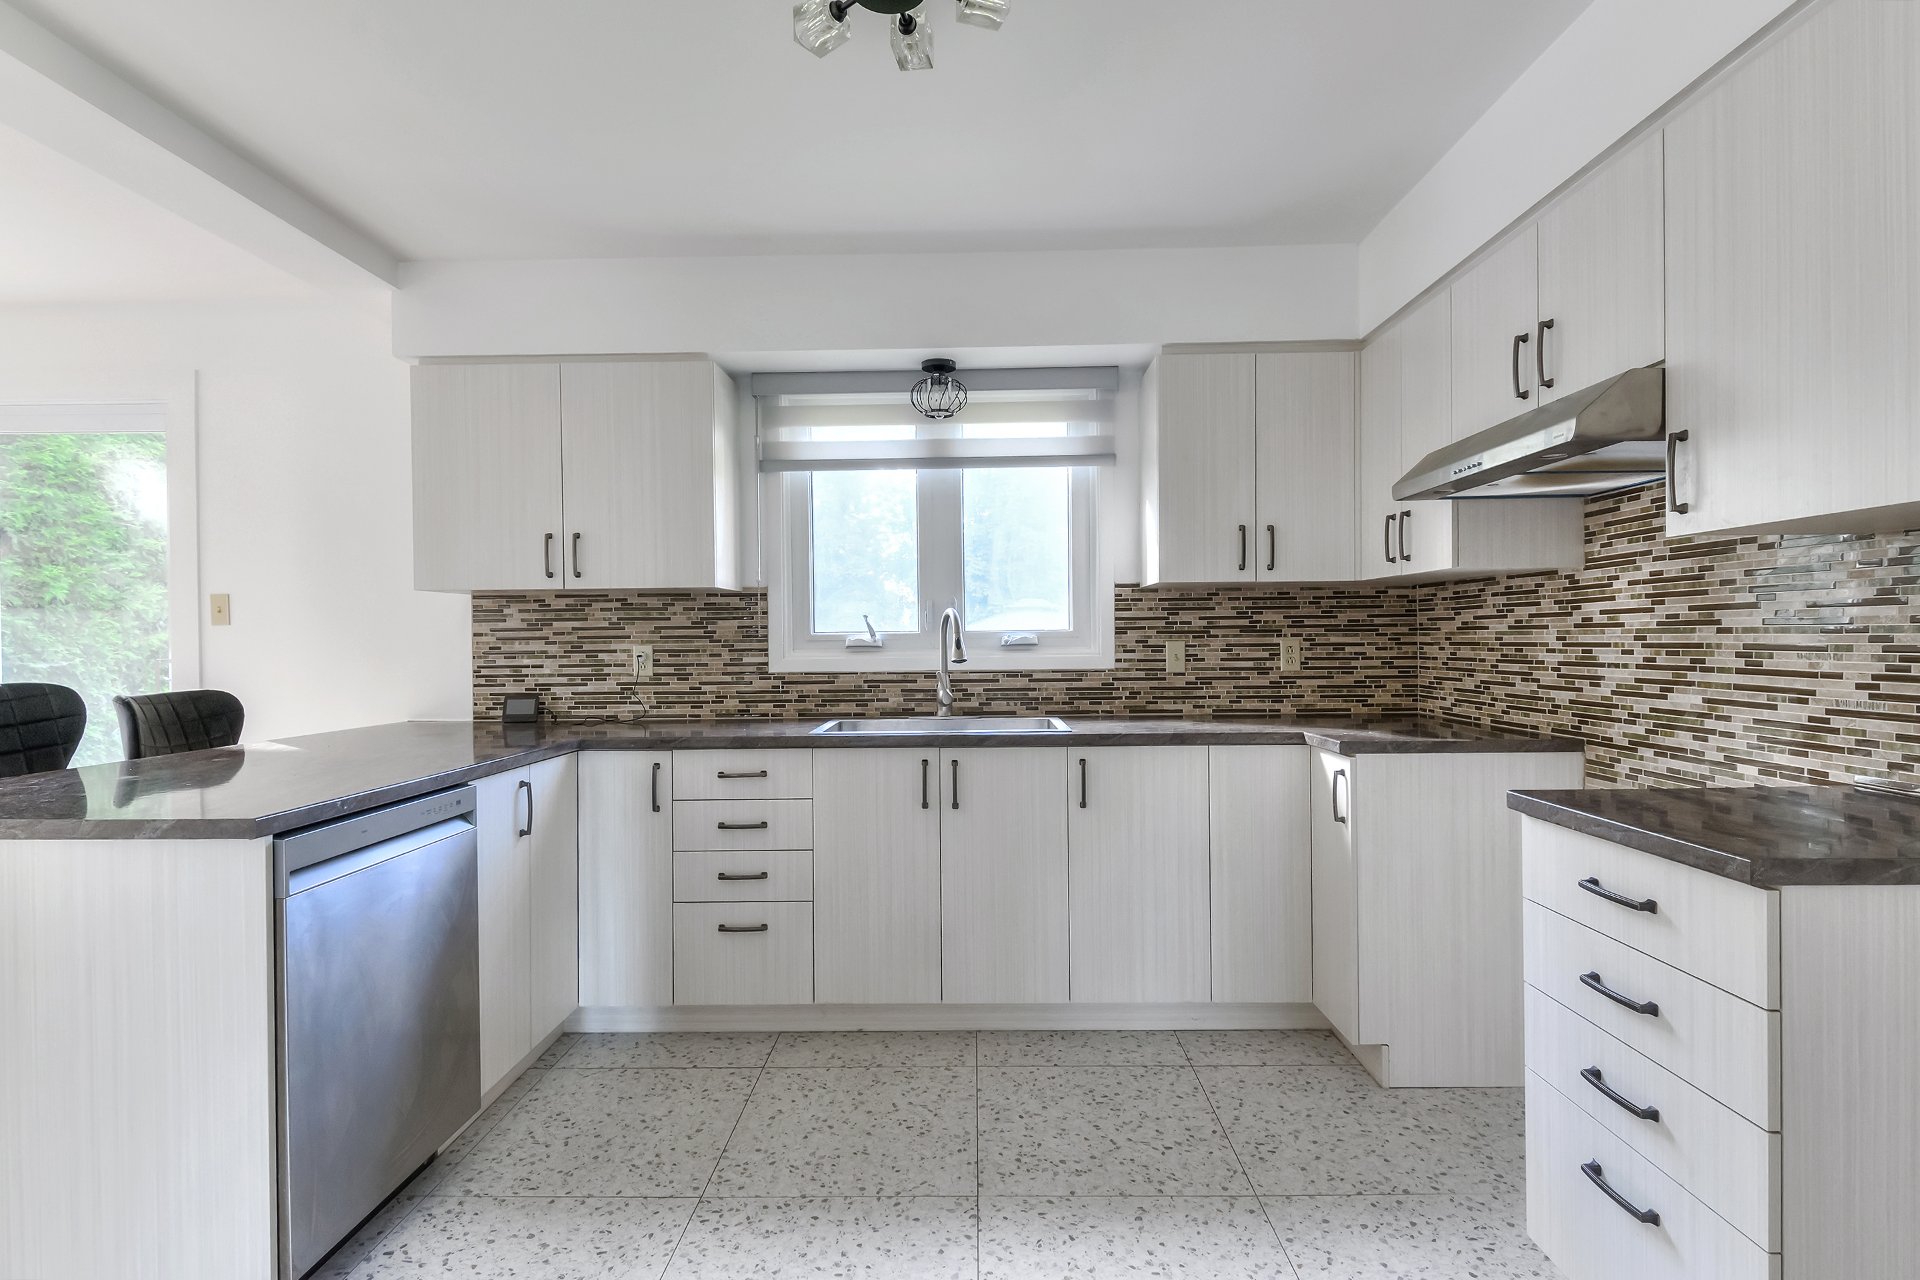 Staircase
 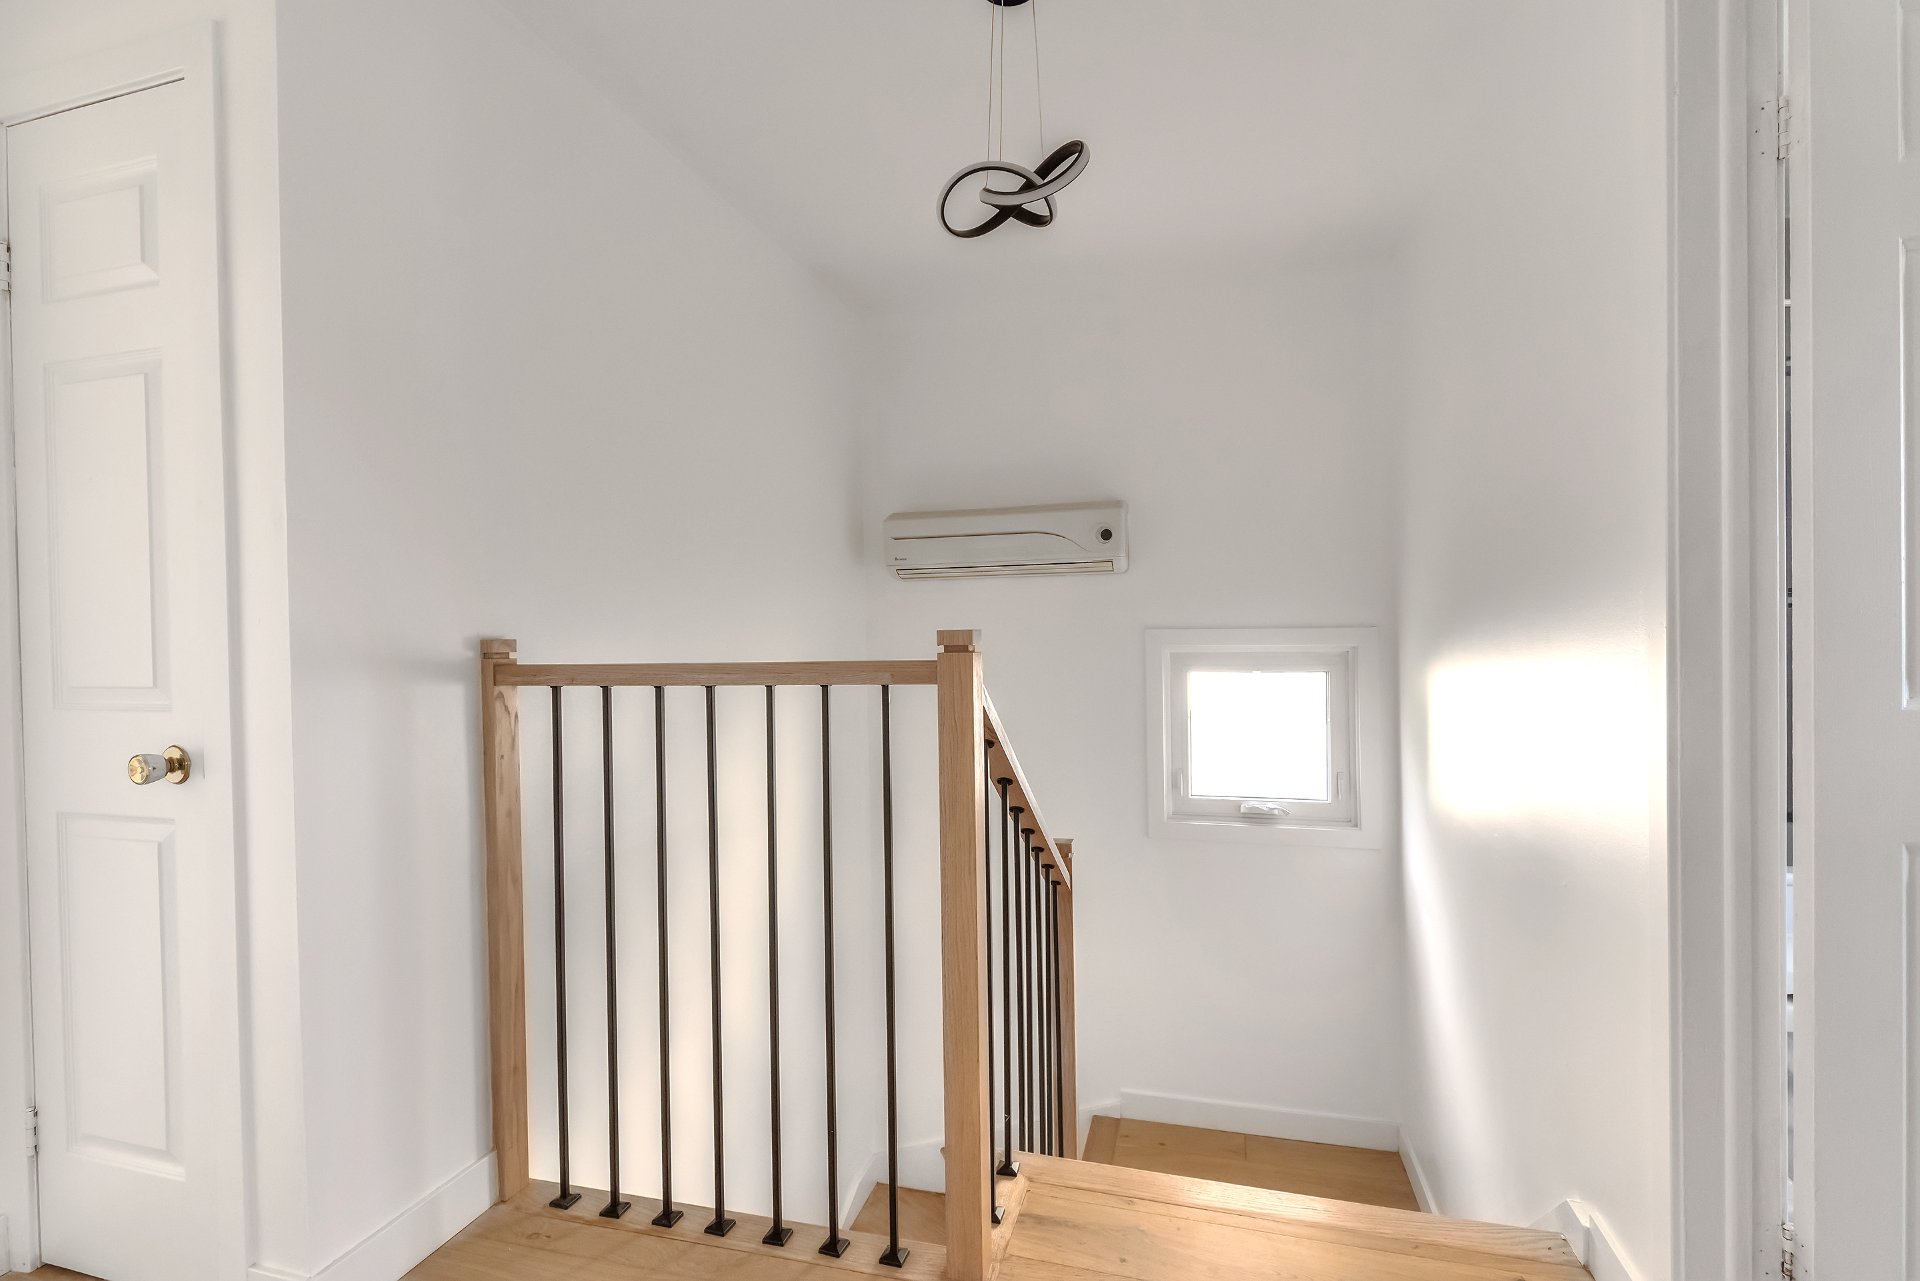 Bedroom
 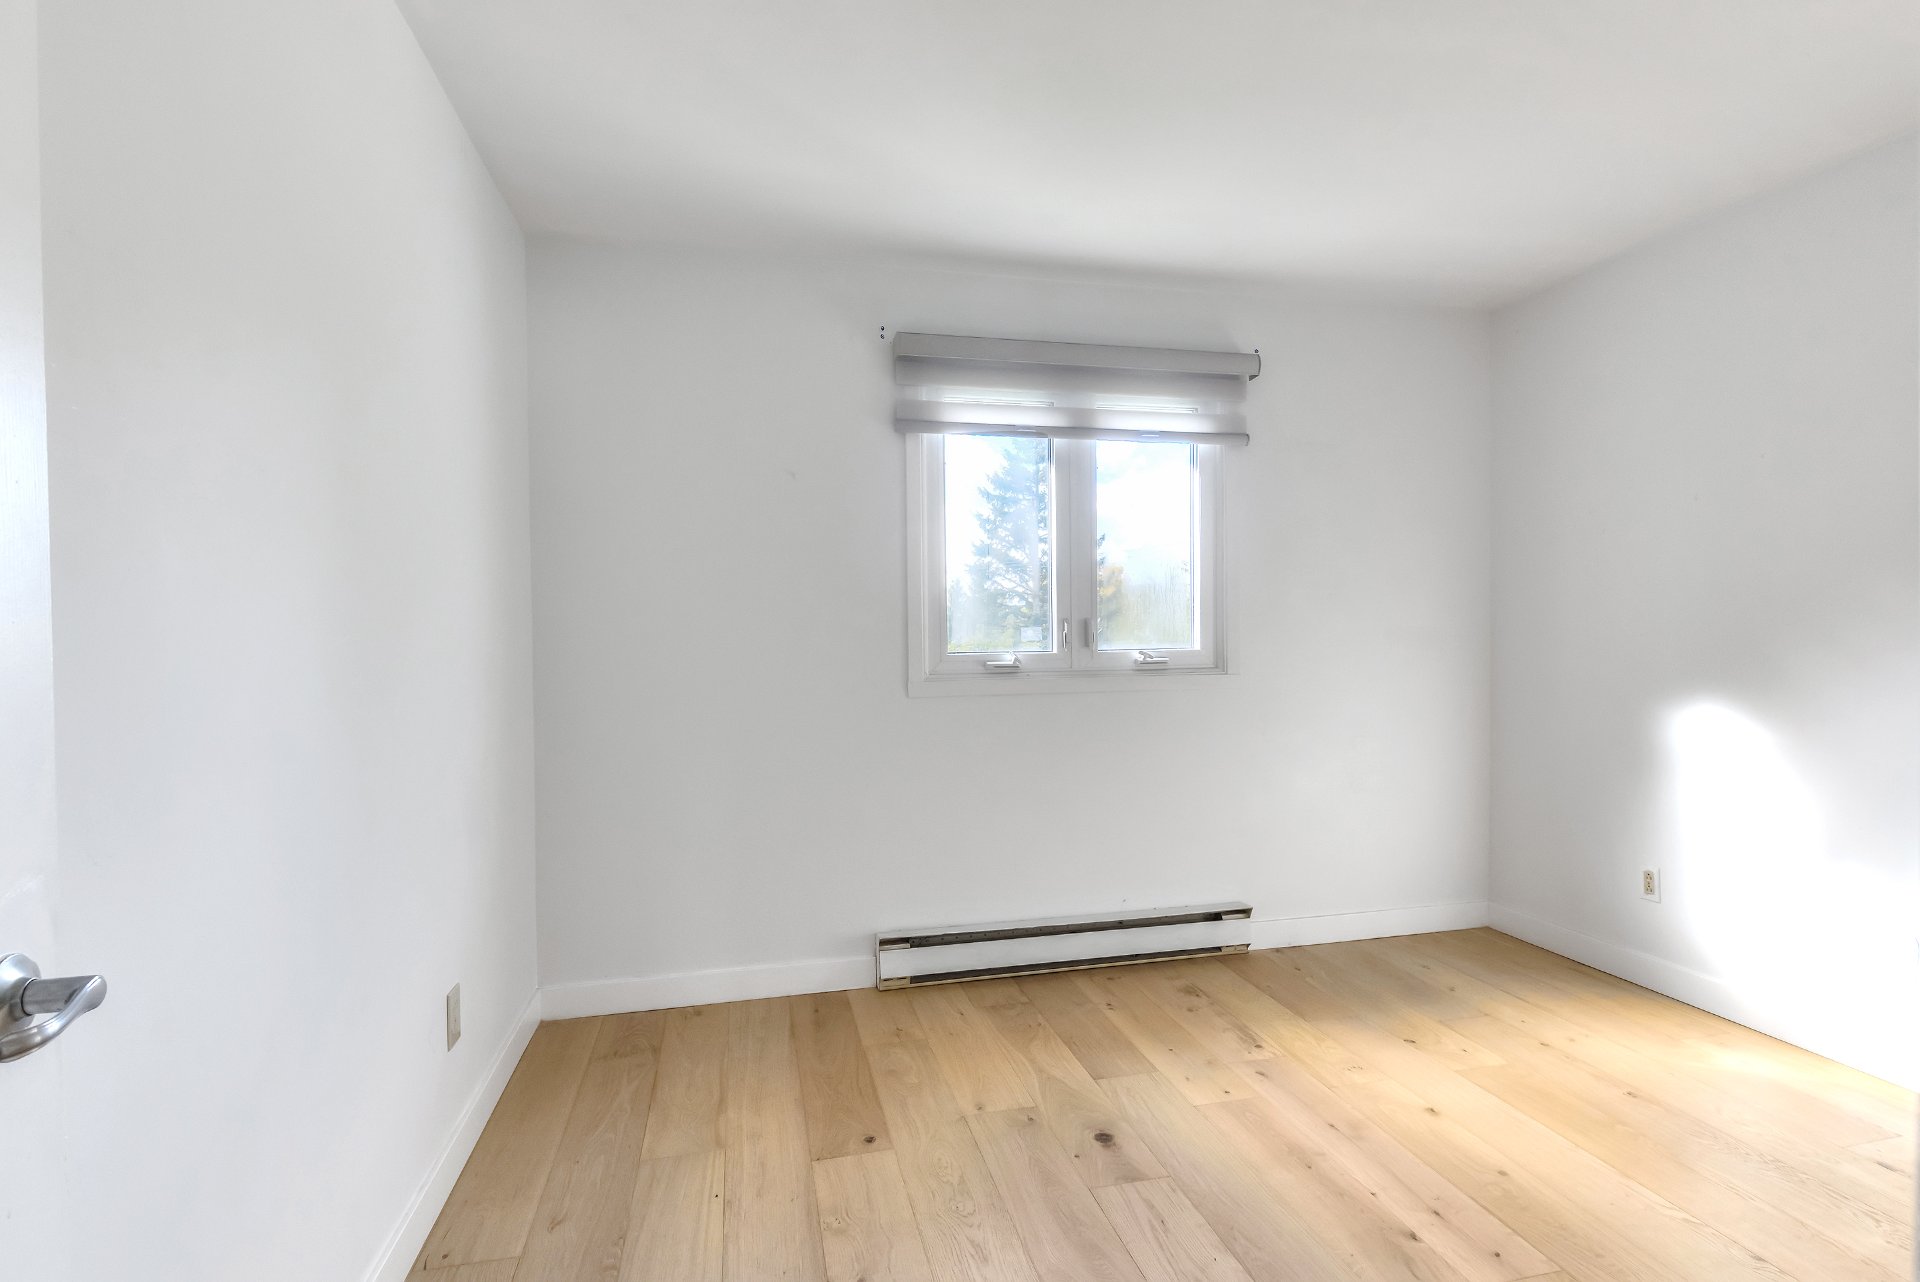 Bedroom
 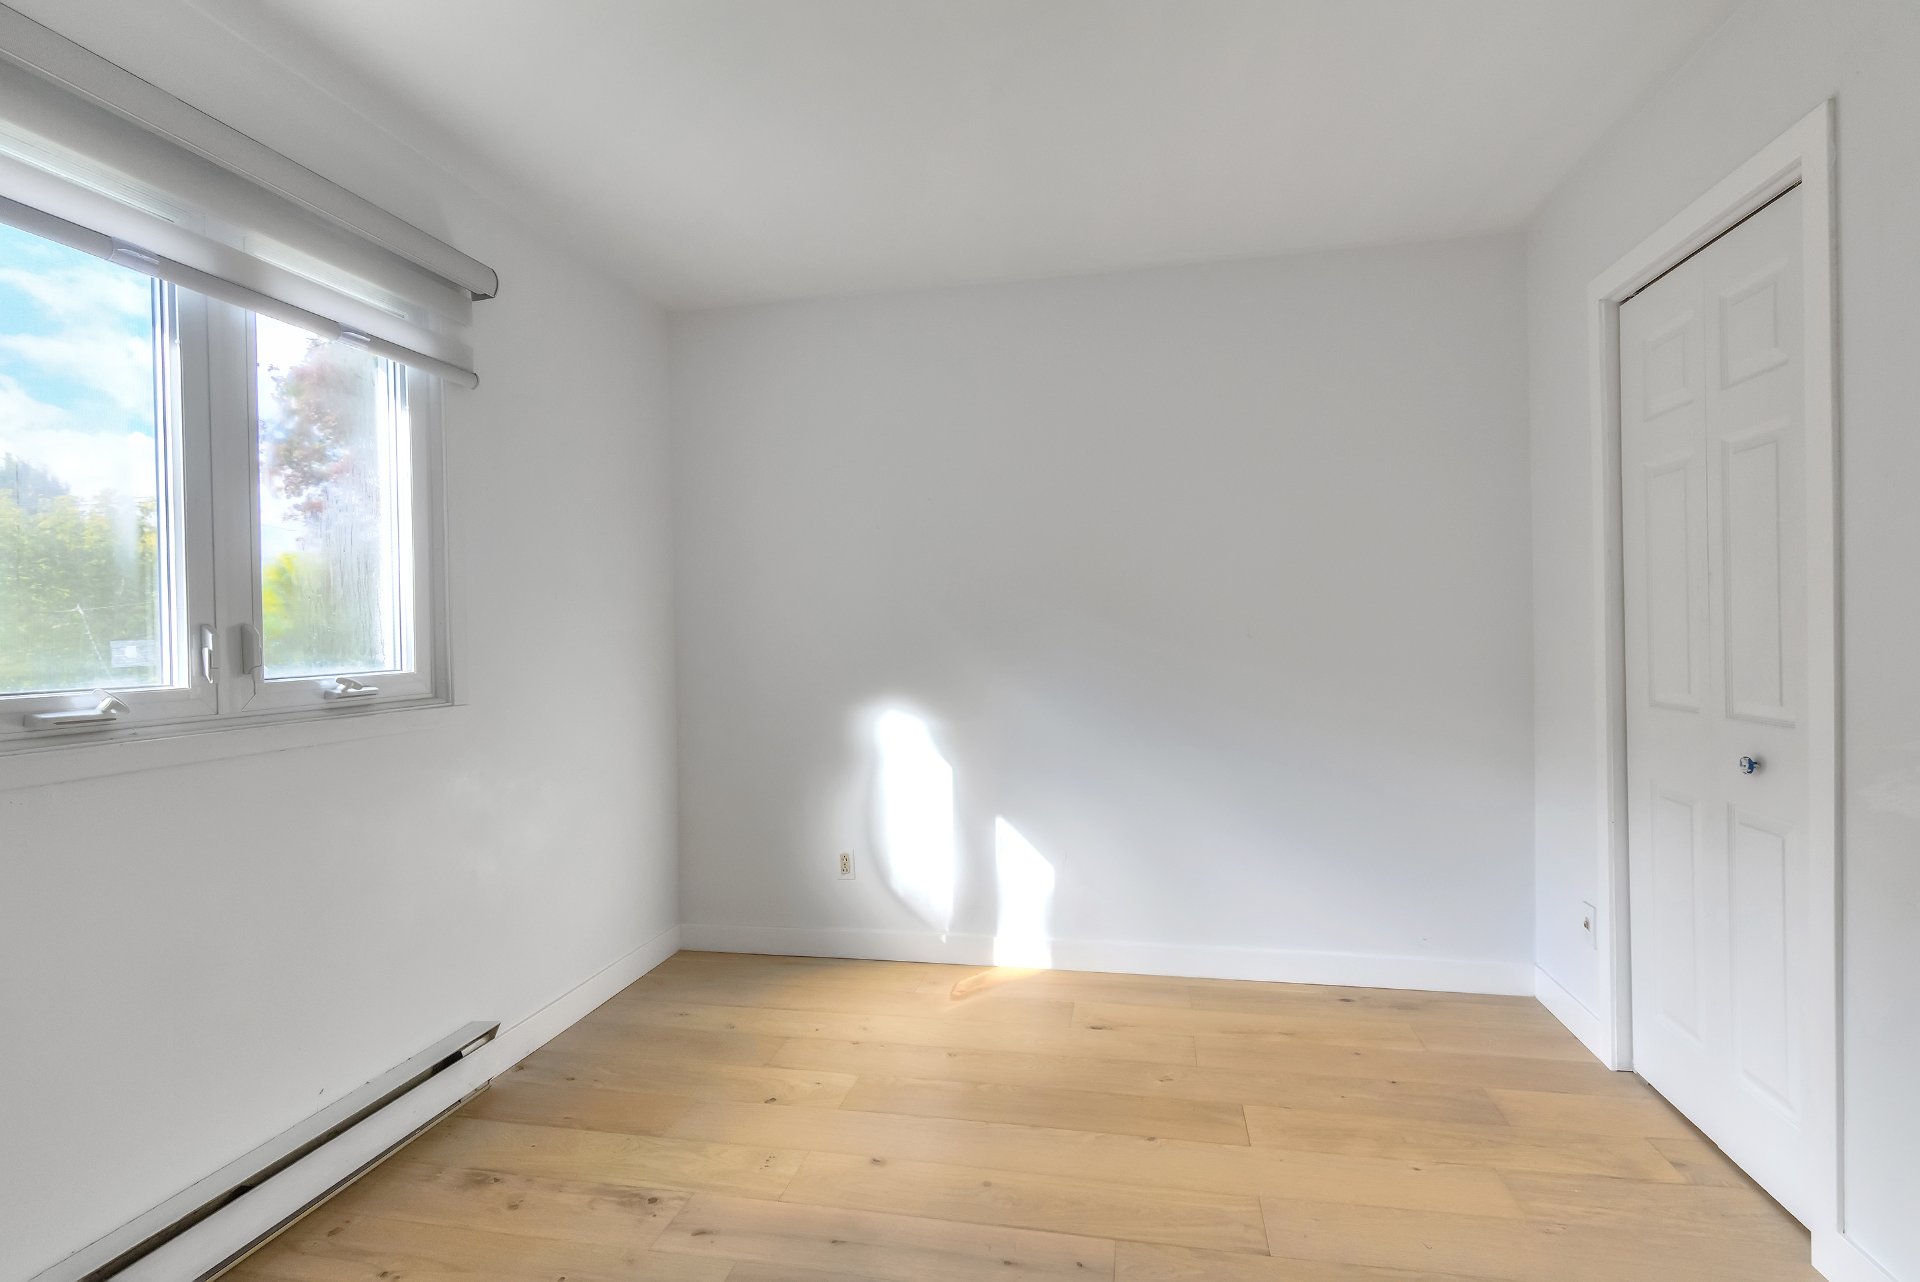 Bedroom
 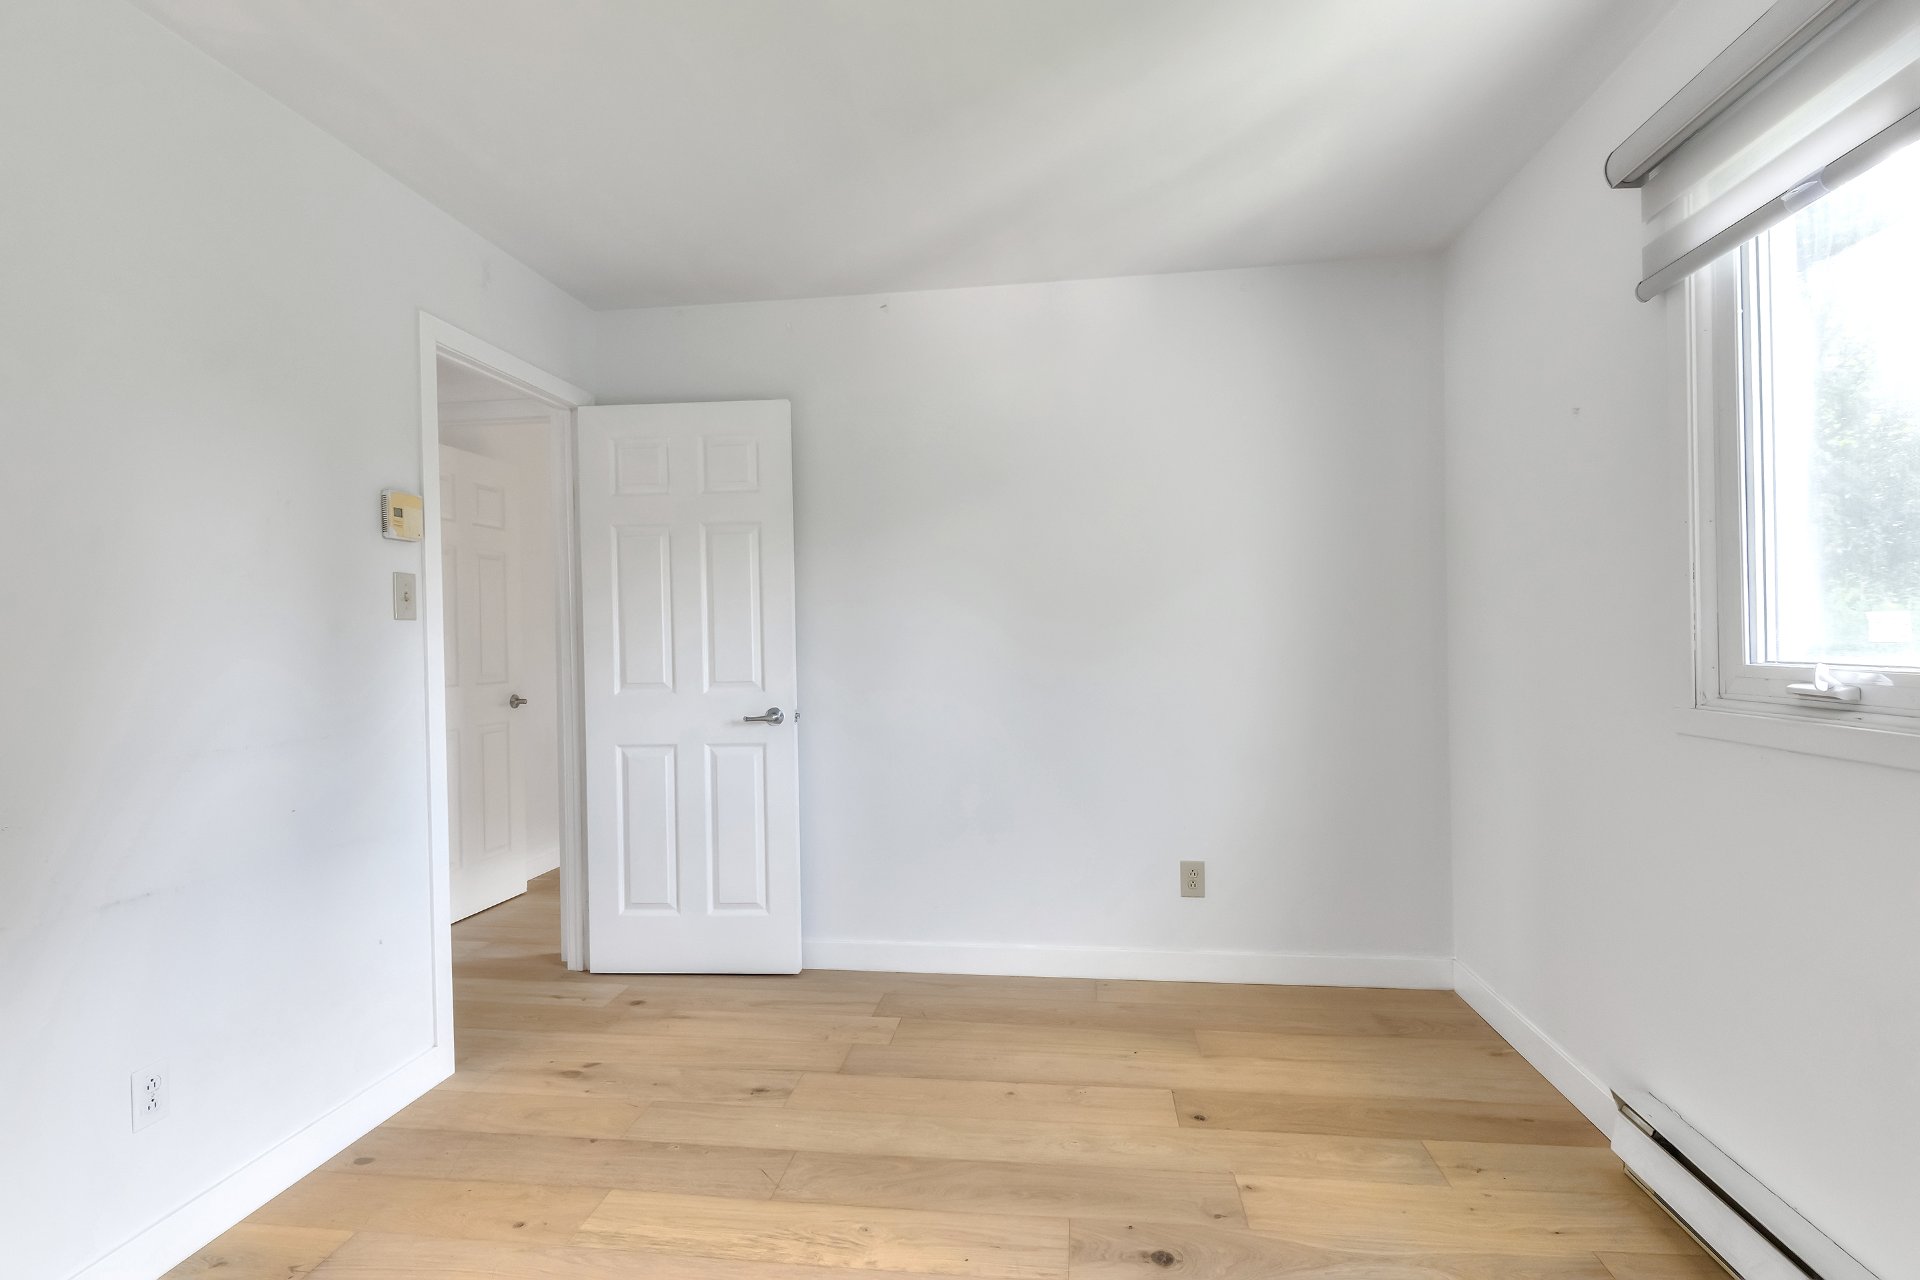 Bedroom
 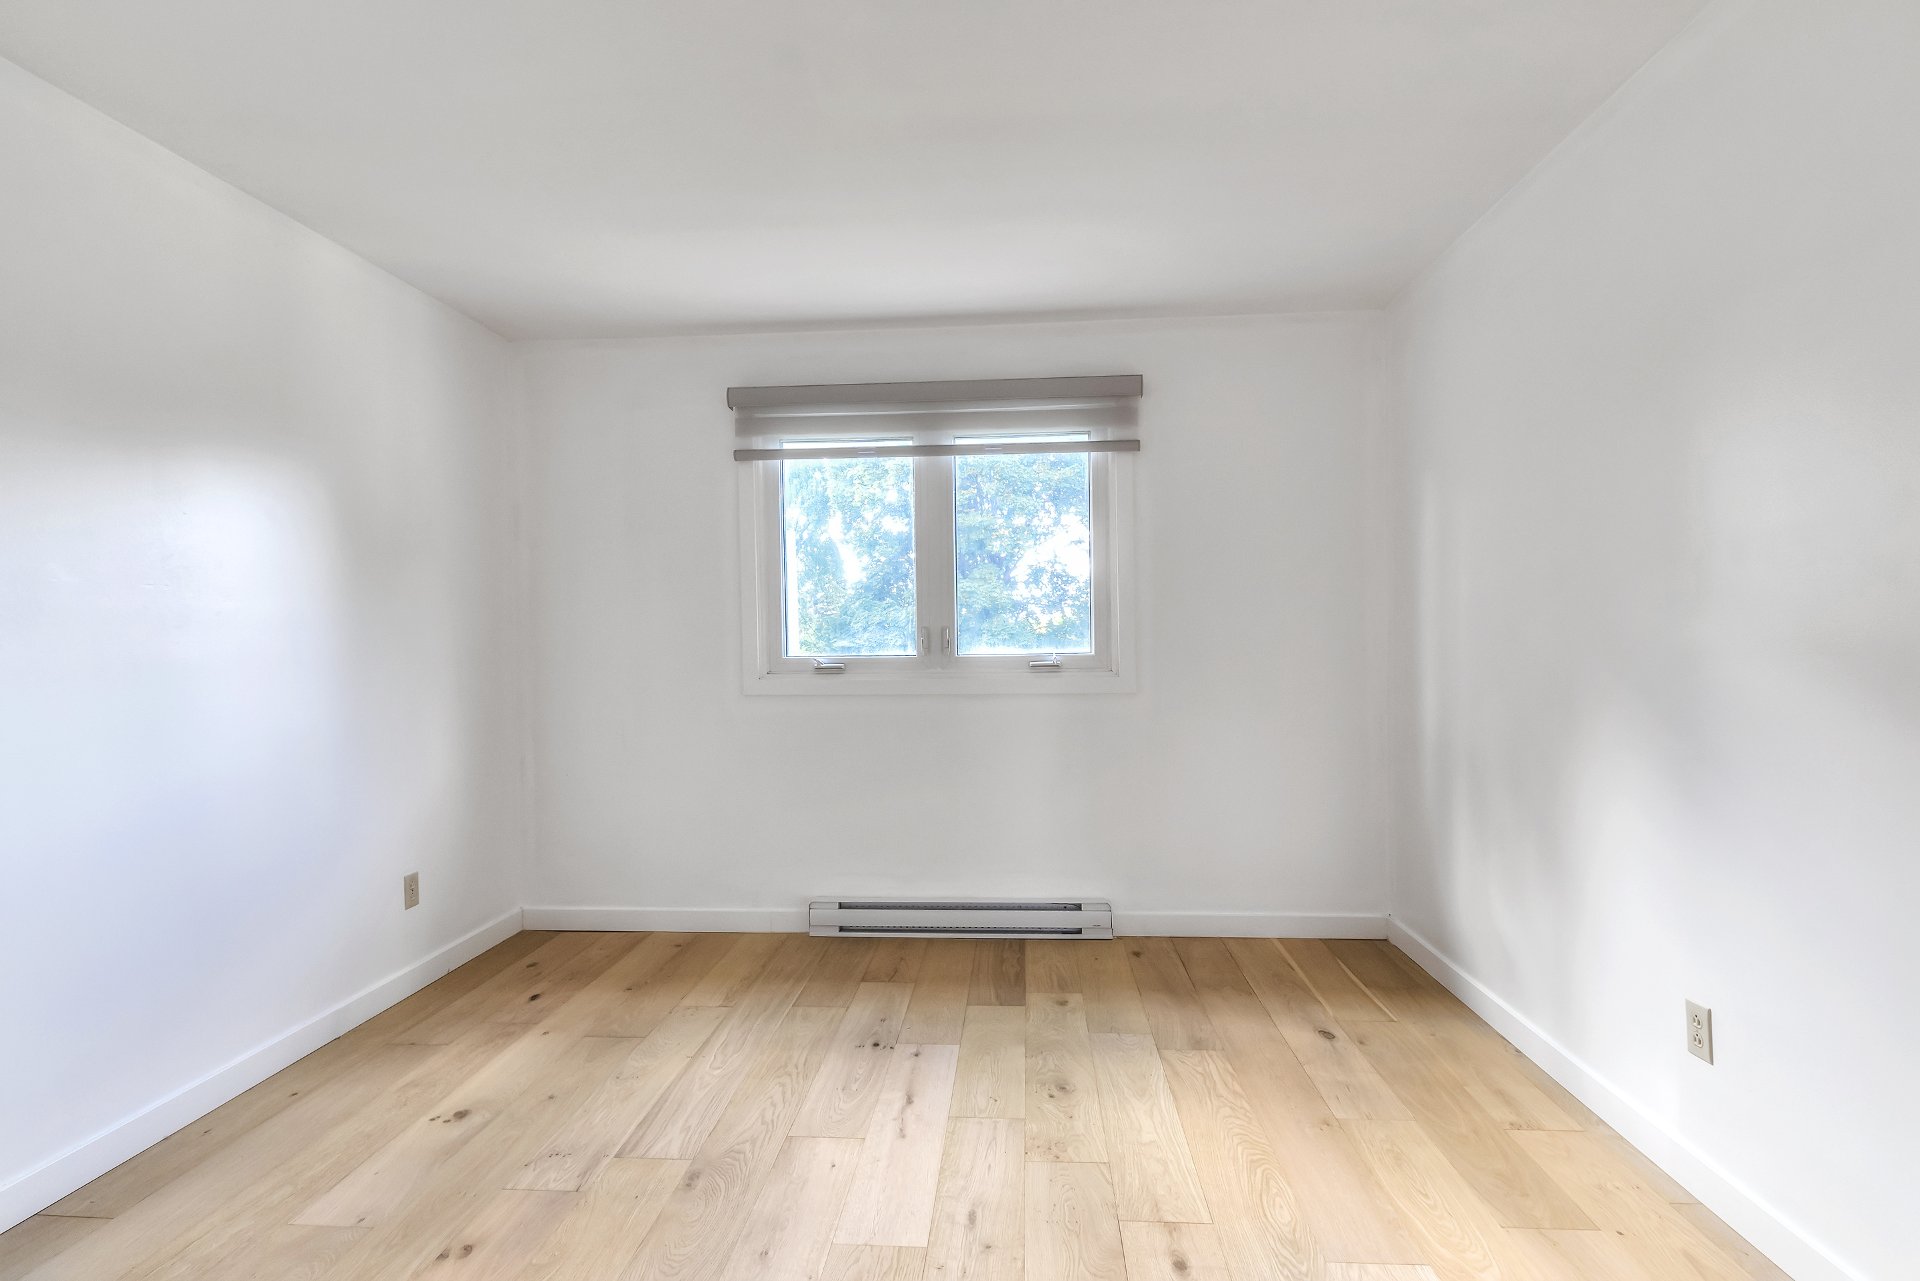 Bedroom
 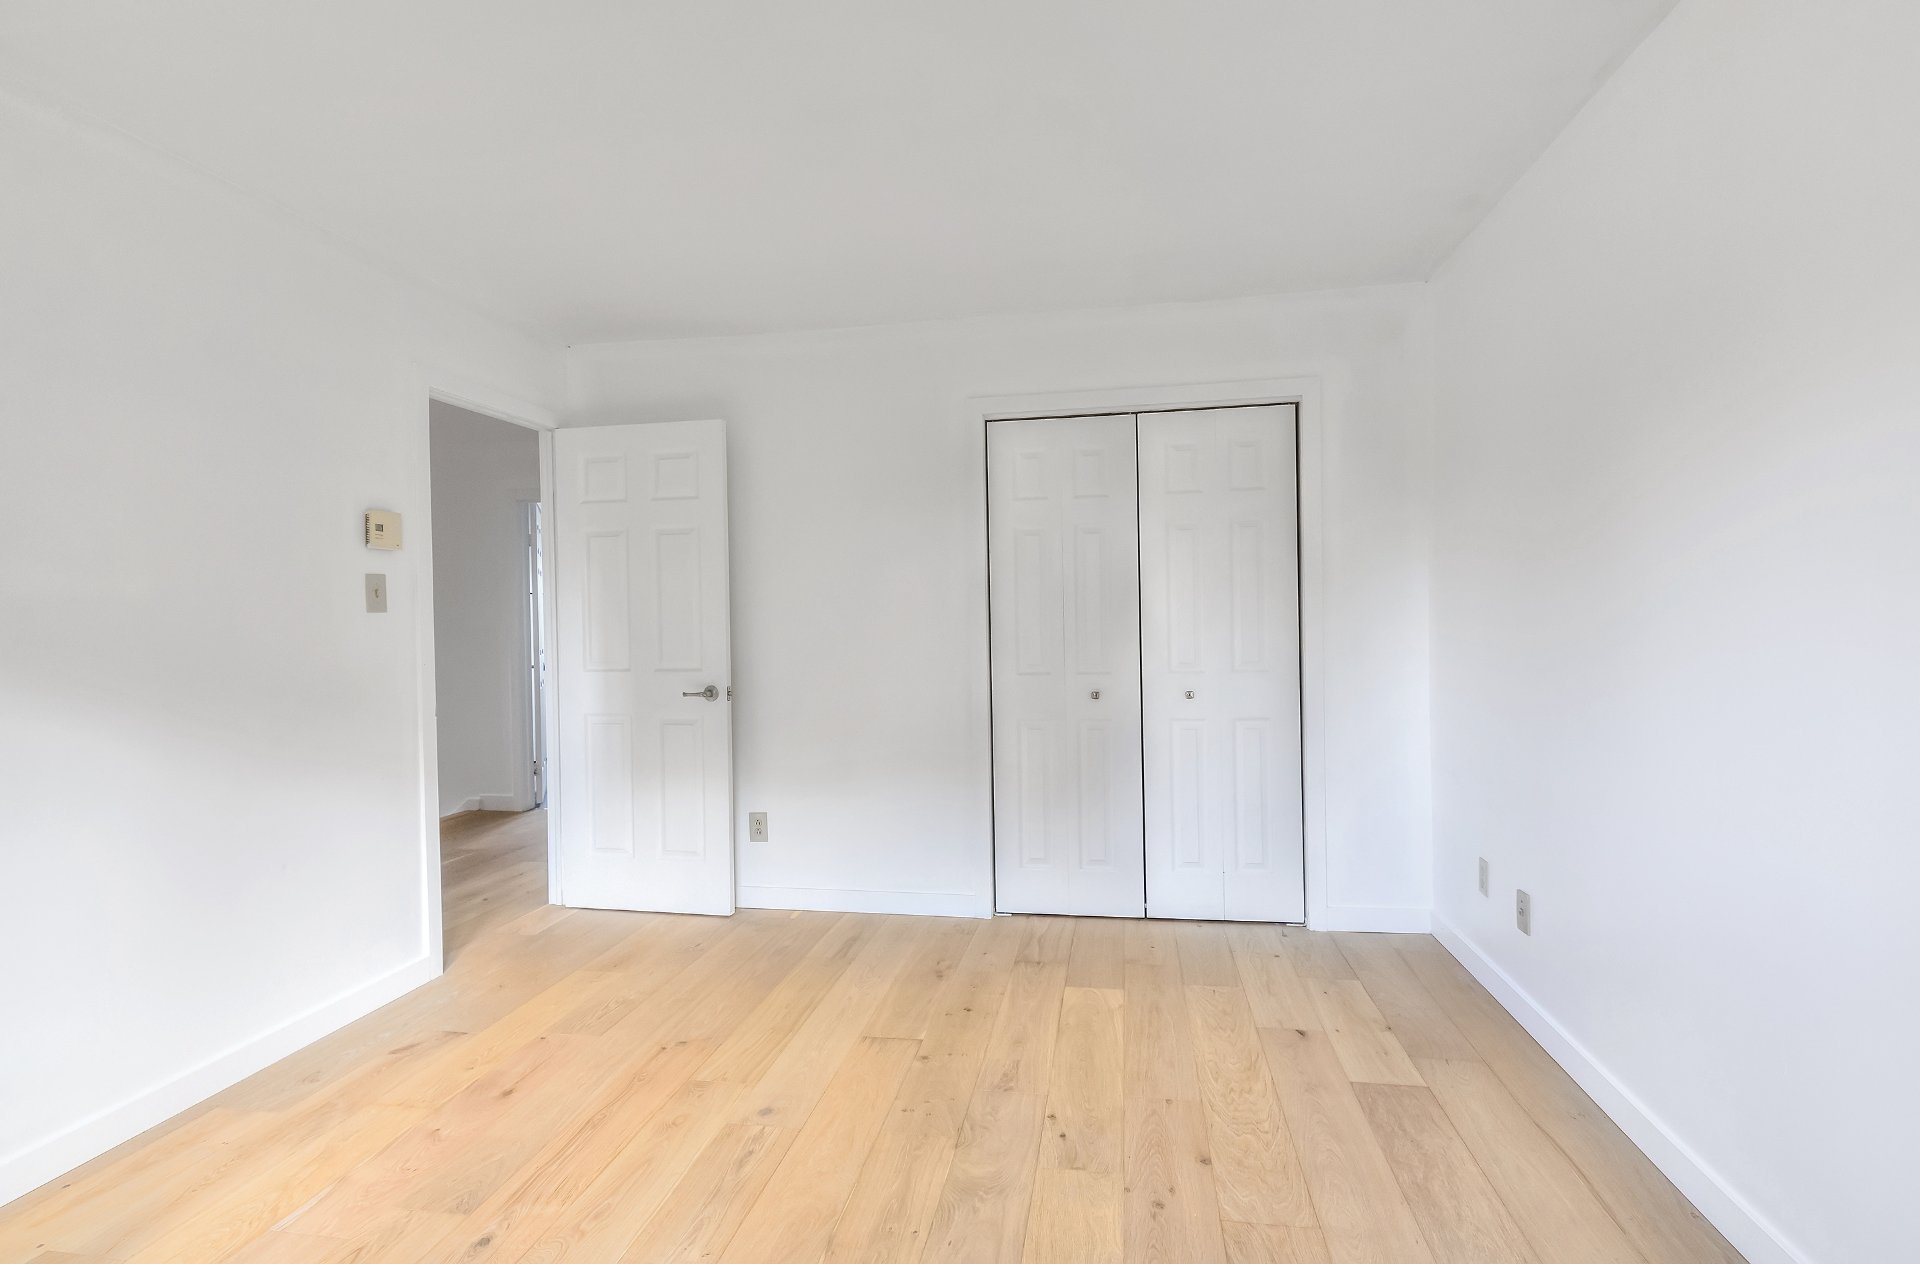 Bedroom
 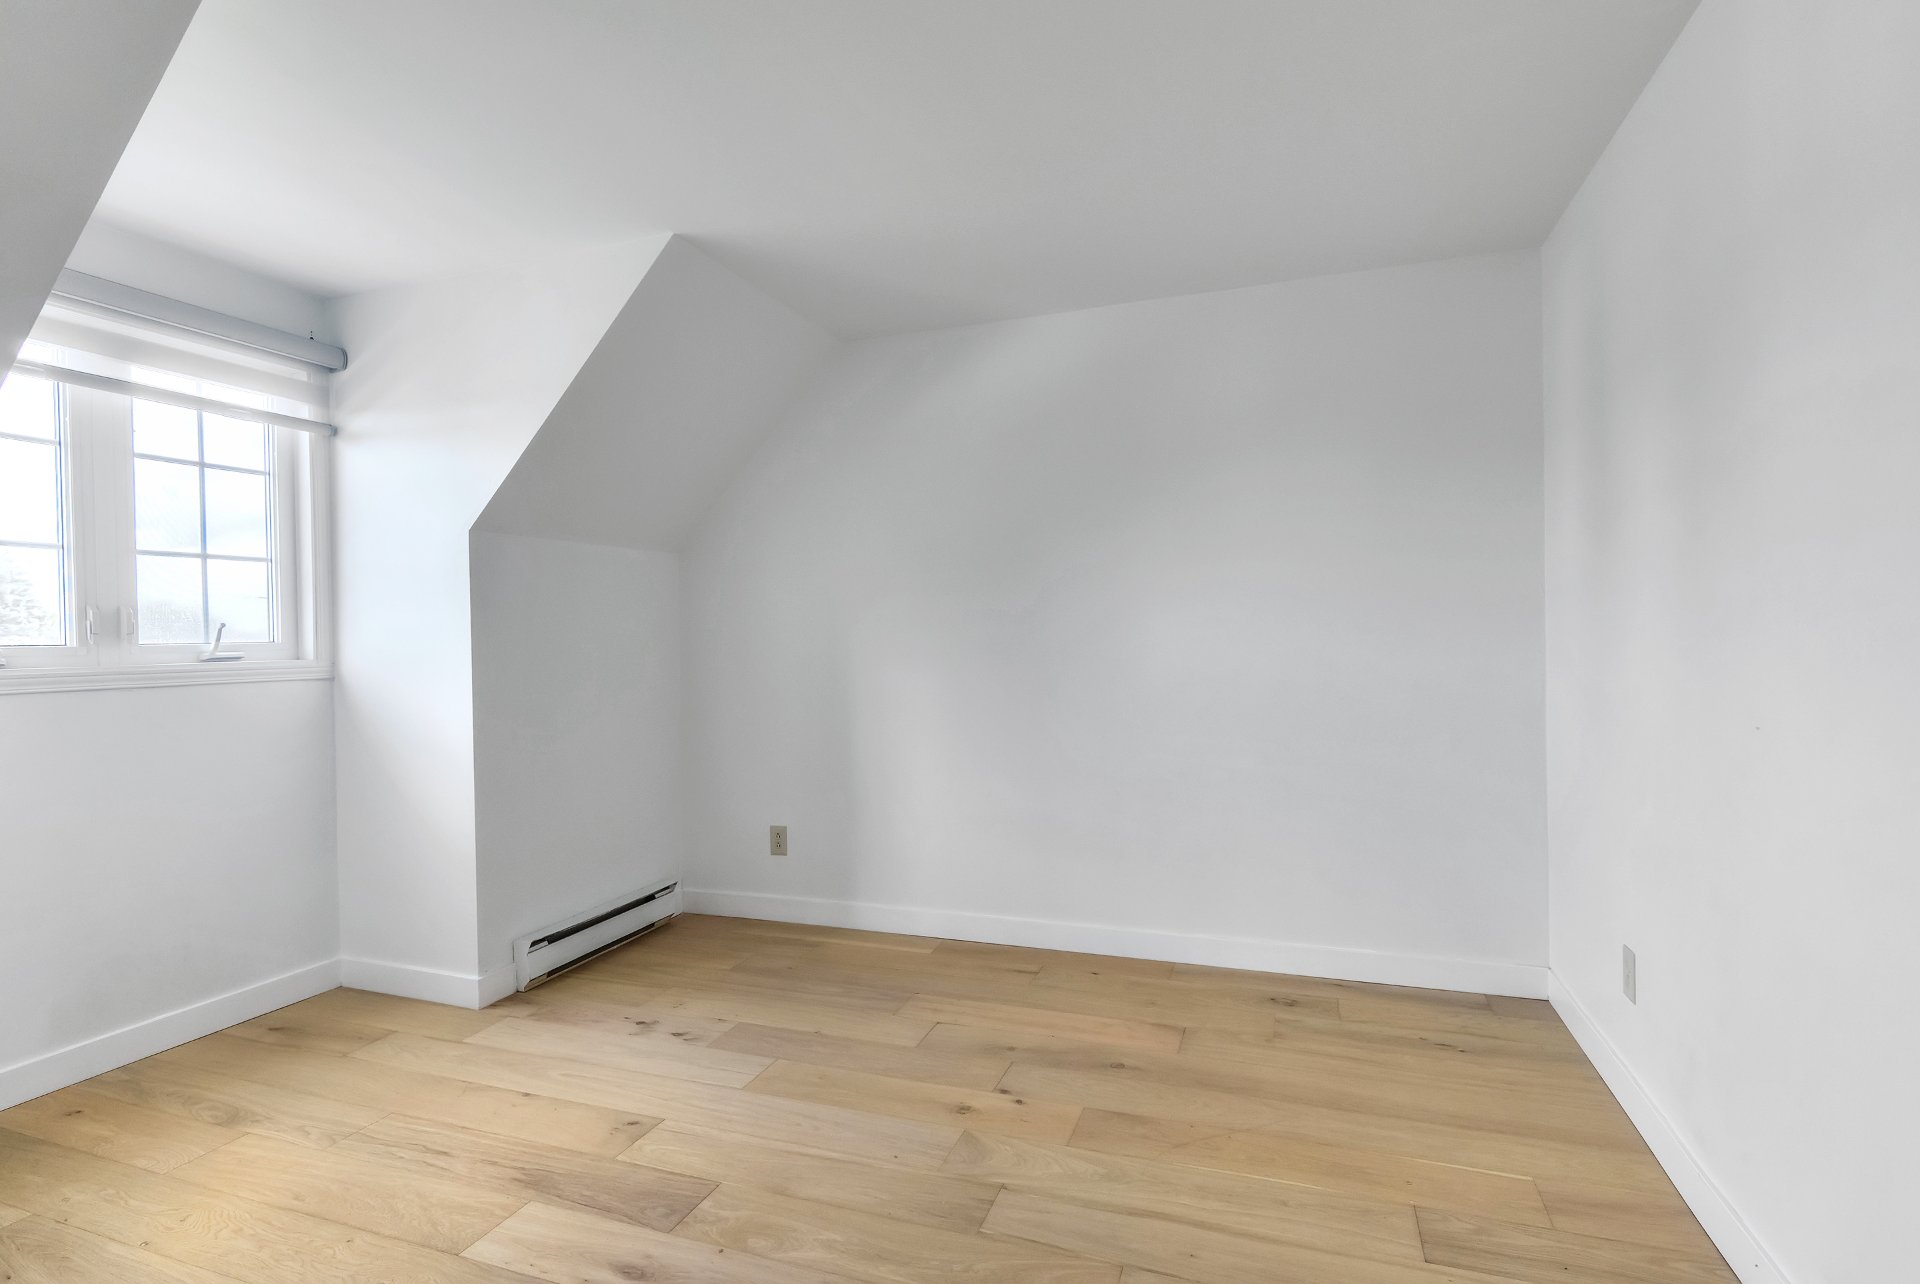 Bedroom
 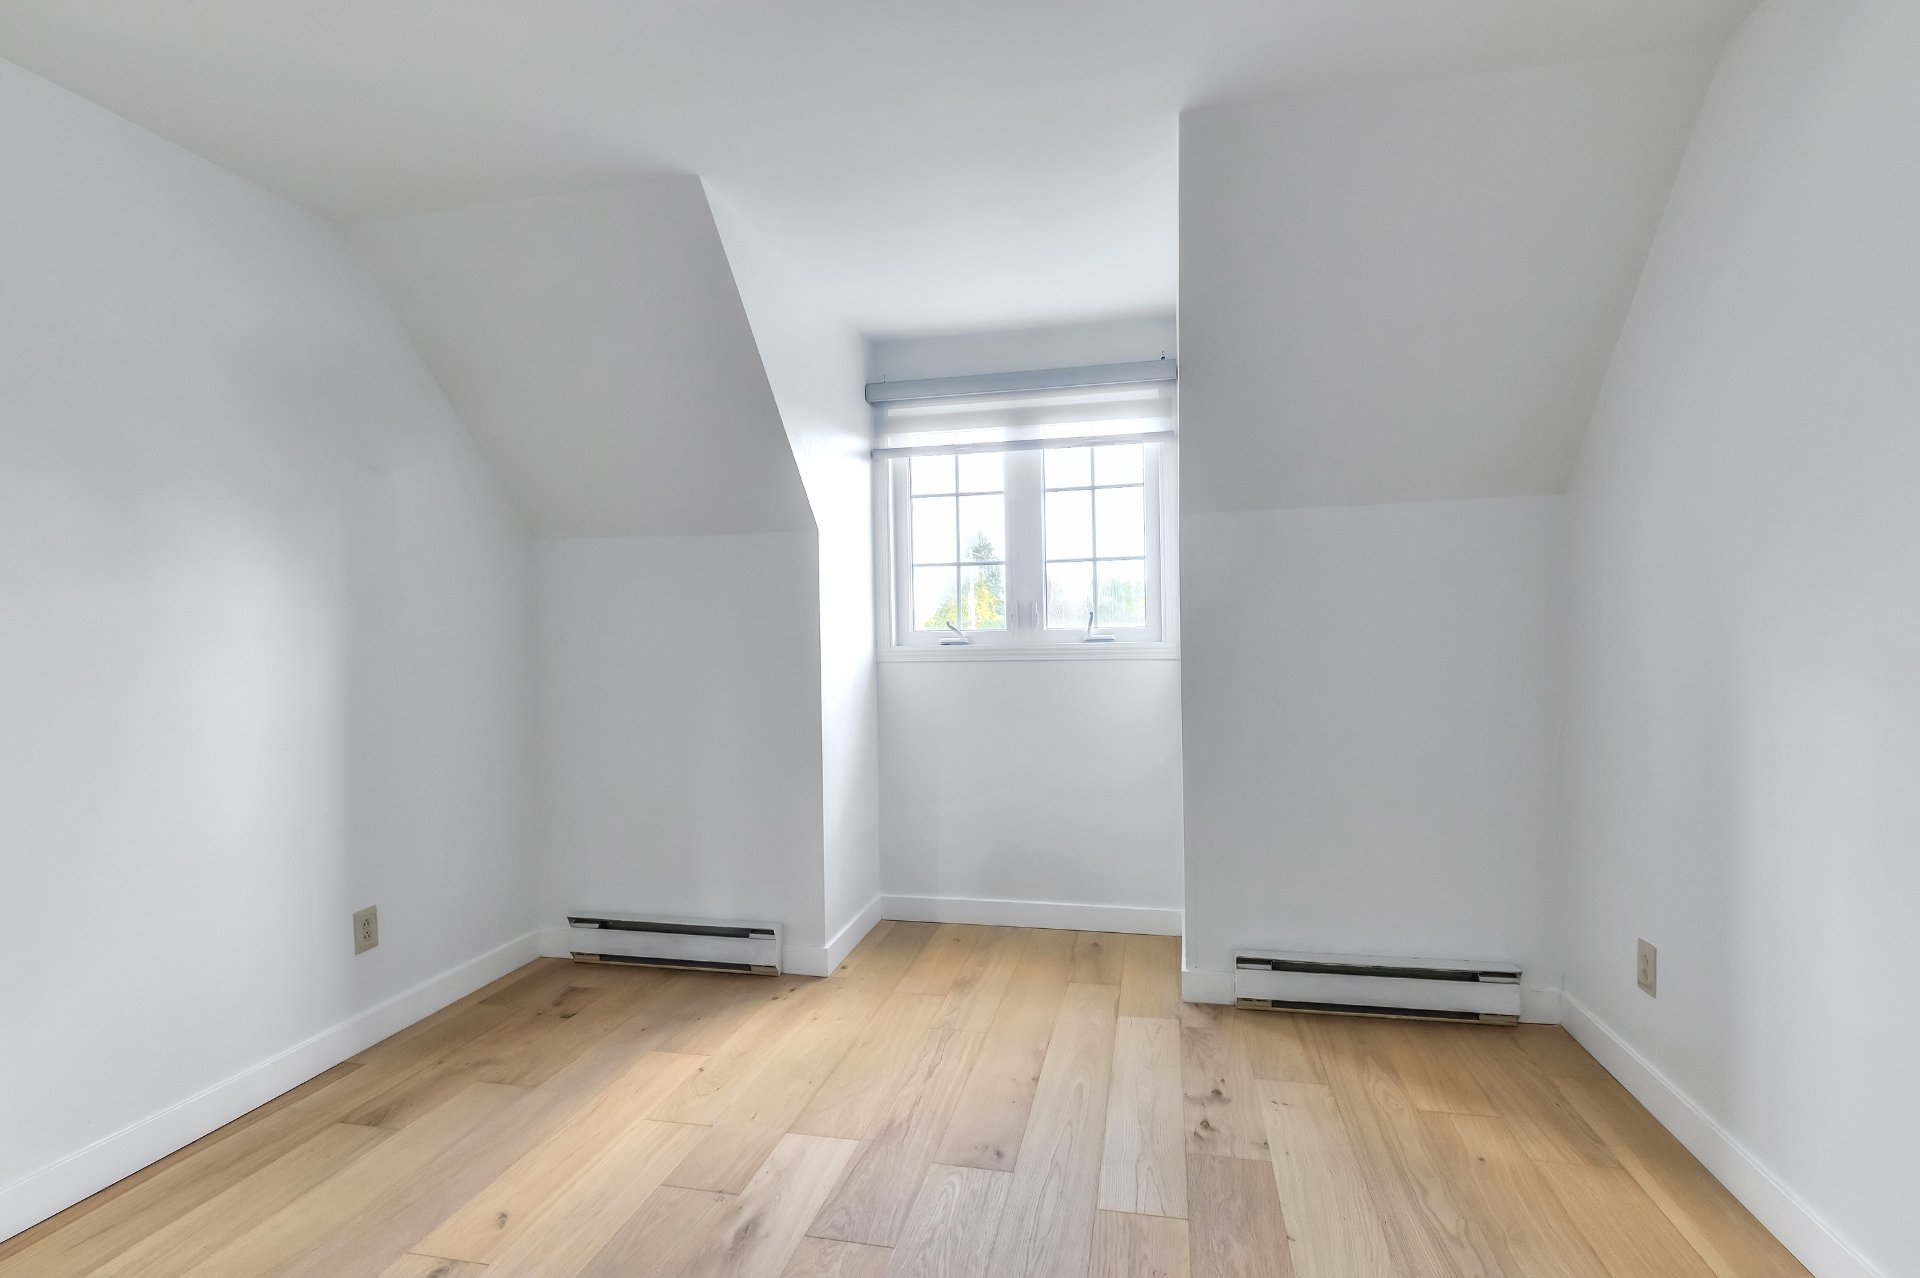 Bedroom
 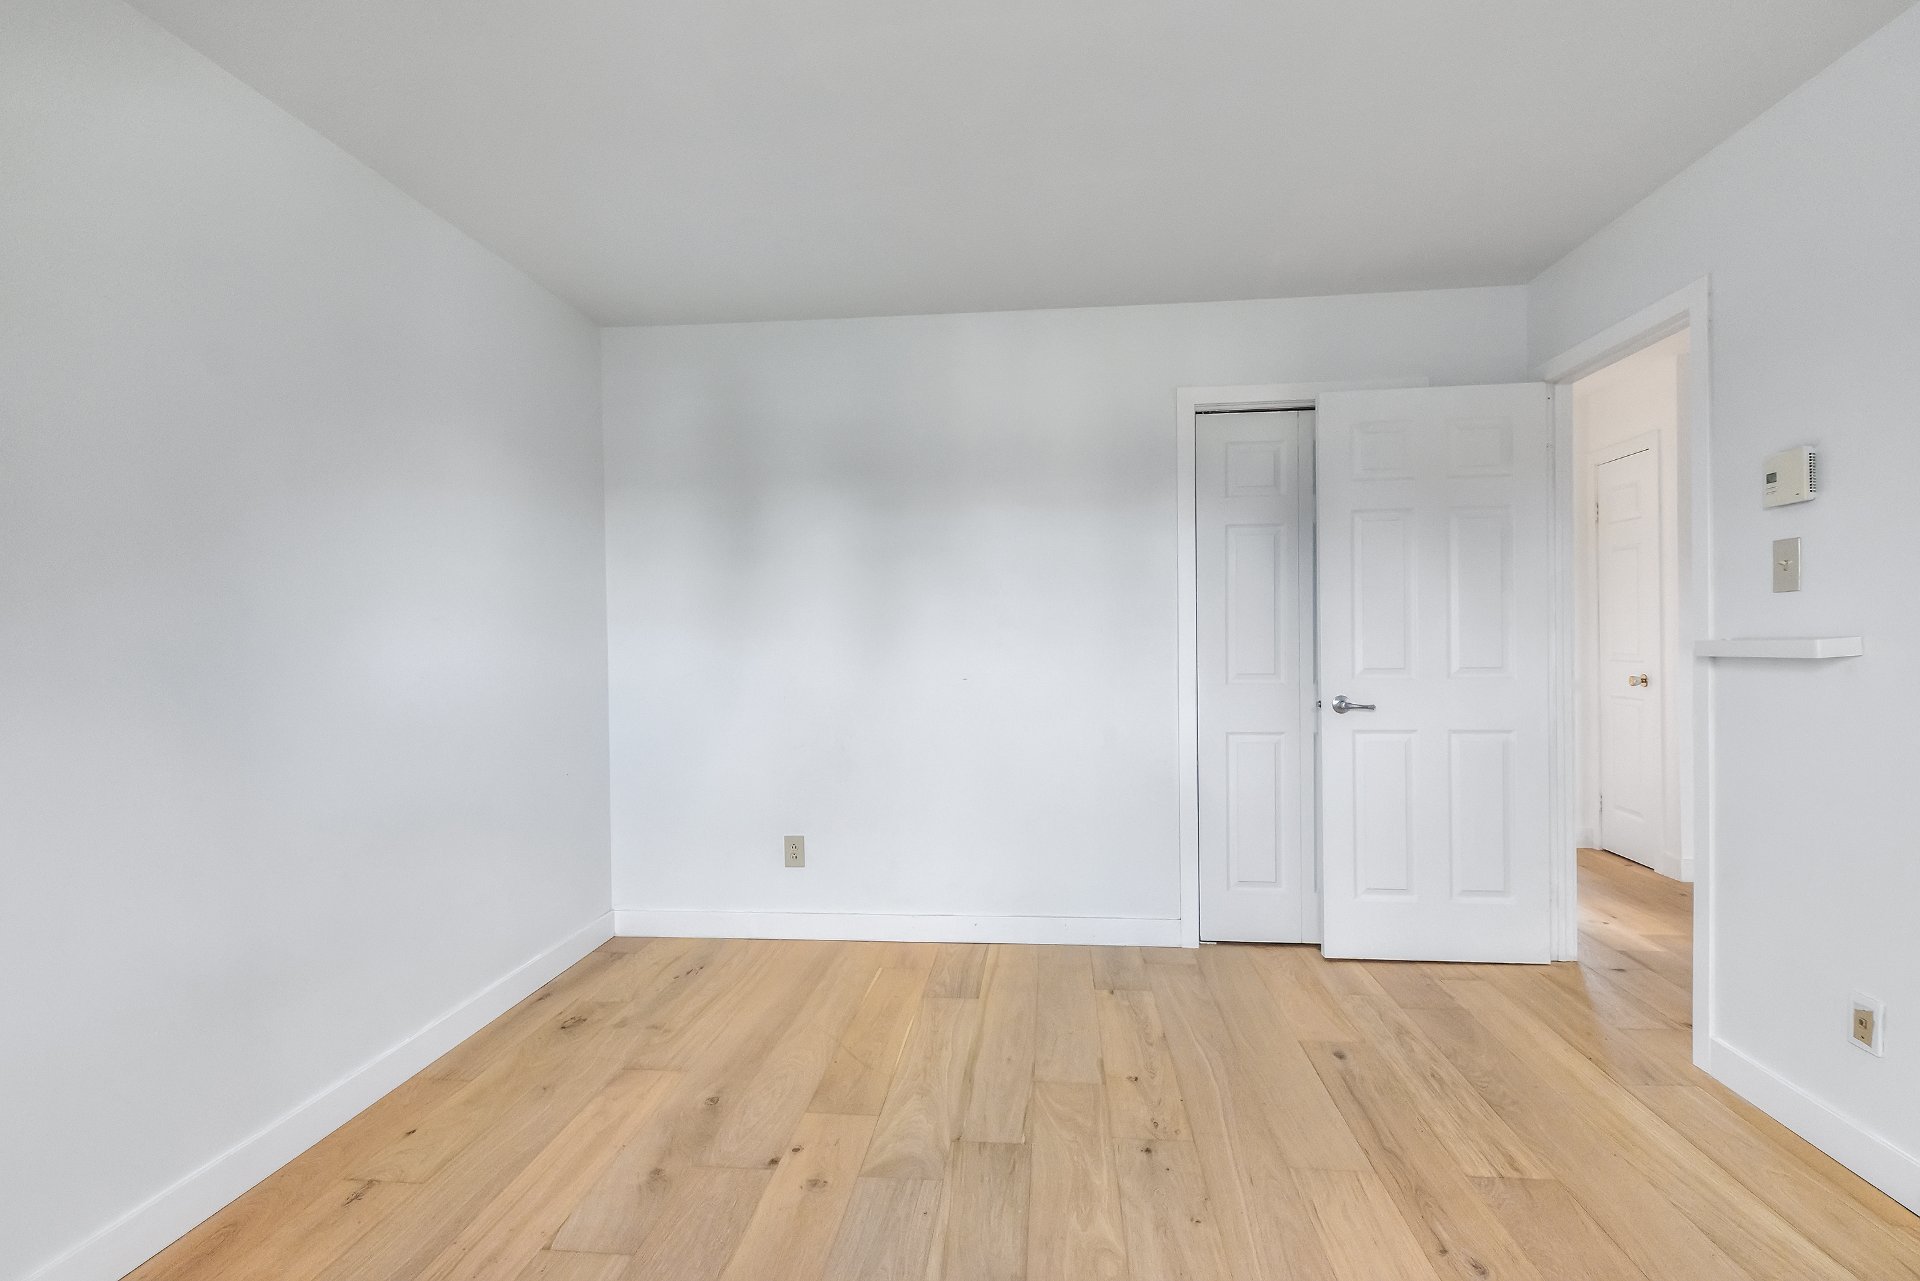 Bathroom
 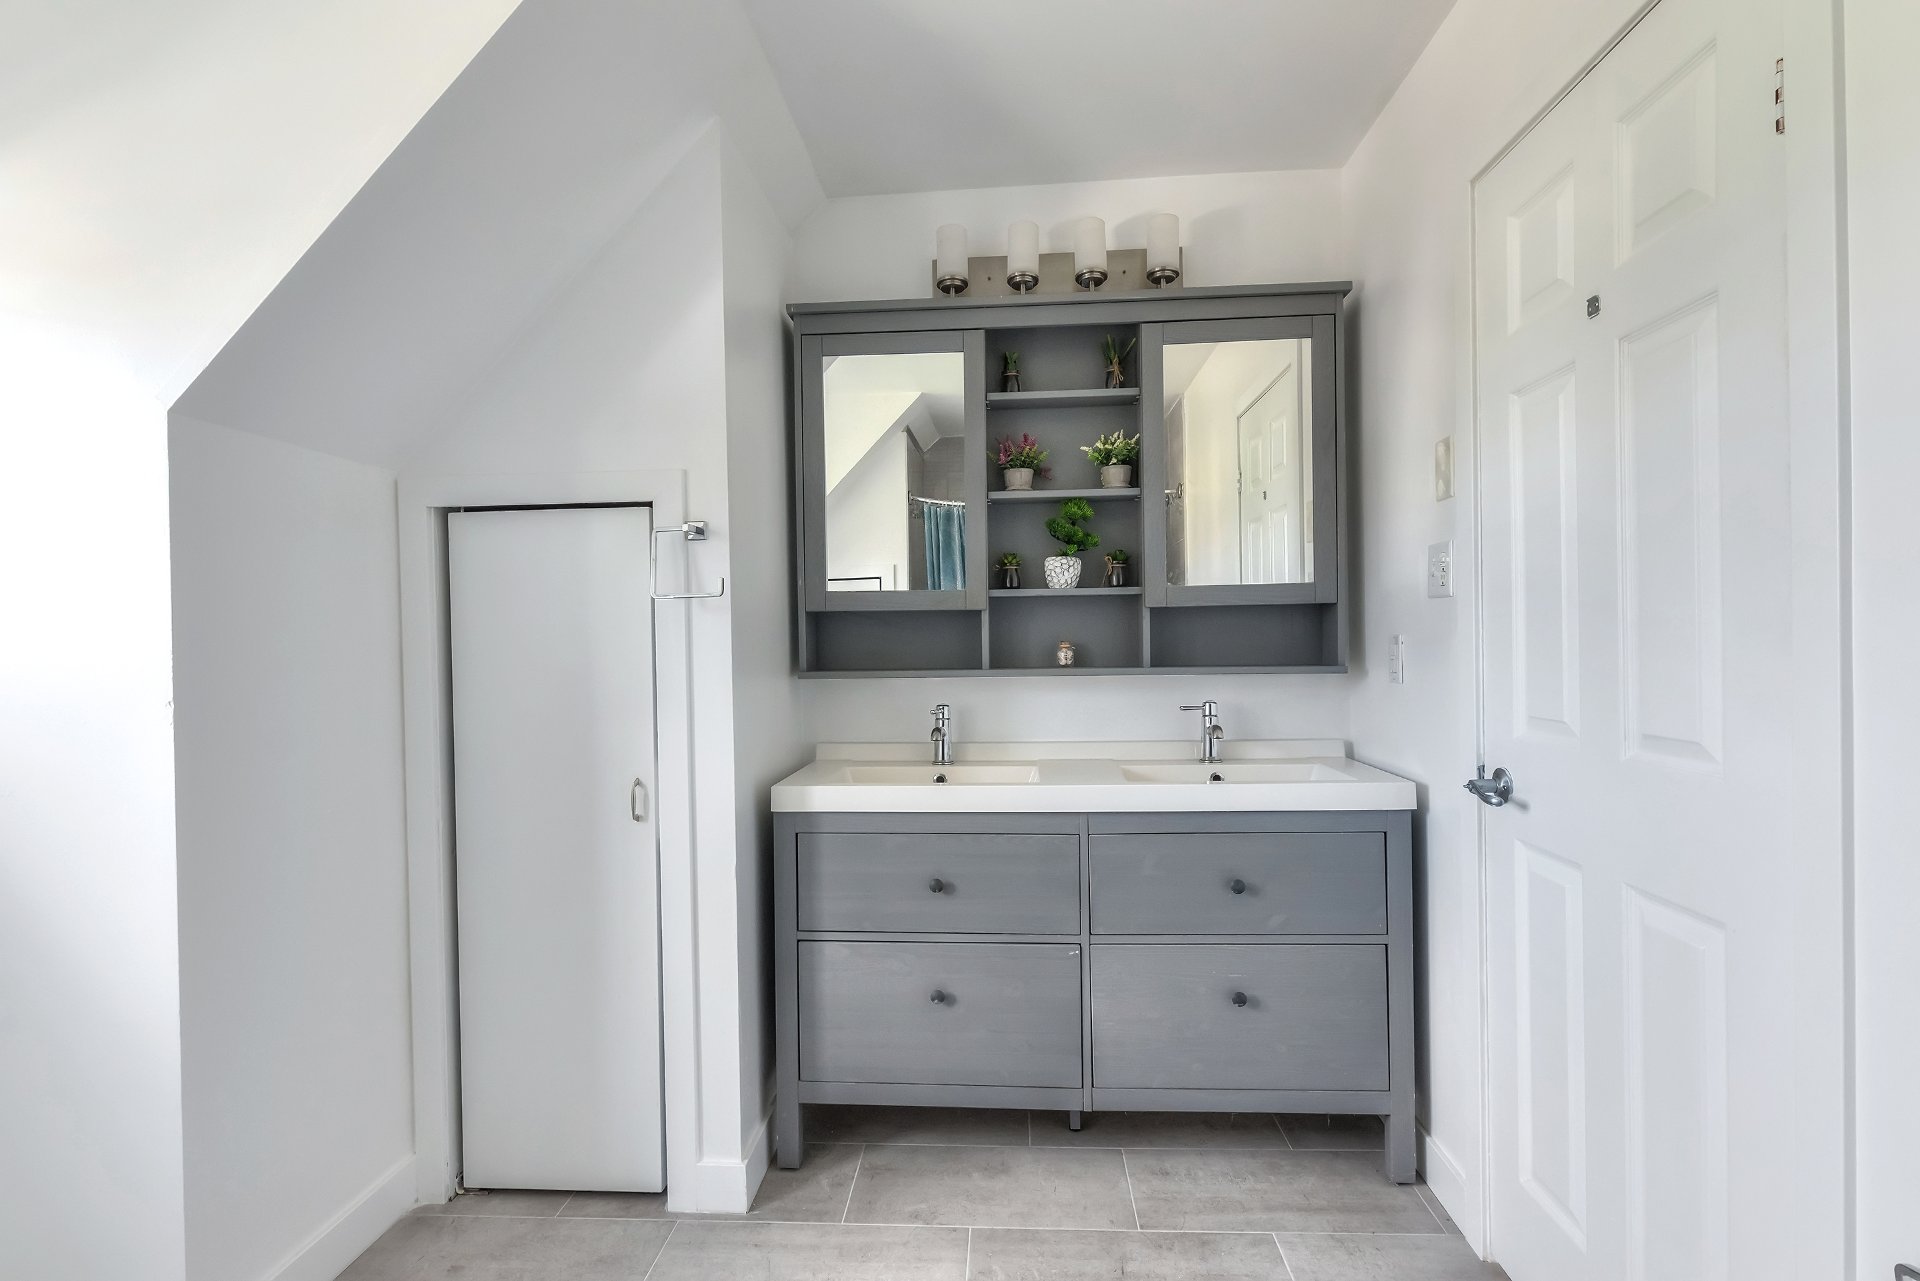 Bathroom
 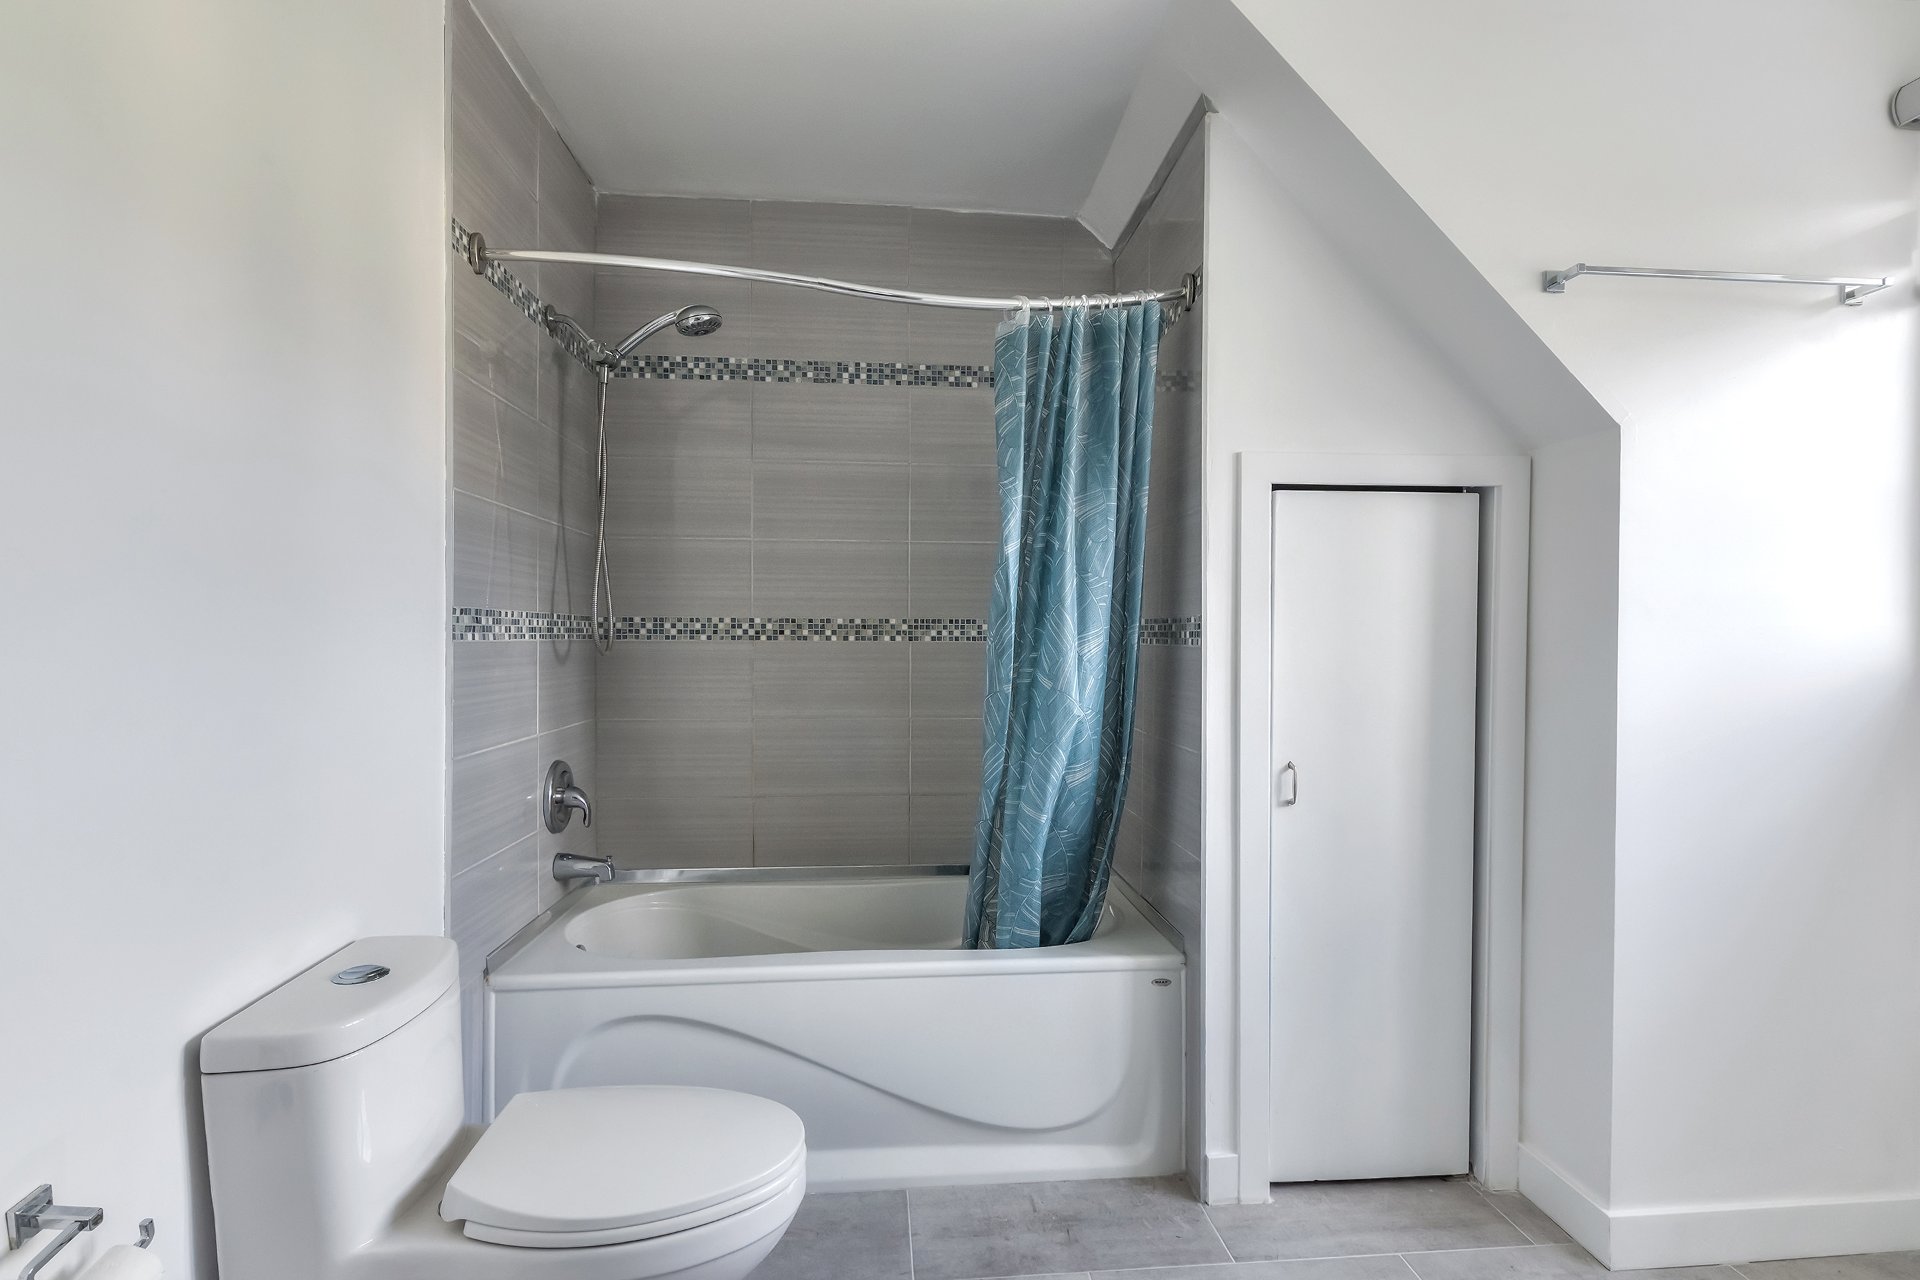 Bathroom
 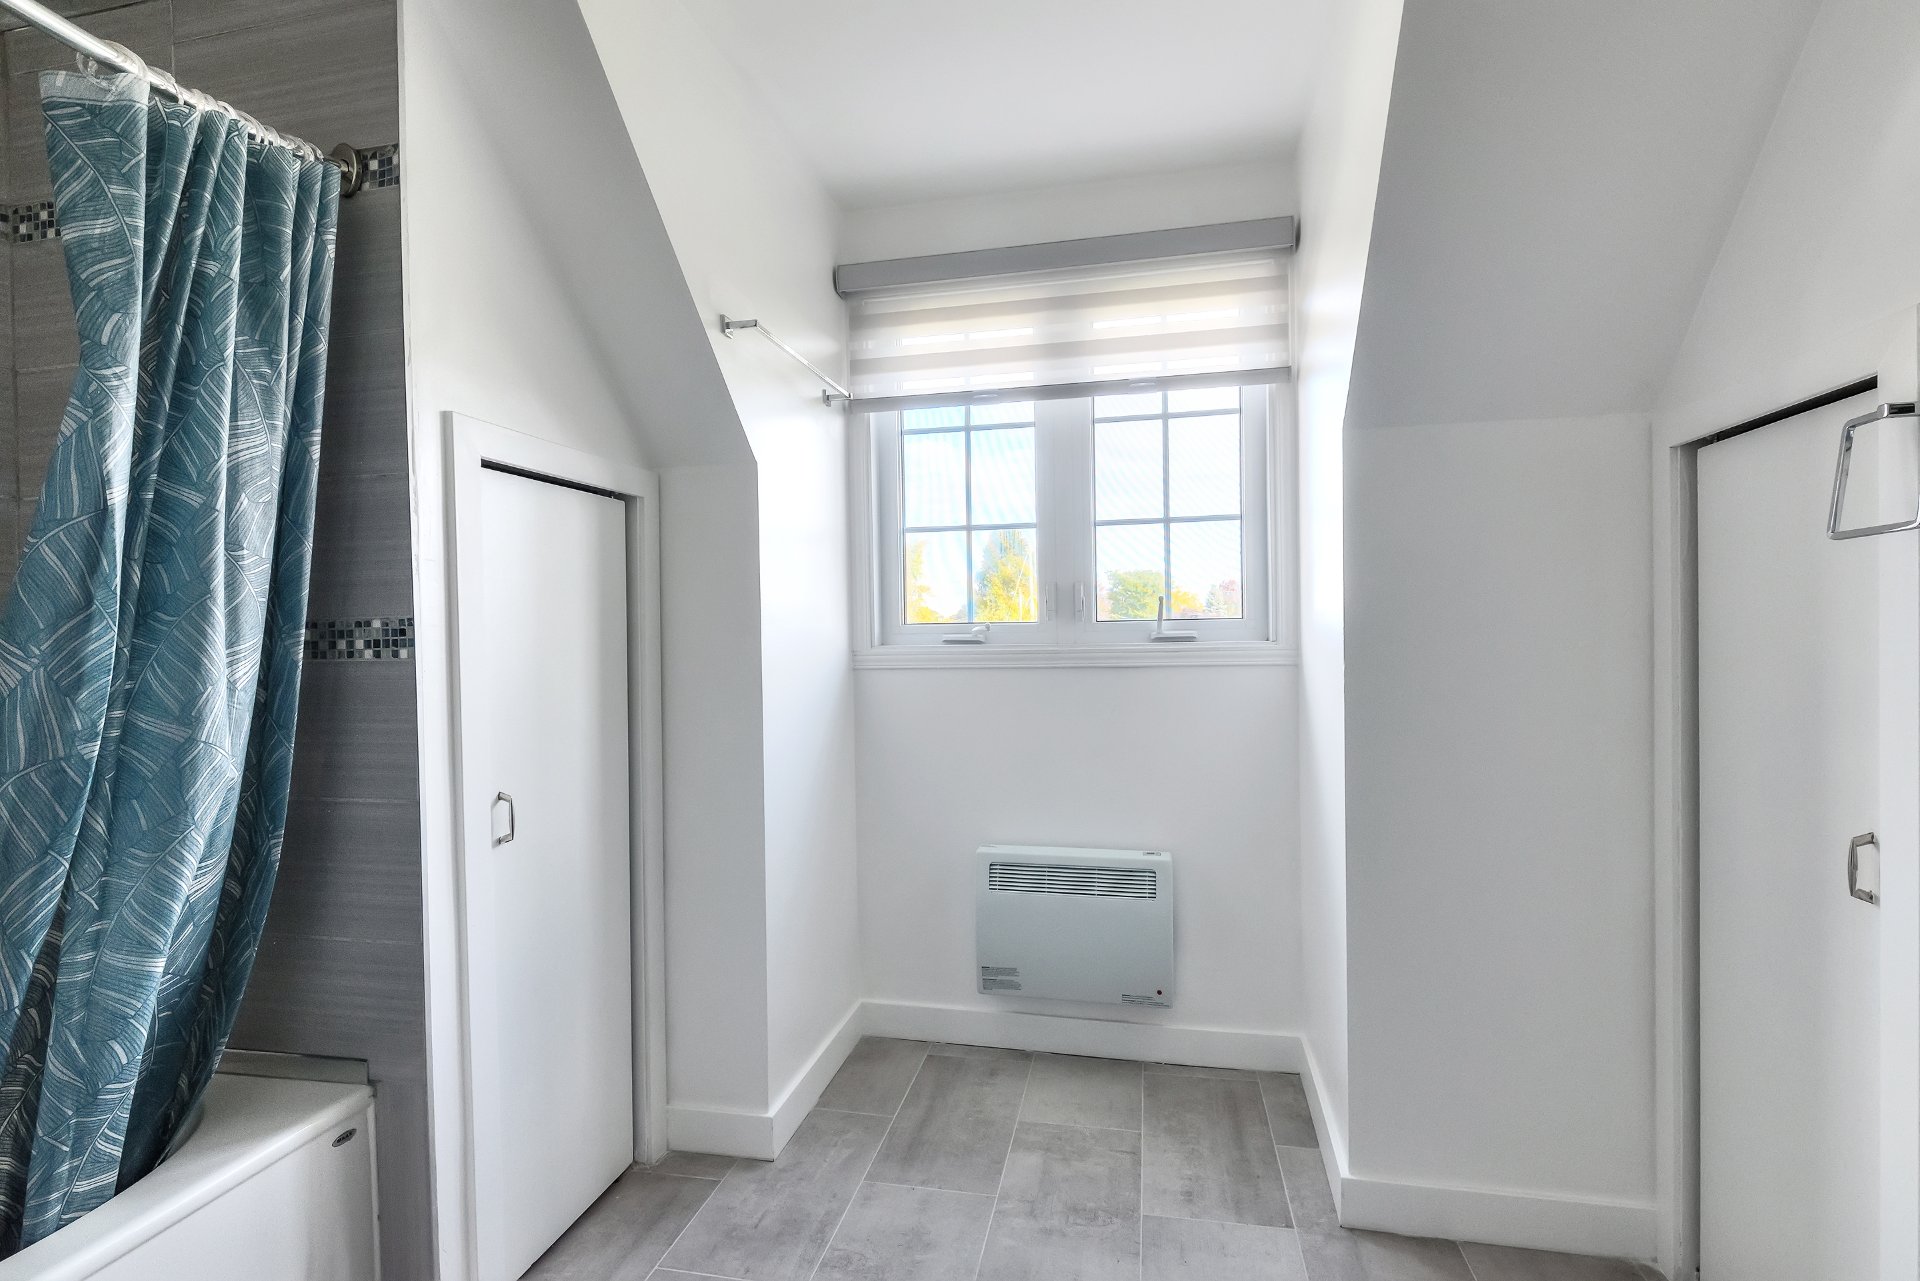 Bedroom
 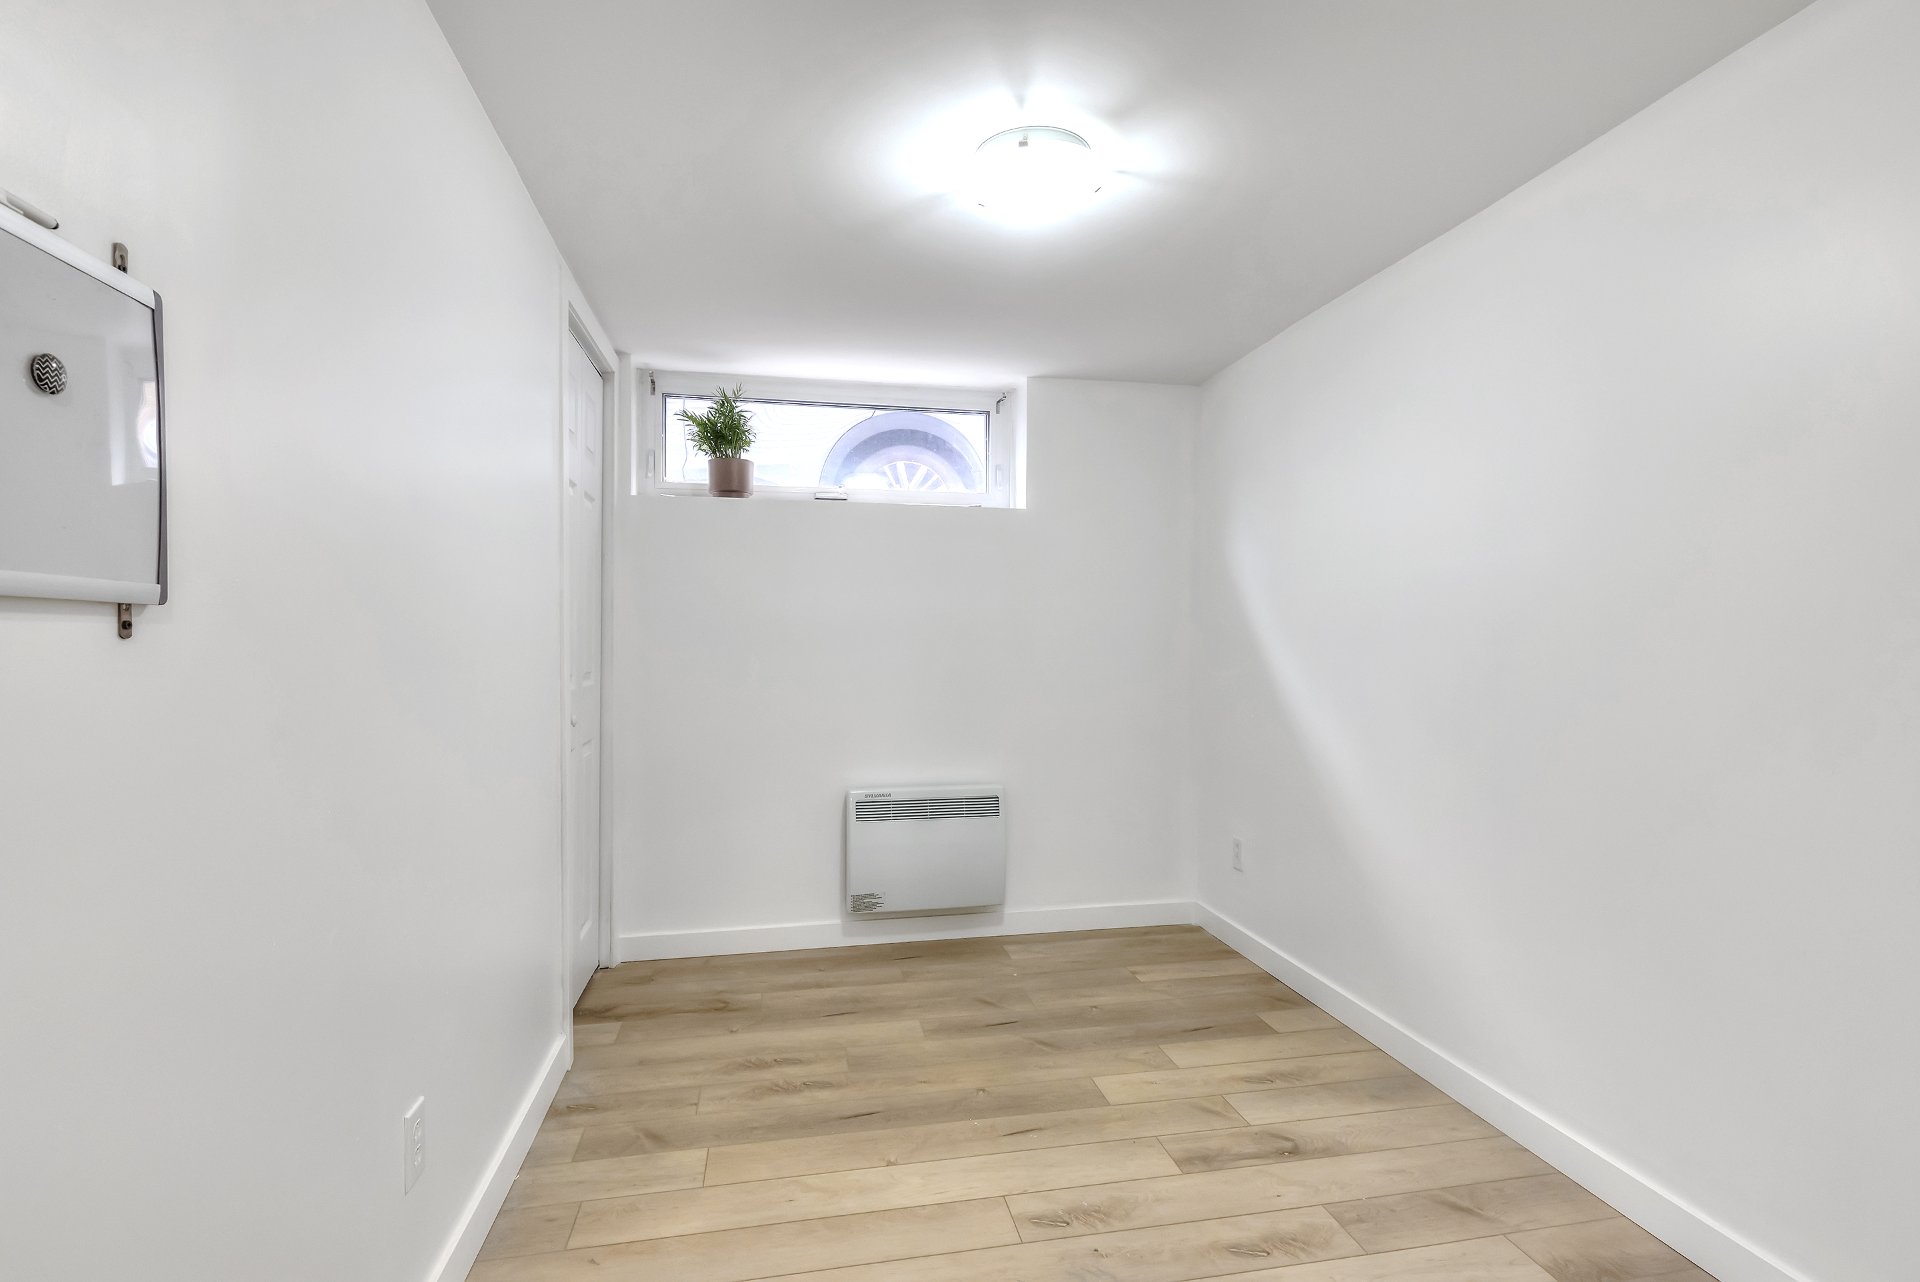 Bathroom
 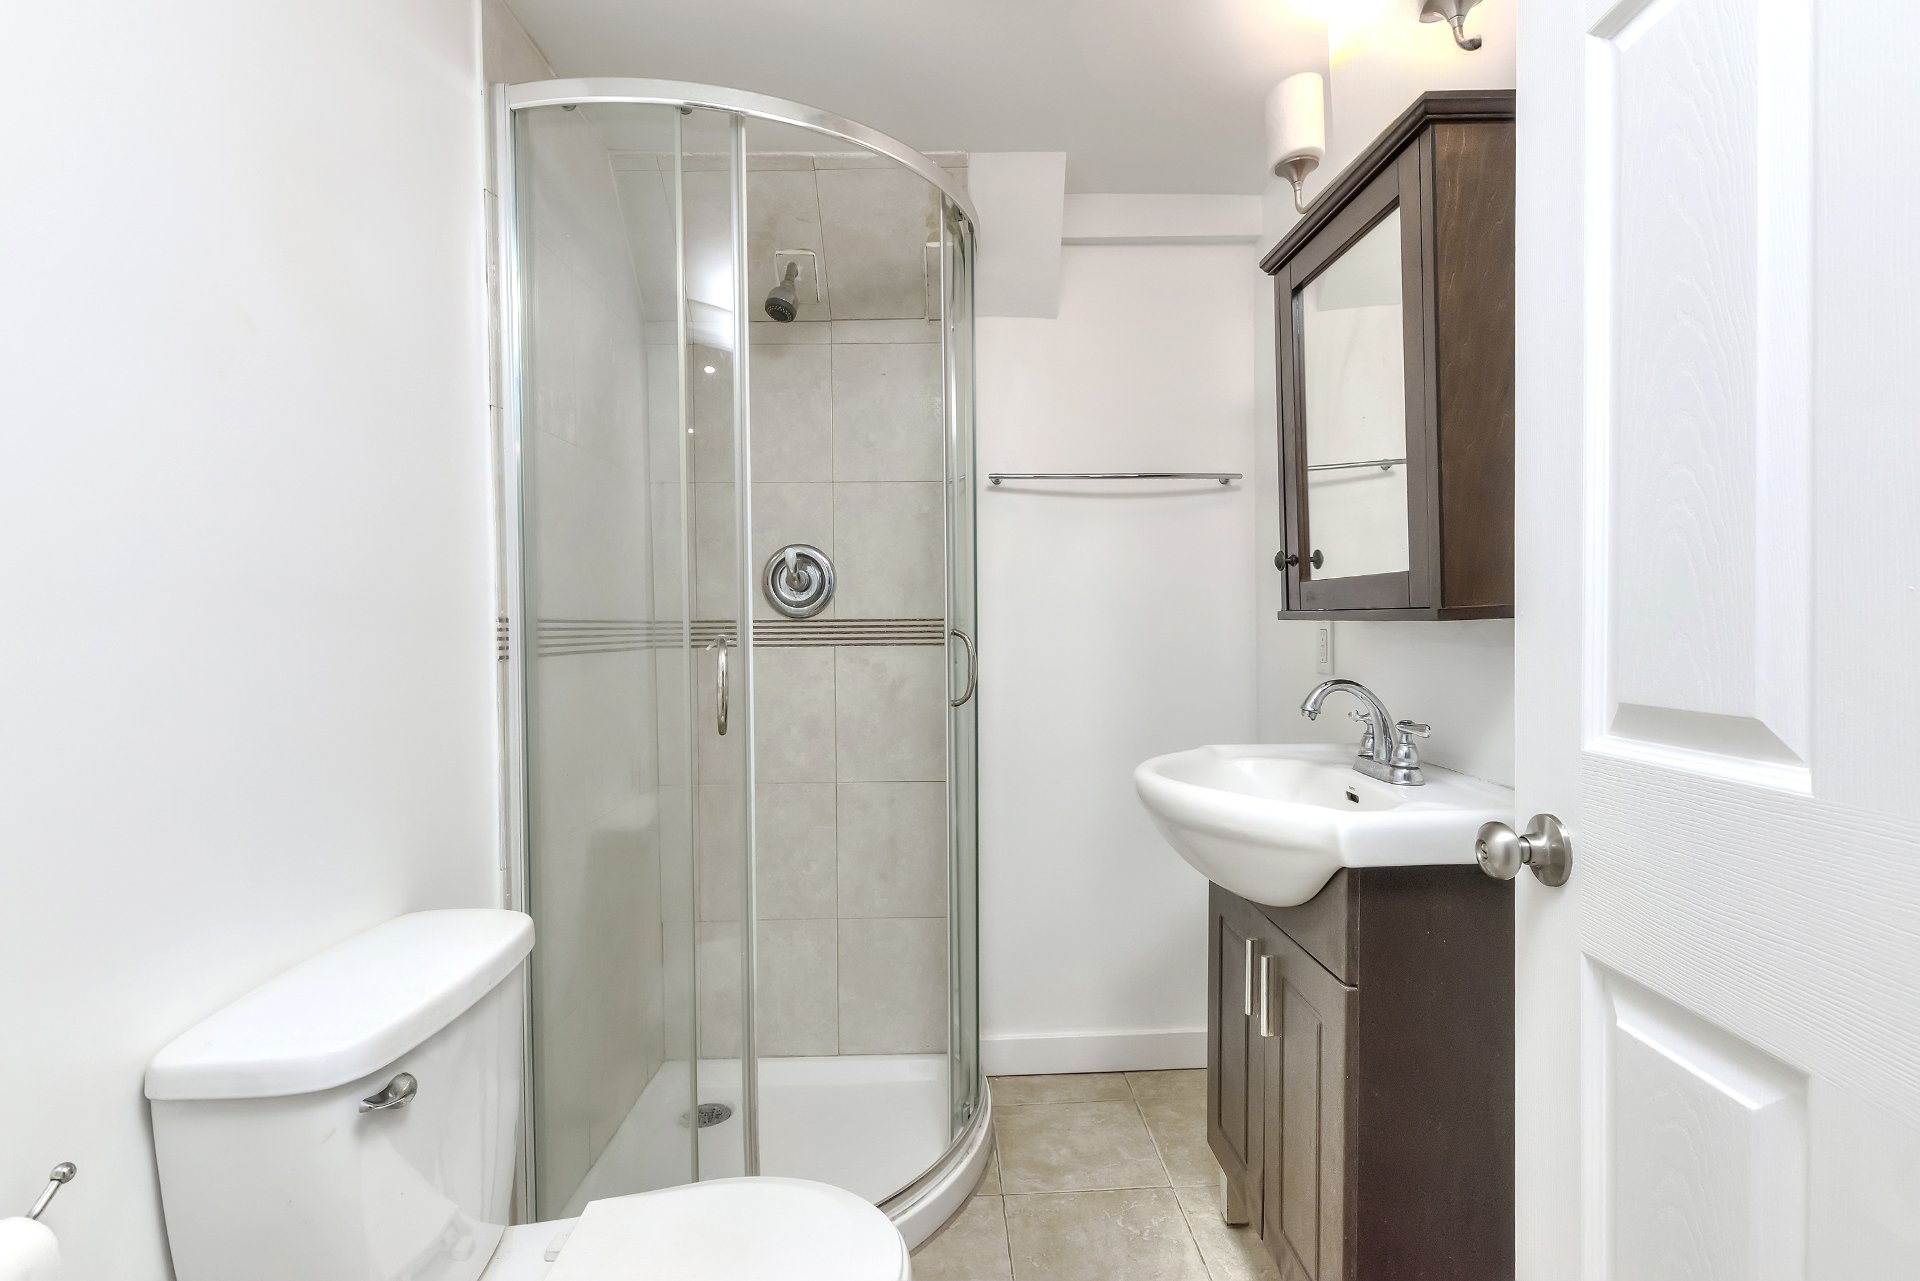 Family room
 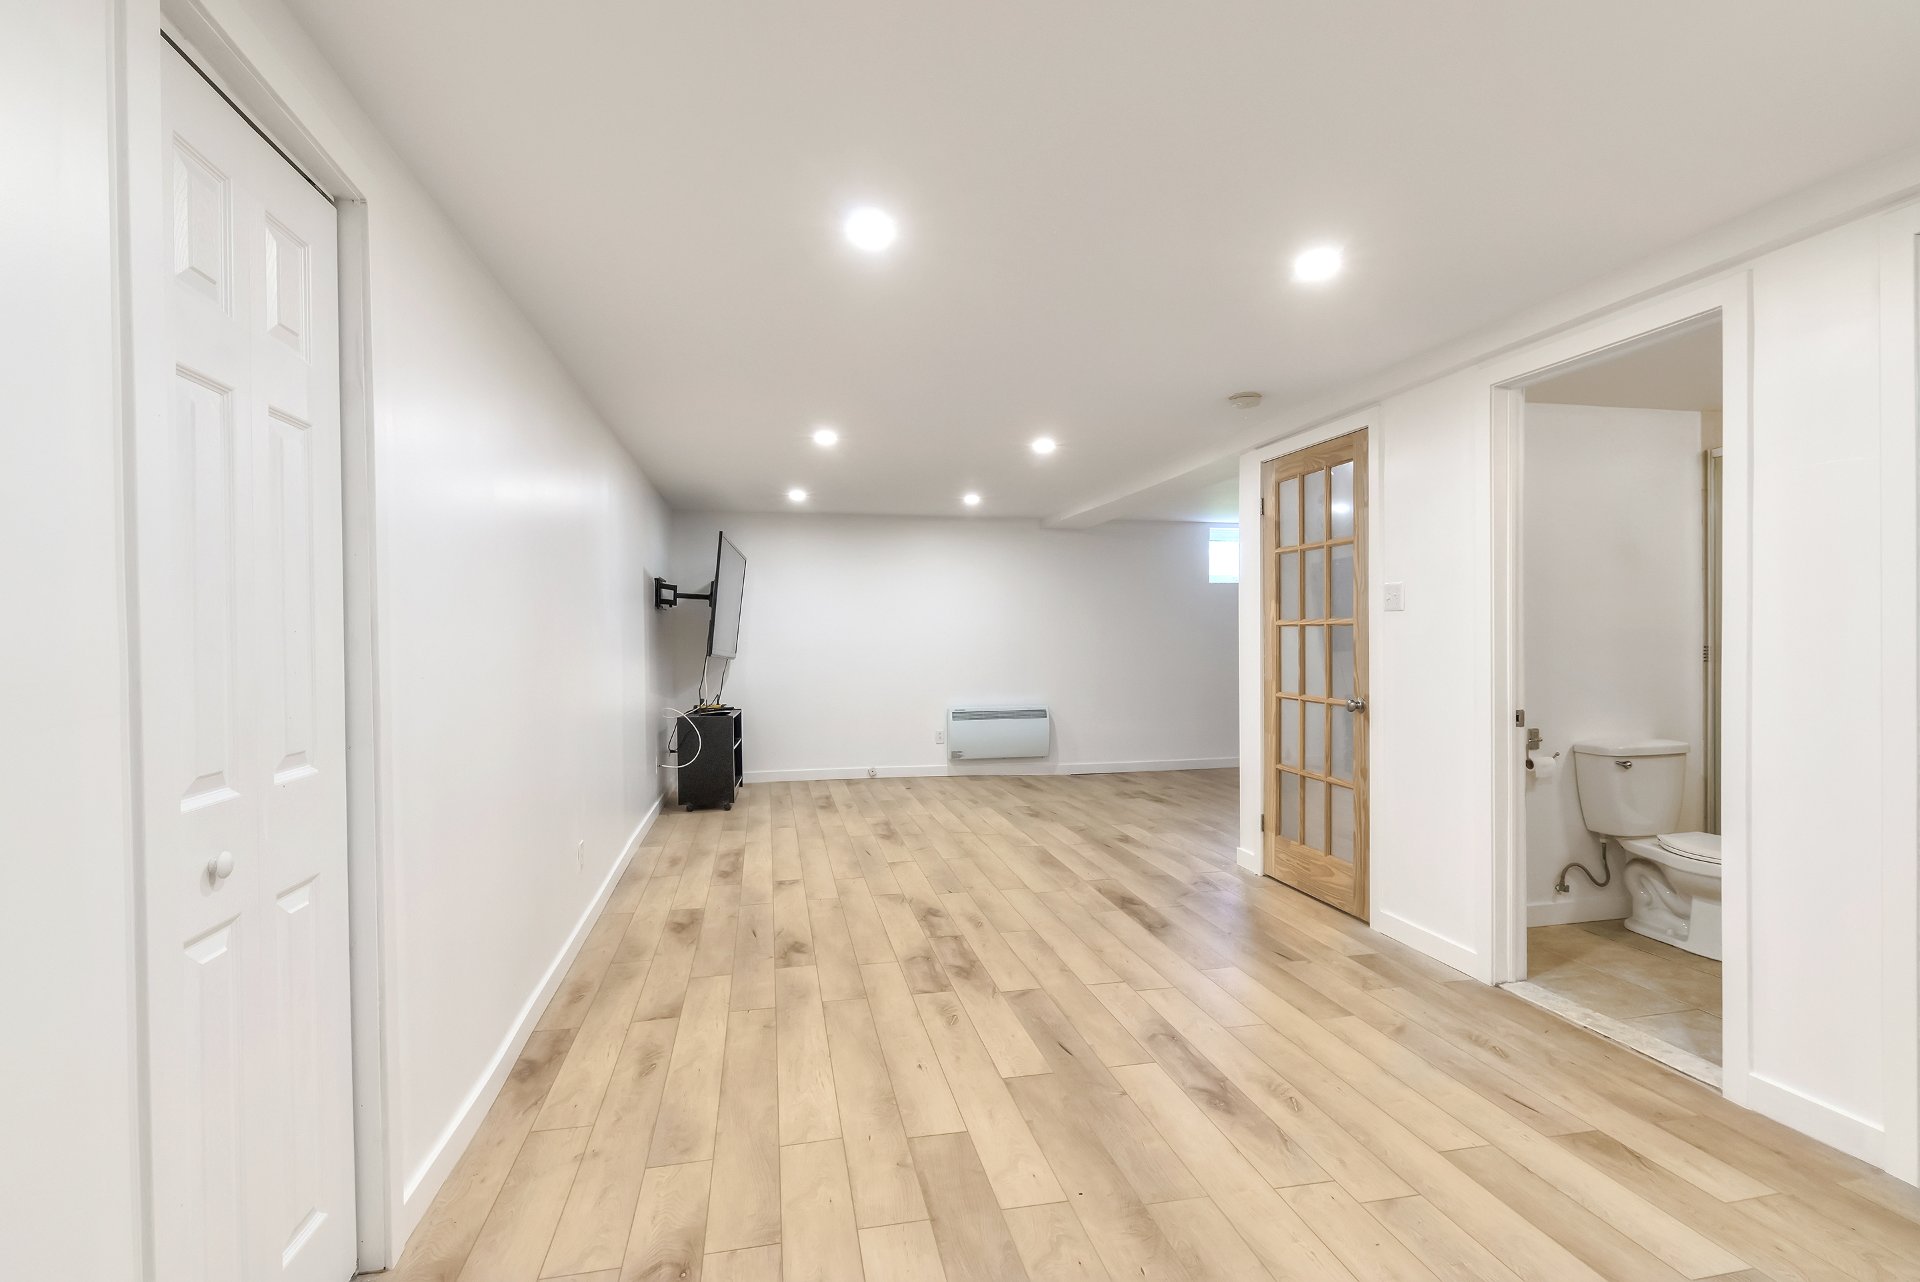 Family room
 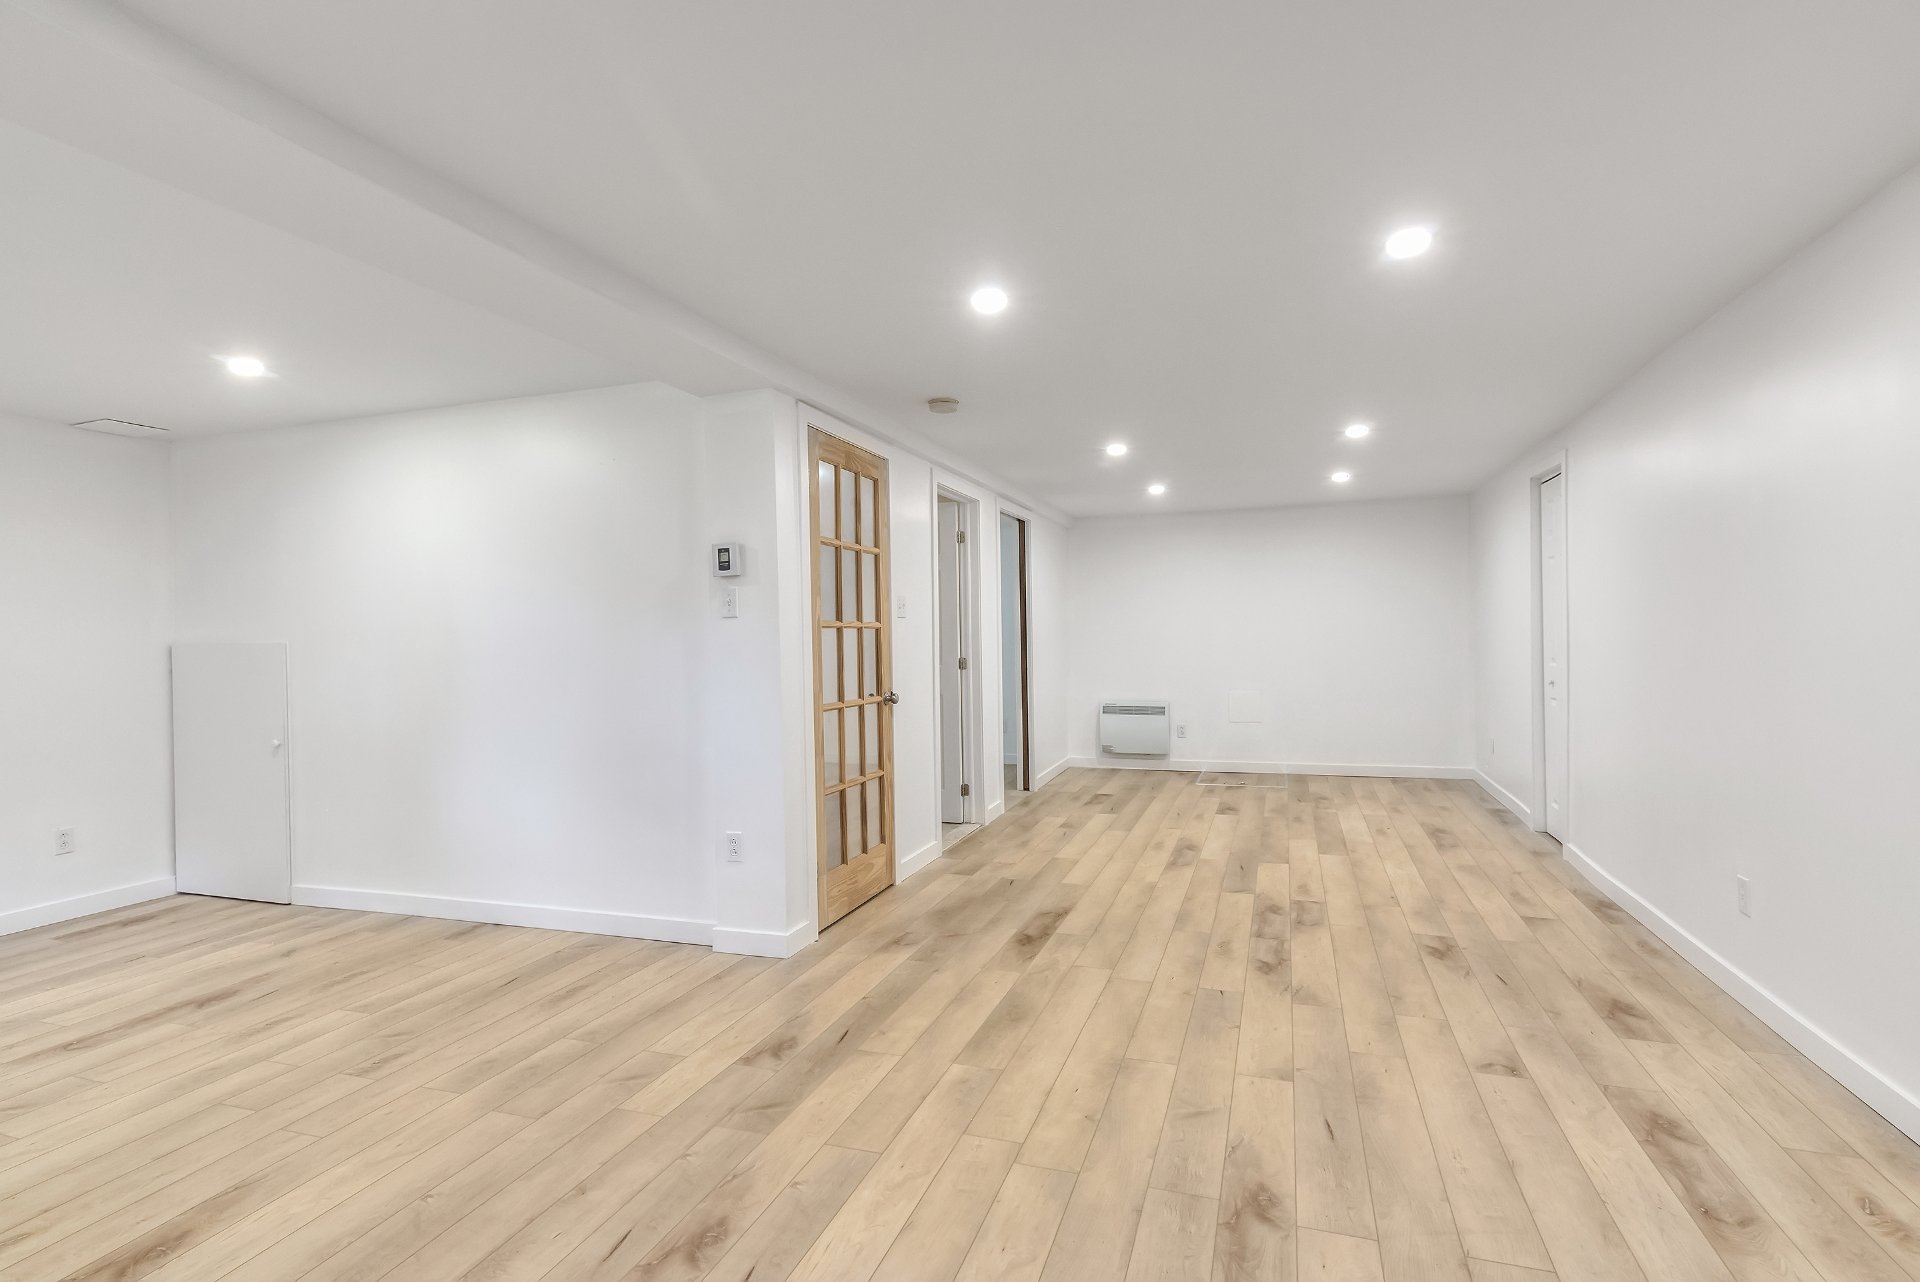 Family room
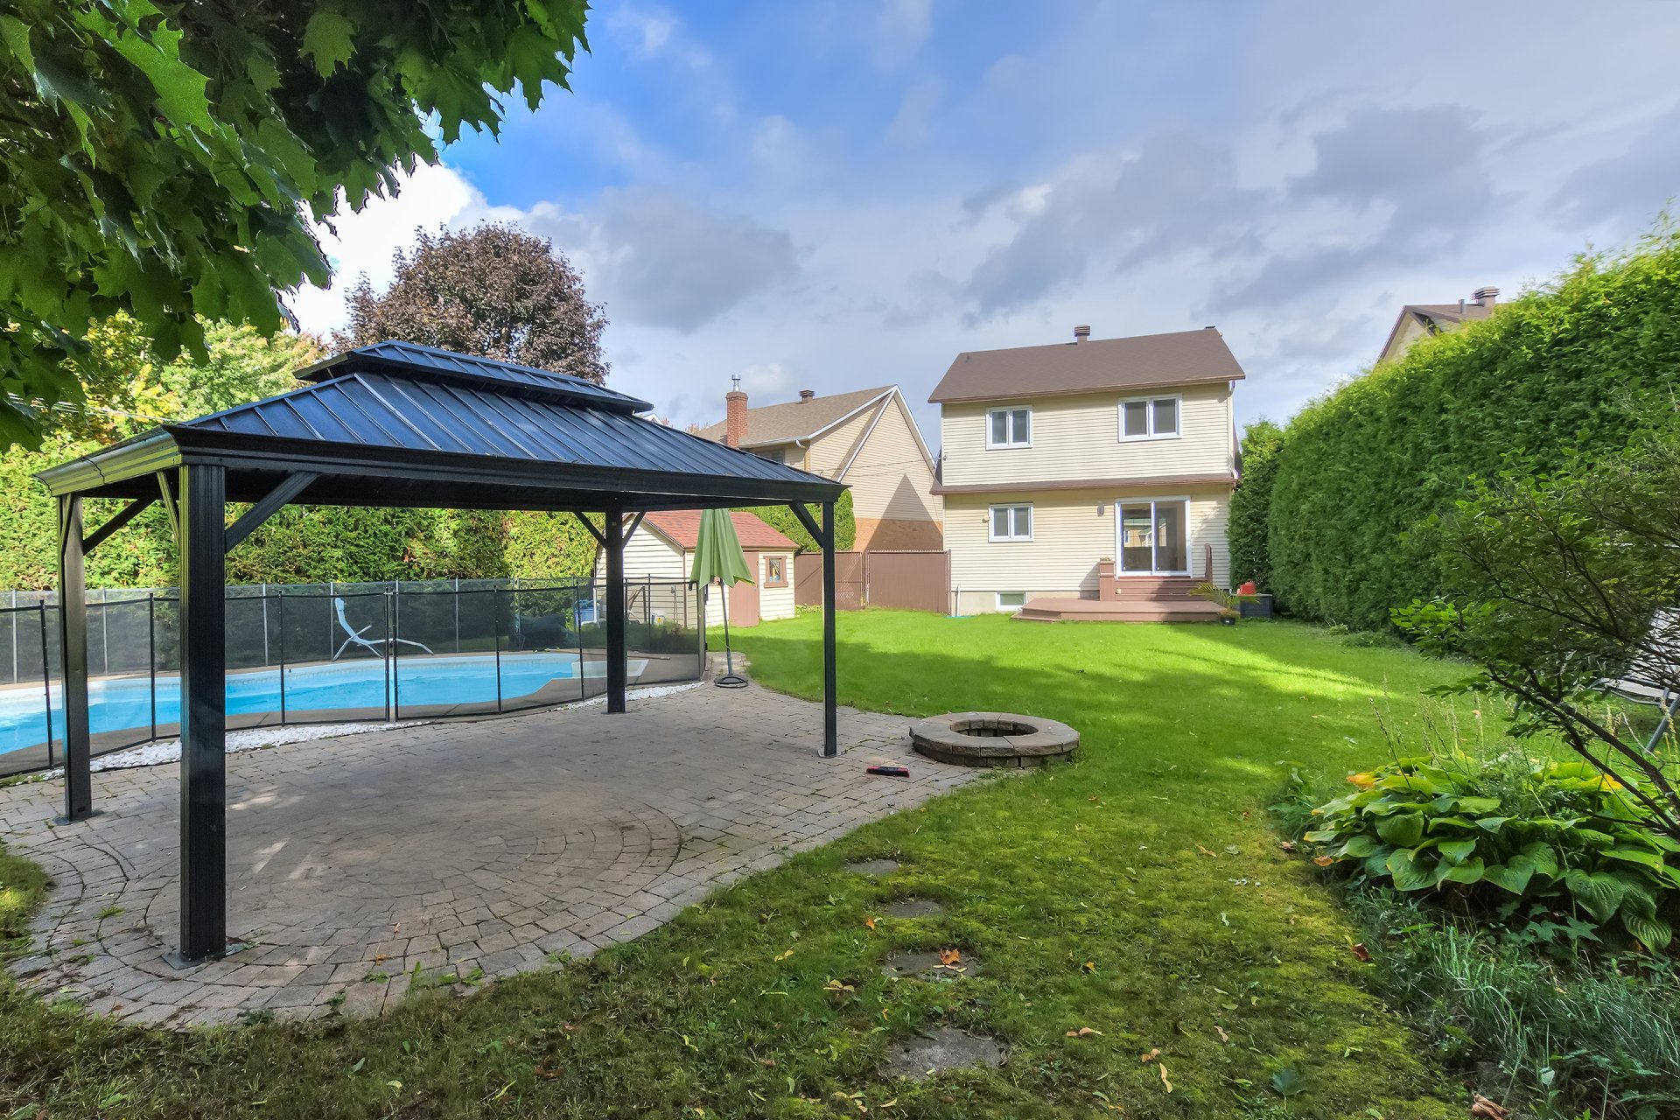
 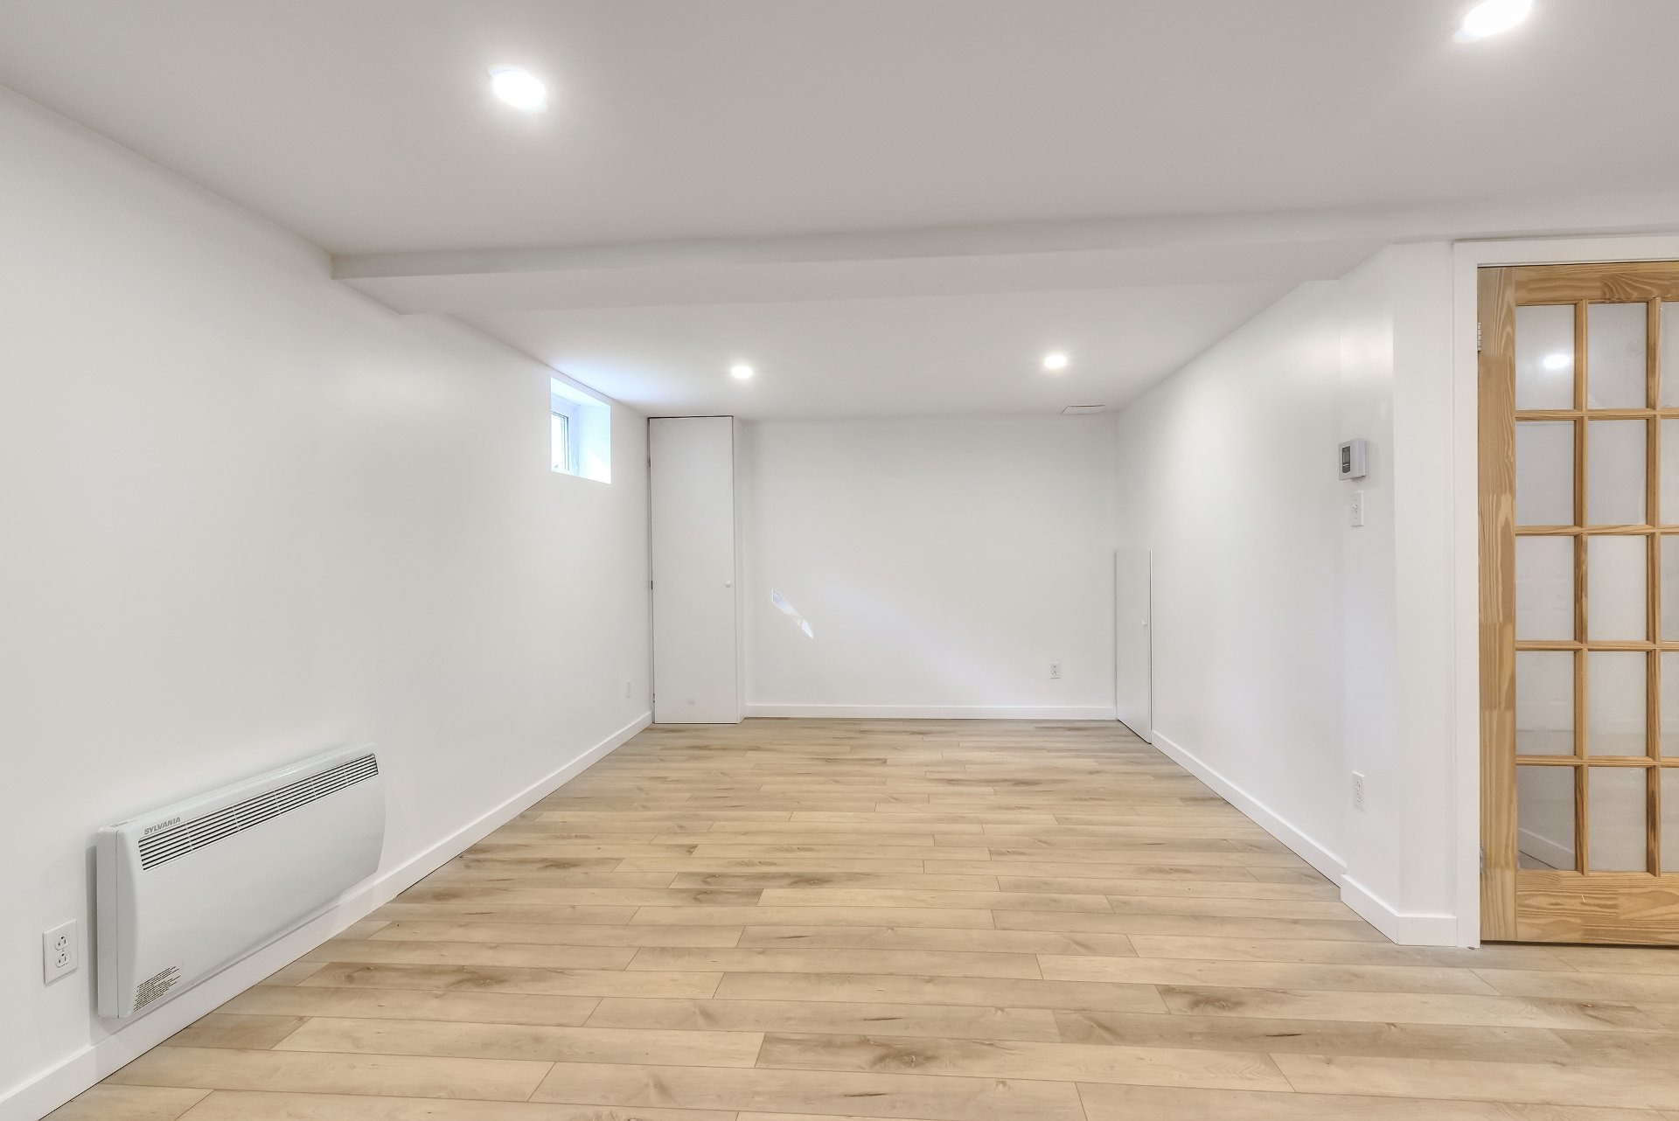 Backyard
 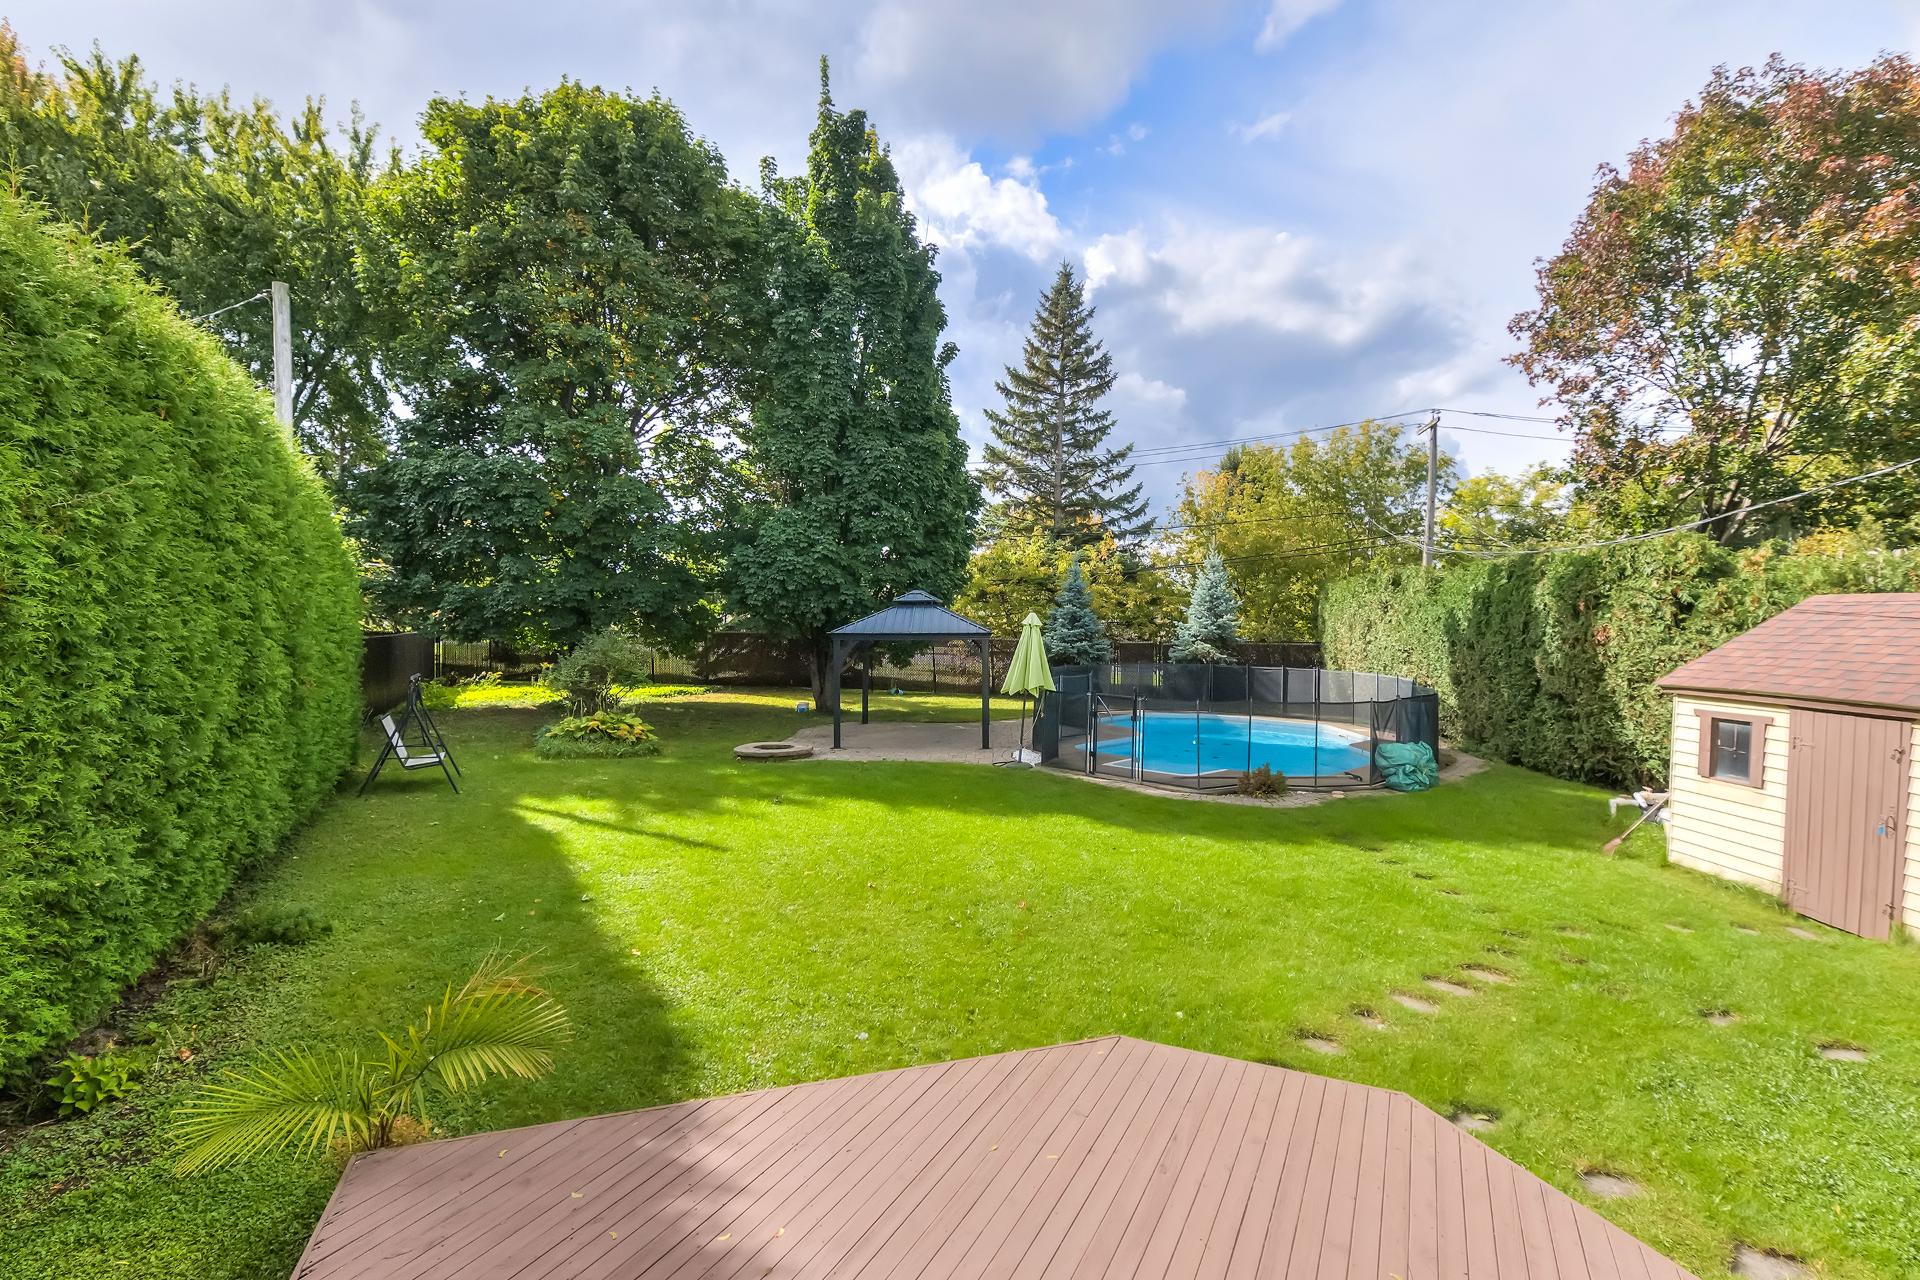 Backyard
 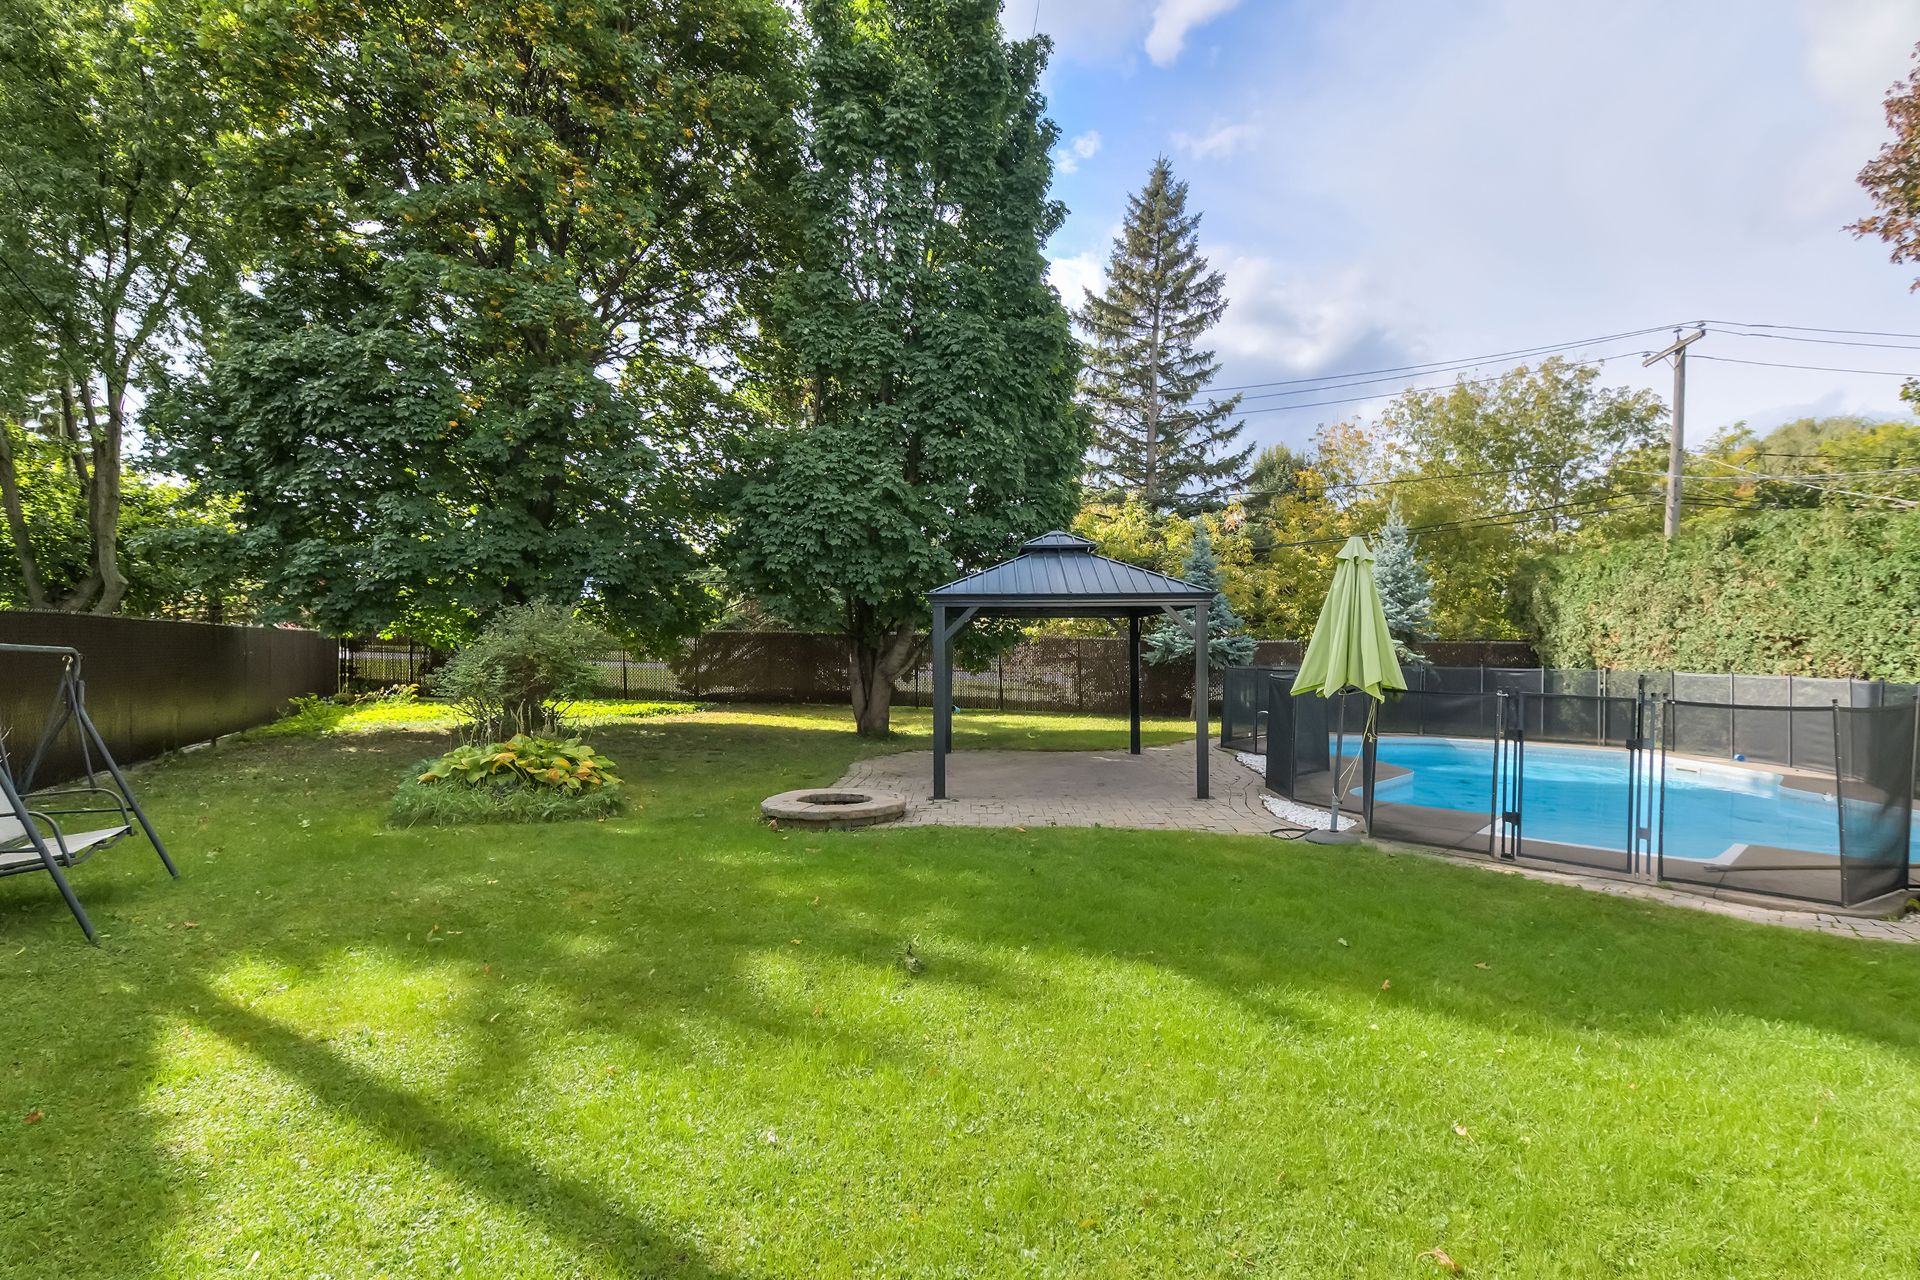 Back facade
 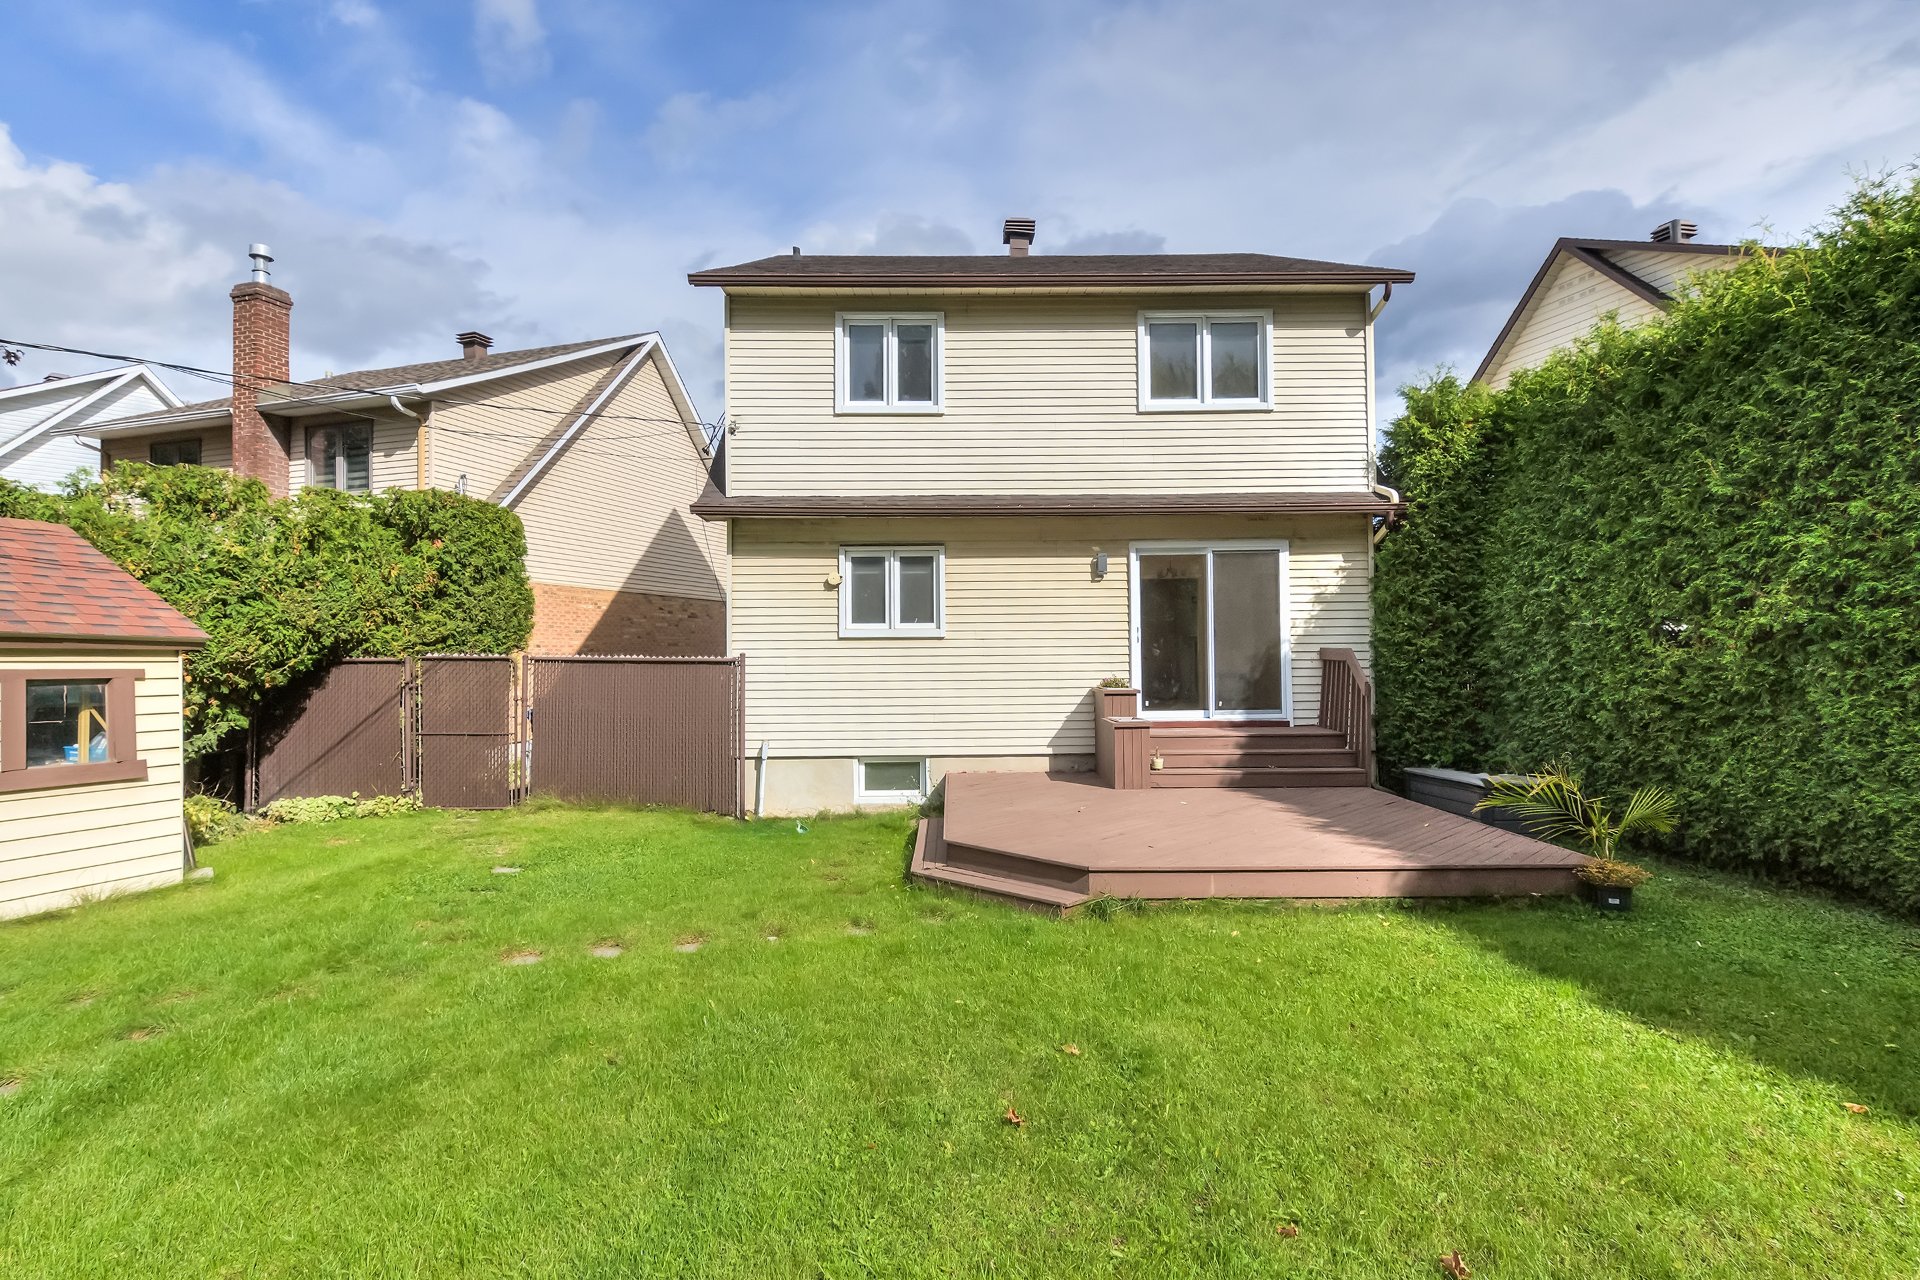 Pool
Pool 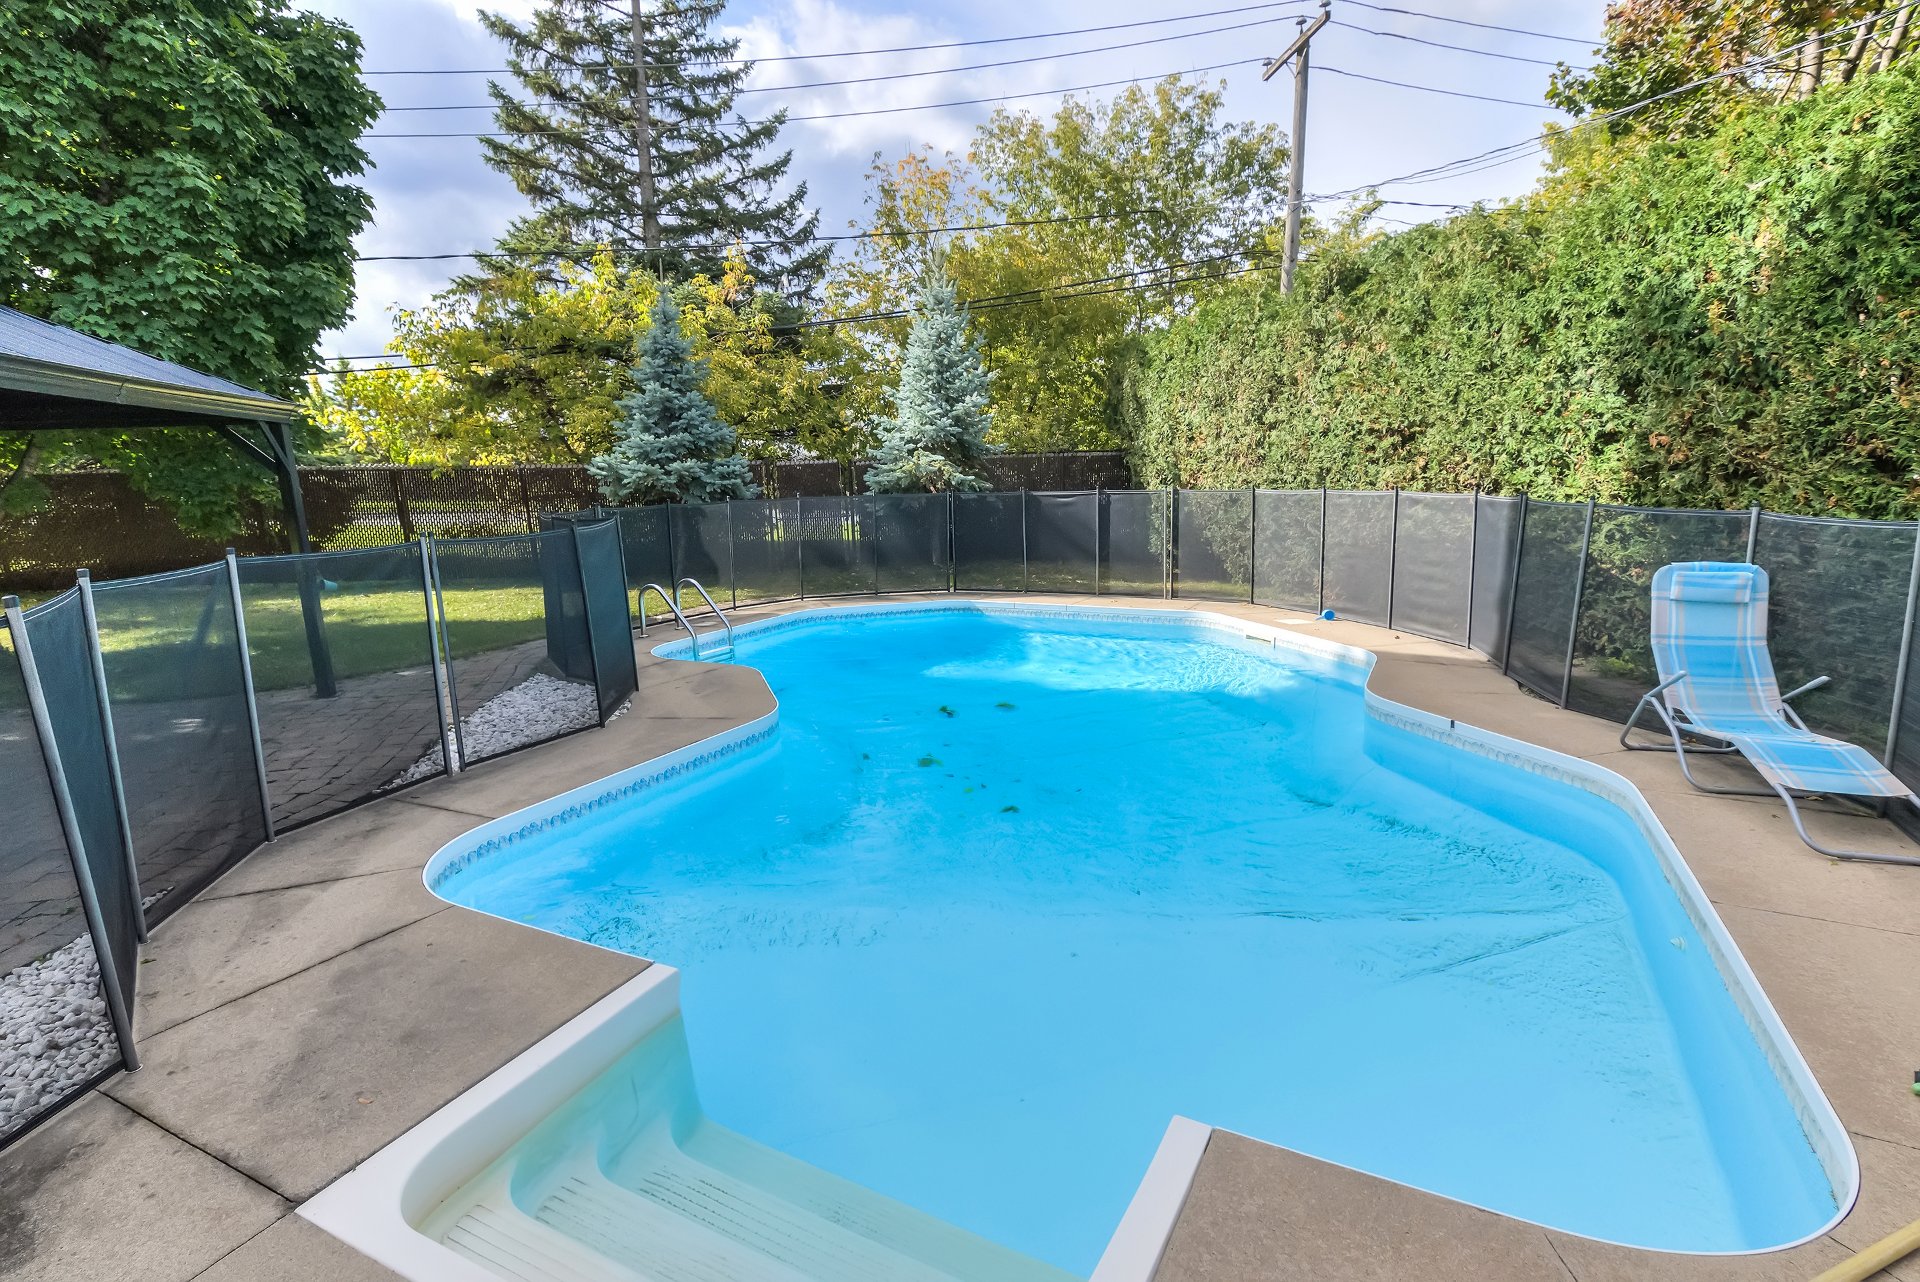 Exterior
 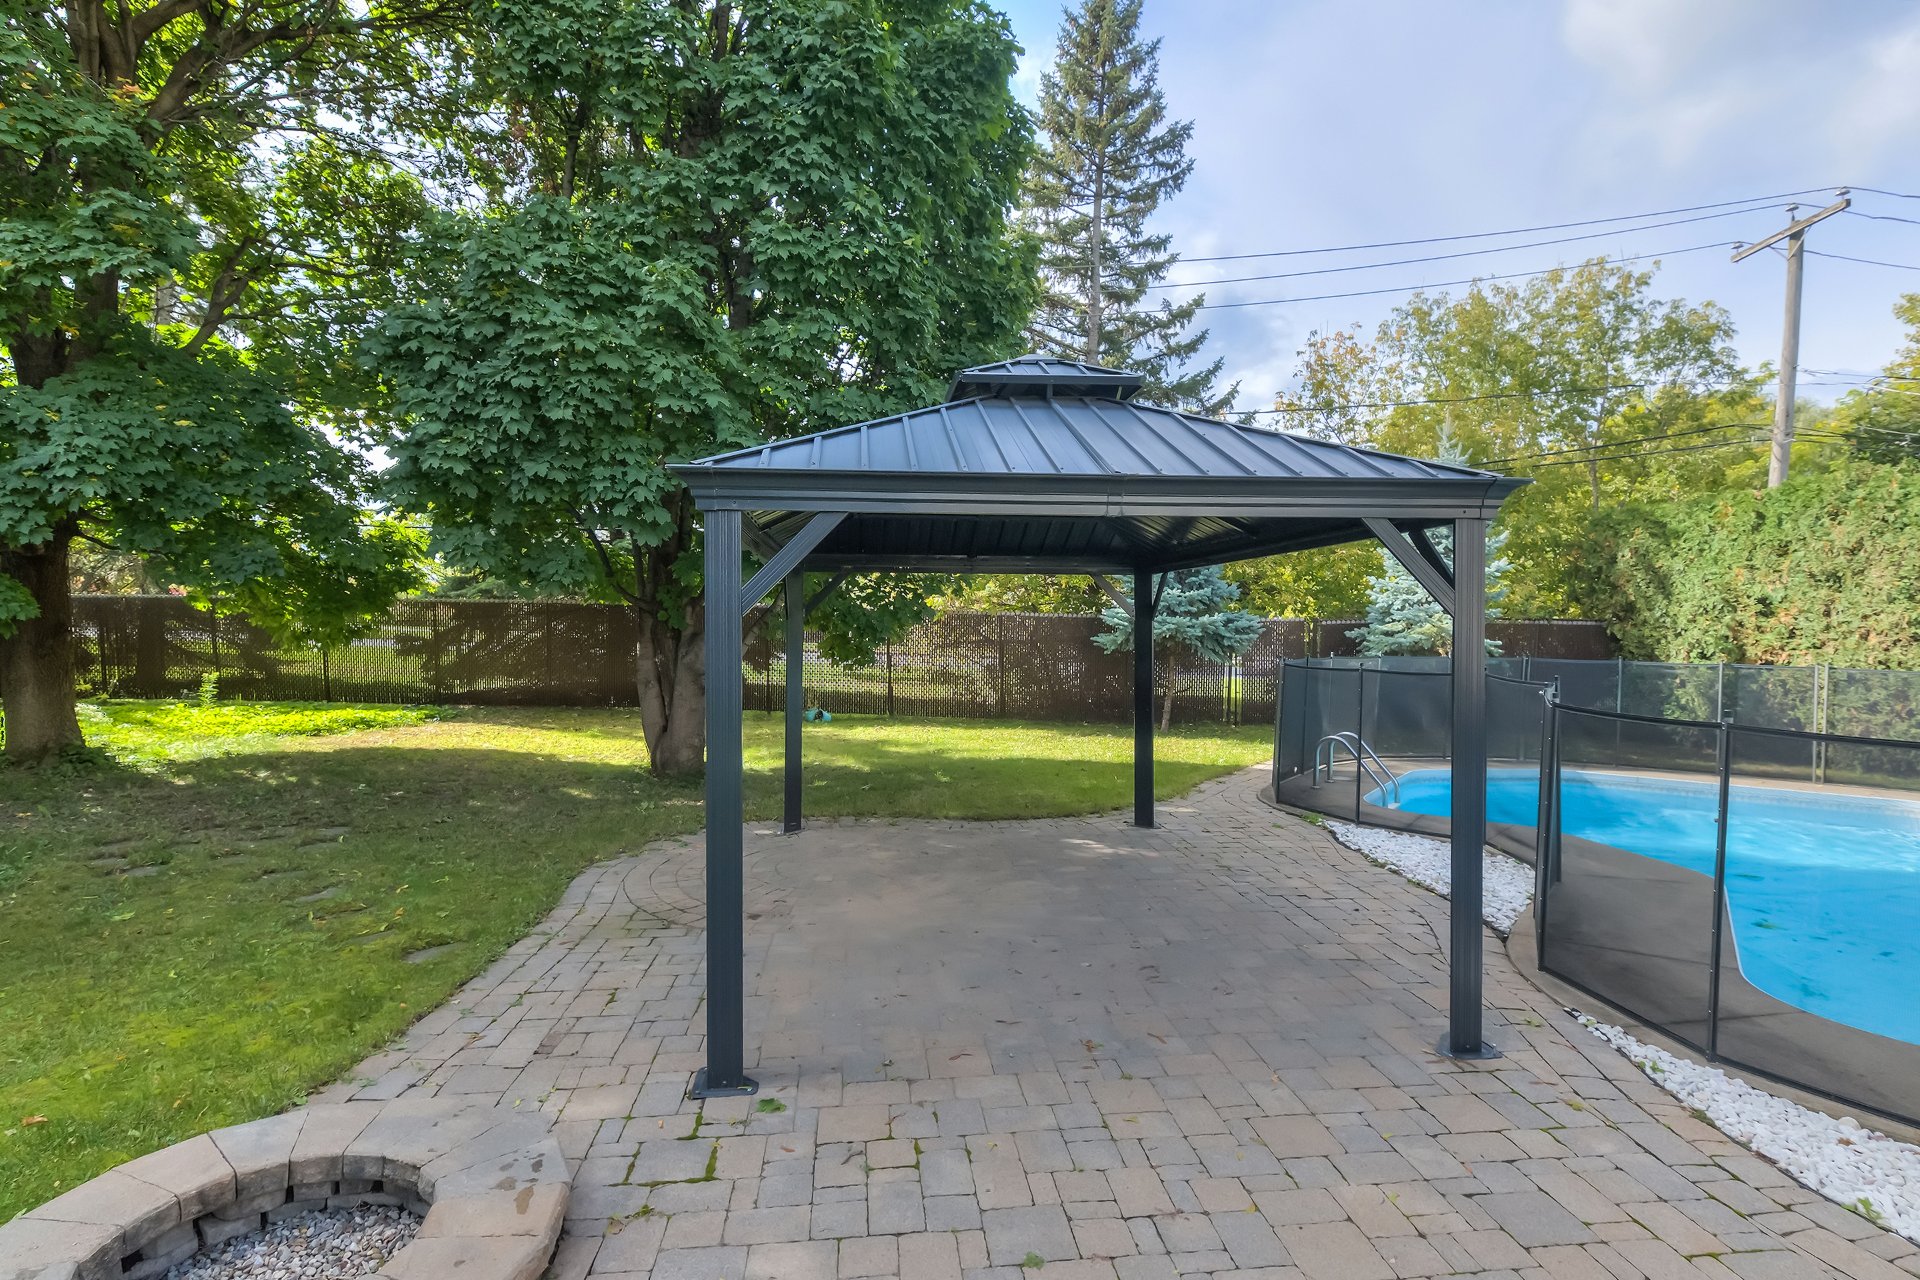 Exterior
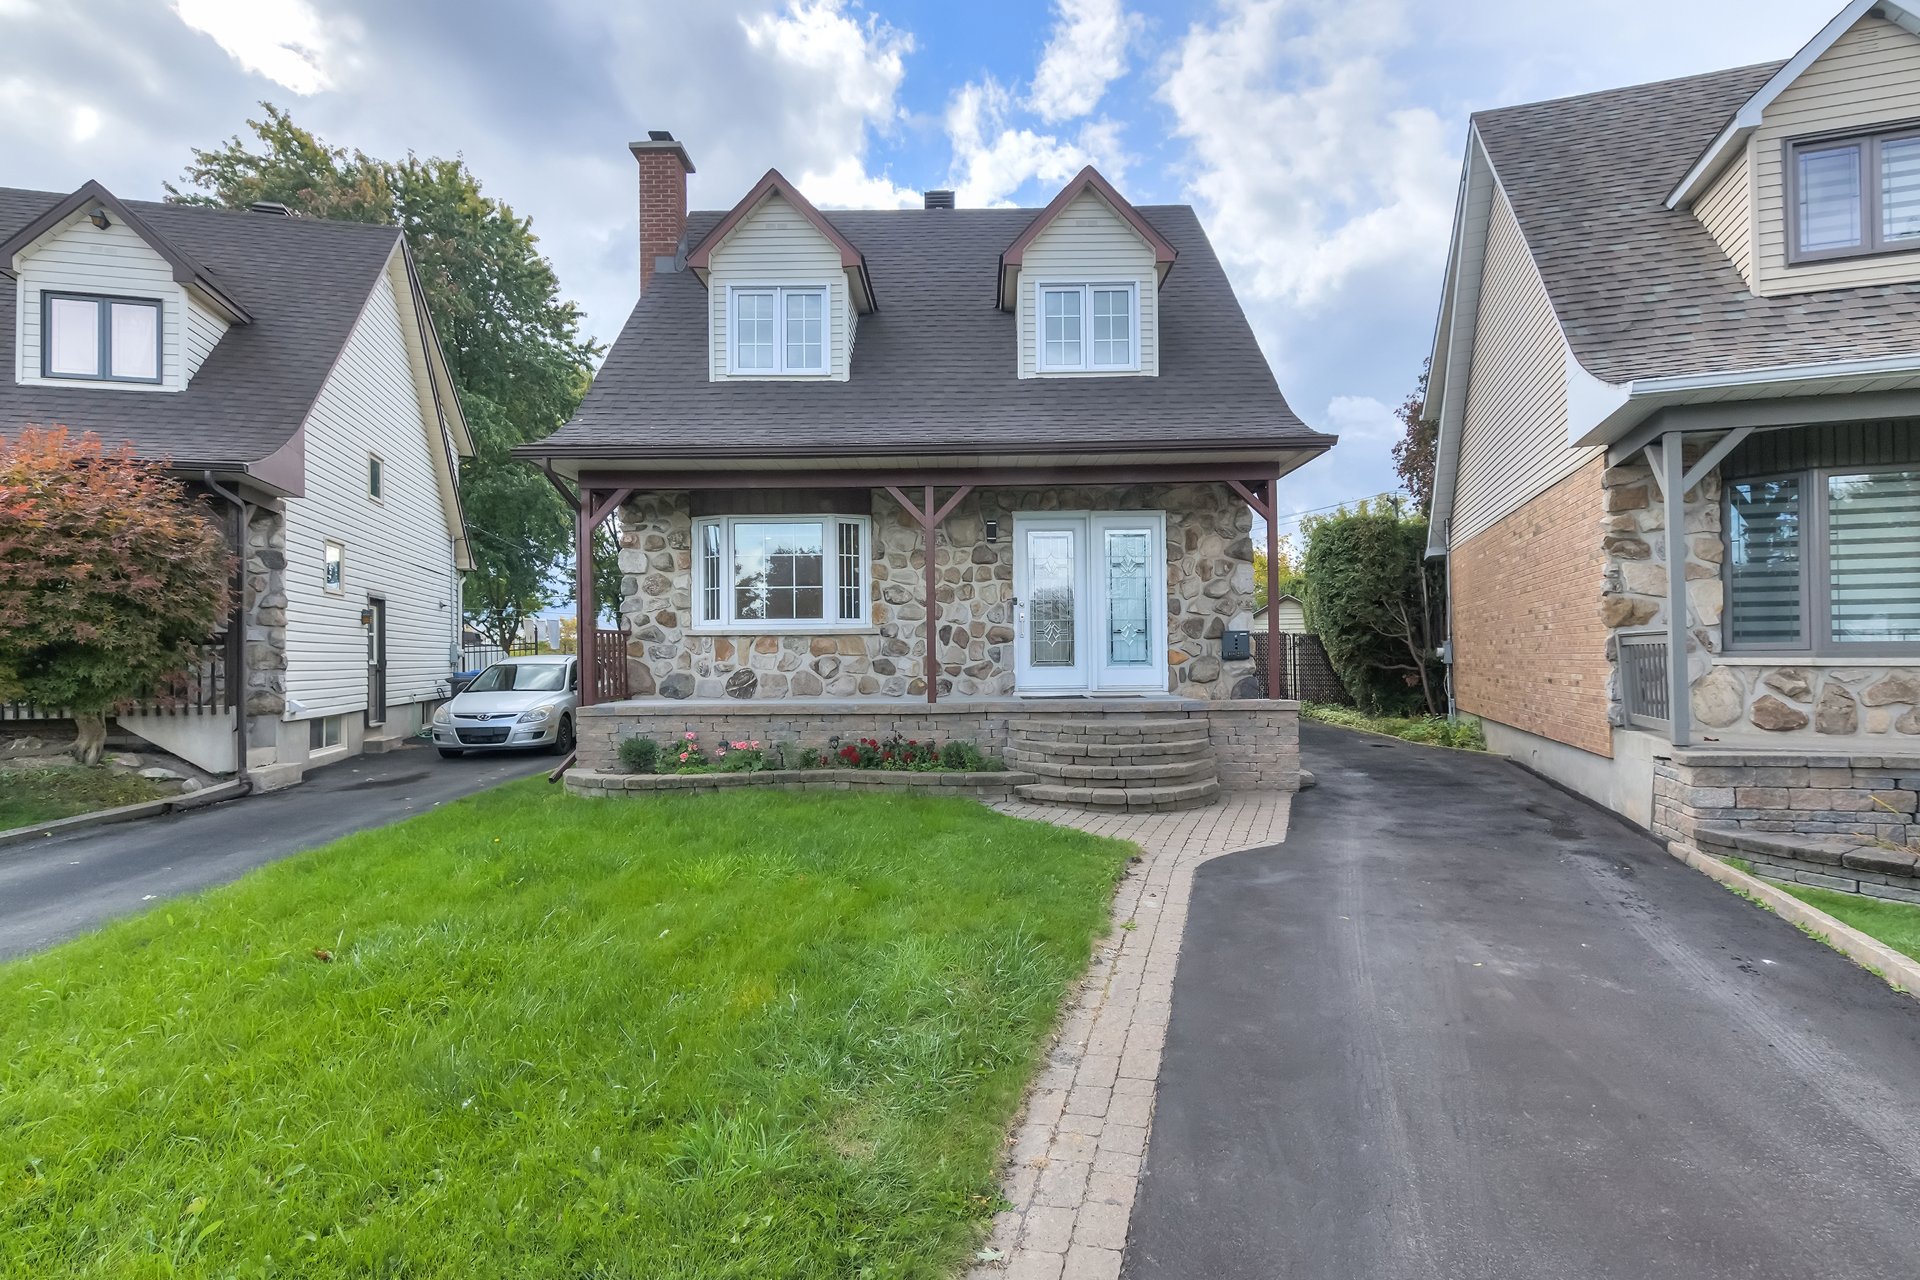
  Frontage
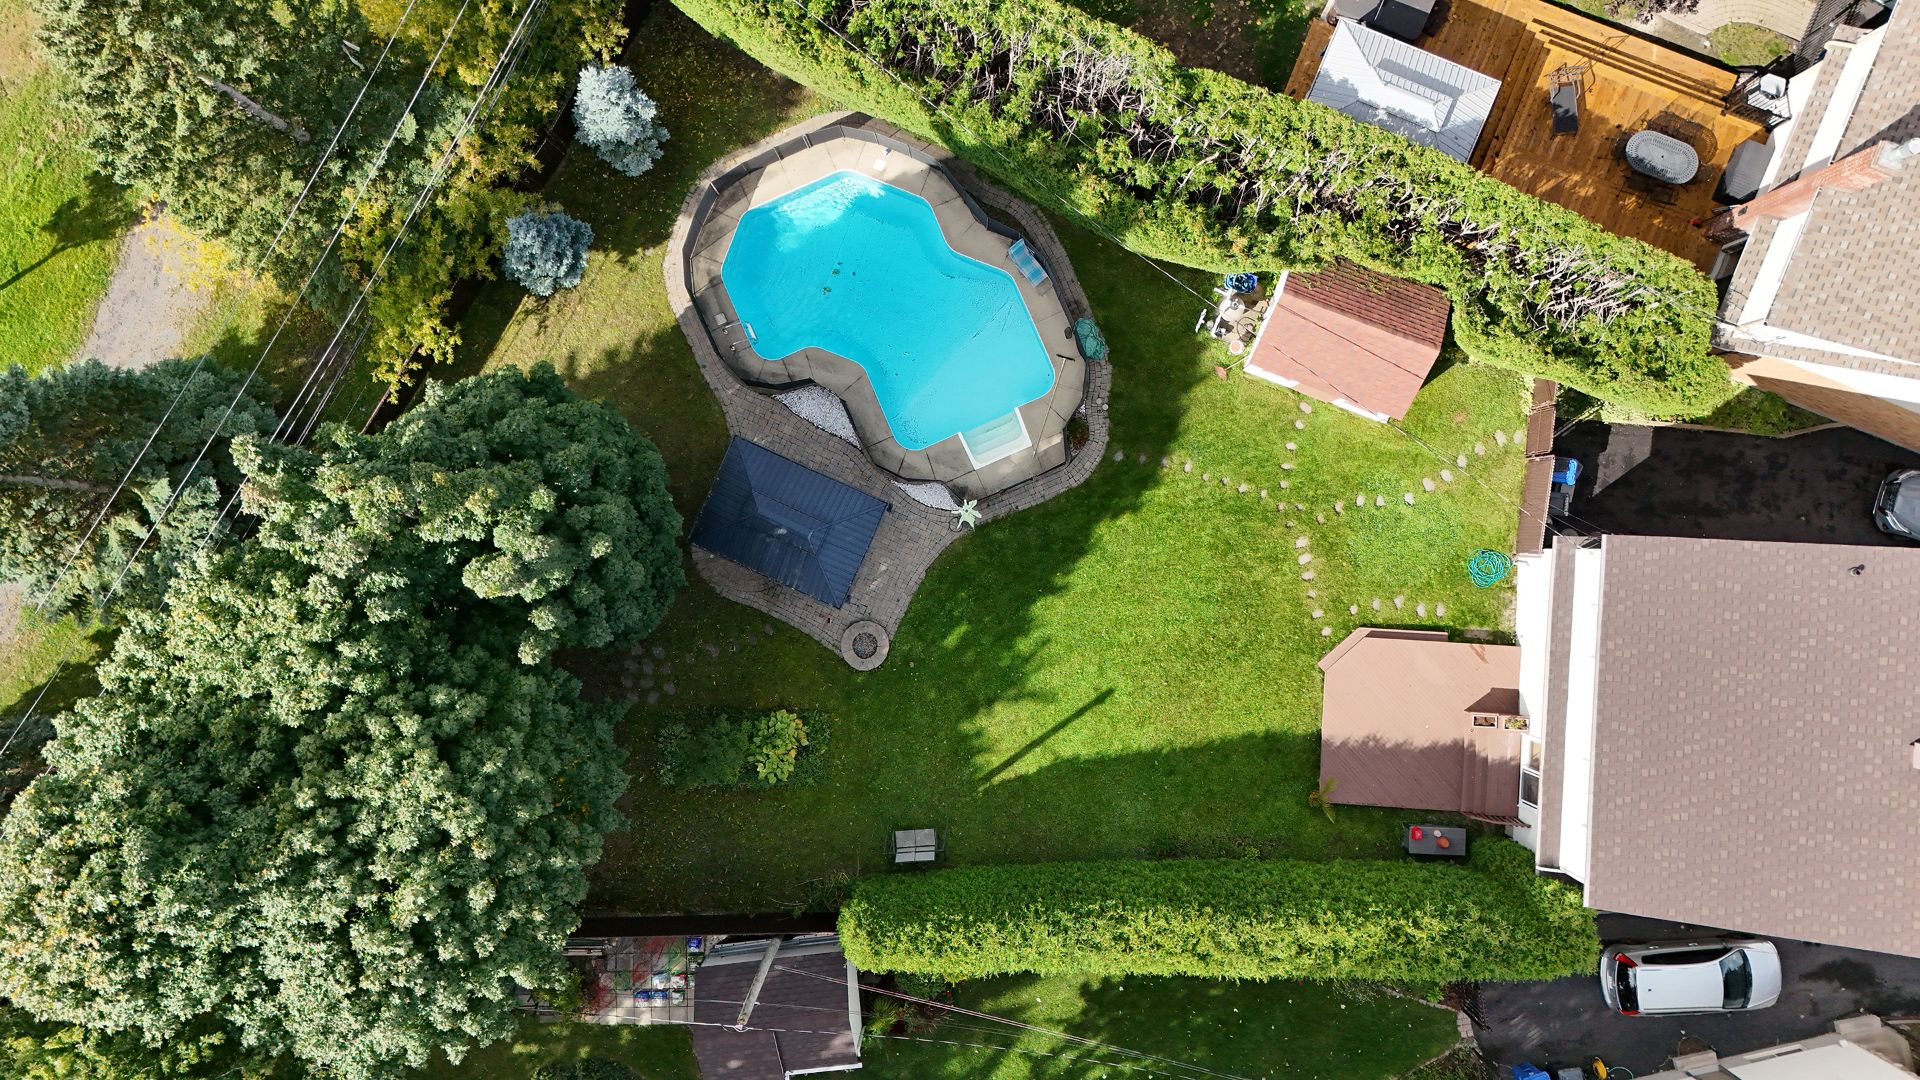
  Aerial photo
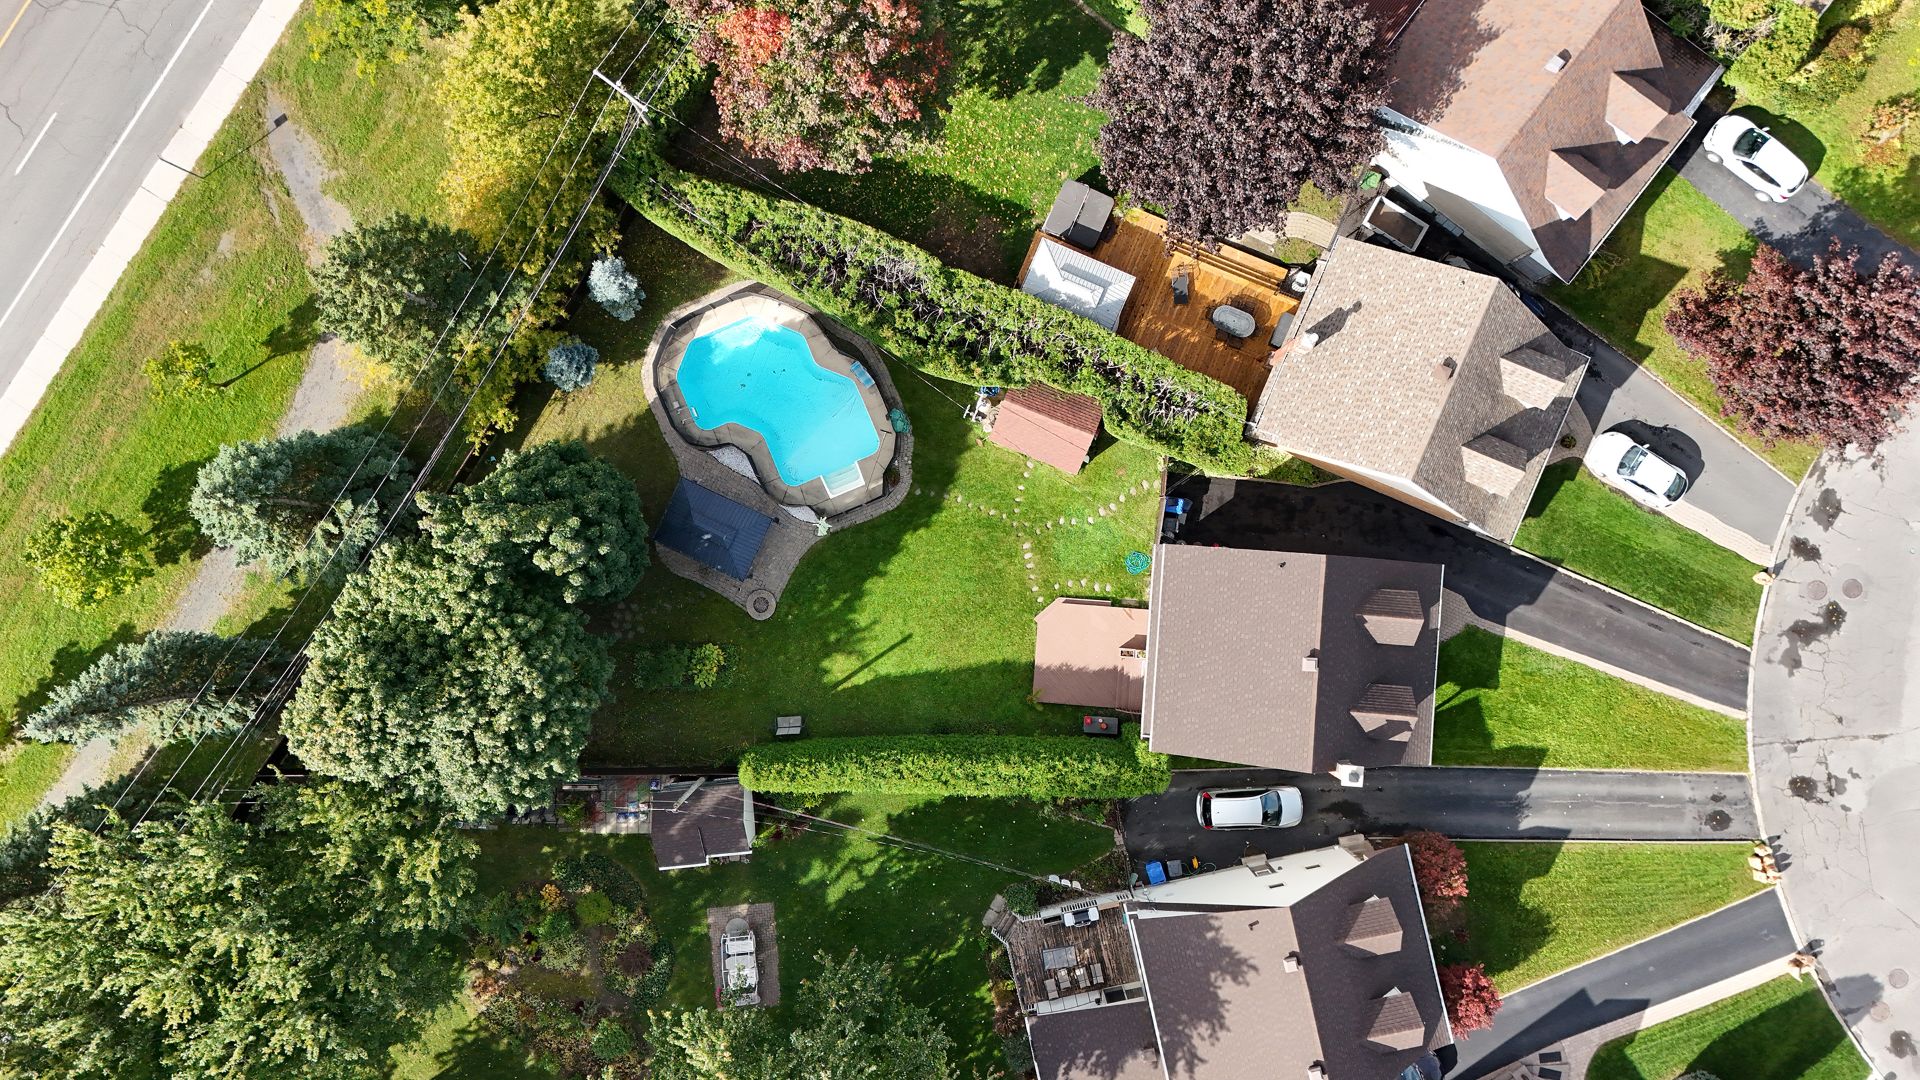
  Aerial photo
  Aerial photo
 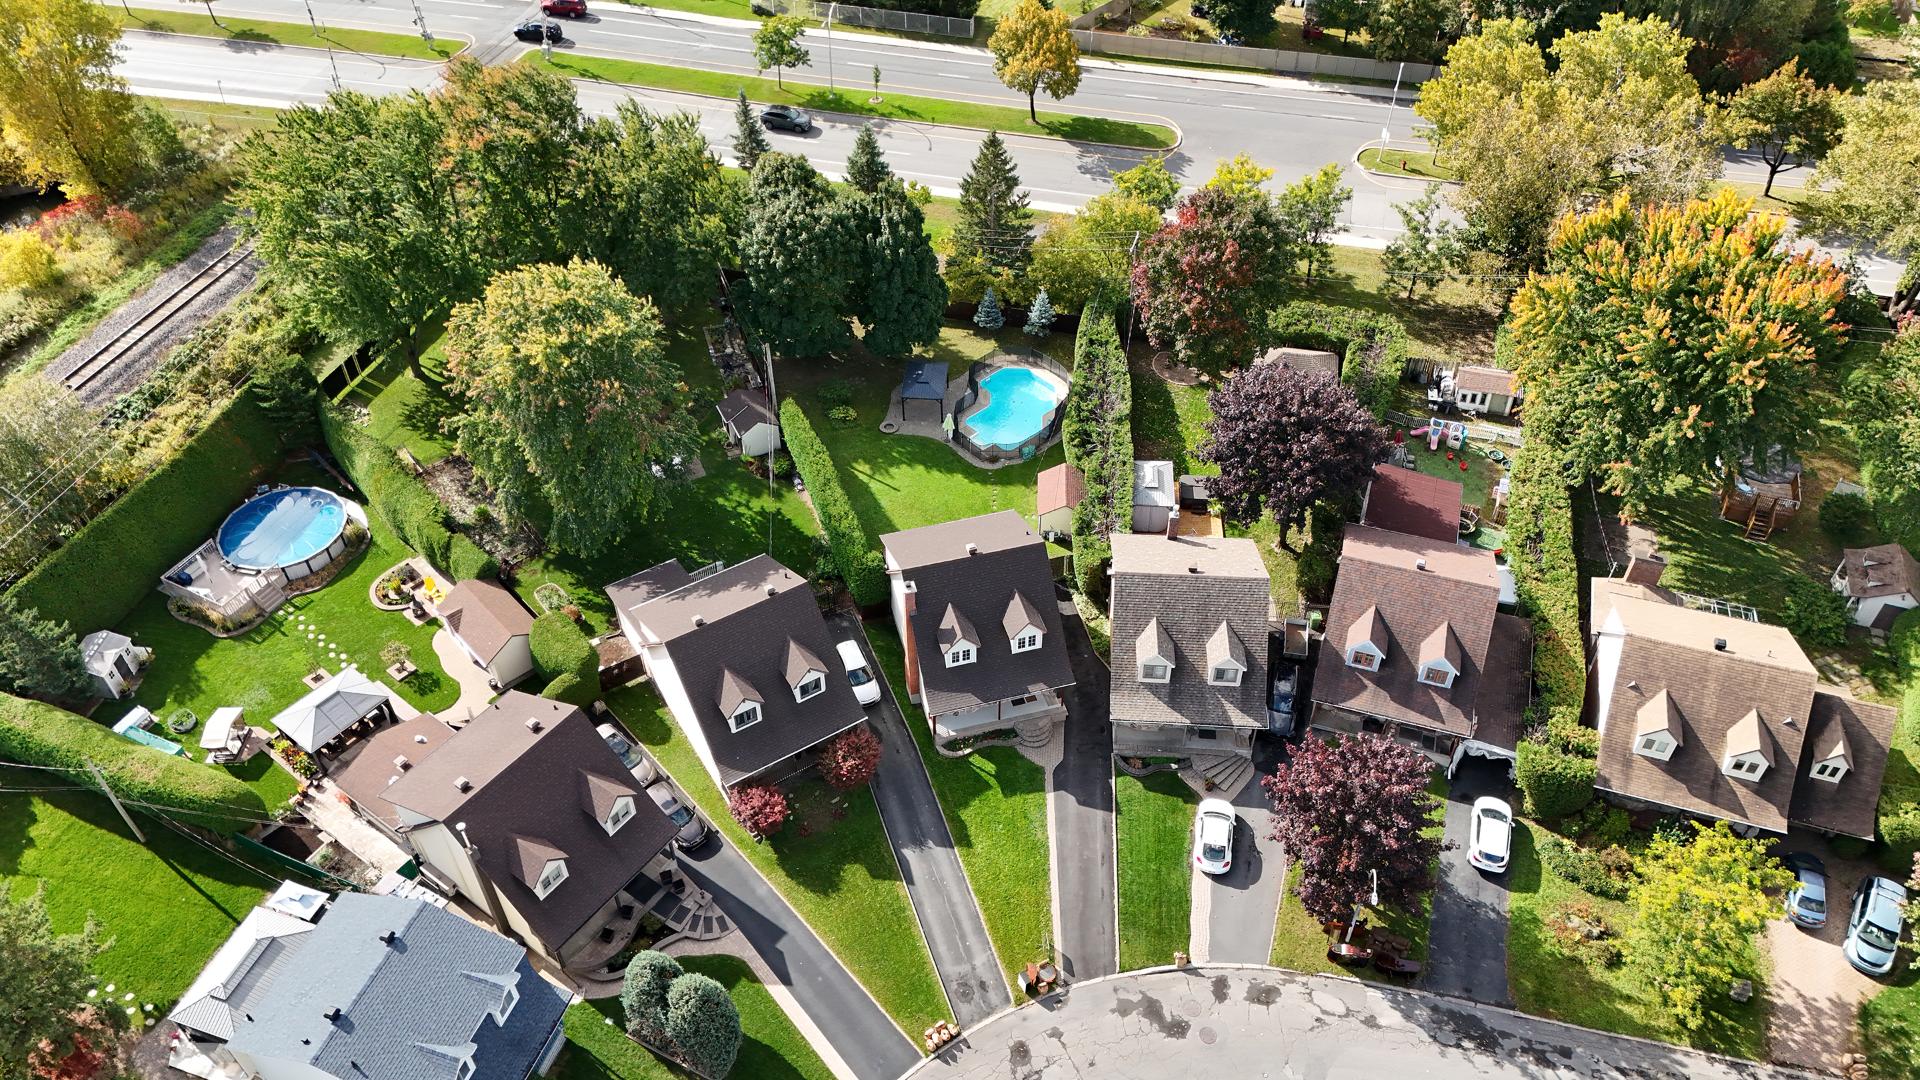 Aerial photo
 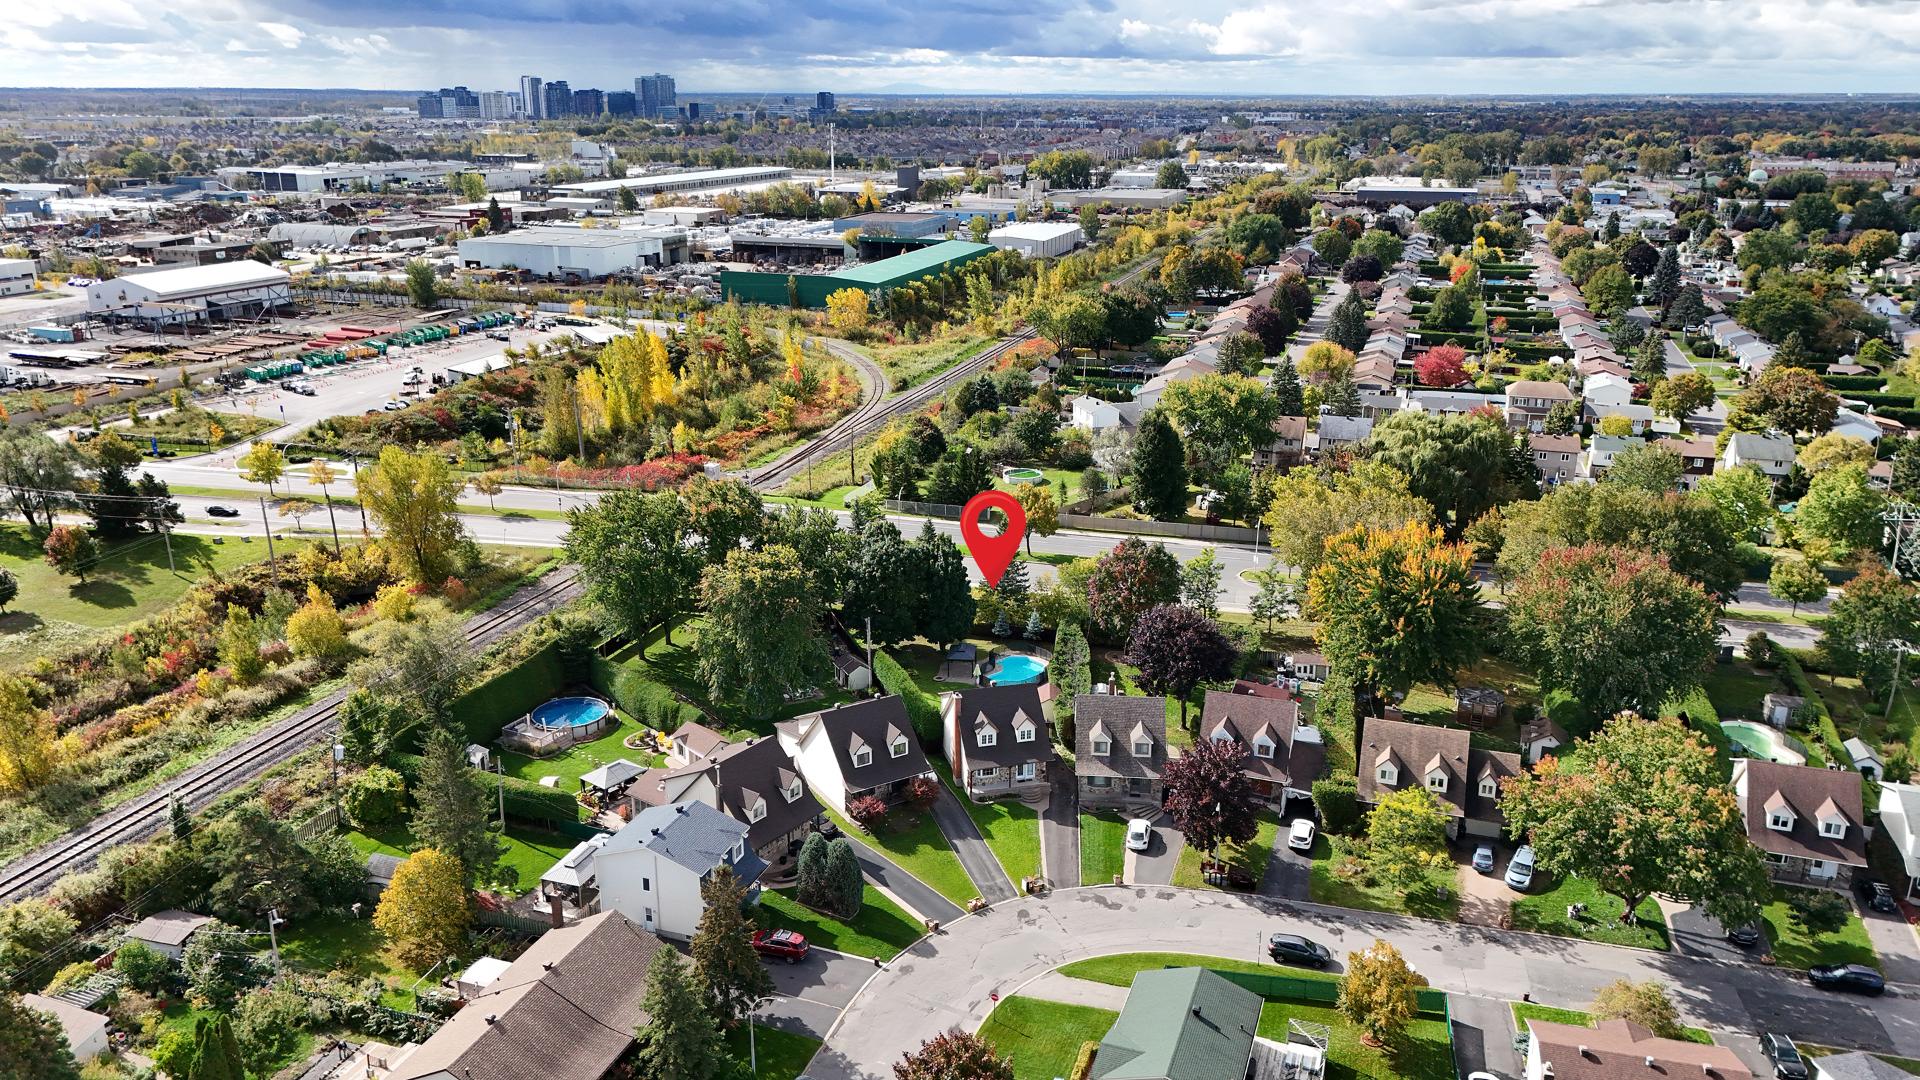 Aerial photo
 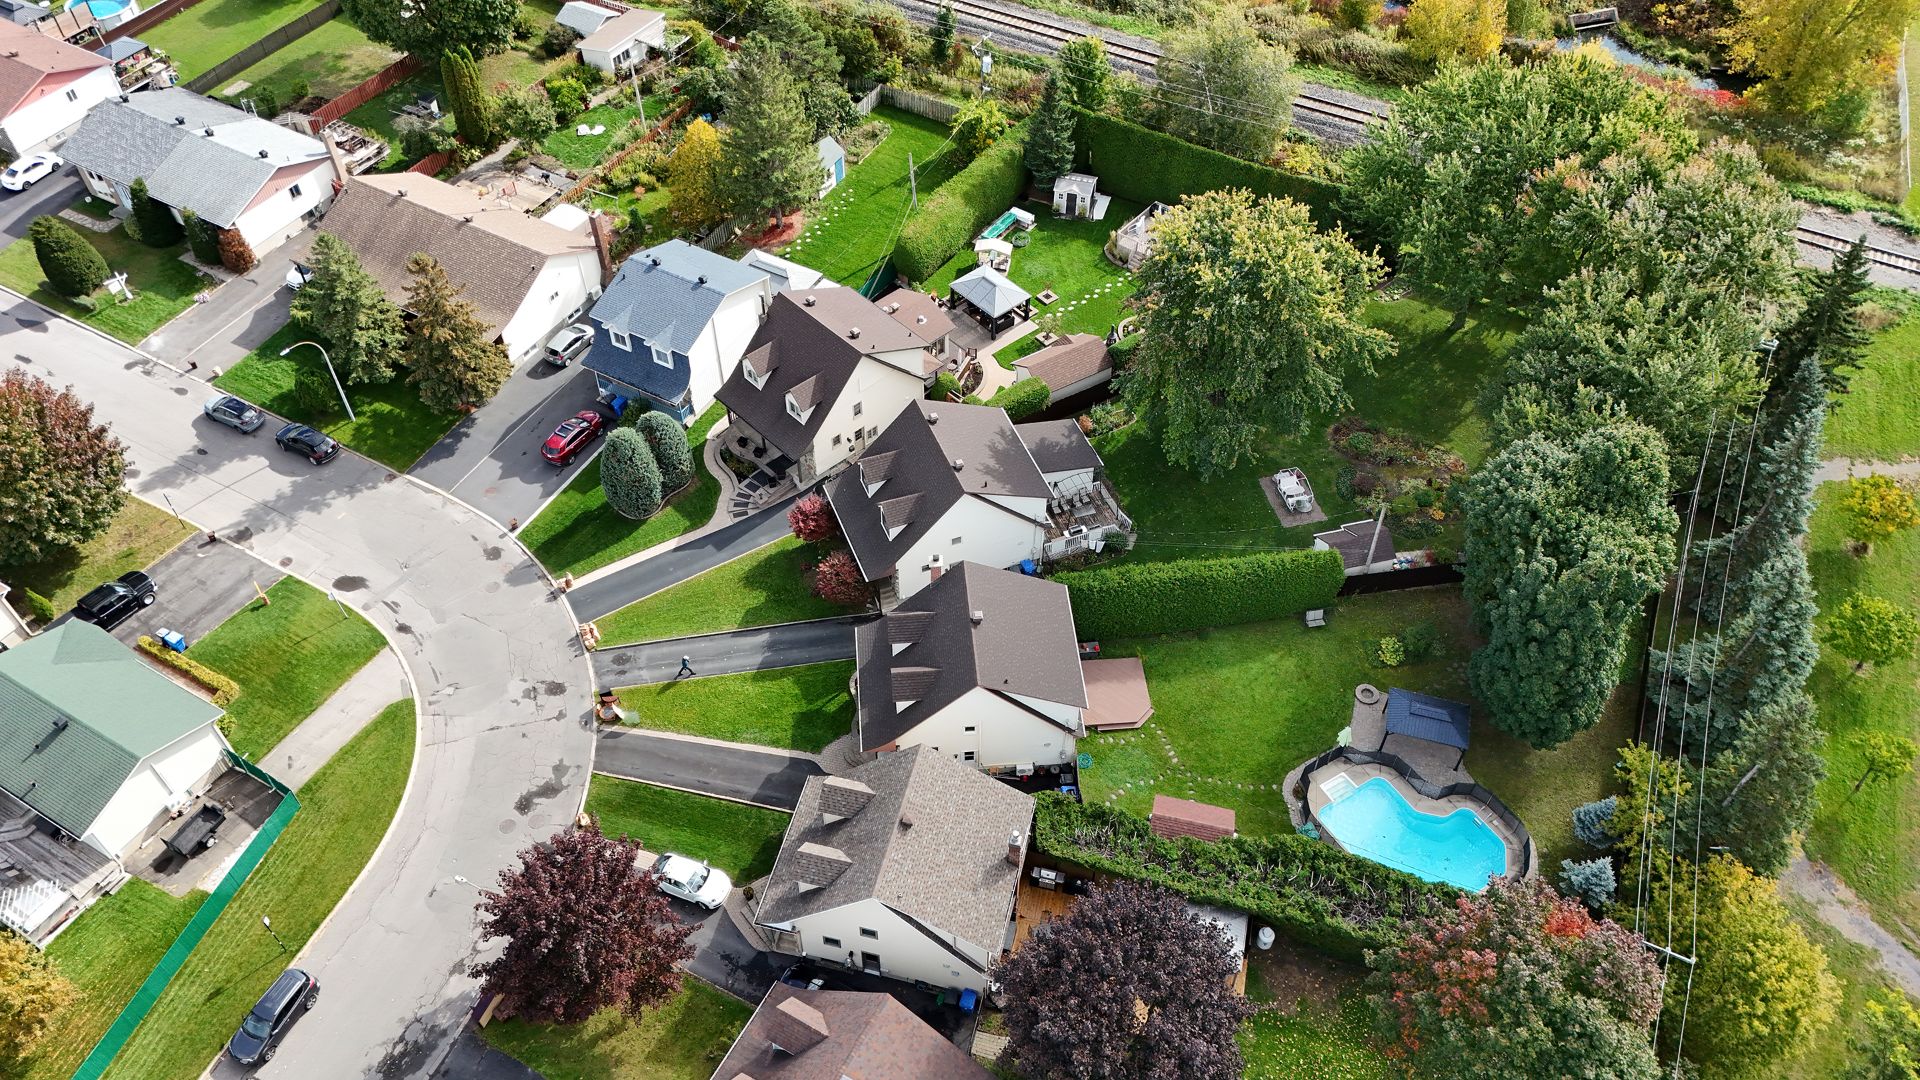 Aerial photo
 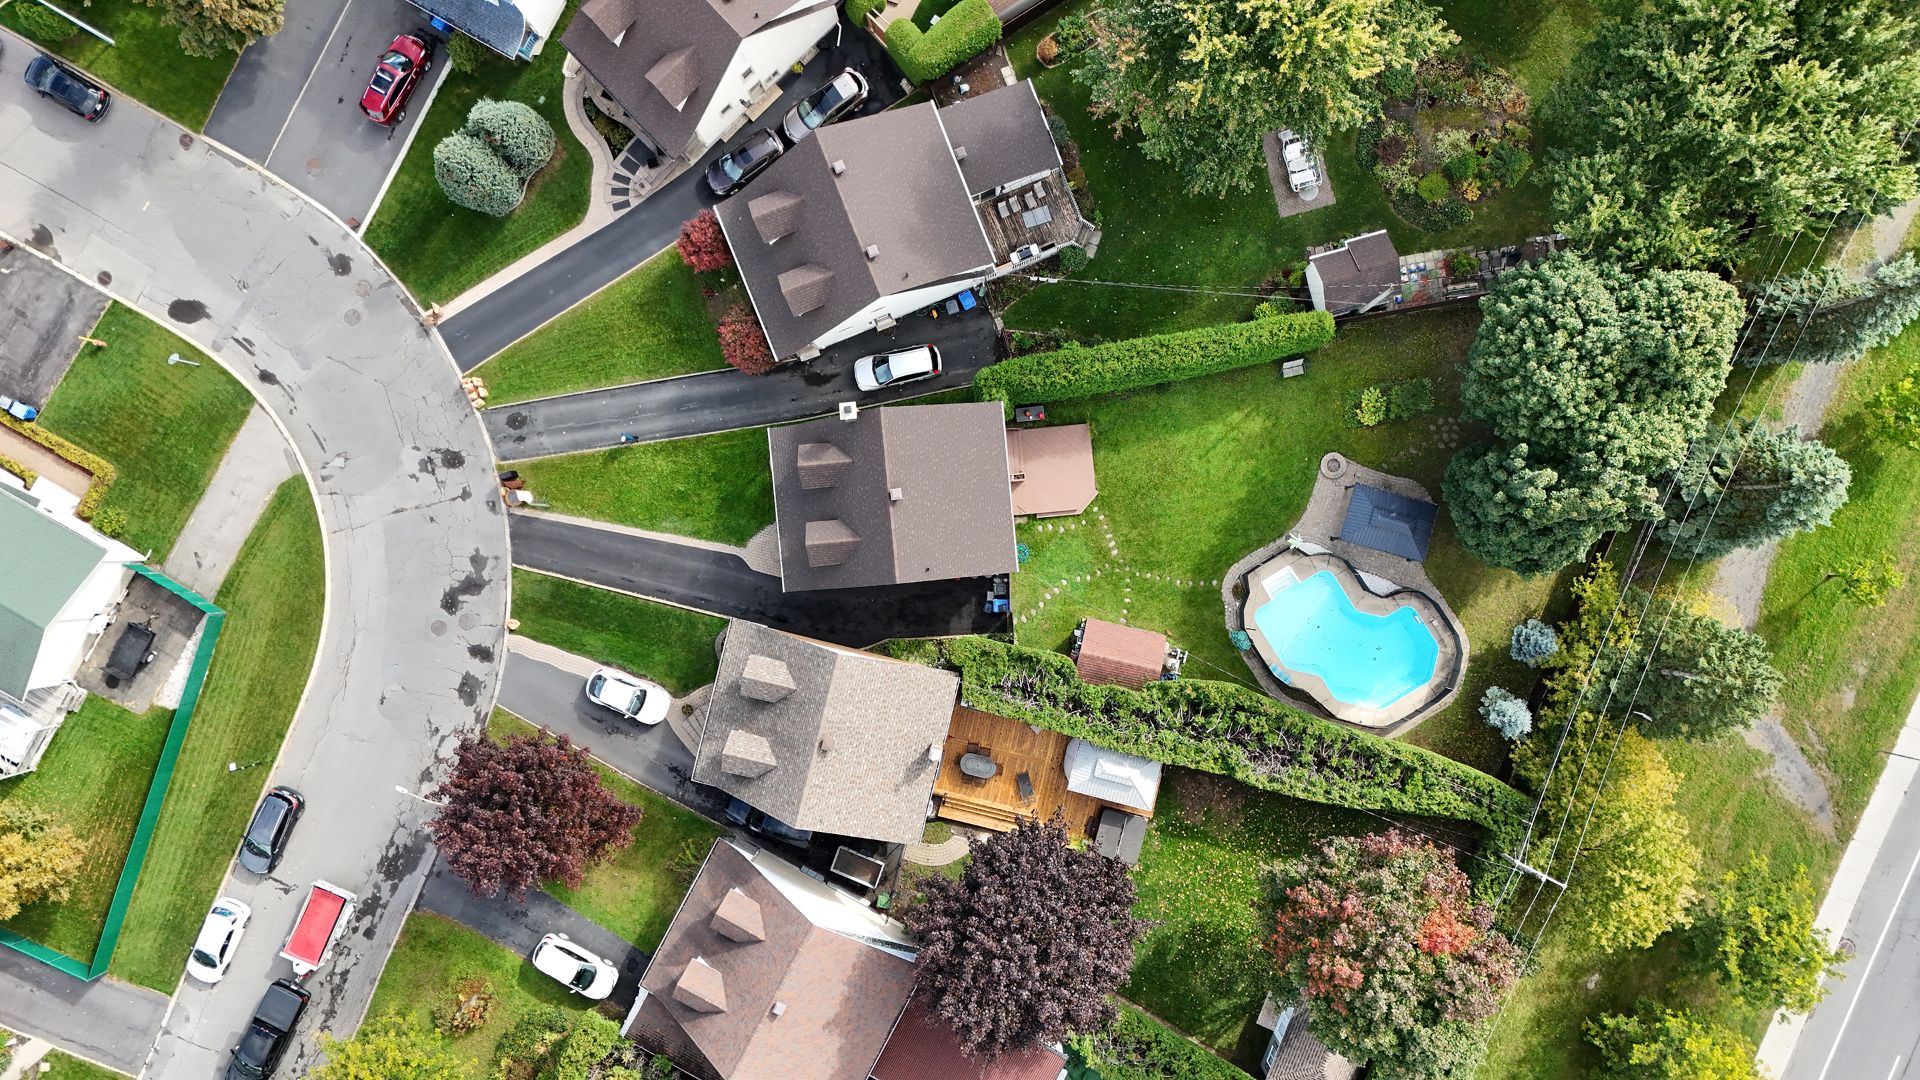 Aerial photo
 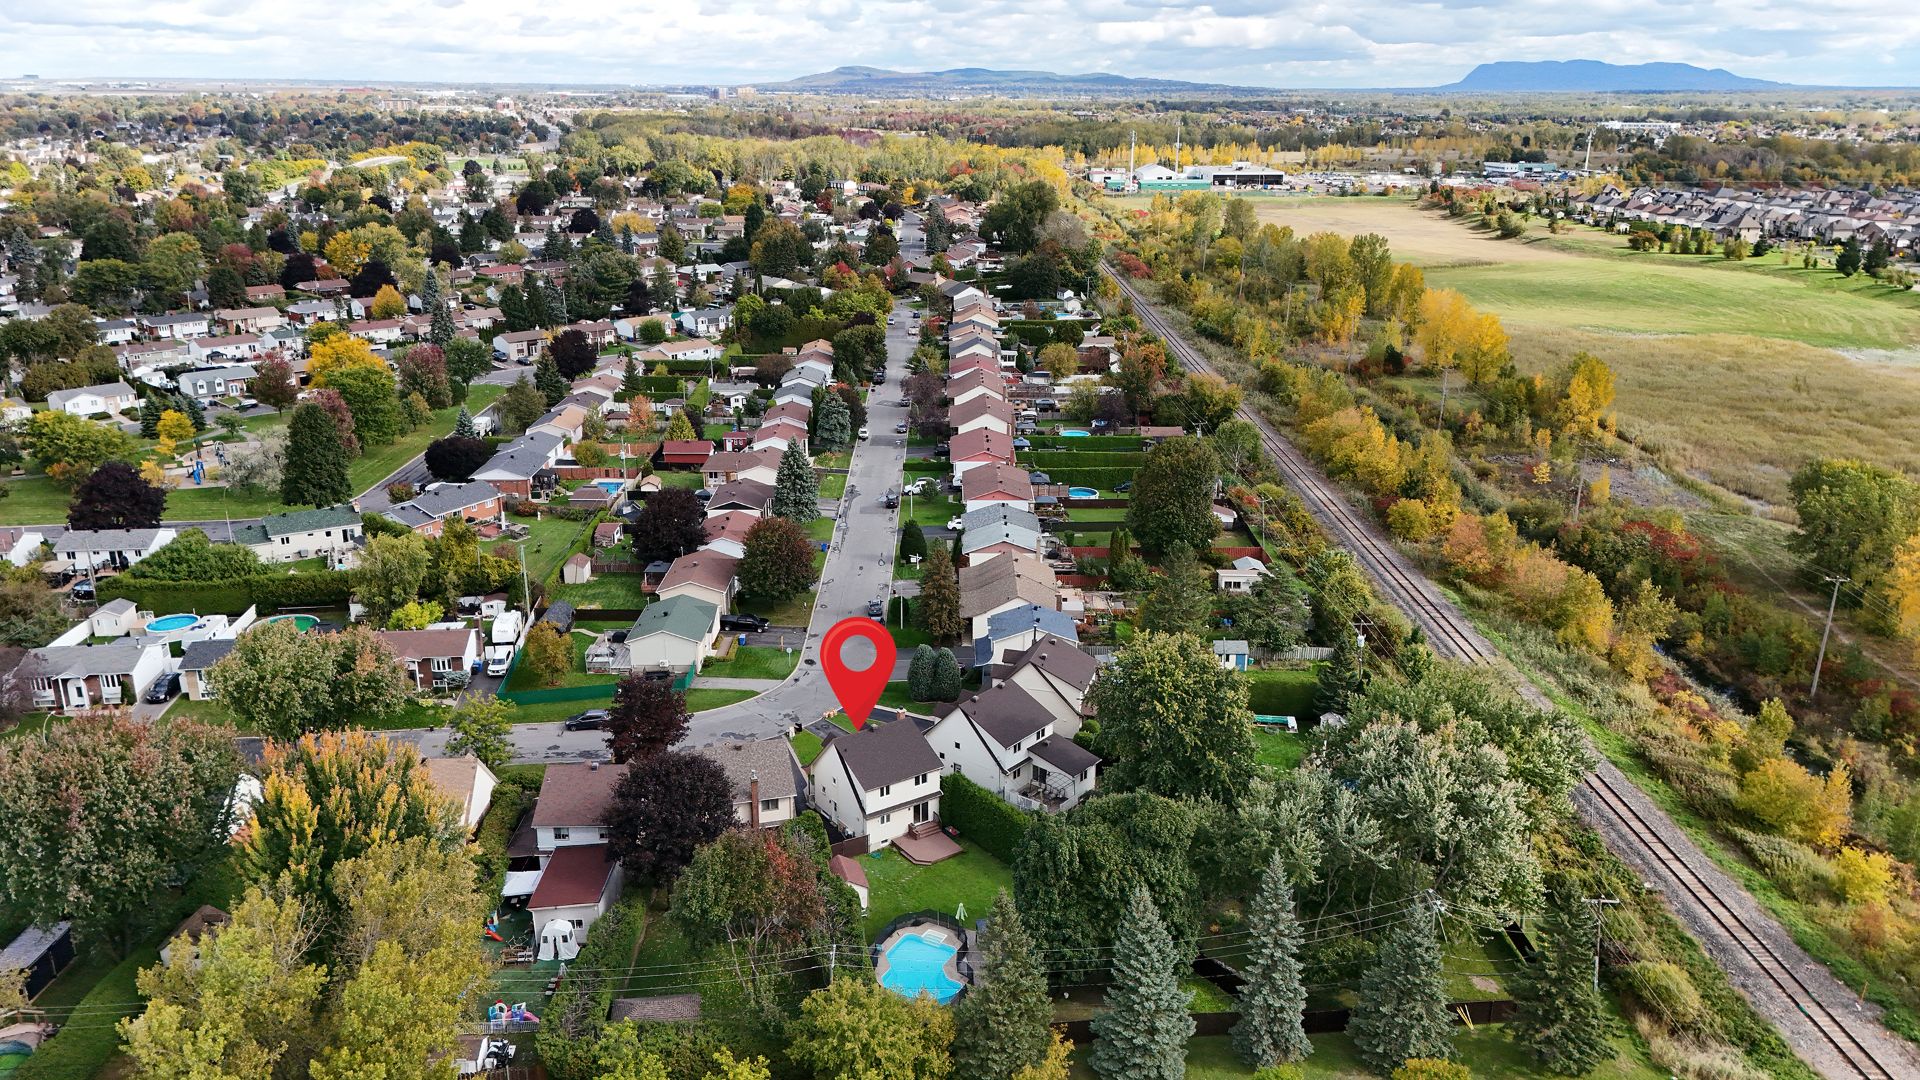 Aerial photo
 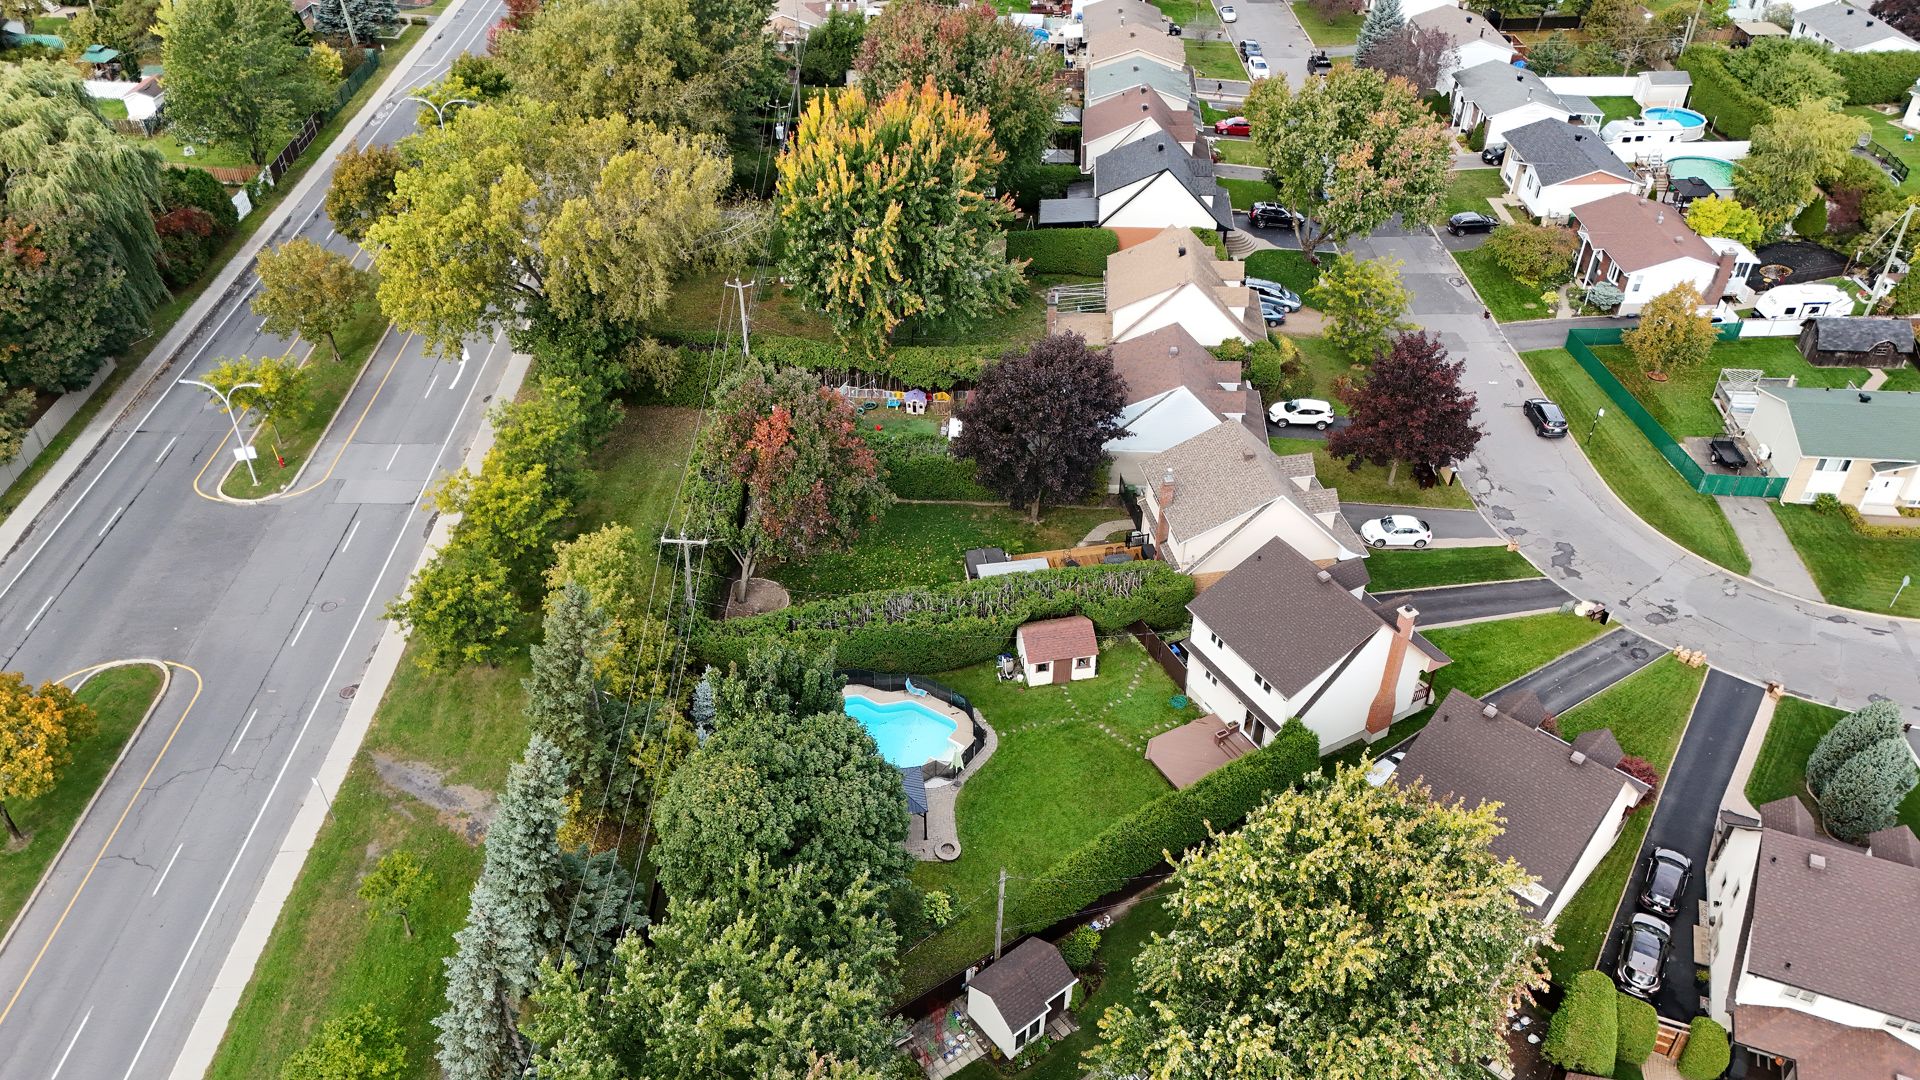 Aerial photo
 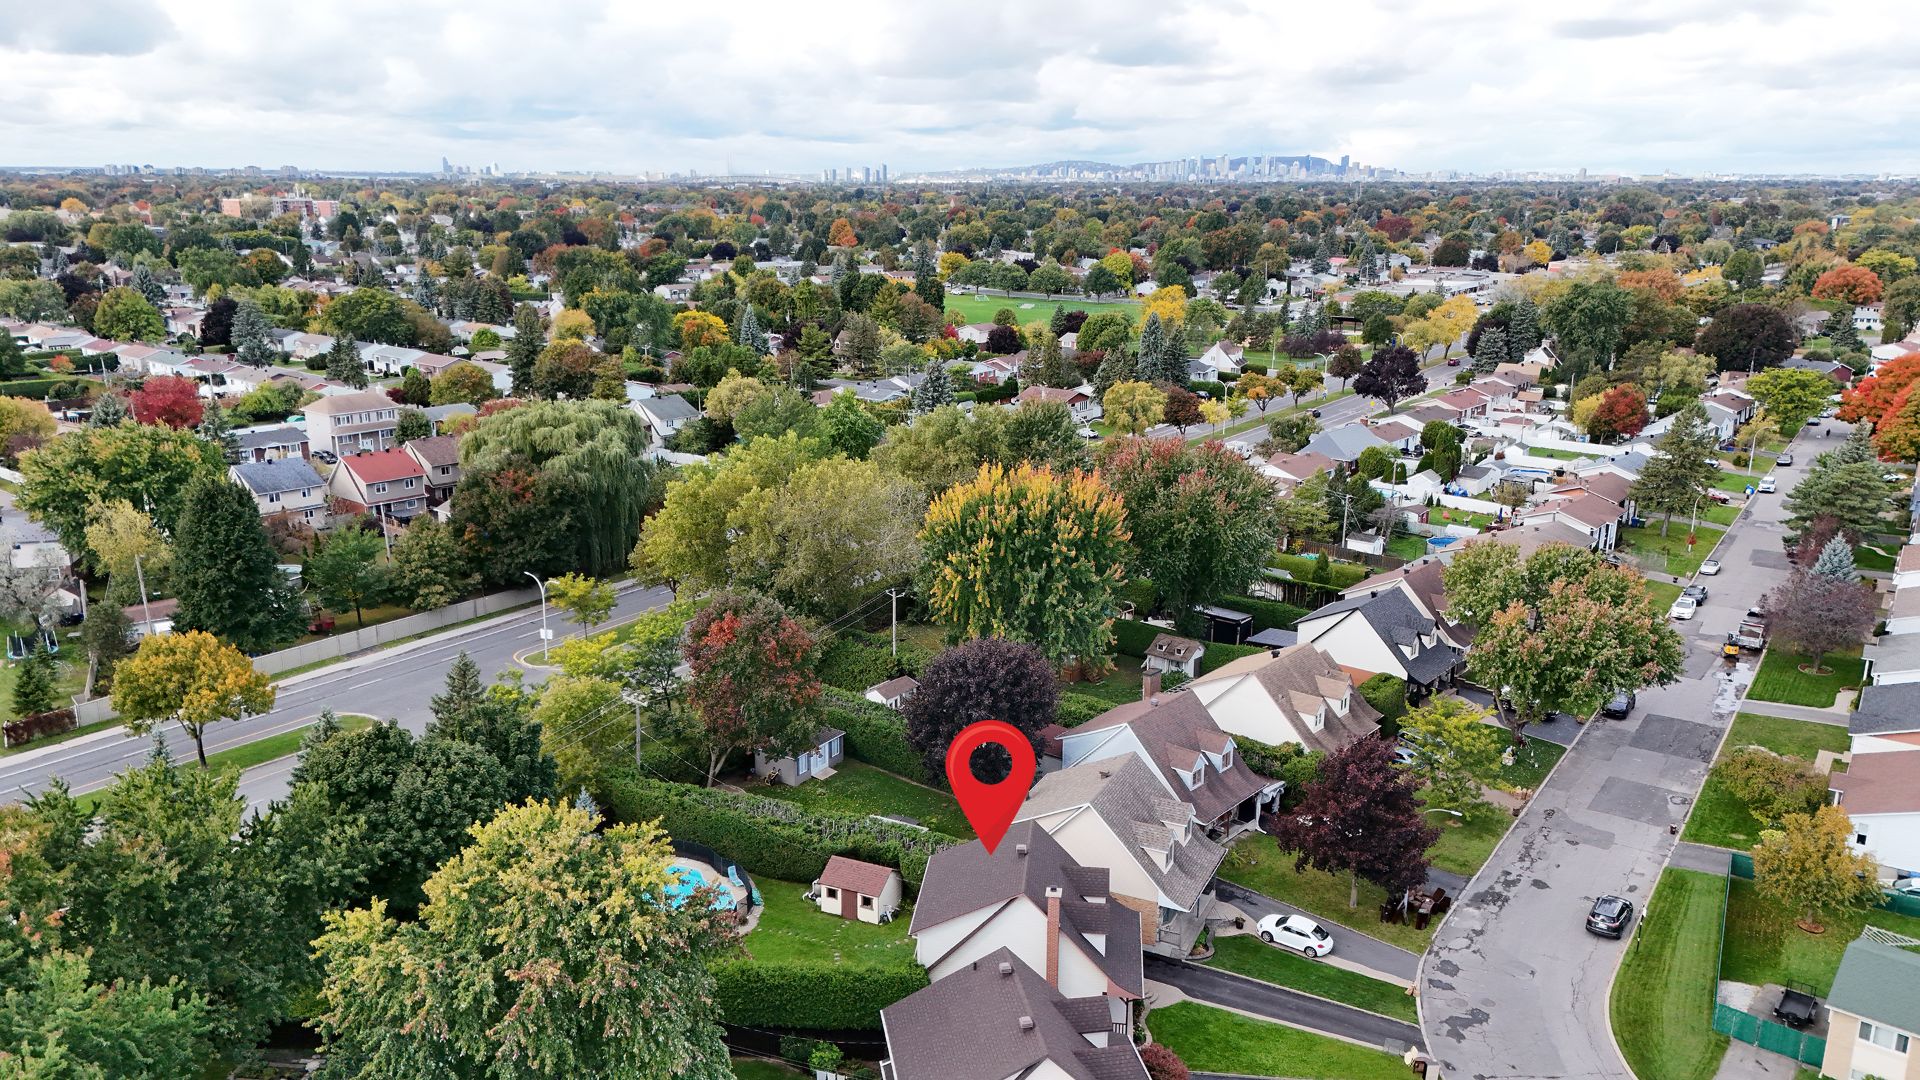 Aerial photo
 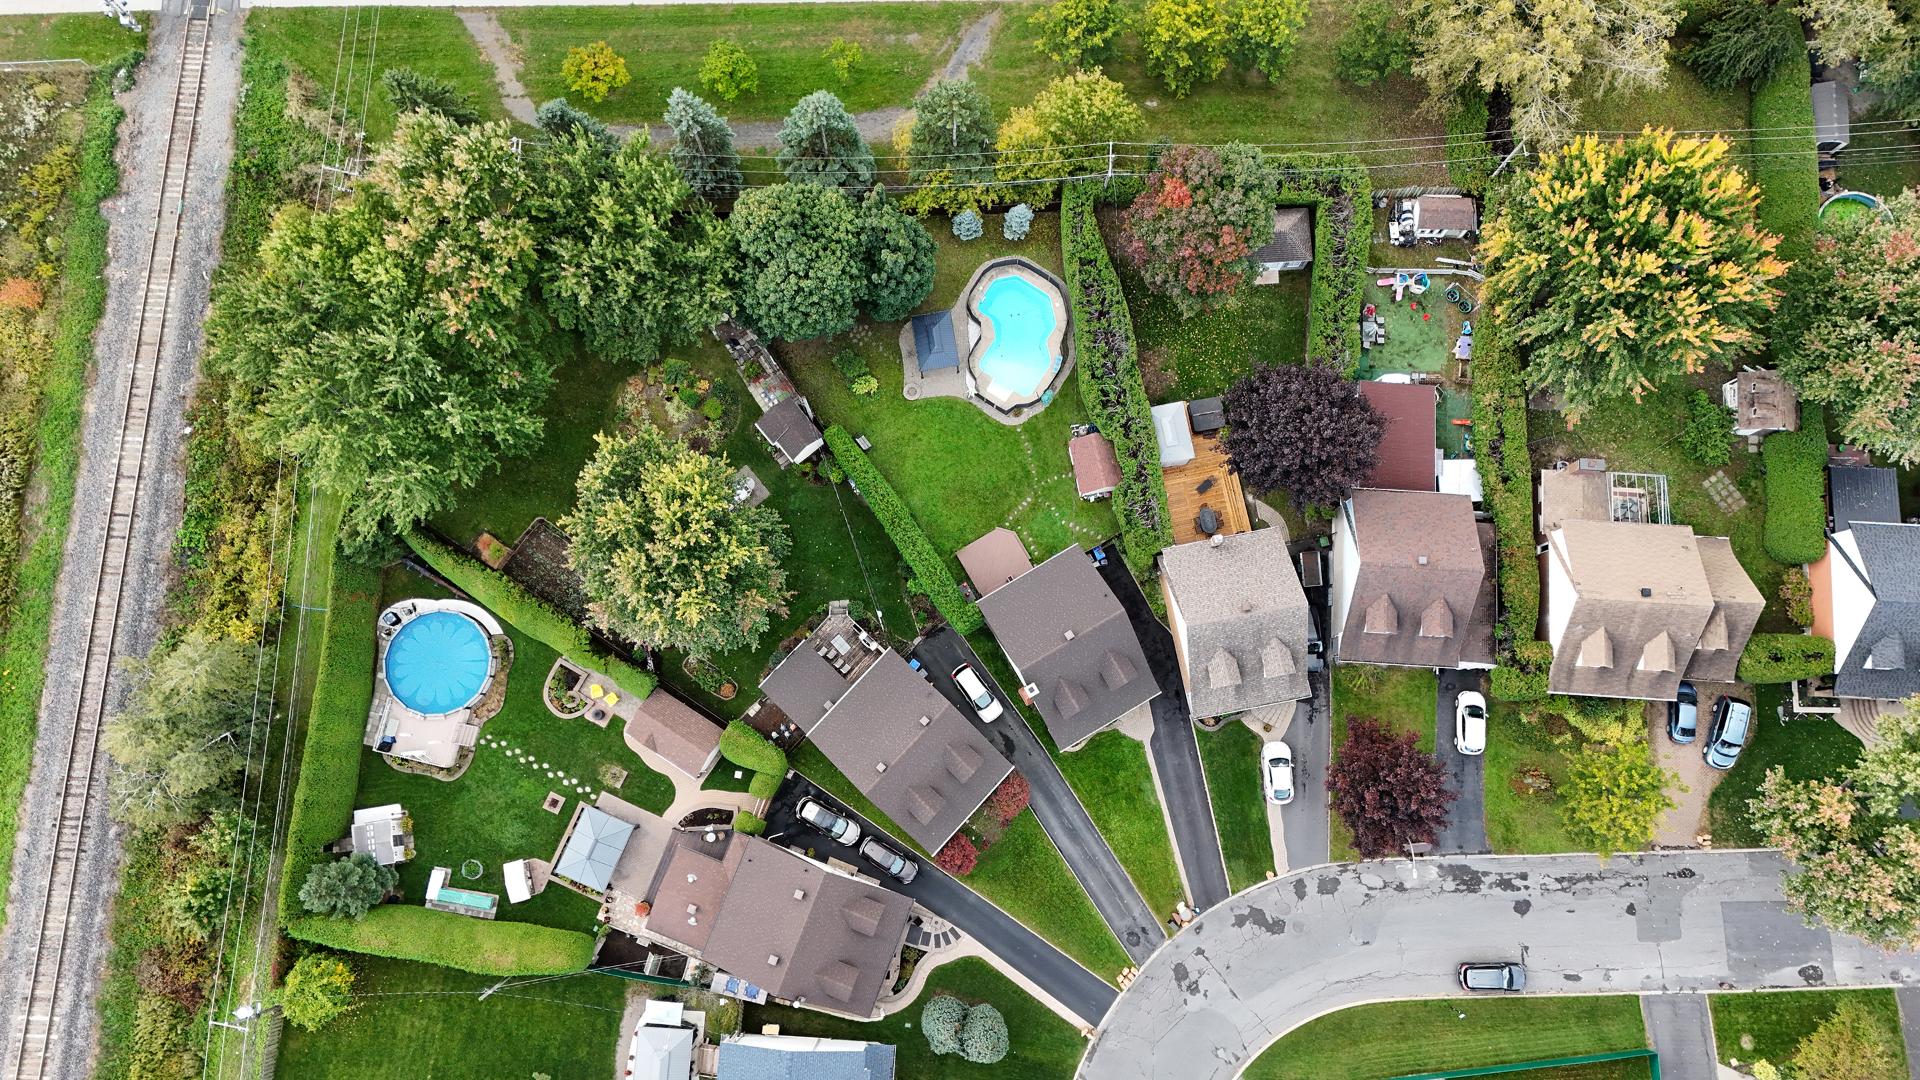 Aerial photo
 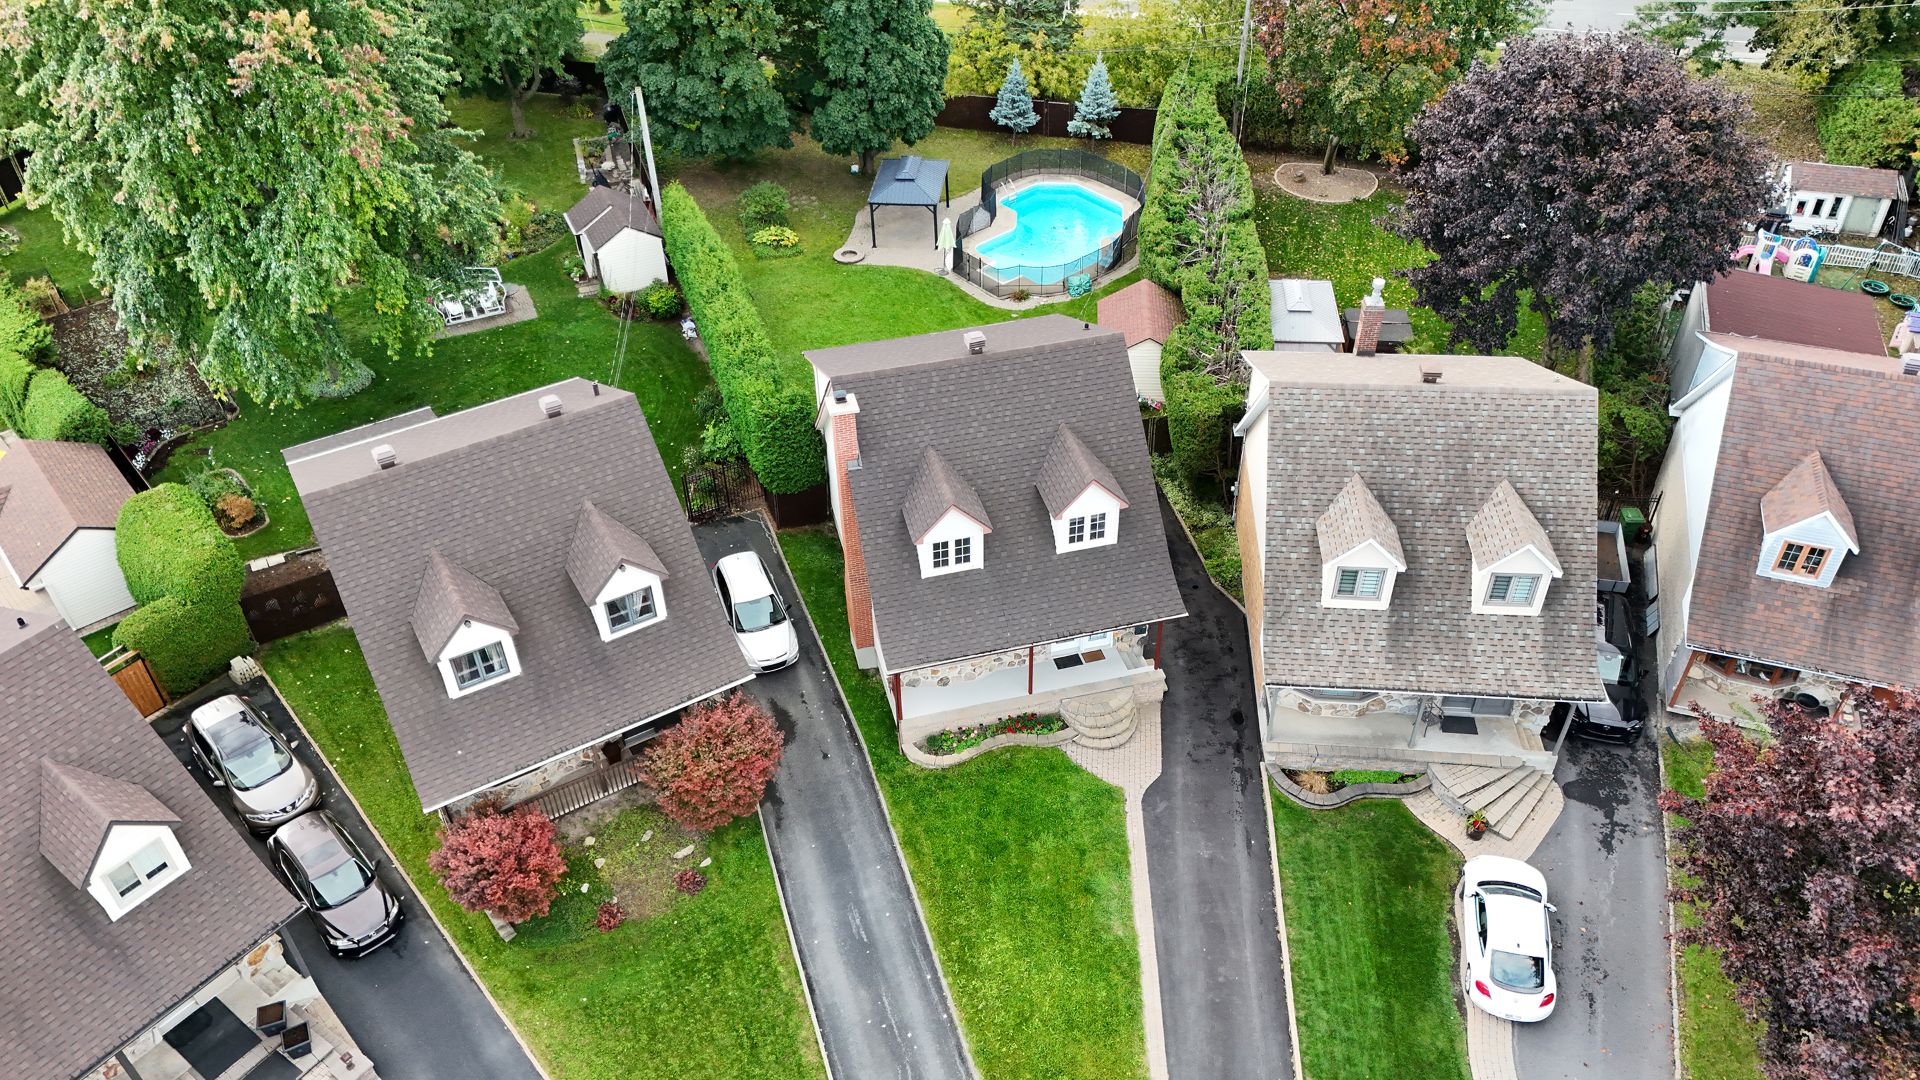 Aerial photo
 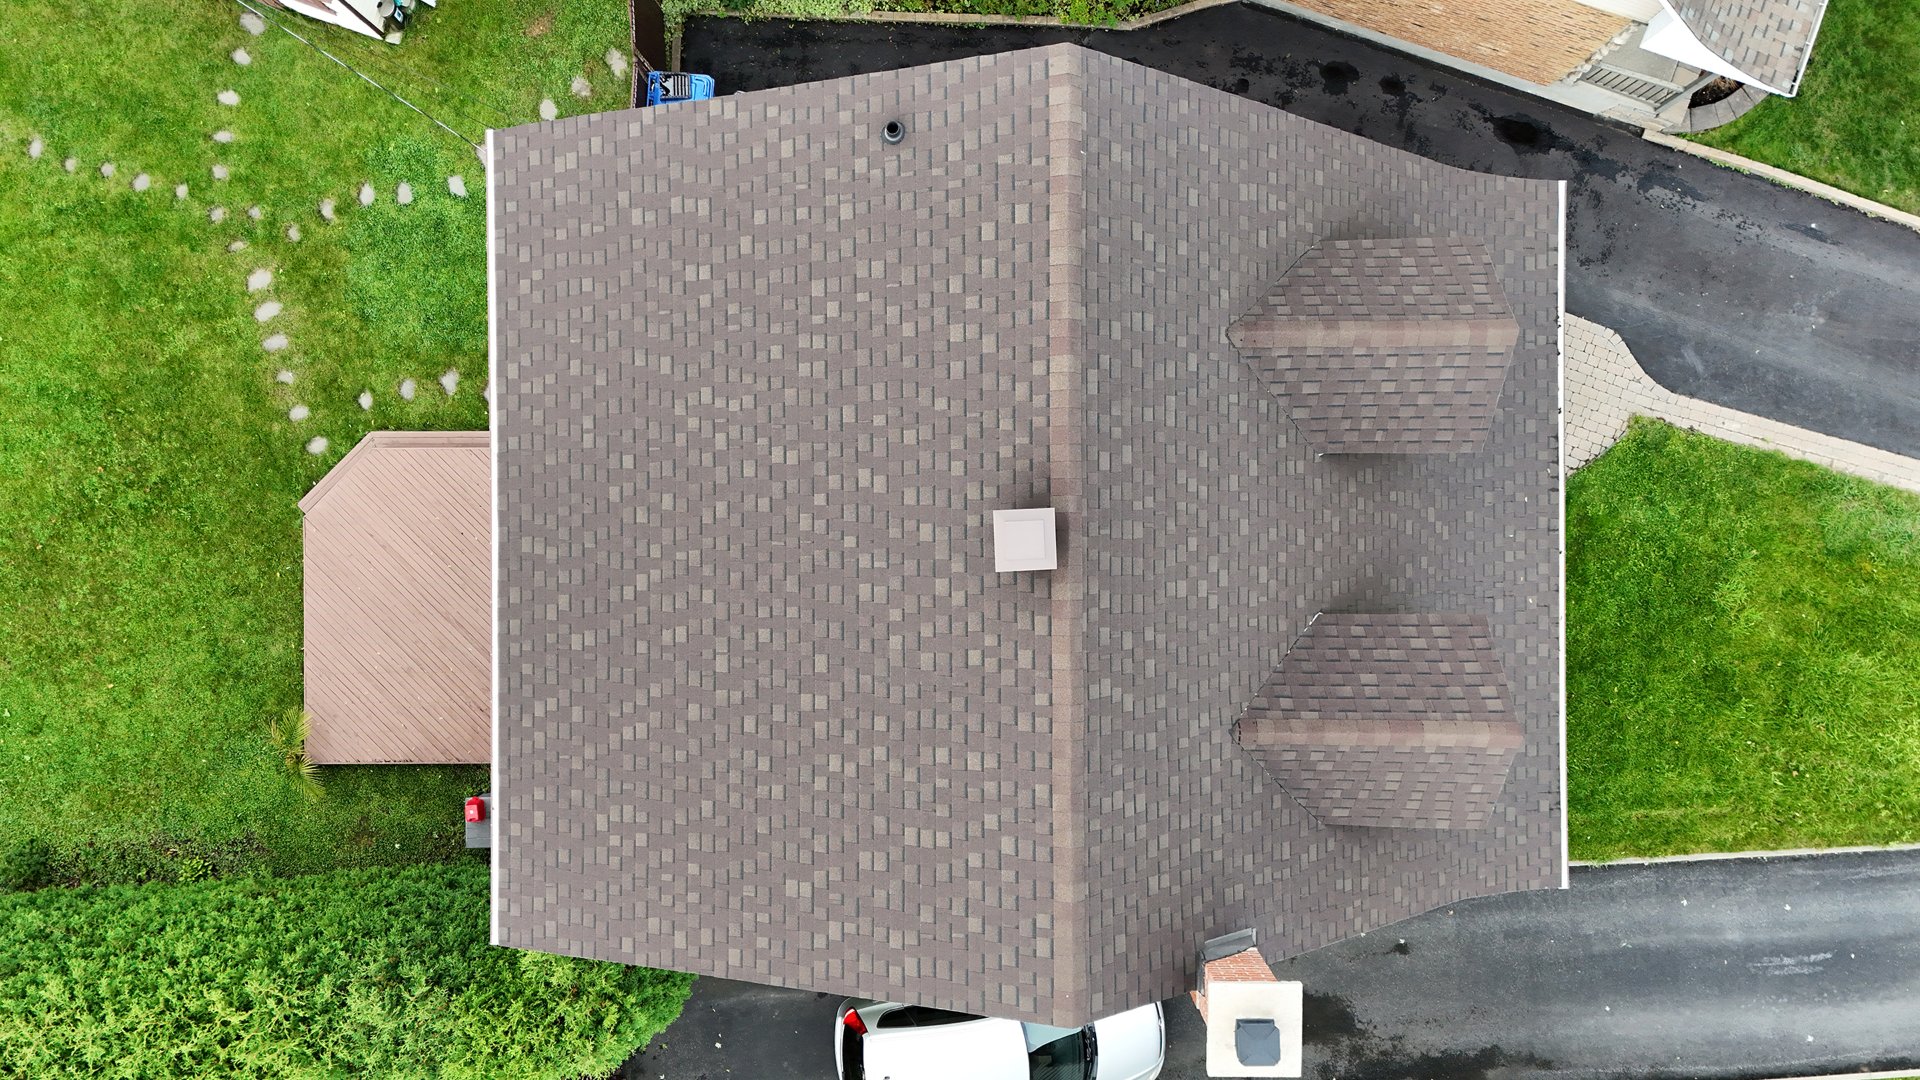 Aerial photo
 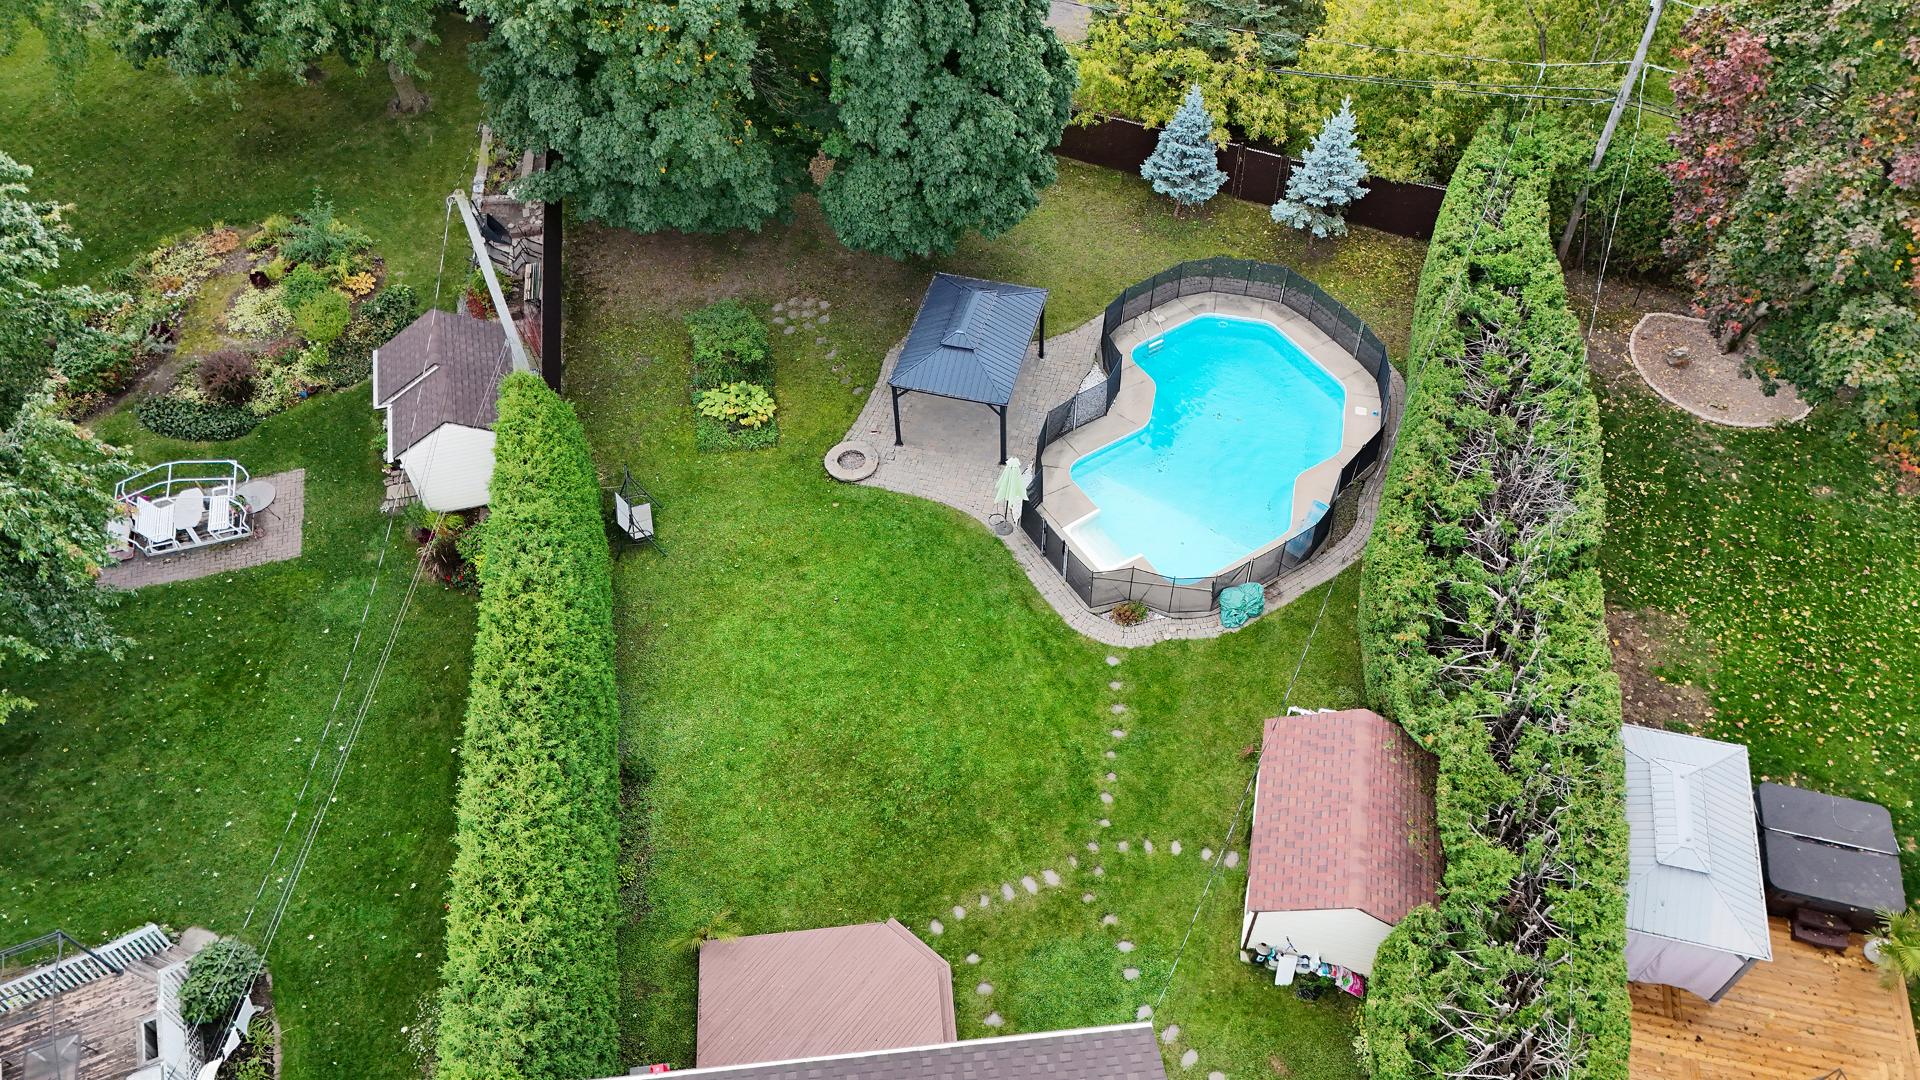 Aerial photo
 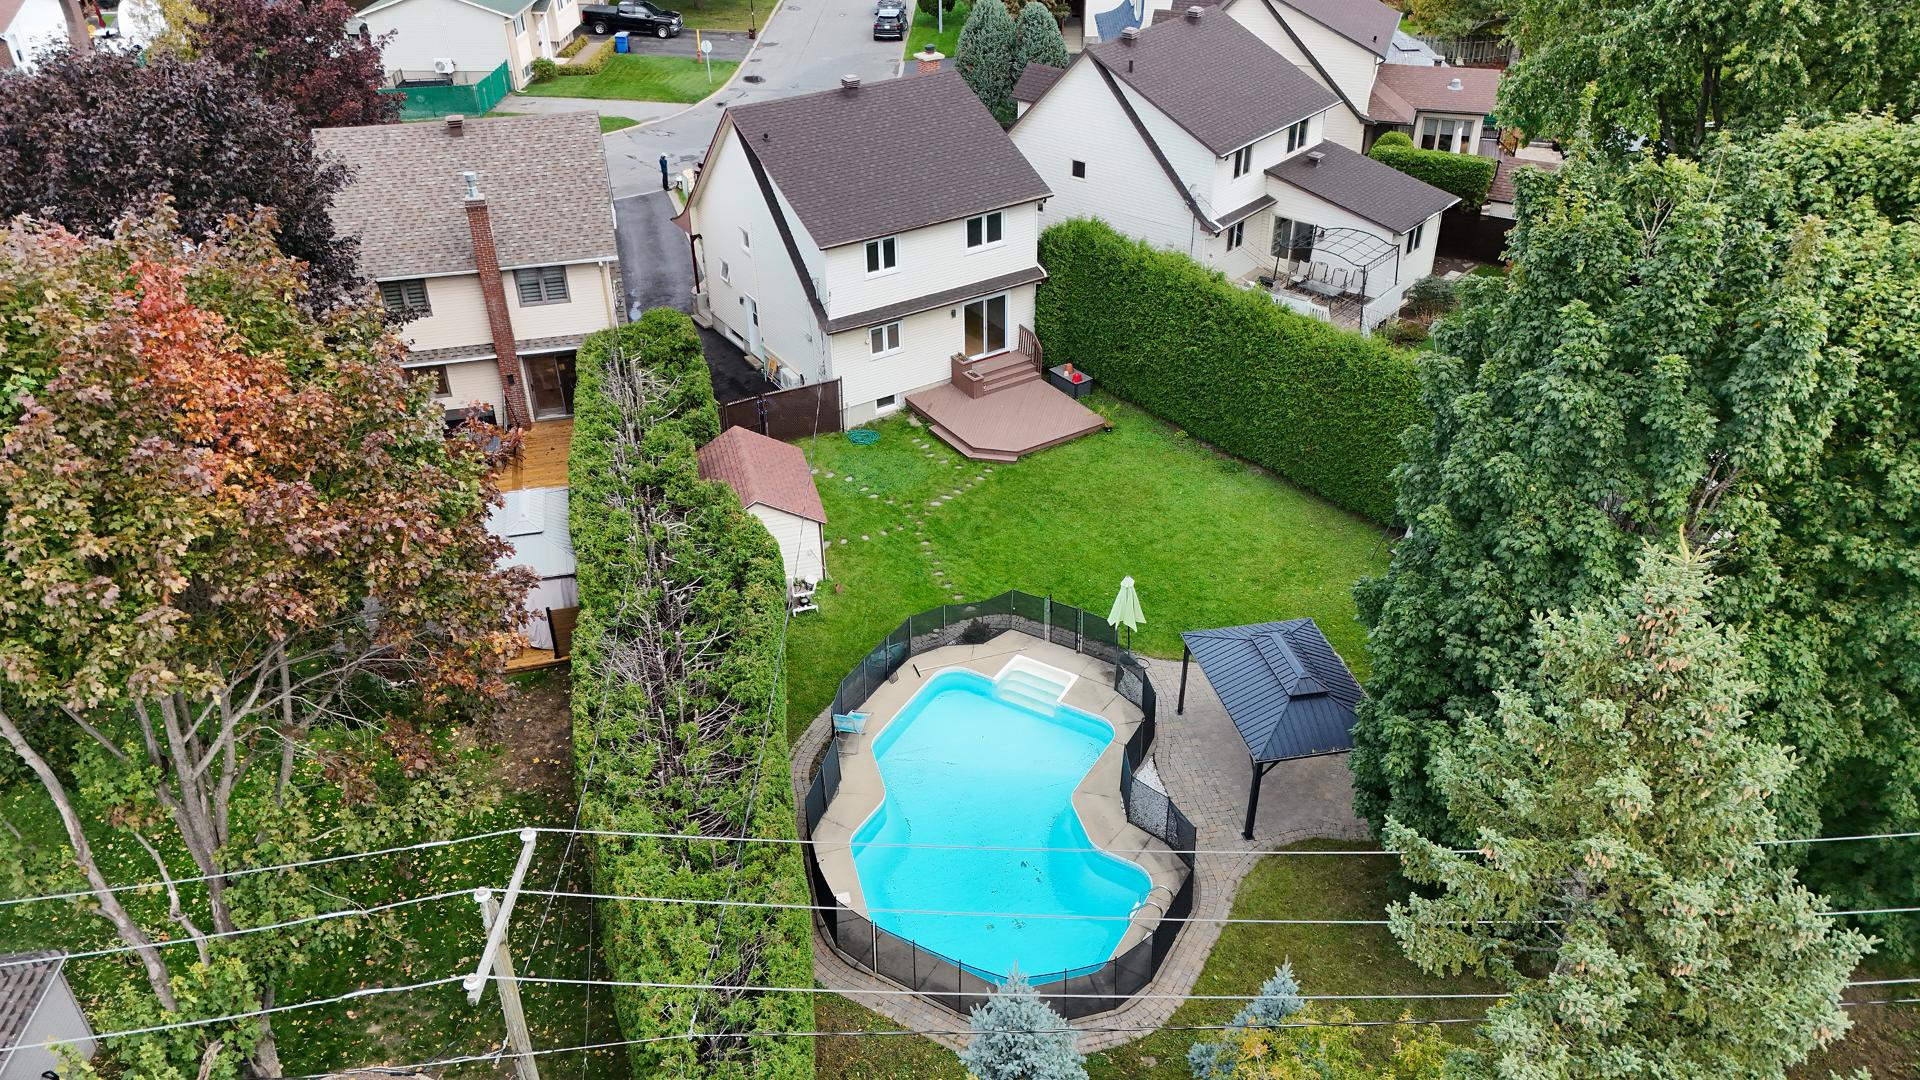 Drawing (sketch)
 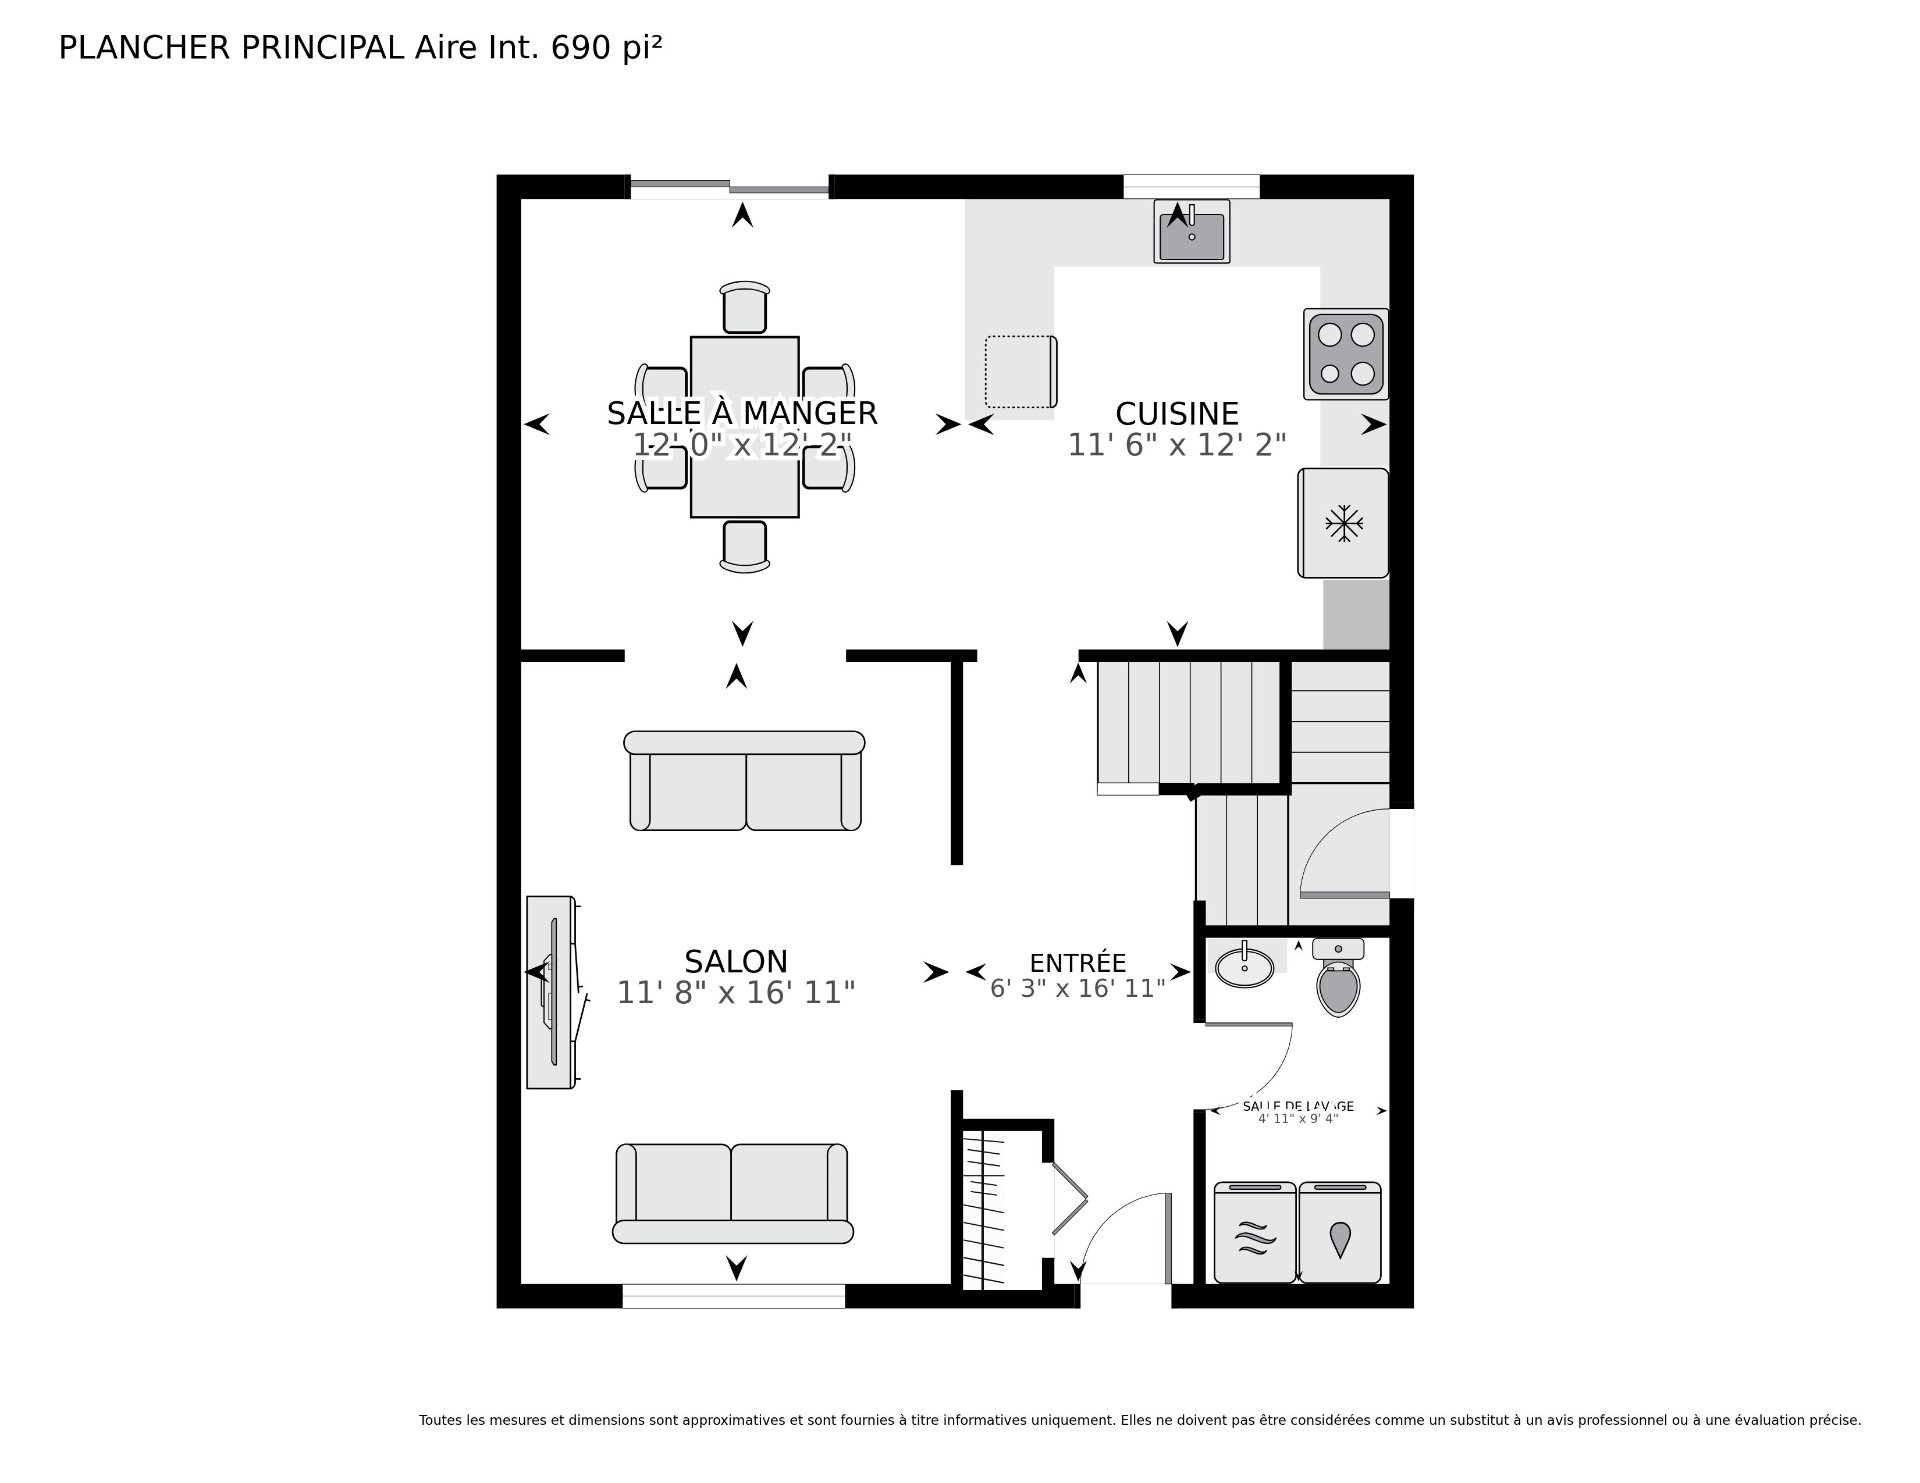 Drawing (sketch)
 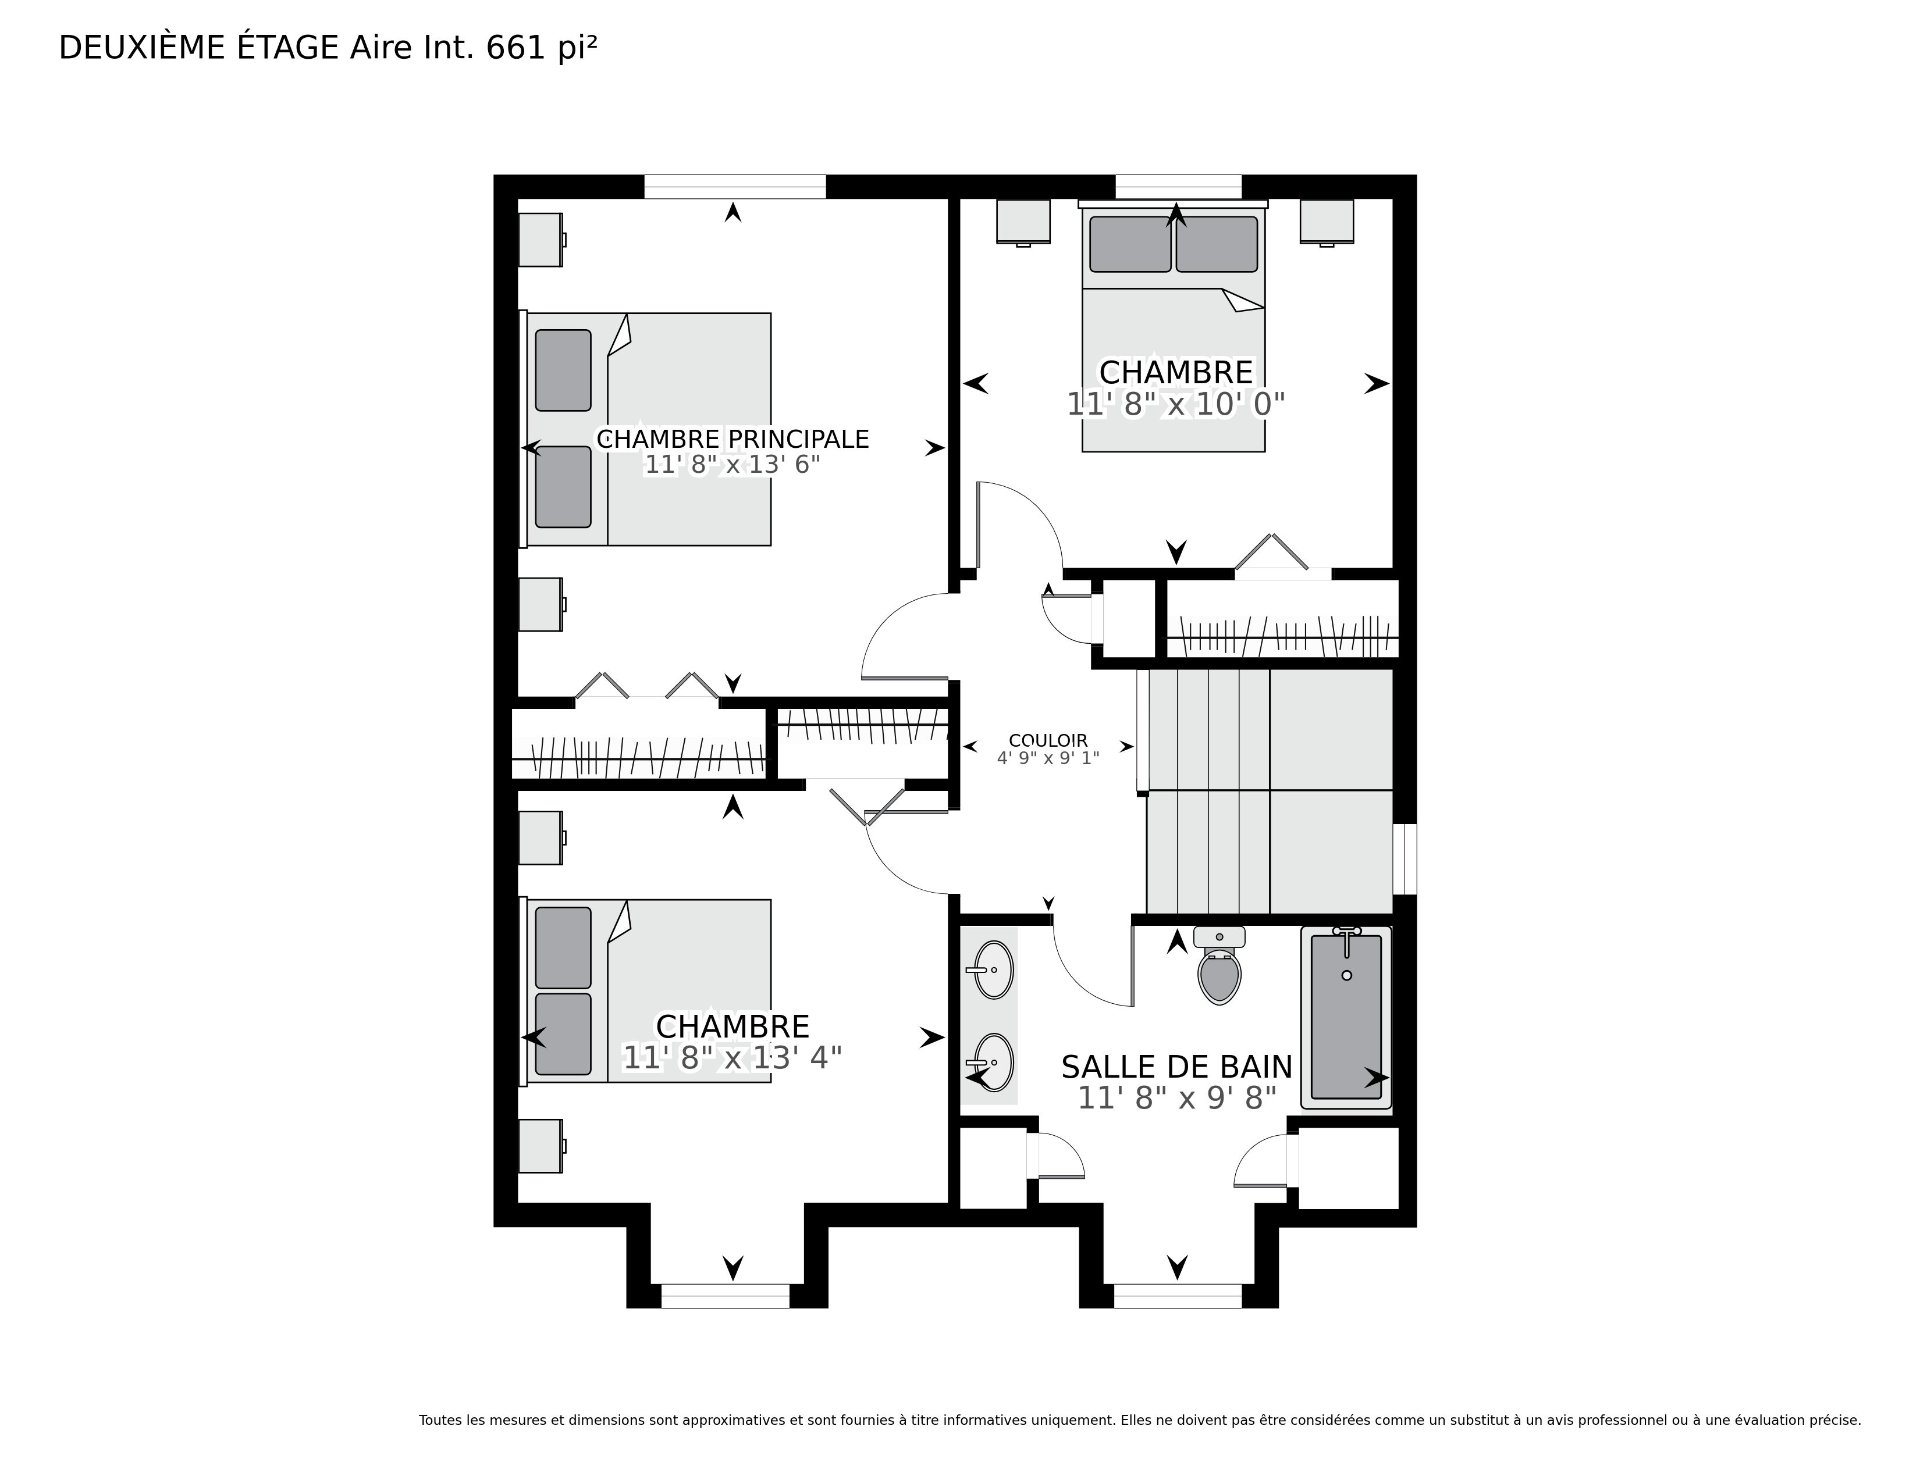 Drawing (sketch)
 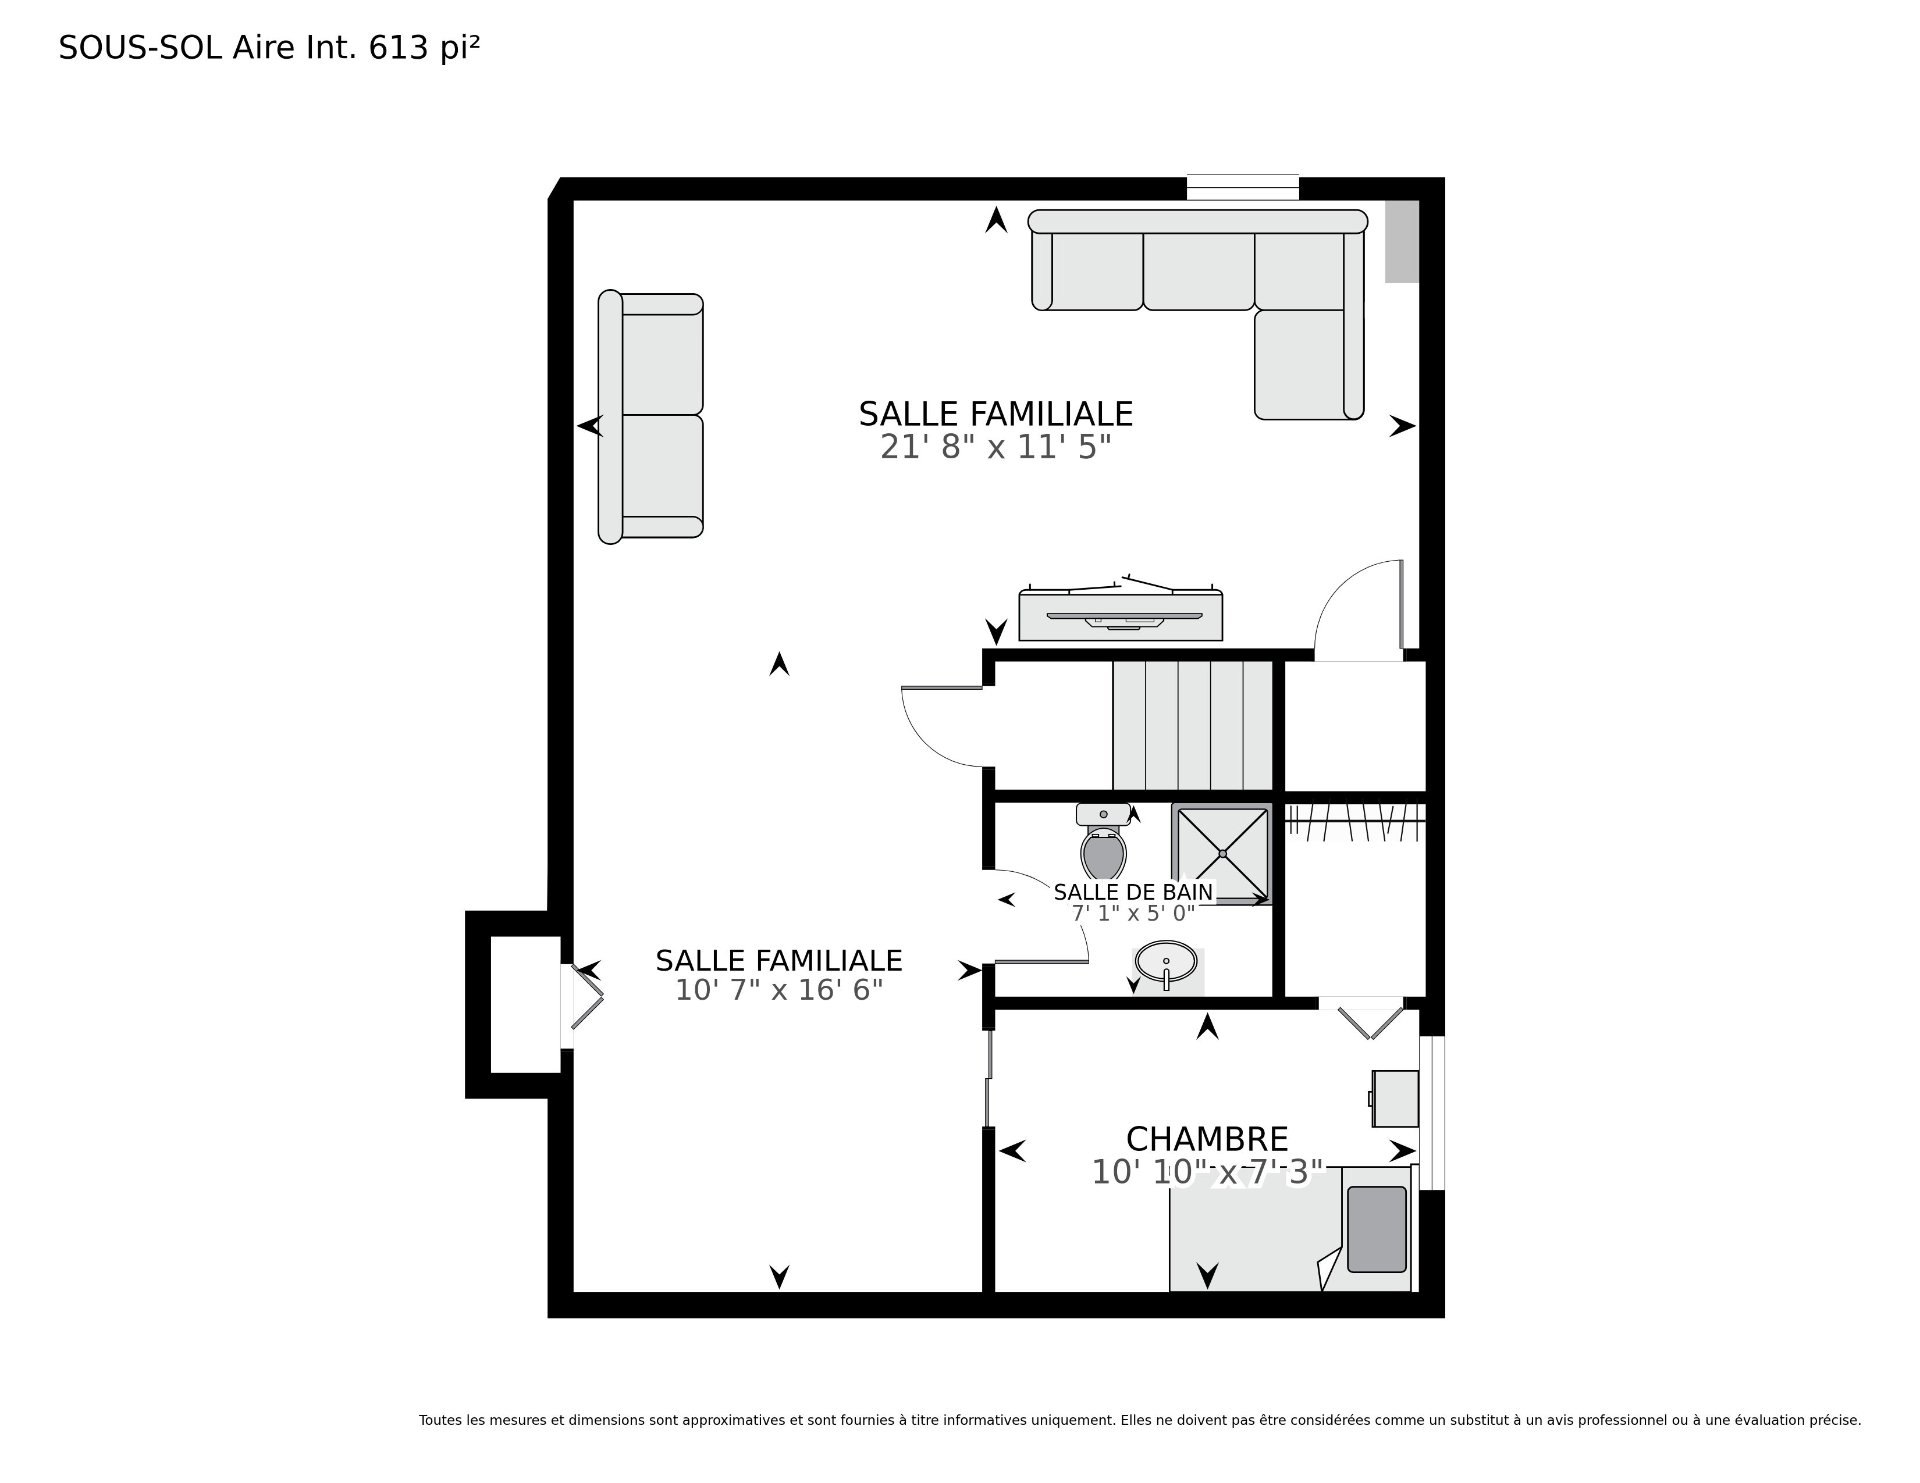 Drawing (sketch)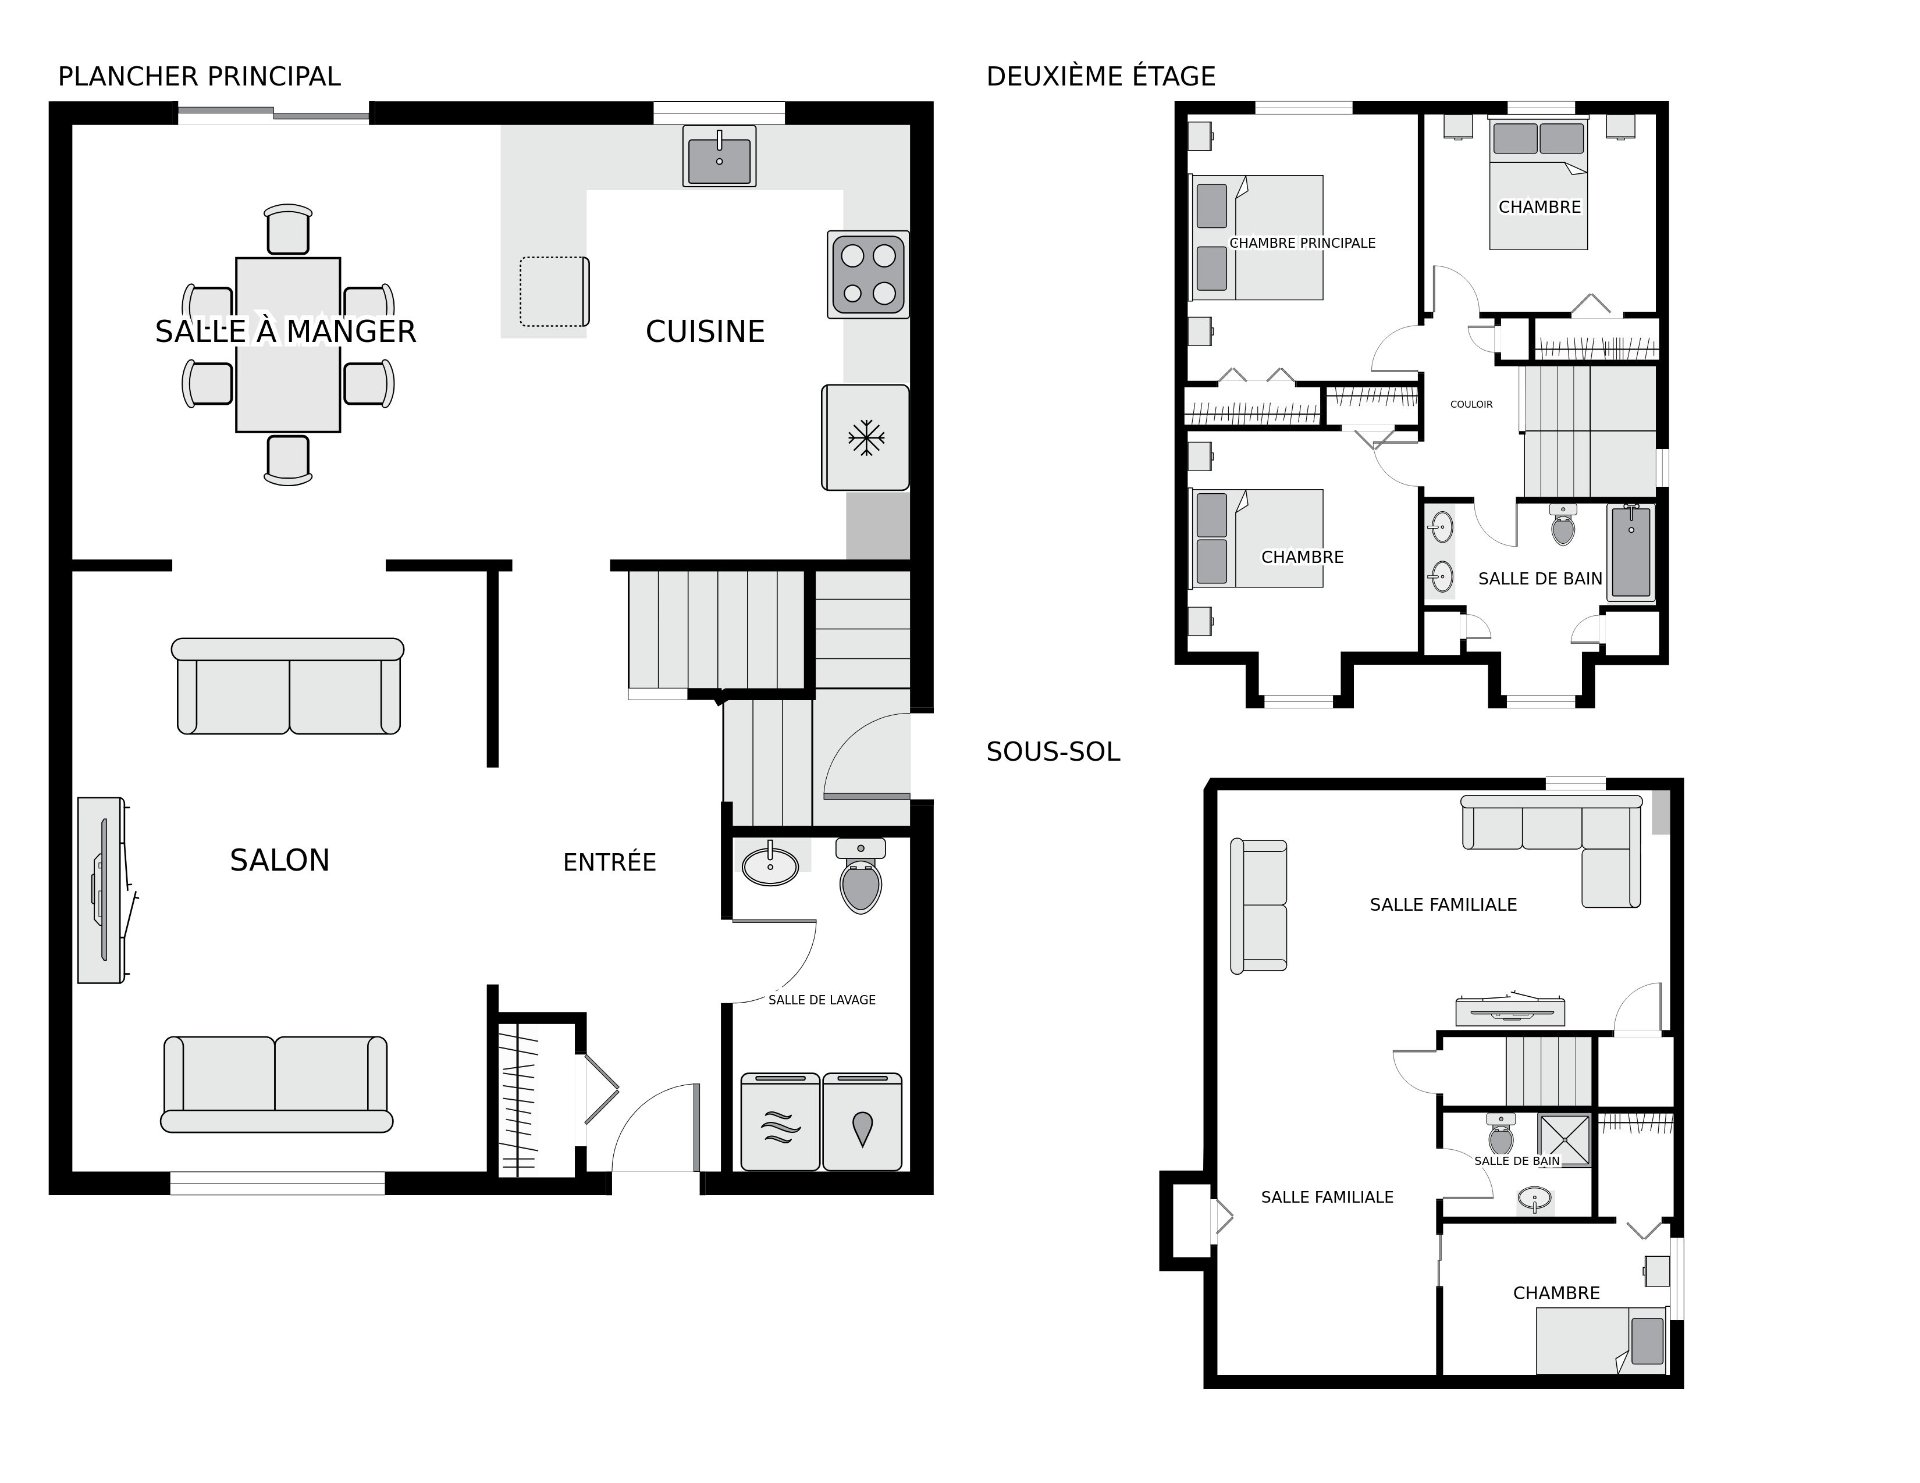
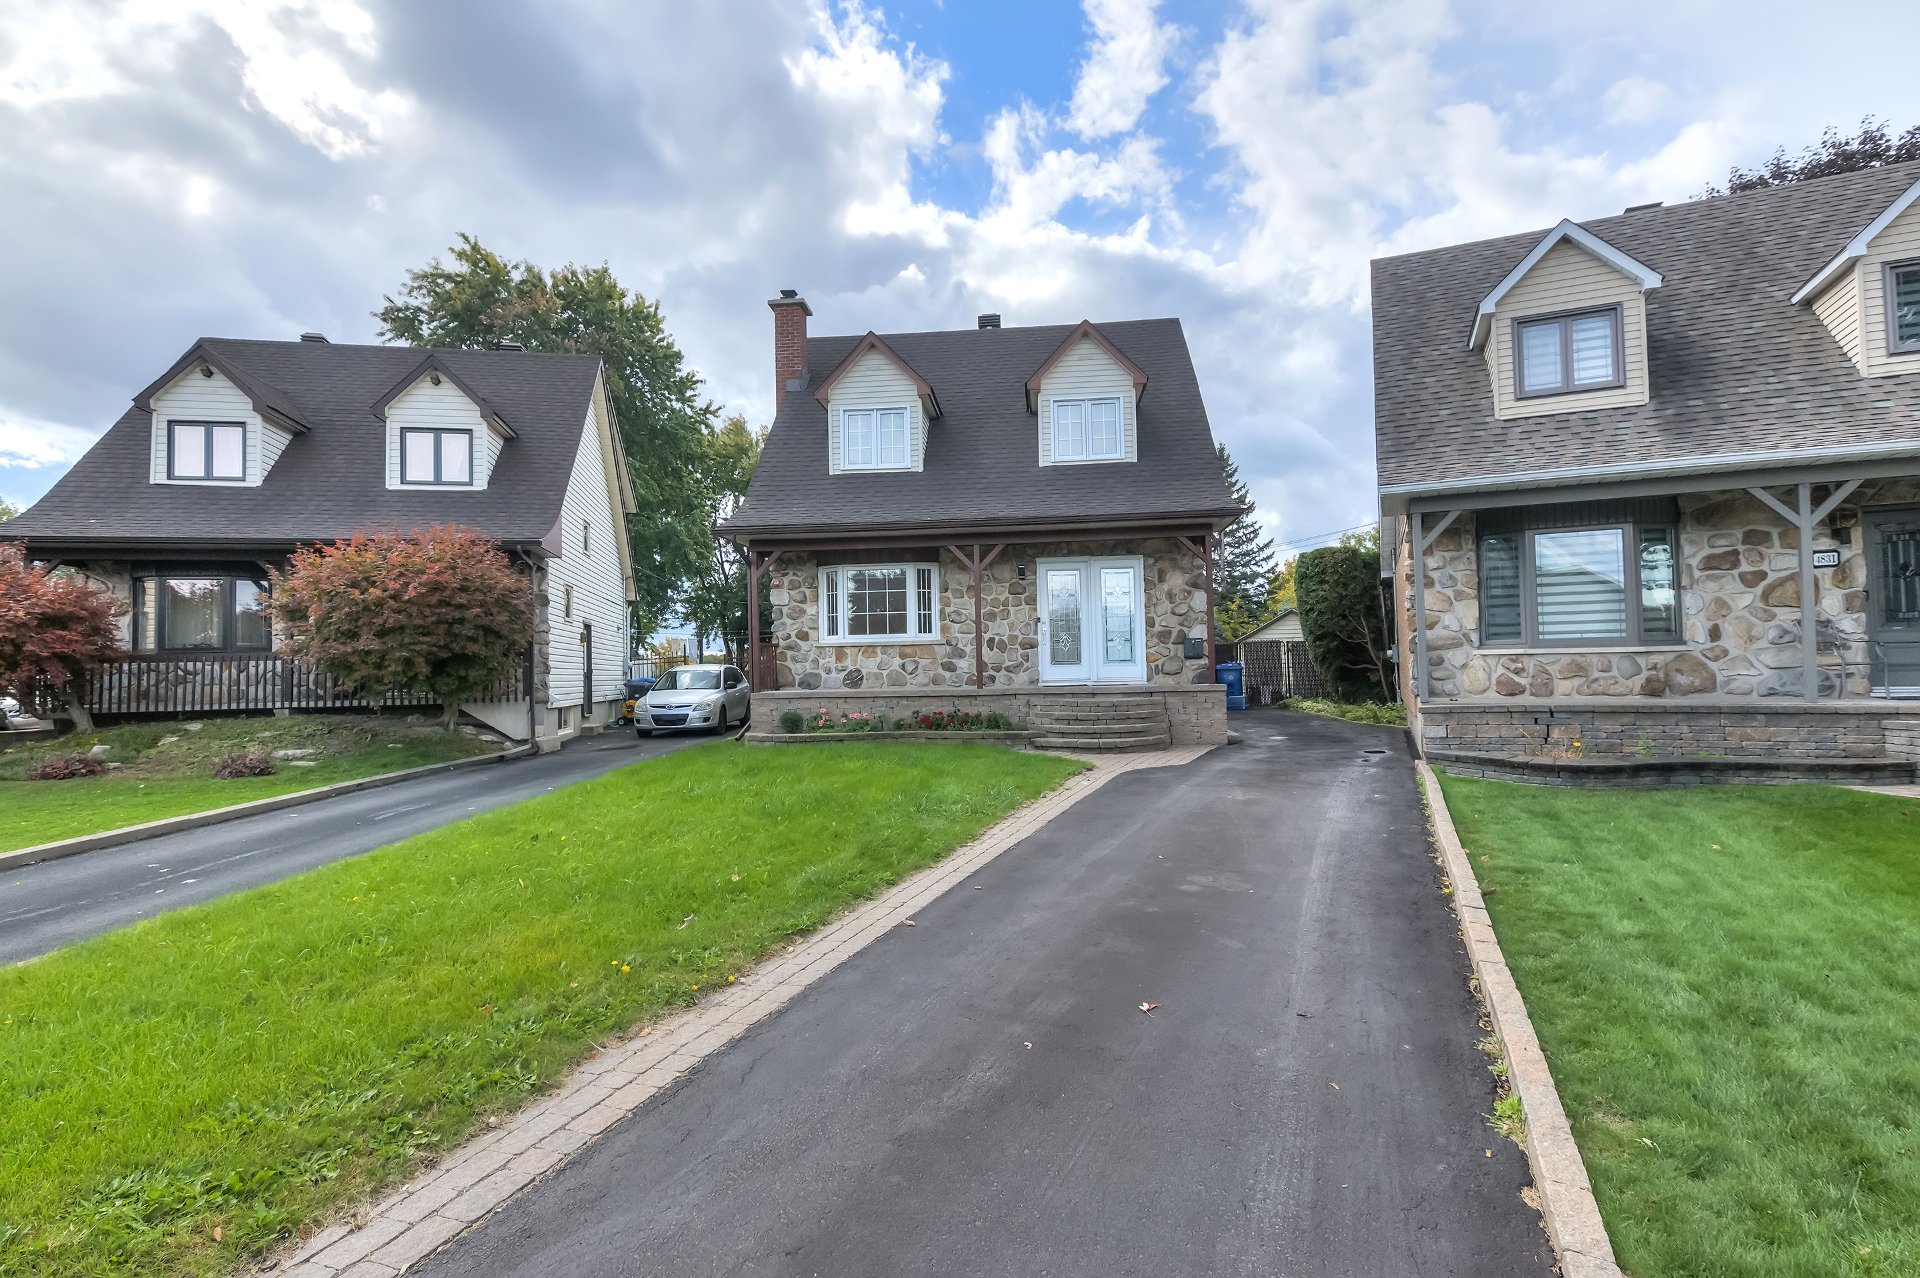
Two-story house with in-ground pool on a 9,713 sq ft lot in Saint-Hubert, with no rear neighbours. Cedars along one side, terrace next to the pool, shed, outdoor parking for 4 cars. Four bedrooms (3+1), finished basement, kitchen renovated in 2023-2024, floors replaced in most rooms and new patio door in September 2026, roof 2021. Excellent neighbourhood.
Detached two-storey home with finished basement, built in 1981.
Interior: kitchen fully renovated in 2023-2024 (tile, countertop, backsplash, cabinets, range hood). Upstairs bathroom and main-floor half-bath renovated. The basement was finished in 2014 (walls, ceiling, flooring), with a bedroom and a bathroom added. In September 2026, floors were replaced, and the patio door was changed.
Structure and mechanical: asphalt shingle roof redone in 2021 (documents available), gutters and downspouts 2017, water heater 2026, wall-mounted heat pump. Electric heating.
Exterior: in-ground pool and terrace.
Approximate years: upstairs bathroom 2020, main-floor half-bath 2019, heat pump 2015, pool and terrace 2009, fences 2010.
| Room | Dimensions | Level | Flooring |
|---|---|---|---|
| Hallway | 6.3 x 6.11 P | Ground Floor | |
| Living room | 11.8 x 16.11 P | Ground Floor | |
| Laundry room | 4.11 x 9.4 P | Ground Floor | |
| Dining room | 12 x 12.2 P | Ground Floor | |
| Kitchen | 11.6 x 12.2 P | Ground Floor | |
| Bedroom | 11.8 x 10 P | 2nd Floor | |
| Primary bedroom | 11.8 x 13.6 P | 2nd Floor | |
| Bedroom | 11.8 x 13.4 P | 2nd Floor | |
| Bathroom | 11.8 x 9.8 P | 2nd Floor | |
| Family room | 21.8 x 11.5 P | Basement | |
| Family room | 10.7 x 16.6 P | Basement | |
| Bedroom | 10.10 x 7.3 P | Basement | |
| Bathroom | 7.1 x 5 P | Basement |
| Driveway | Asphalt |
|---|---|
| Roofing | Asphalt shingles |
| Proximity | Bicycle path, Daycare centre, Elementary school, High school, Highway, Park - green area, Public transport |
| Window type | Crank handle |
| Heating system | Electric baseboard units, Space heating baseboards |
| Heating energy | Electricity |
| Landscaping | Fenced, Landscape |
| Basement | Finished basement |
| Topography | Flat |
| Pool | Inground |
| Sewage system | Municipal sewer |
| Water supply | Municipality |
| Parking | Outdoor |
| Foundation | Poured concrete |
| Windows | PVC |
| Zoning | Residential |
| Bathroom / Washroom | Seperate shower |
| Equipment available | Wall-mounted heat pump |
| Hearth stove | Wood fireplace |
This property is presented in collaboration with ROYAL LEPAGE URBAIN