Saint-Lambert, J4S1N4
Split-level | MLS: 14377629
 Hallway
  Hallway
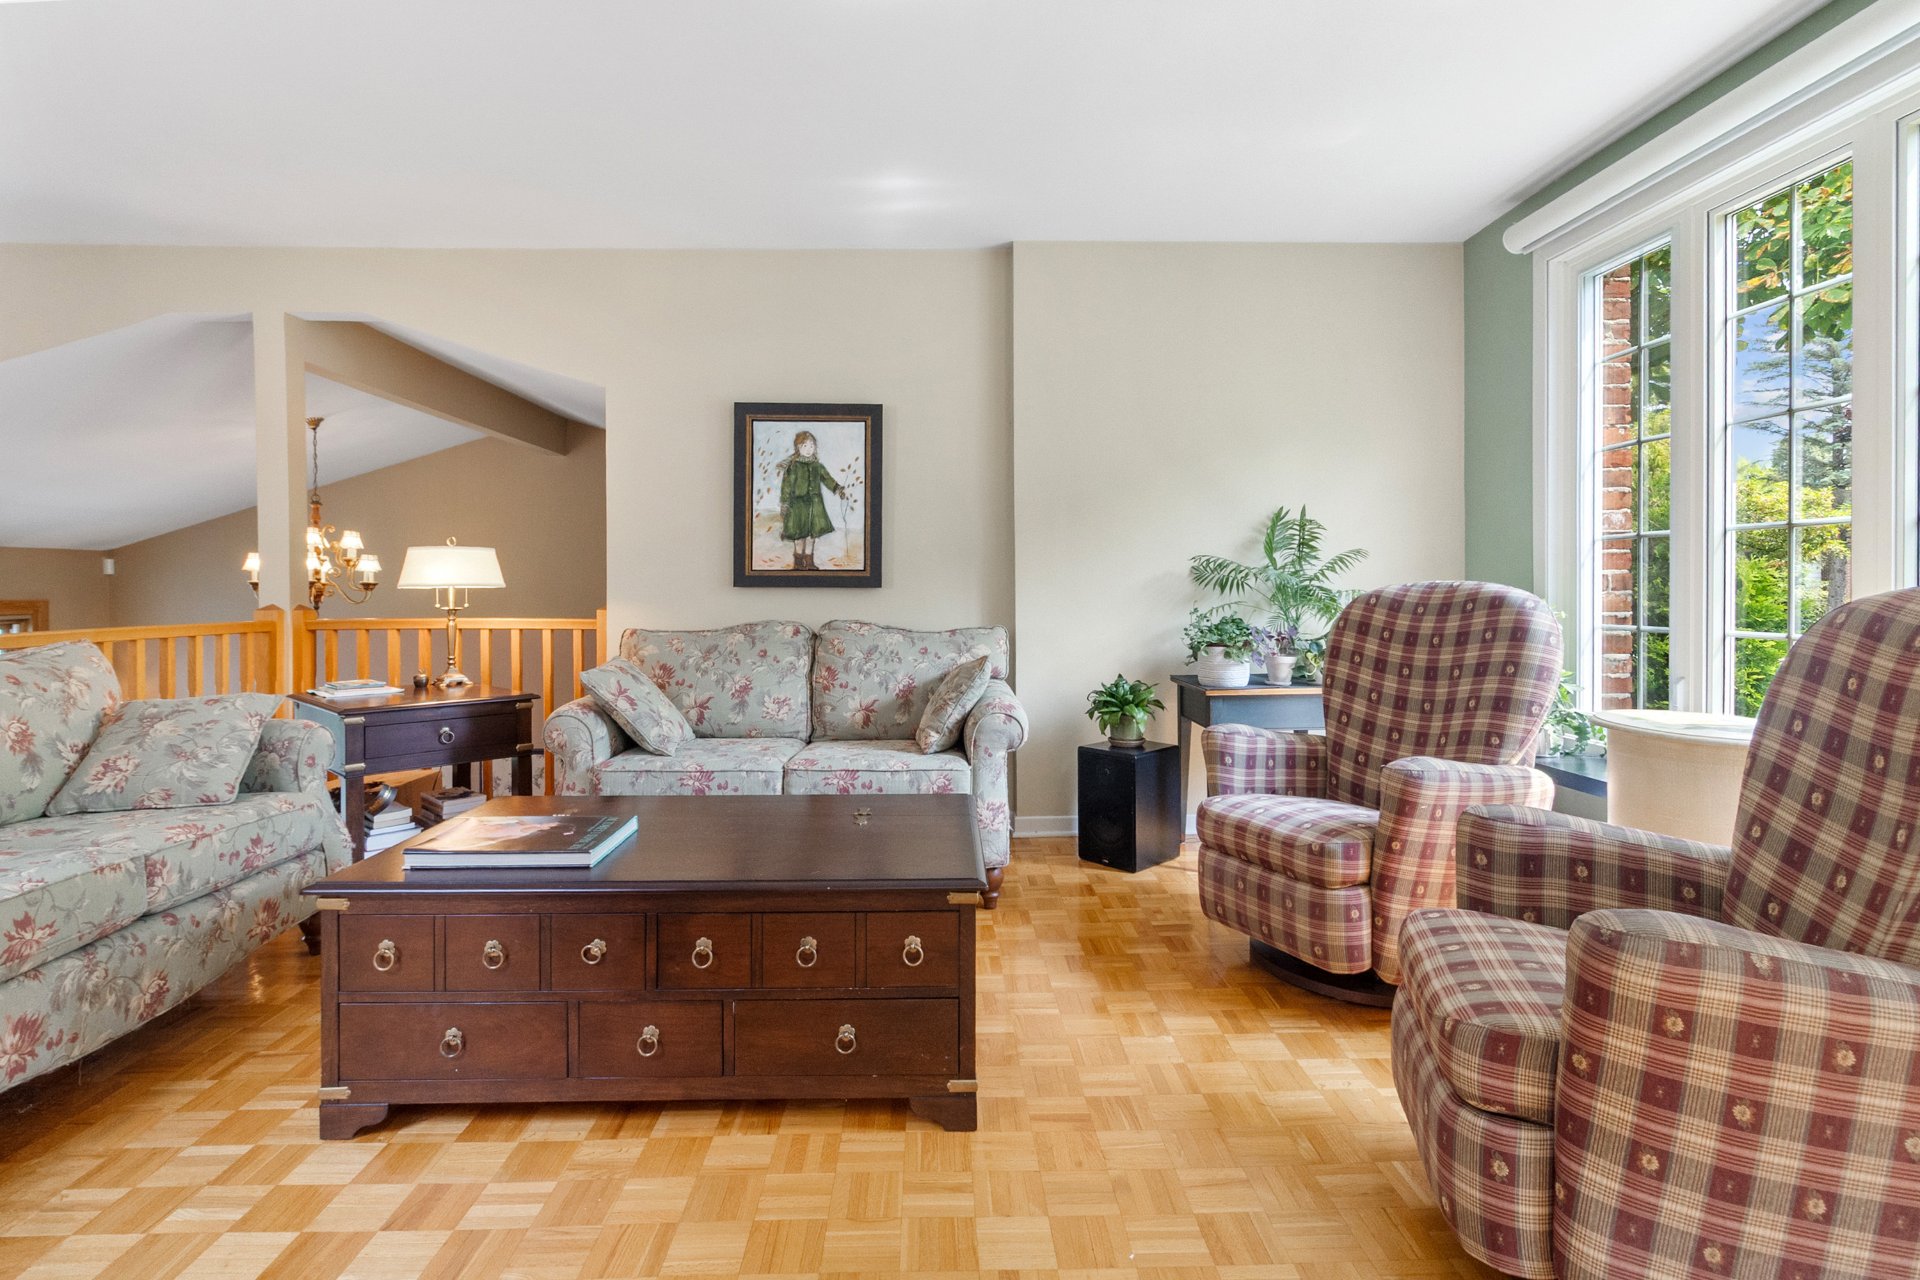
  Living room
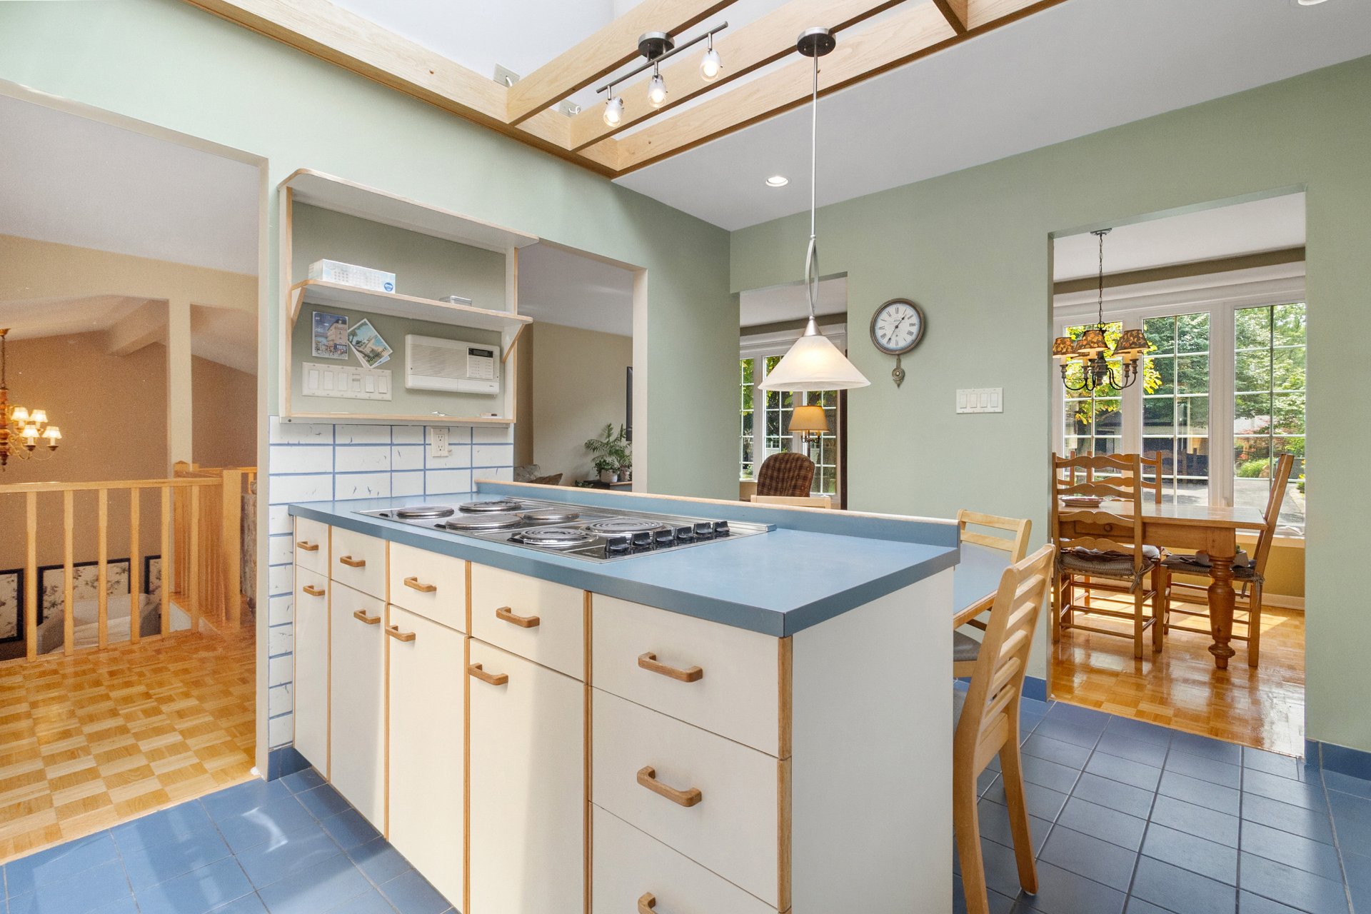
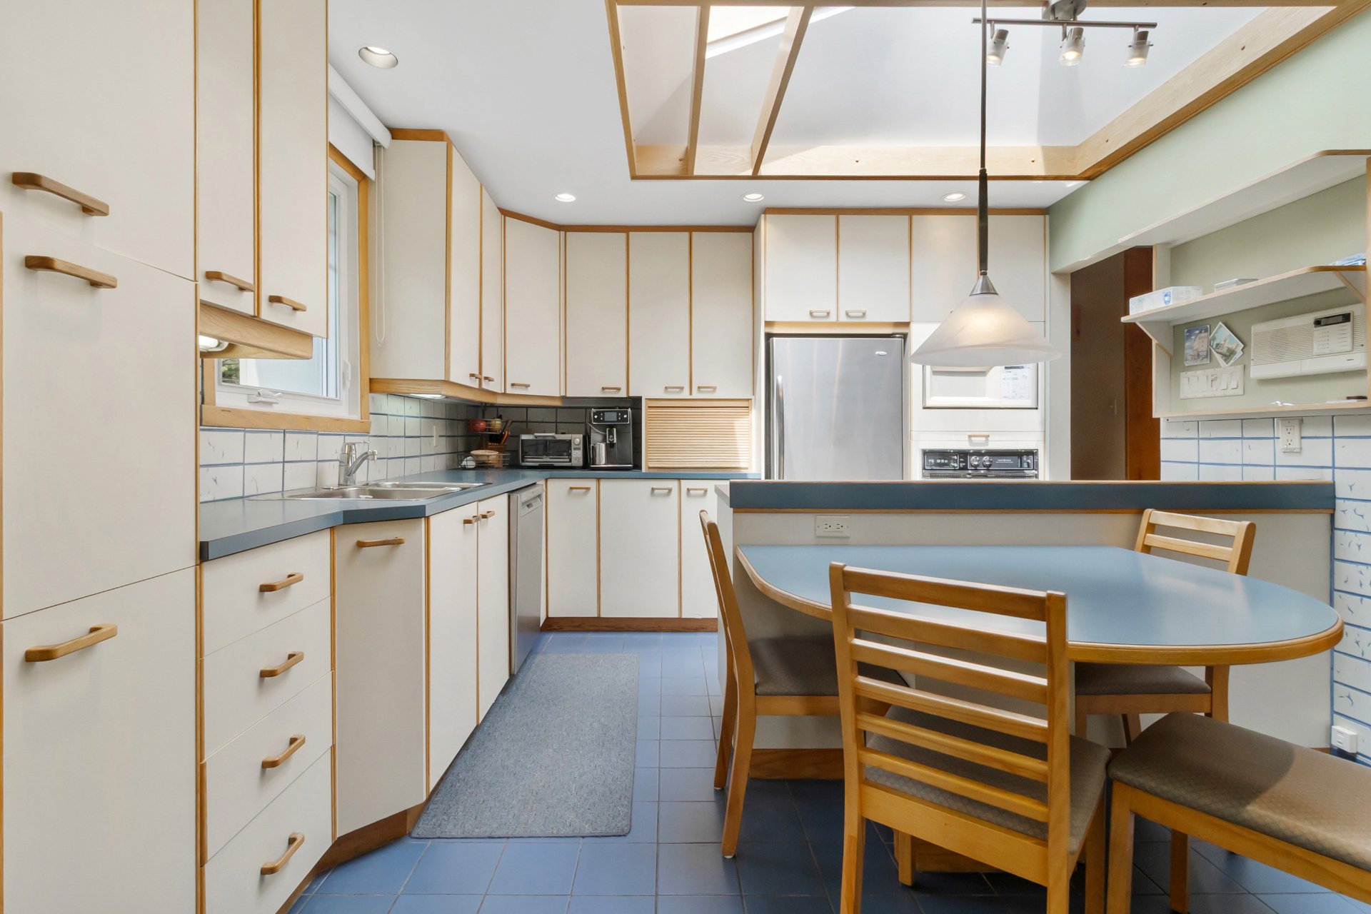
 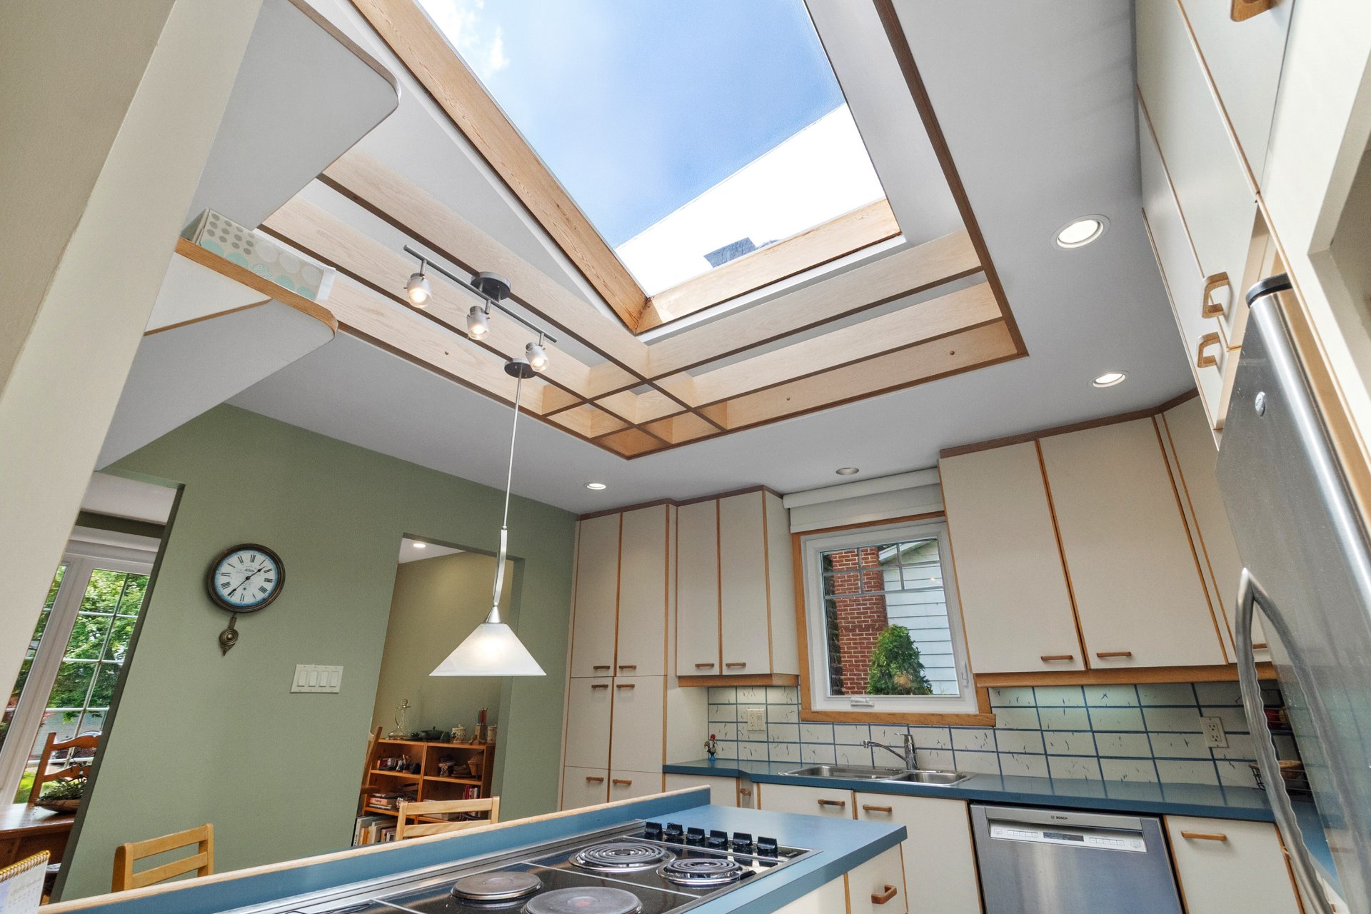 Kitchen
 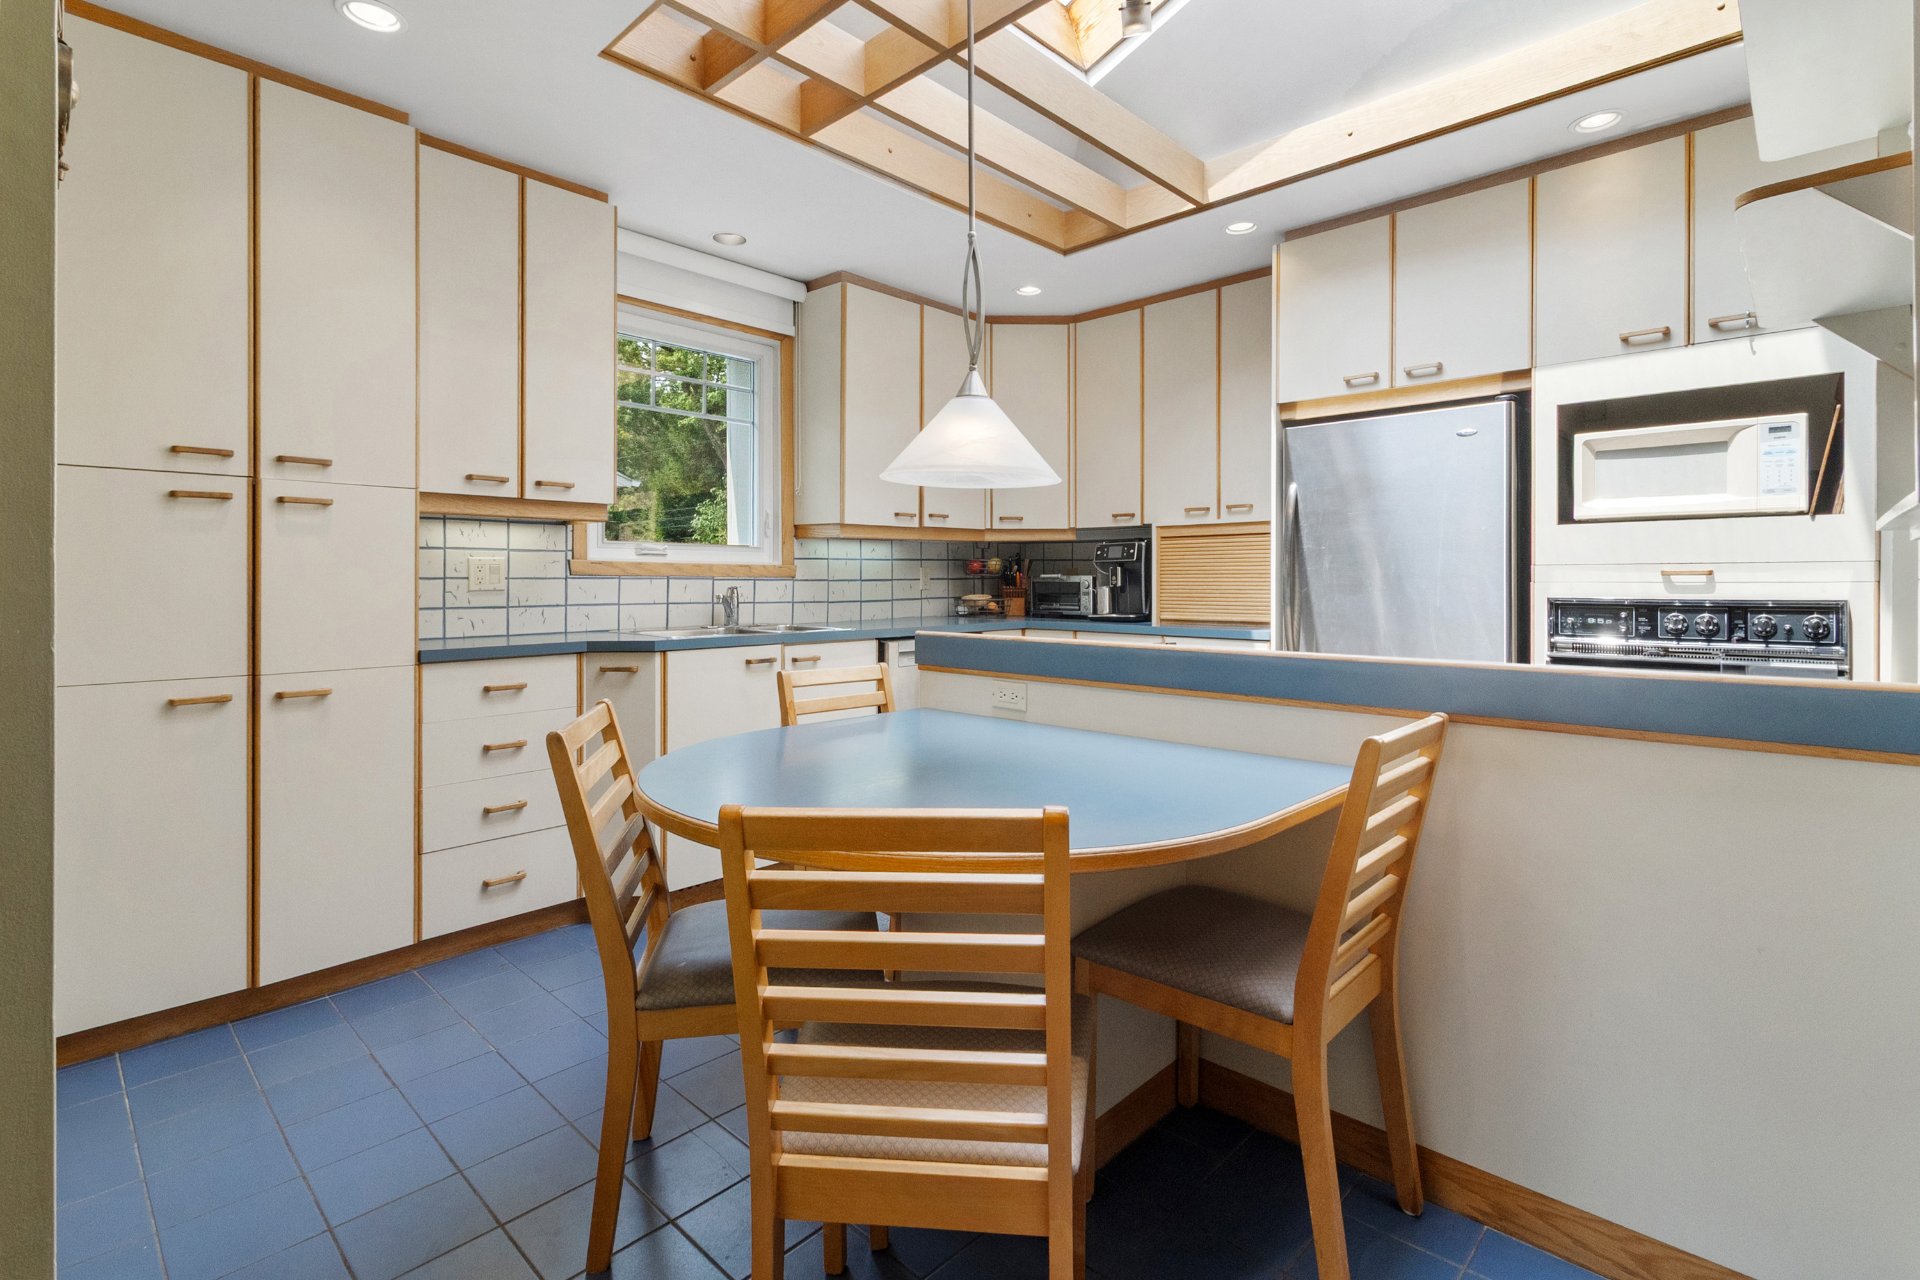 Kitchen
 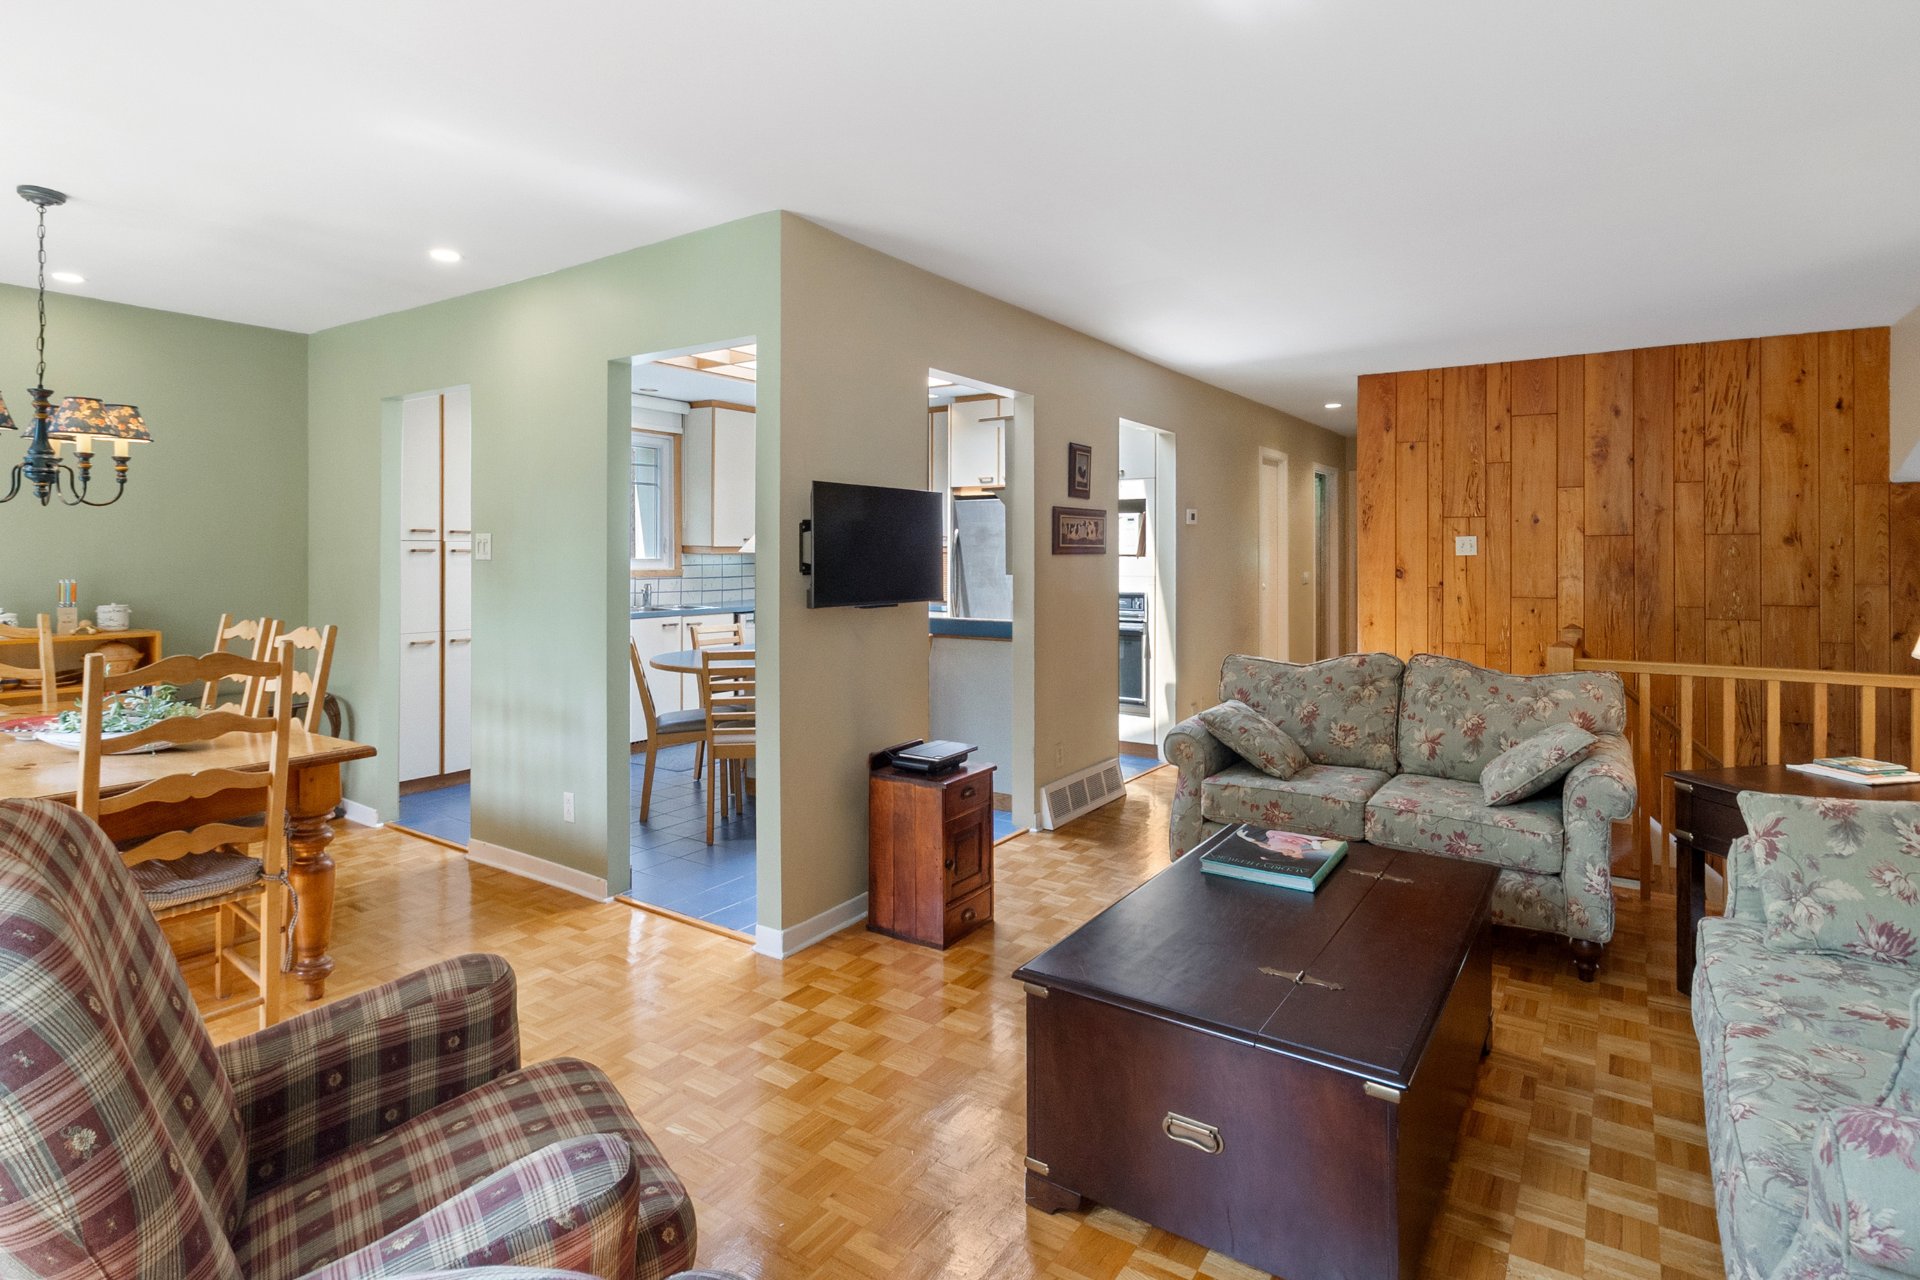 Kitchen
  Dinette
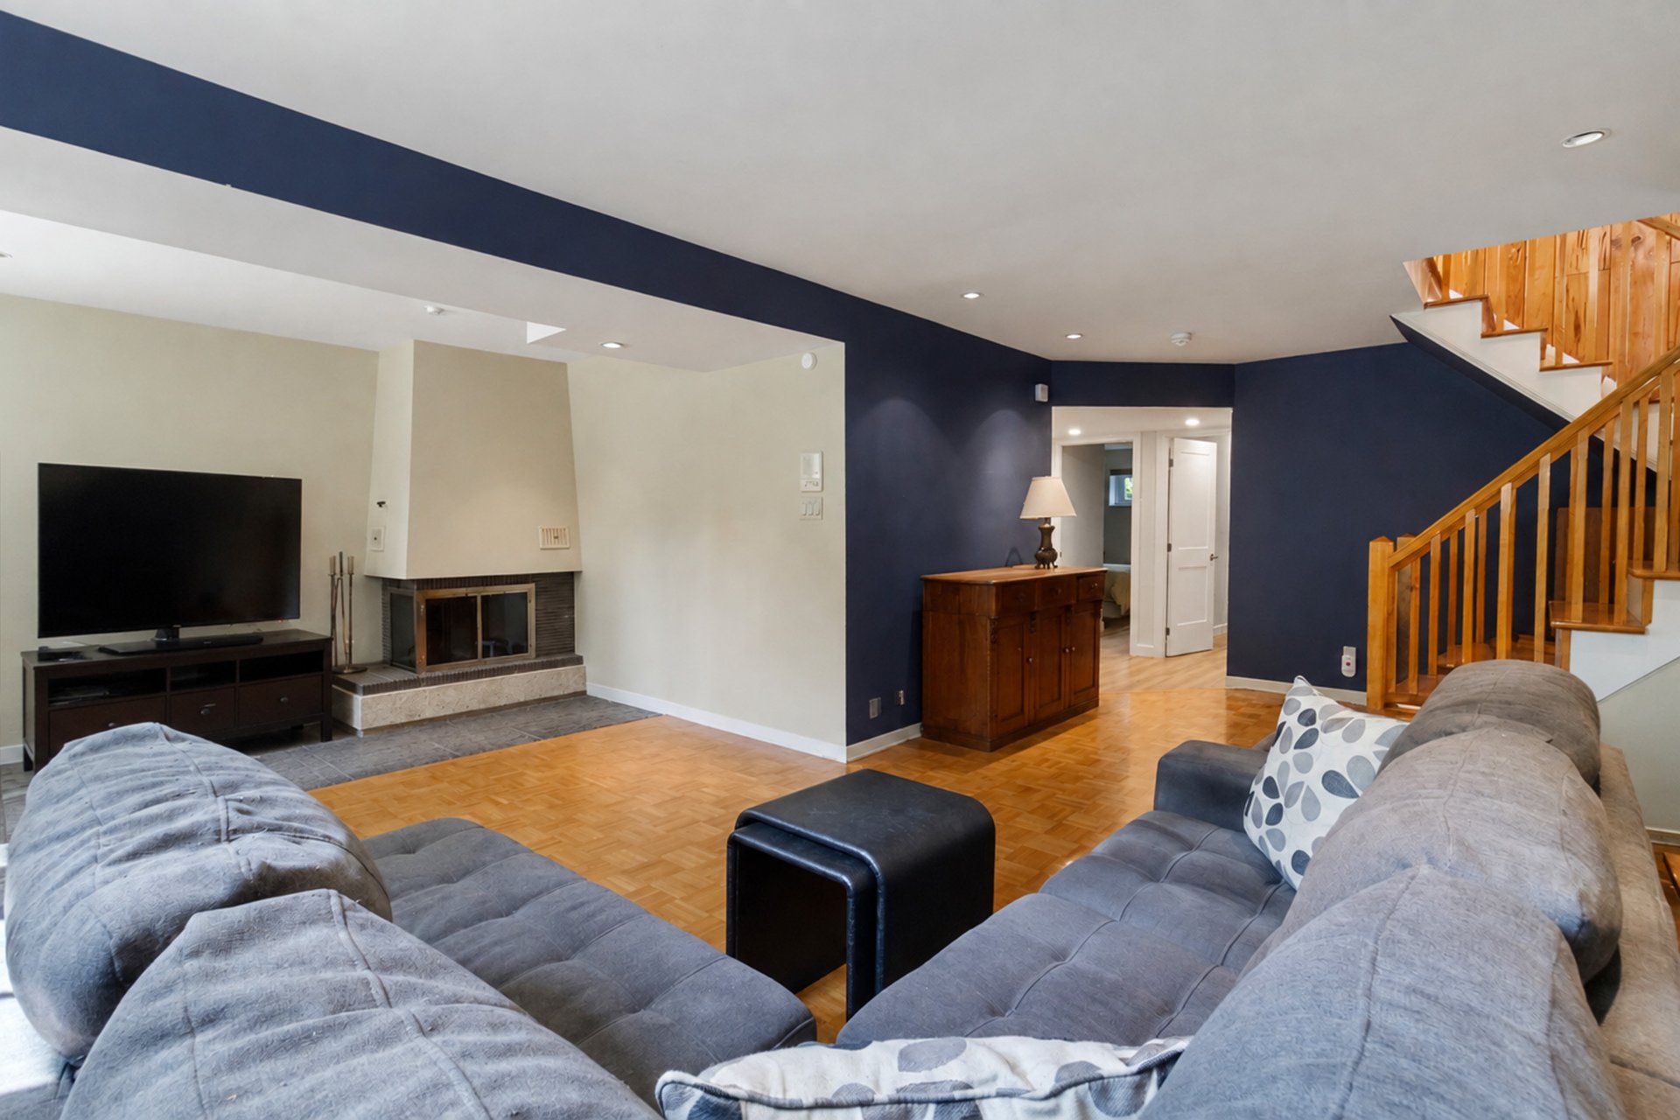
 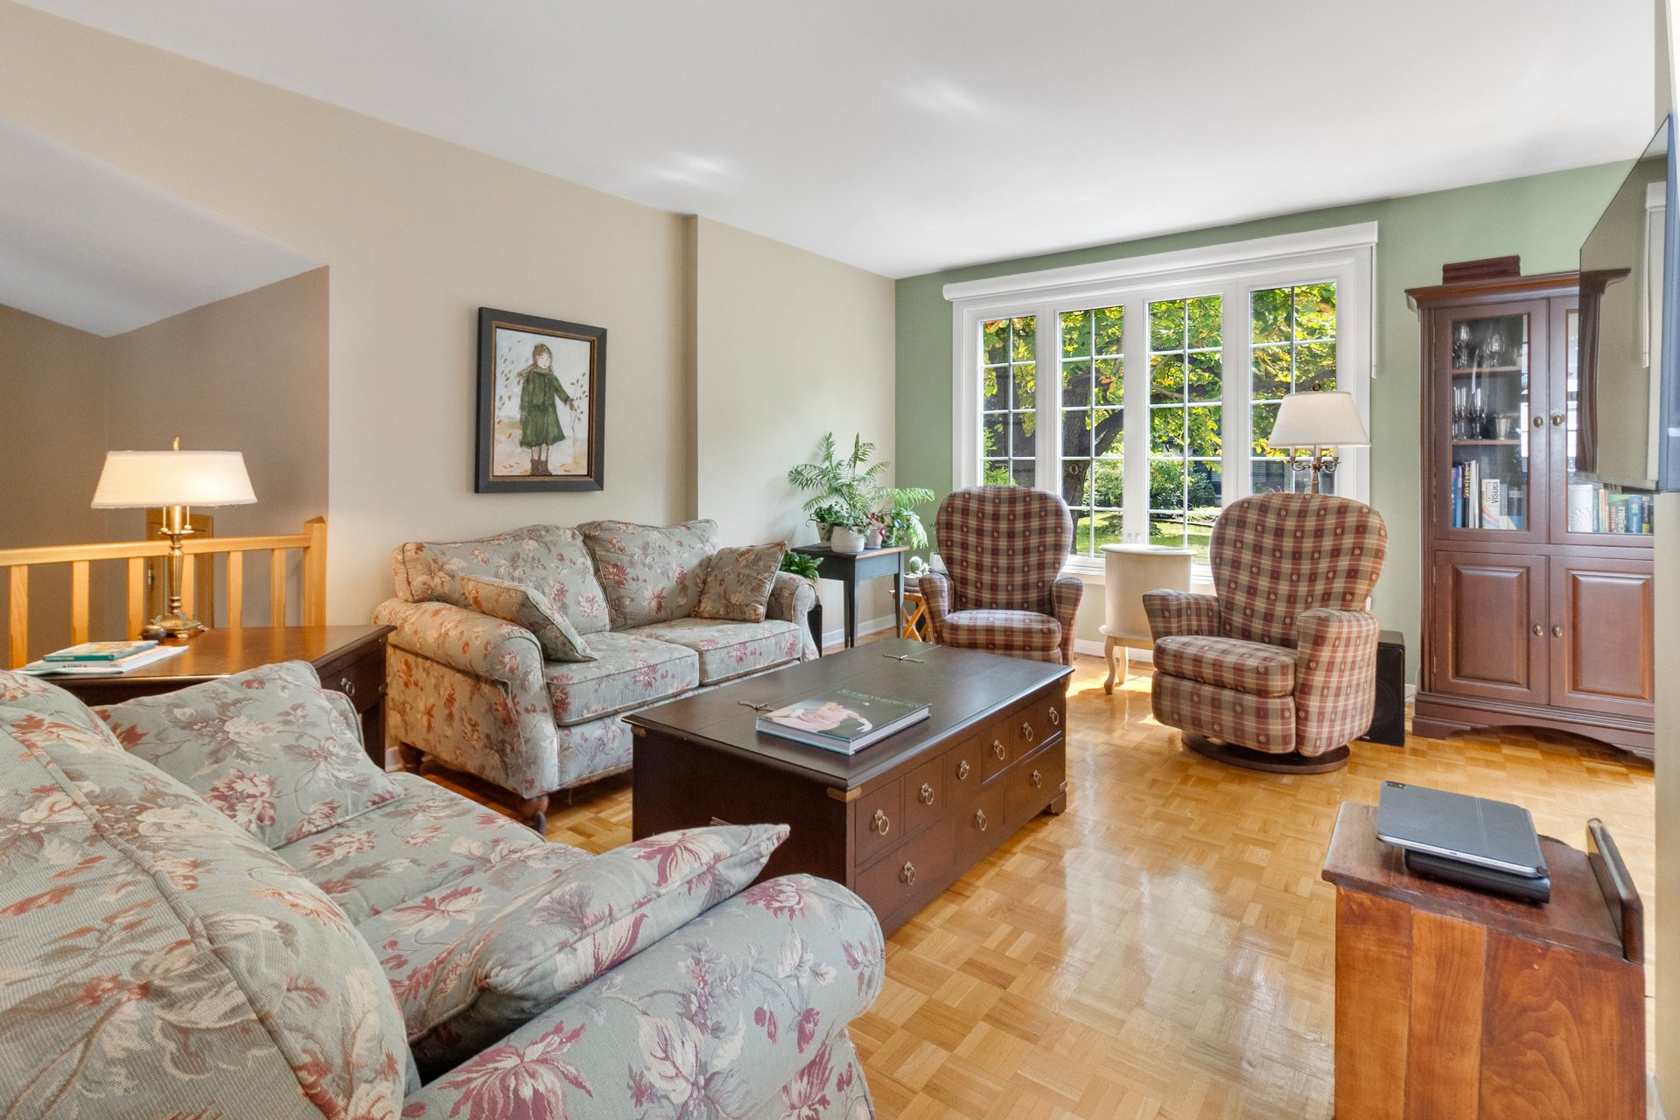 Living room
 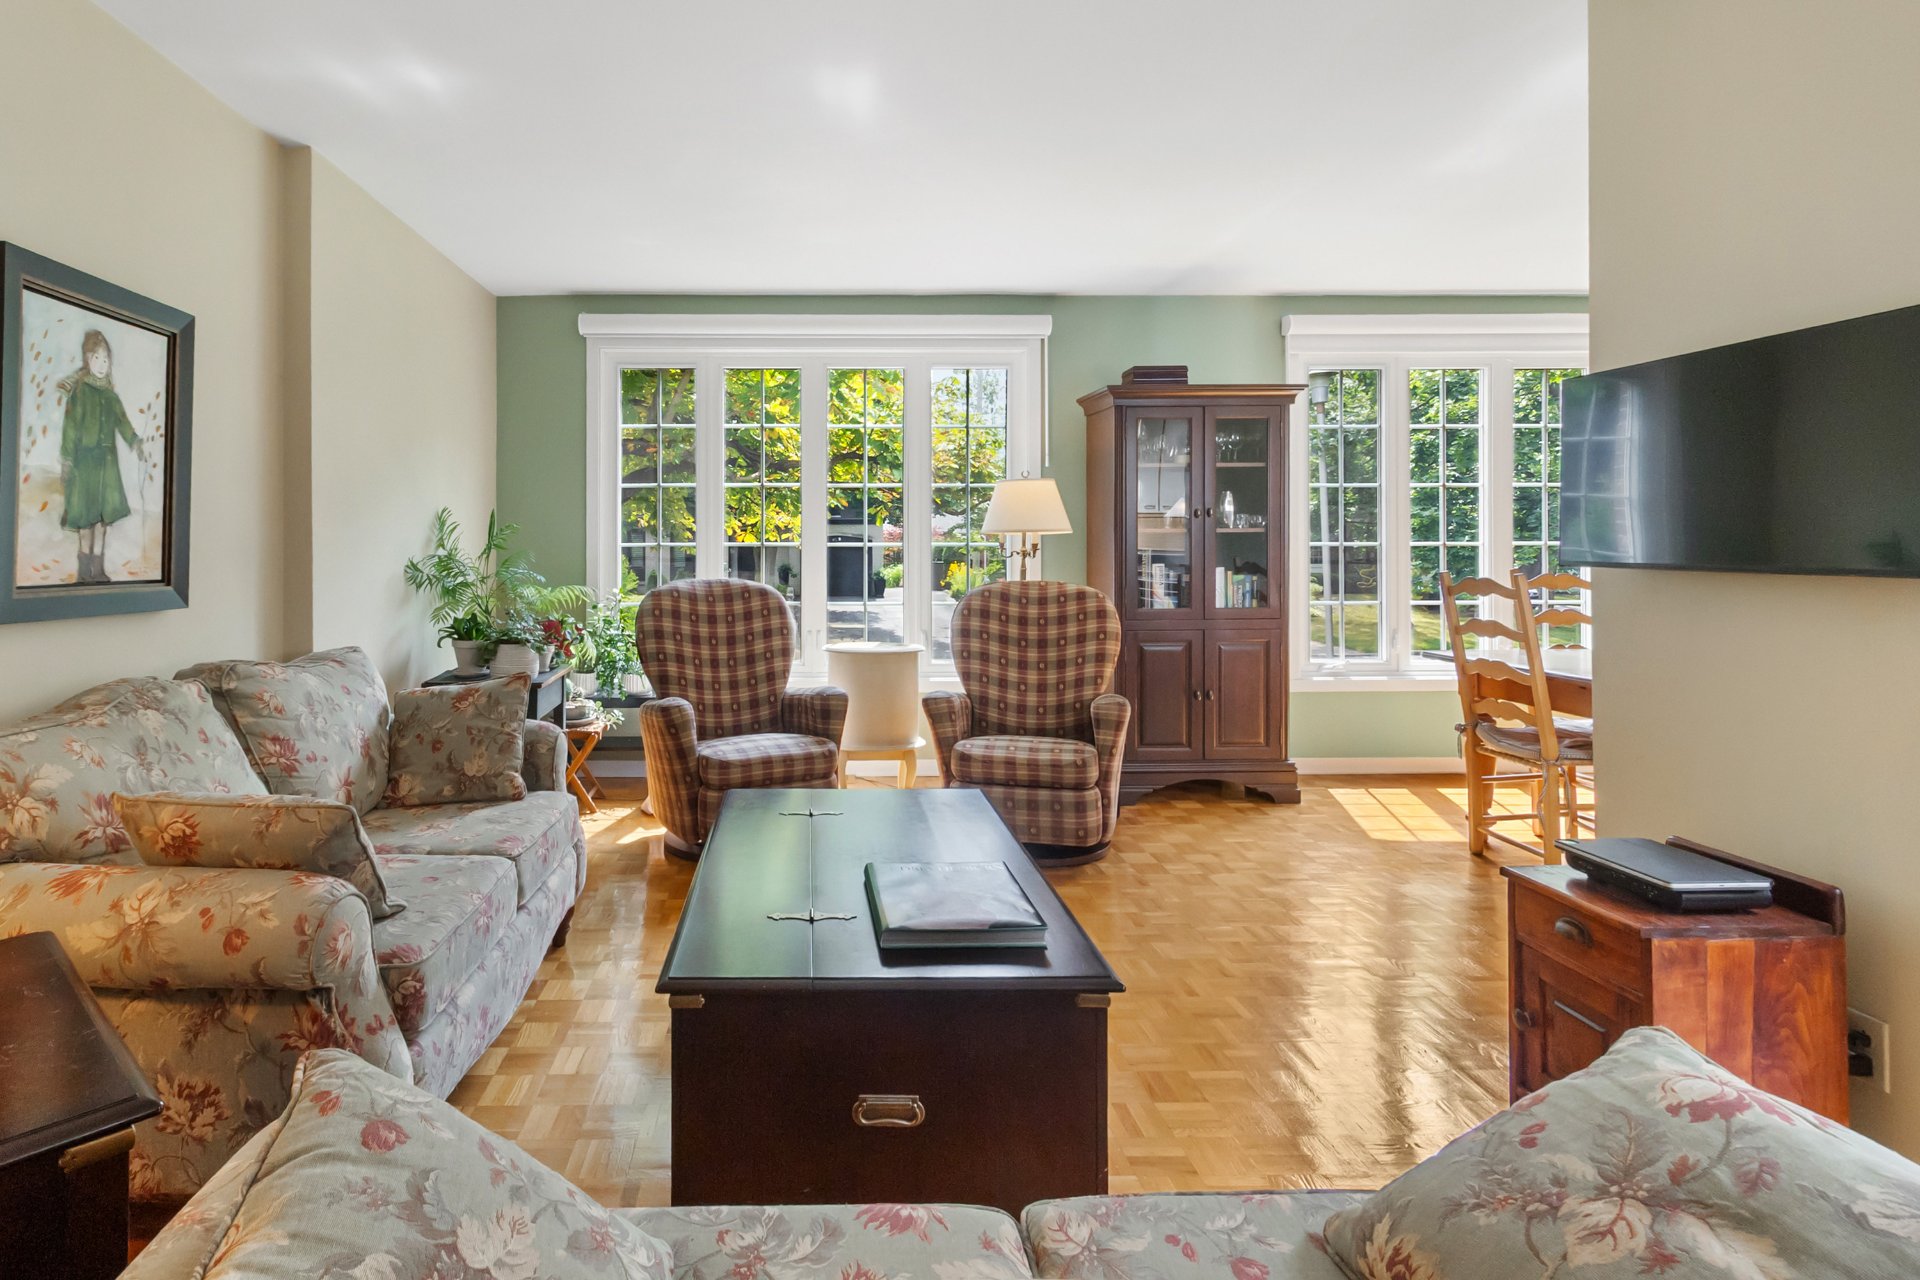 Living room
 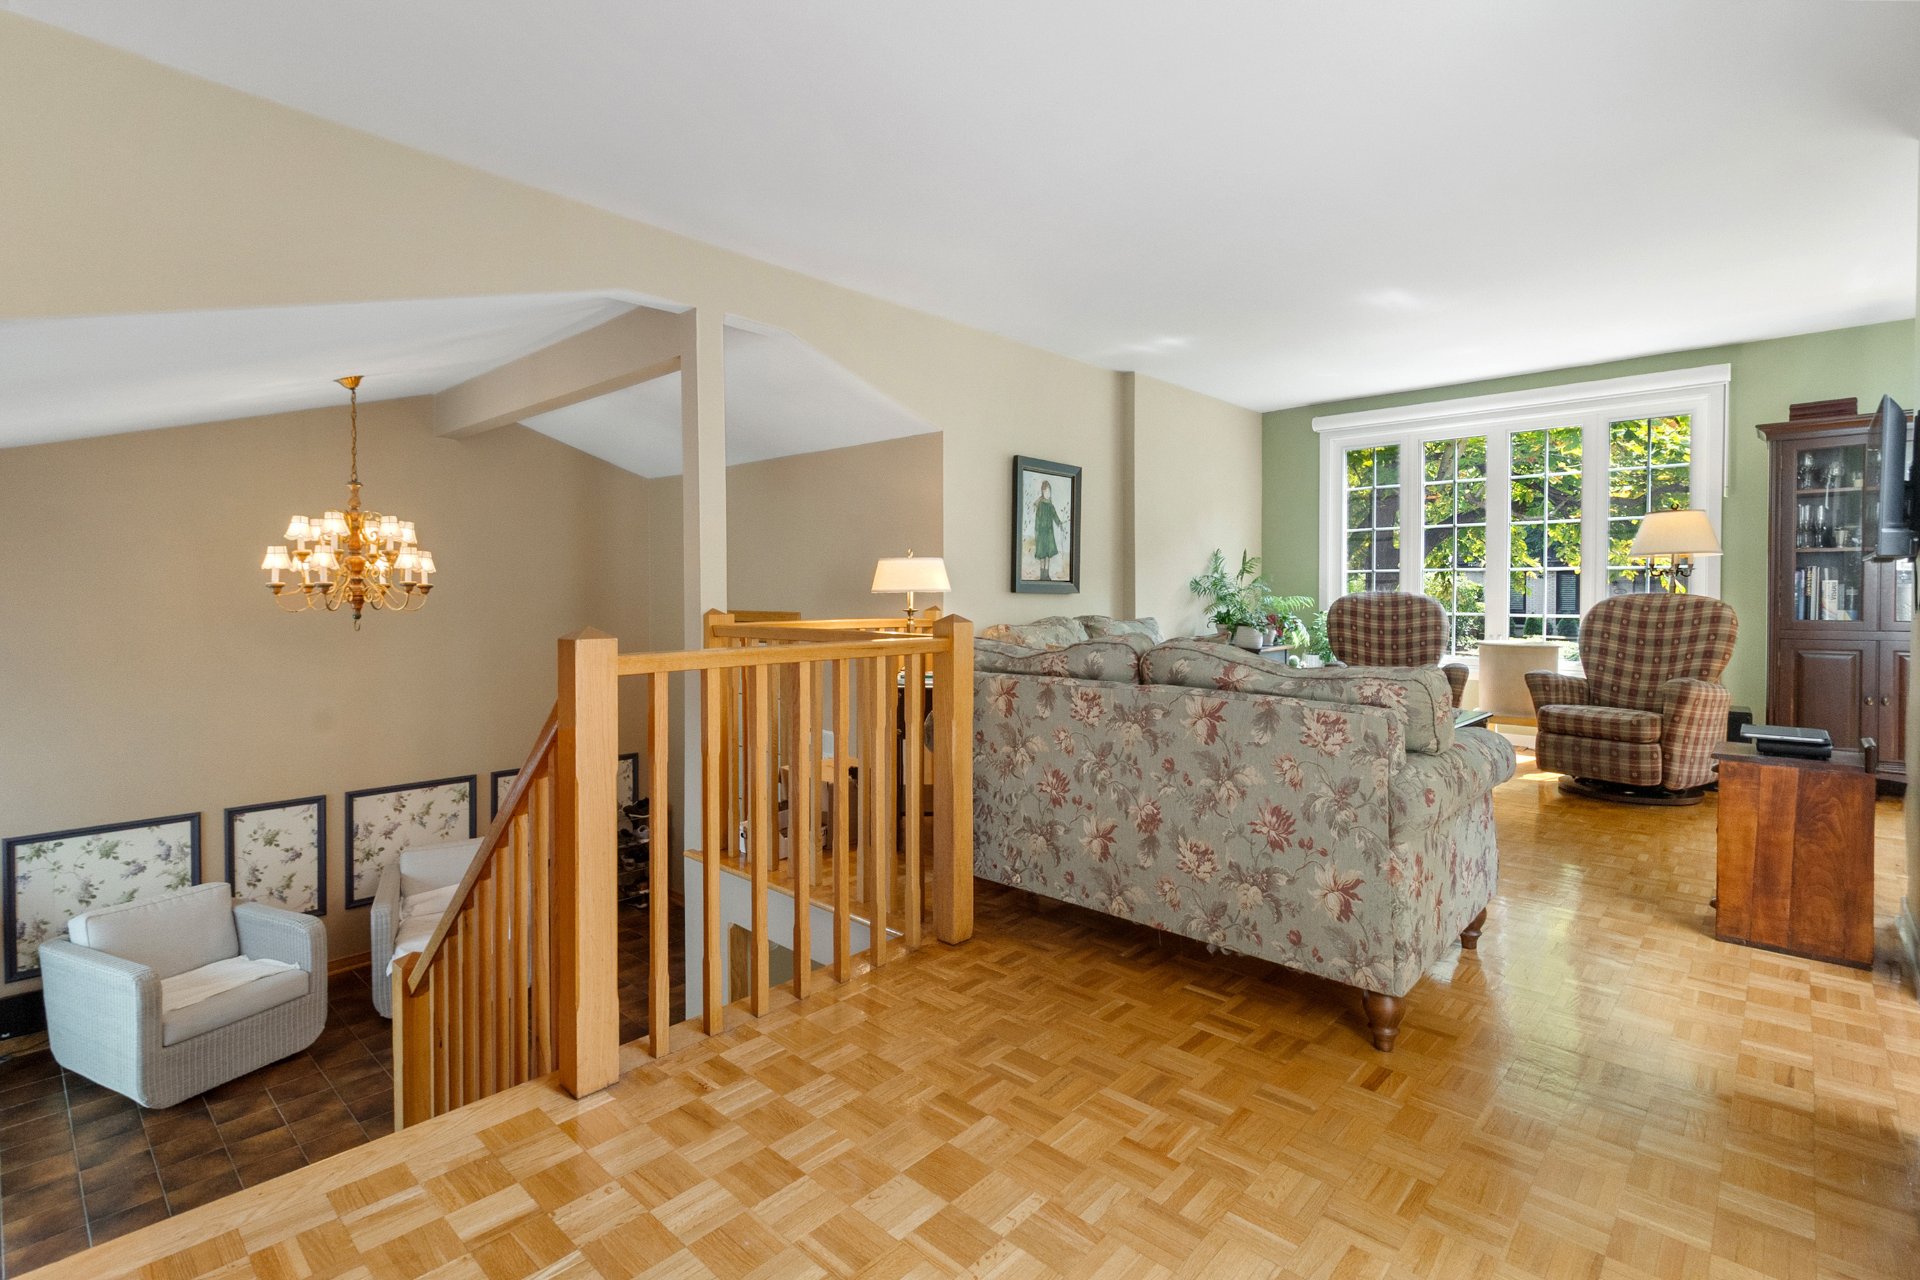 Overall View
 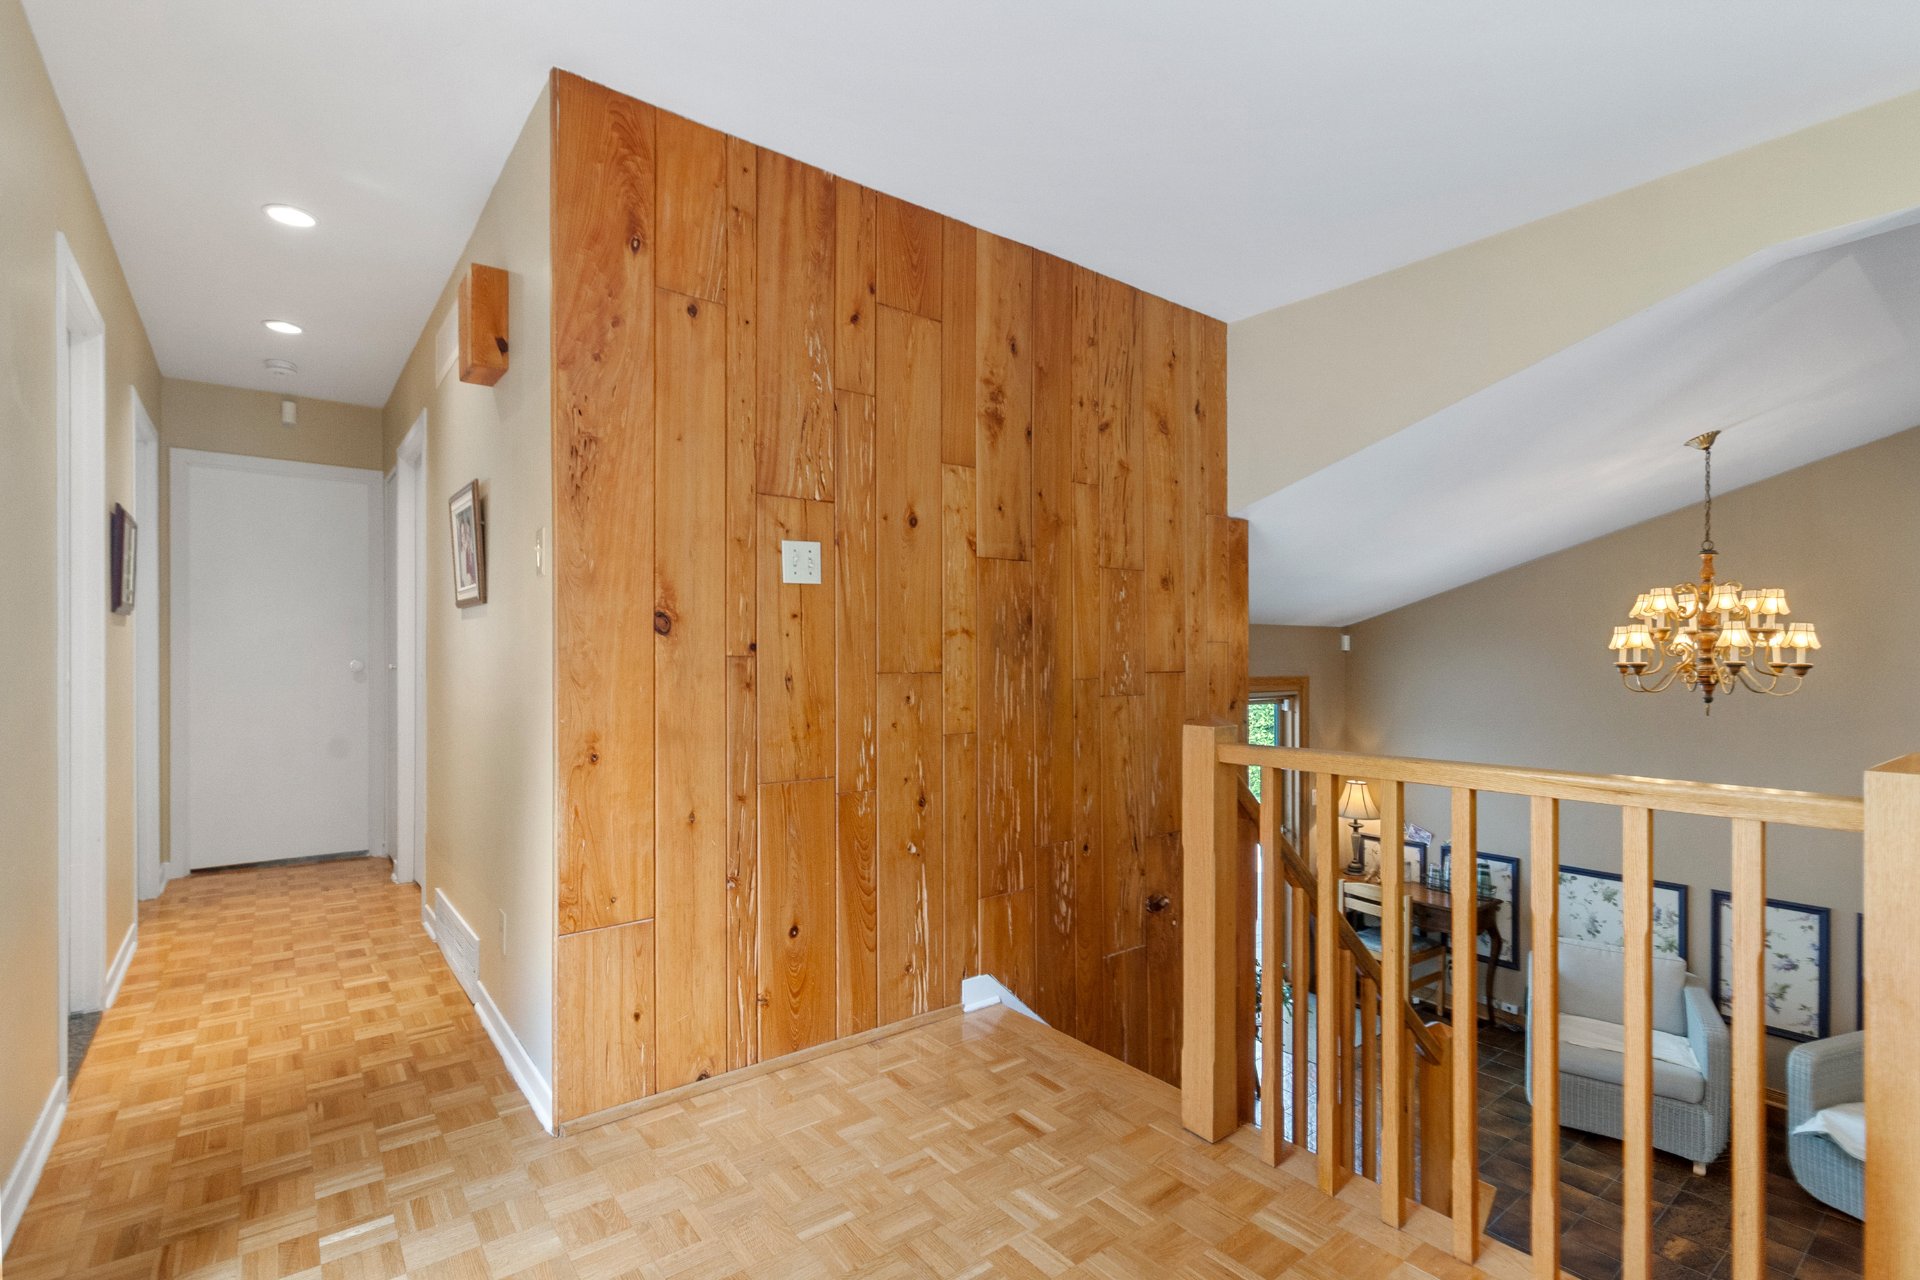 Dining room
 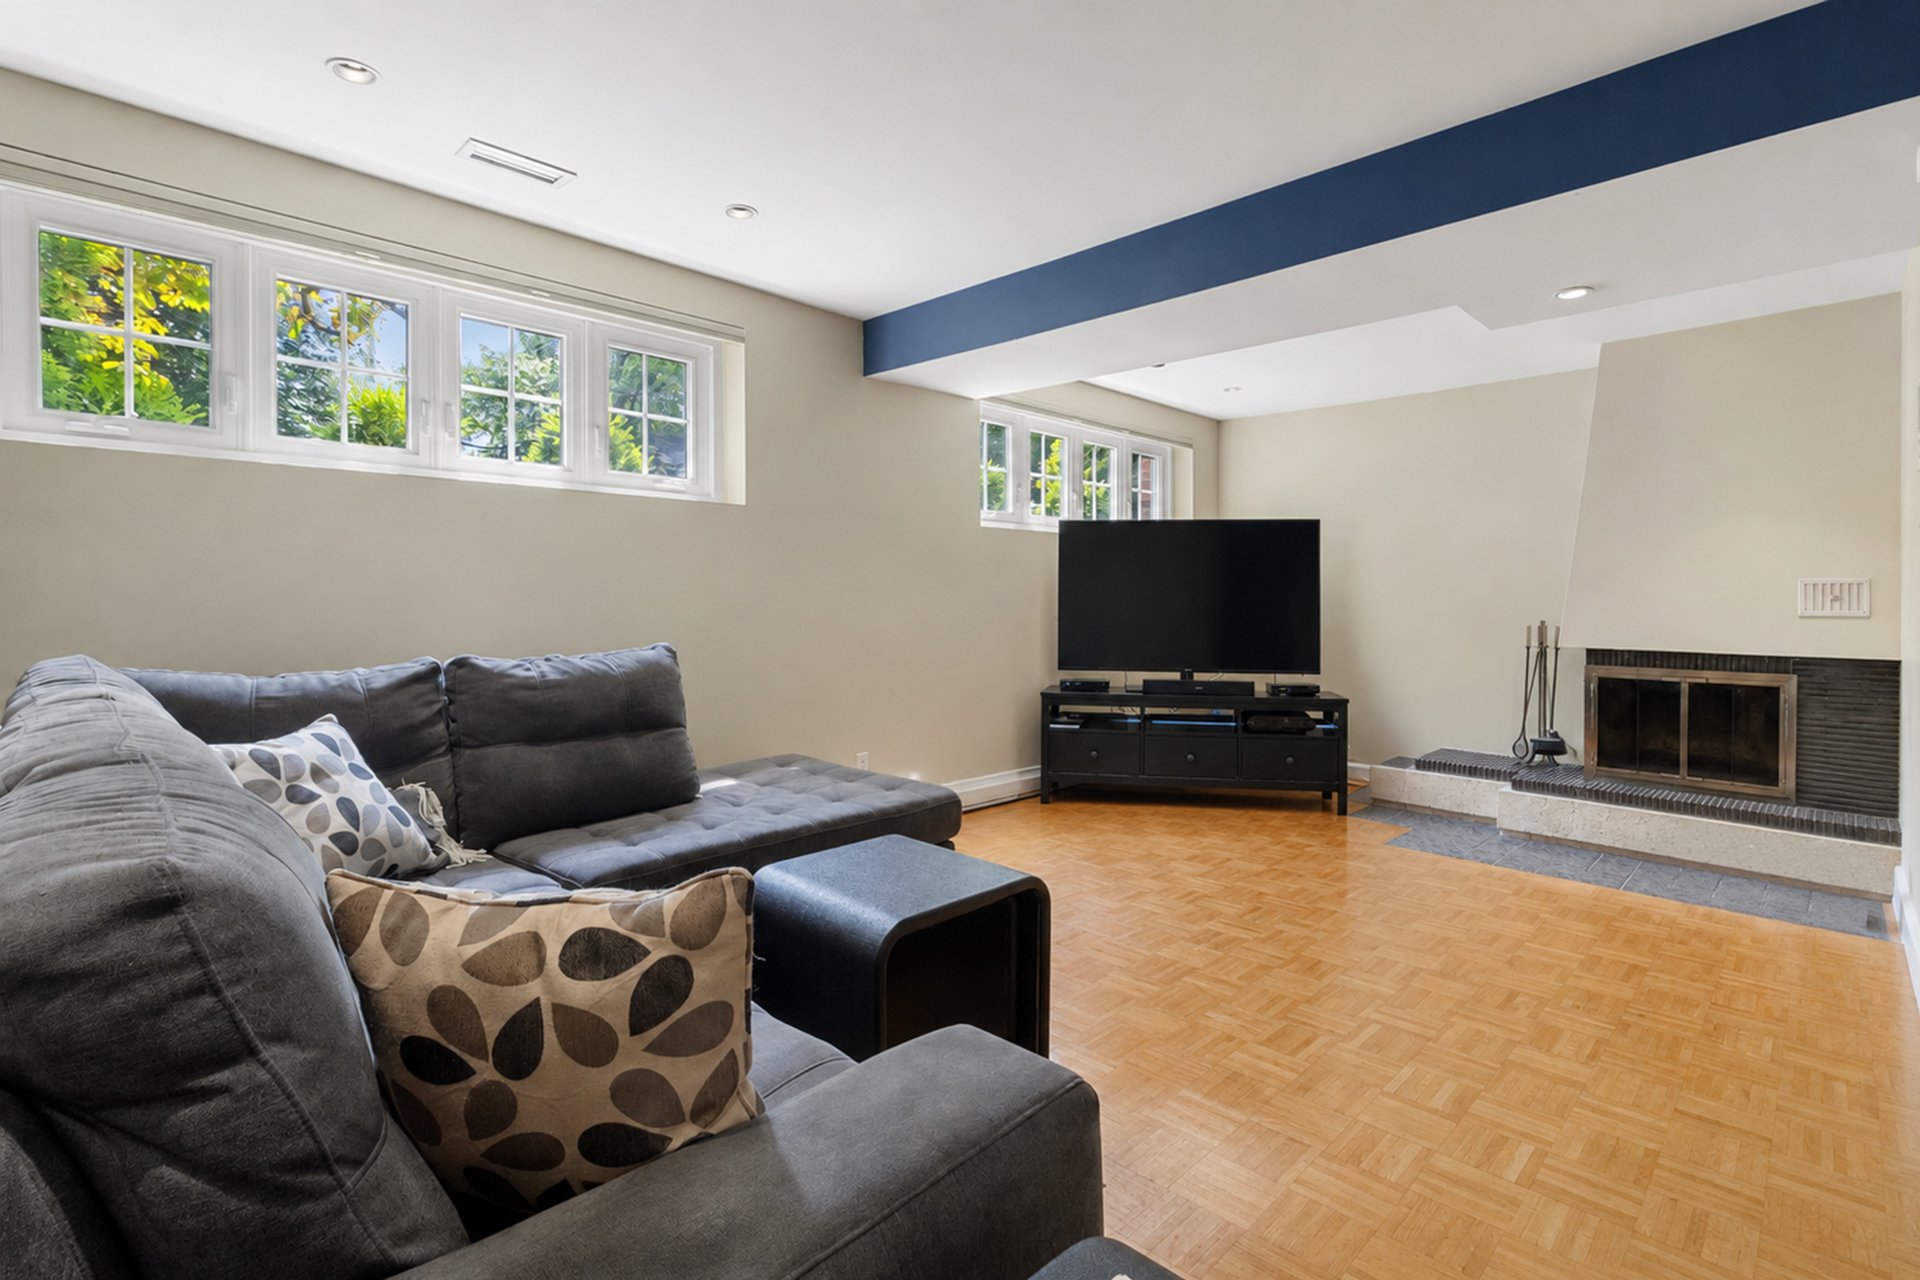 Dining room
 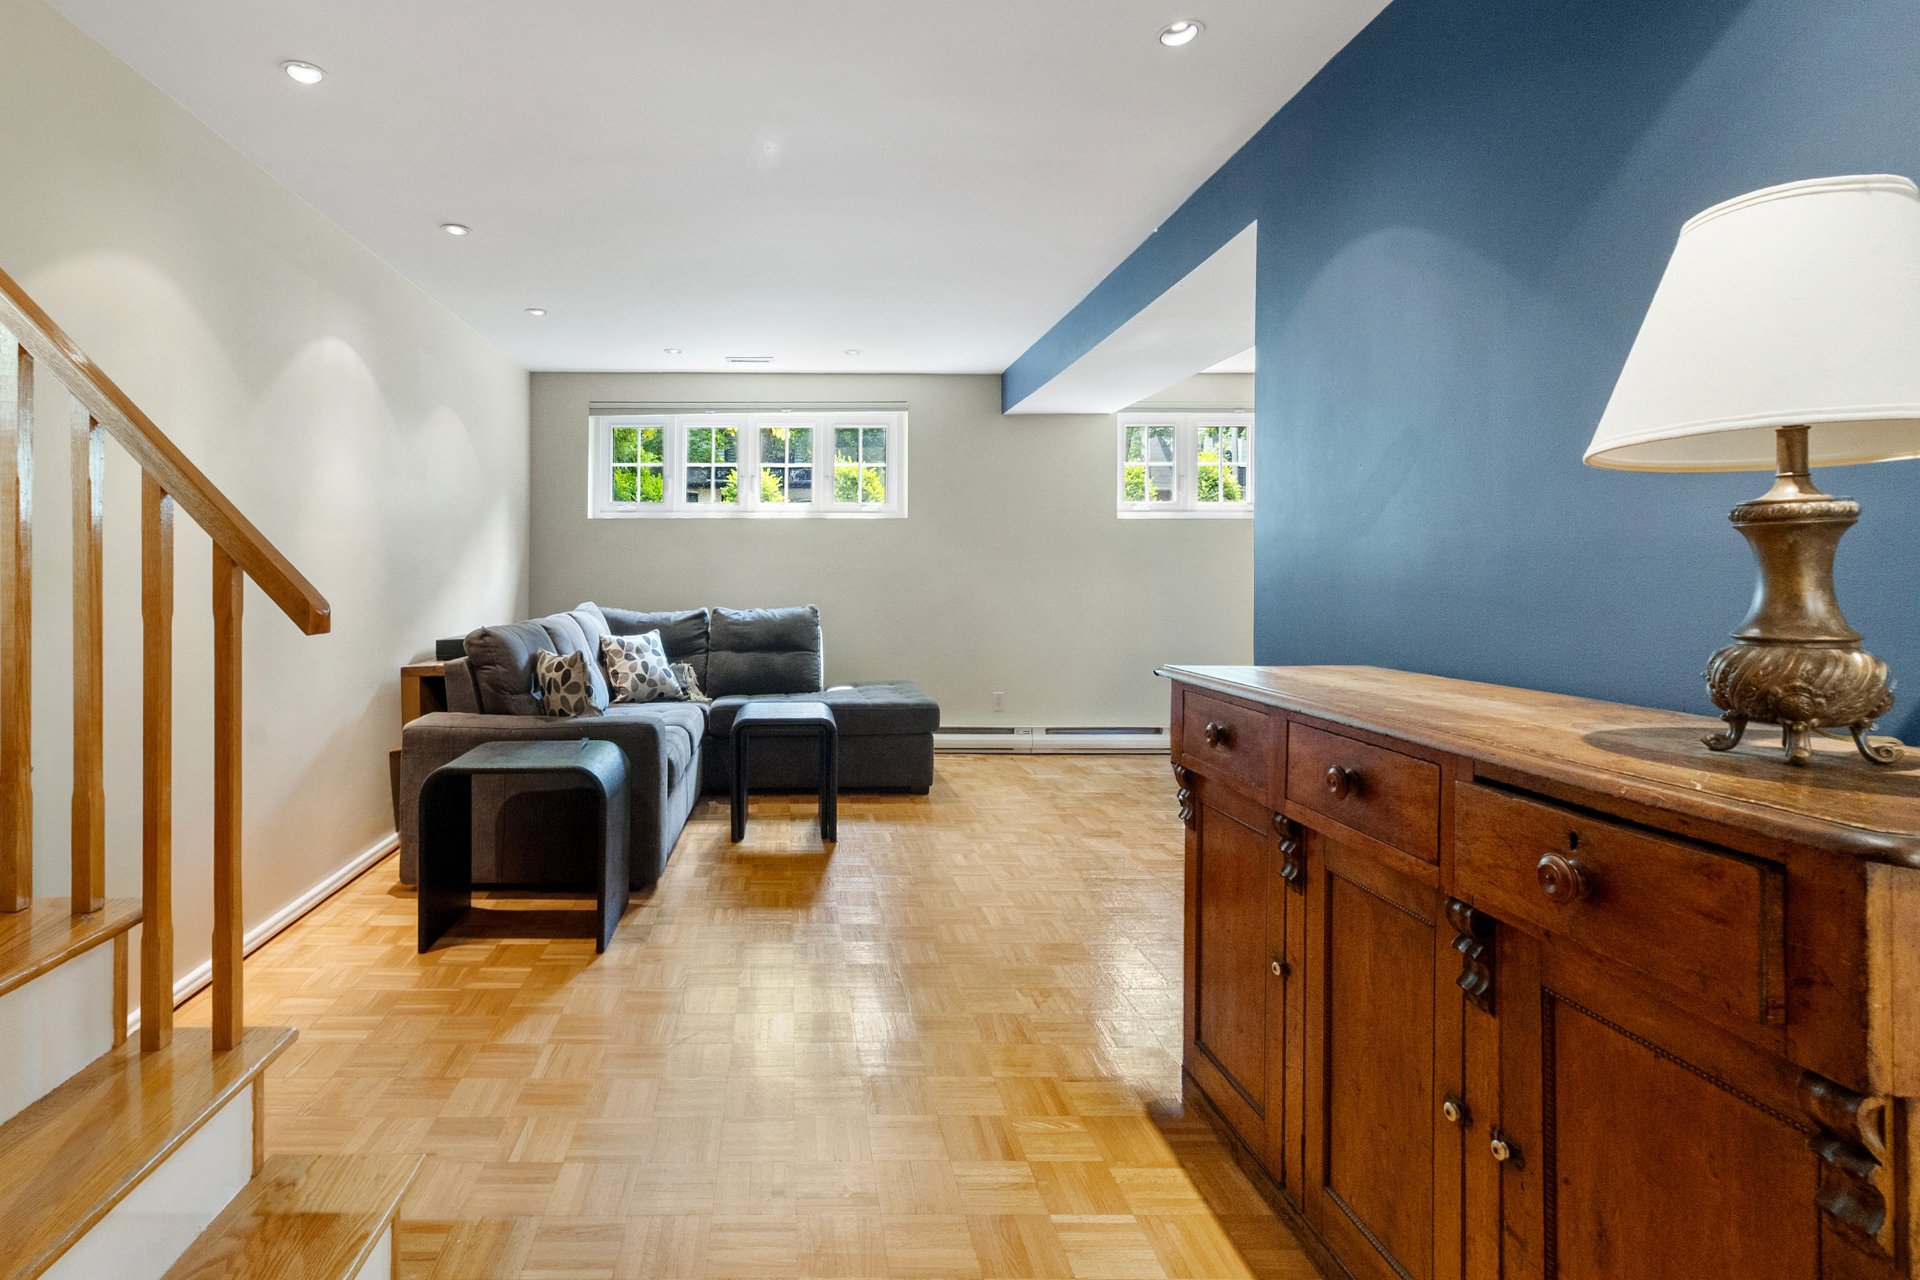 Overall View
 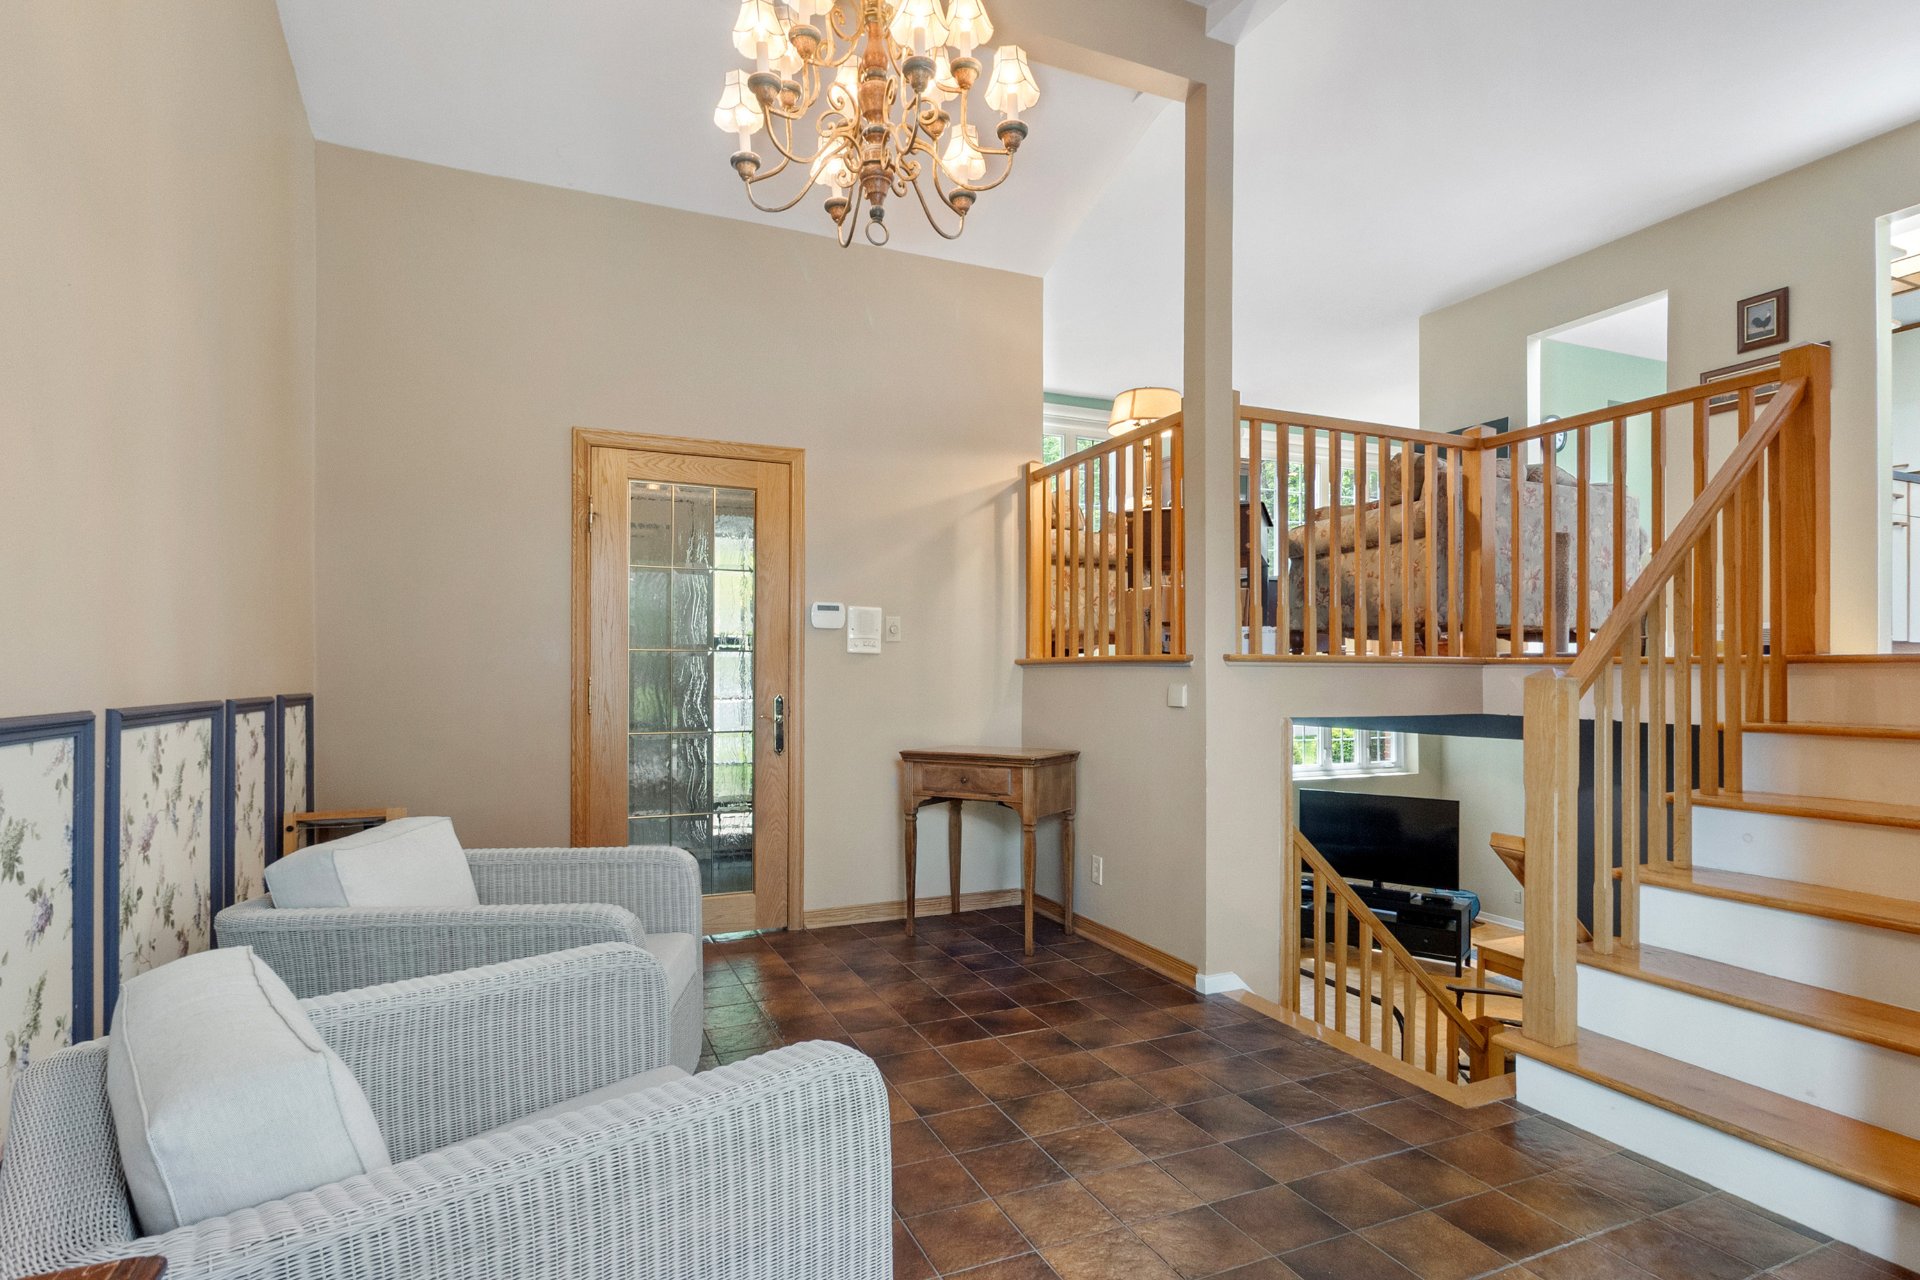 Overall View
 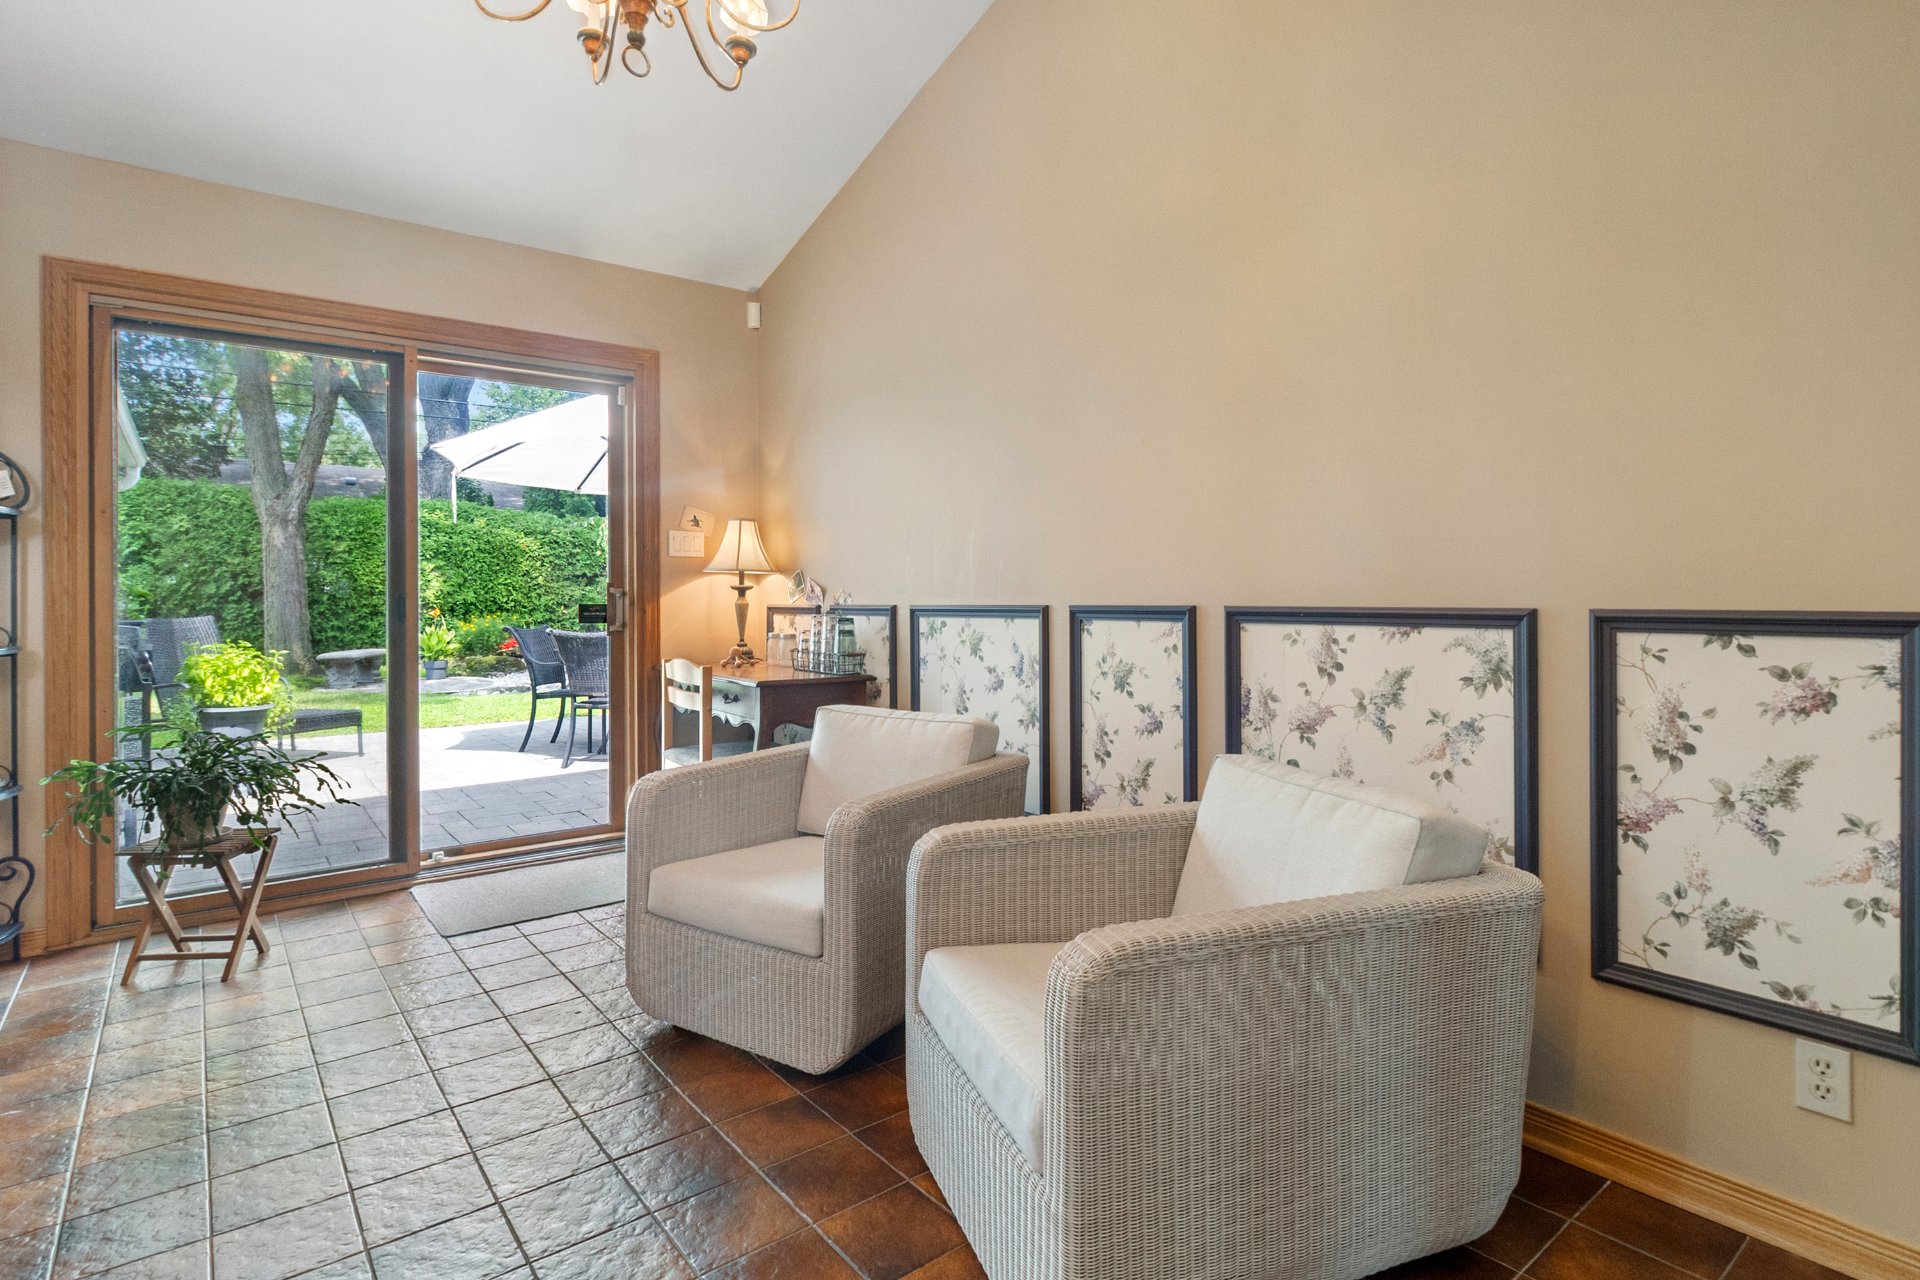 Primary bedroom
 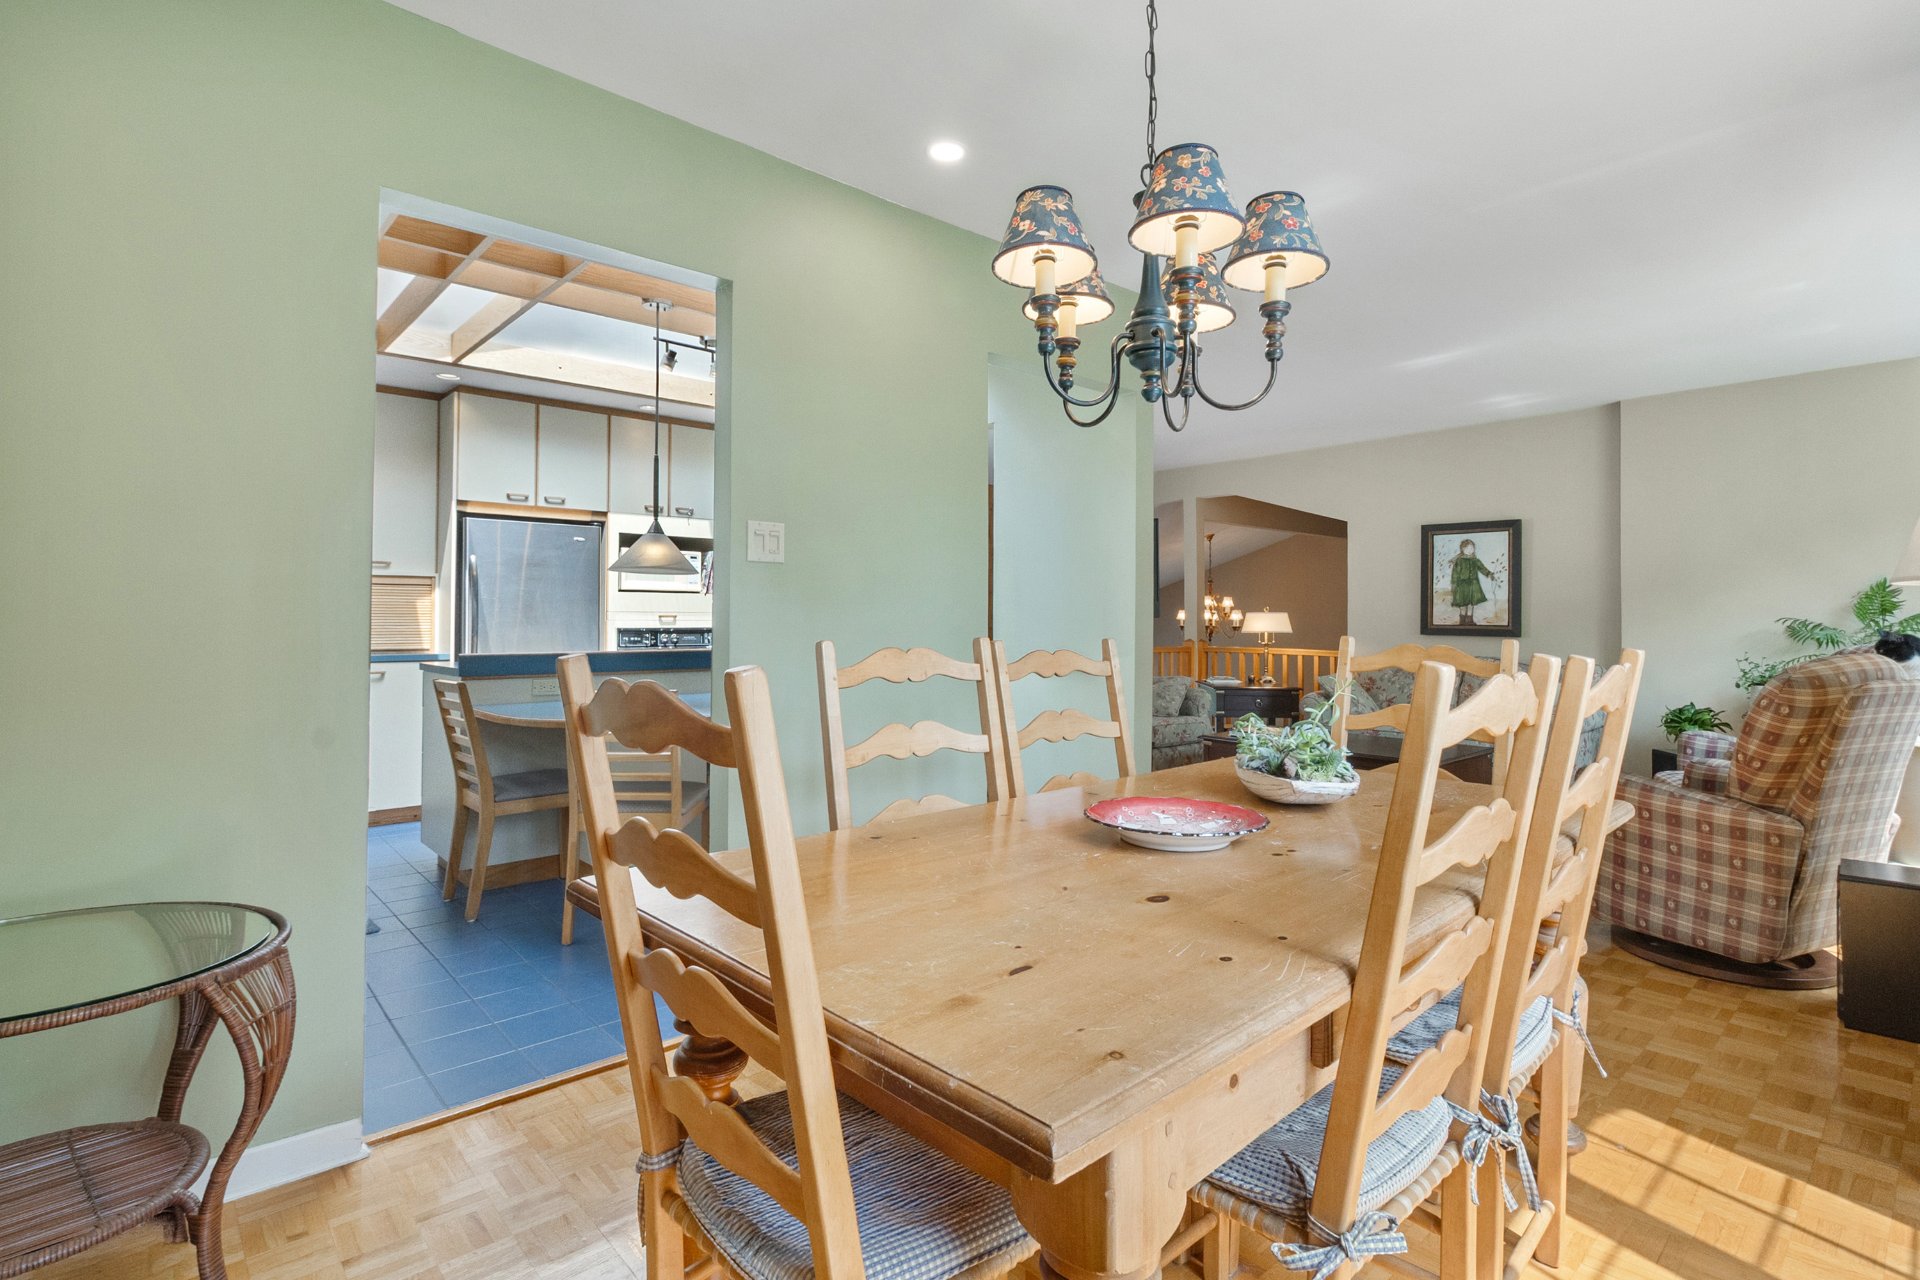 Primary bedroom
 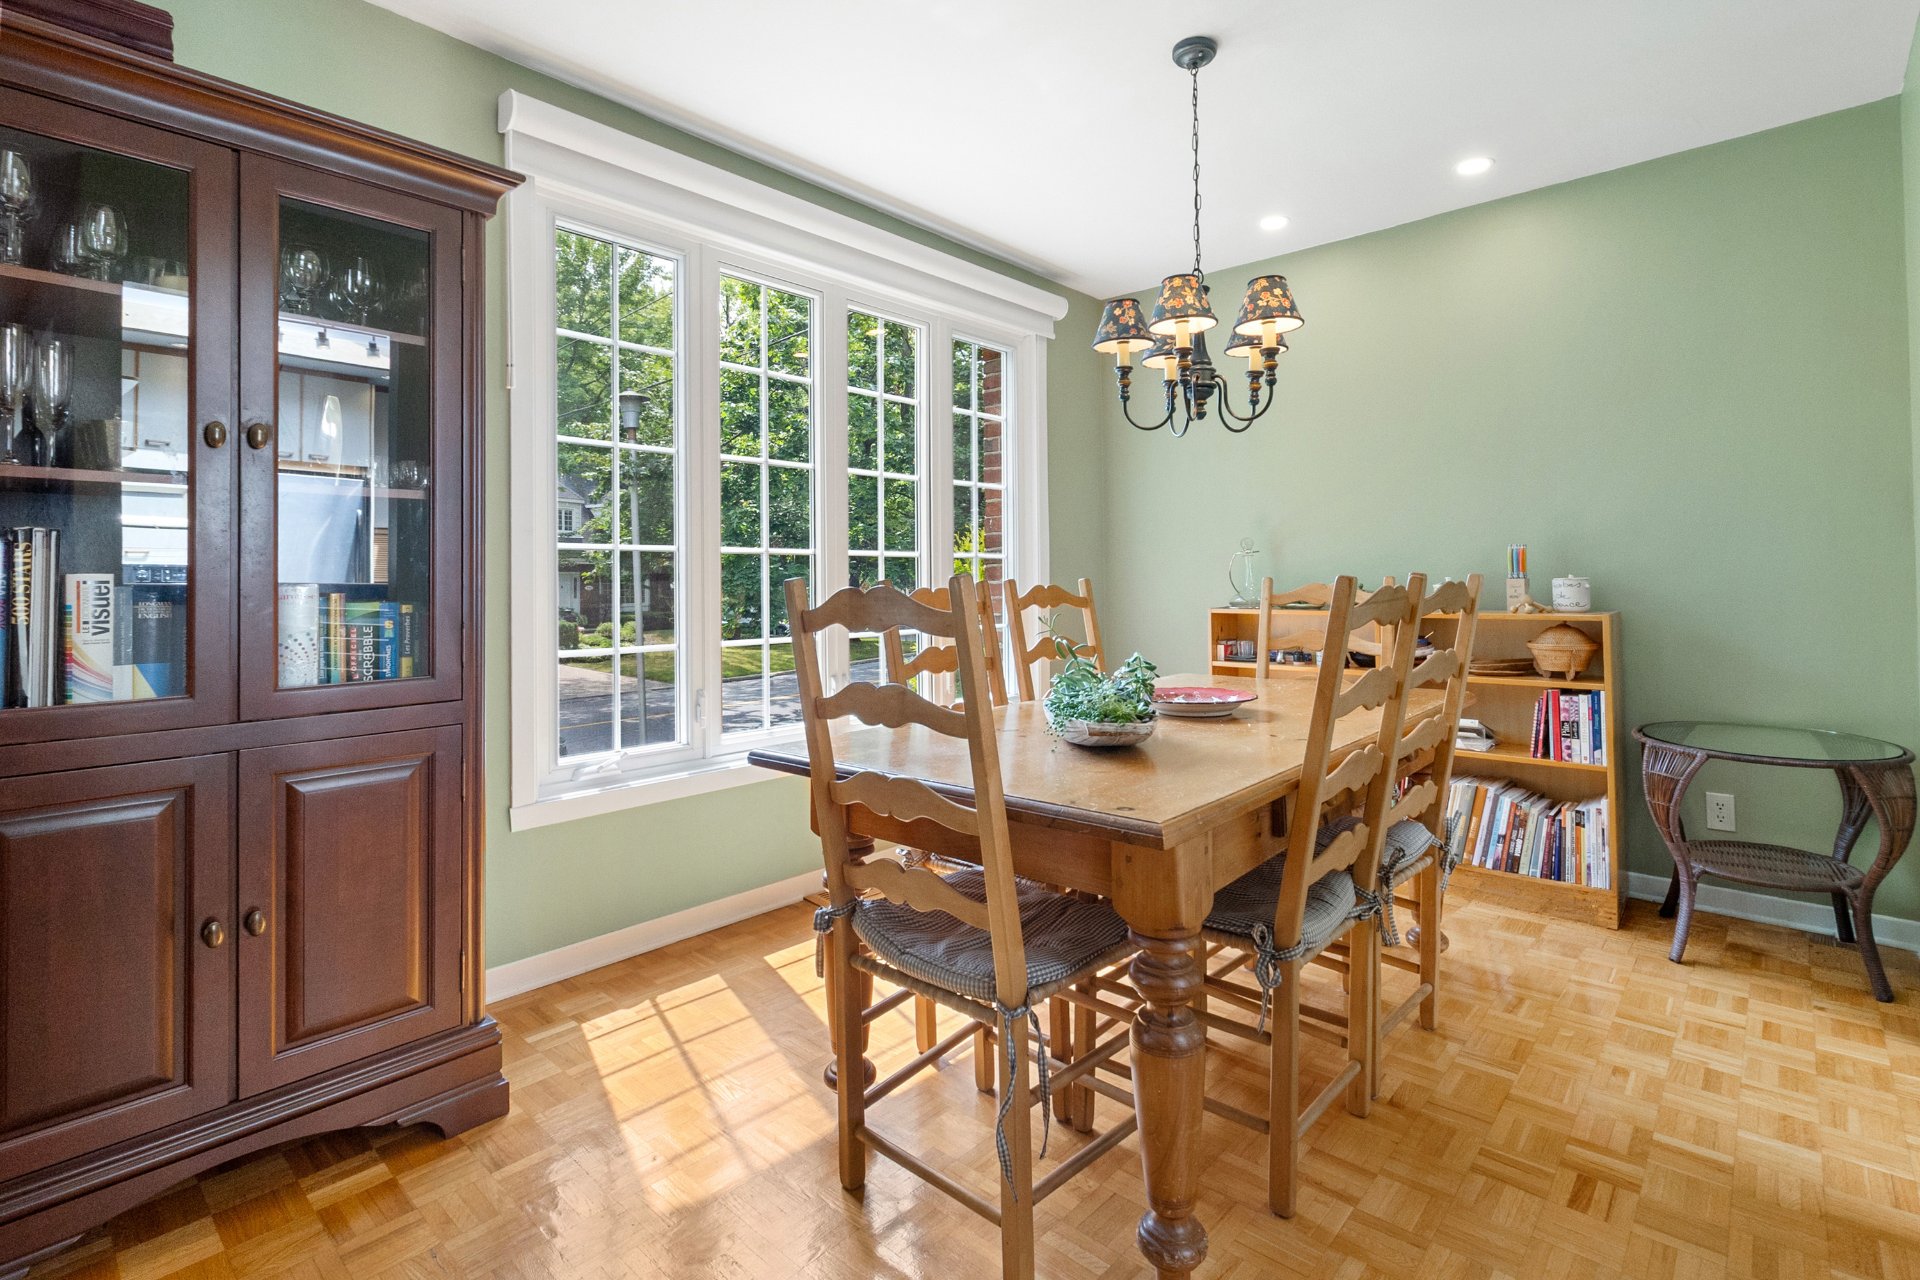 Bedroom
 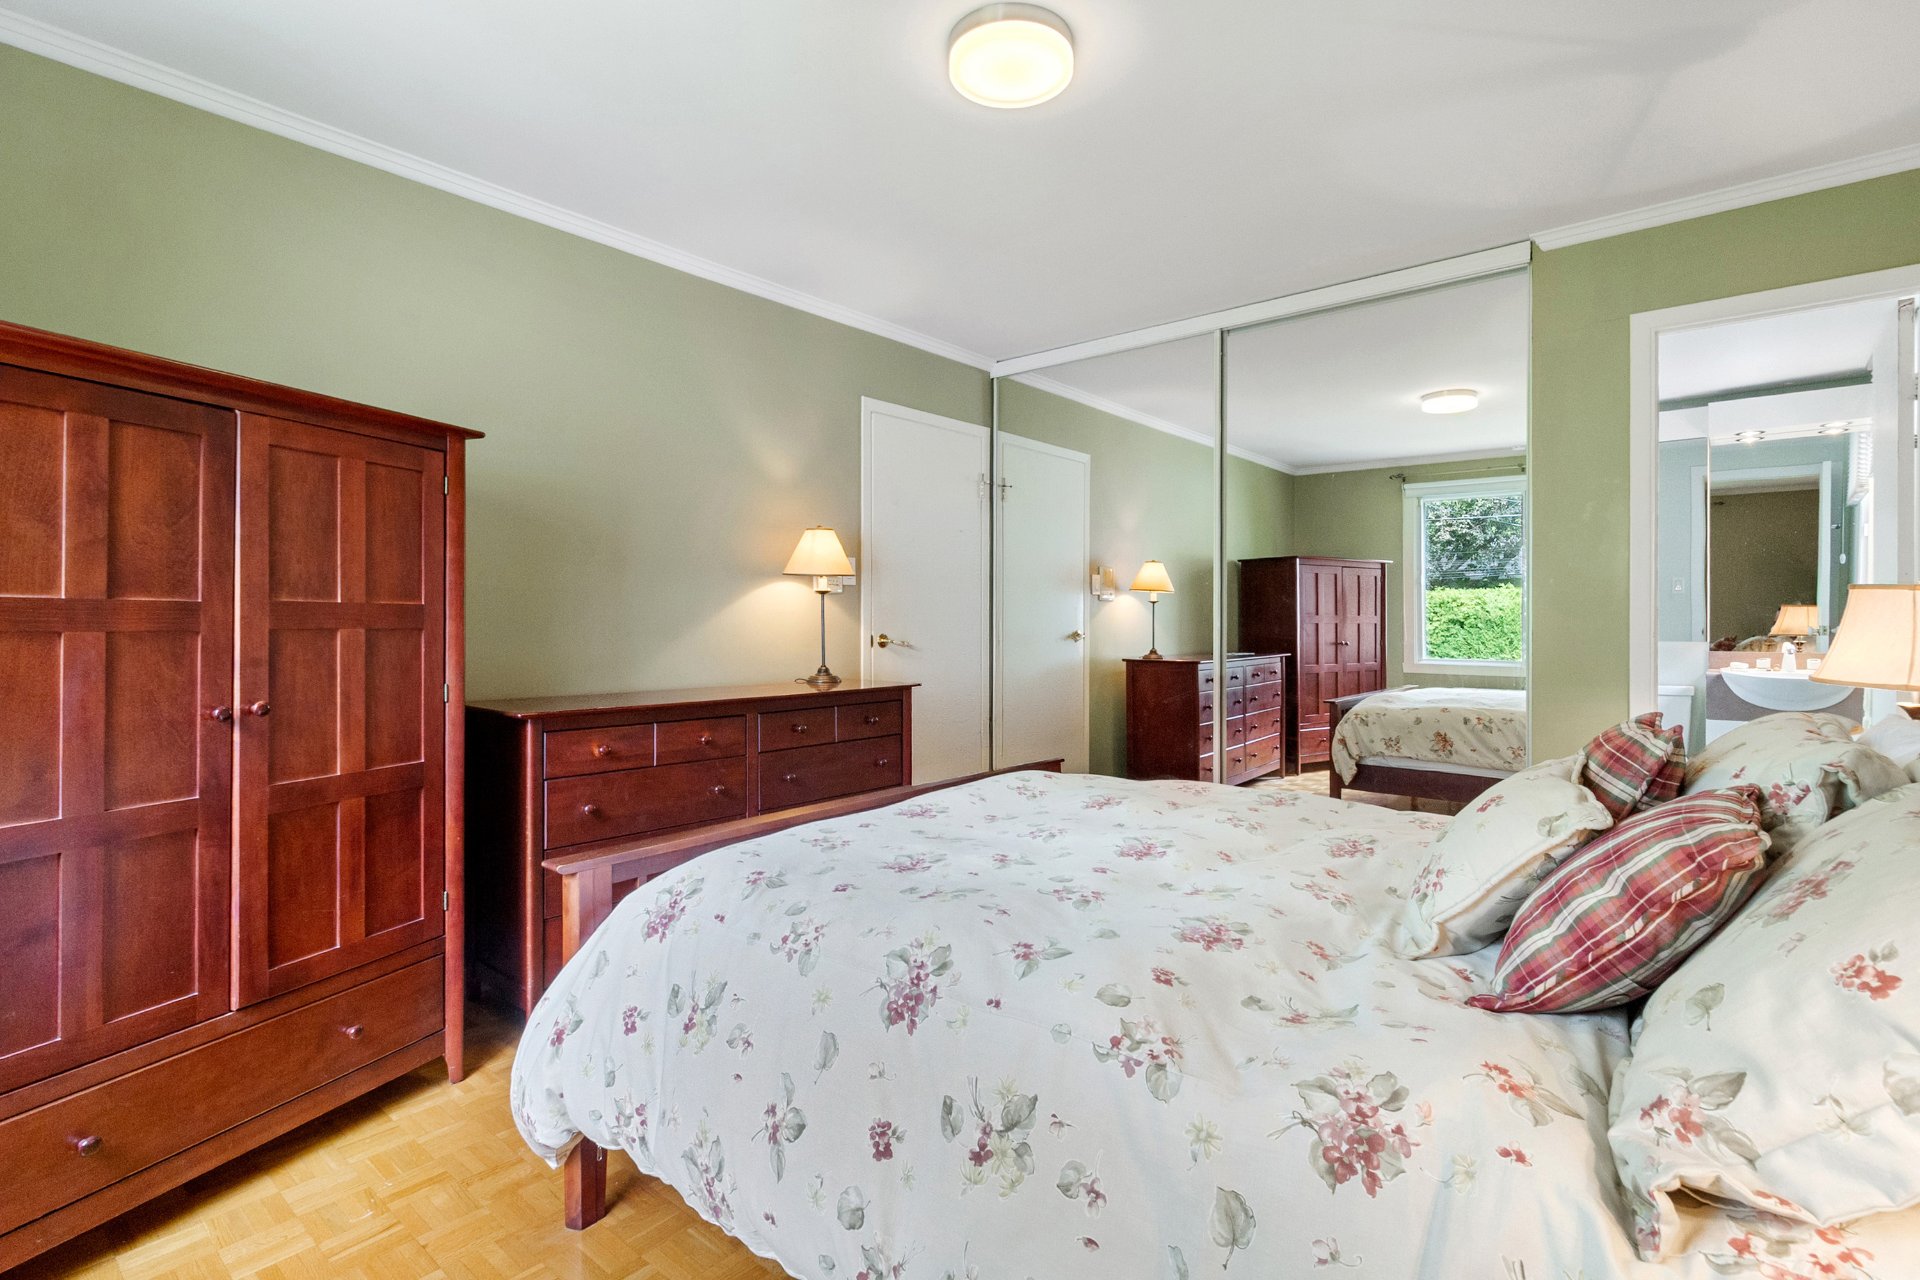 Bedroom
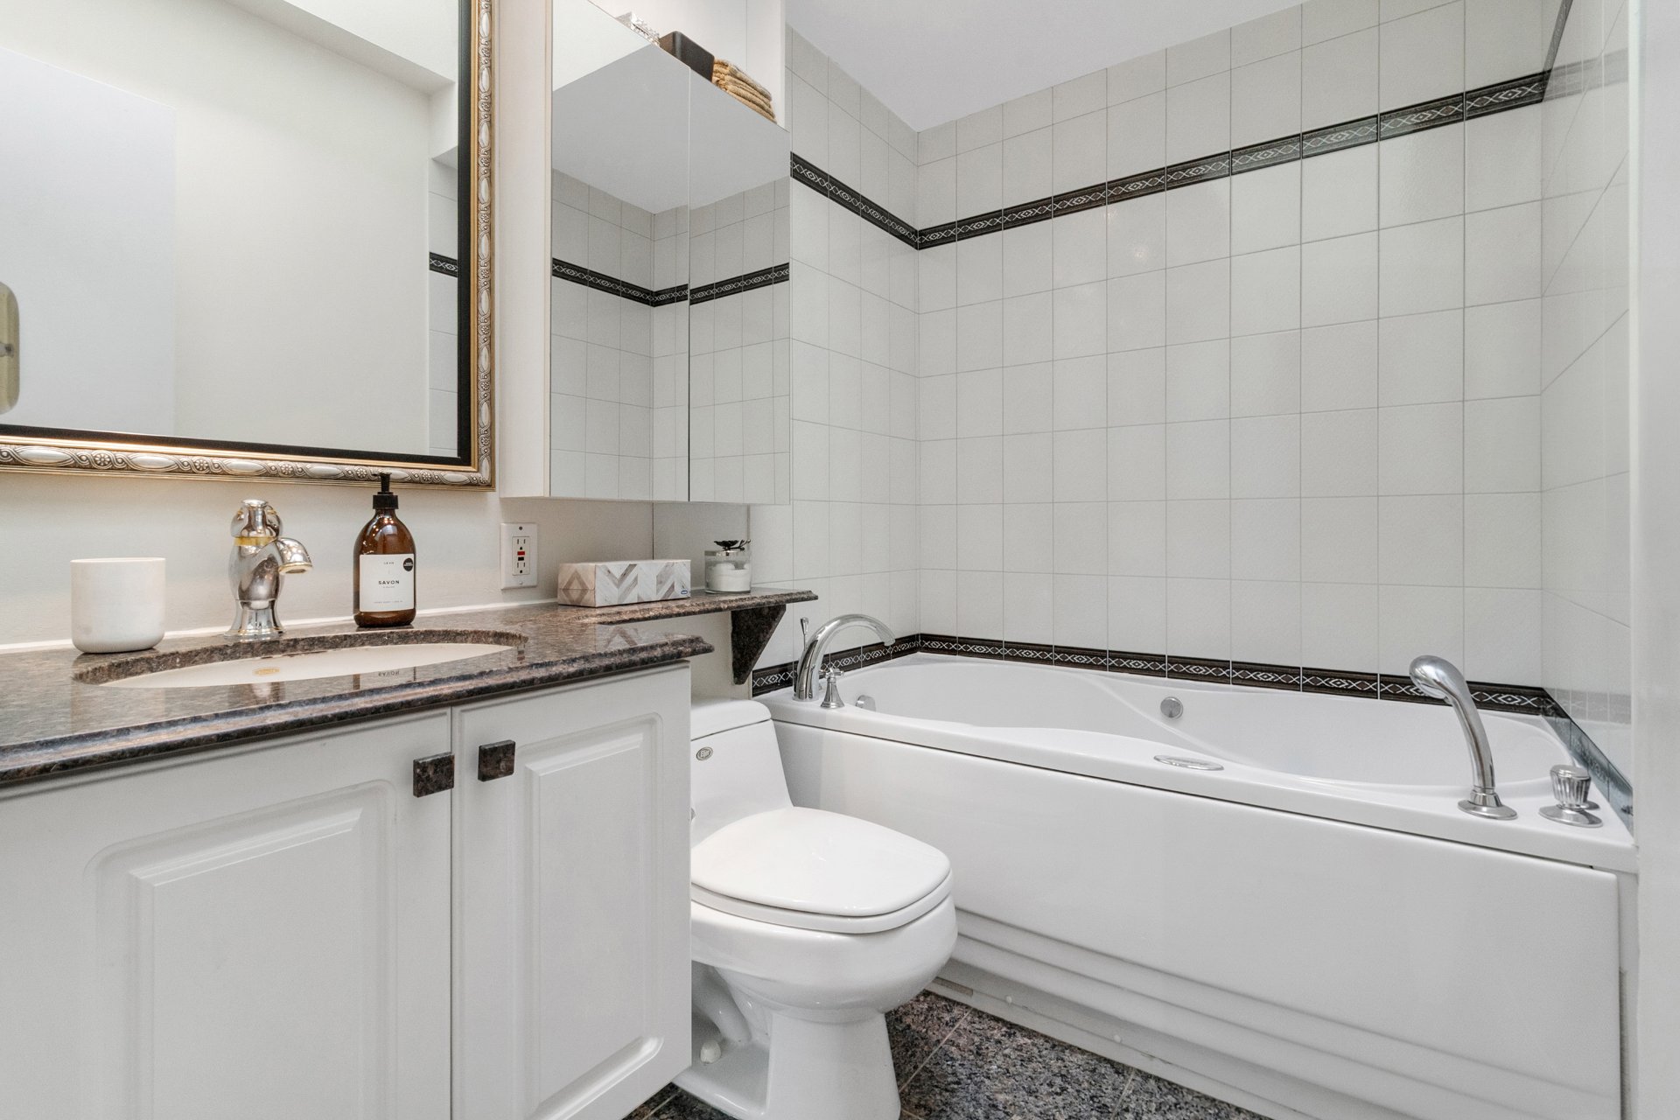
 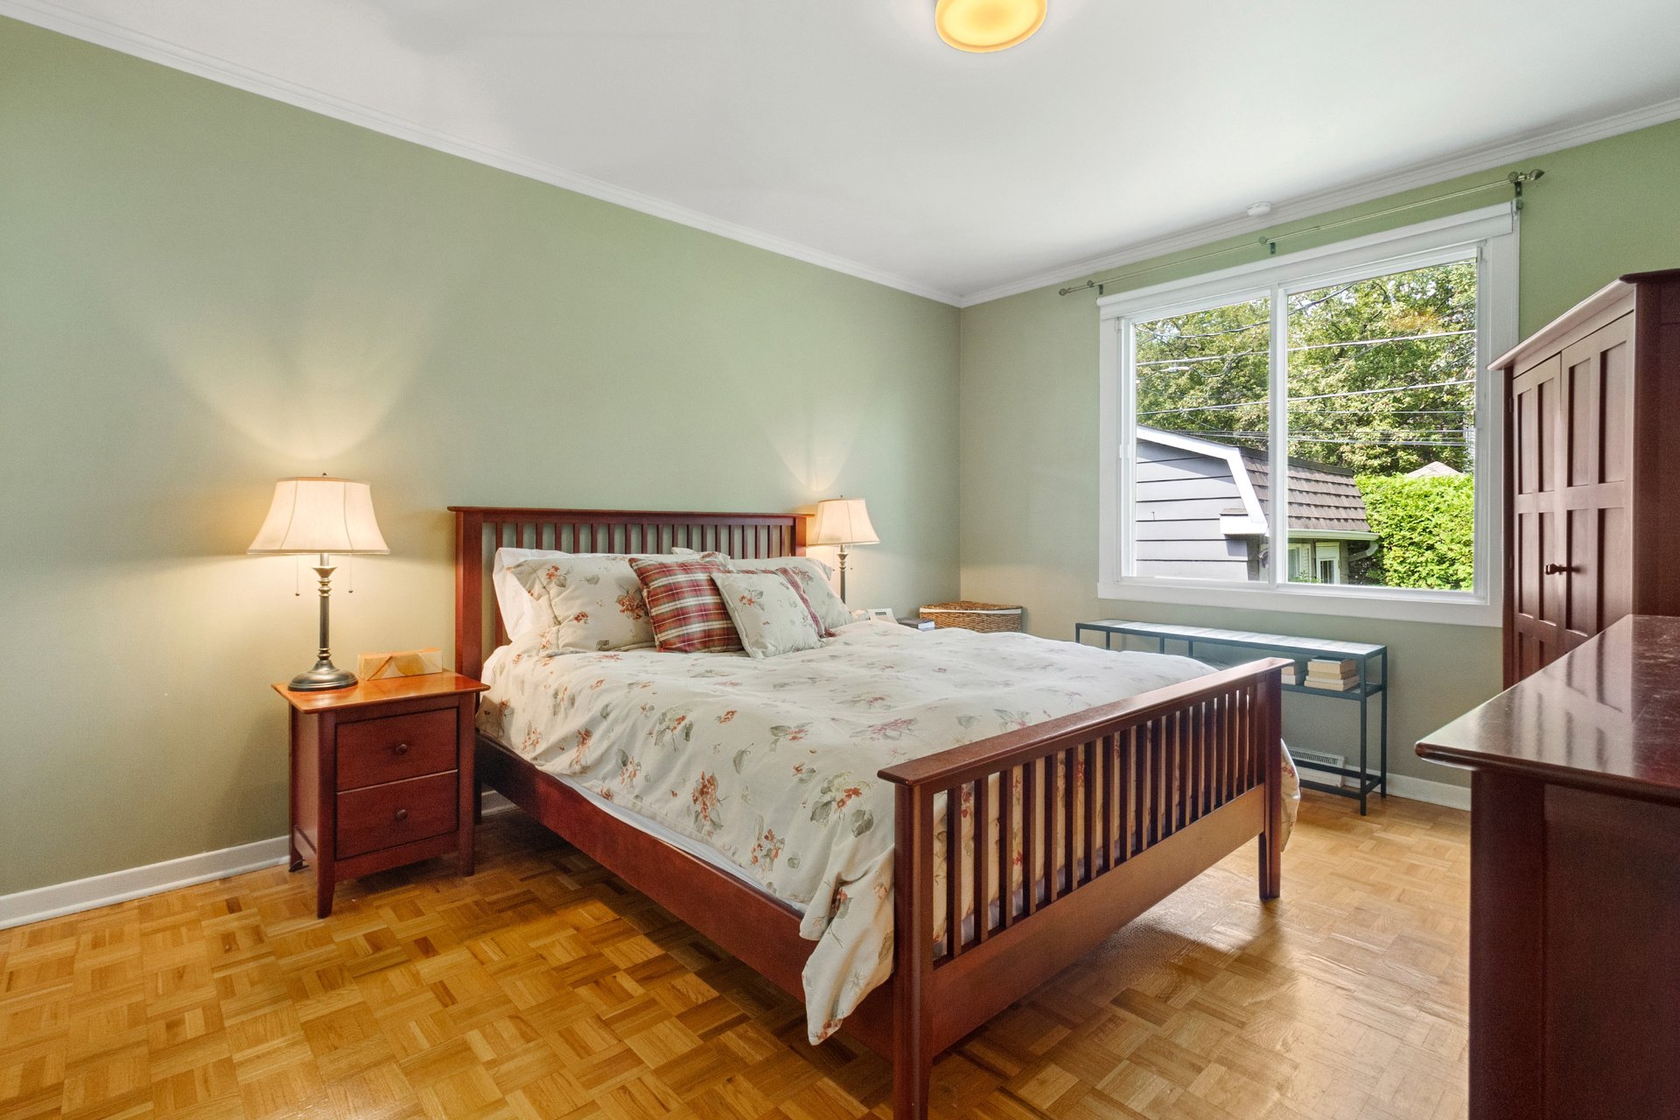 Bathroom
 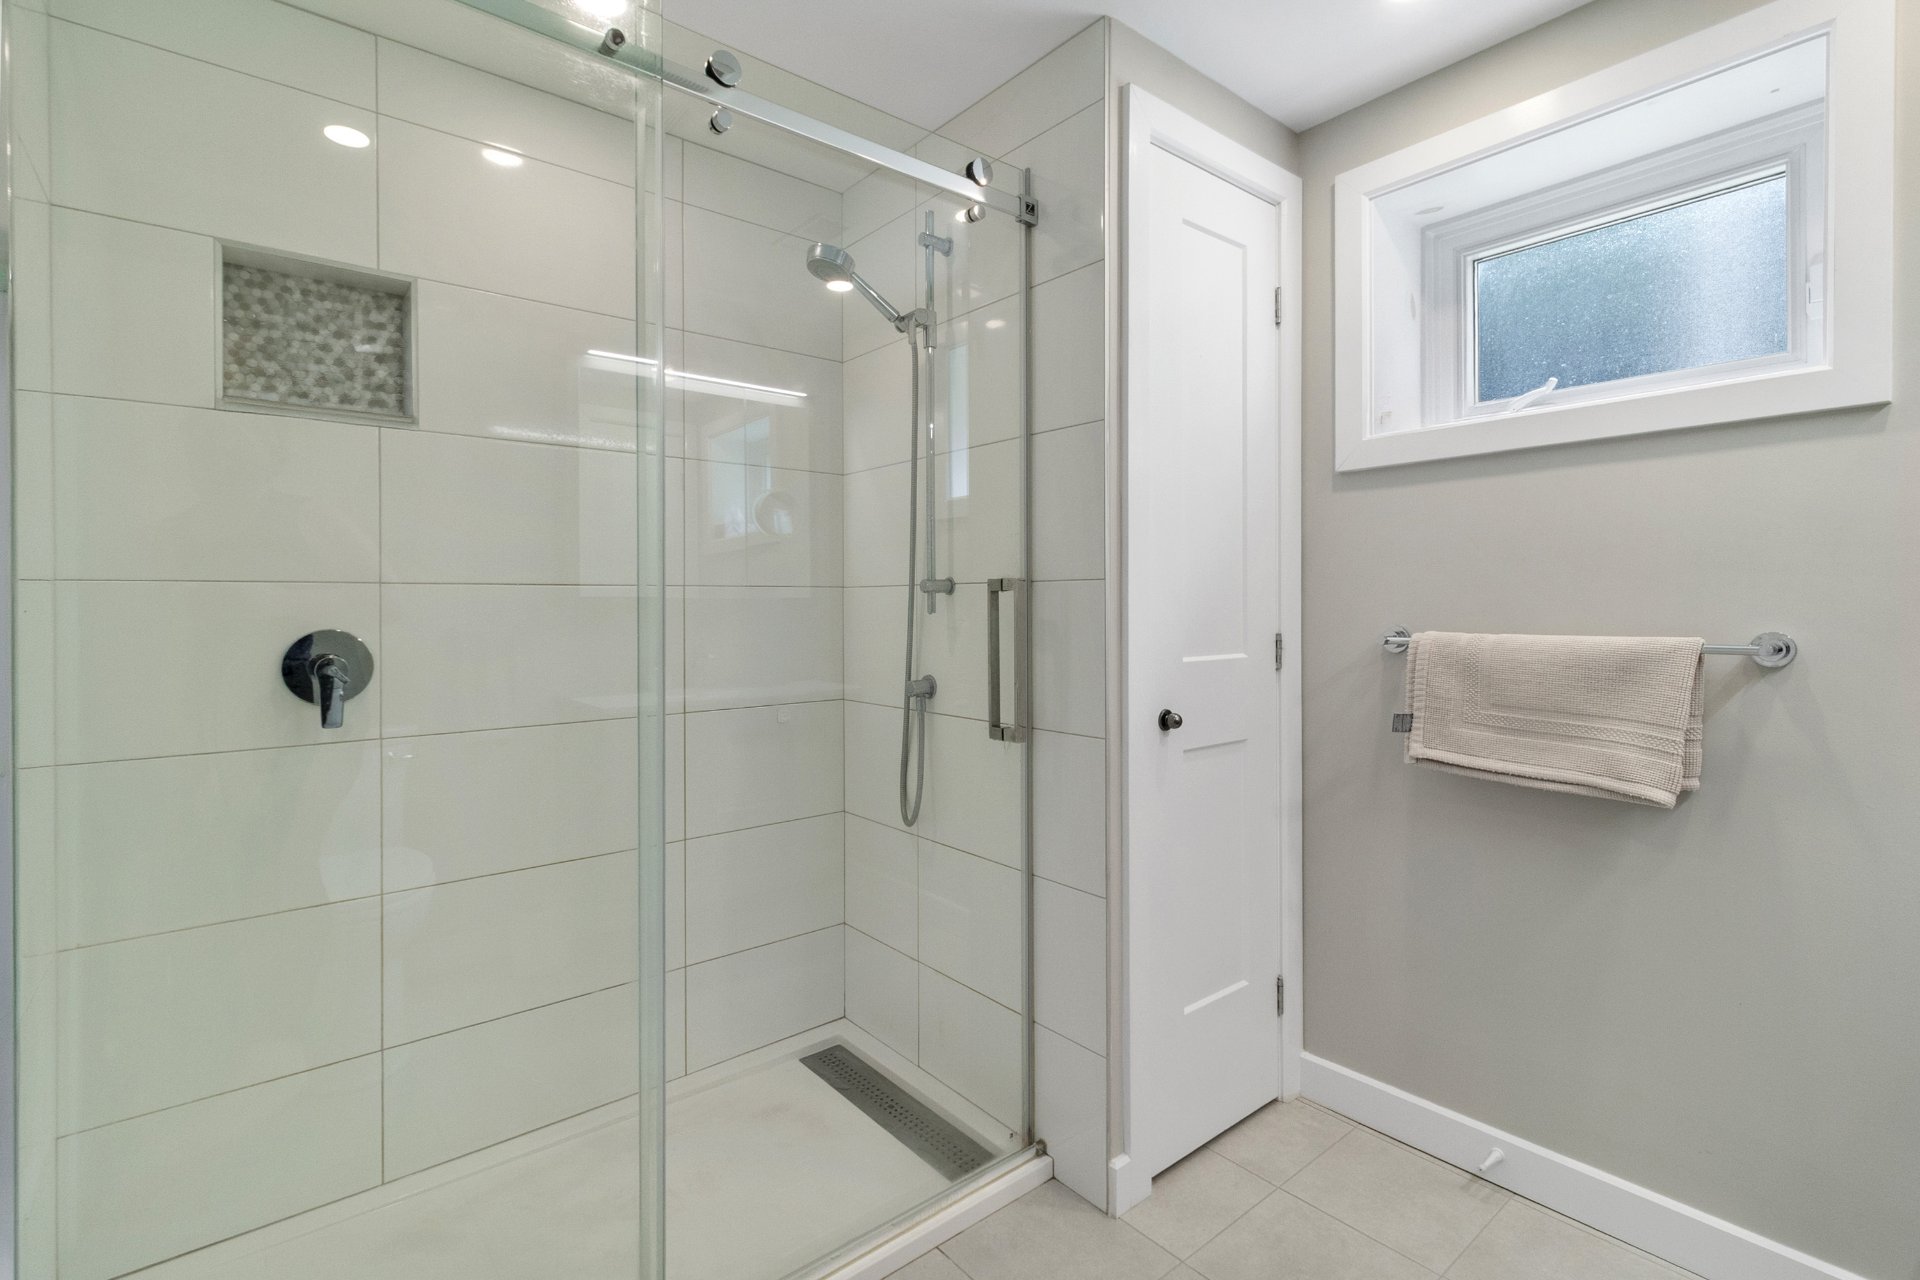 Bathroom
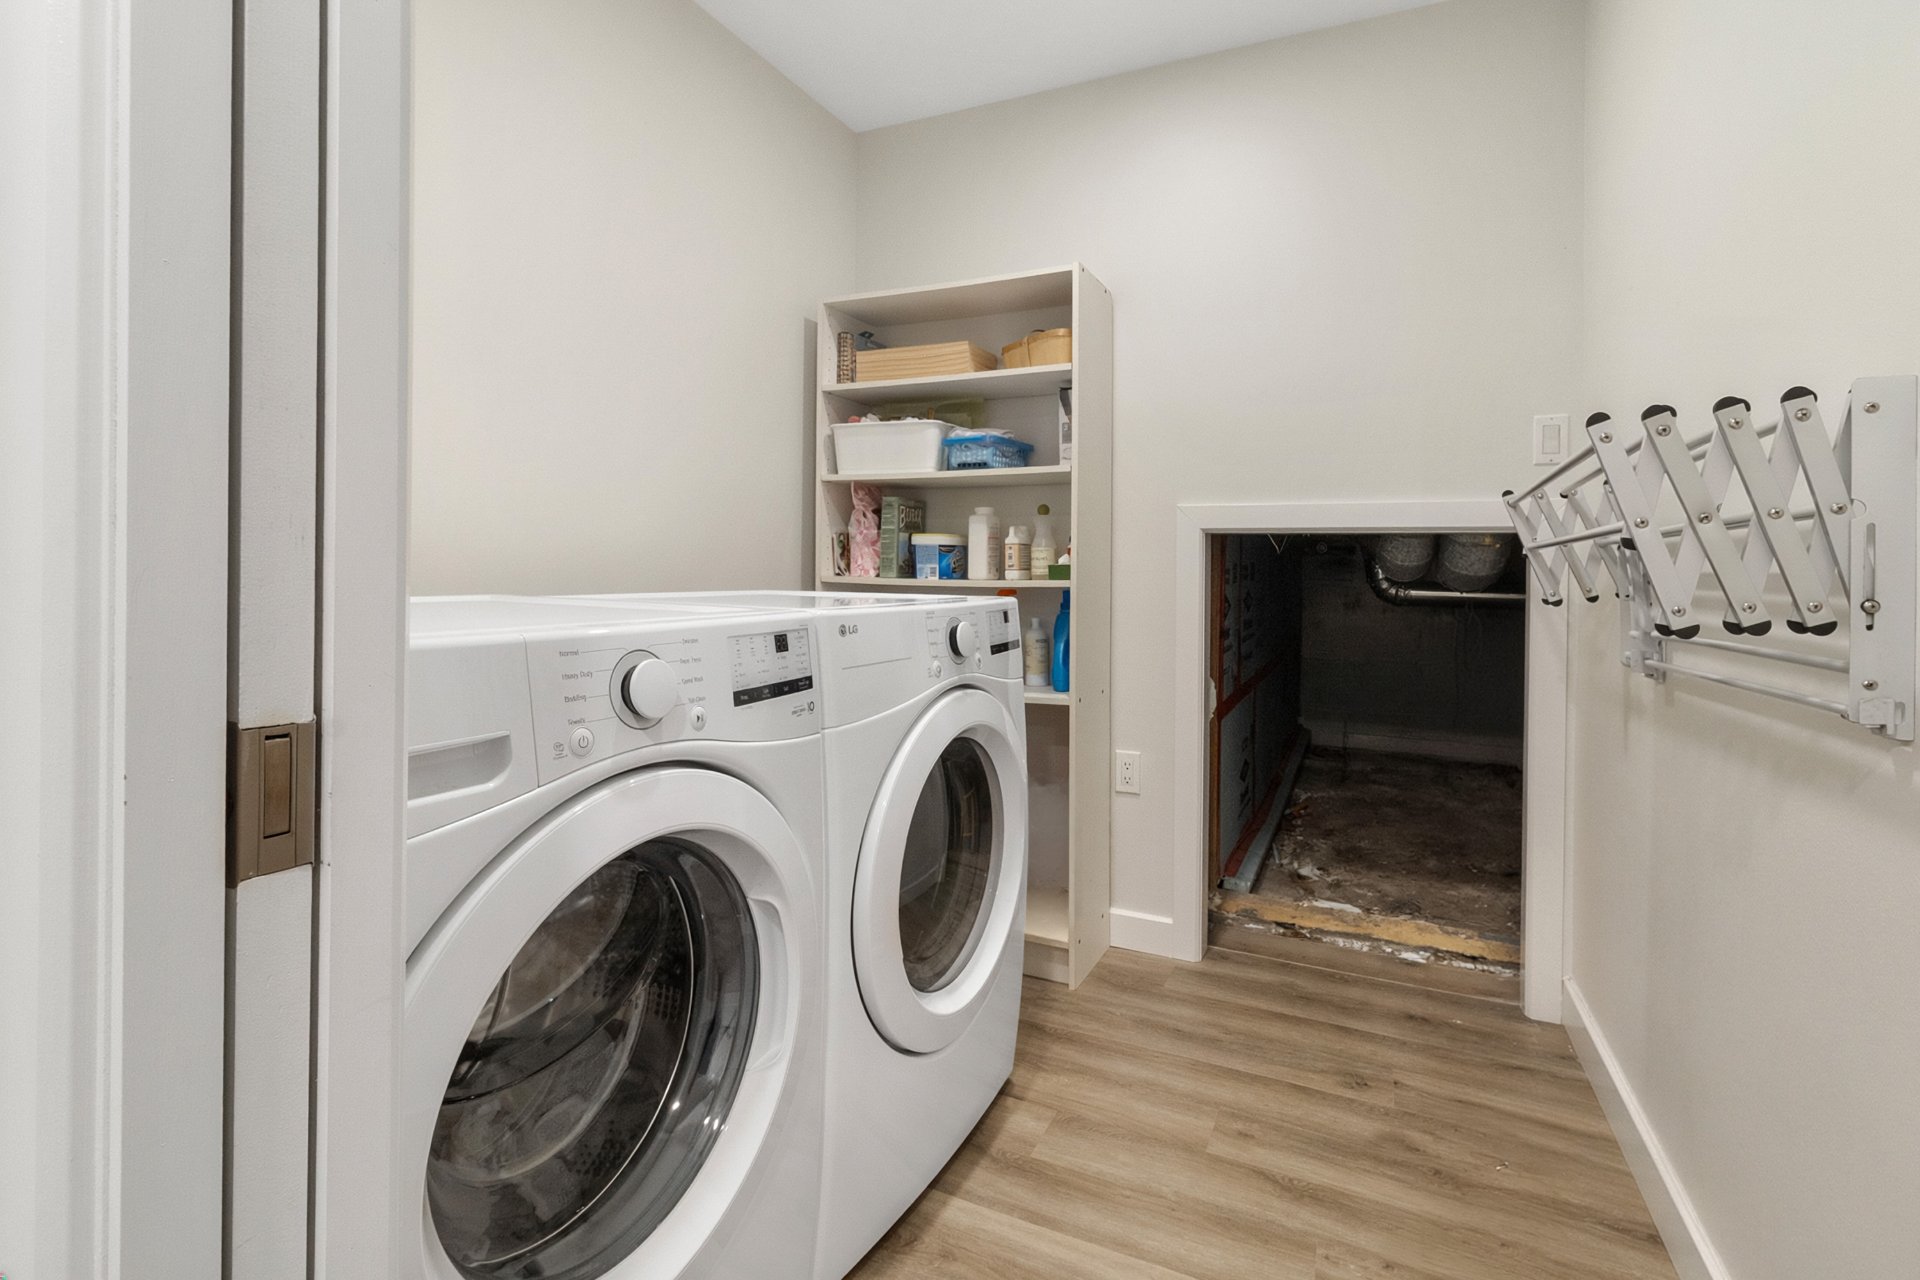
  Laundry room
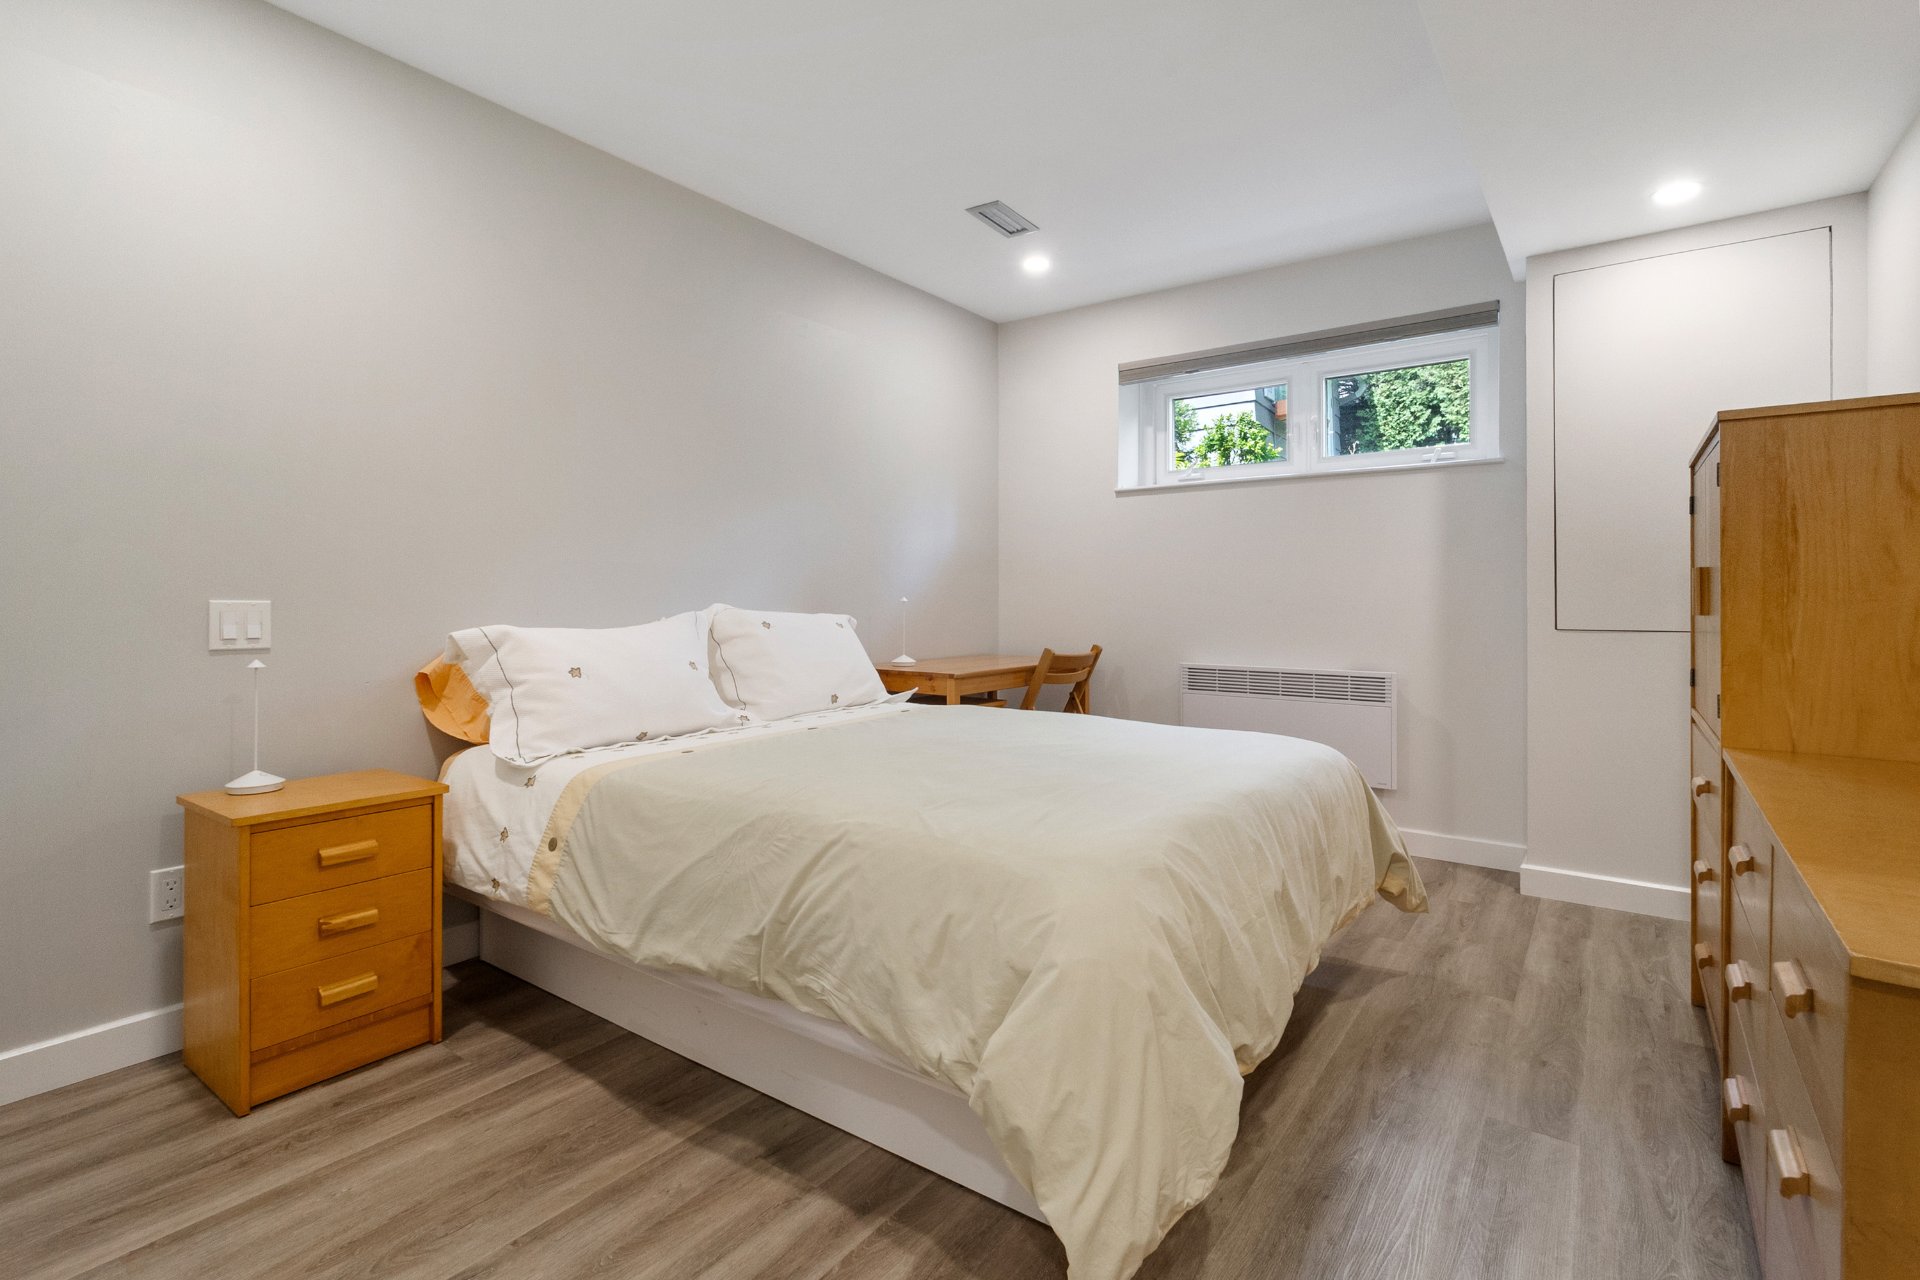
  Bedroom
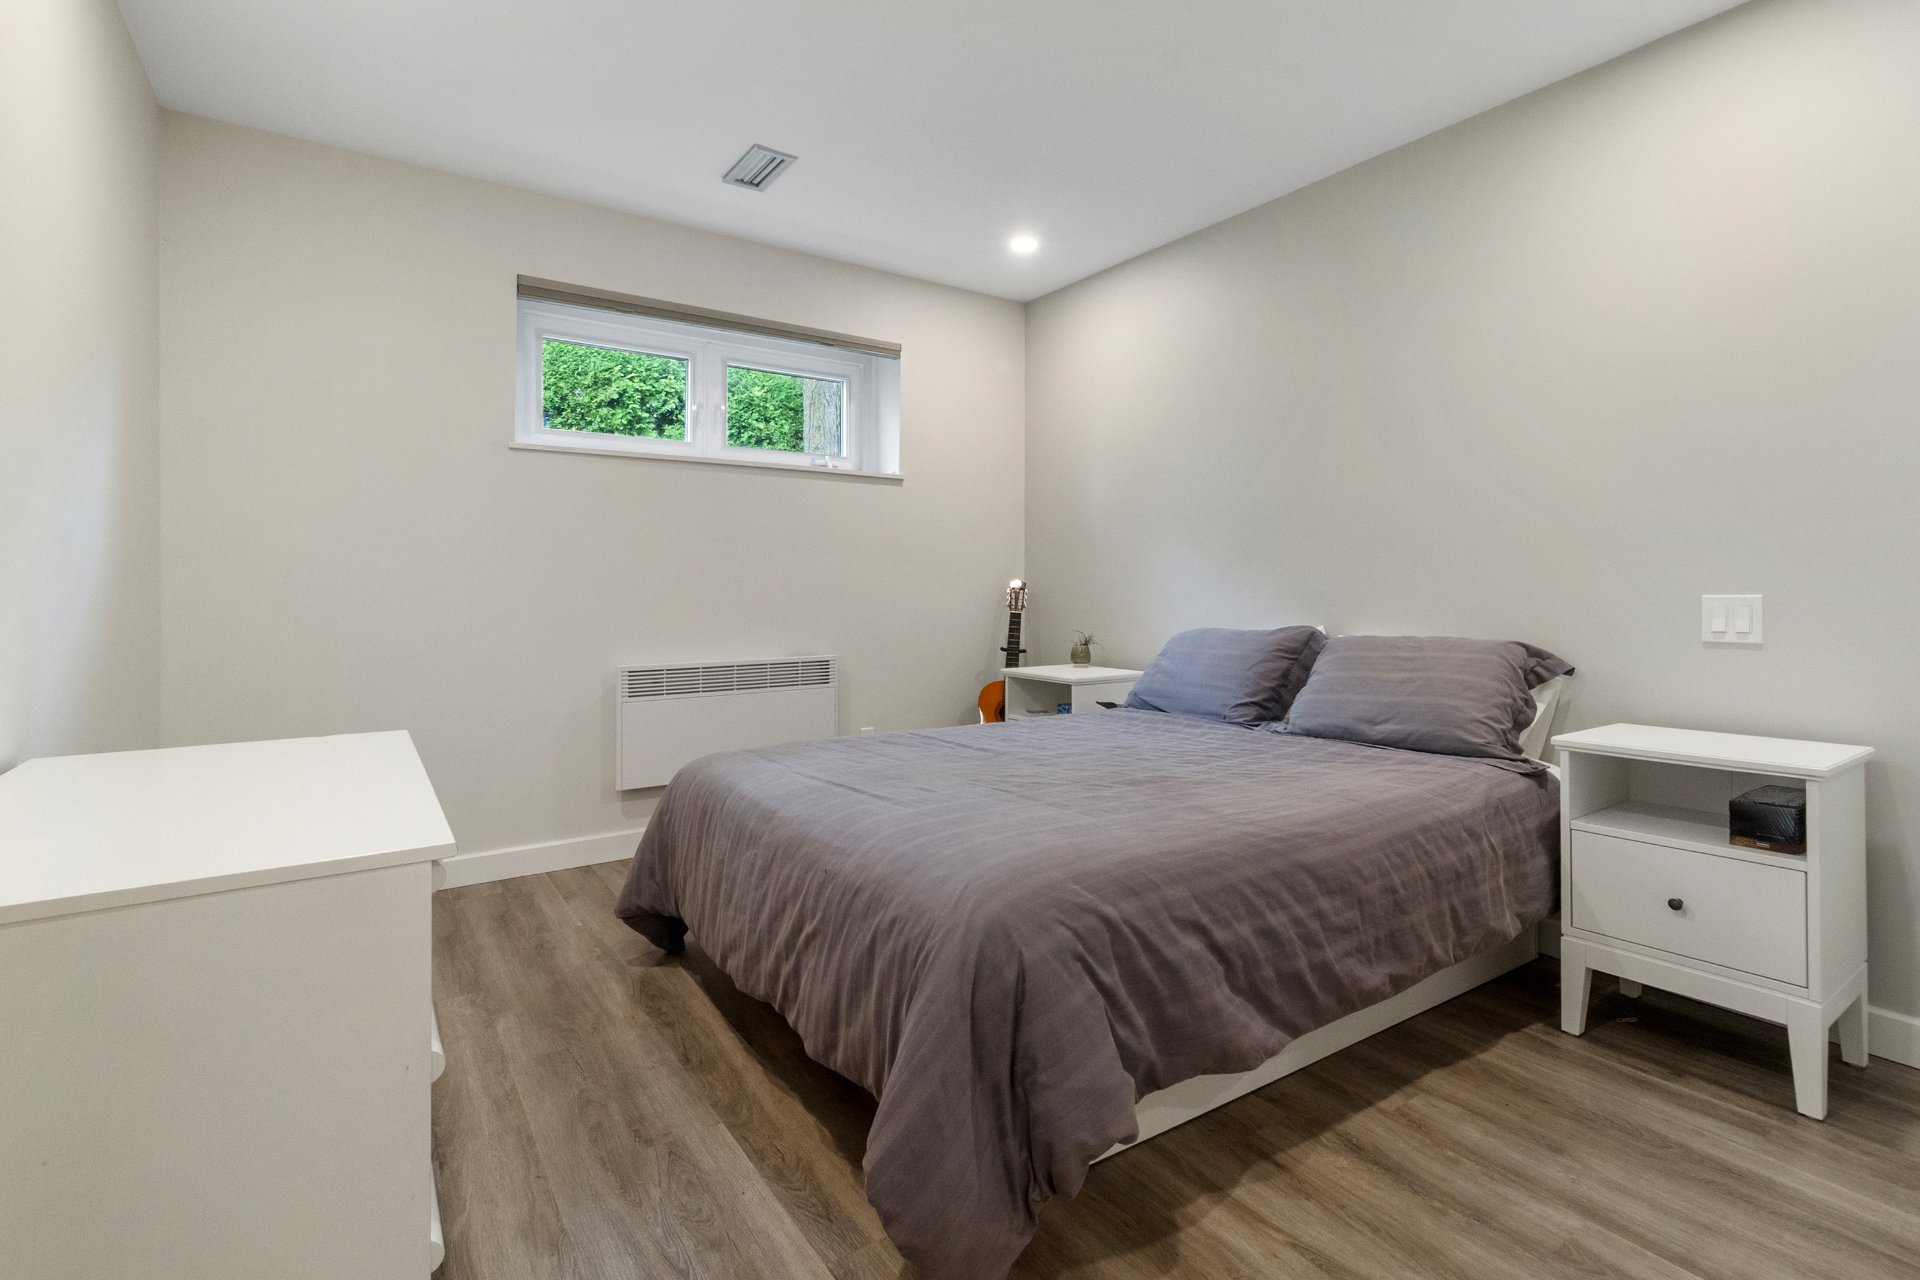
  Bedroom
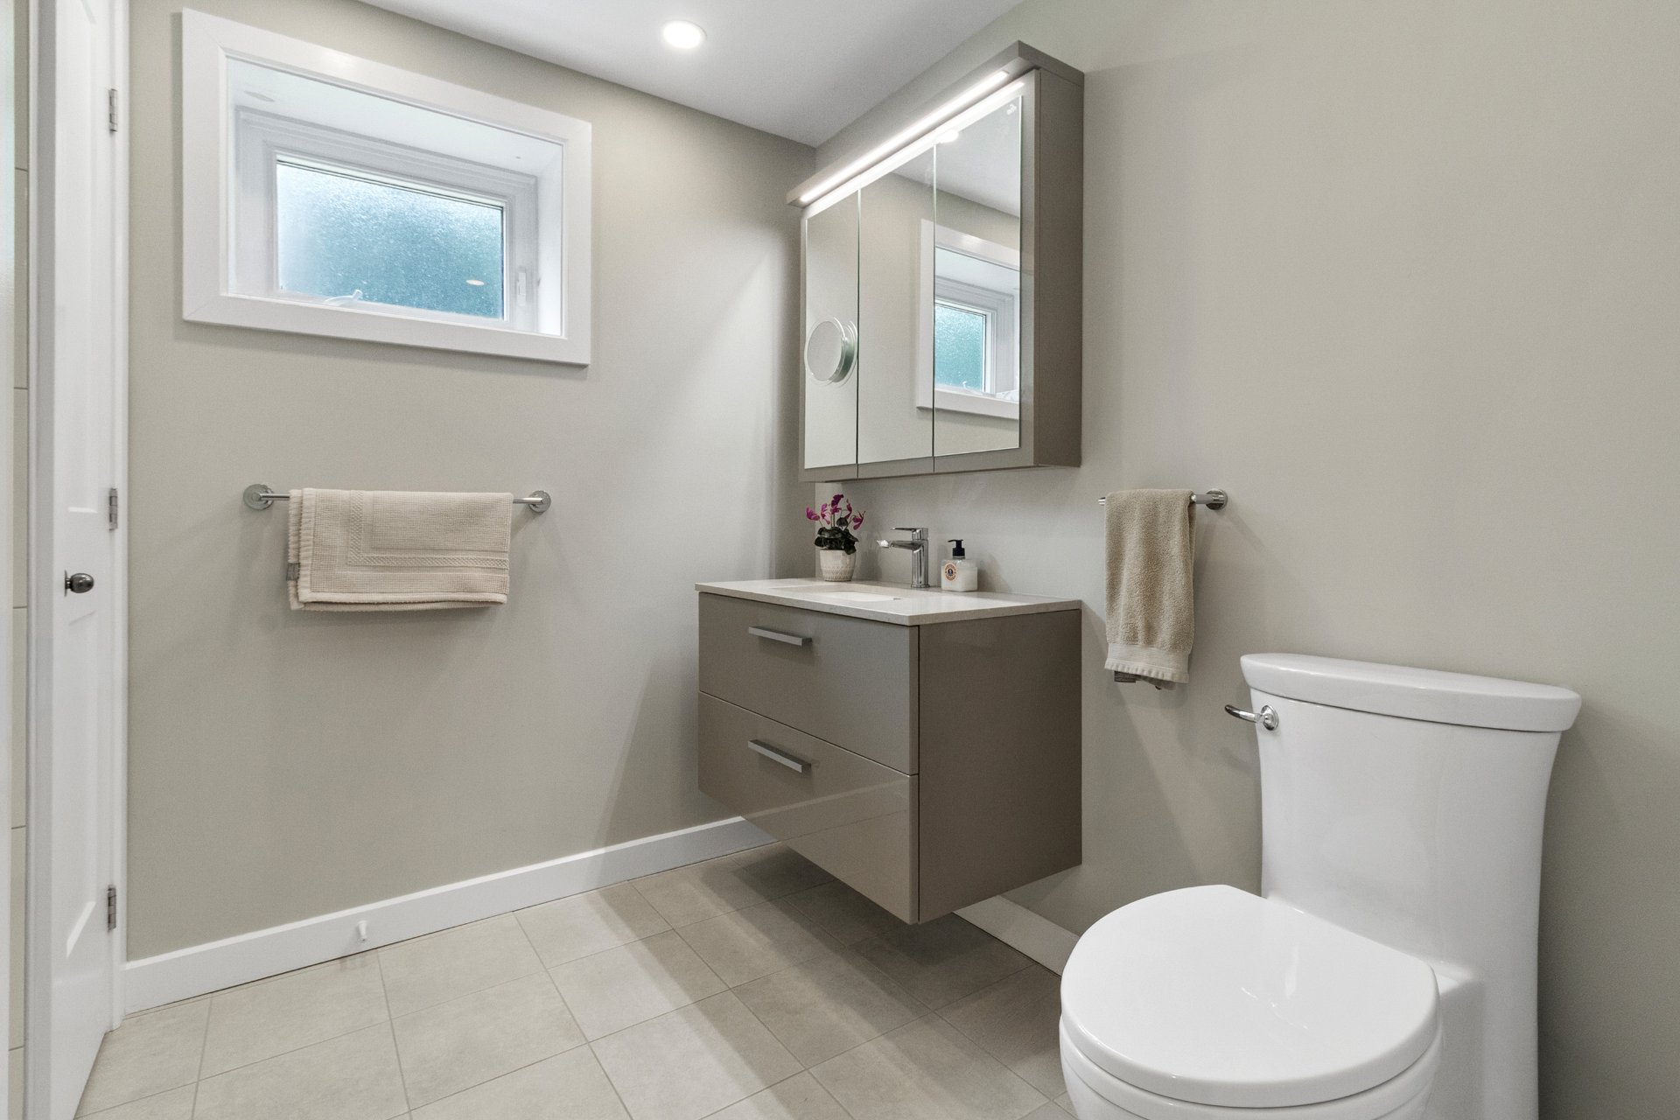
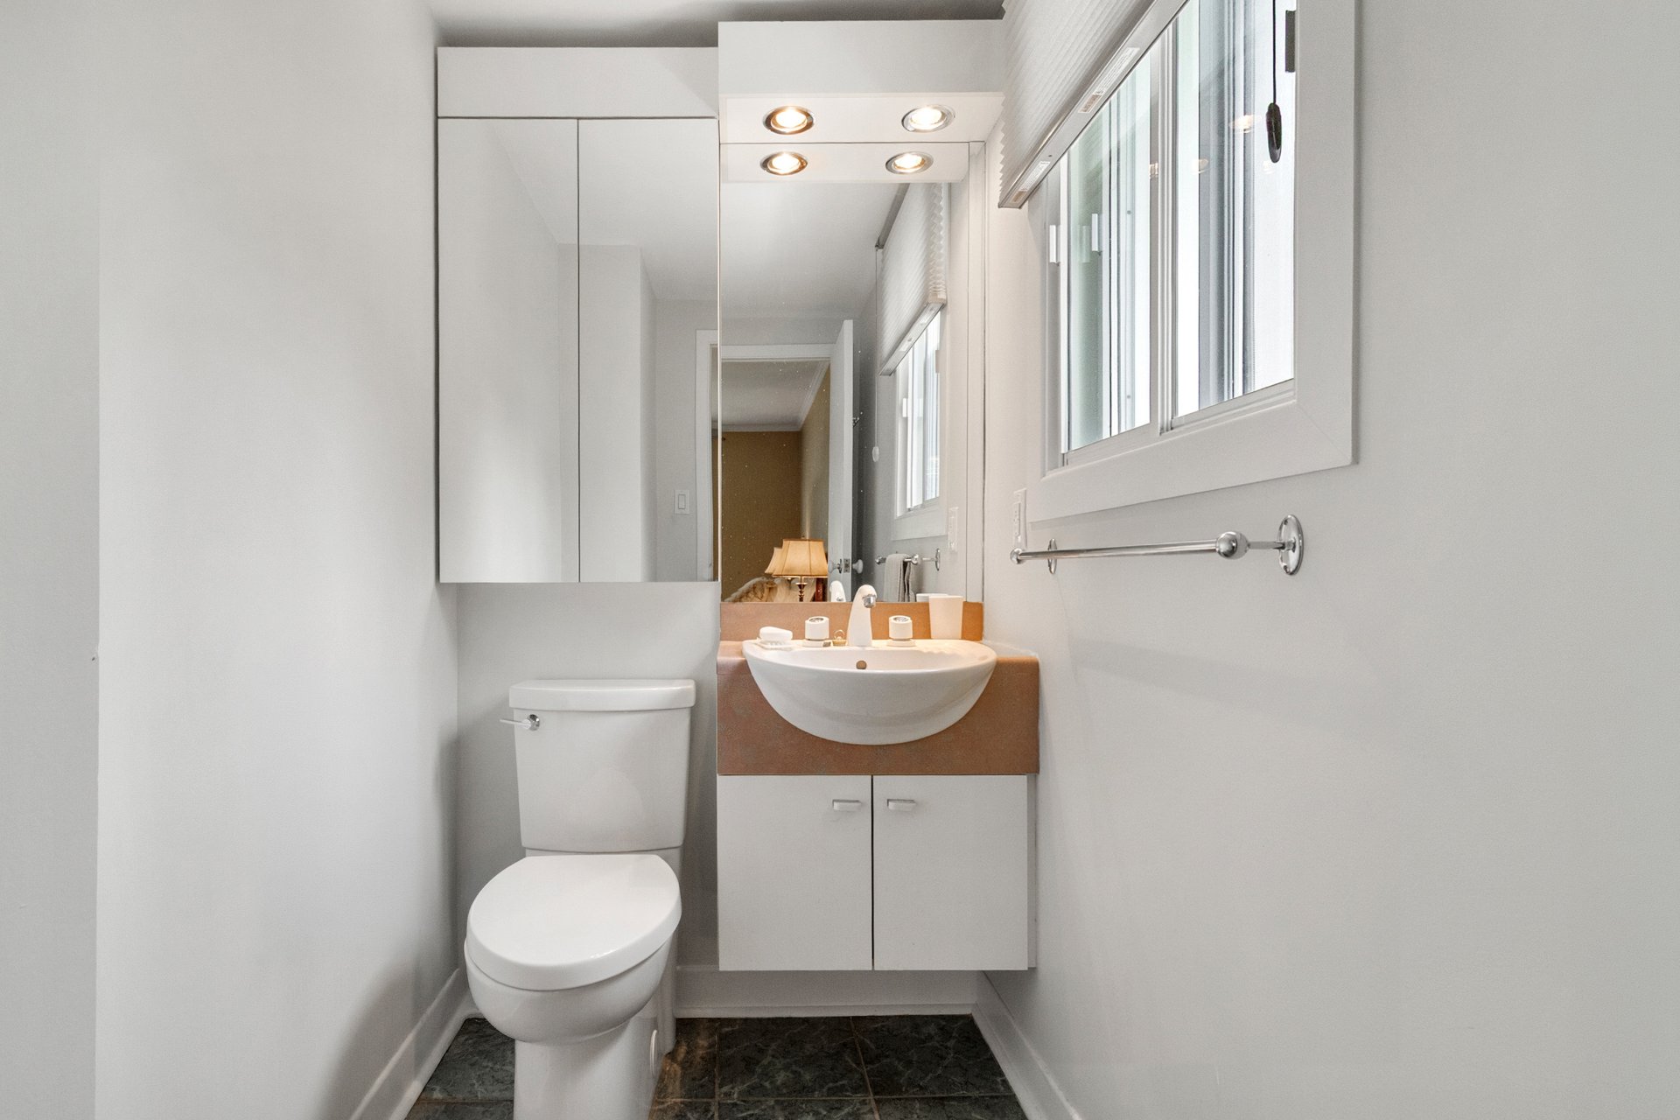
  Washroom
  Bathroom
  Bathroom
  Living room
  Living room
 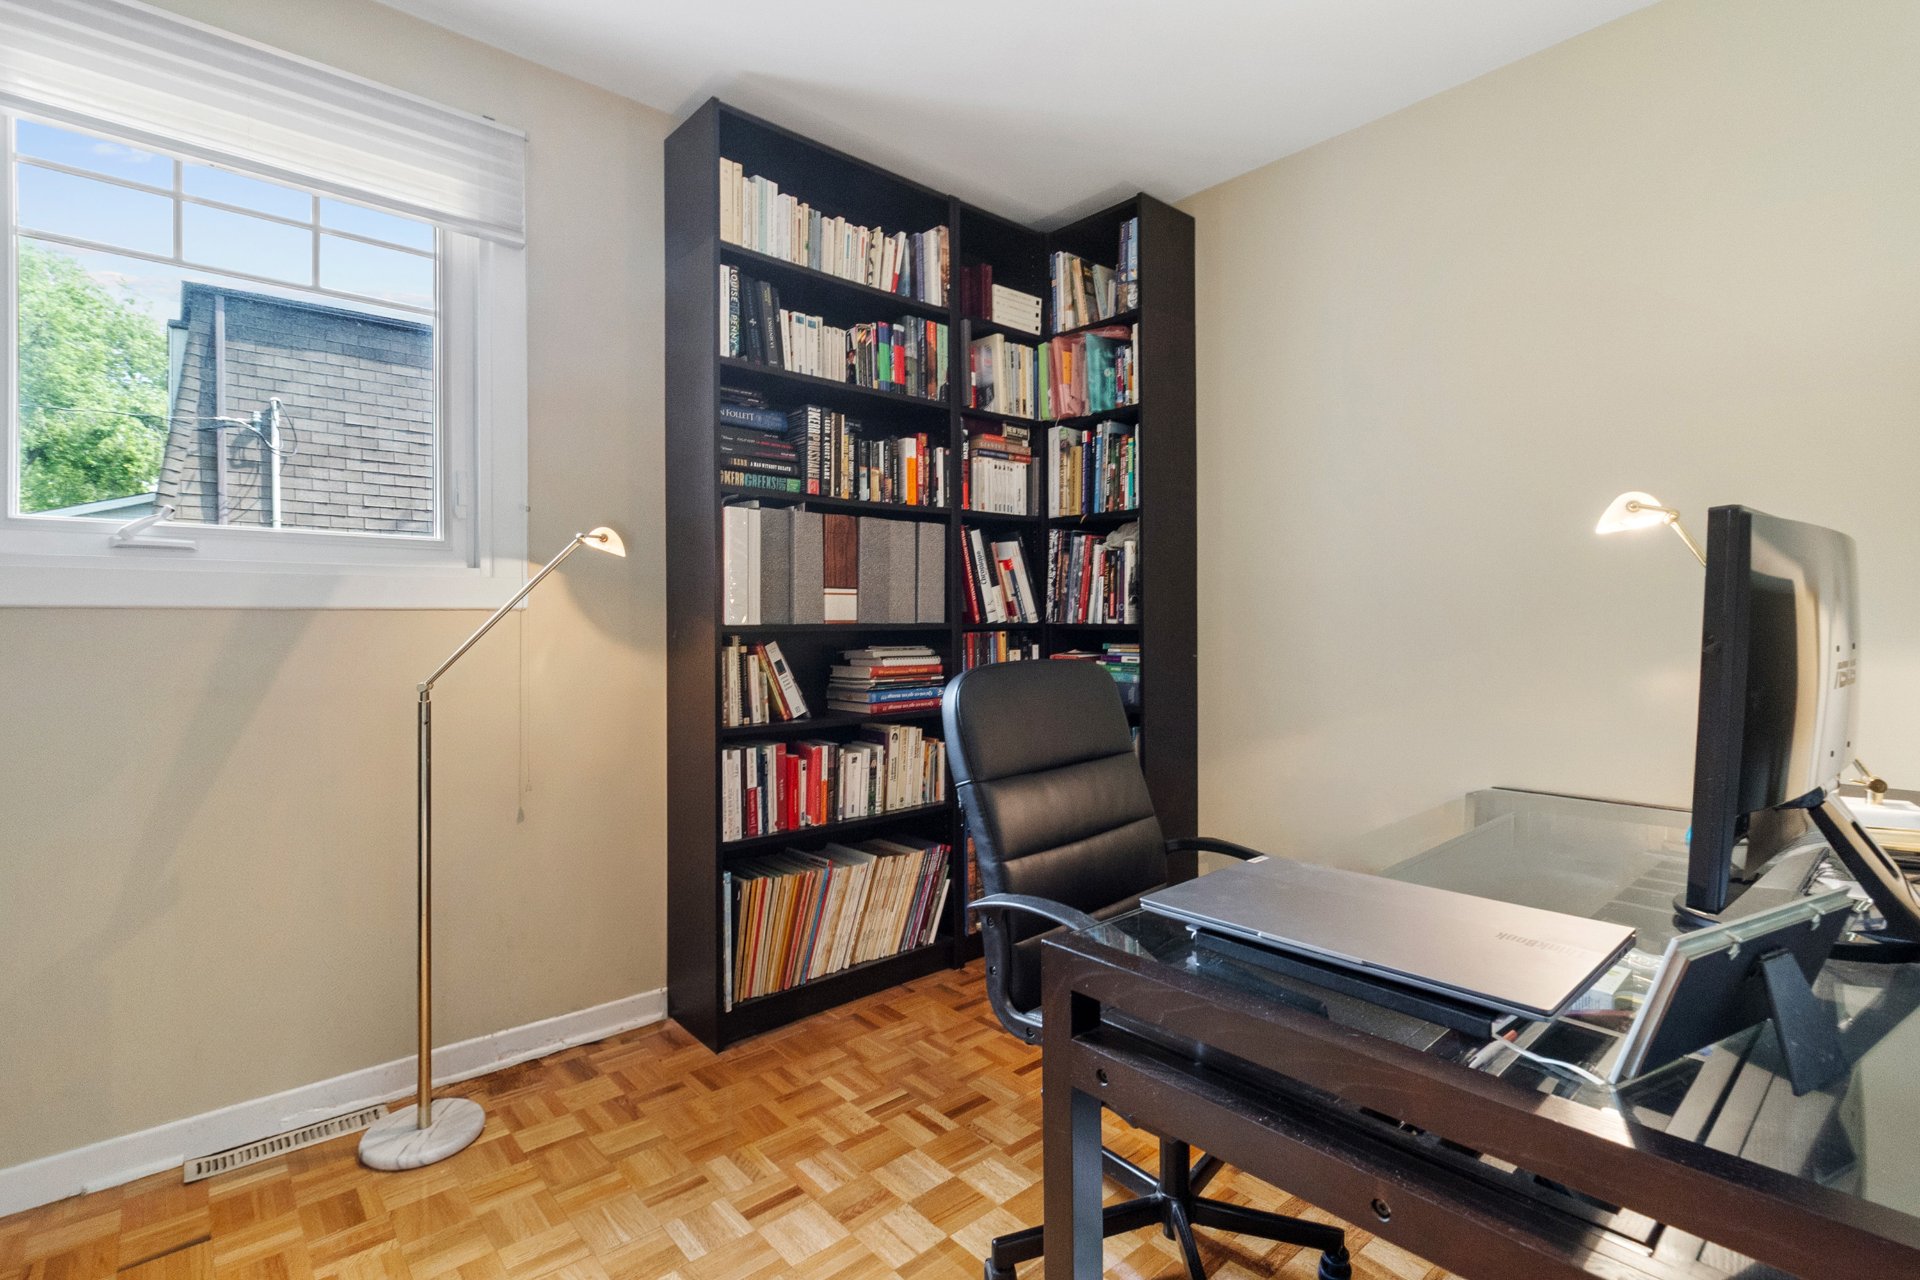 Living room
 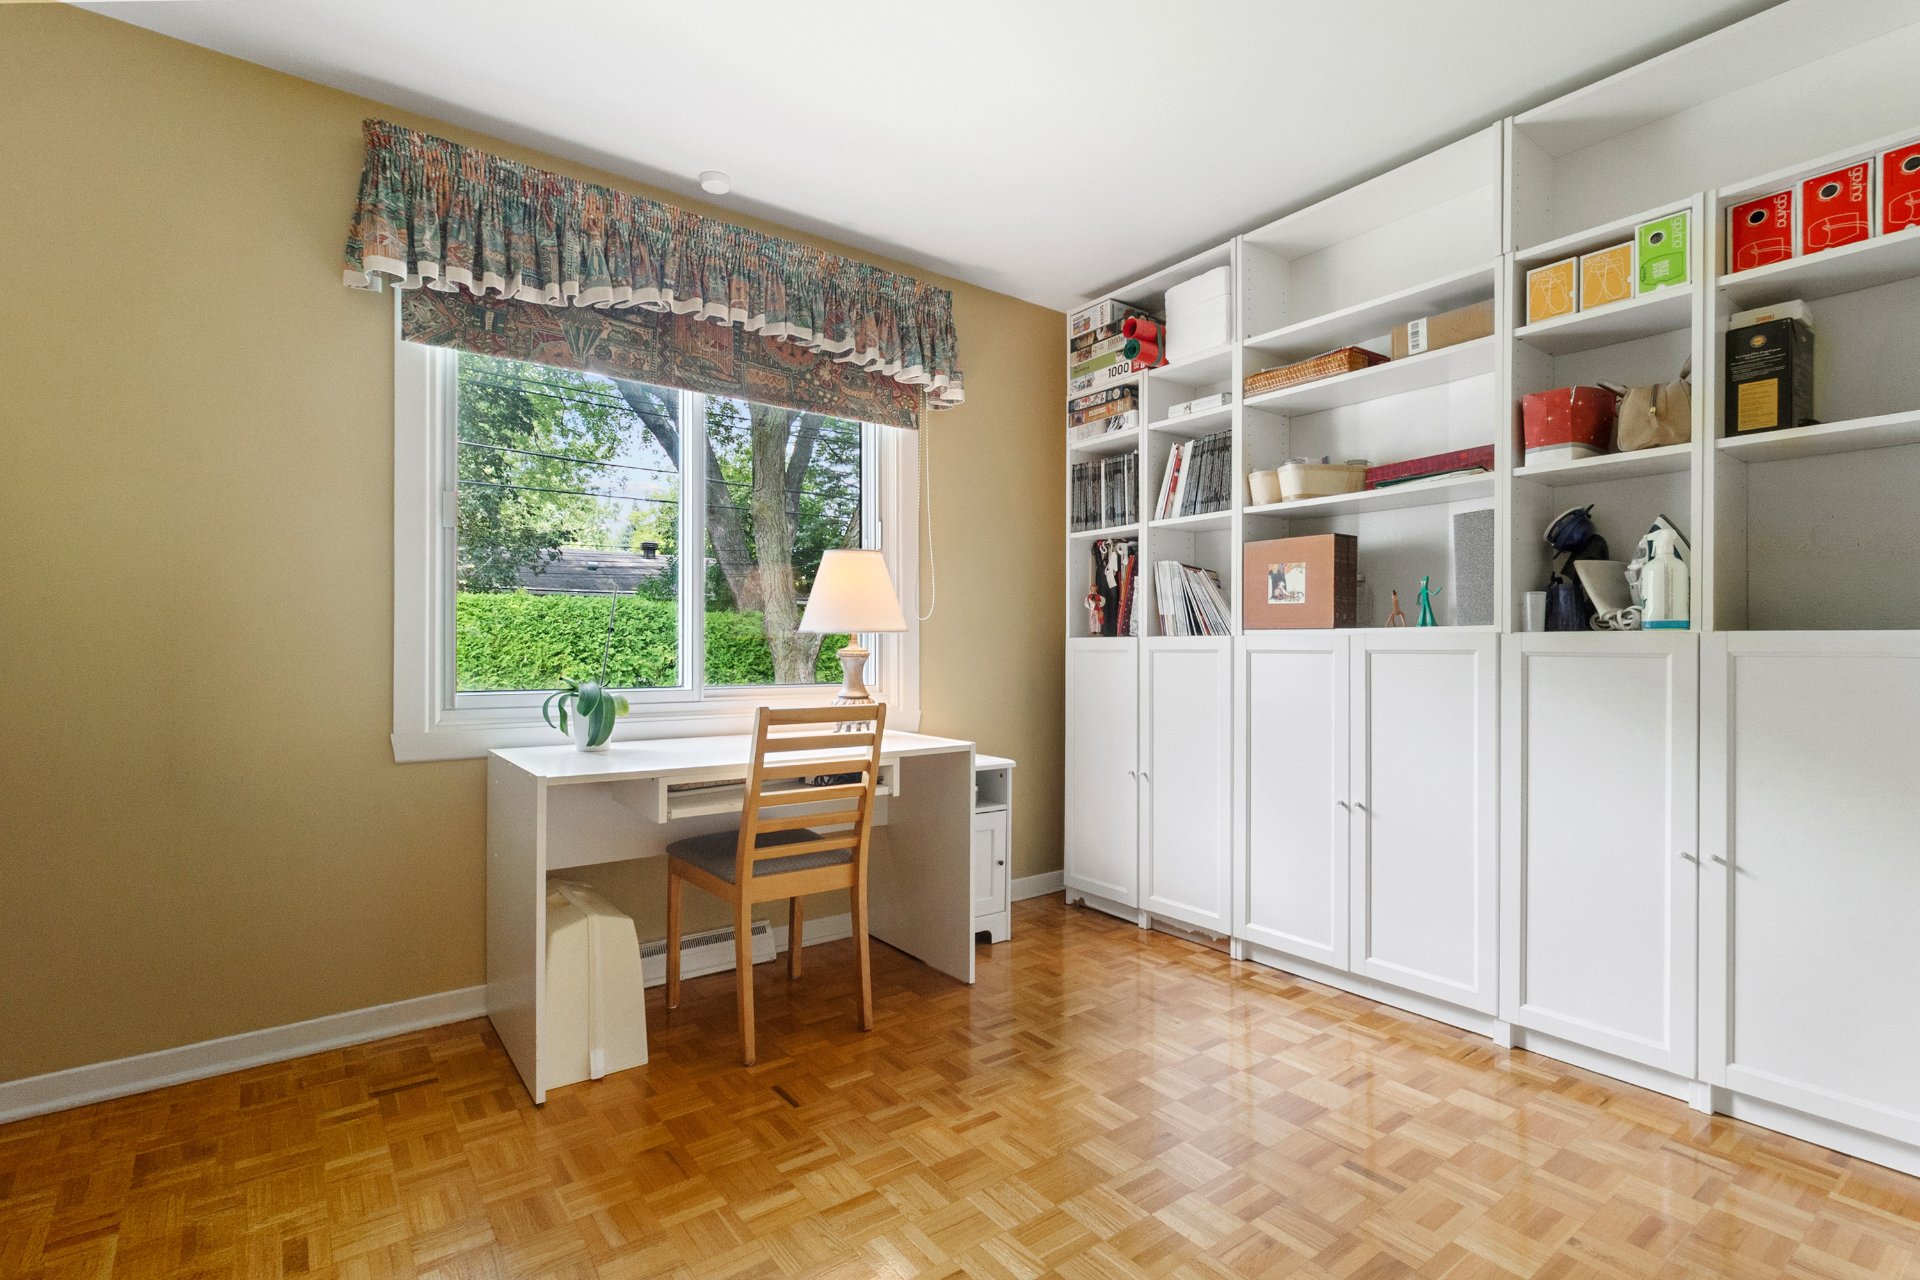 Patio
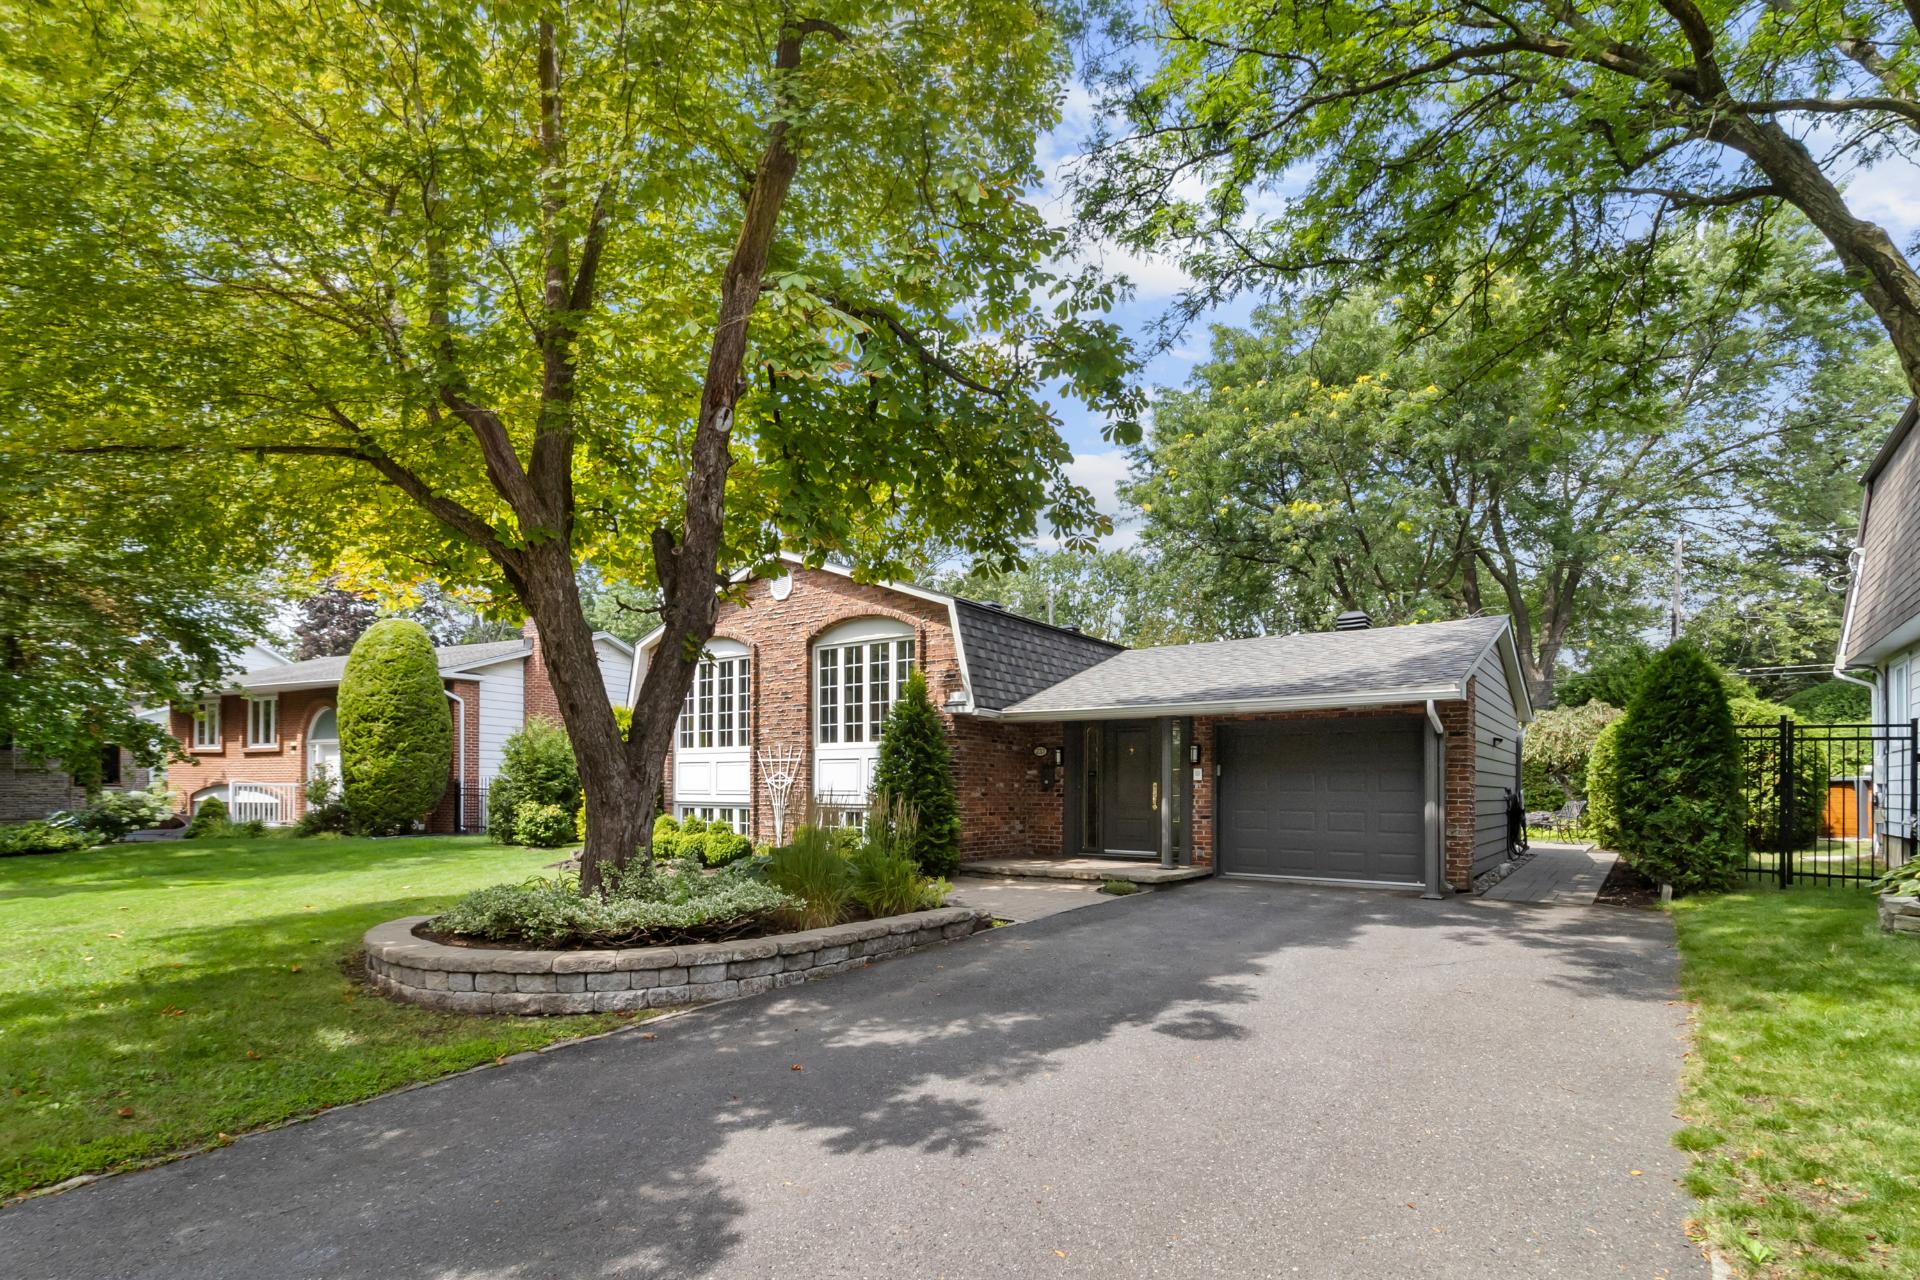
Patio 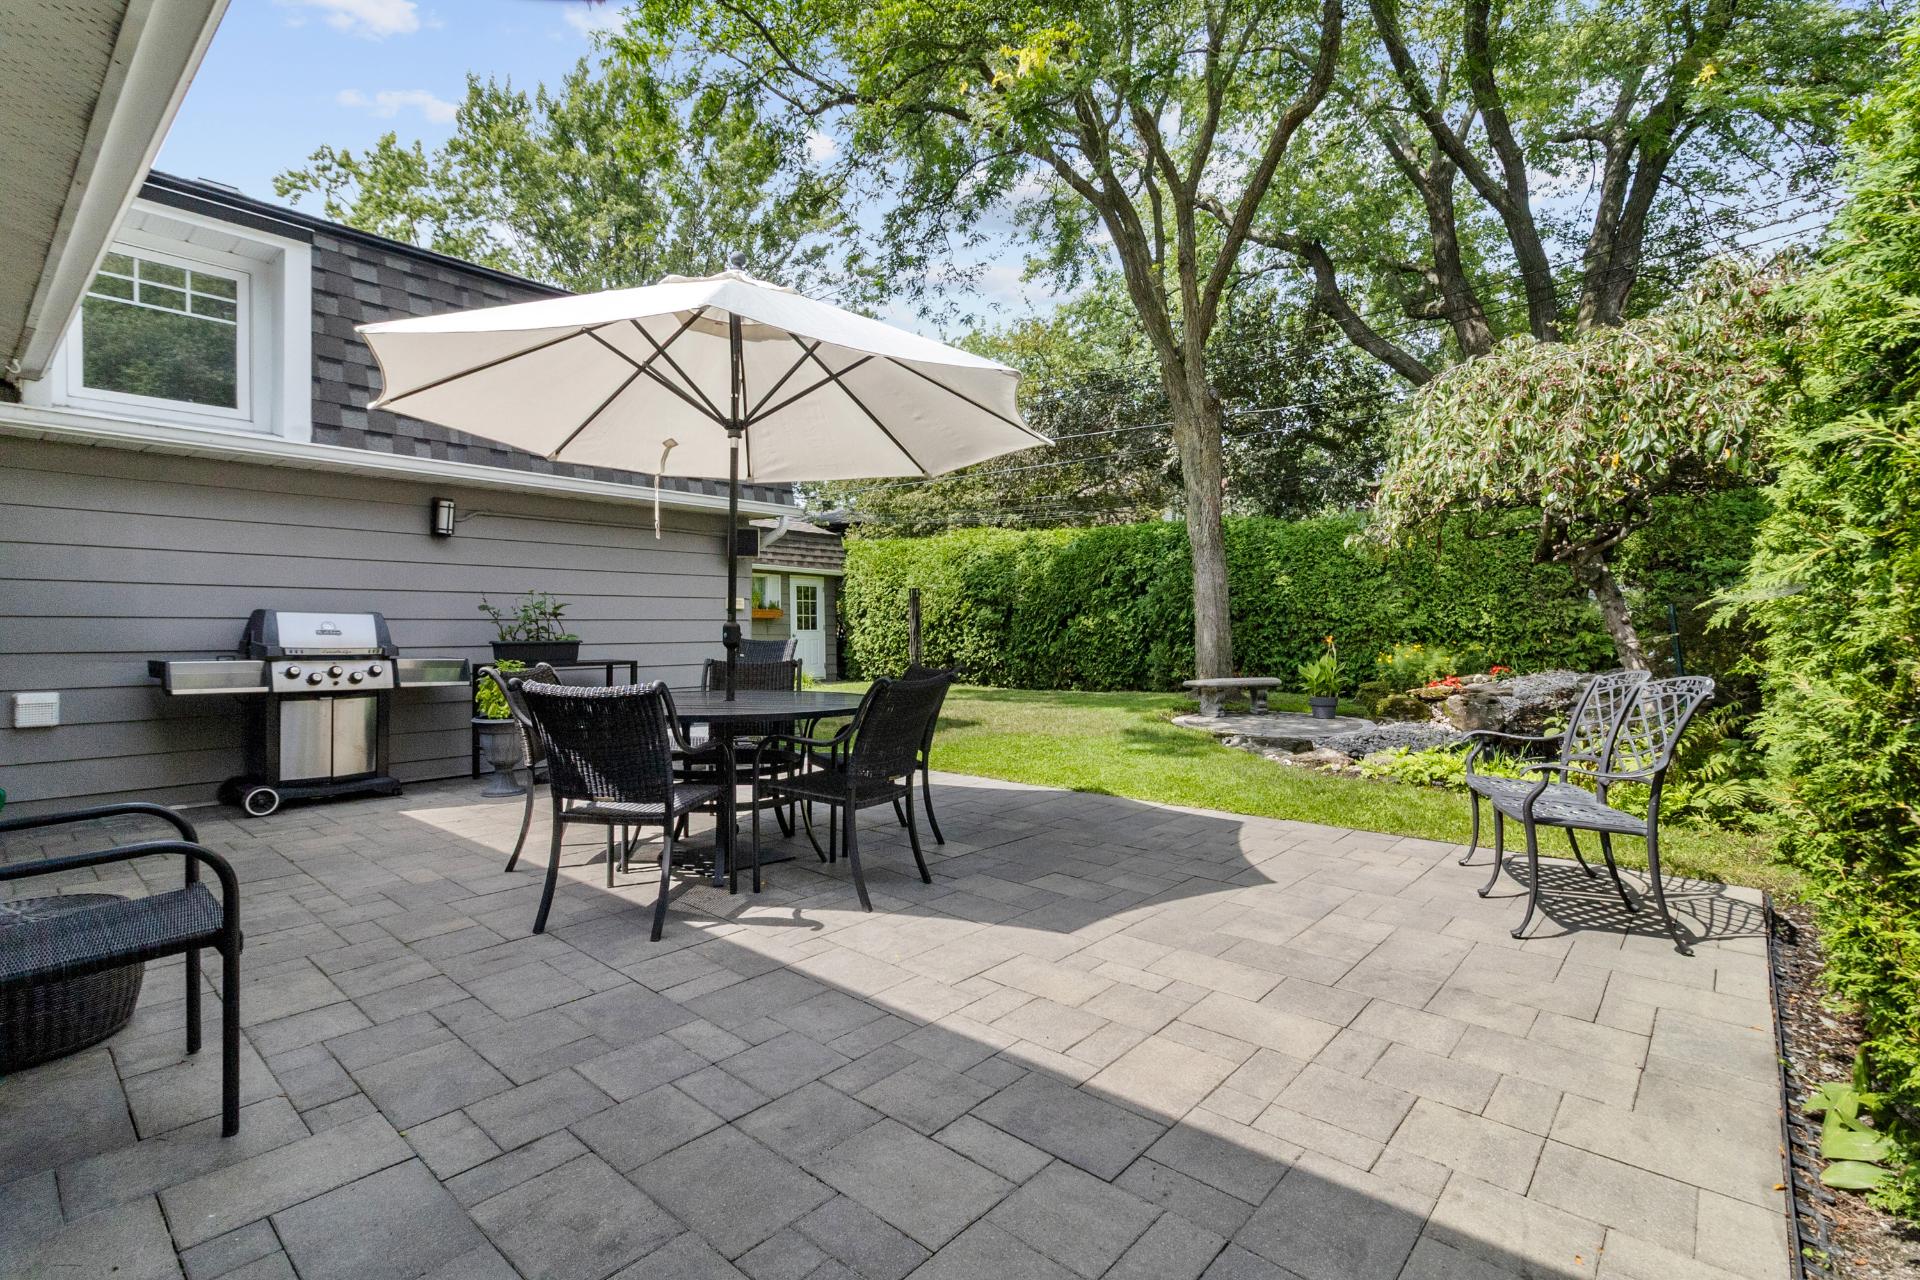 Frontage
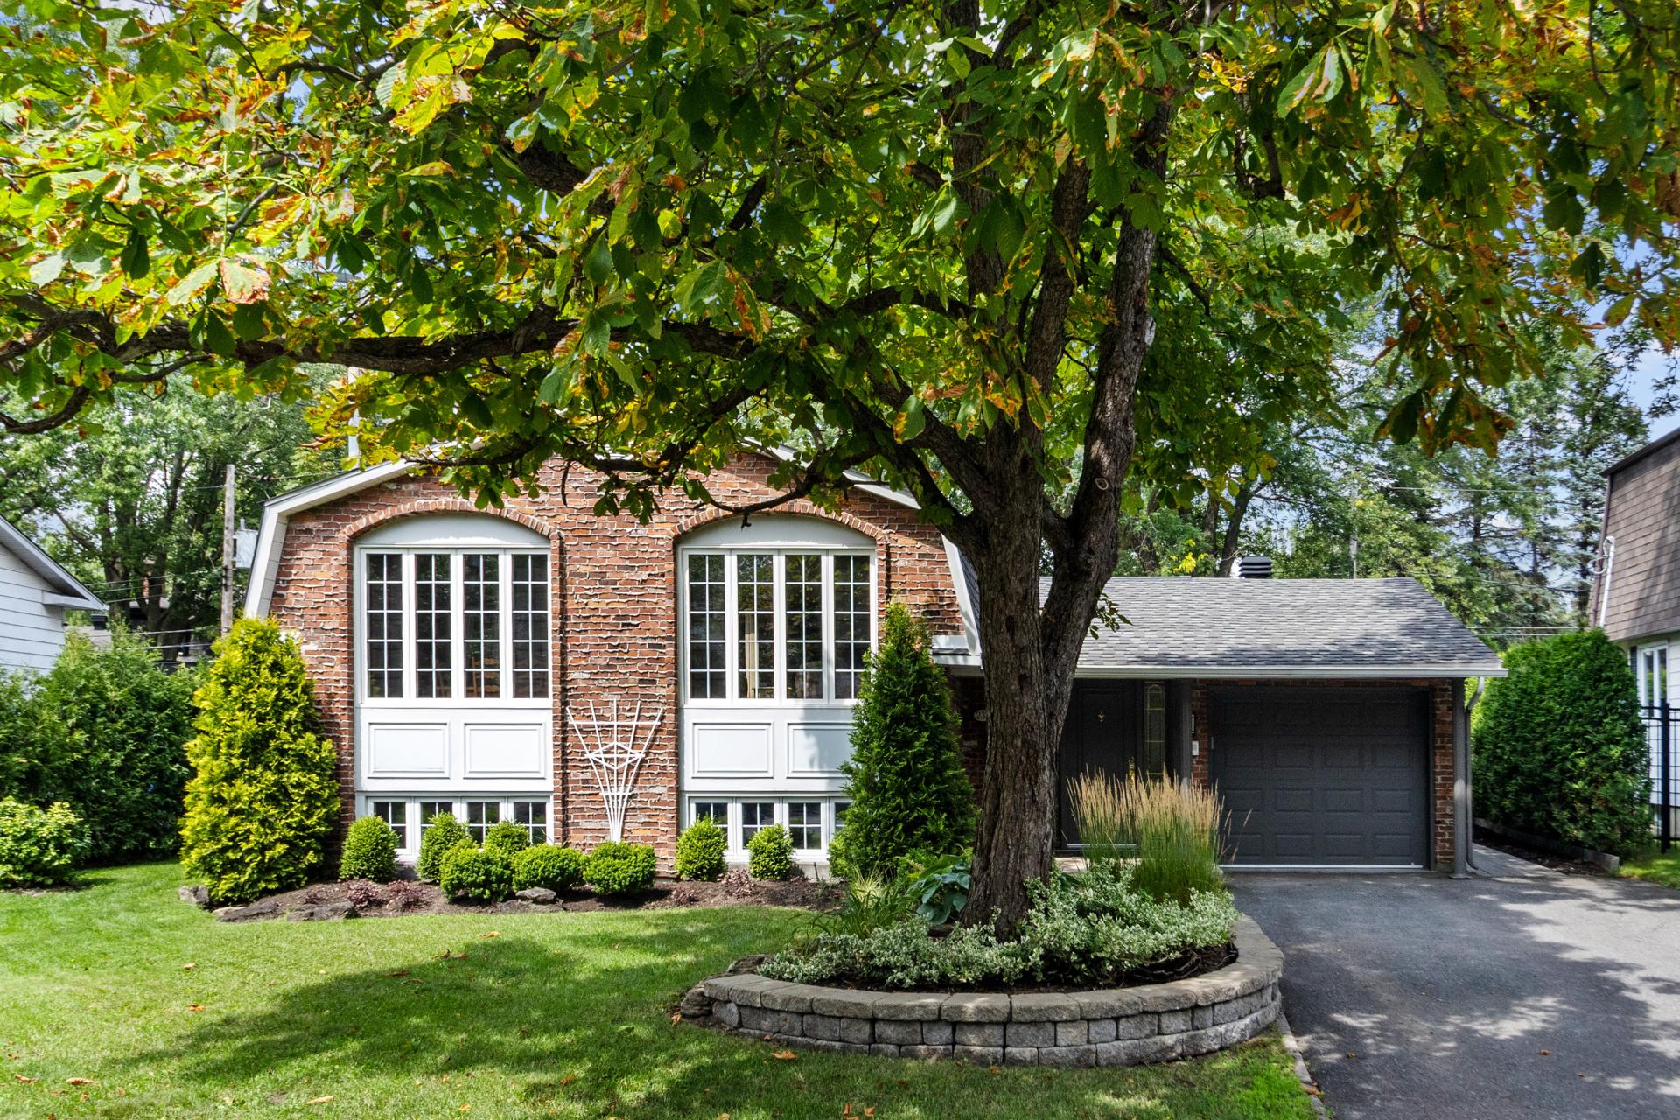
 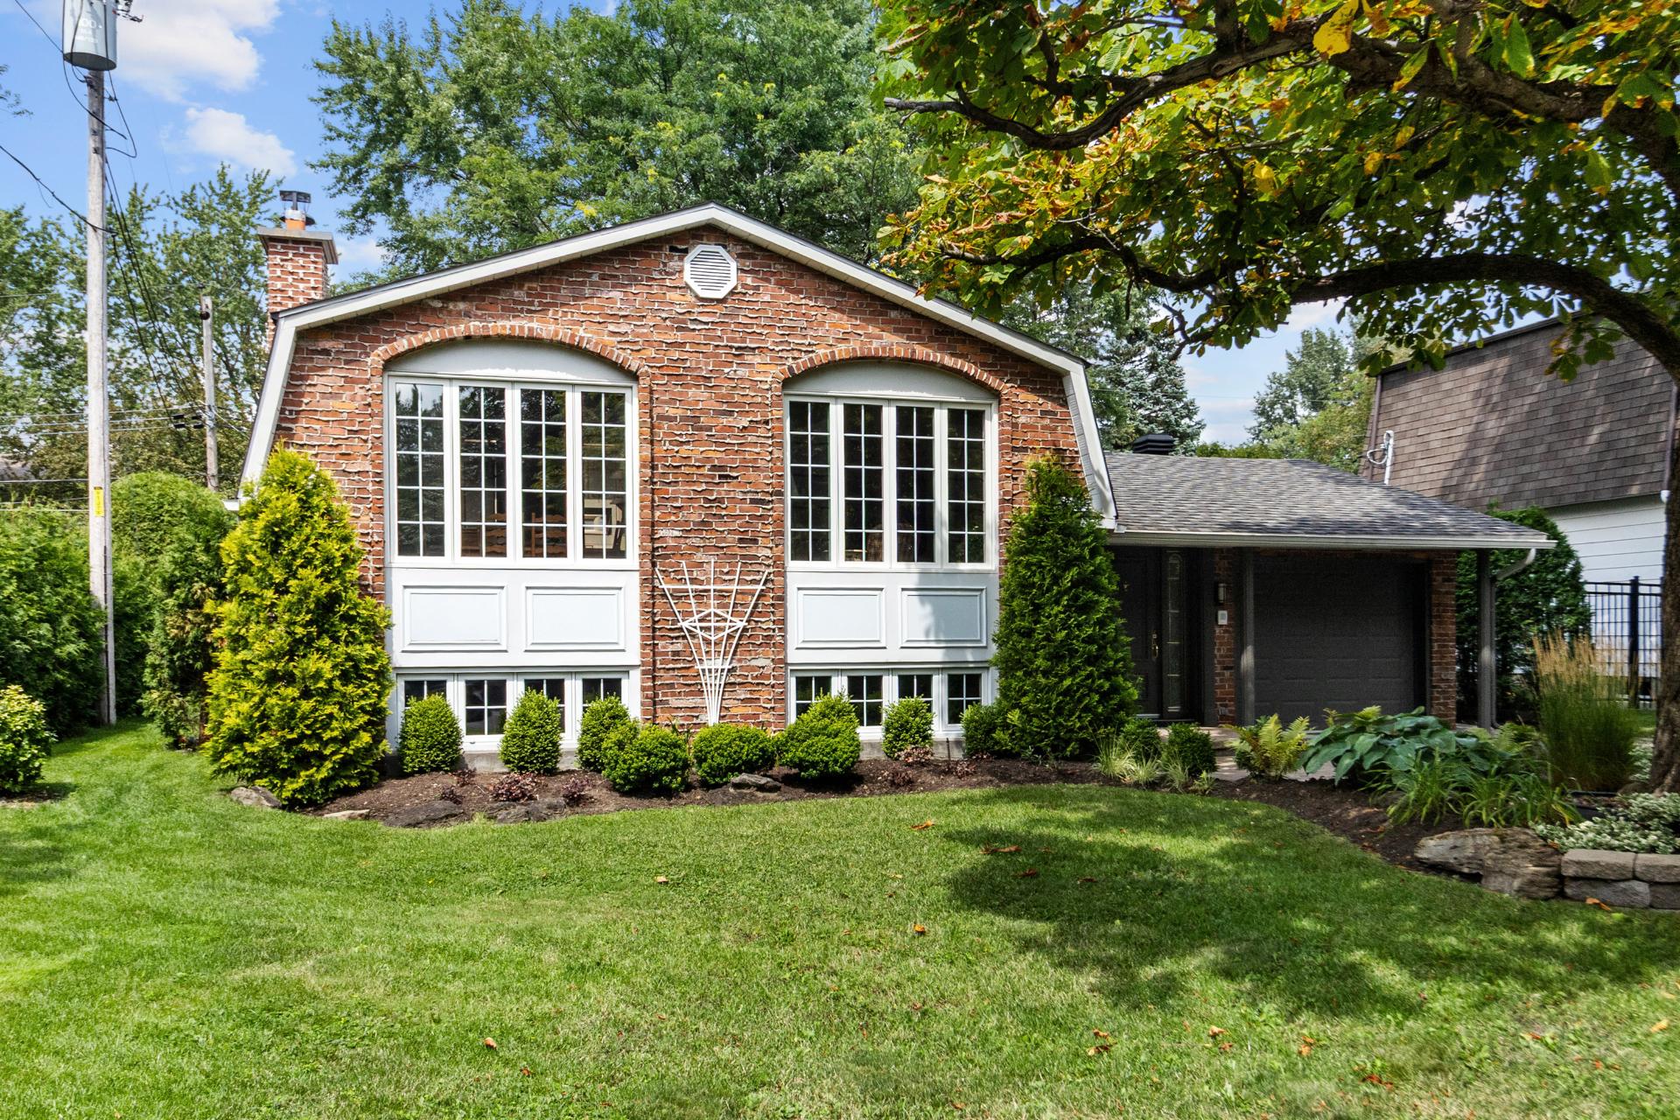 Frontage
 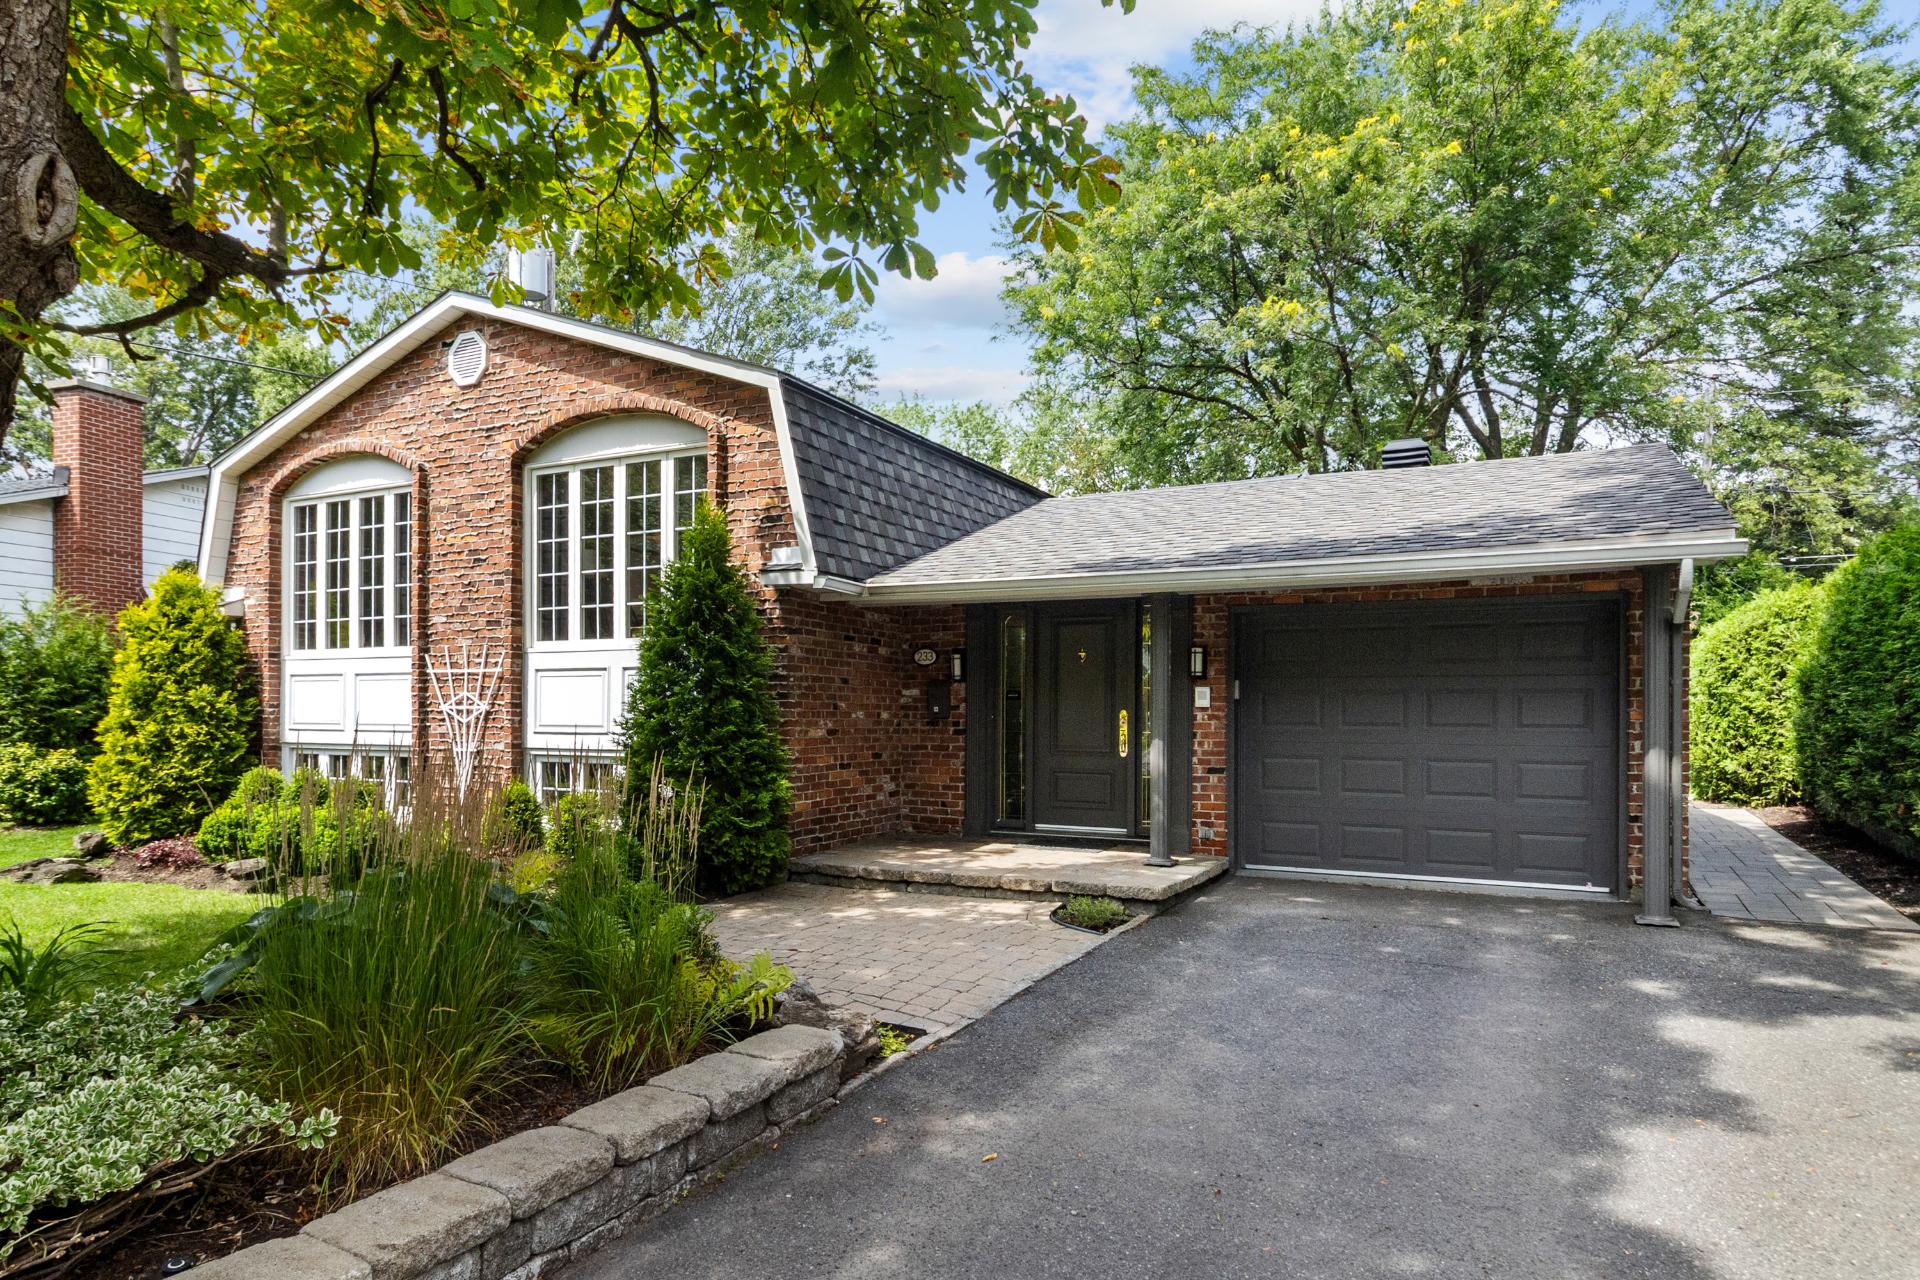 Frontage
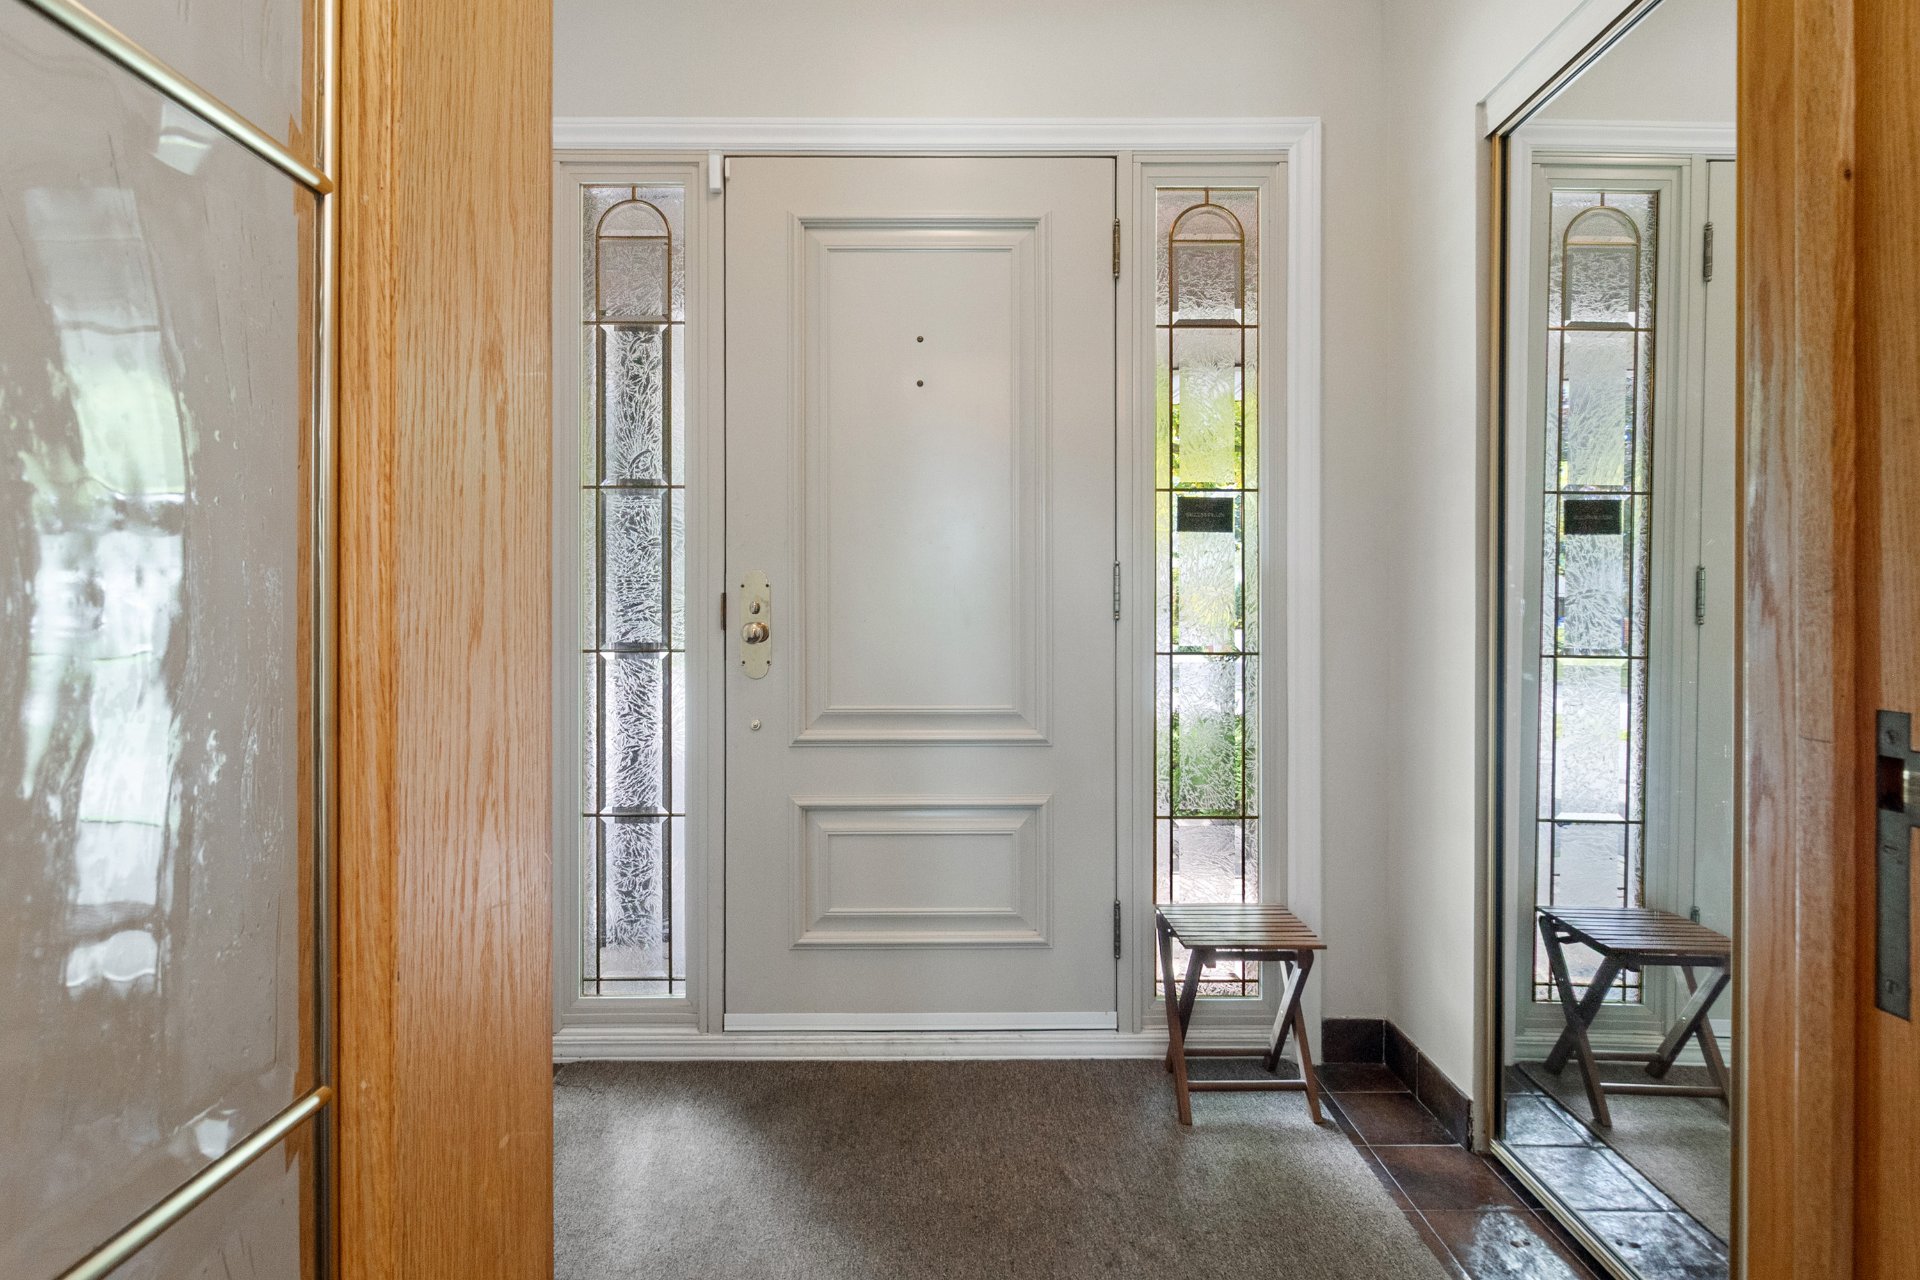
  Hallway
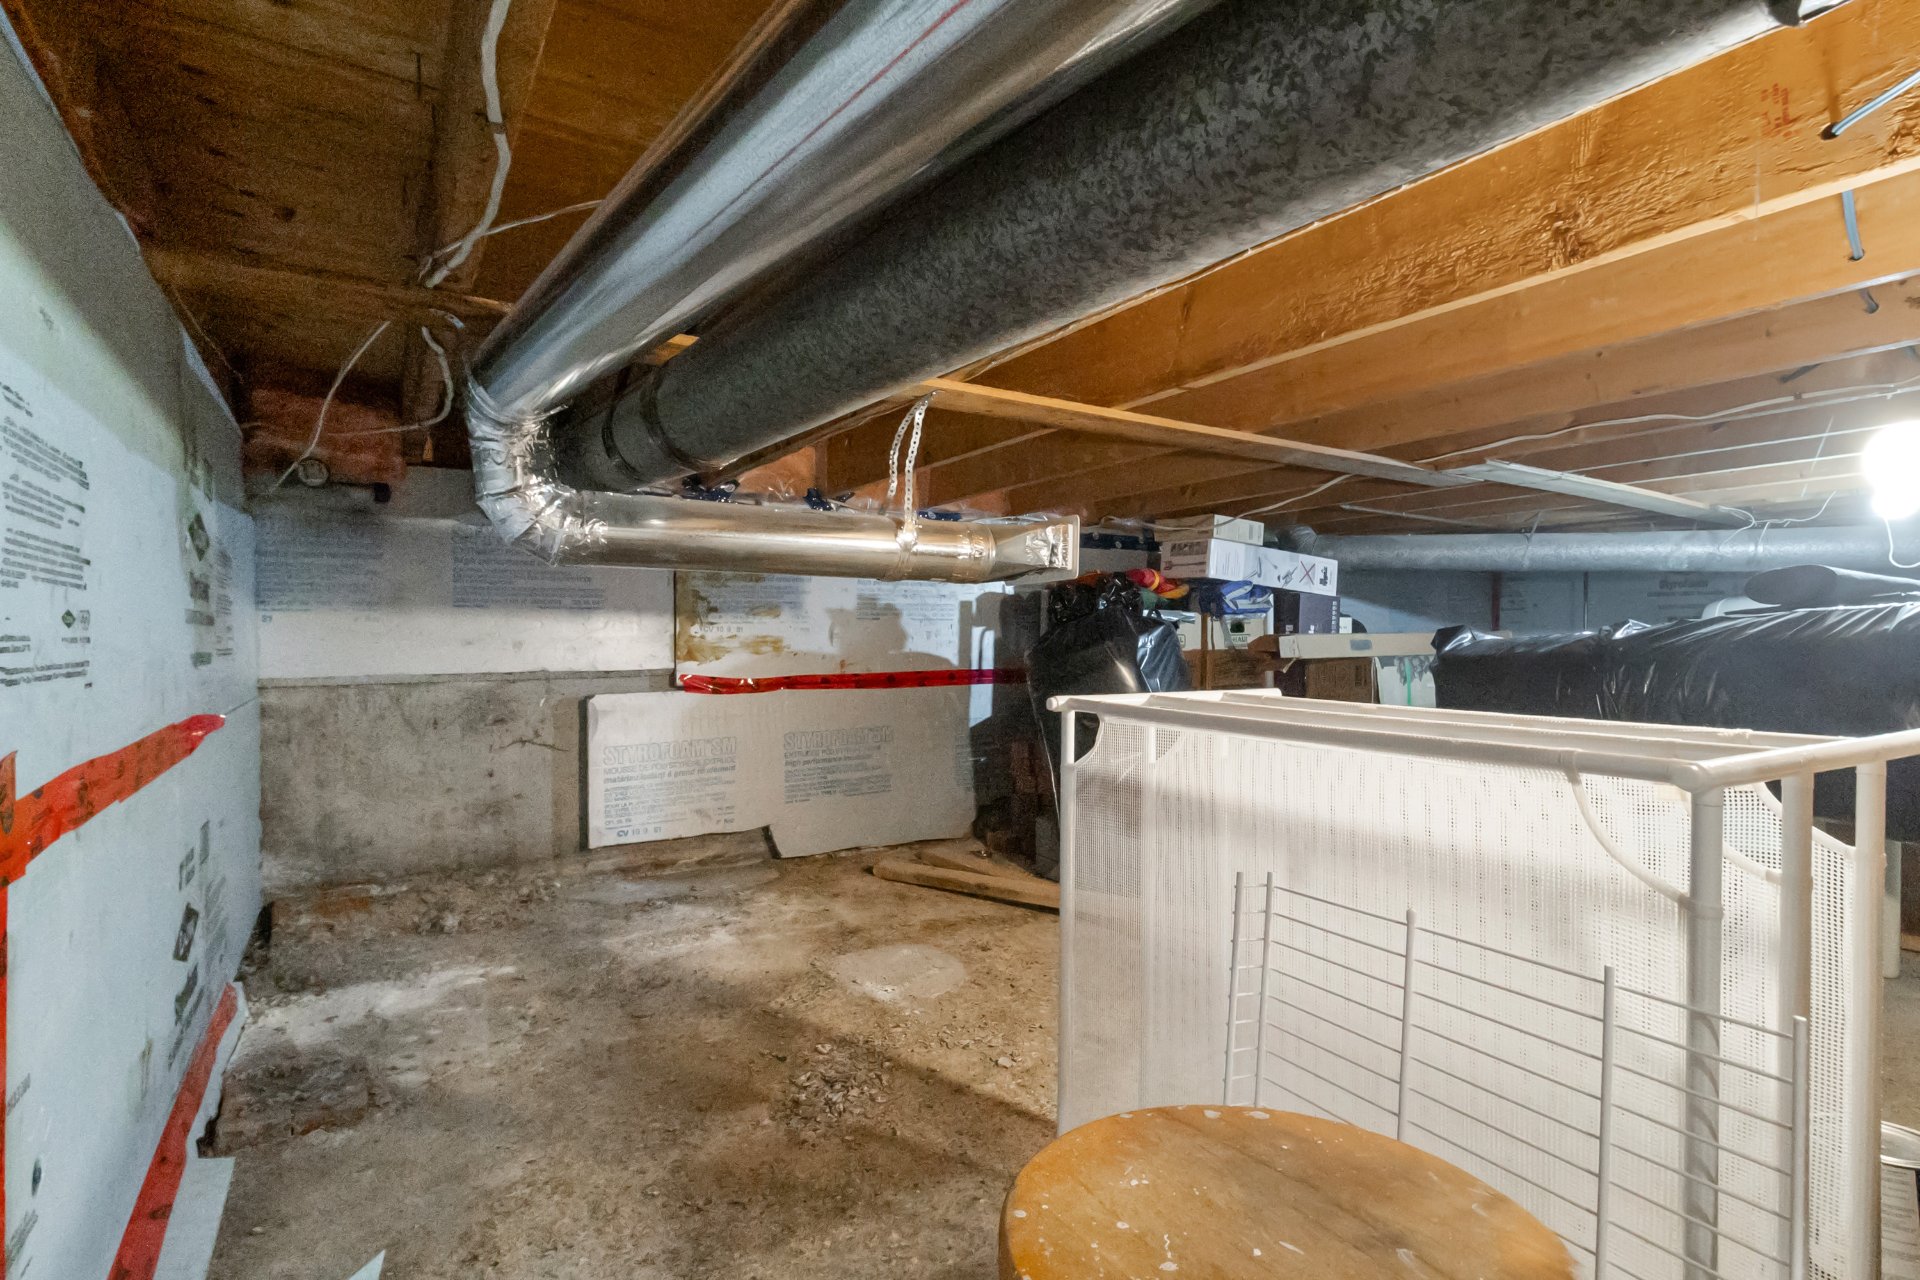
  Backyard
  Backyard
 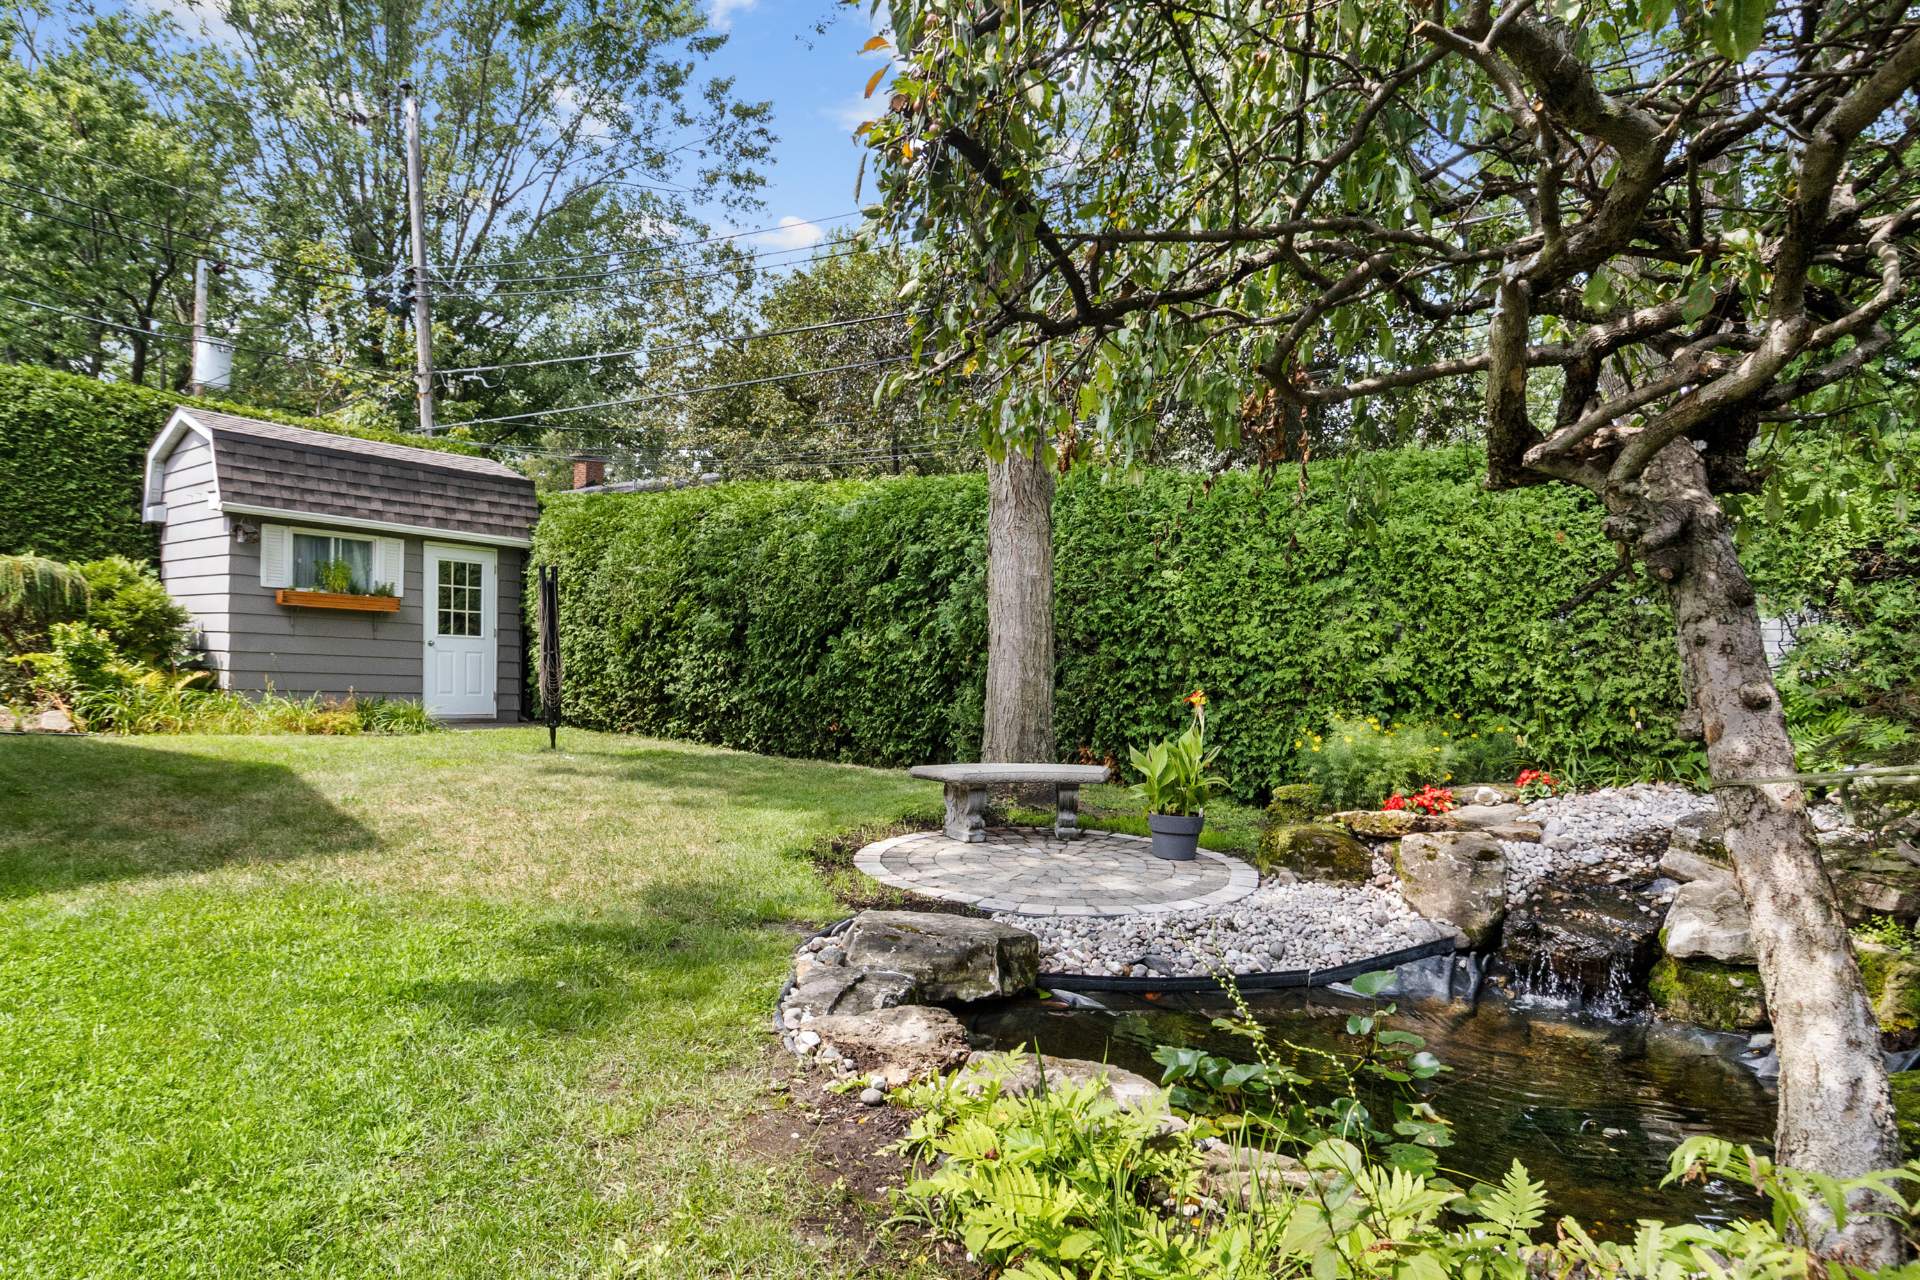 Backyard
 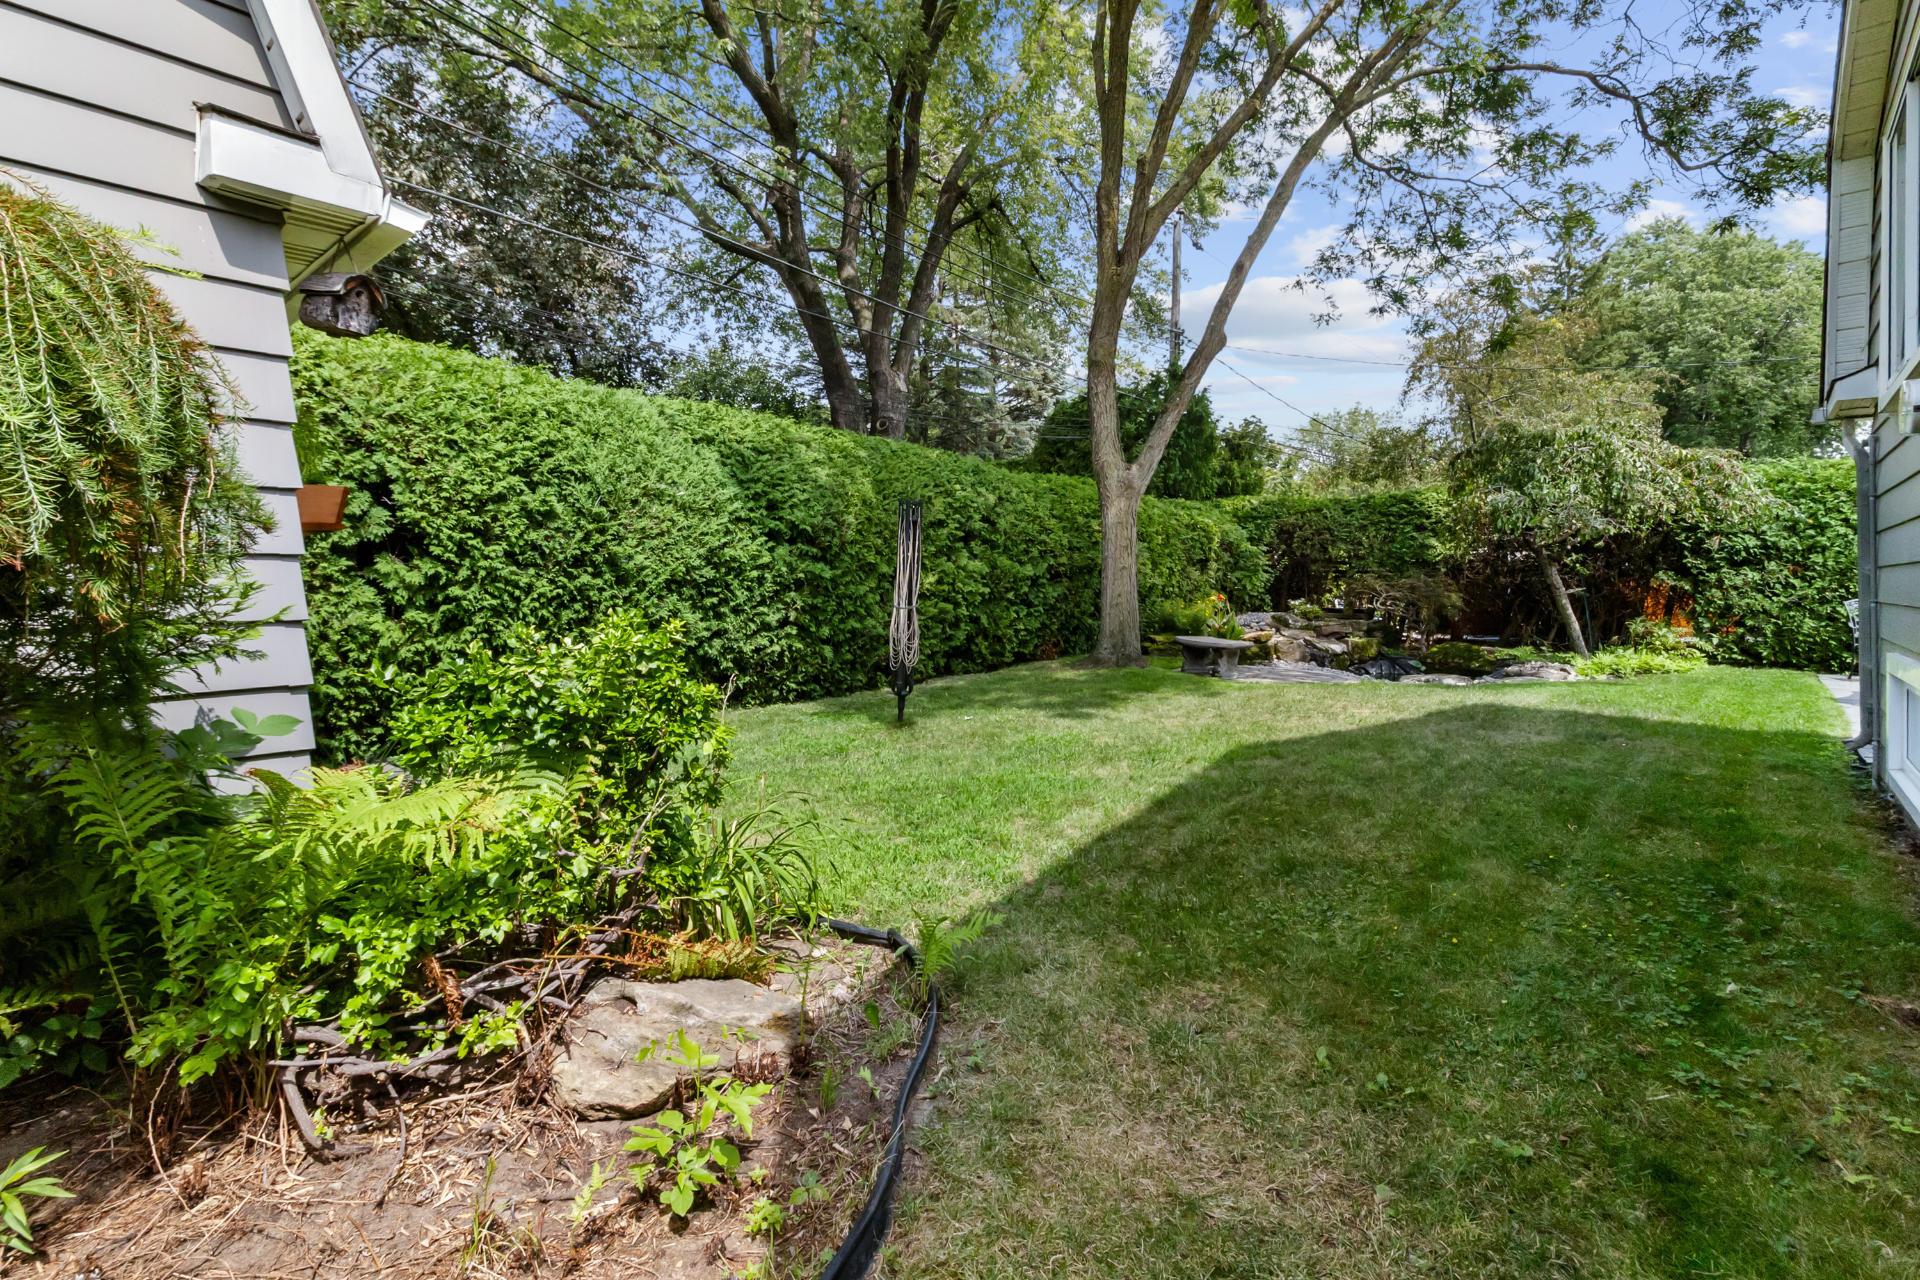 Backyard
 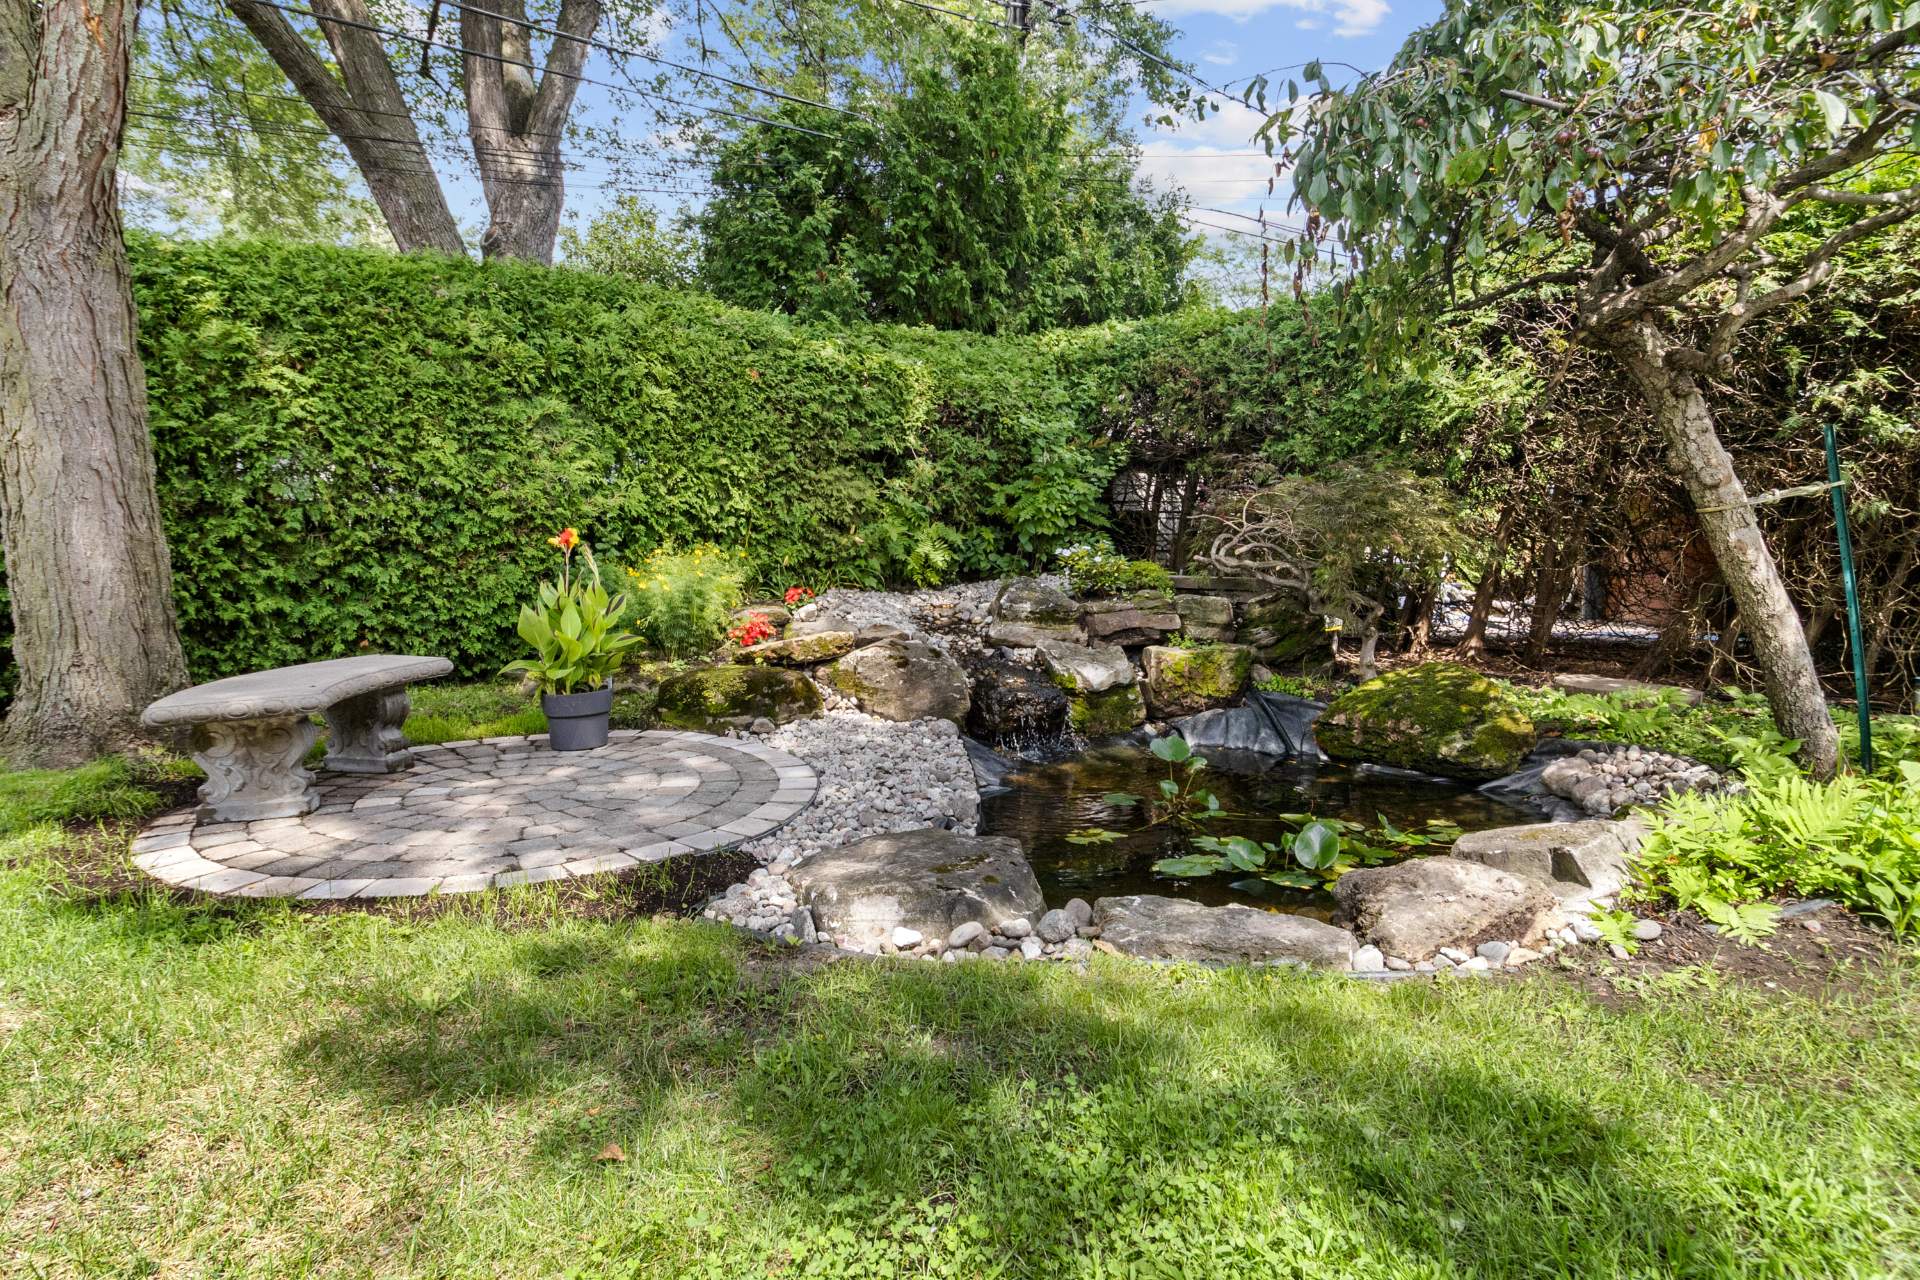 Patio
Patio 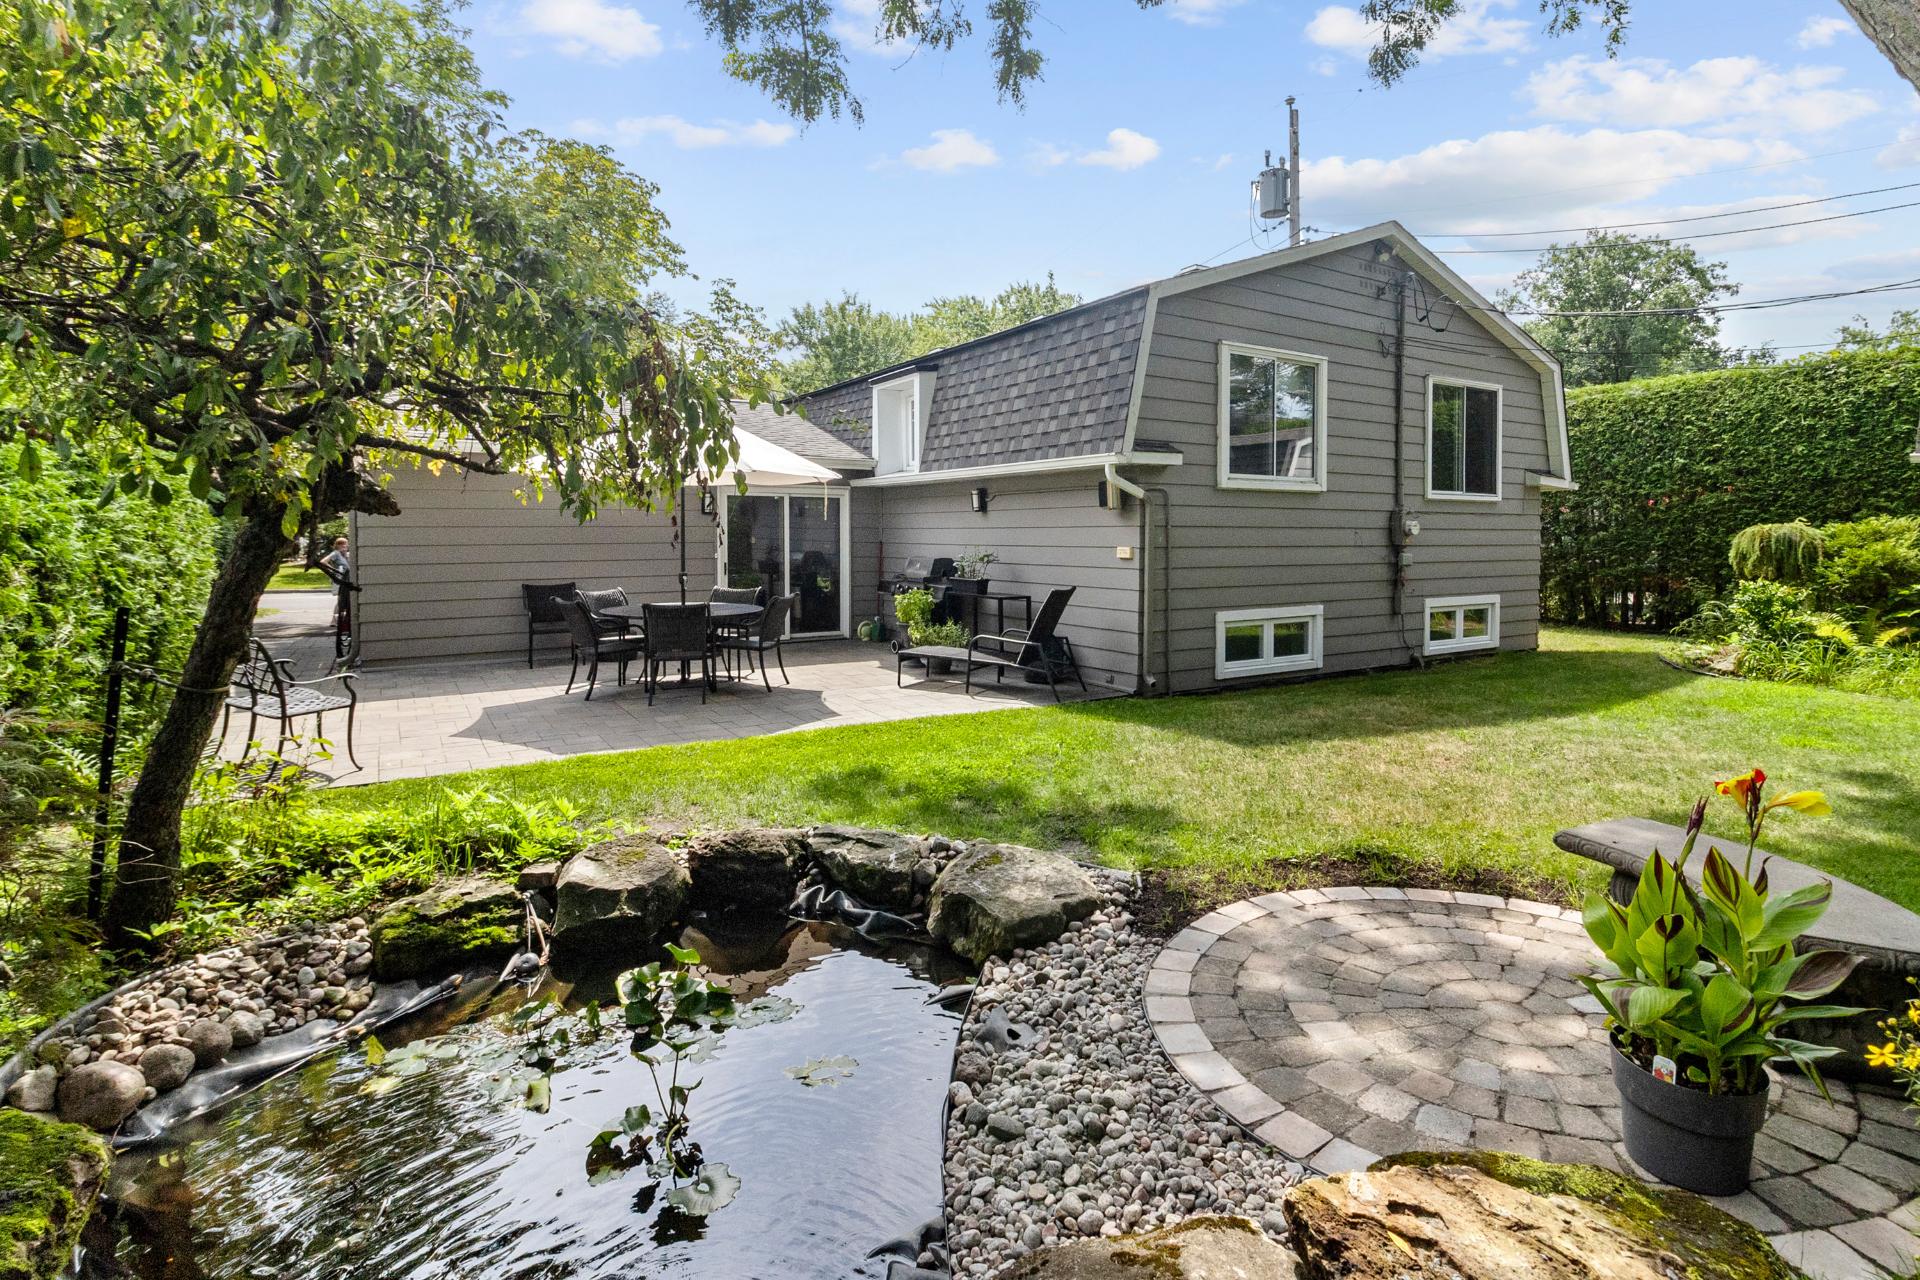
RESTIGIOUS RESIDENTIAL NEIGHBORHOOD ON THE SOUTH SHORE: THE QUIET PRÉVILLE AREA, LOCATED IN THE TOWN OF SAINT-LAMBERT--an ideal suburban area for families, renowned for its green spaces, excellent schools, and strong sense of community. YOUR FUTURE HOME: 4 bedrooms; plenty of natural light, with a skylight in the kitchen and one in the bathroom; a shed in the yard; a garage; aparking for 4 cars in the driveway. You'll also enjoy landscaped grounds, a lot bordered by a magnificent cedar hedge with tall trees, and a small pond with a waterfall. A magnificent outdoor terrace.
PRESTIGIOUS RESIDENTIAL NEIGHBORHOOD ON THE SOUTH SHORE: THE QUIET PRÉVILLE AREA, LOCATED IN THE TOWN OF SAINT-LAMBERT, a suburban area ideal for families, renowned for its green spaces, excellent schools, and strong sense of community.
Accessibility: Very well connected to major highways and public transit, allowing for quick access to downtown Montreal via the Victoria Bridge or the Jacques-Cartier Bridge.
Surroundings: Nearby amenities include local parks, recreational facilities, and the lively Village de Saint-Lambert neighborhood, brimming with shops and cafés.
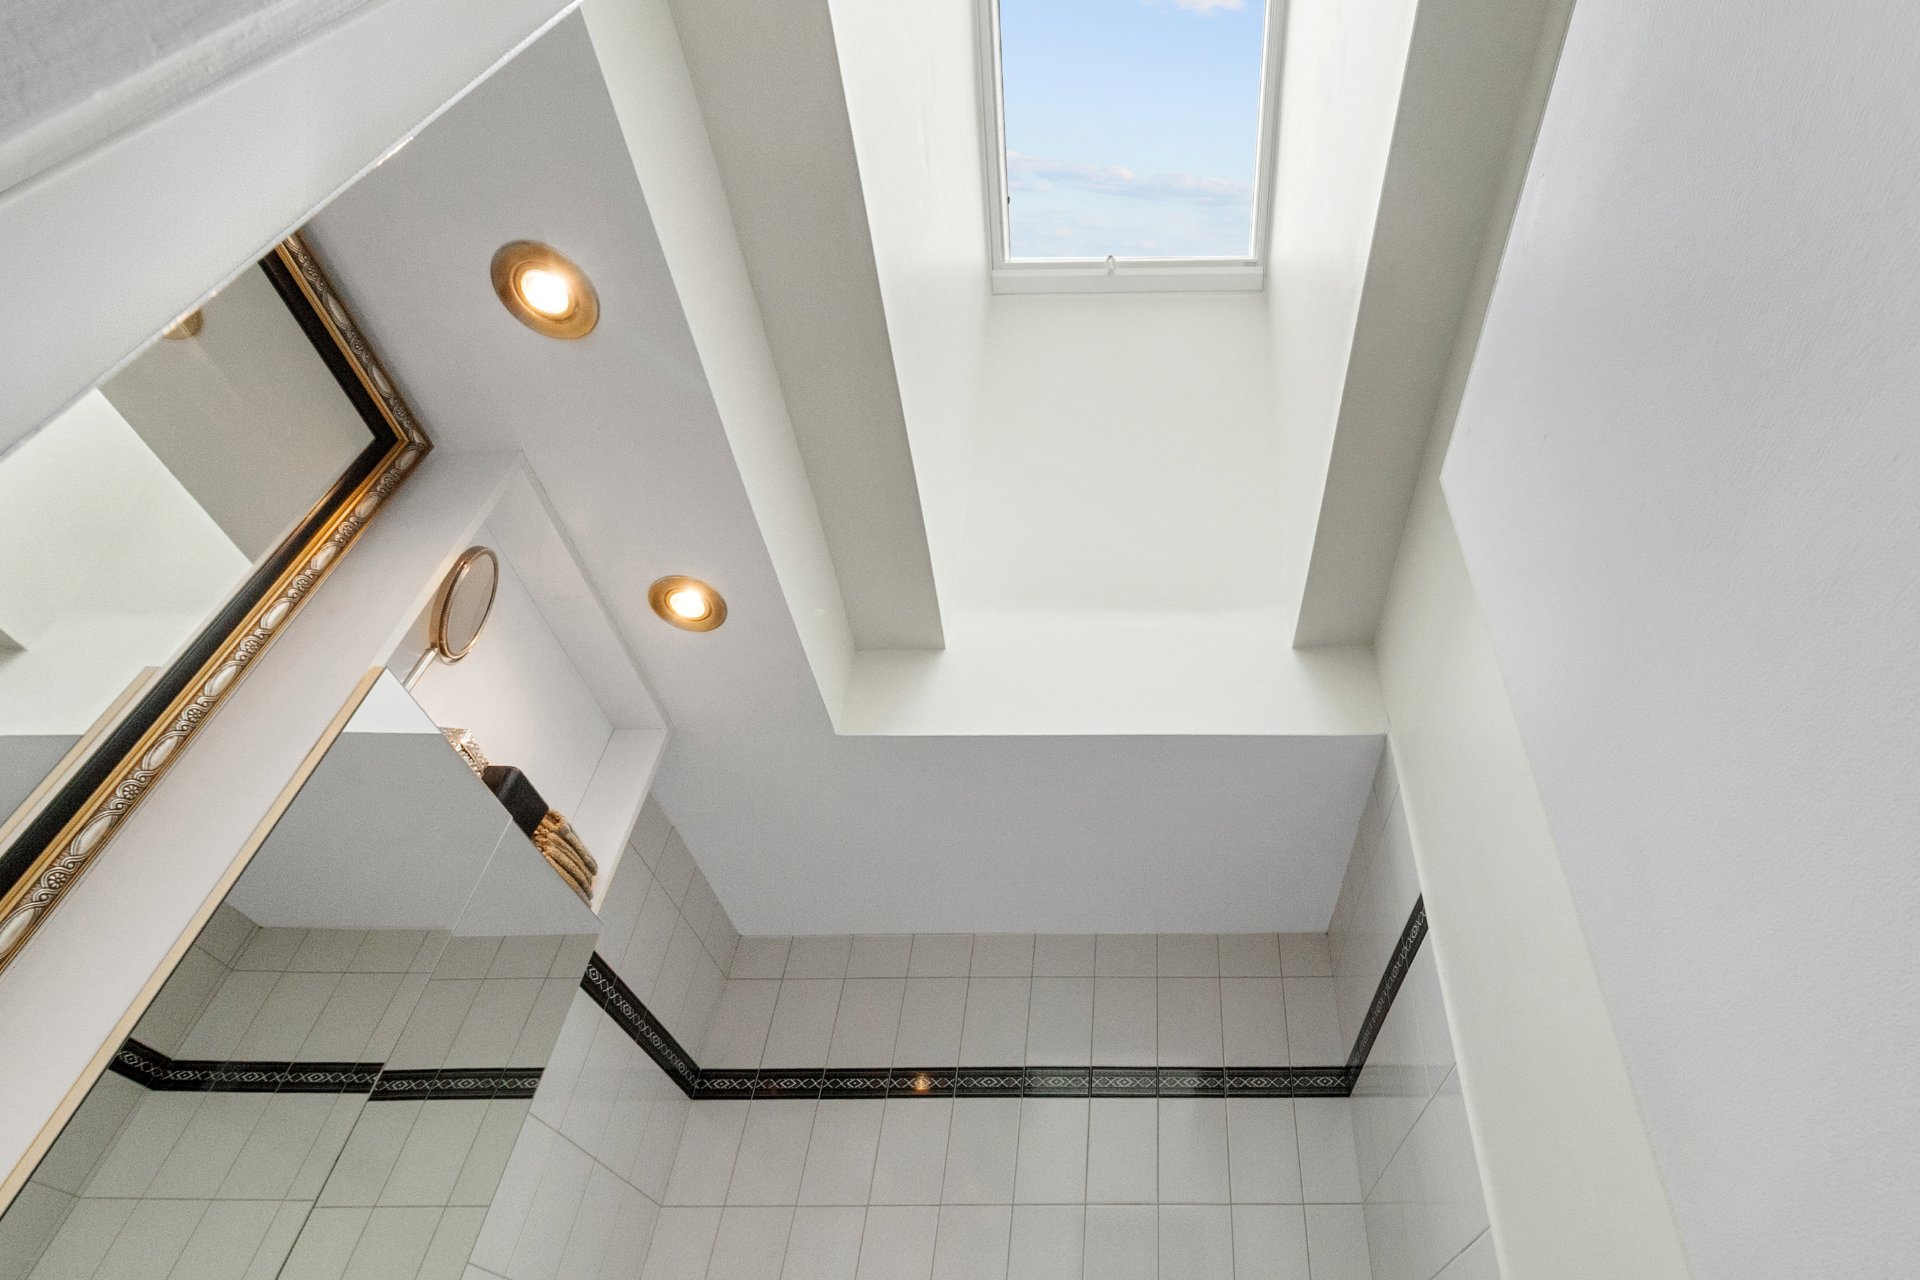
YOUR FUTURE HOME: 5 bedrooms Abundant natural light, with a skylight in the kitchen and one in the bathroom A shed in the backyard A garage a parking for 4 cars in the driveway
You'll also enjoy landscaped grounds, a lot bordered by a magnificent cedar hedge with tall trees, and a small pond with a waterfall.
A magnificent outdoor terrace for enjoying gatherings with family and friends
LOCATION Close to bus stops on lines 37, 500, and 650
Inclusions : Blinds, curtains, curtain rods, appliances (the oven and stovetop are sold as-is and their proper functioning cannot be guaranteed upon delivery), the pump for the water basin in the back (the membrane is new), sprinkler system.
| Room | Dimensions | Level | Flooring |
|---|---|---|---|
| Living room | 16.2 x 11.4 P | 2nd Floor | Wood |
| Dining room | 11.5 x 8.11 P | 2nd Floor | Wood |
| Kitchen | 13.2 x 11.3 P | 2nd Floor | Wood |
| Bathroom | 6.11 x 4.10 P | 2nd Floor | Ceramic tiles |
| Bedroom | 9.1 x 11.2 P | 2nd Floor | Wood |
| Bedroom | 9.5 x 7.11 P | 2nd Floor | Wood |
| Primary bedroom | 16.7 x 11.4 P | 2nd Floor | Wood |
| Washroom | 7.1 x 4 P | 2nd Floor | Ceramic tiles |
| Hallway | 7.4 x 5 P | Ground Floor | Ceramic tiles |
| Den | 14.10 x 7.5 P | Ground Floor | Ceramic tiles |
| Bedroom | 12.6 x 10.5 P | Basement | Wood |
| Bedroom | 13.5 x 10.6 P | Basement | Wood |
| Laundry room | 7 x 6.5 P | Basement | Wood |
| Storage | 15.5 x 10.2 P | Basement | Concrete |
| Storage | 10.11 x 7.4 P | Basement | Concrete |
| Family room | 21.4 x 15.6 P | Basement | Wood |
| Bathroom | 8.8 x 7 P | Basement | Ceramic tiles |
| Basement | 6 feet and over, Finished basement |
|---|---|
| Bathroom / Washroom | Adjoining to primary bedroom, Seperate shower |
| Heating system | Air circulation, Other |
| Siding | Aluminum, Brick |
| Roofing | Asphalt shingles |
| Proximity | Bicycle path, Daycare centre, Elementary school, Golf, High school, Highway, Park - green area, Public transport |
| Equipment available | Central heat pump |
| Driveway | Double width or more |
| Heating energy | Electricity |
| Garage | Fitted, Heated, Single width |
| Parking | Garage, Outdoor |
| Sewage system | Municipal sewer |
| Water supply | Municipality |
| Foundation | Poured concrete |
| Zoning | Residential |
| Hearth stove | Wood fireplace |
This property is presented in collaboration with RE/MAX DYNAMIQUE INC.