Longueuil (Le Vieux-Longueuil) J4L3E5
Two or more storey | MLS: 15782871
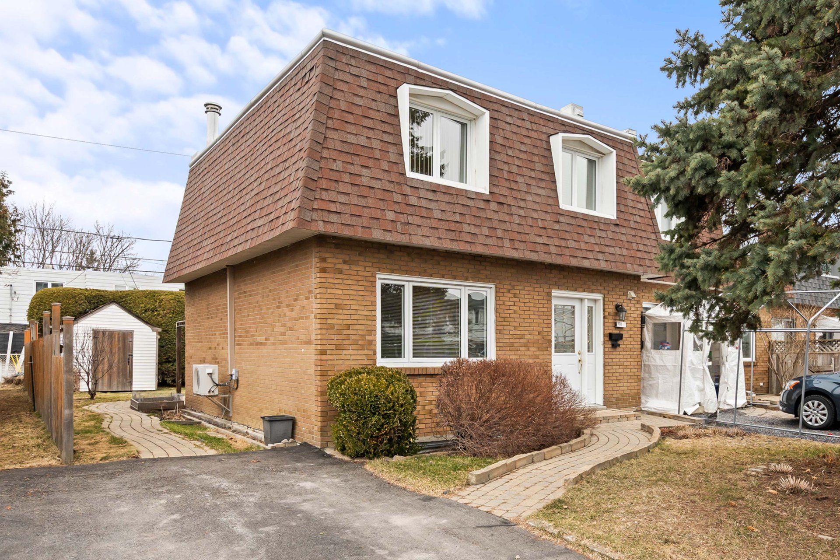
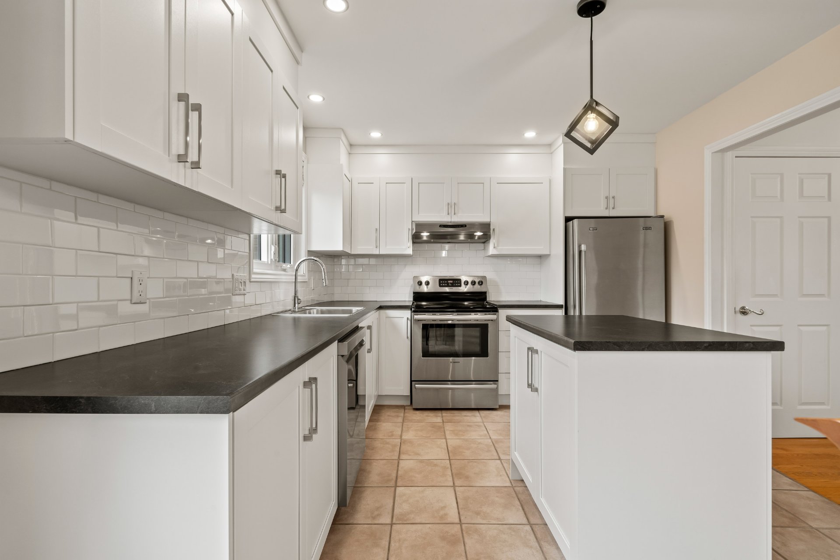
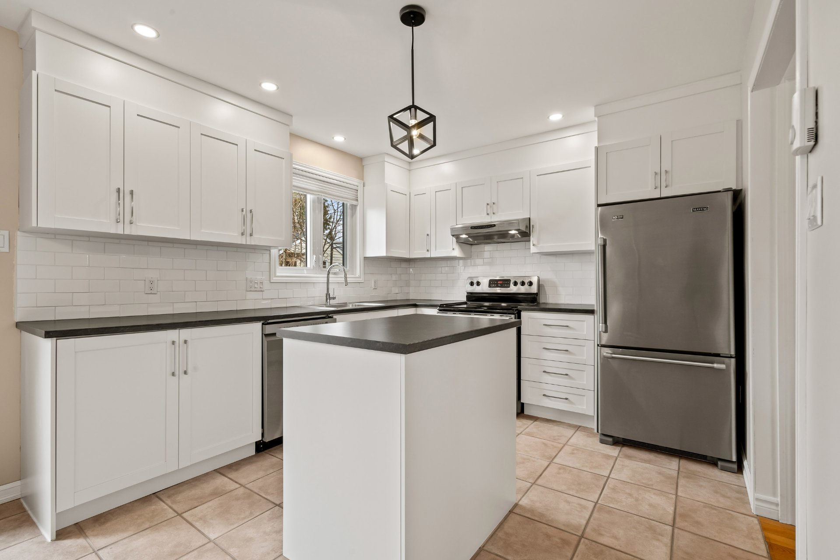
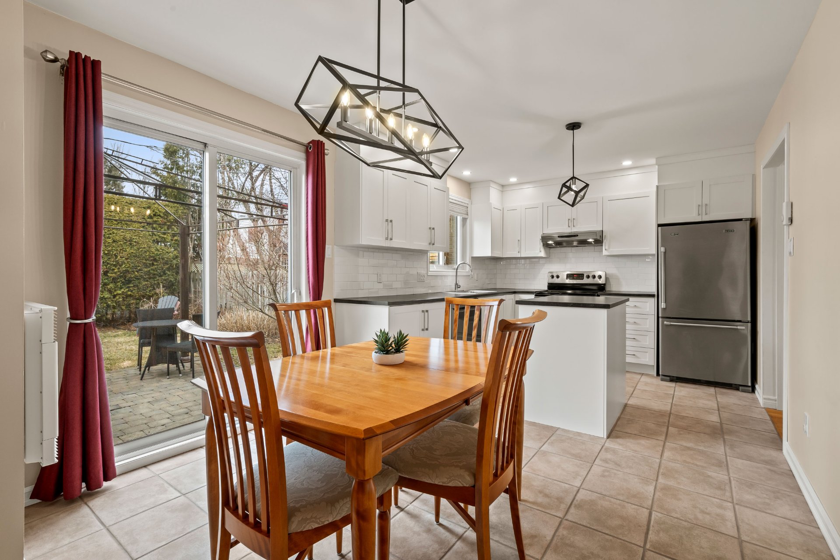
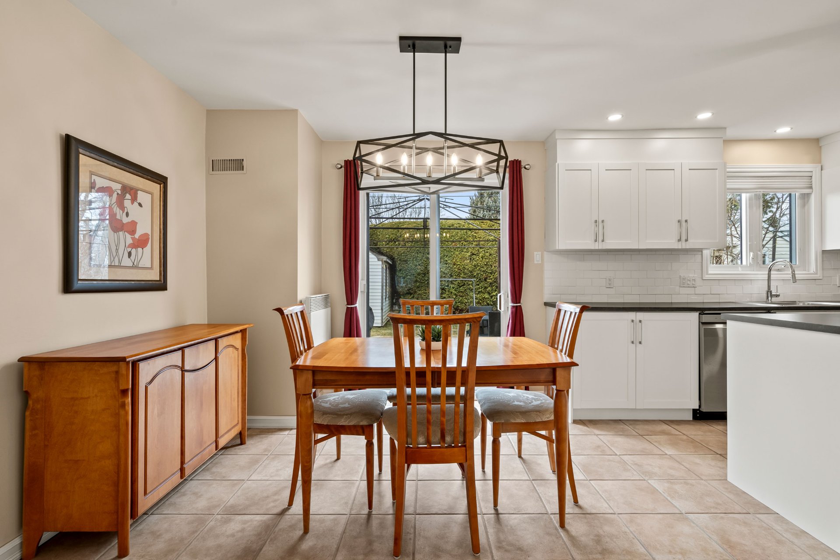
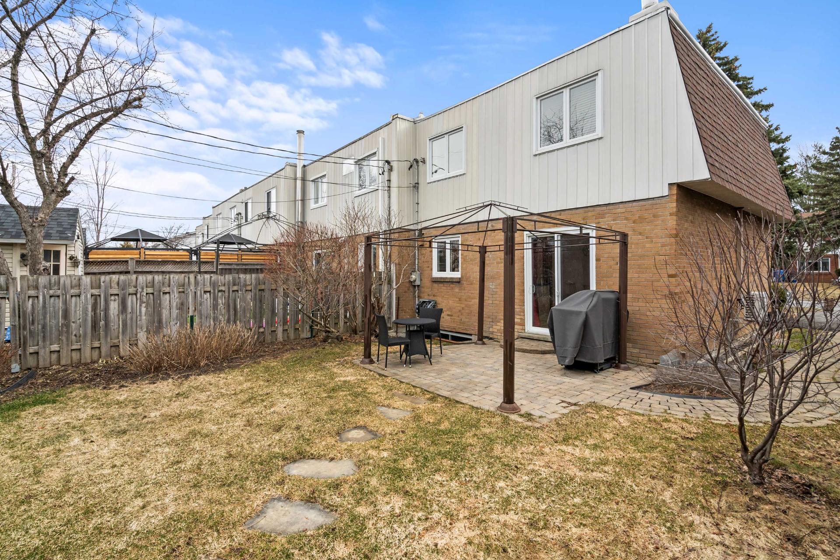
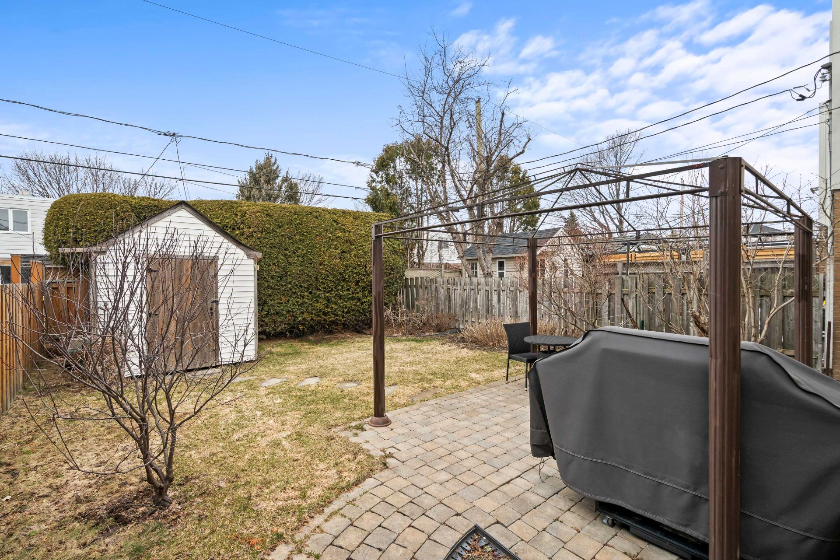
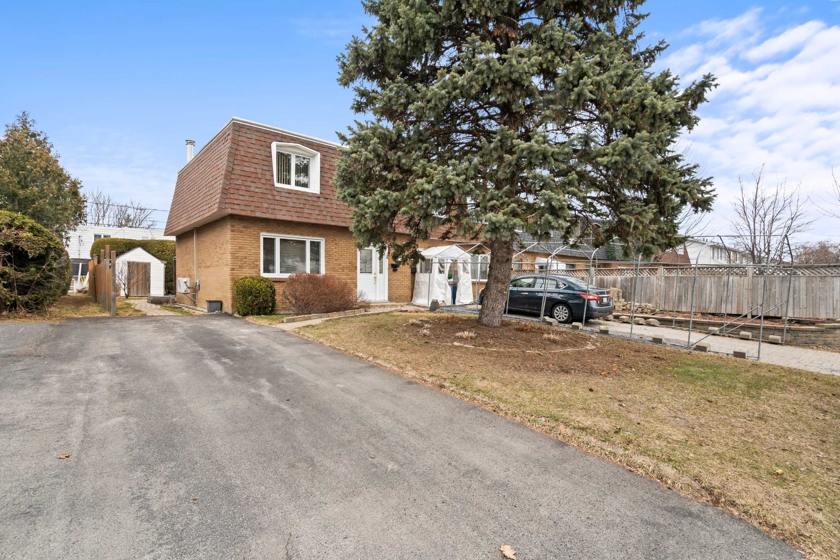
Move-in ready end-unit townhouse offering 3 bedrooms on the upper level, located in a sought-after family-friendly area and combining space and comfort. Renovated kitchen with a central island, and warm, functional open-concept living areas. Intimate, low-maintenance backyard bordered by hedges, with a shed and gazebo. A beautiful children's park is located less than 200 metres away, on the same side of the street, with no streets to cross -- a rare advantage for young families. A wonderful opportunity, close to schools, services, and public transportation!
Welcome to this warm and inviting property featuring 3 bedrooms upstairs, very well maintained and perfectly suited to the needs of a young family.
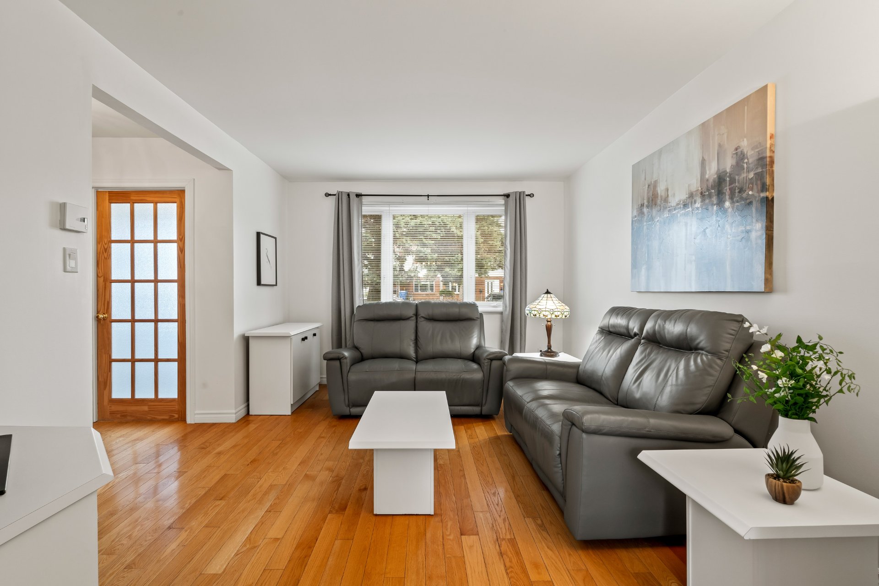
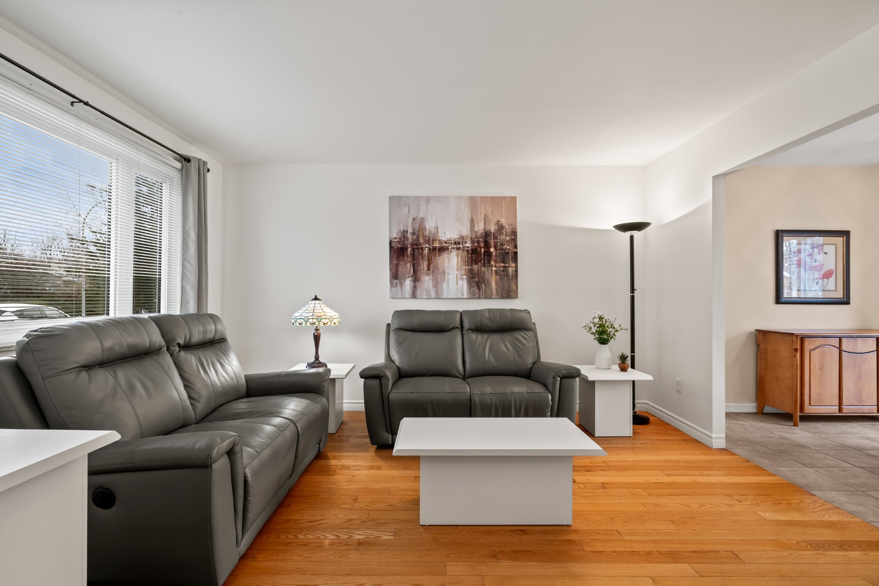
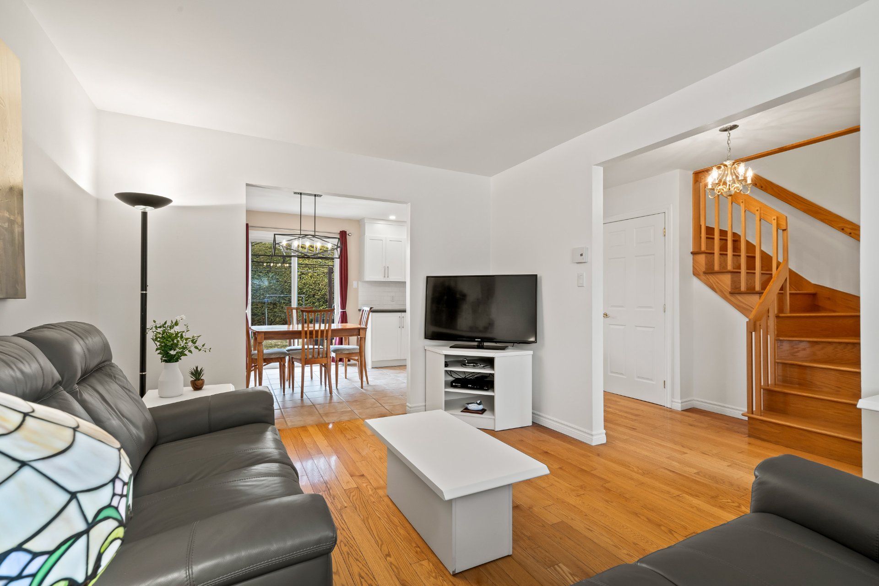
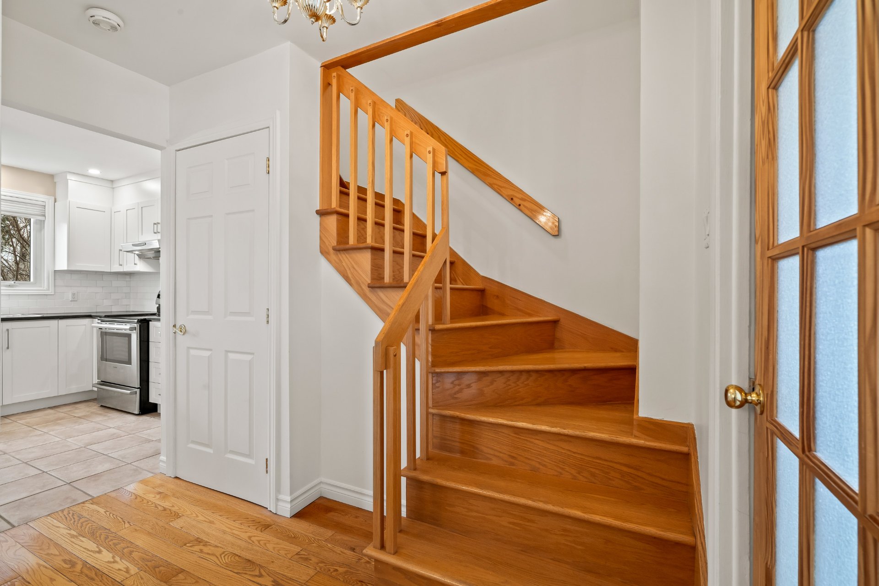
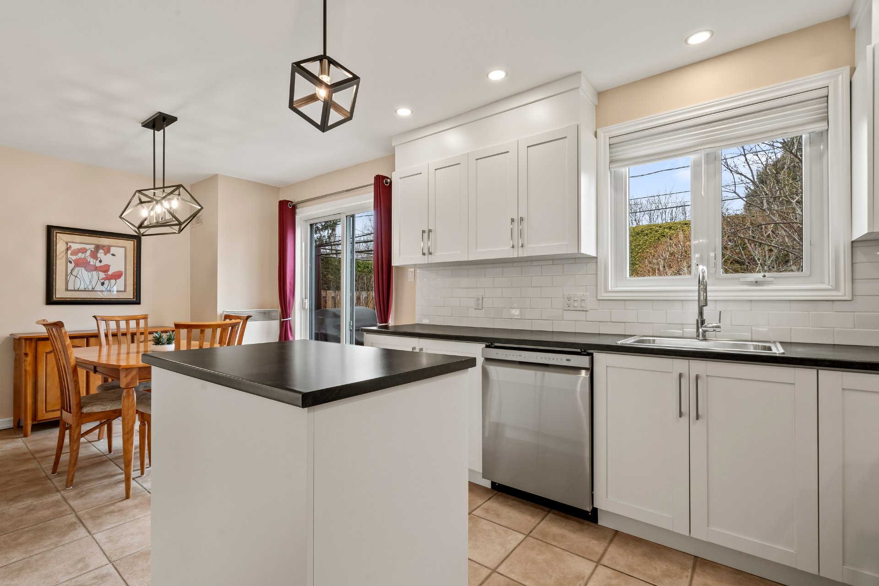
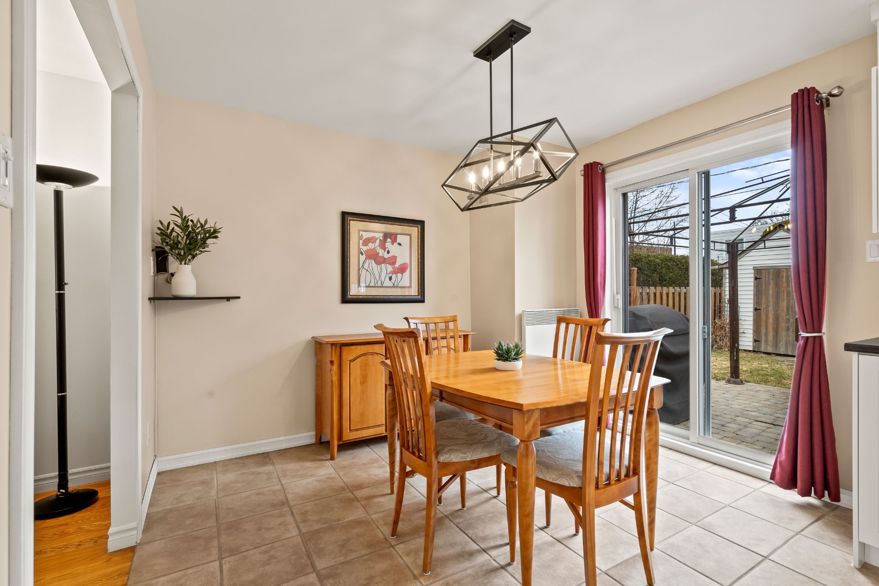
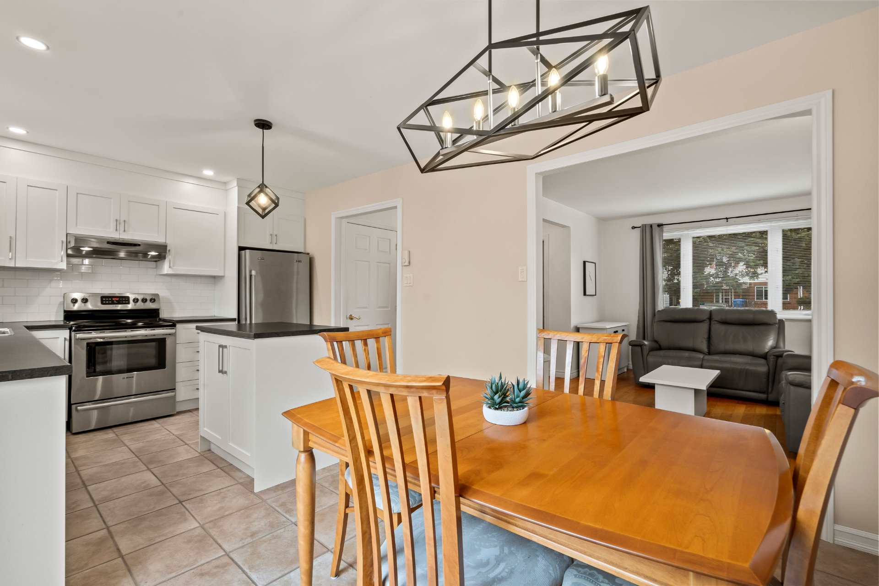
From the moment you enter, the living spaces flow together harmoniously, with a pleasant openness between the rooms that promotes easy movement and connection, while still maintaining well-defined spaces.
The renovated kitchen with island serves as an inviting central hub, ideal for both everyday living and entertaining. A patio door provides direct access to the backyard.
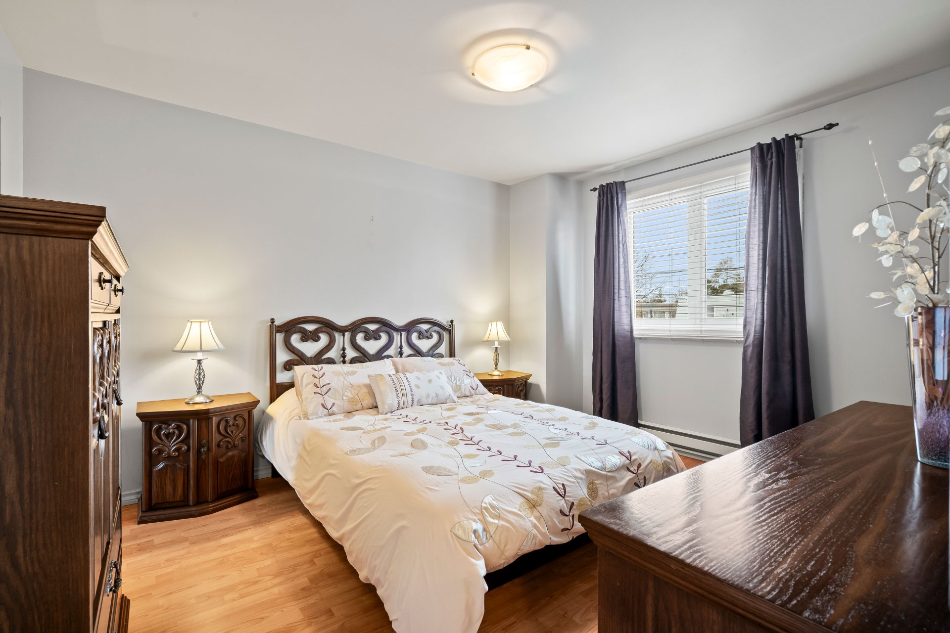
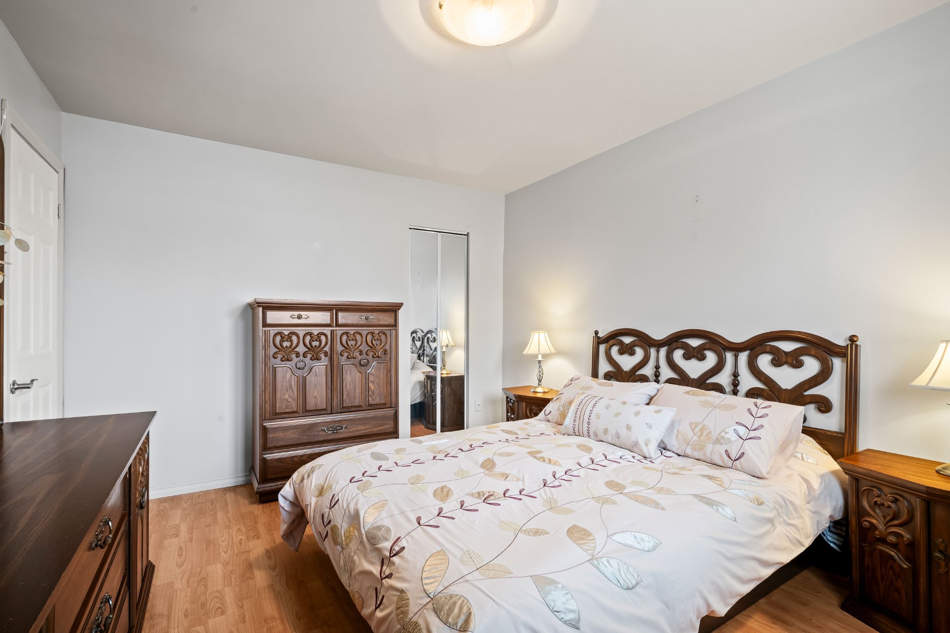
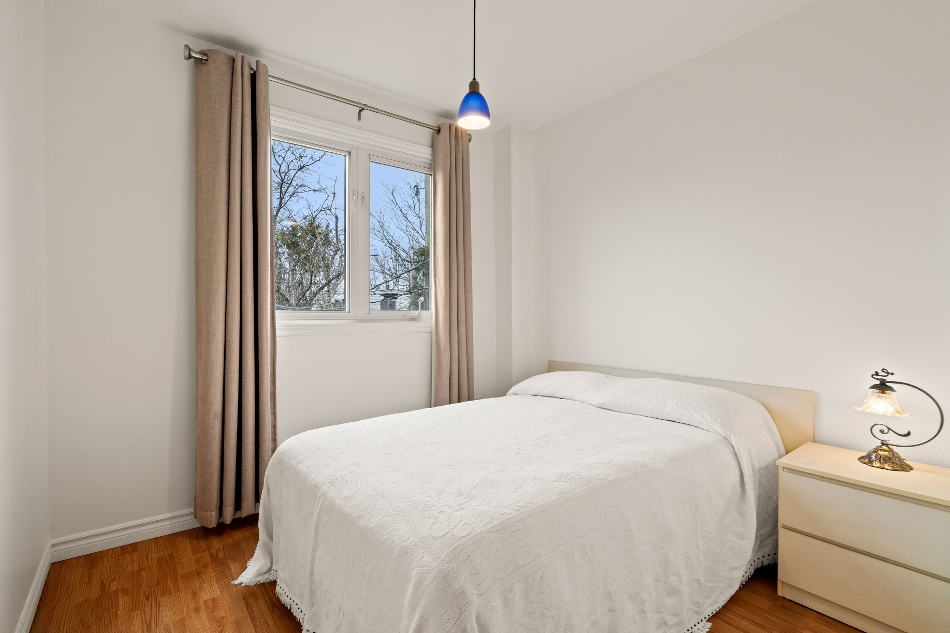
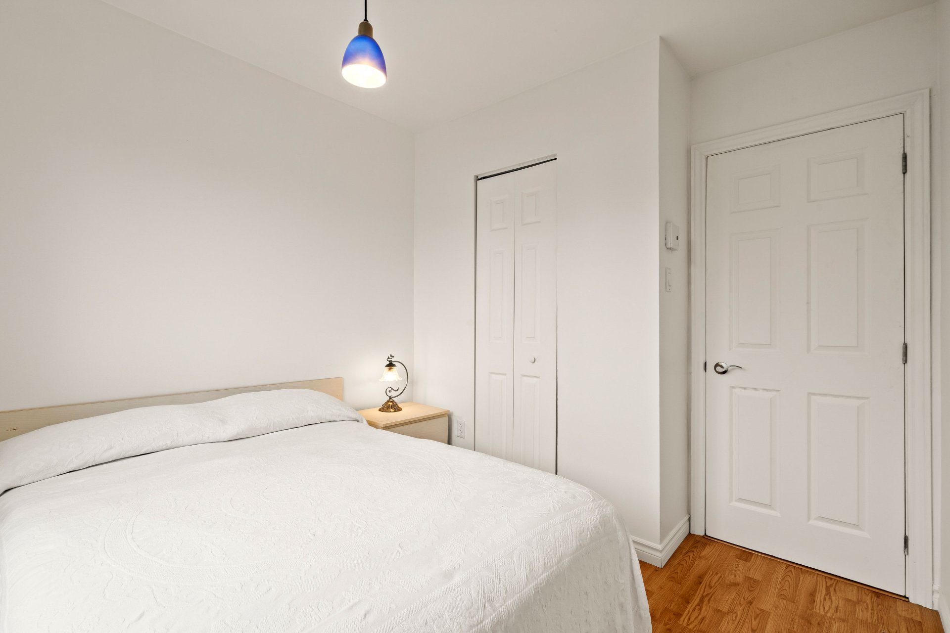
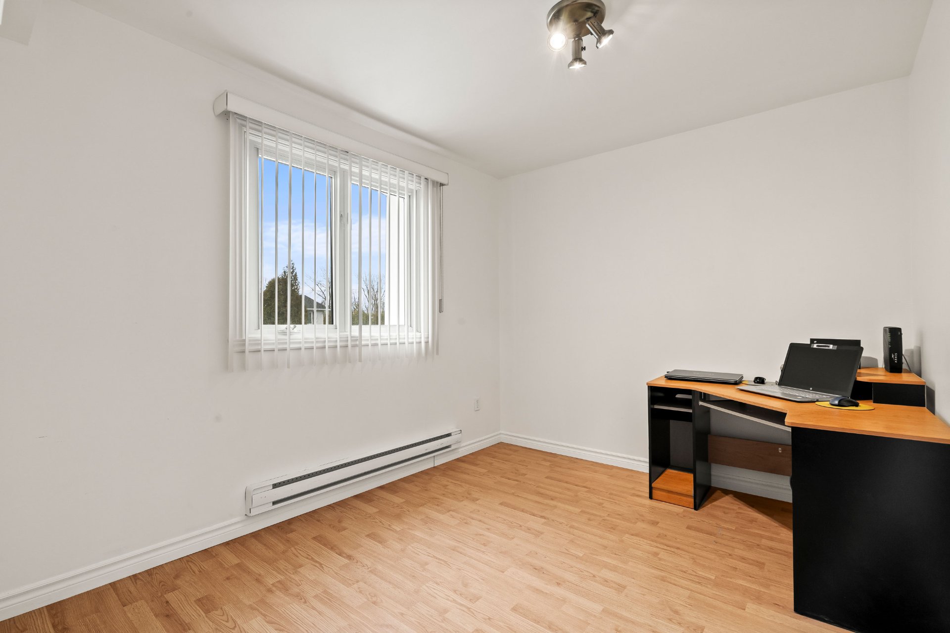
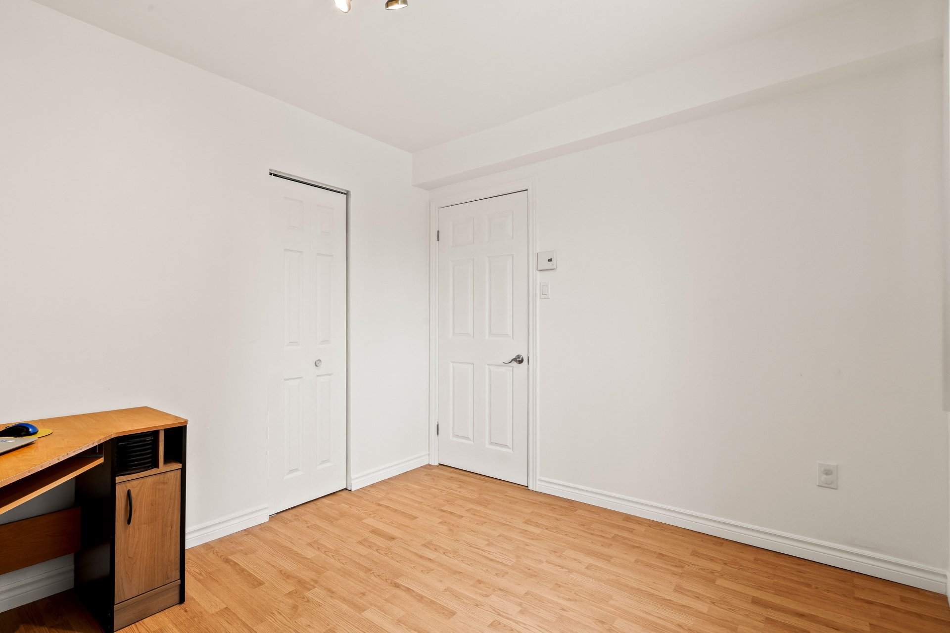
Upstairs, the bedrooms are grouped on the same level, a sought-after feature for families. The home as a whole offers a warm, well-cared-for atmosphere.
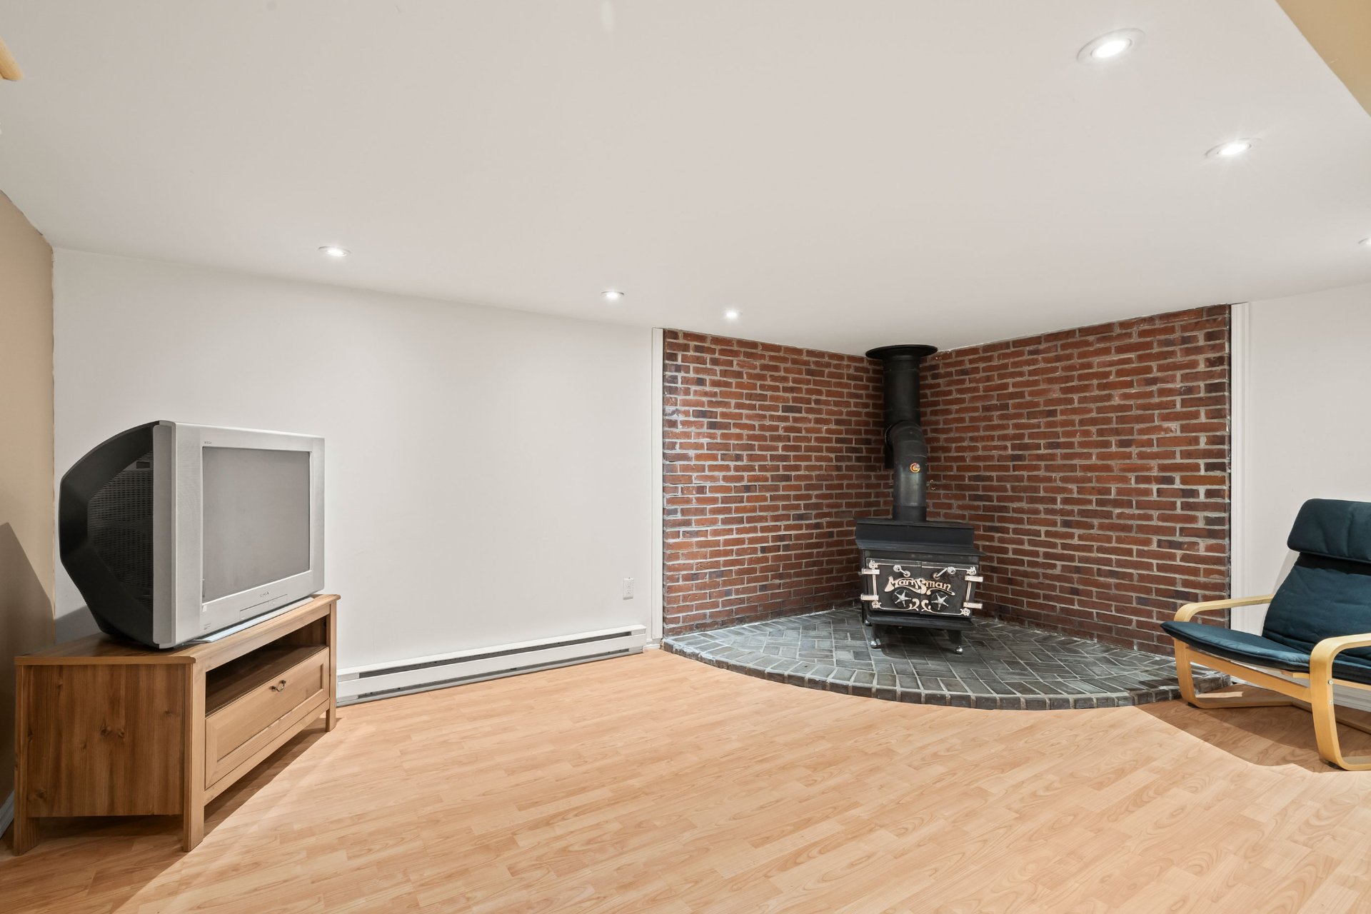
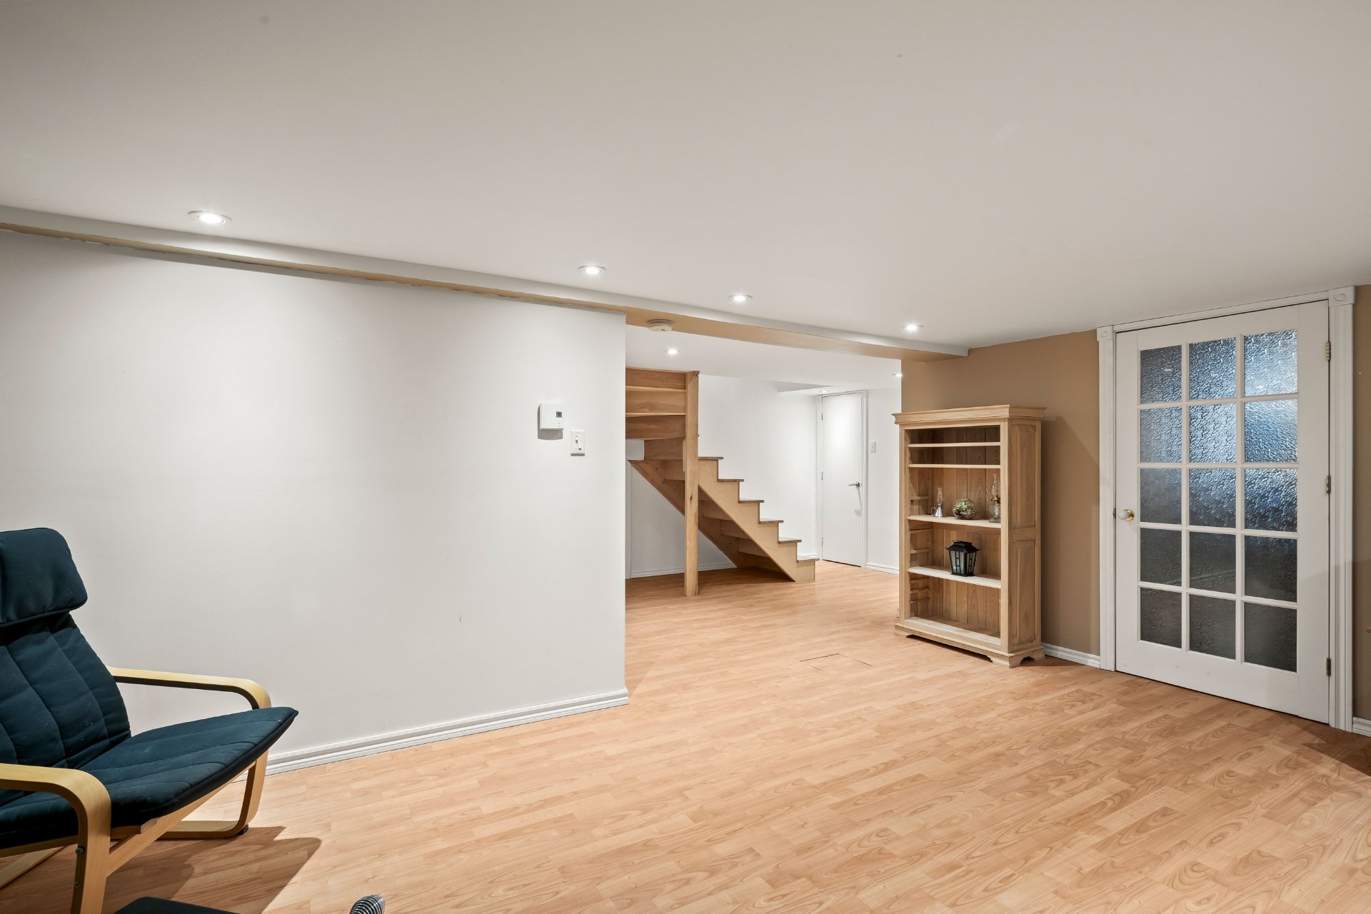
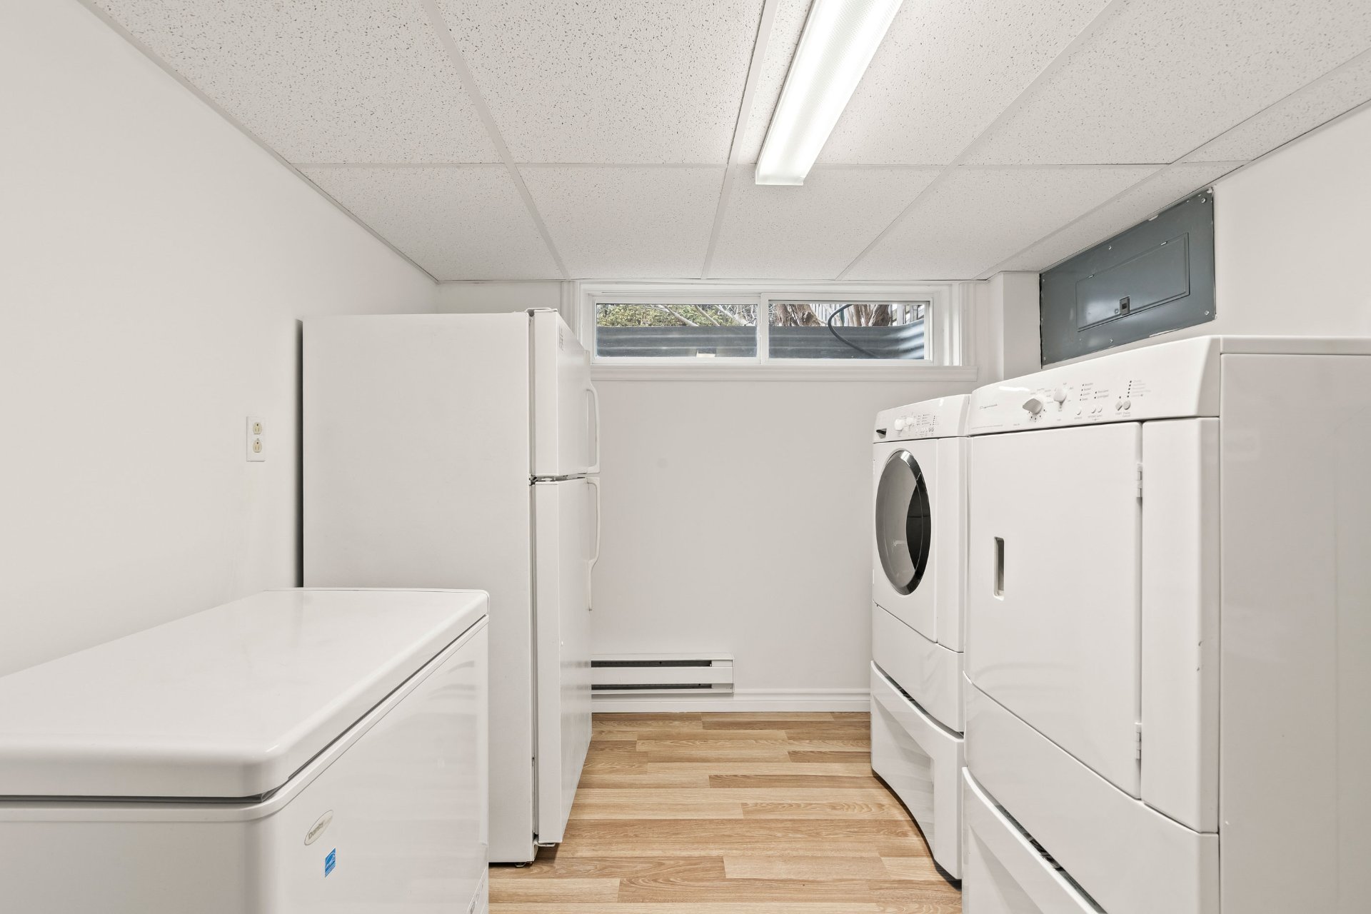
The basement features a family room, a storage room and a laundry room, while also offering the possibility of creating additional bedrooms or offices, depending on your needs.
Outside, the corner unit offers a backyard that is larger than those of its neighbours, enjoyable and easy to maintain. Bordered by hedges on two sides, it provides welcome privacy for making the most of the warmer months.
The location is especially appealing for an active family lifestyle. A children's park with play structures and mature trees is located less than 200 metres from the property, on the same side of the street, making it easy to get there without having to cross. Several elementary and high schools are nearby, along with convenient access to public transit.
A welcoming, thoughtfully designed and move-in-ready property, in a neighbourhood where life is truly enjoyable.
Inclusions : Gazebo, shed
Exclusions : Dishwasher
| Room | Dimensions | Level | Flooring |
|---|---|---|---|
| Hallway | 6.7 x 4.5 P | Ground Floor | Ceramic tiles |
| Living room | 10.11 x 13.11 P | Ground Floor | Wood |
| Kitchen | 11 x 10.2 P | Ground Floor | Ceramic tiles |
| Dining room | 11 x 10.2 P | Ground Floor | Ceramic tiles |
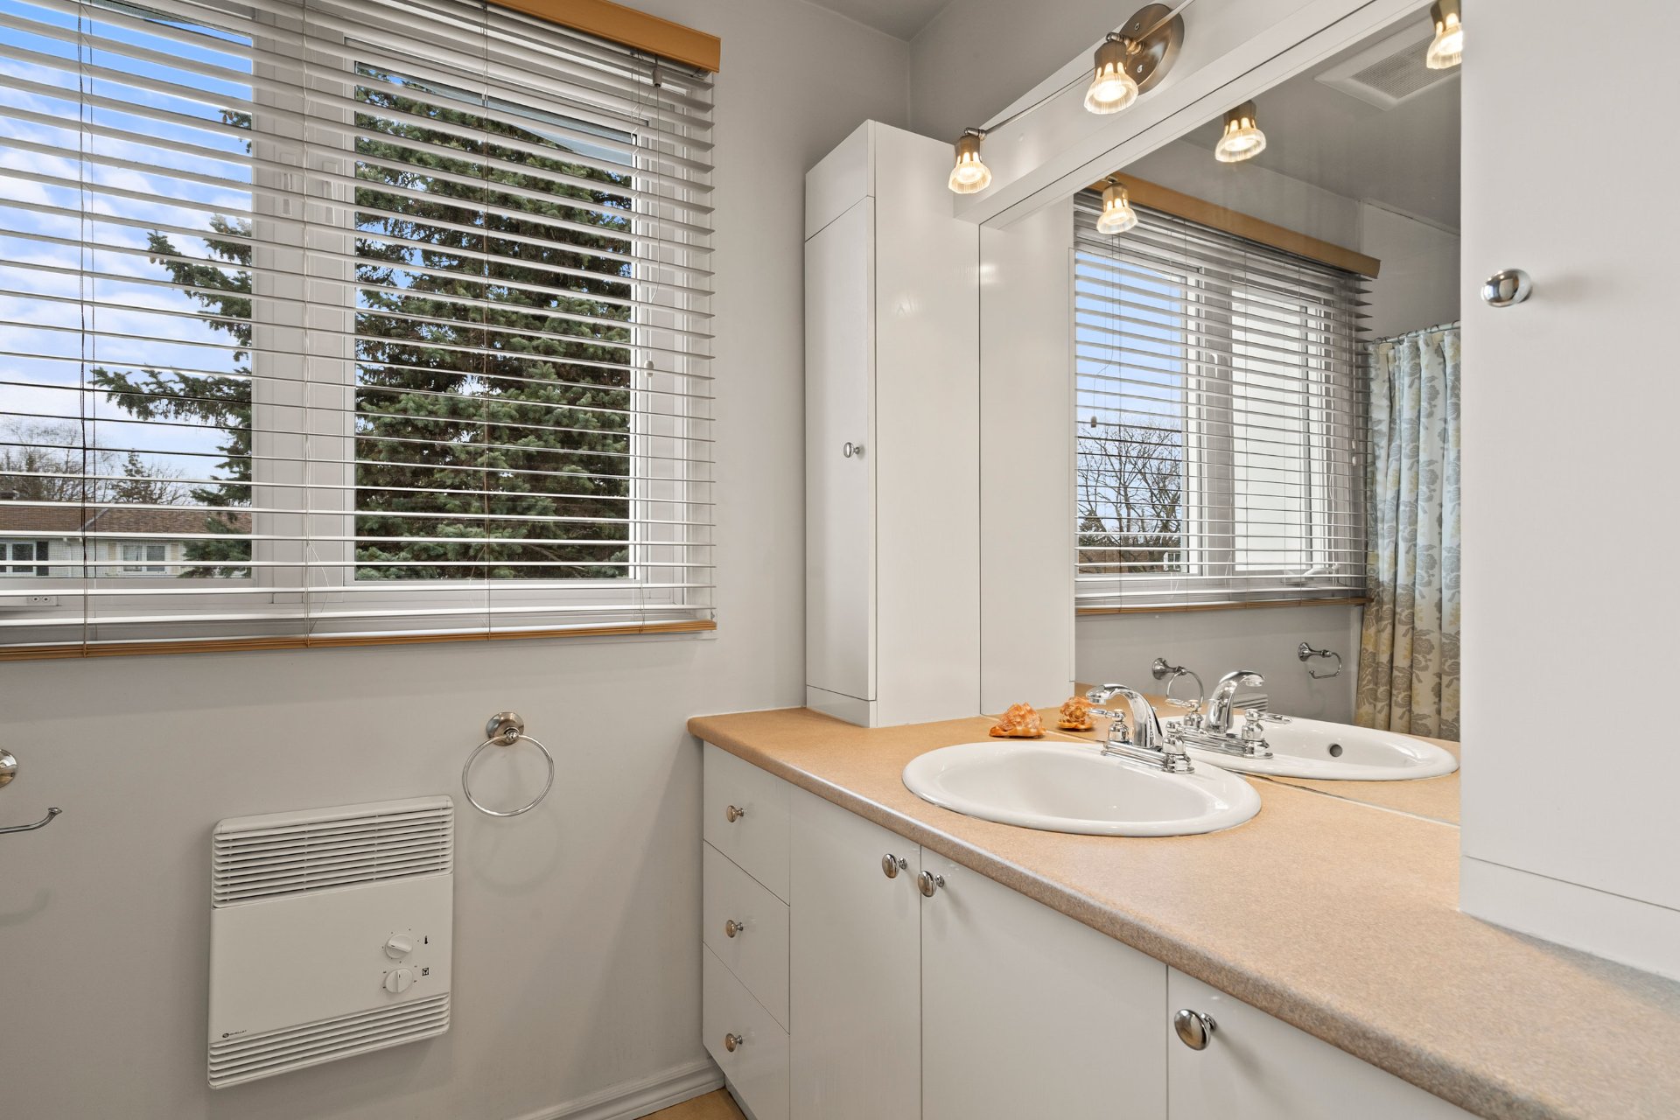
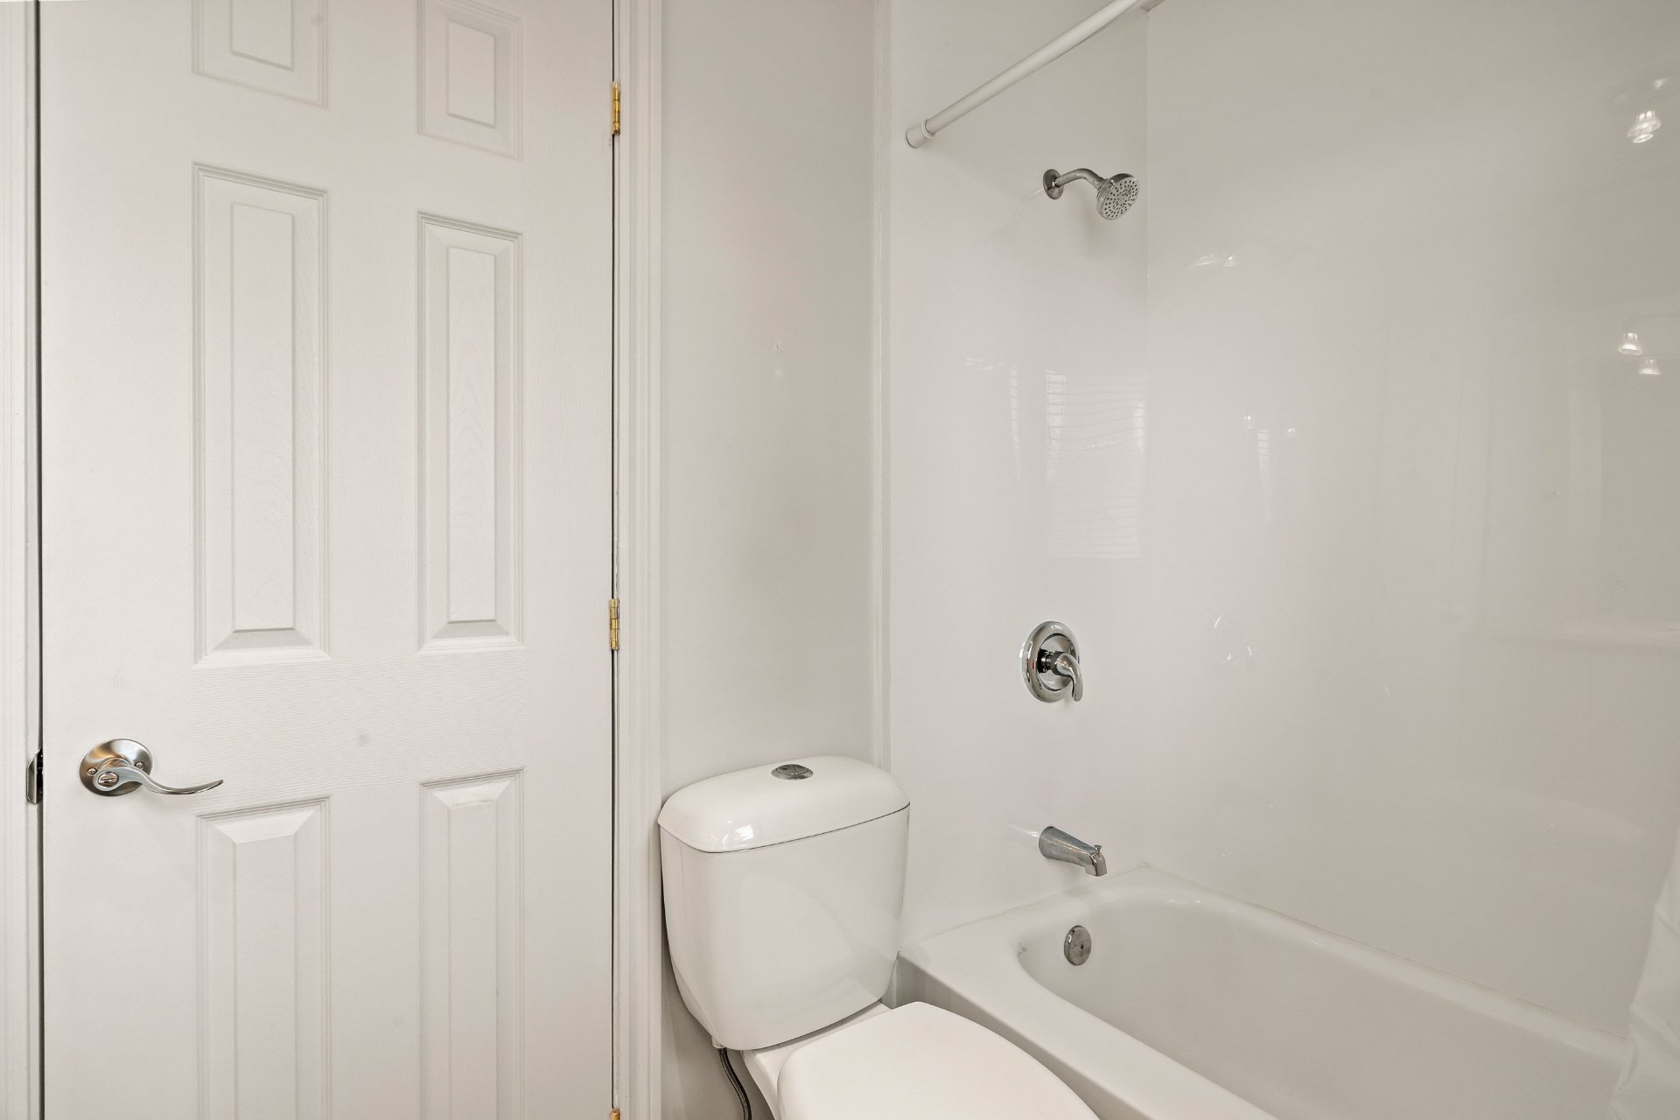
| Bathroom | 8.8 x 4.11 P | 2nd Floor | Ceramic tiles |
| Primary bedroom | 10.11 x 13.3 P | 2nd Floor | Floating floor |
| Bedroom | 11 x 8.11 P | 2nd Floor | Floating floor |
| Bedroom | 8.11 x 9.10 P | 2nd Floor | Floating floor |
| Family room | 12 x 16.4 P | Basement | Floating floor |
| Laundry room | 9.2 x 9.9 P | Basement | Floating floor |
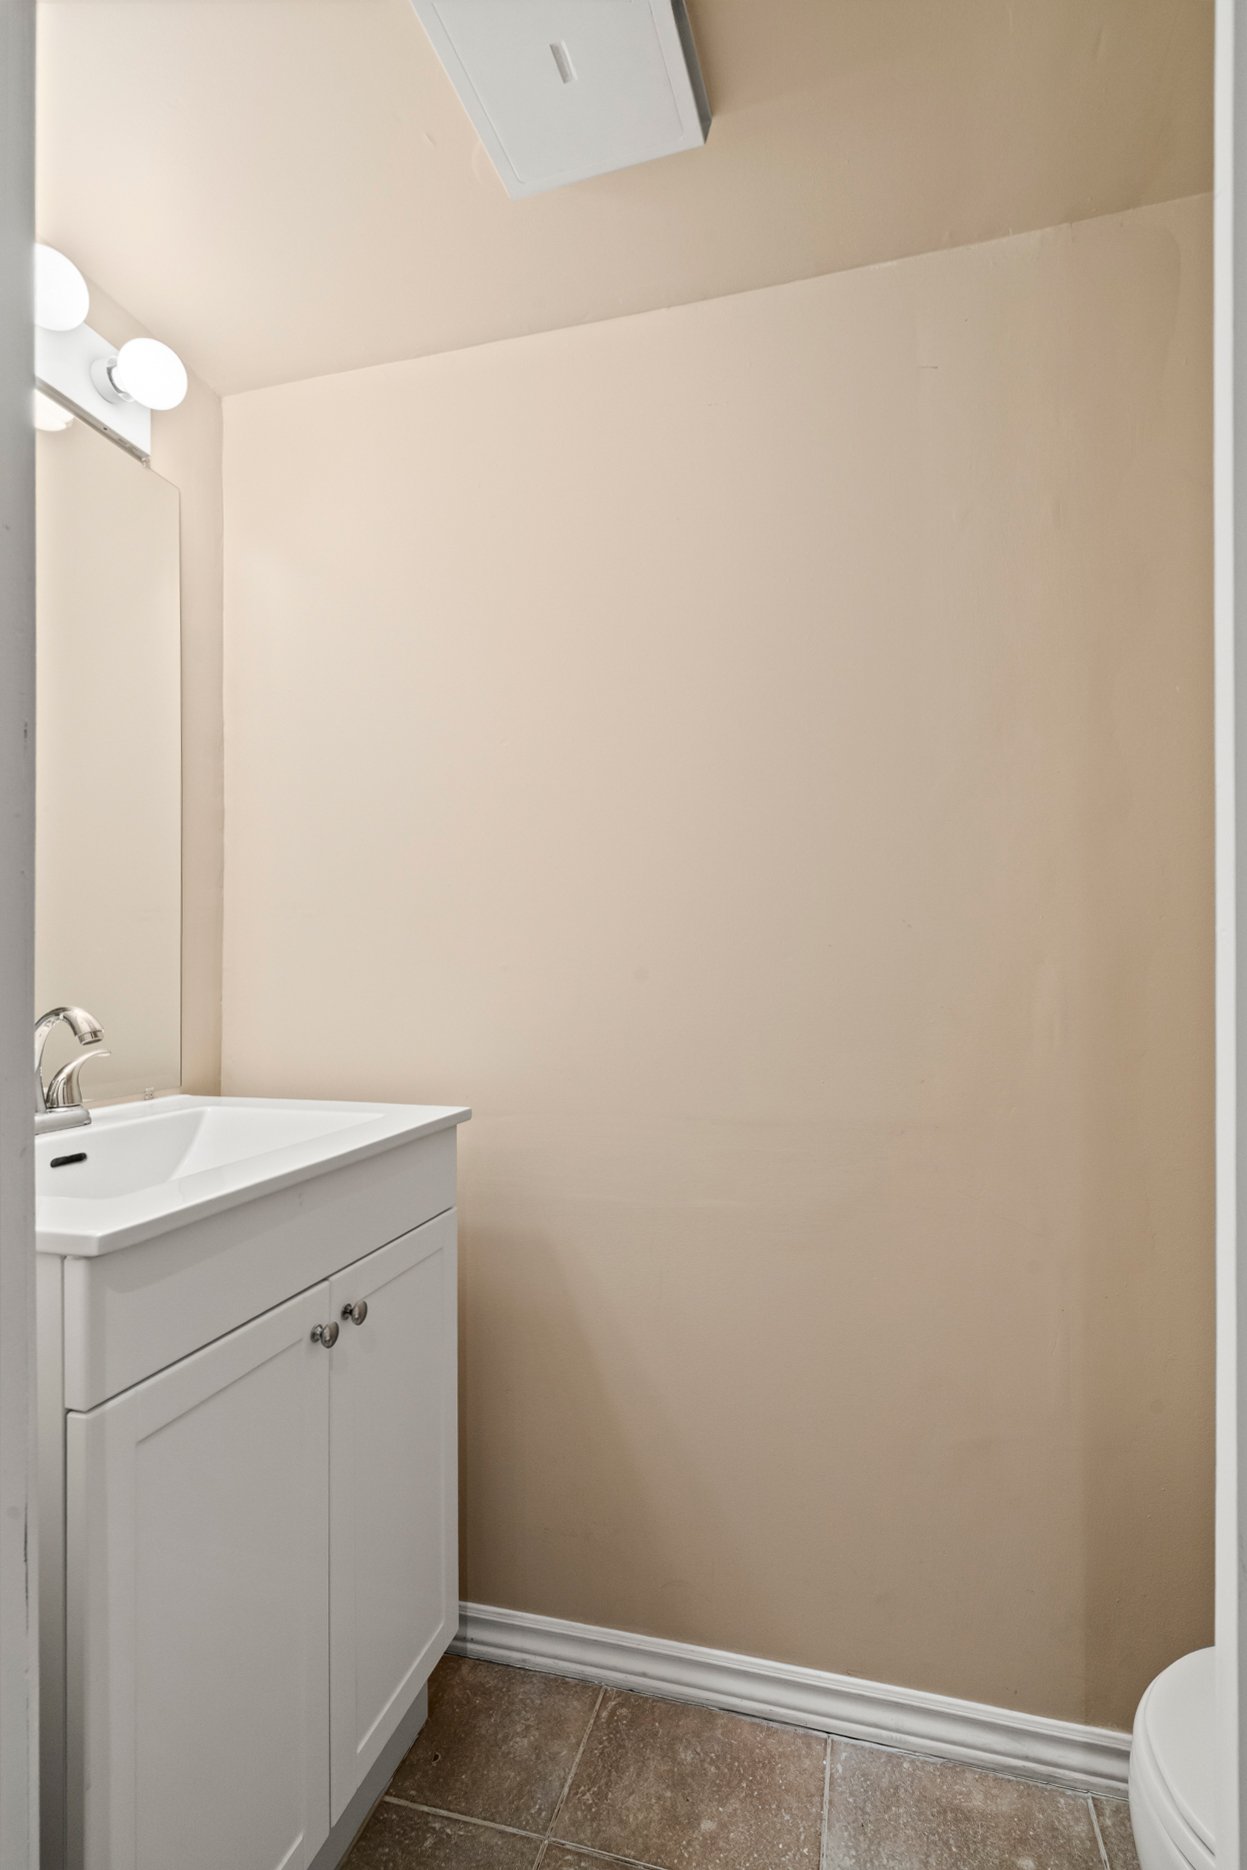
| Washroom | 6.2 x 2.7 P | Basement | Ceramic tiles |
| Workshop | 11.8 x 7.1 P | Basement | Wood |
| Basement | 6 feet and over, Partially finished |
|---|---|
| Driveway | Asphalt |
| Proximity | Bicycle path, Cegep, Daycare centre, Elementary school, High school, Highway, Hospital, Park - green area, Public transport, Réseau Express Métropolitain (REM) |
| Siding | Brick |
| Roofing | Elastomer membrane |
| Heating system | Electric baseboard units |
| Sewage system | Municipal sewer |
| Water supply | Municipality |
| Parking | Outdoor |
| Foundation | Poured concrete |
| Zoning | Residential |
| Equipment available | Wall-mounted air conditioning |
| Hearth stove | Wood burning stove |
This property is presented in collaboration with RE/MAX ACTIF INC.