Longueuil (Greenfield Park), J4V3L7
Bungalow | MLS: 22111925
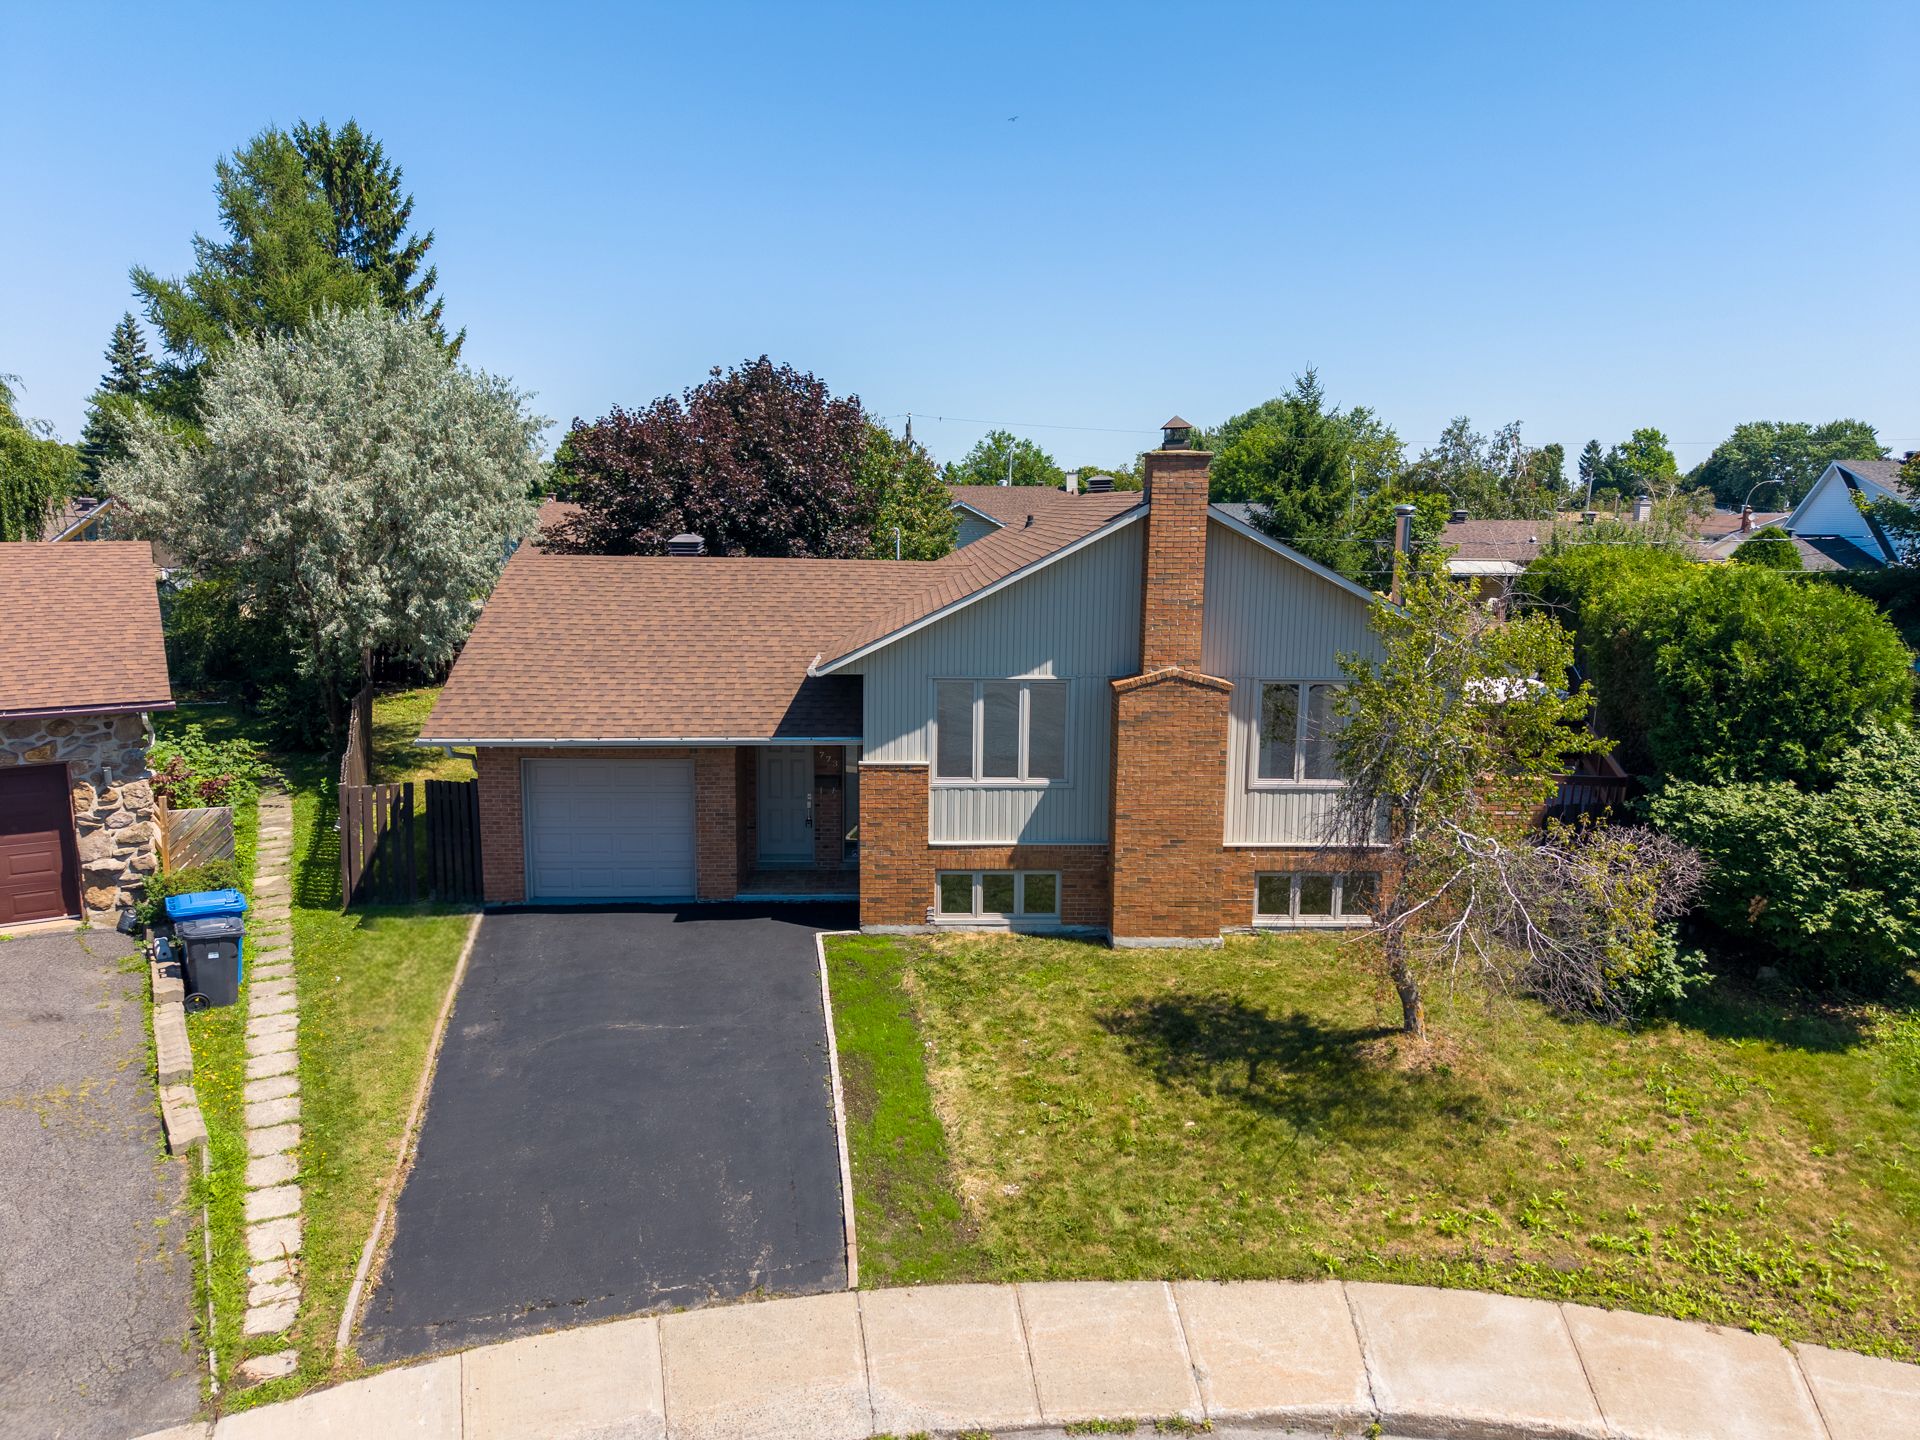 Hallway
 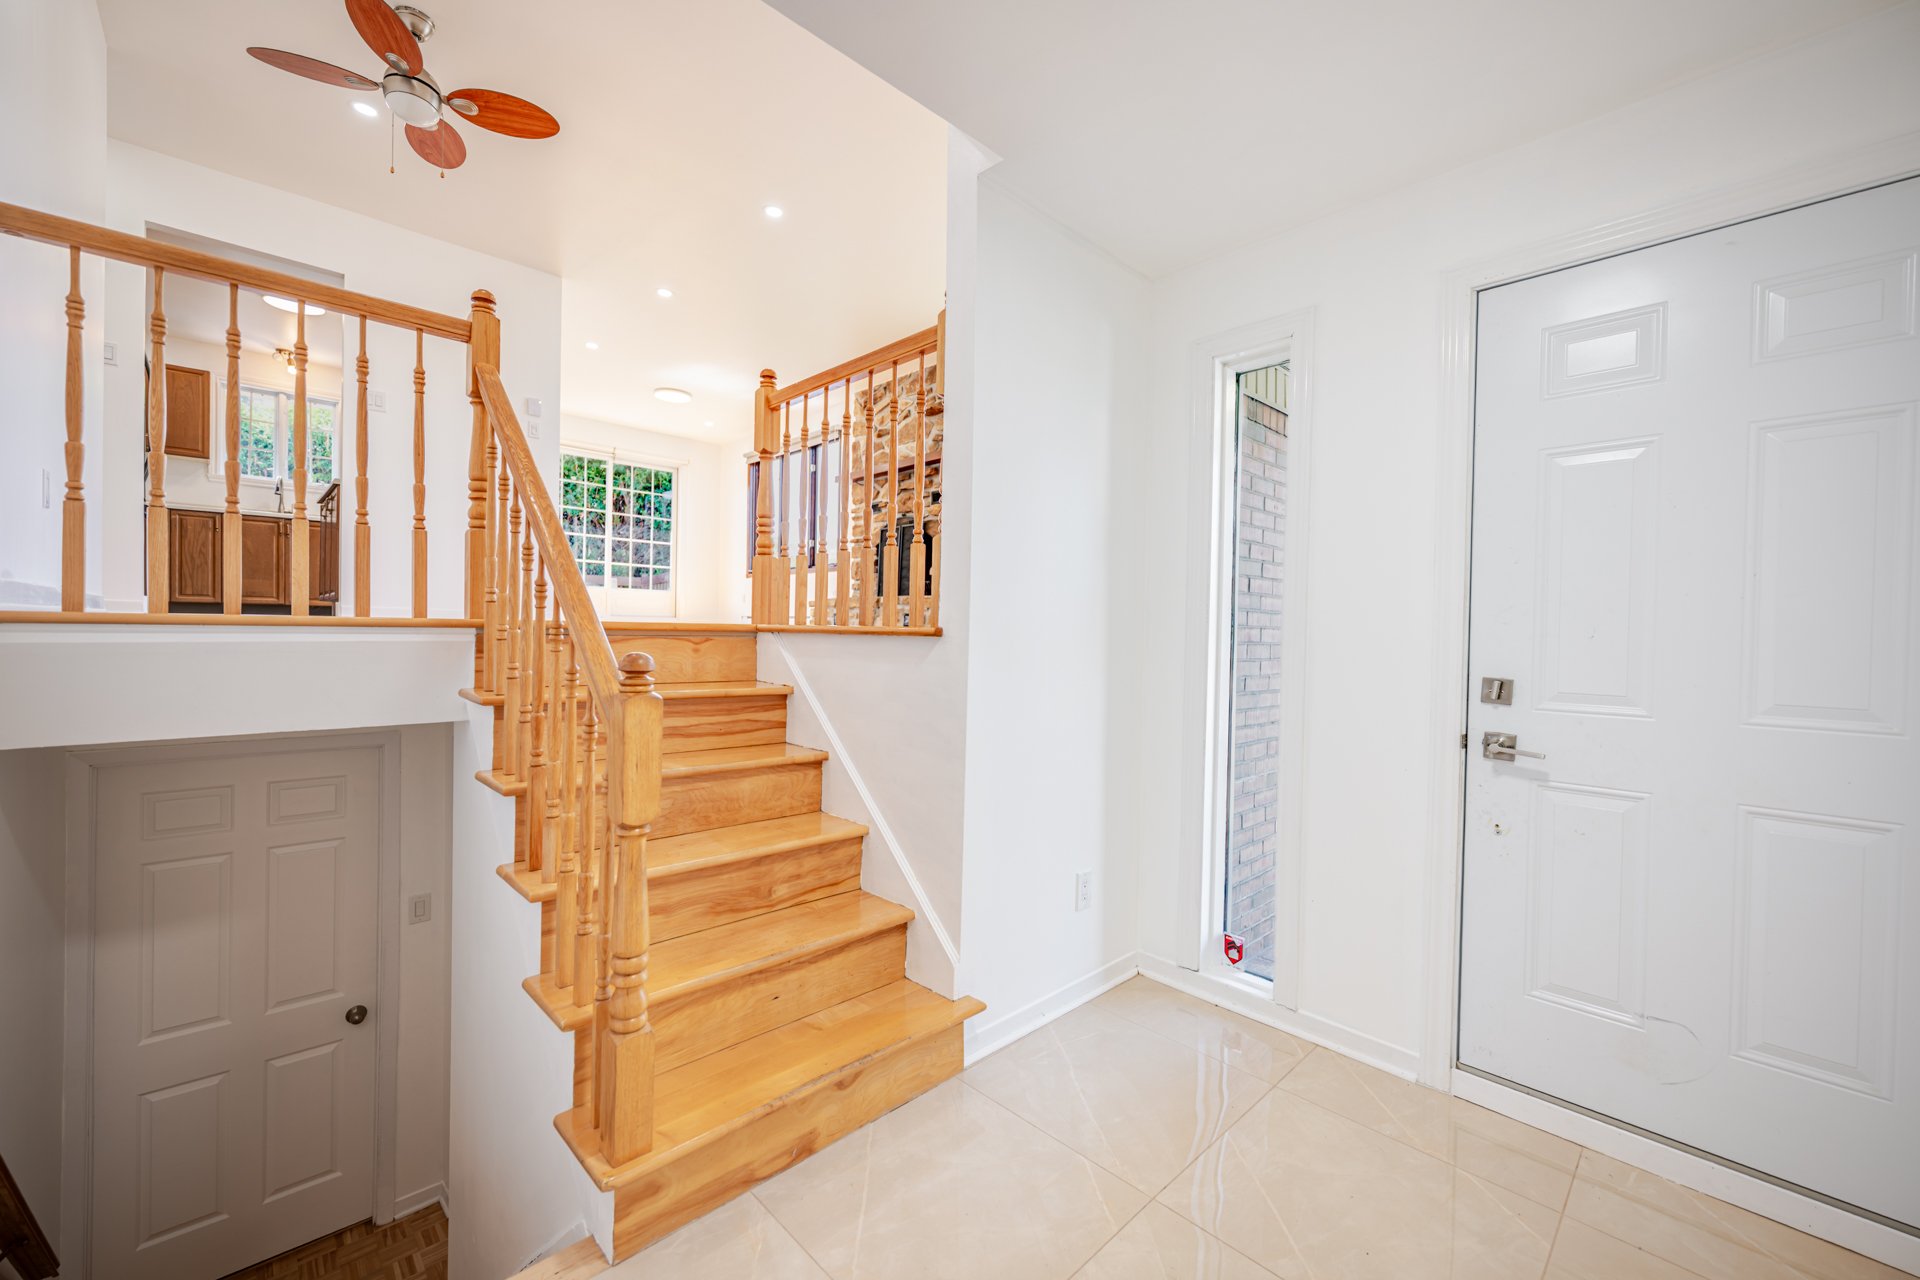 Living room
 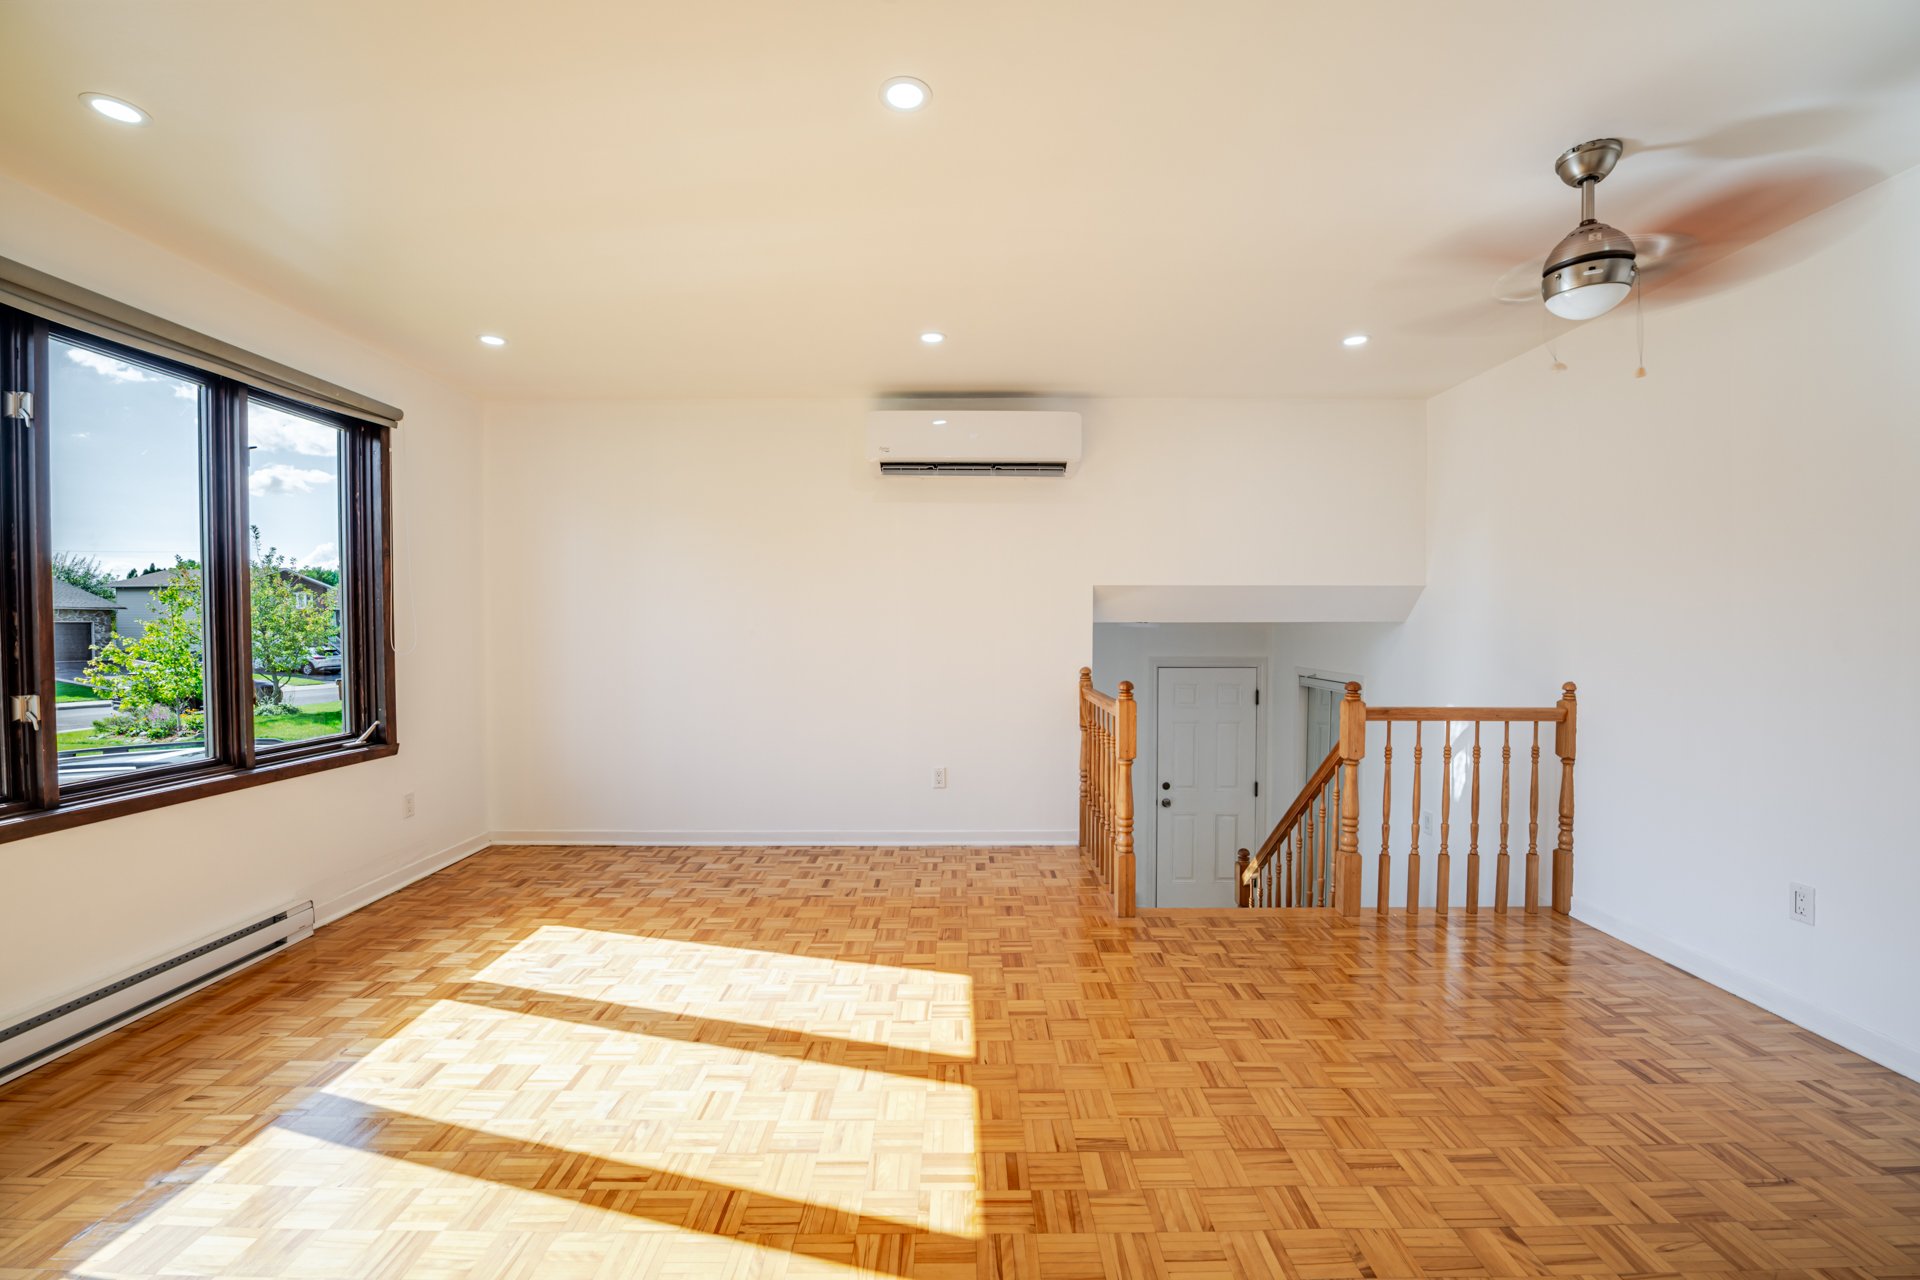 Living room
 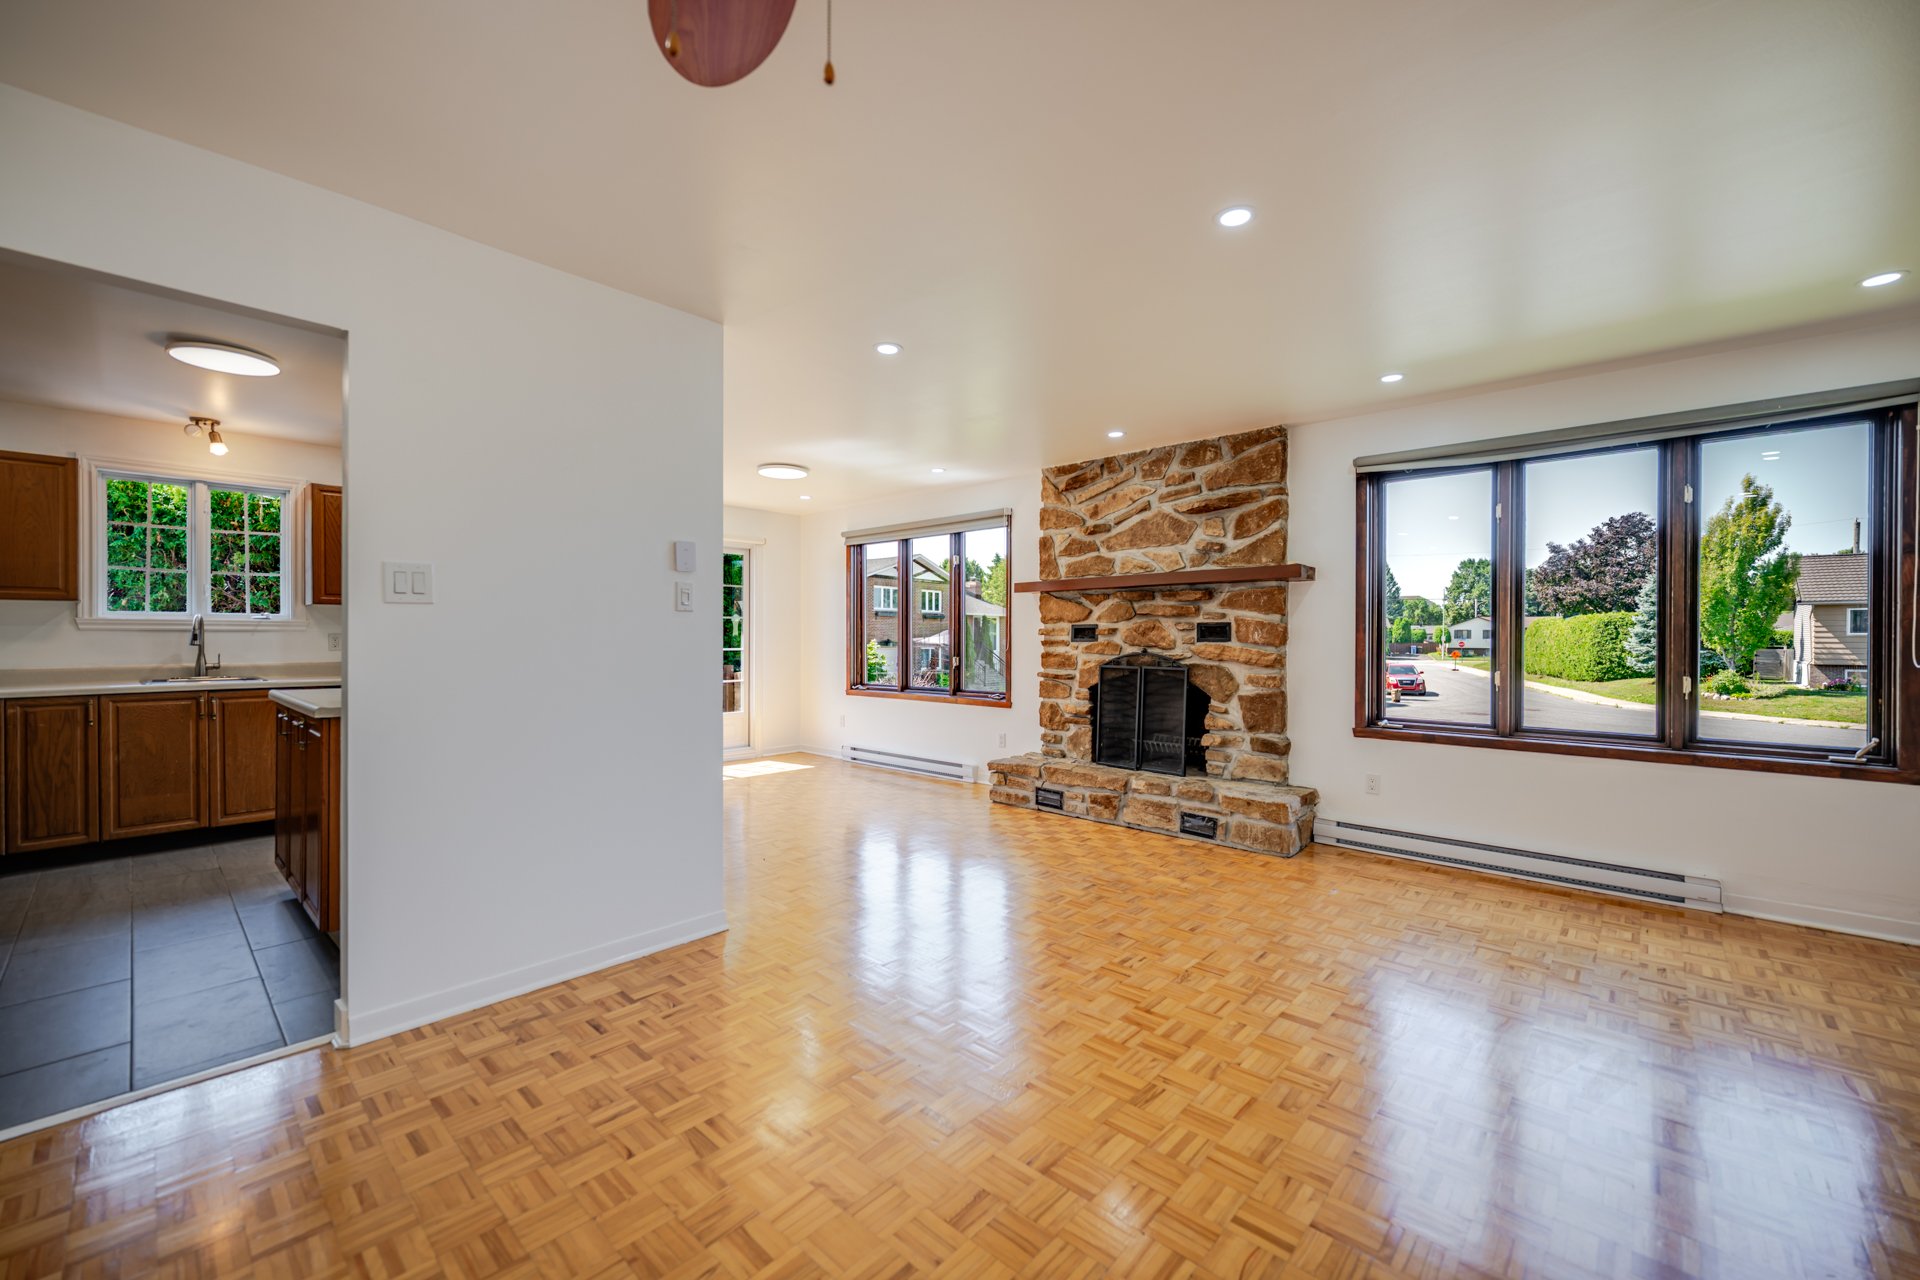 Living room
 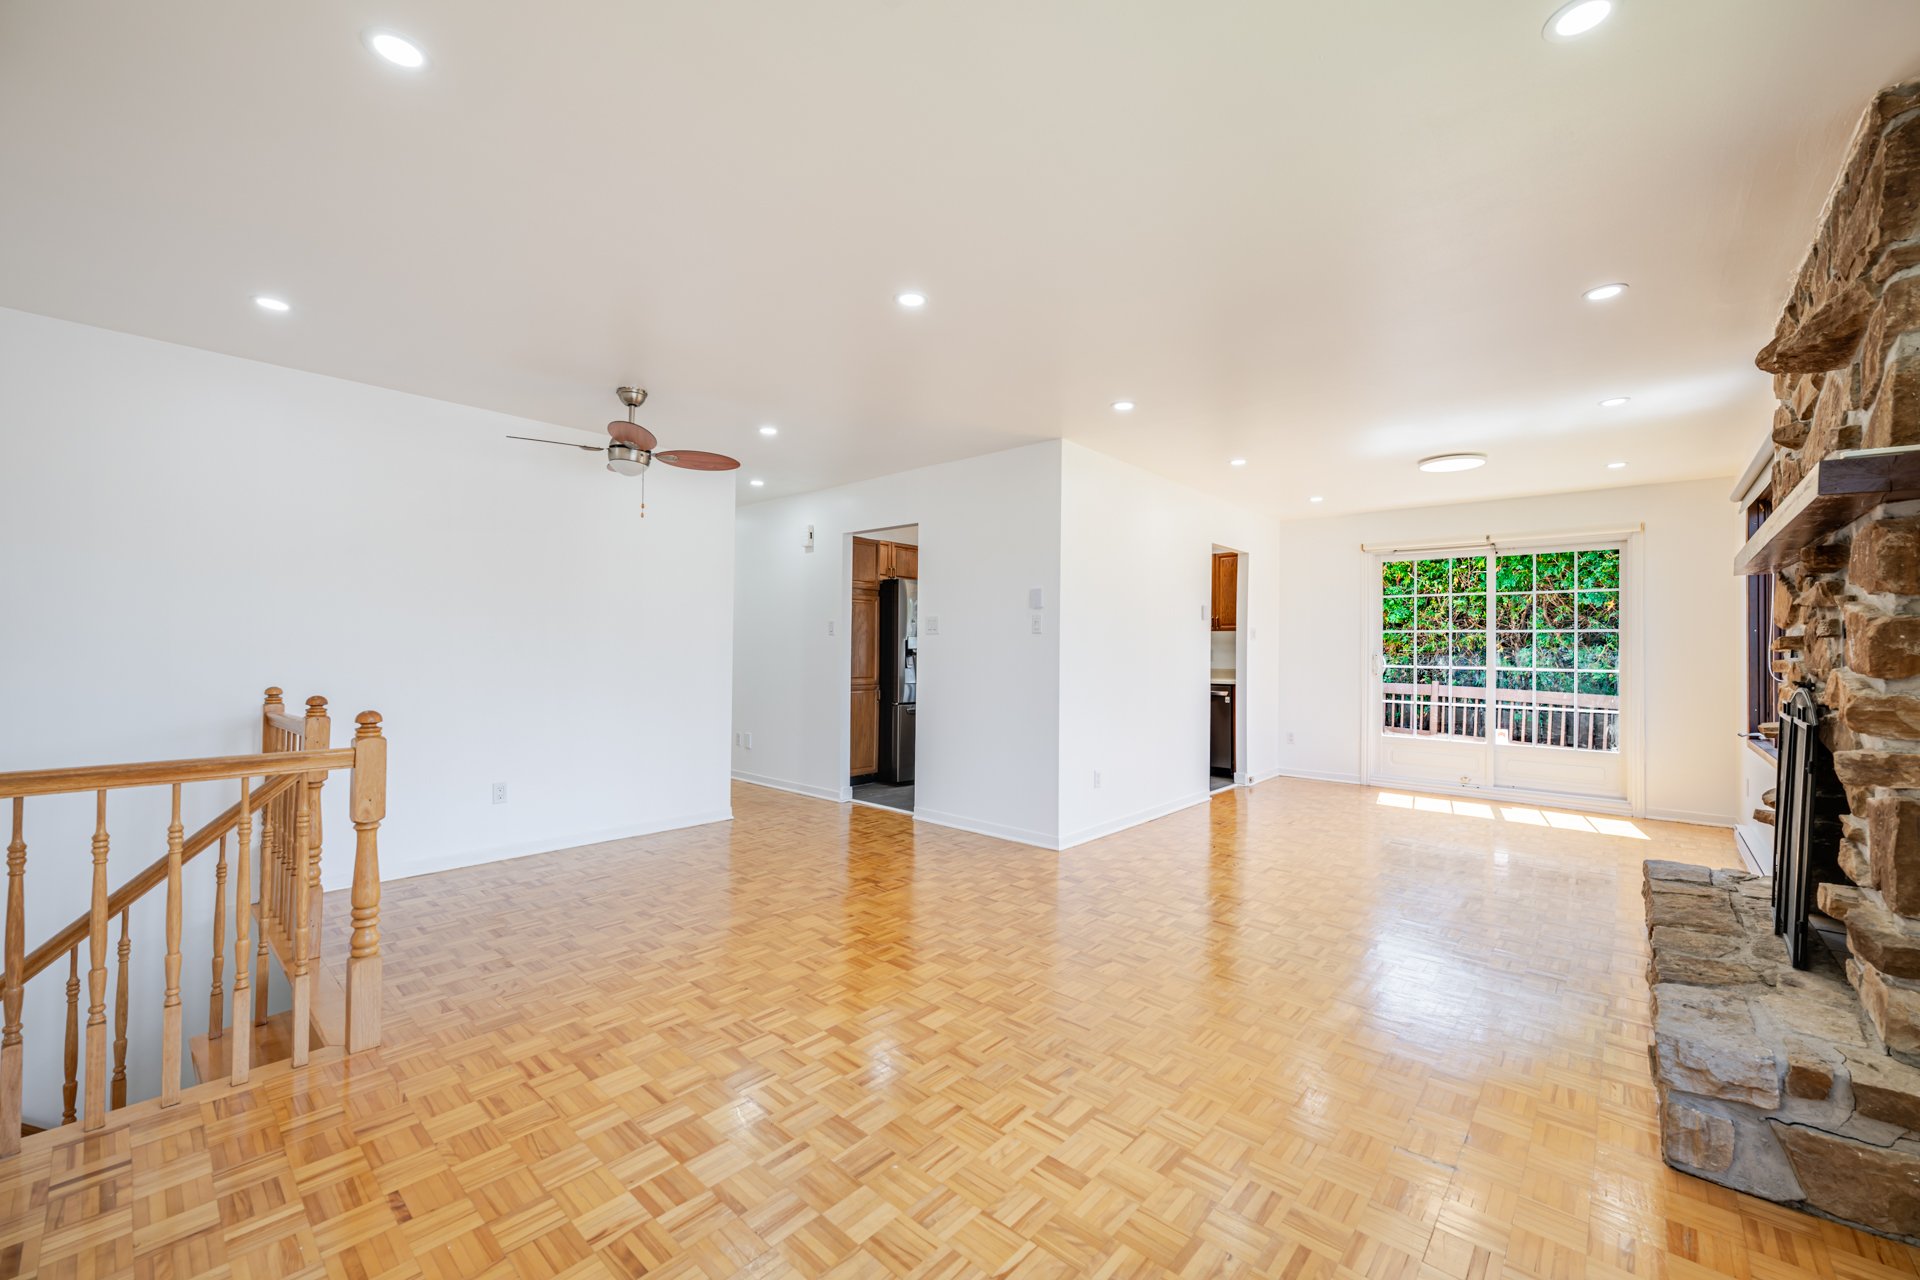 Living room
 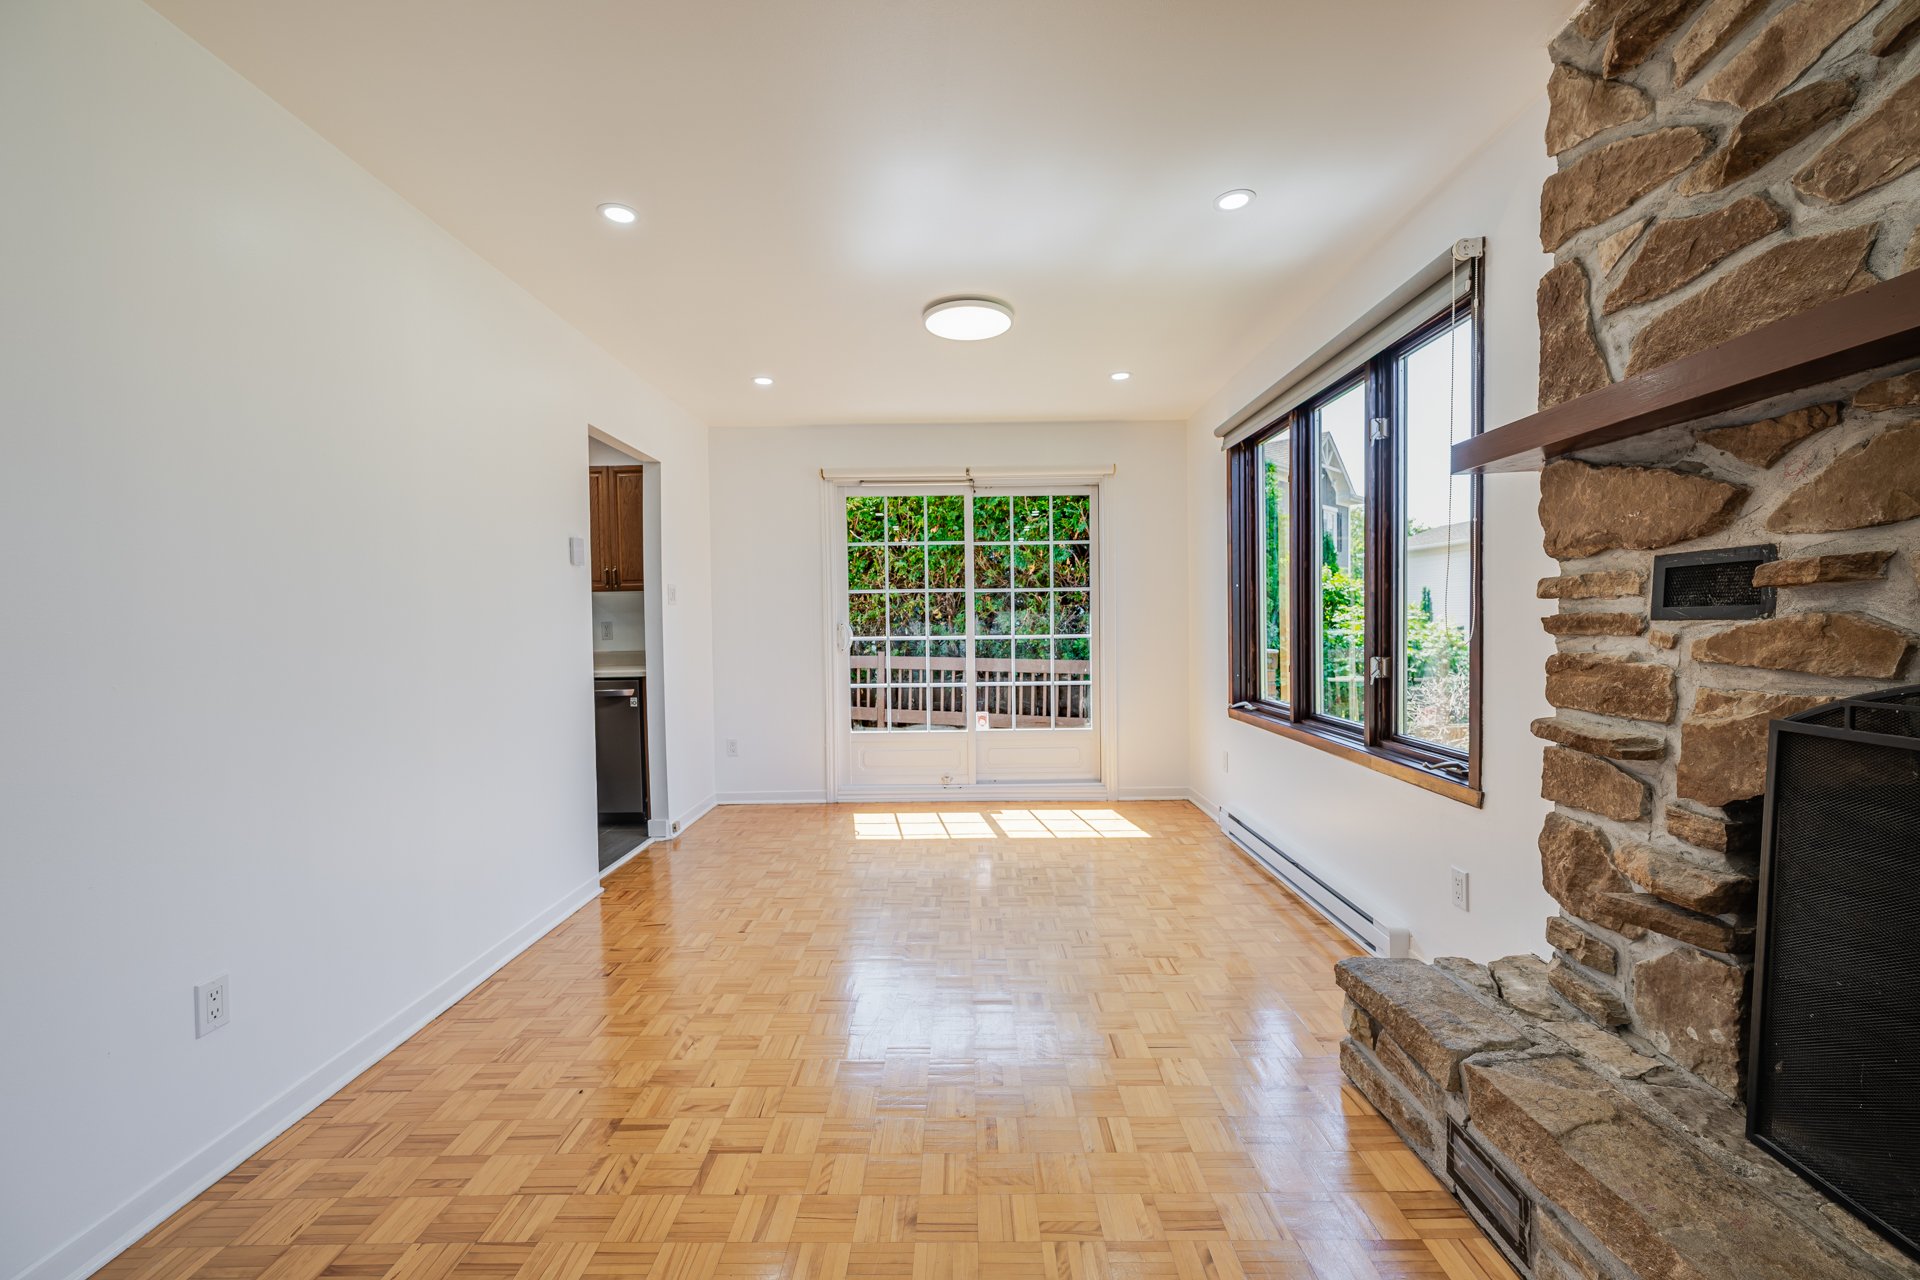 Living room
 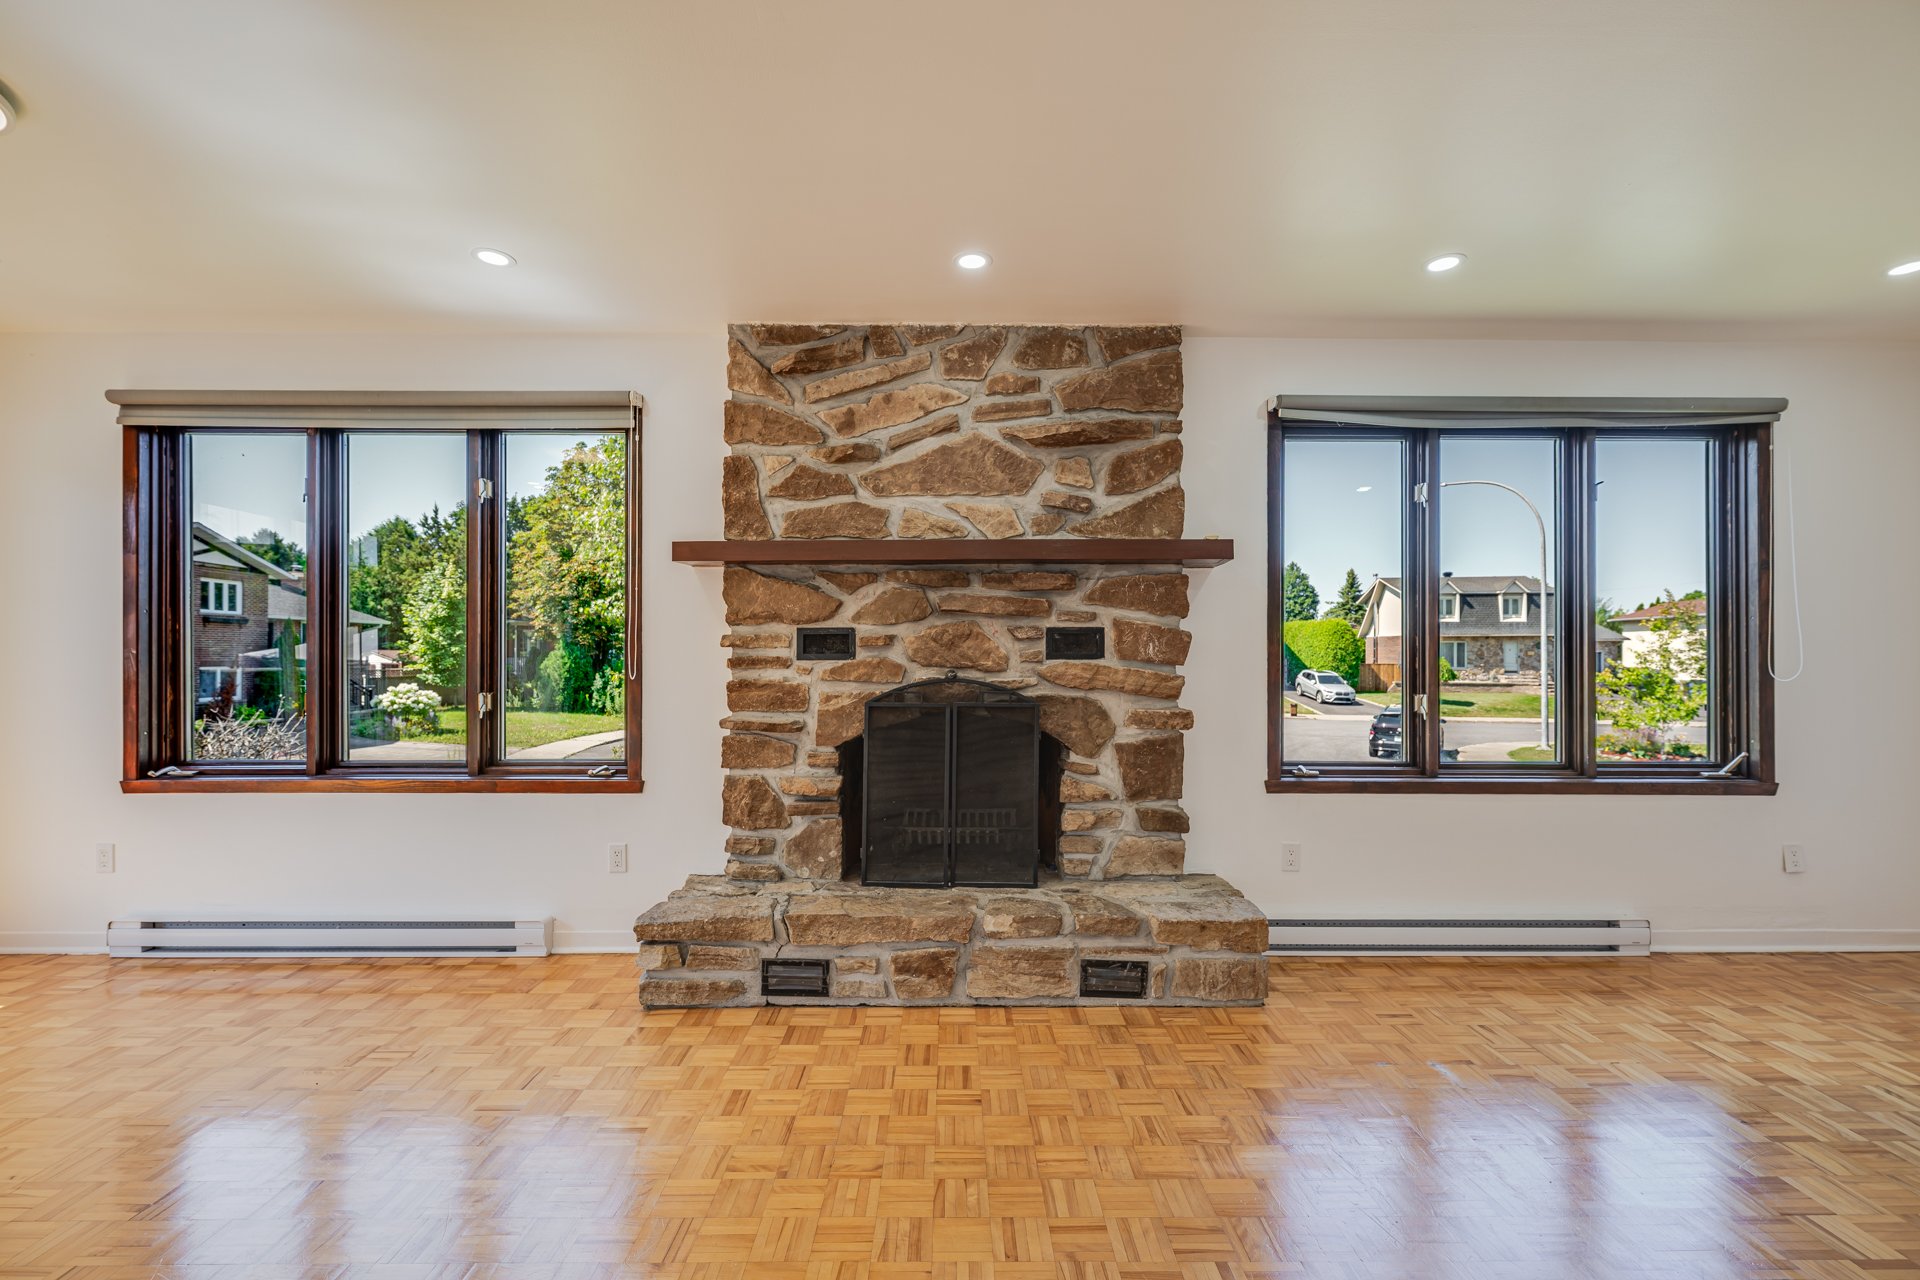 Living room
 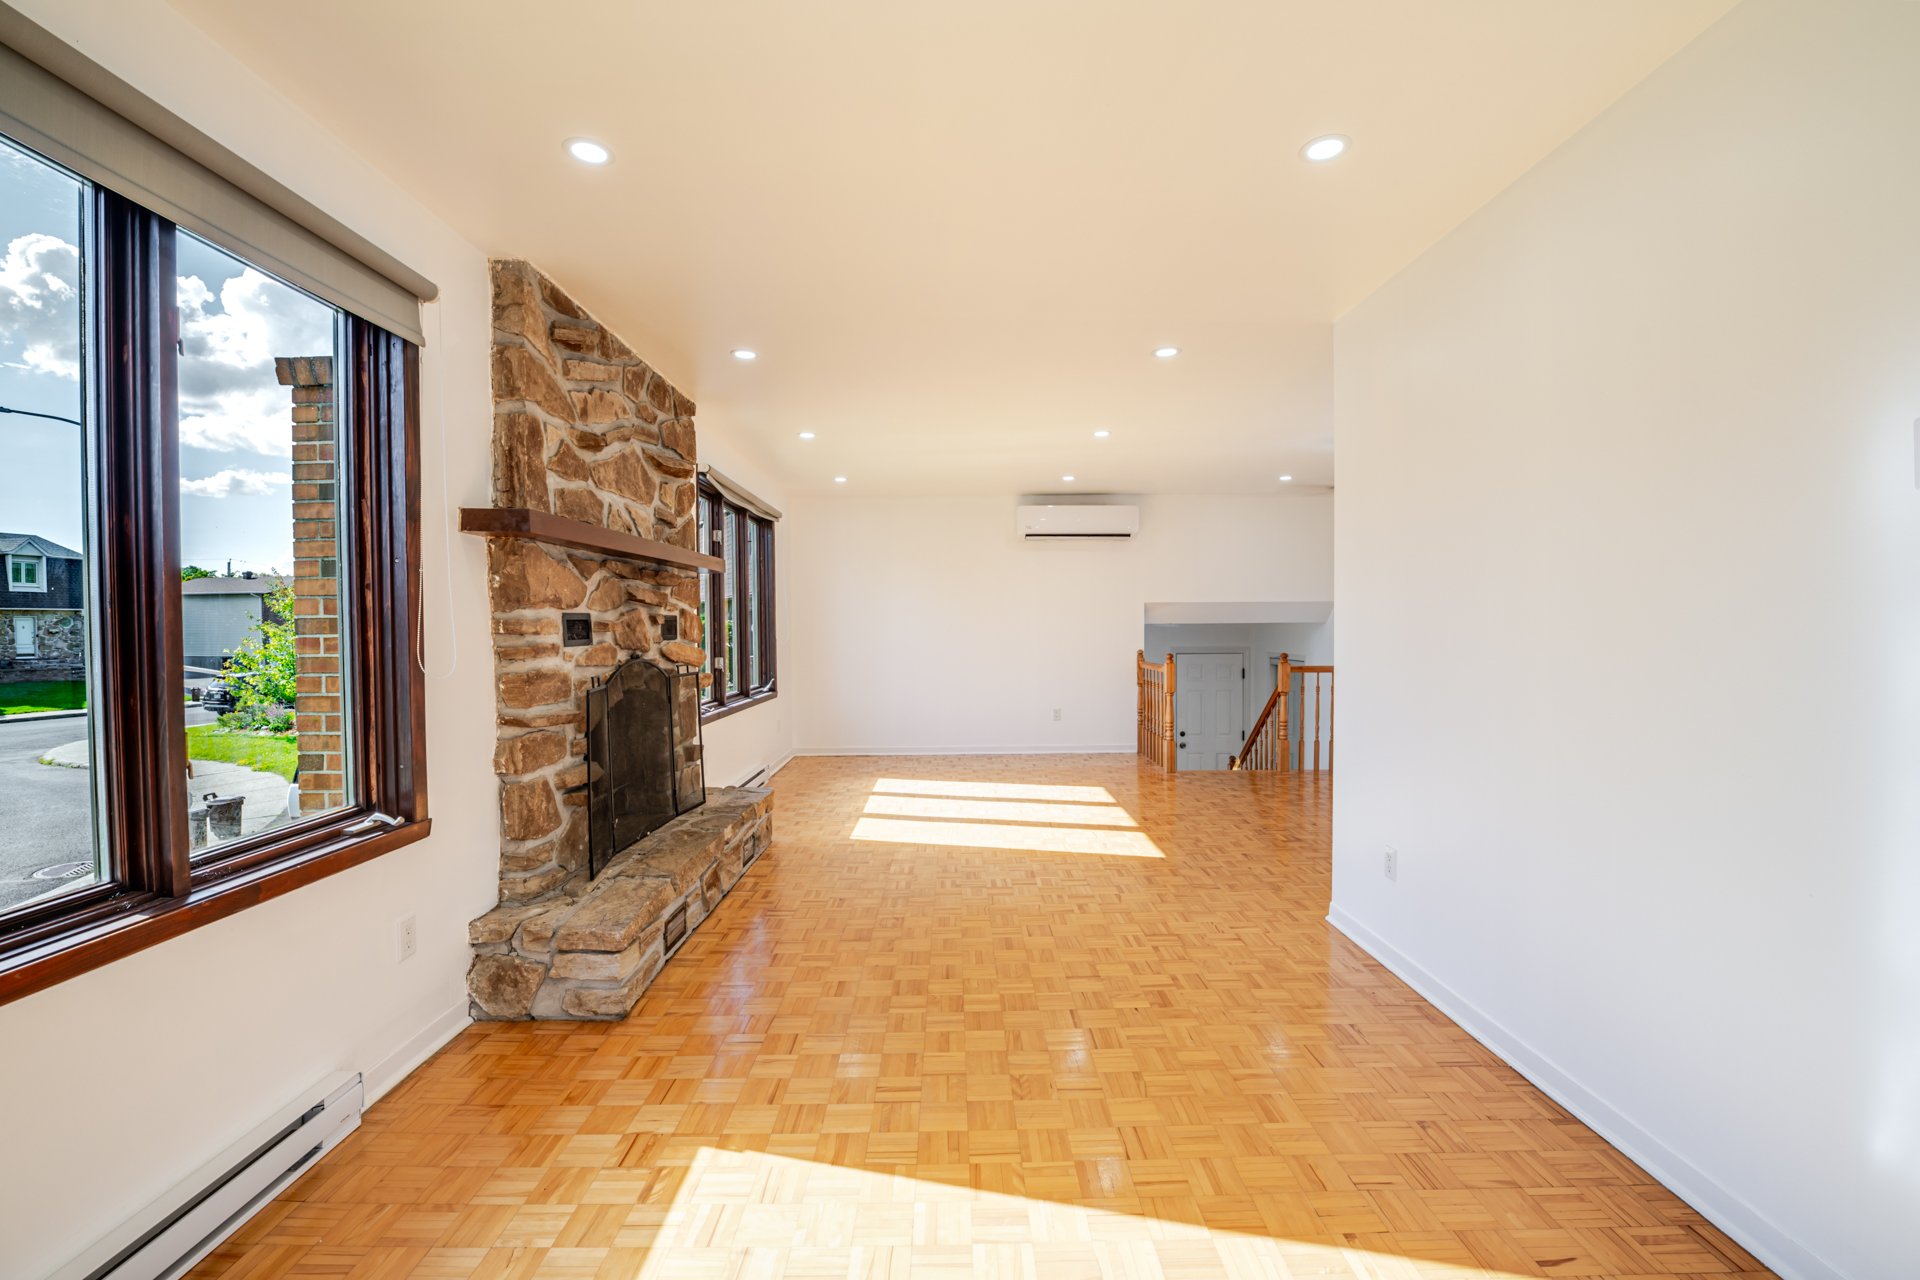 Living room
 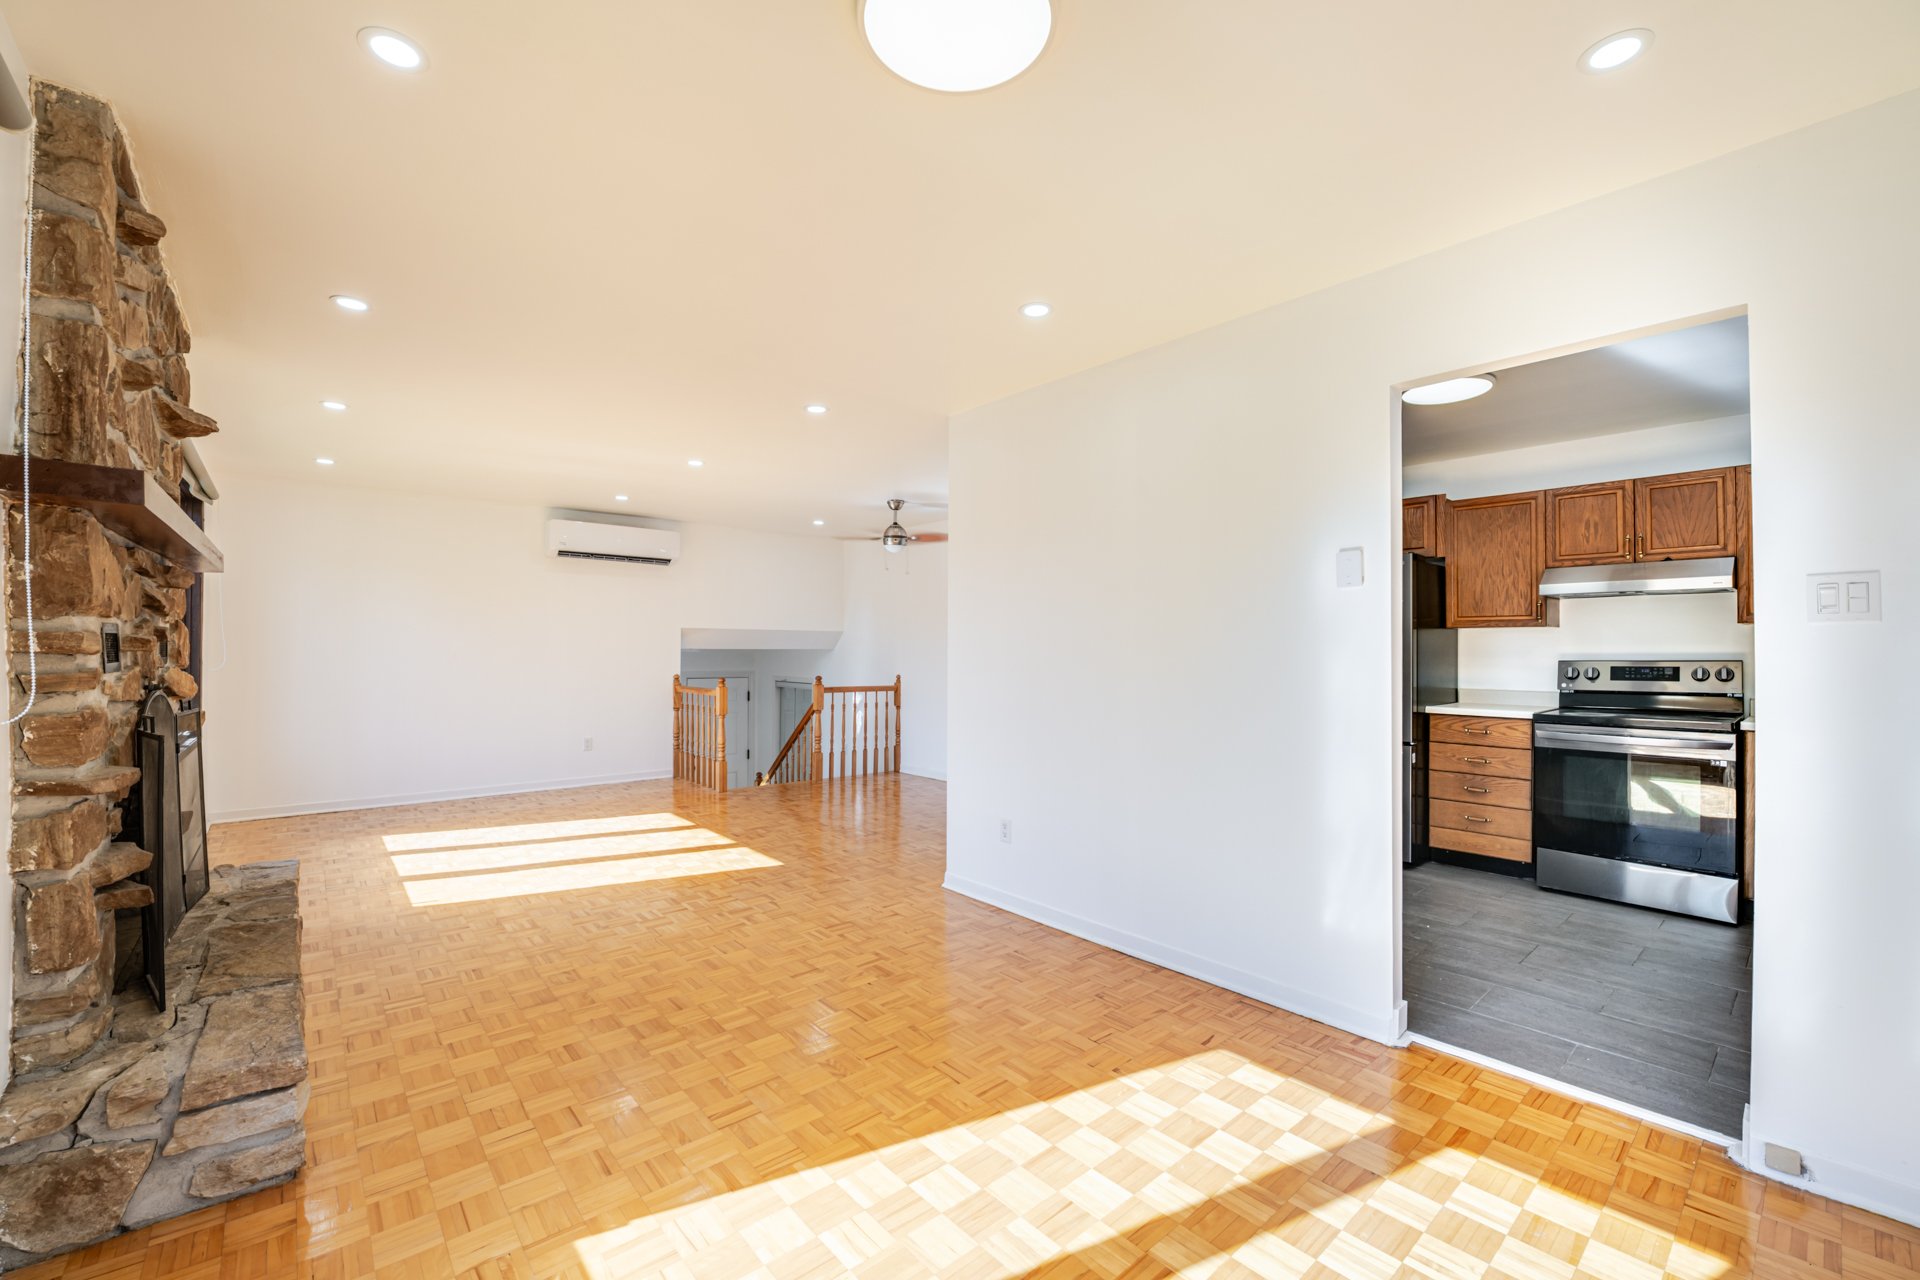 Kitchen
 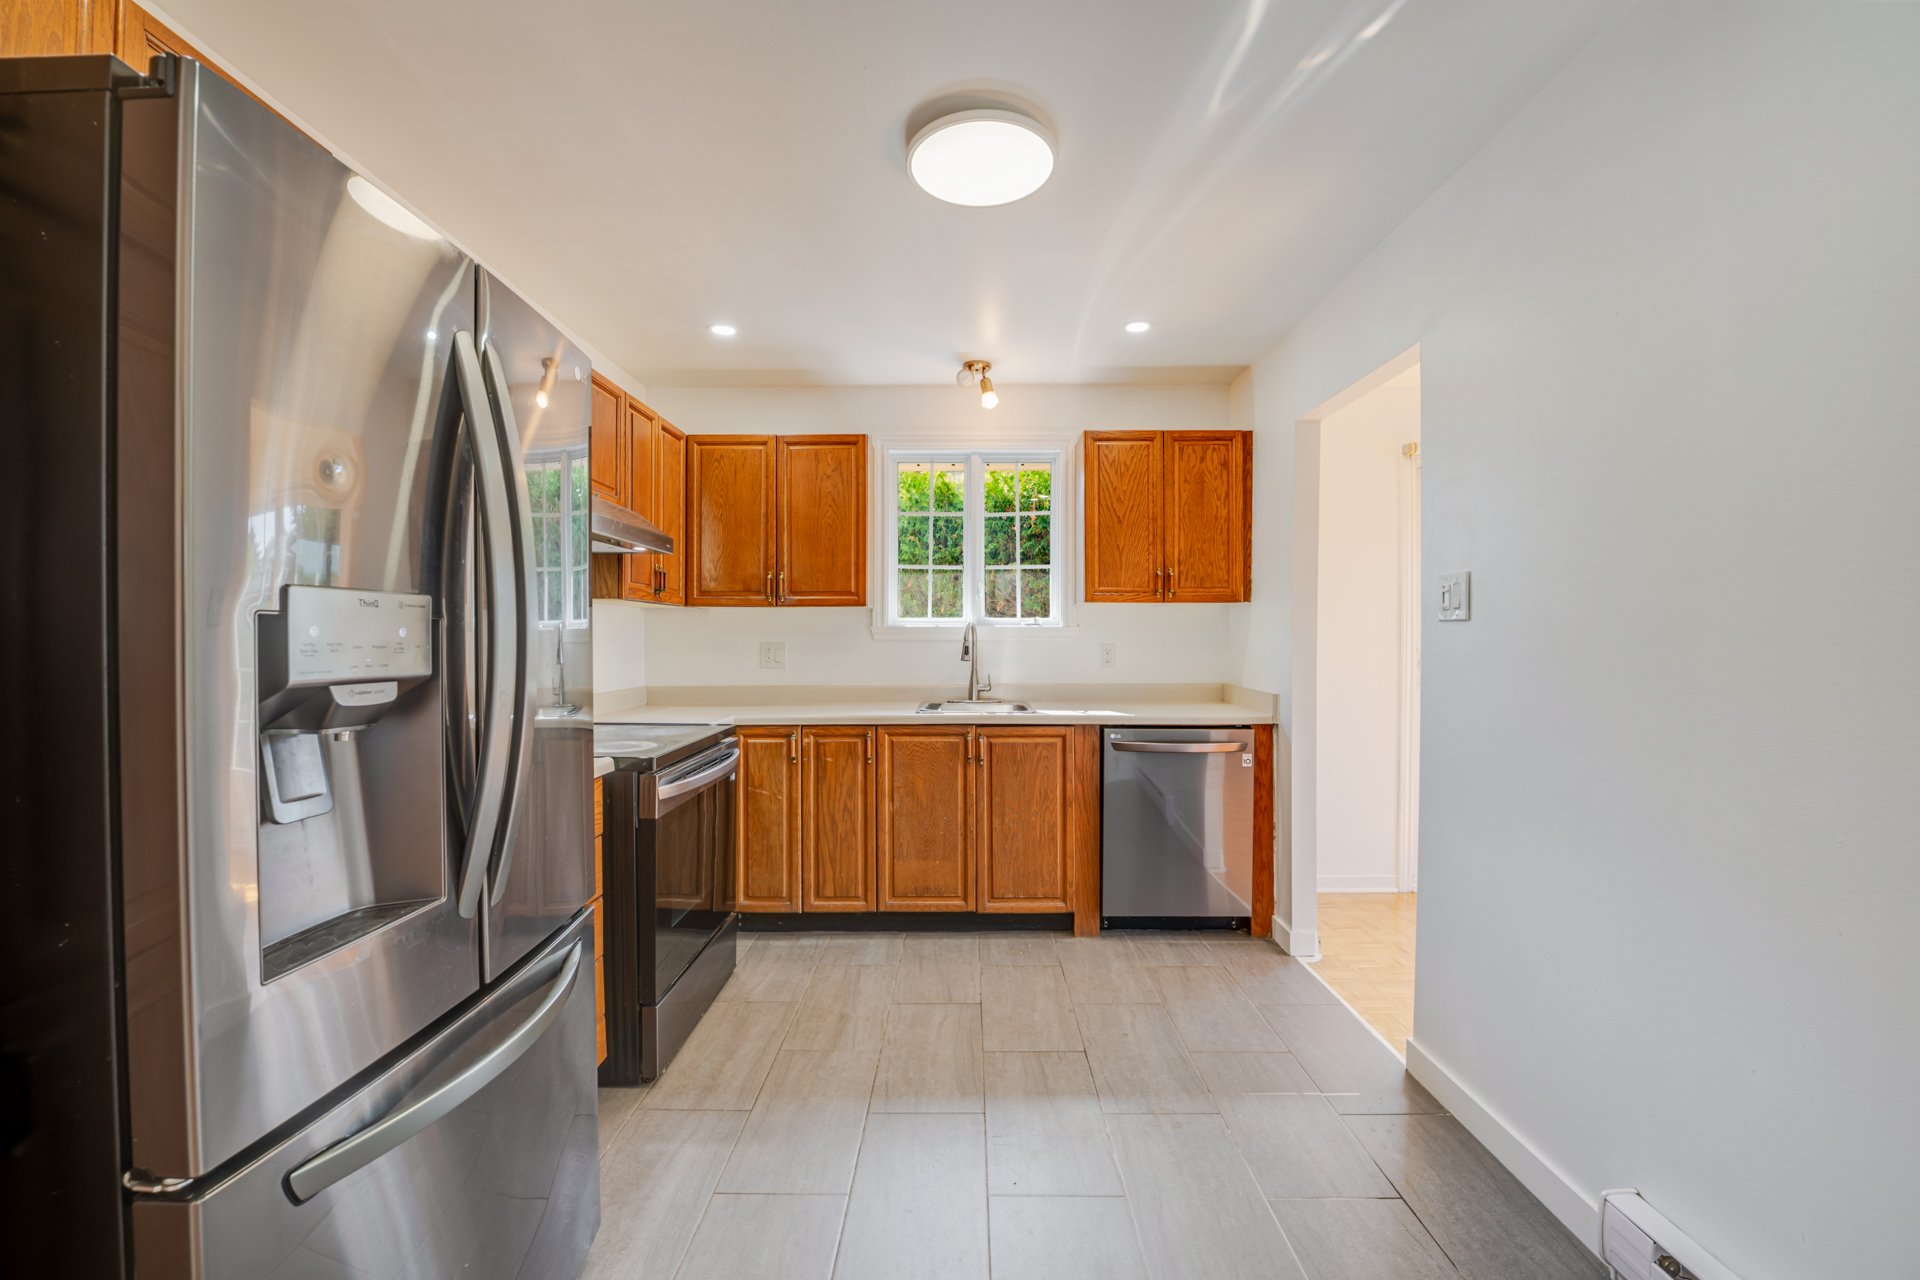 Kitchen
 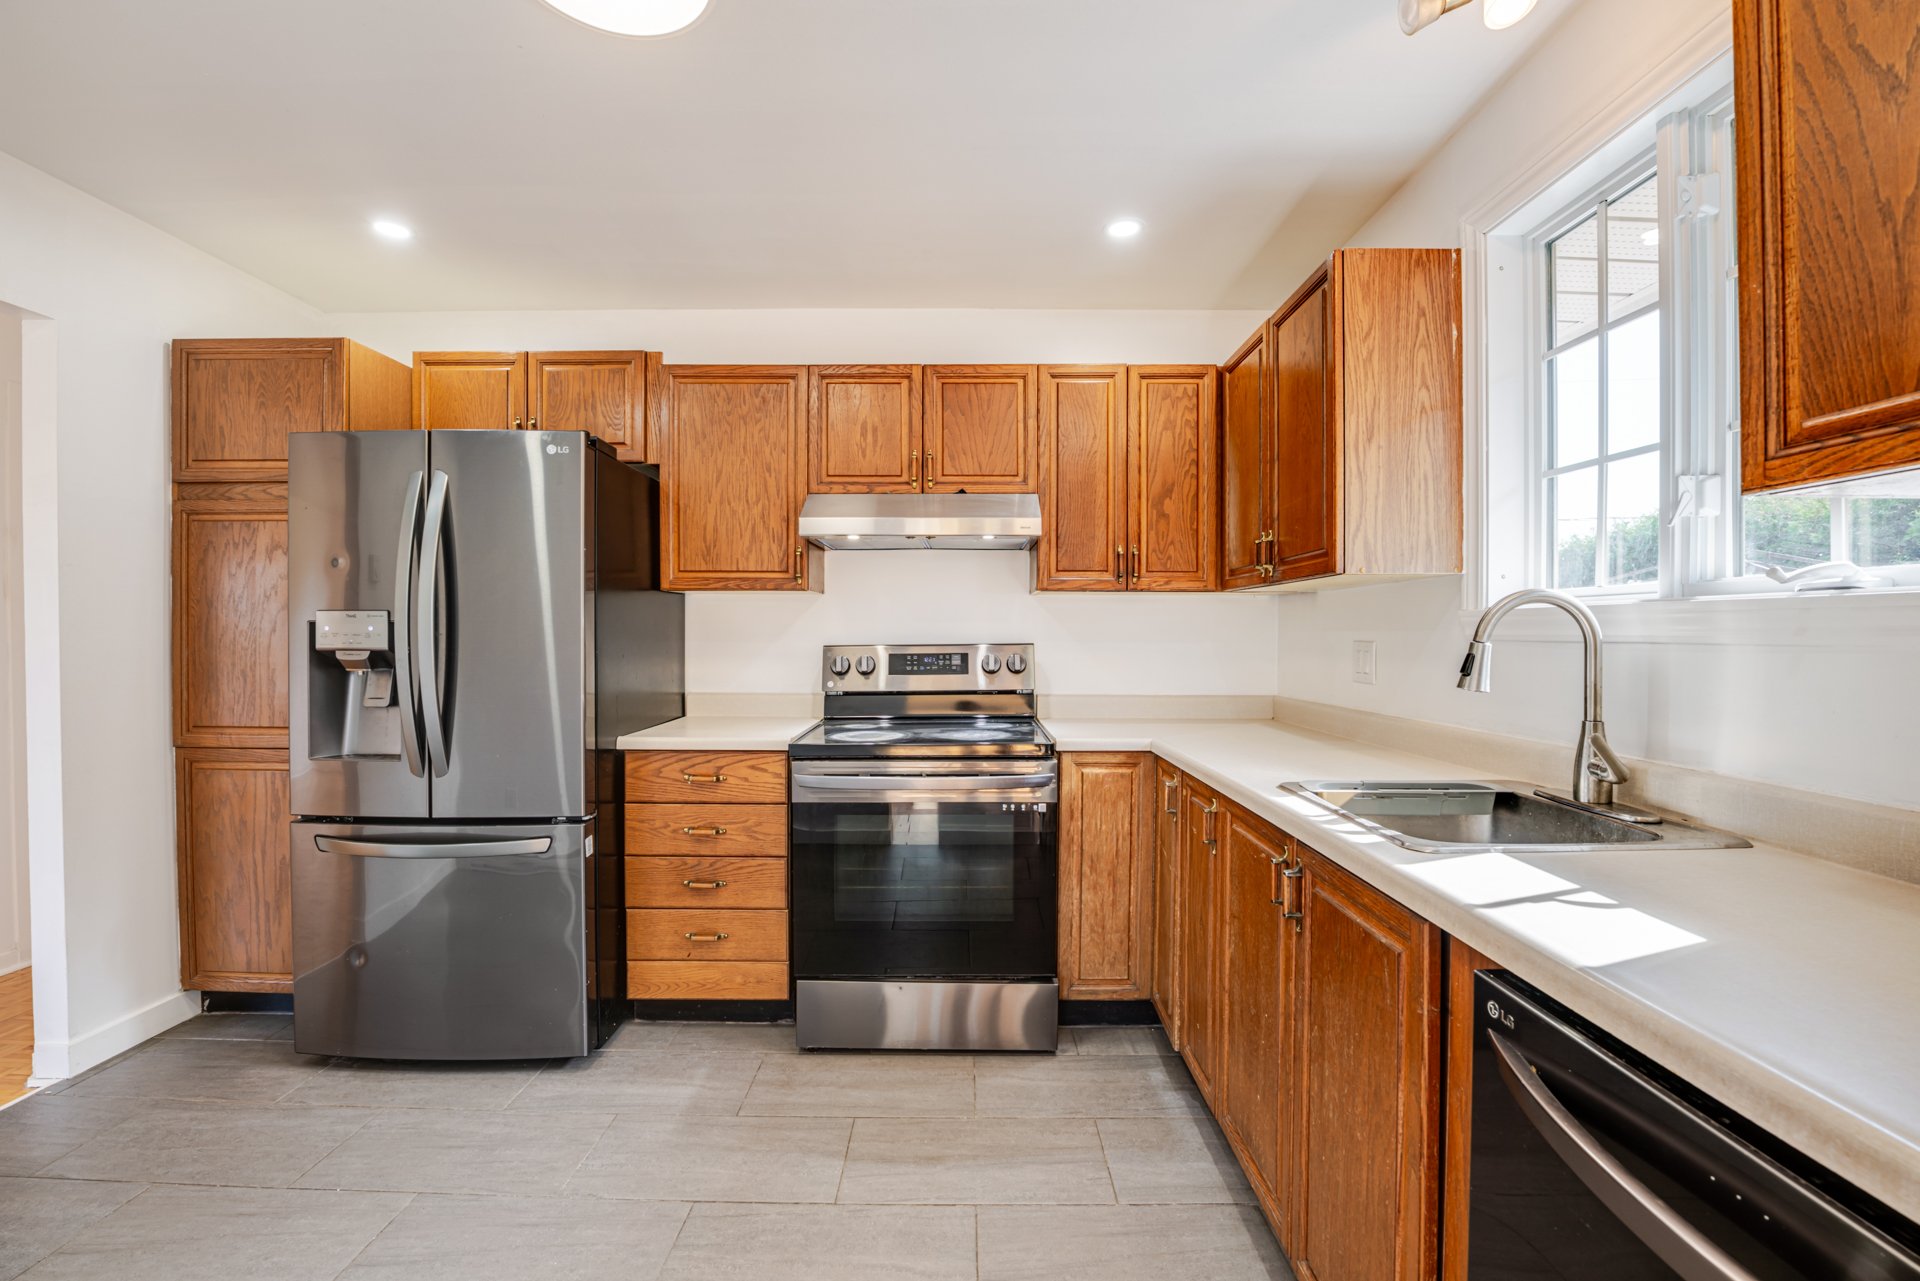 Kitchen
 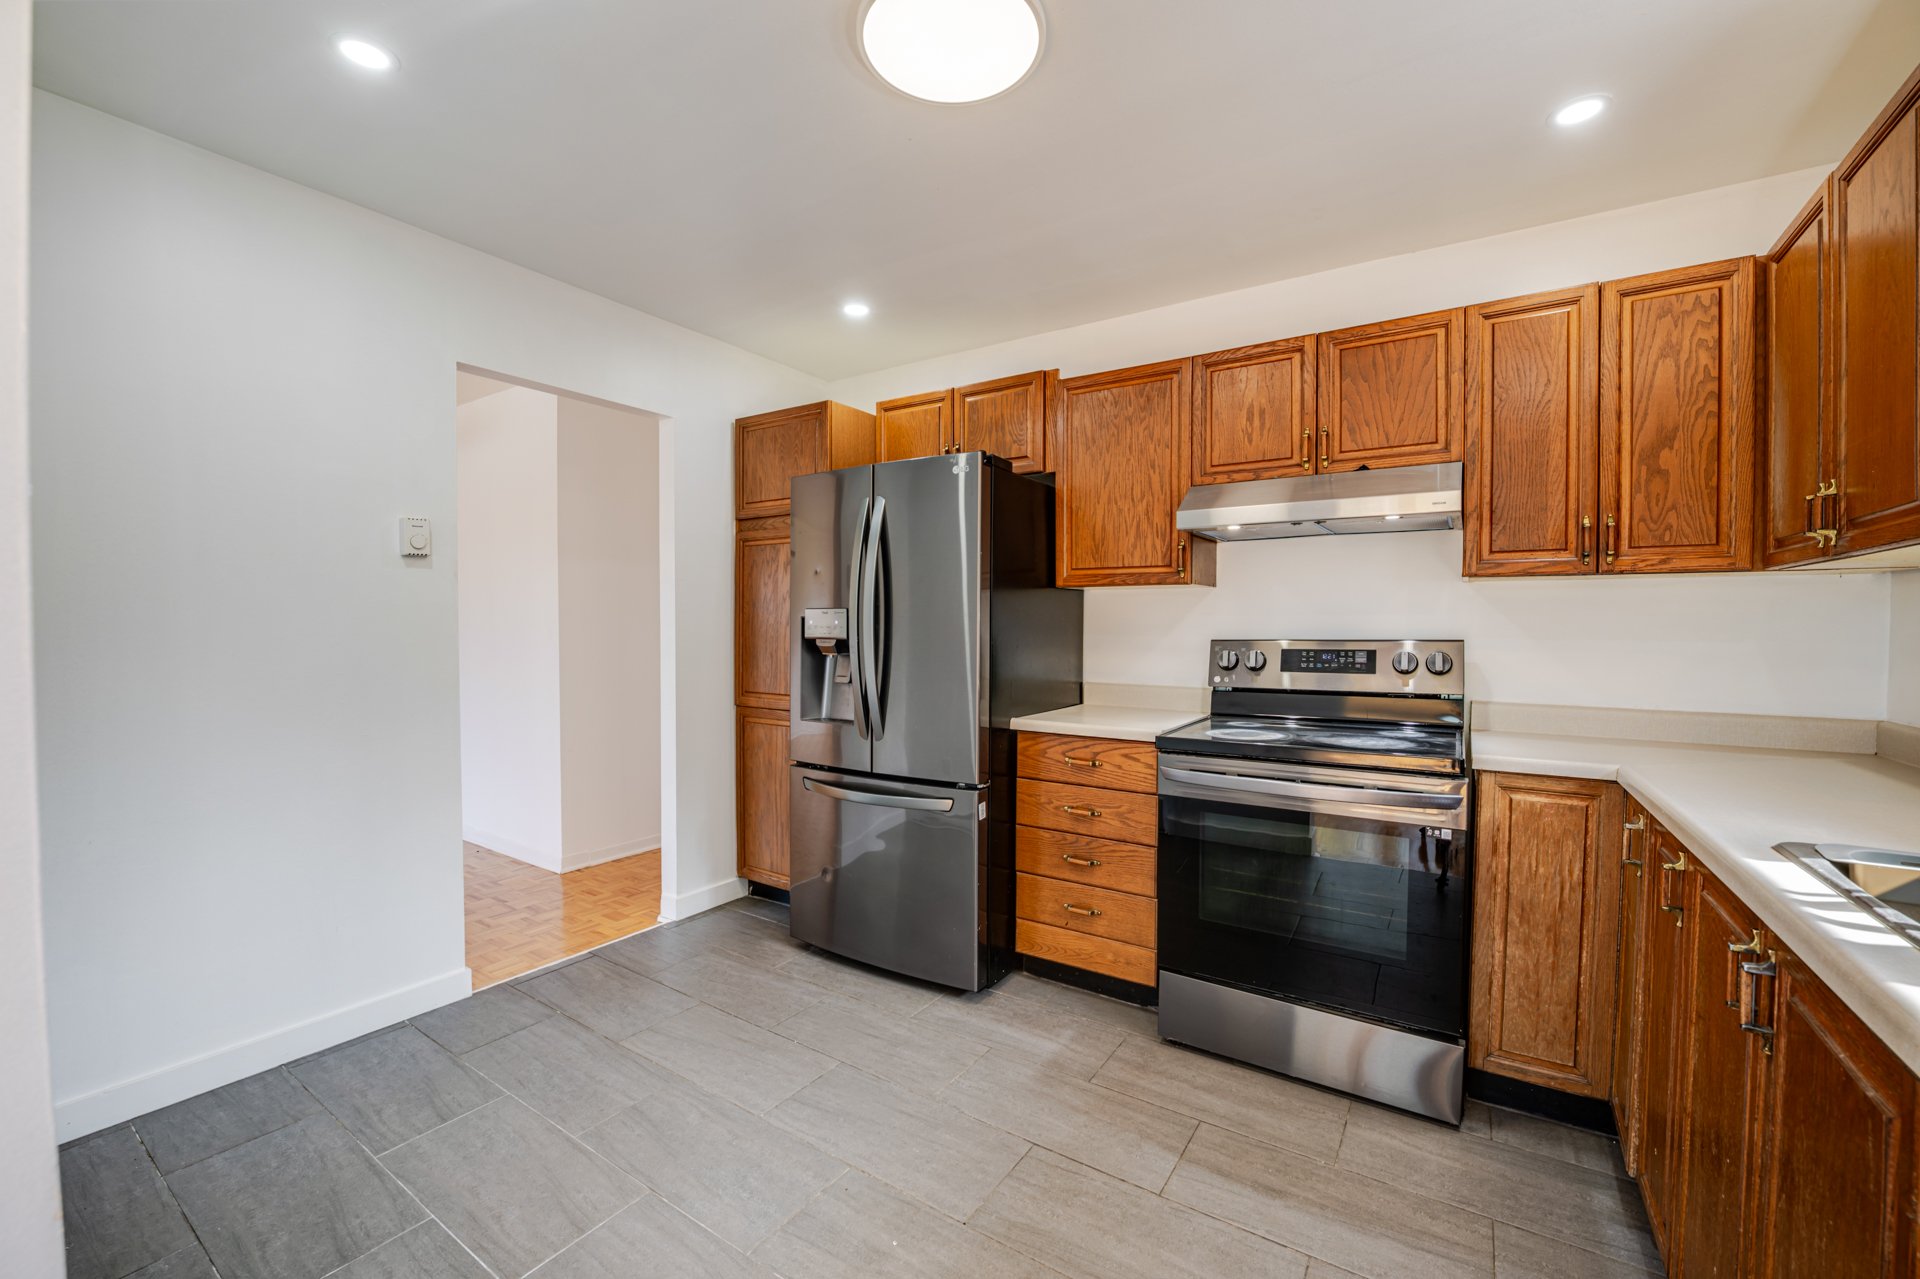 Bathroom
 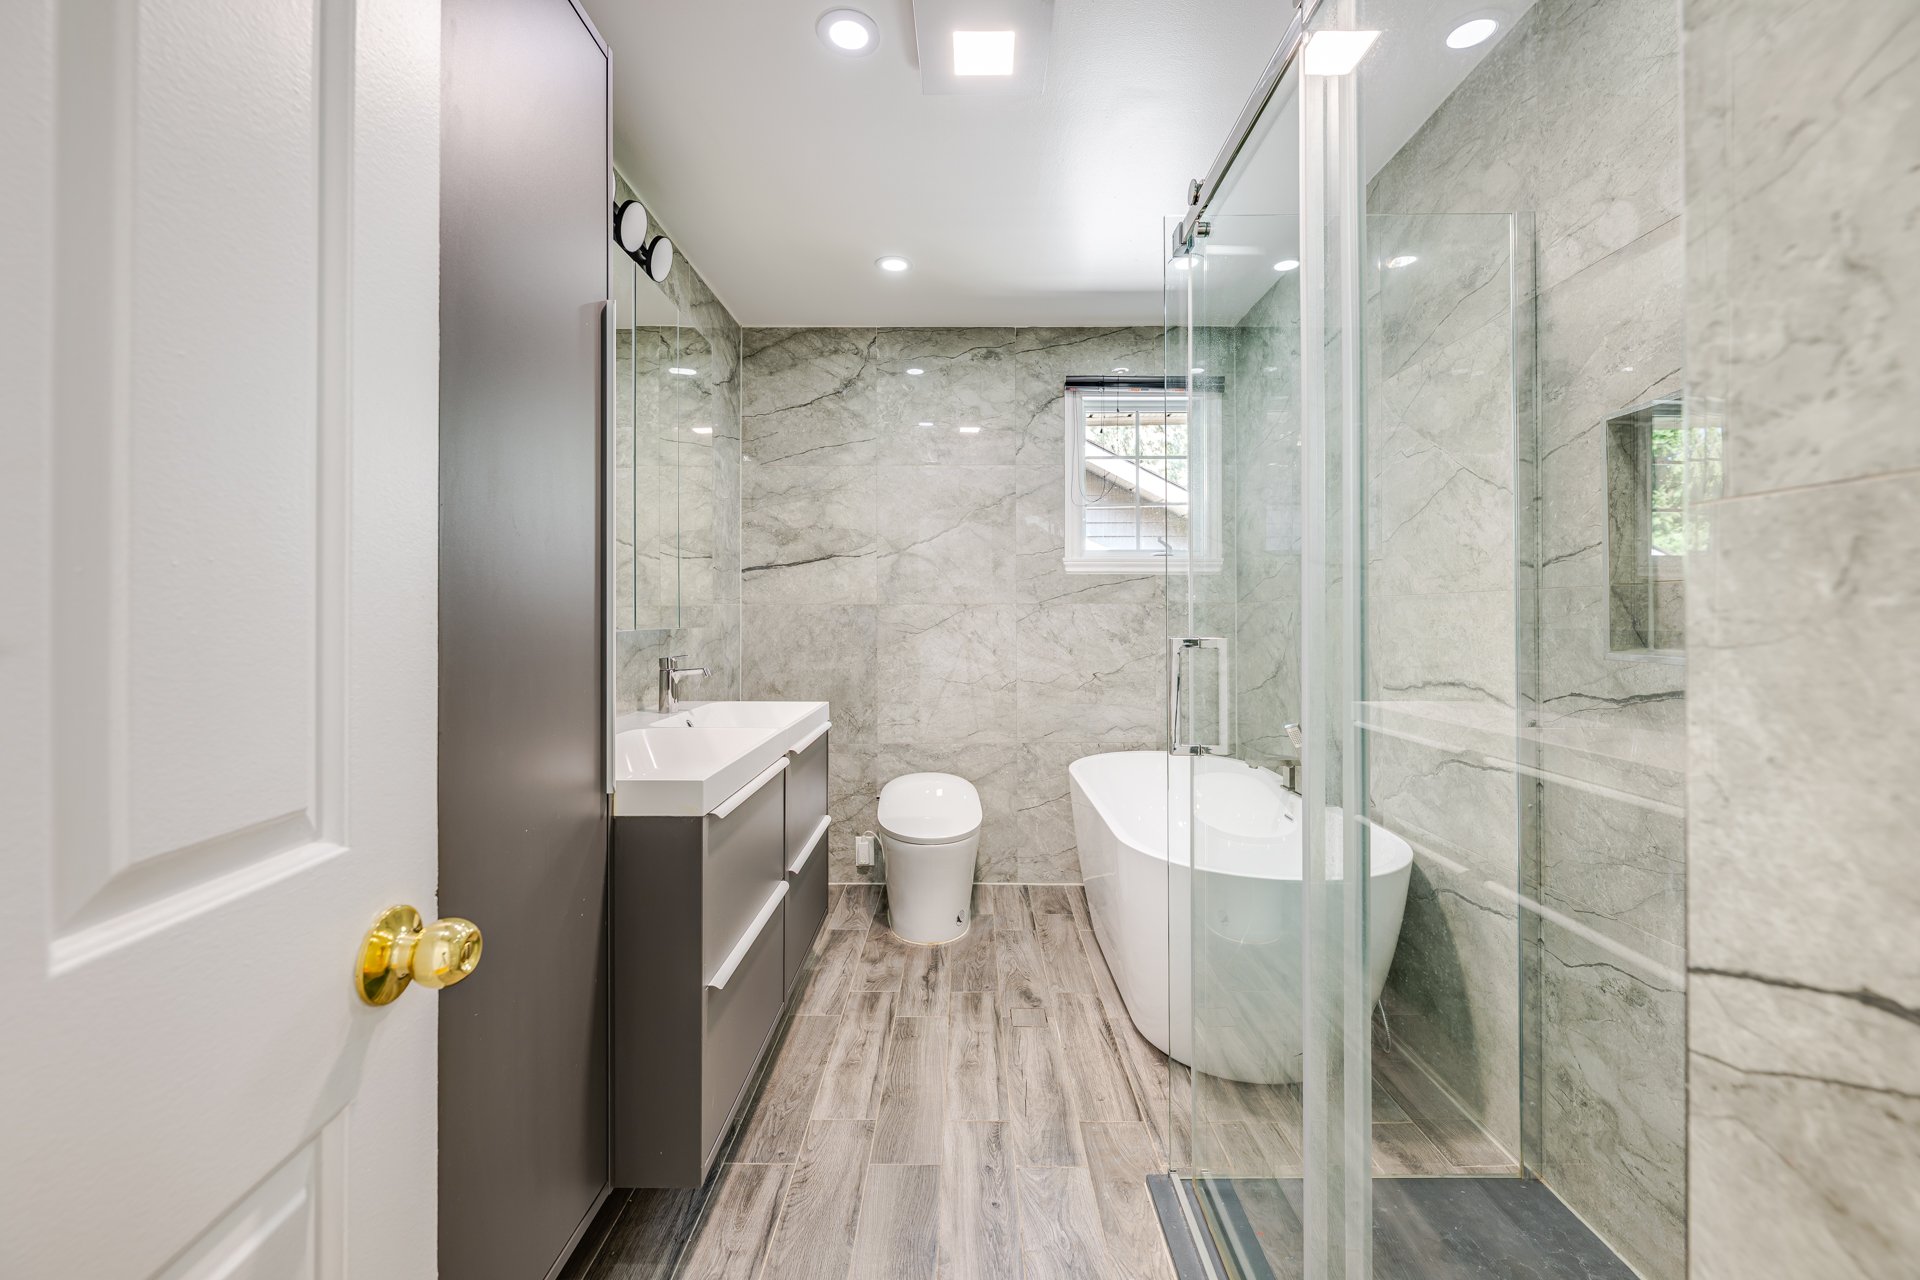 Bathroom
 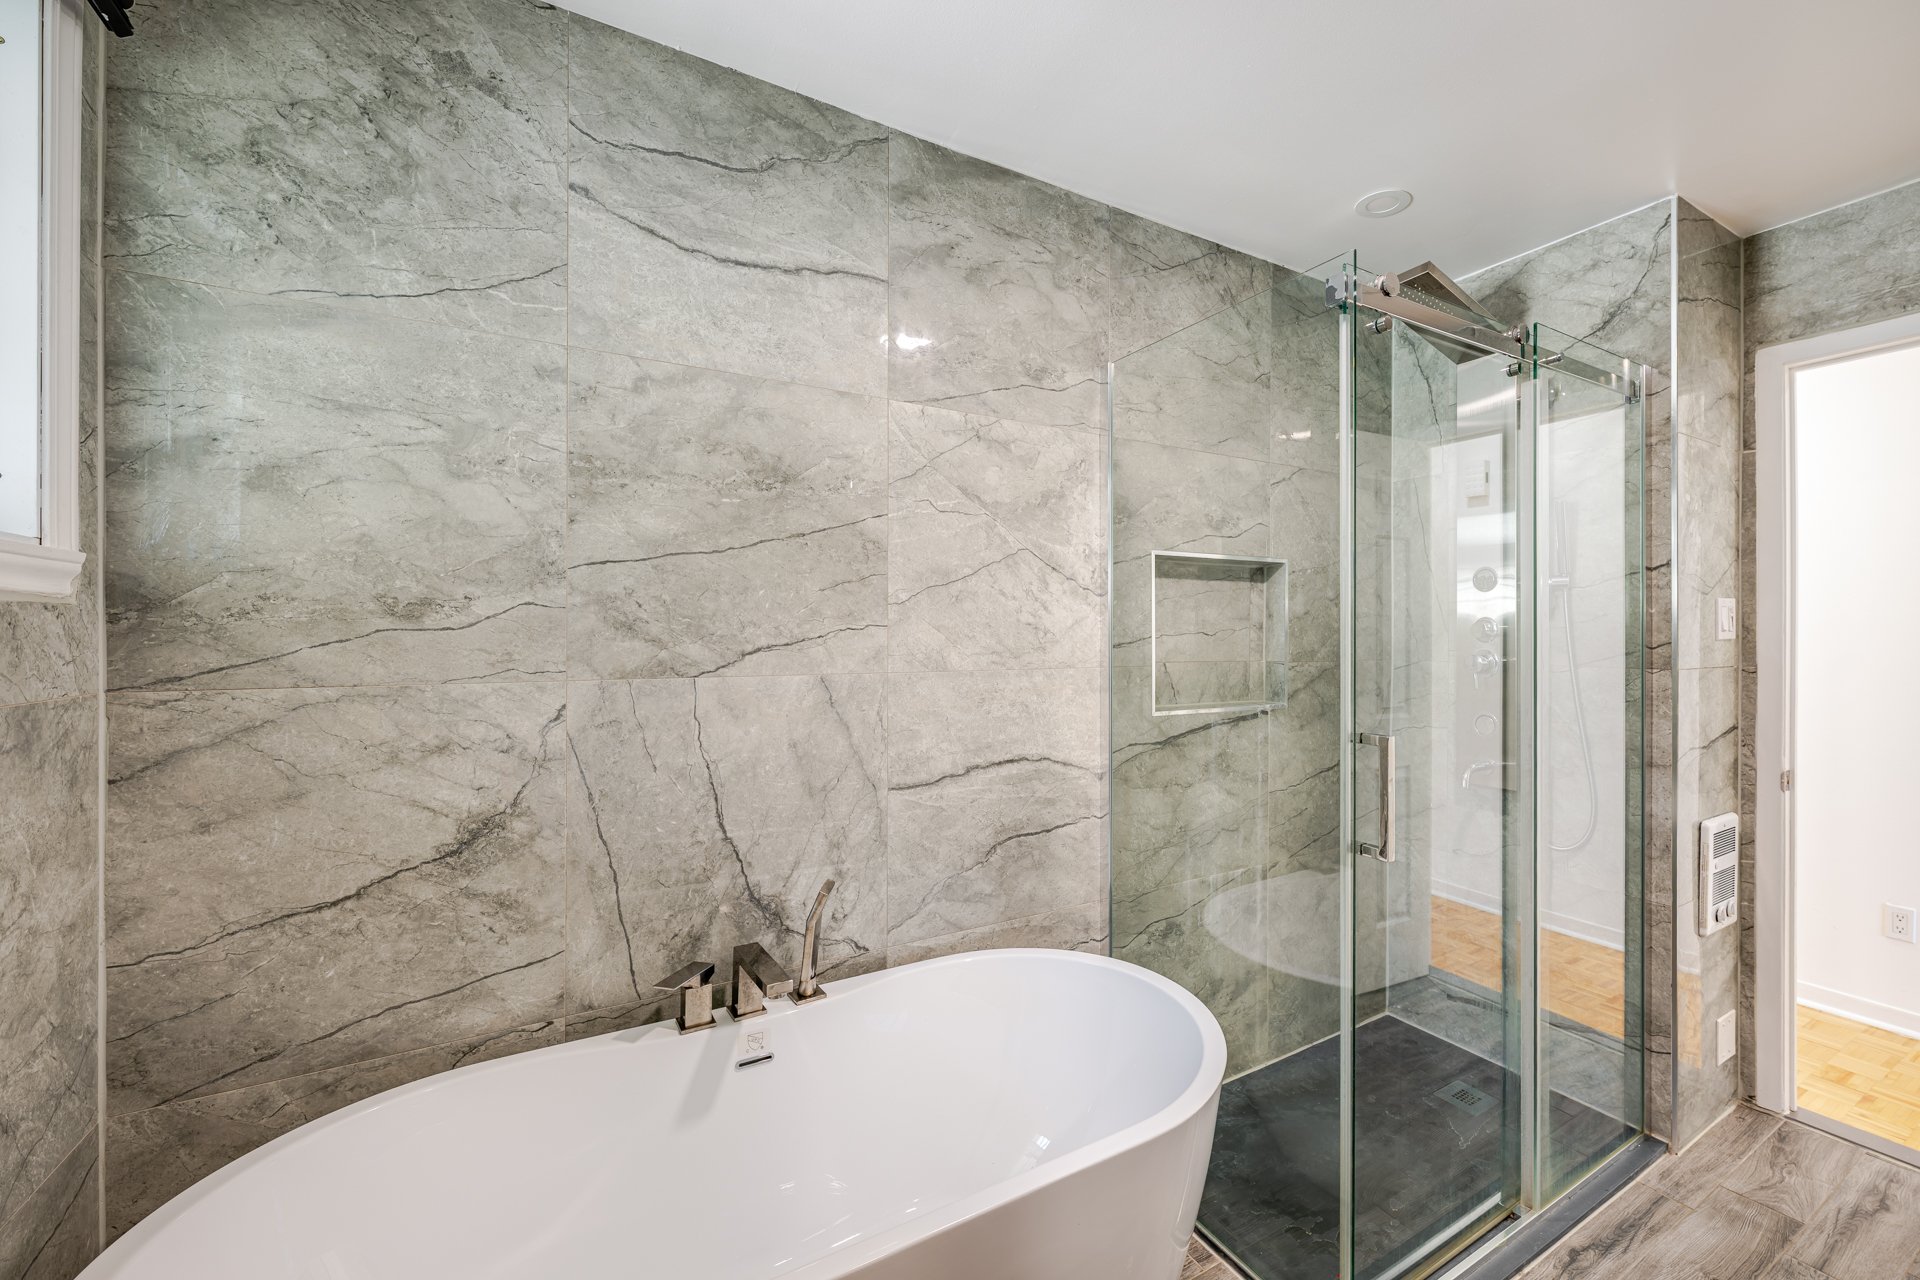 Bathroom
 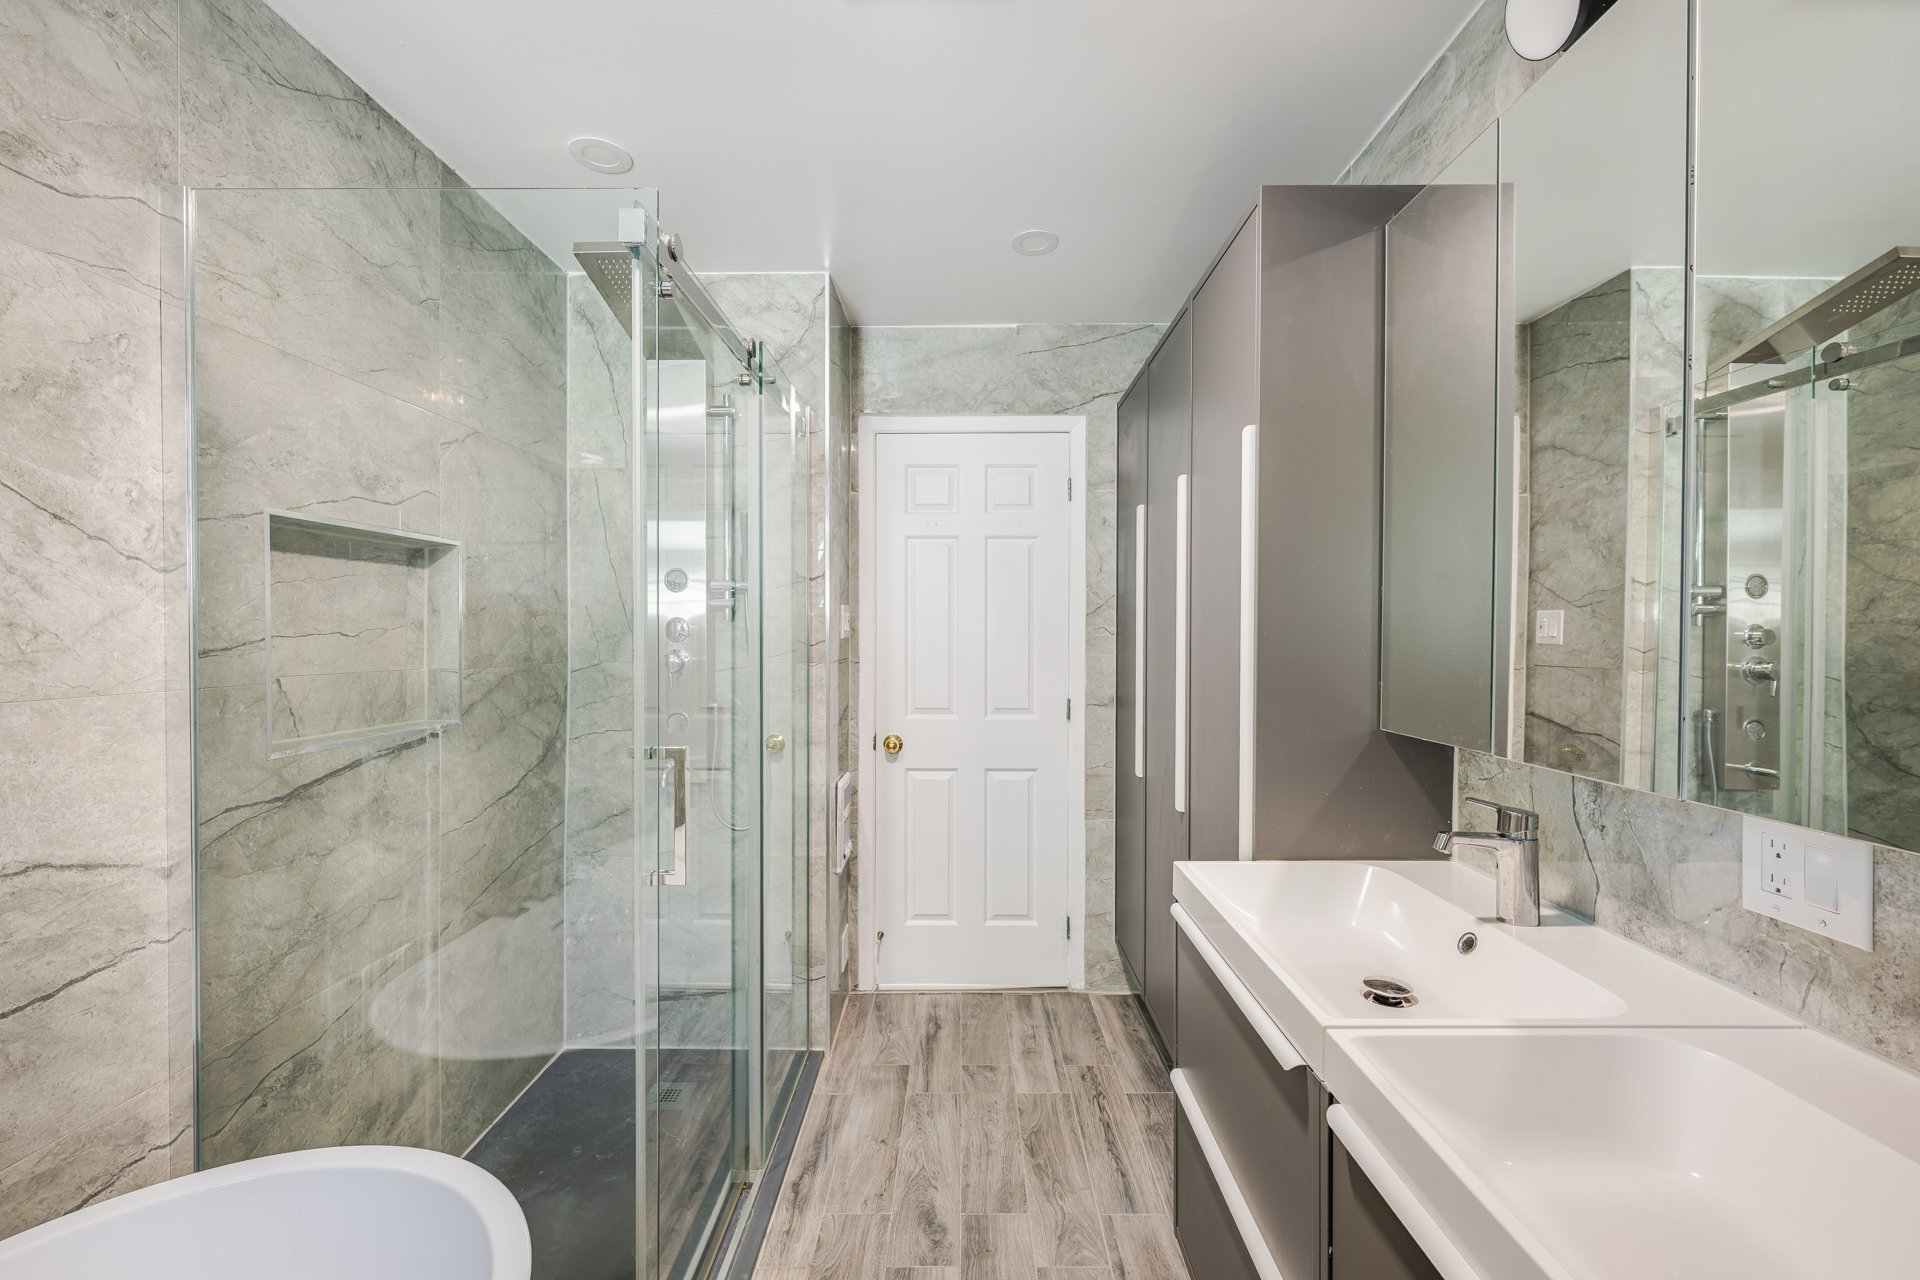 Bathroom
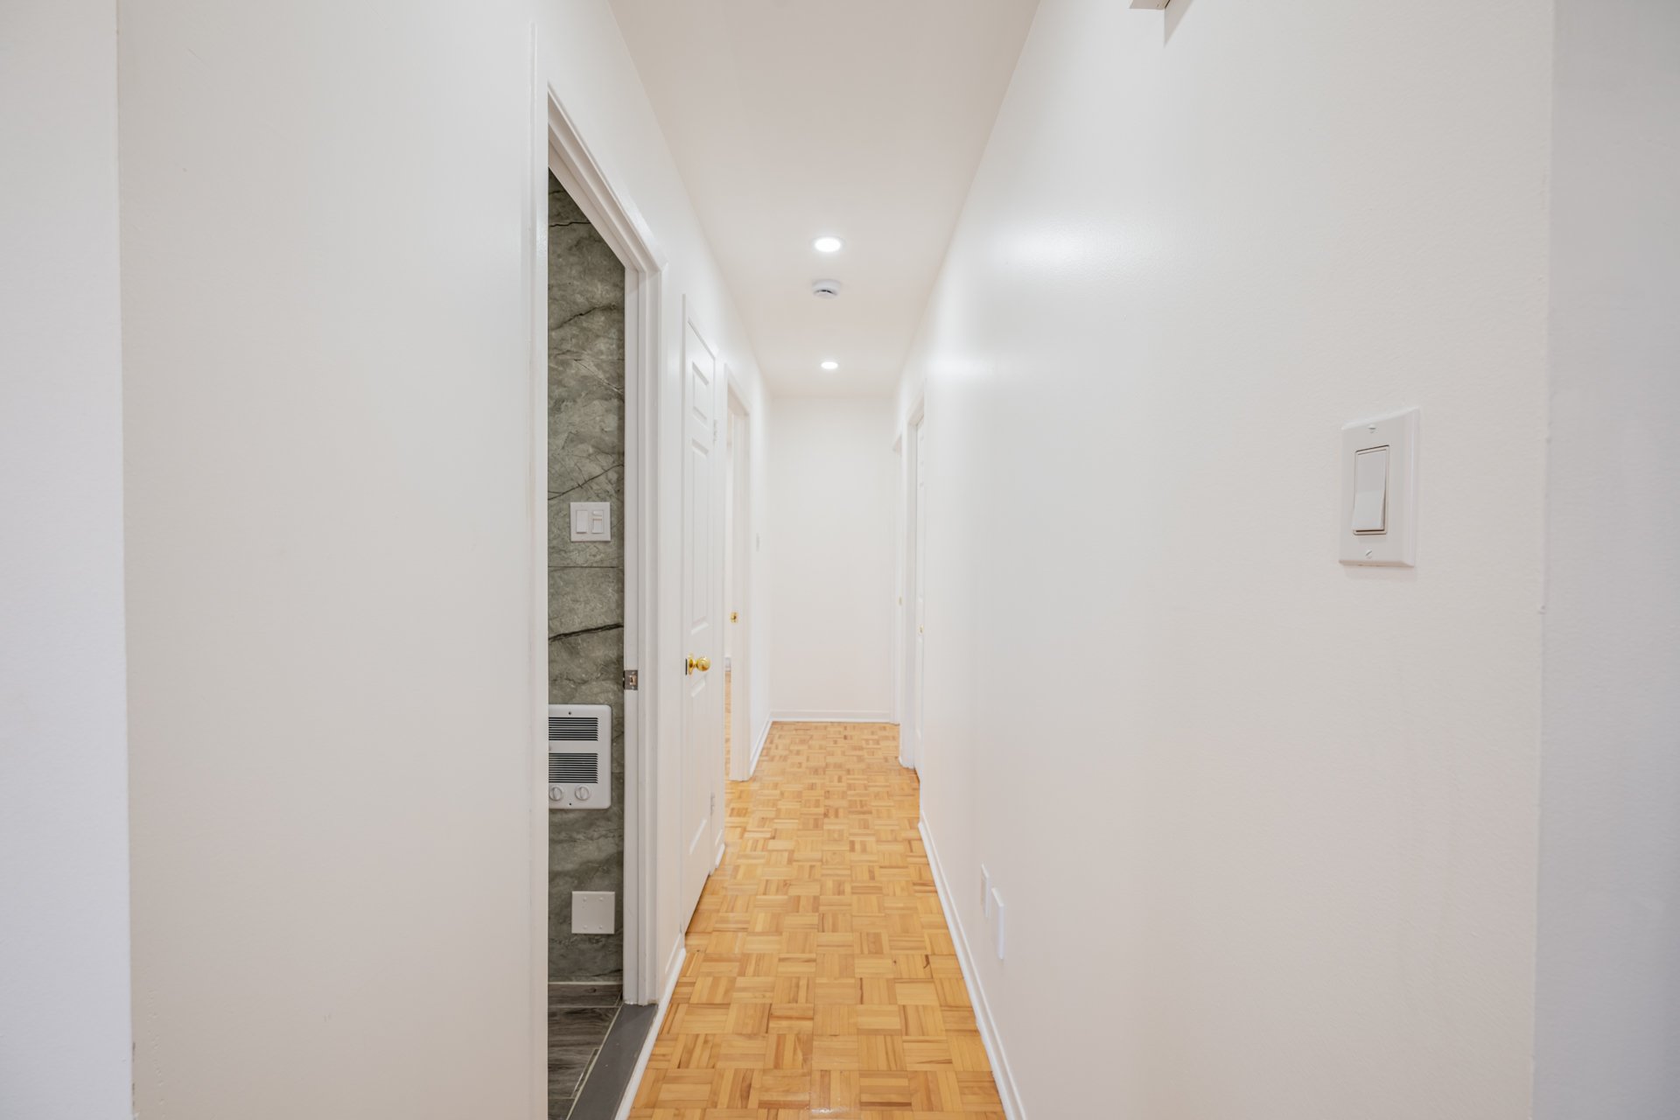
 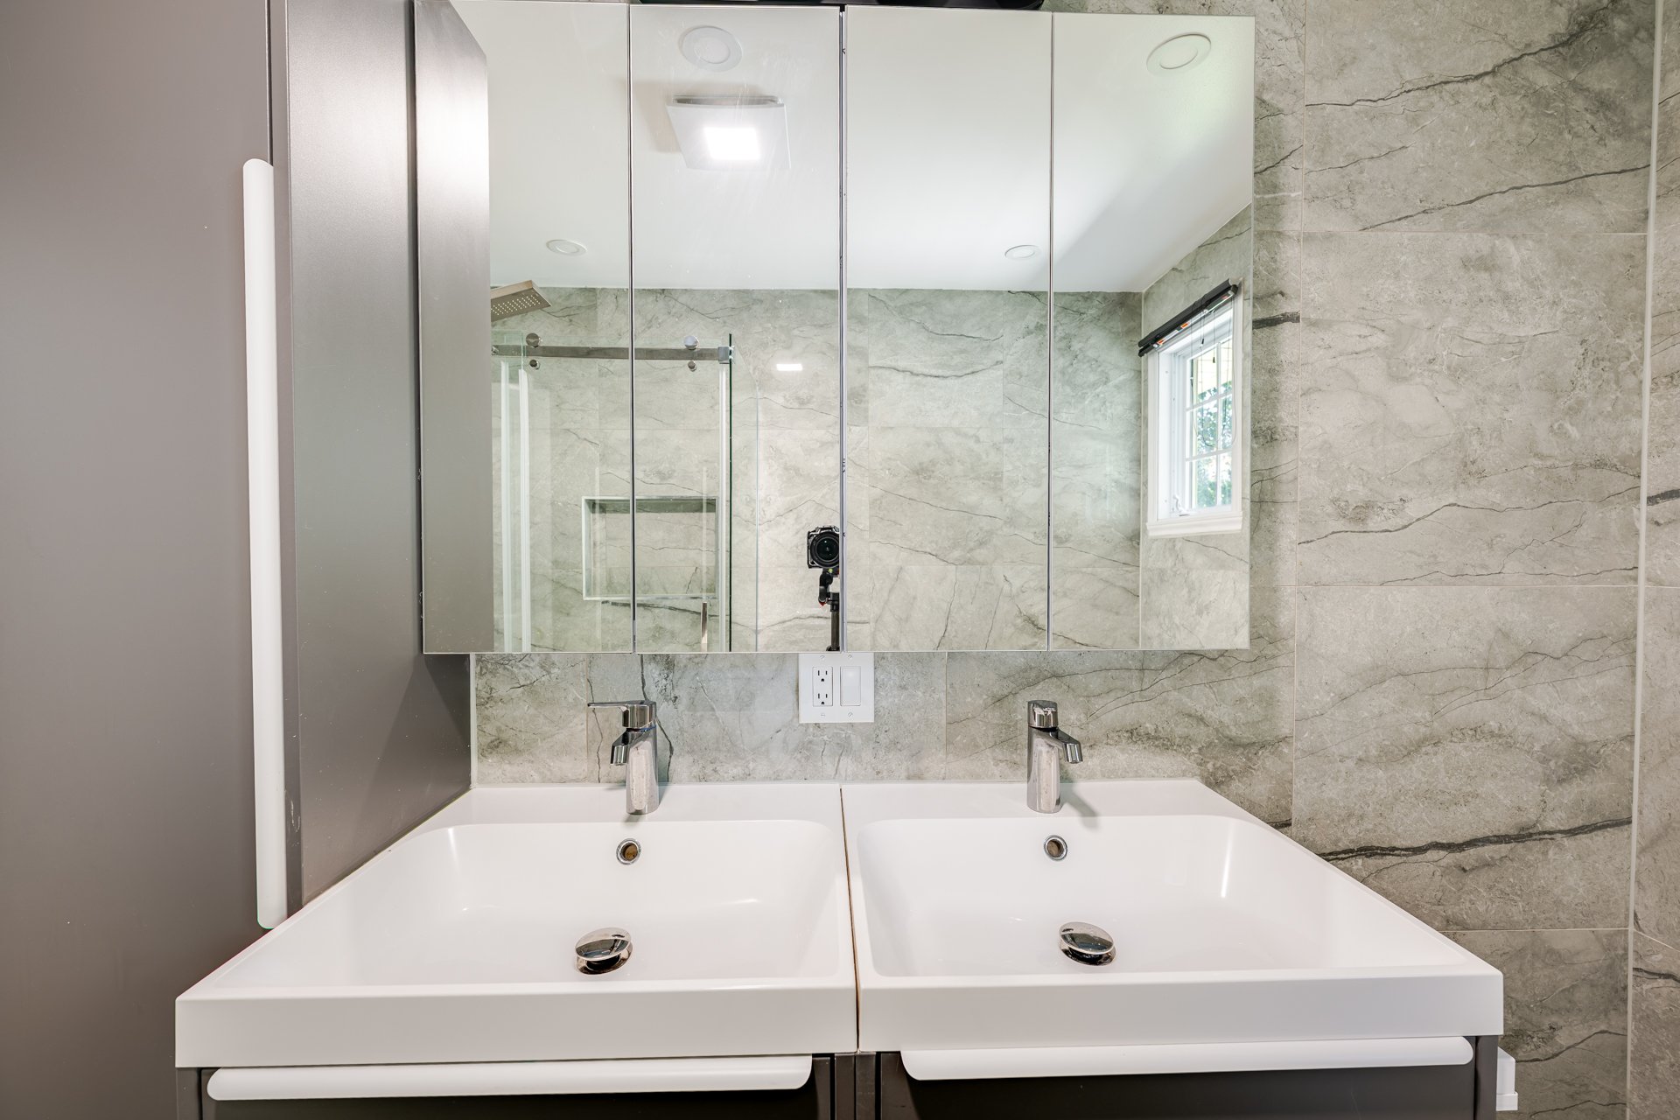 Corridor
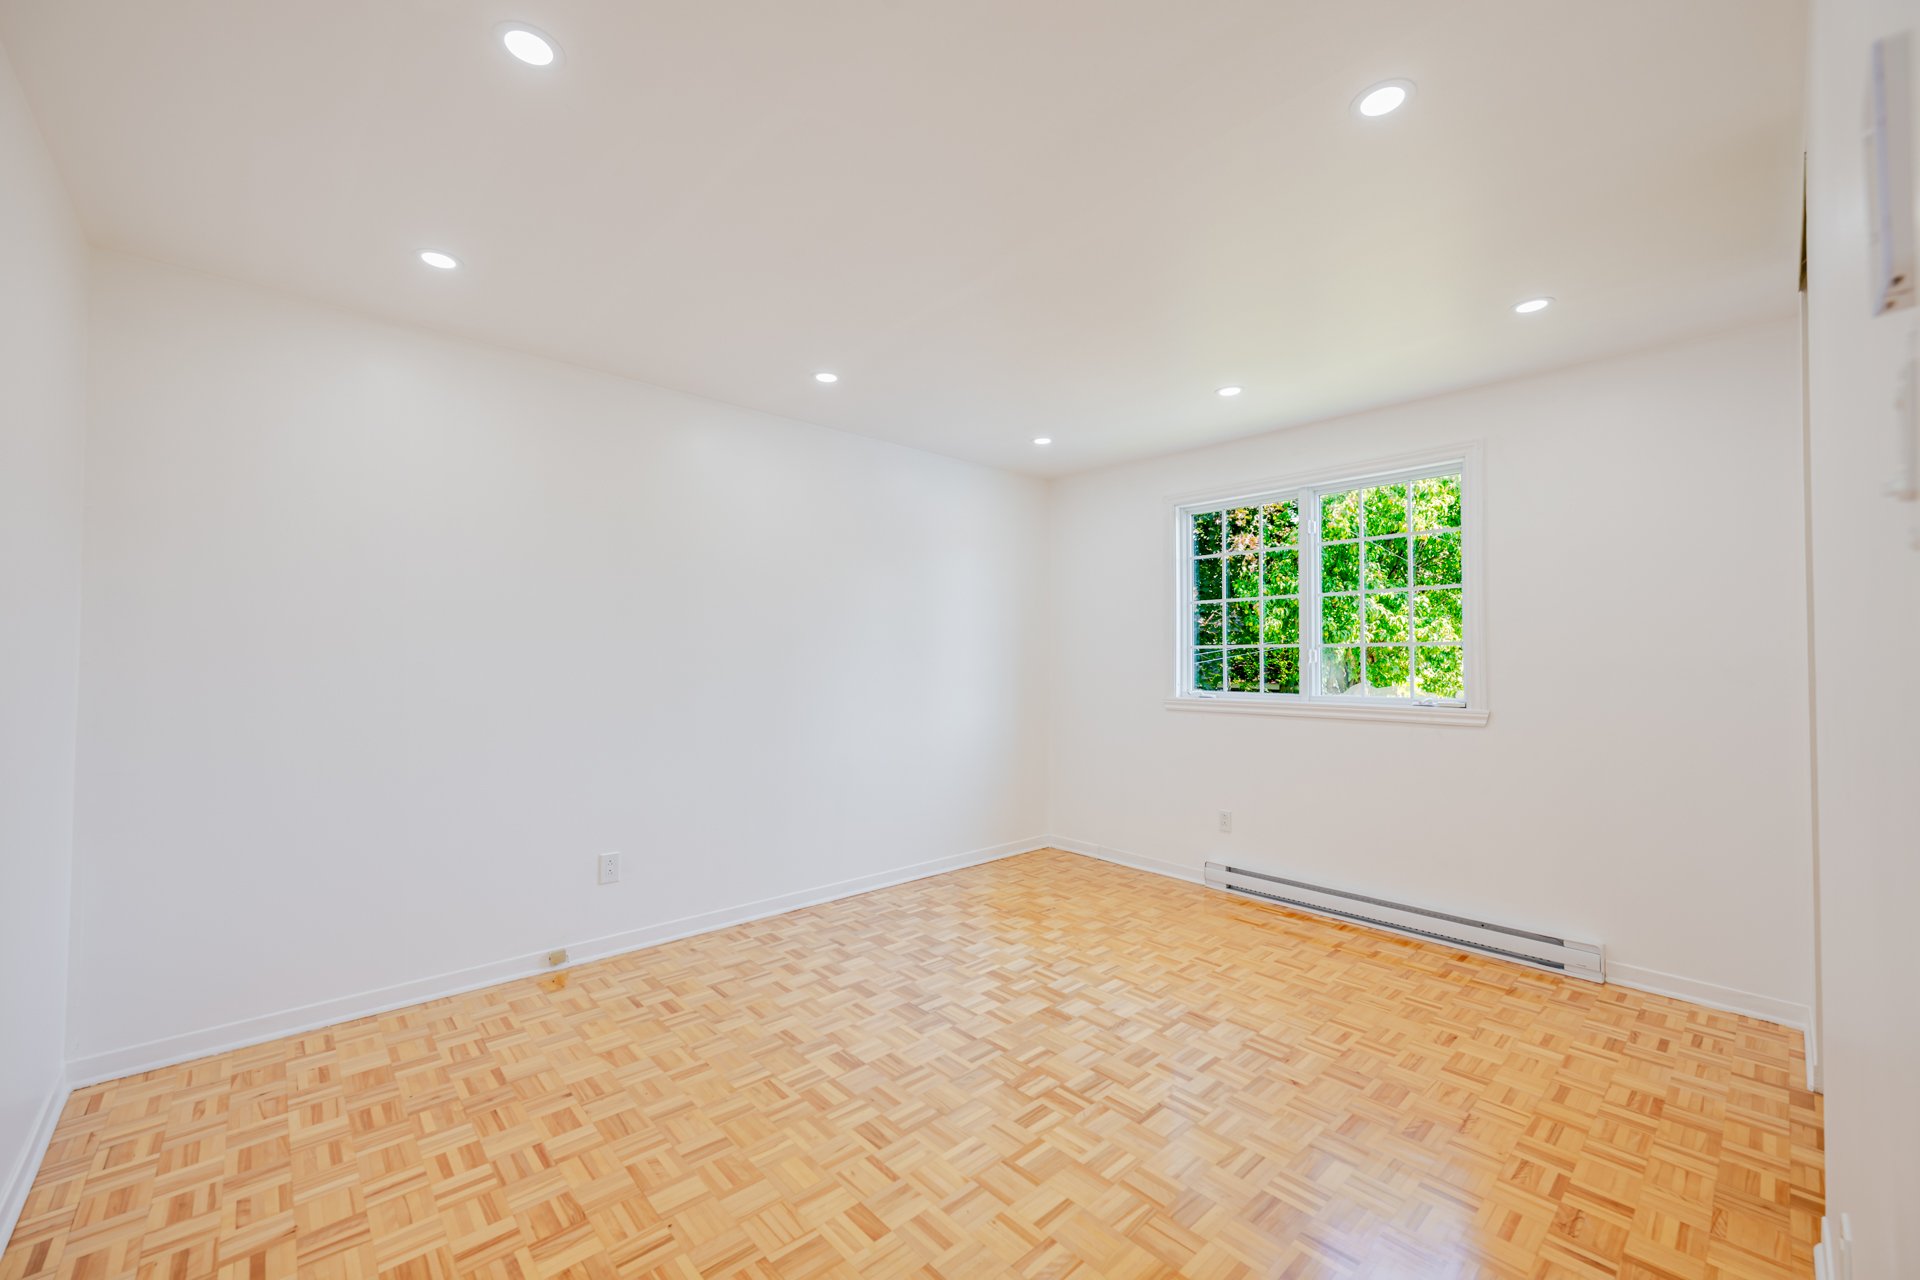
  Bedroom
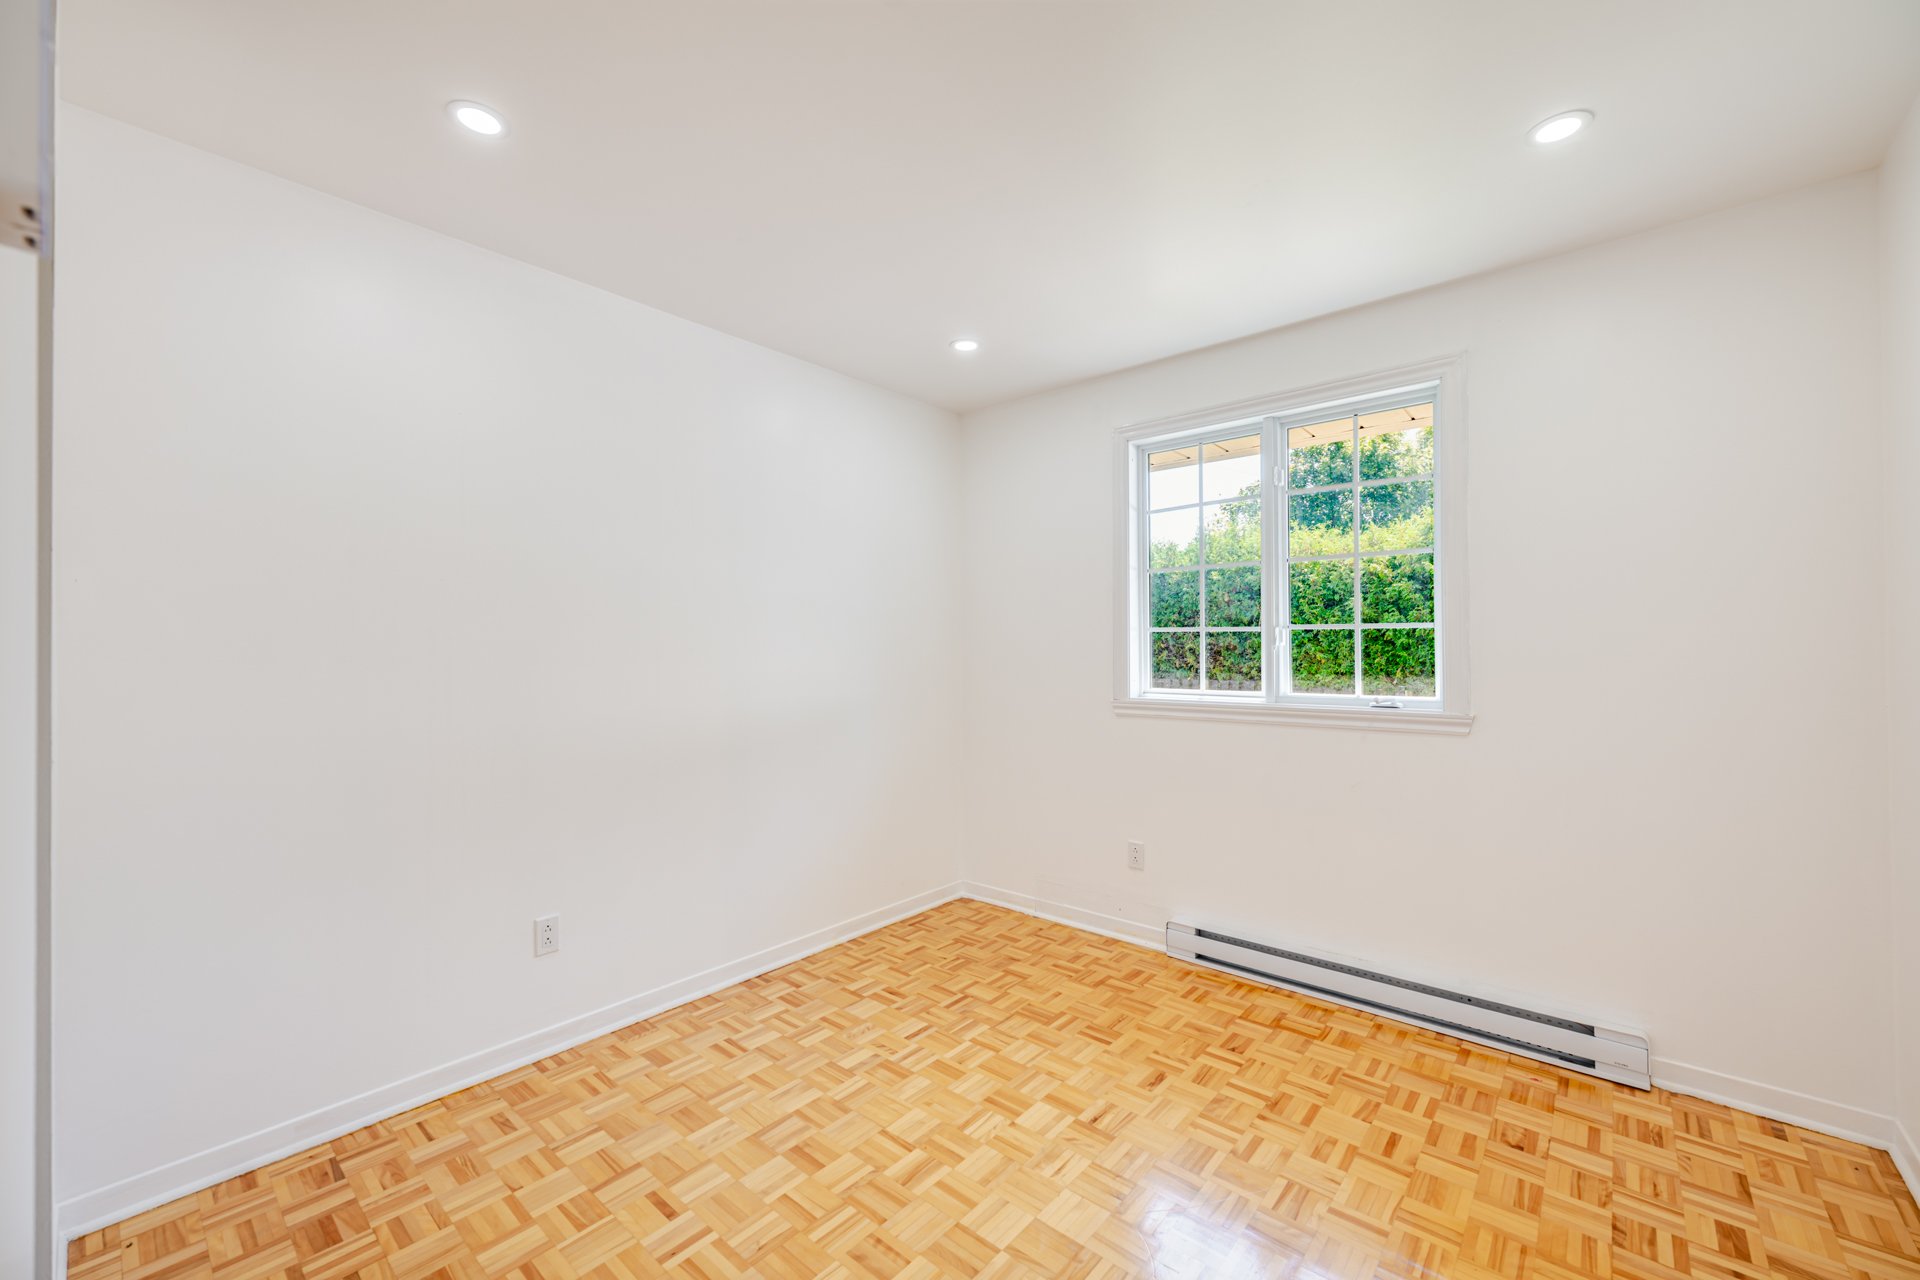
  Bedroom
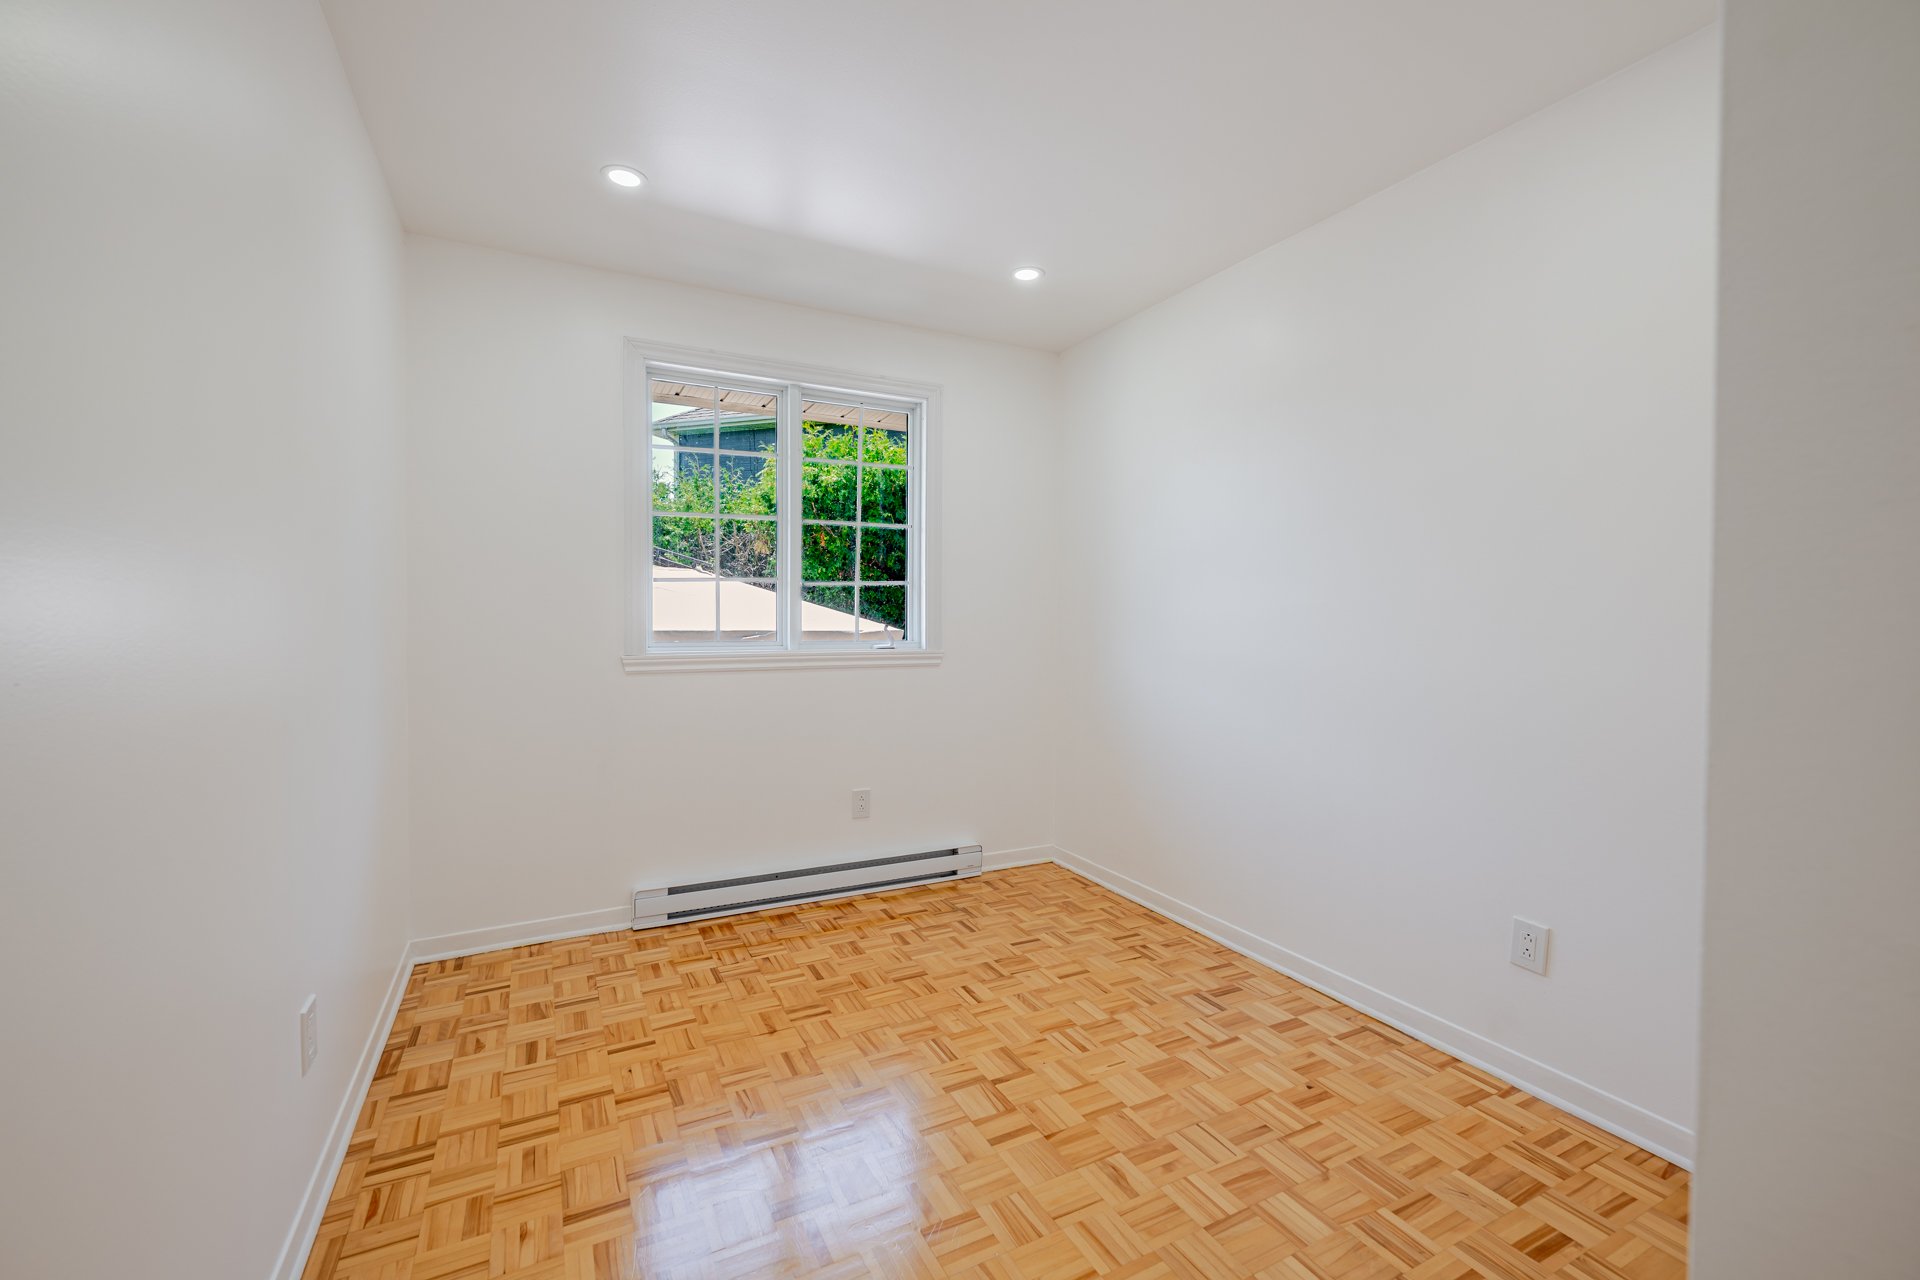
  Bedroom
  Staircase
 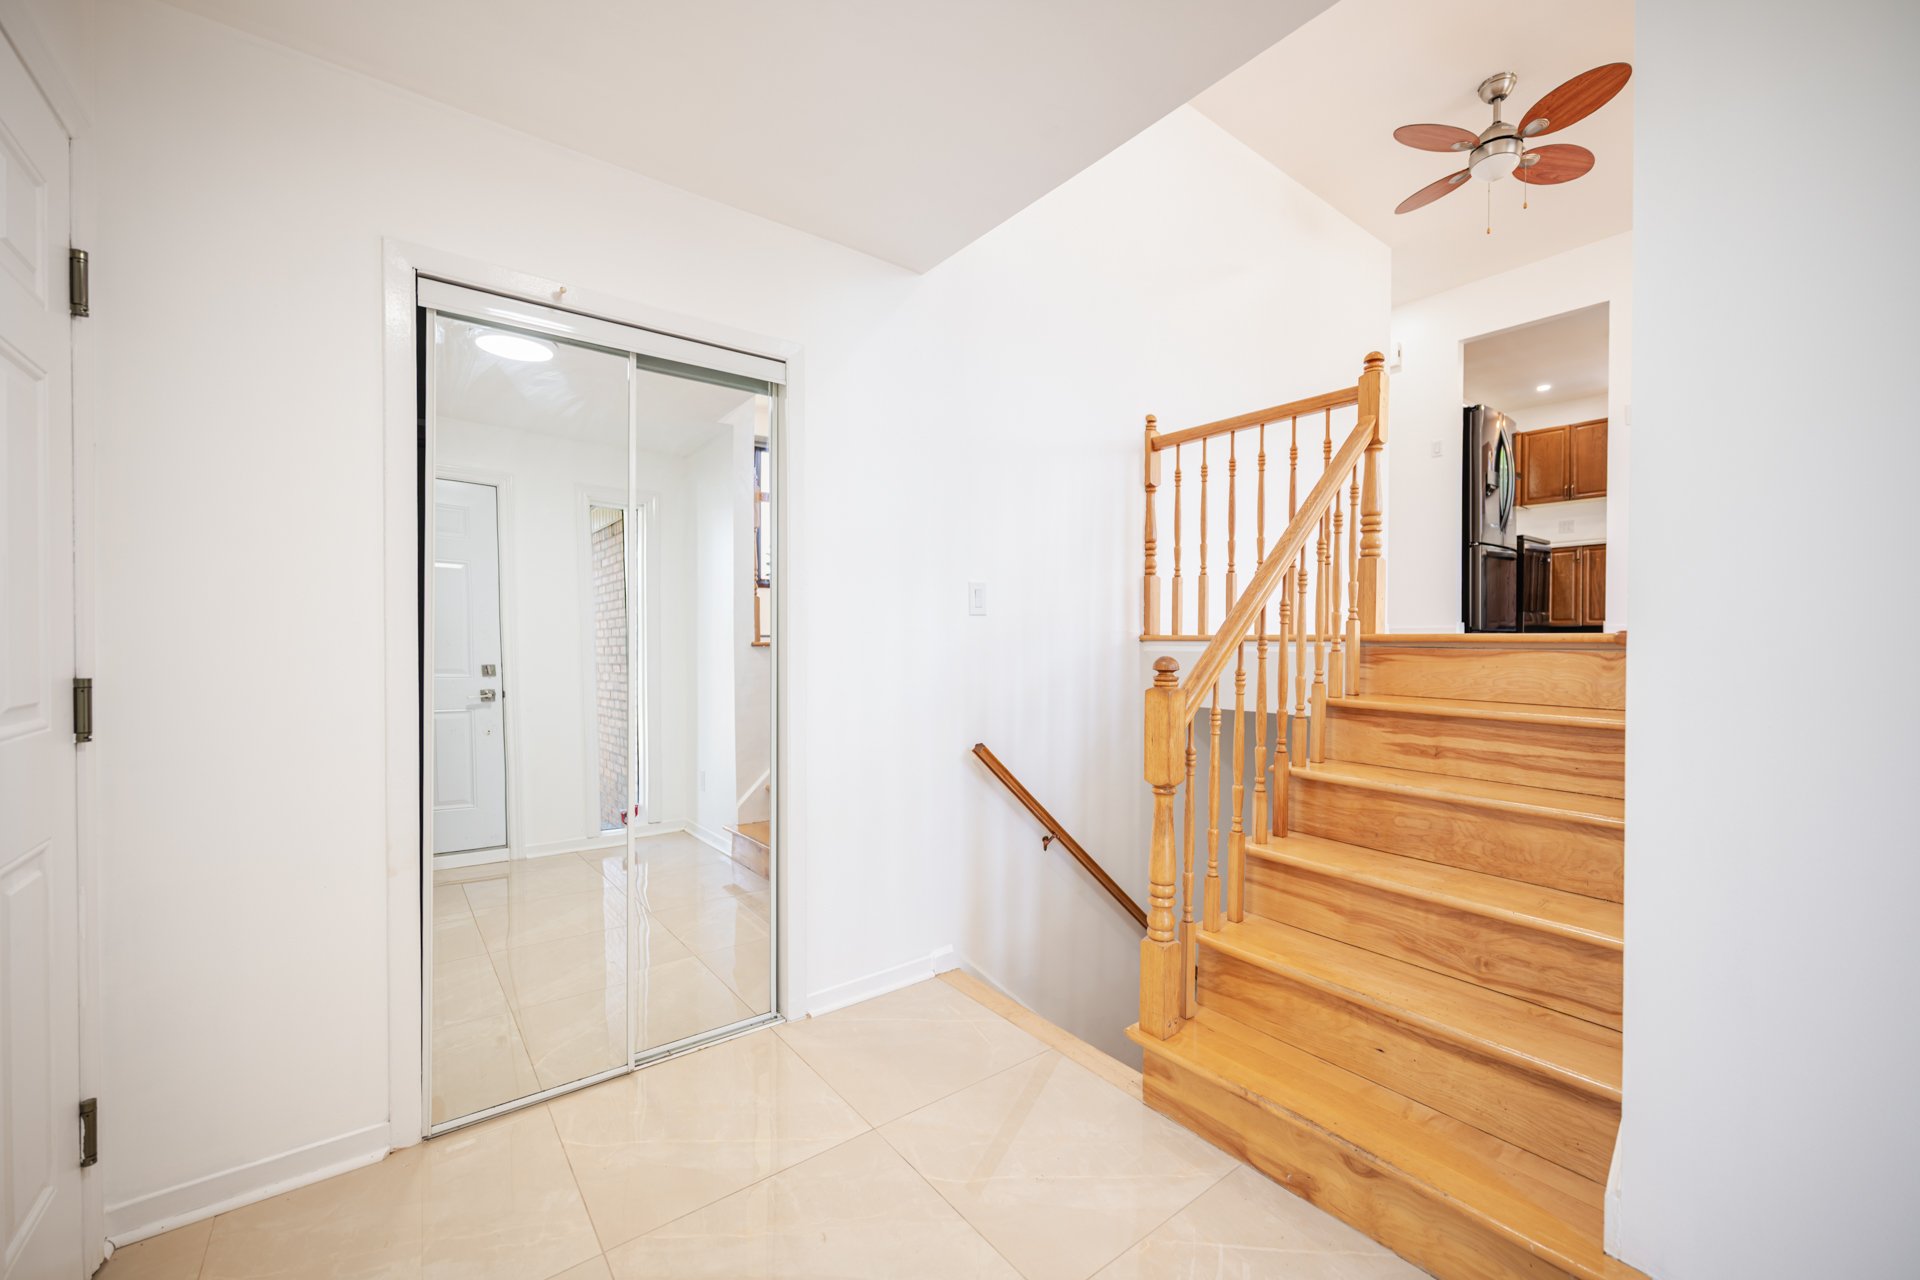 Family room
 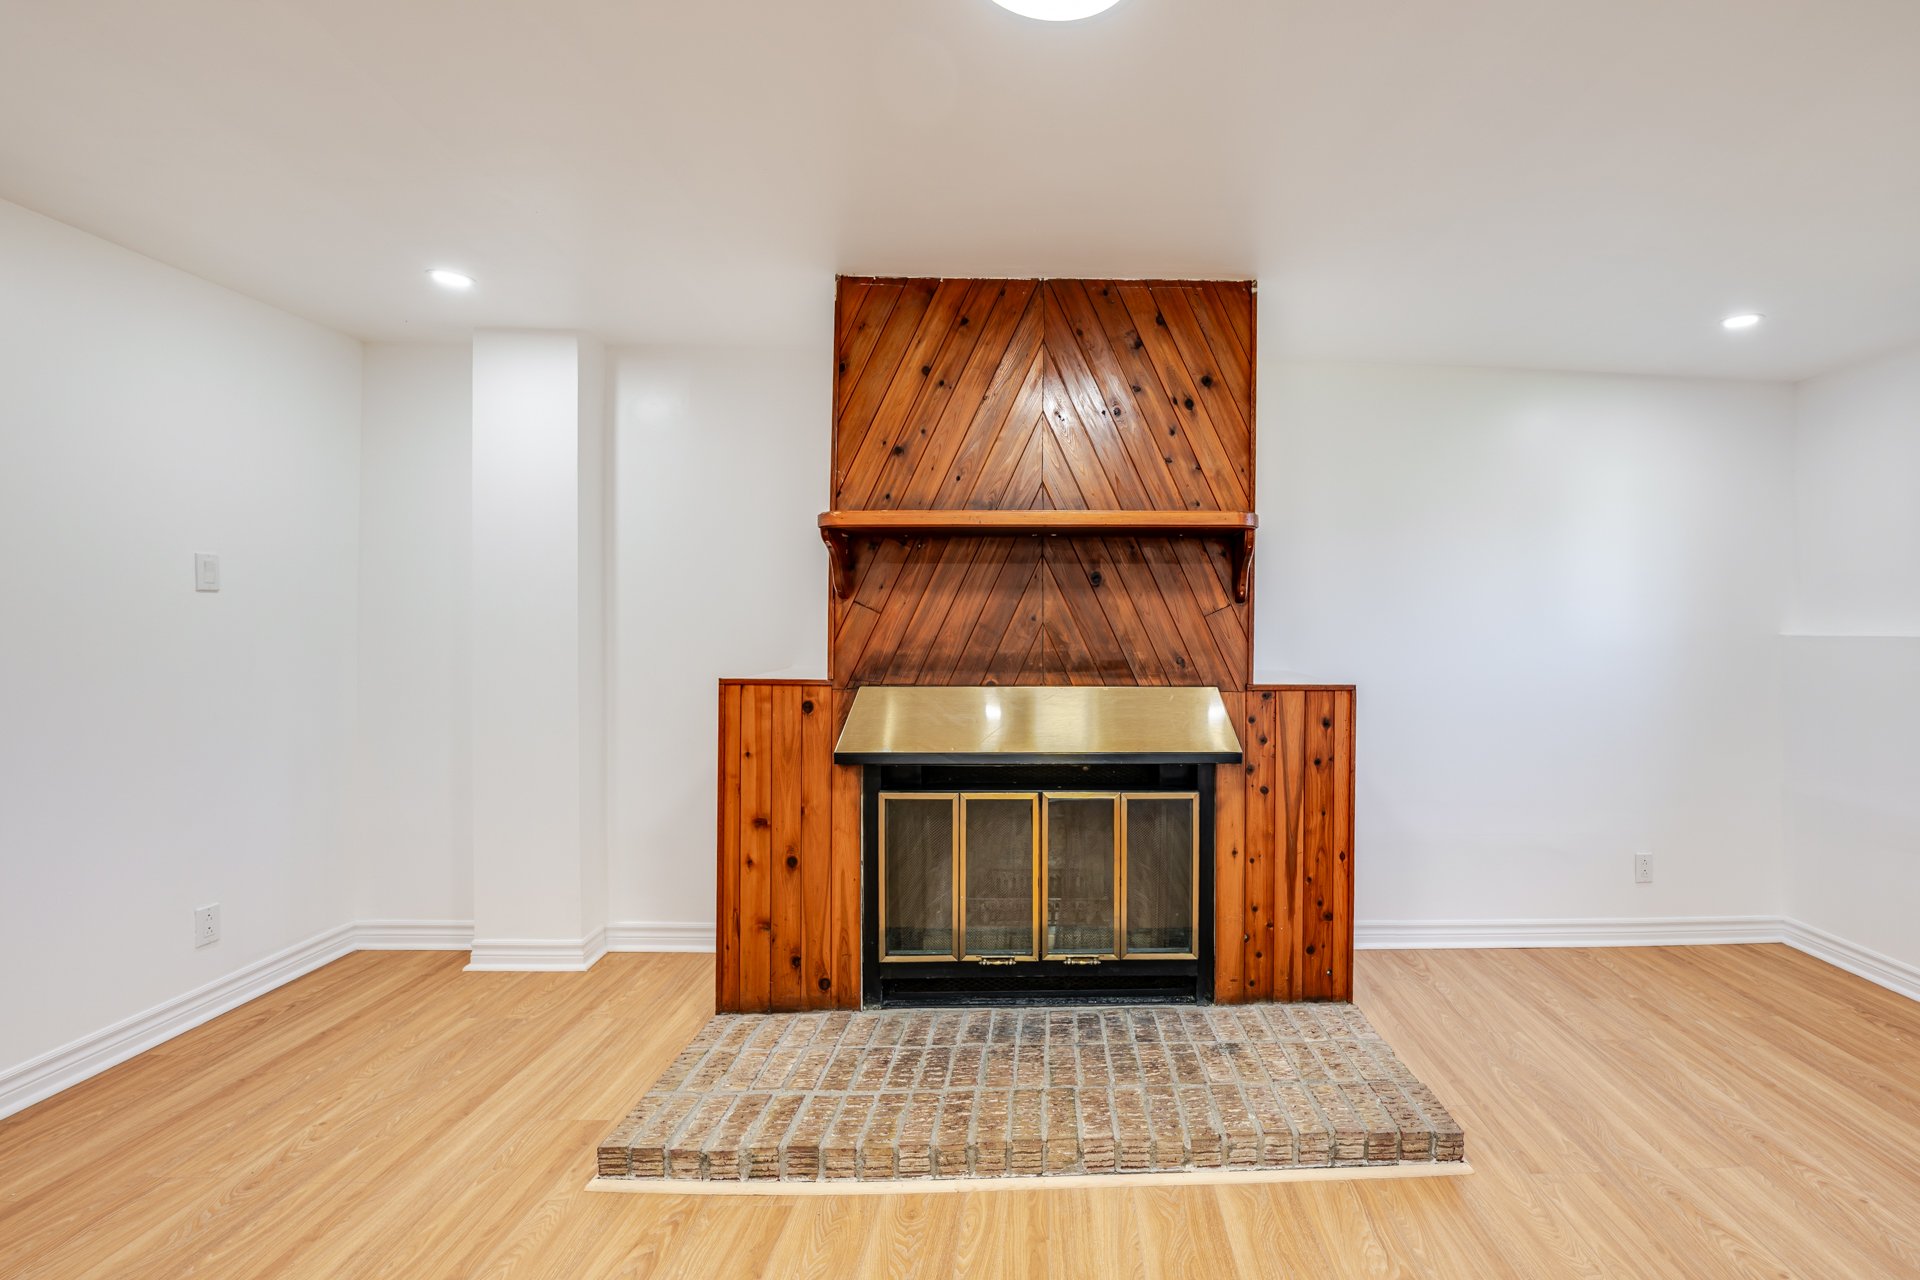 Family room
 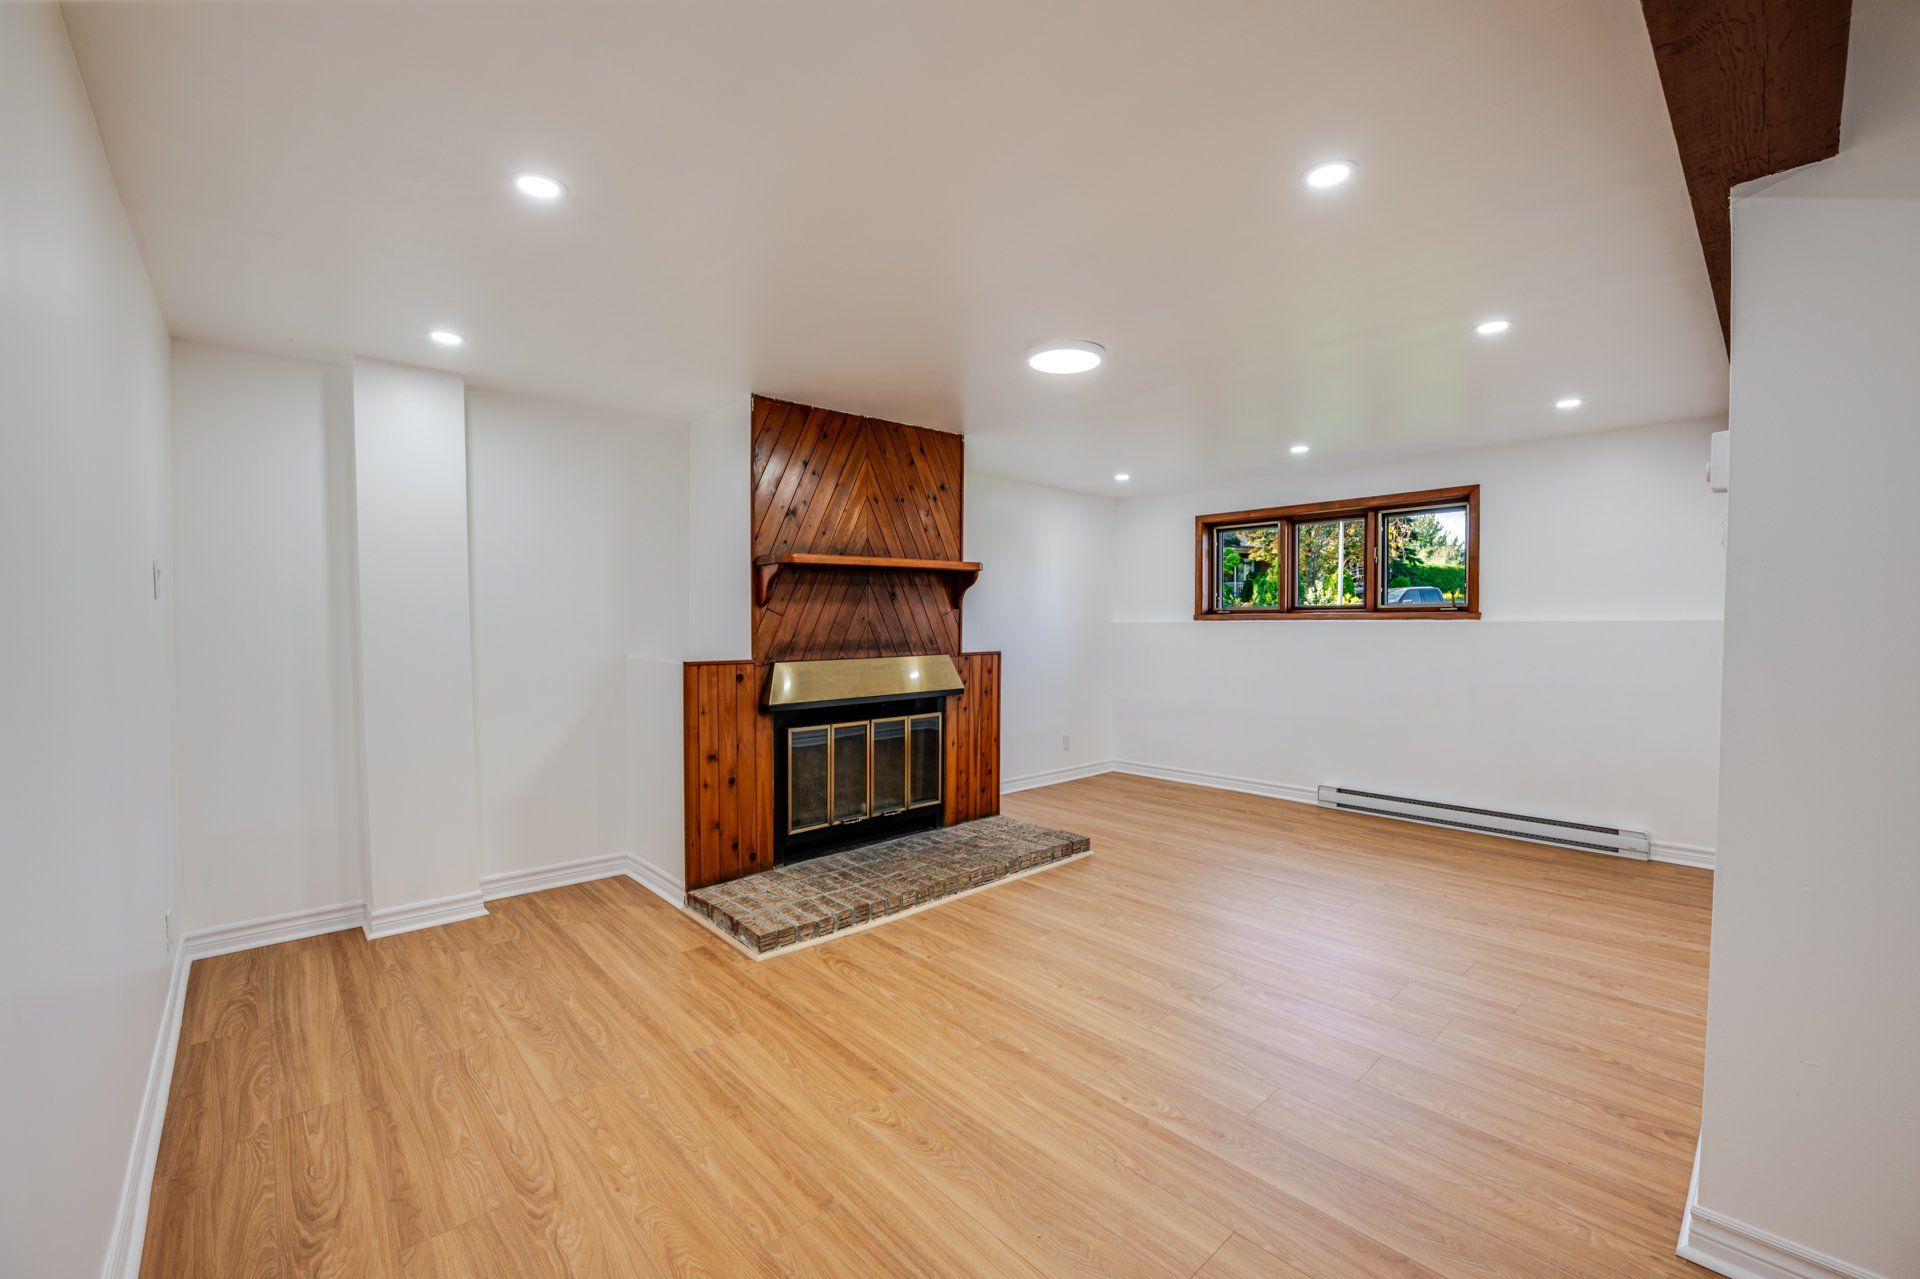 Family room
 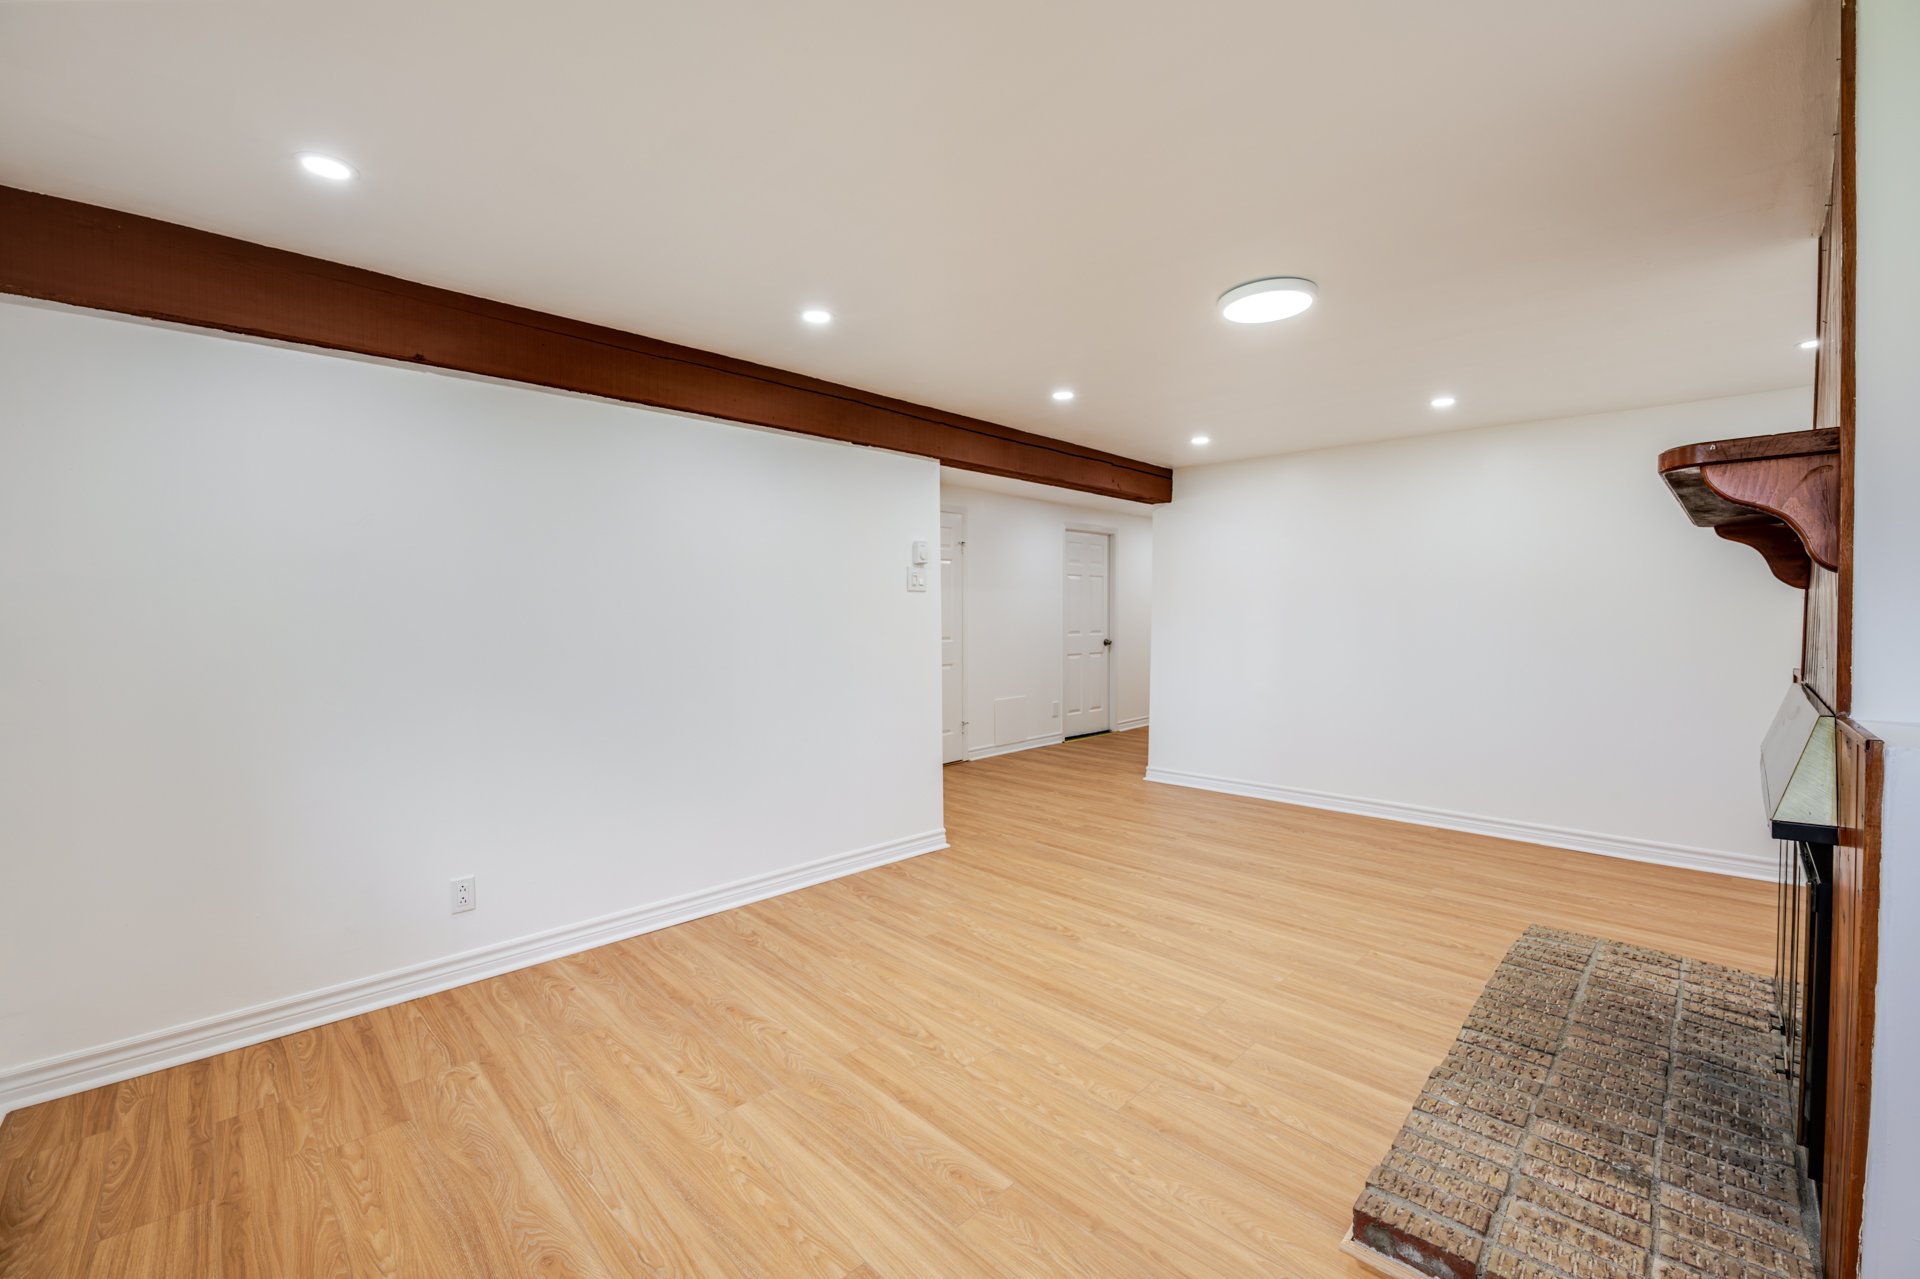 Family room
 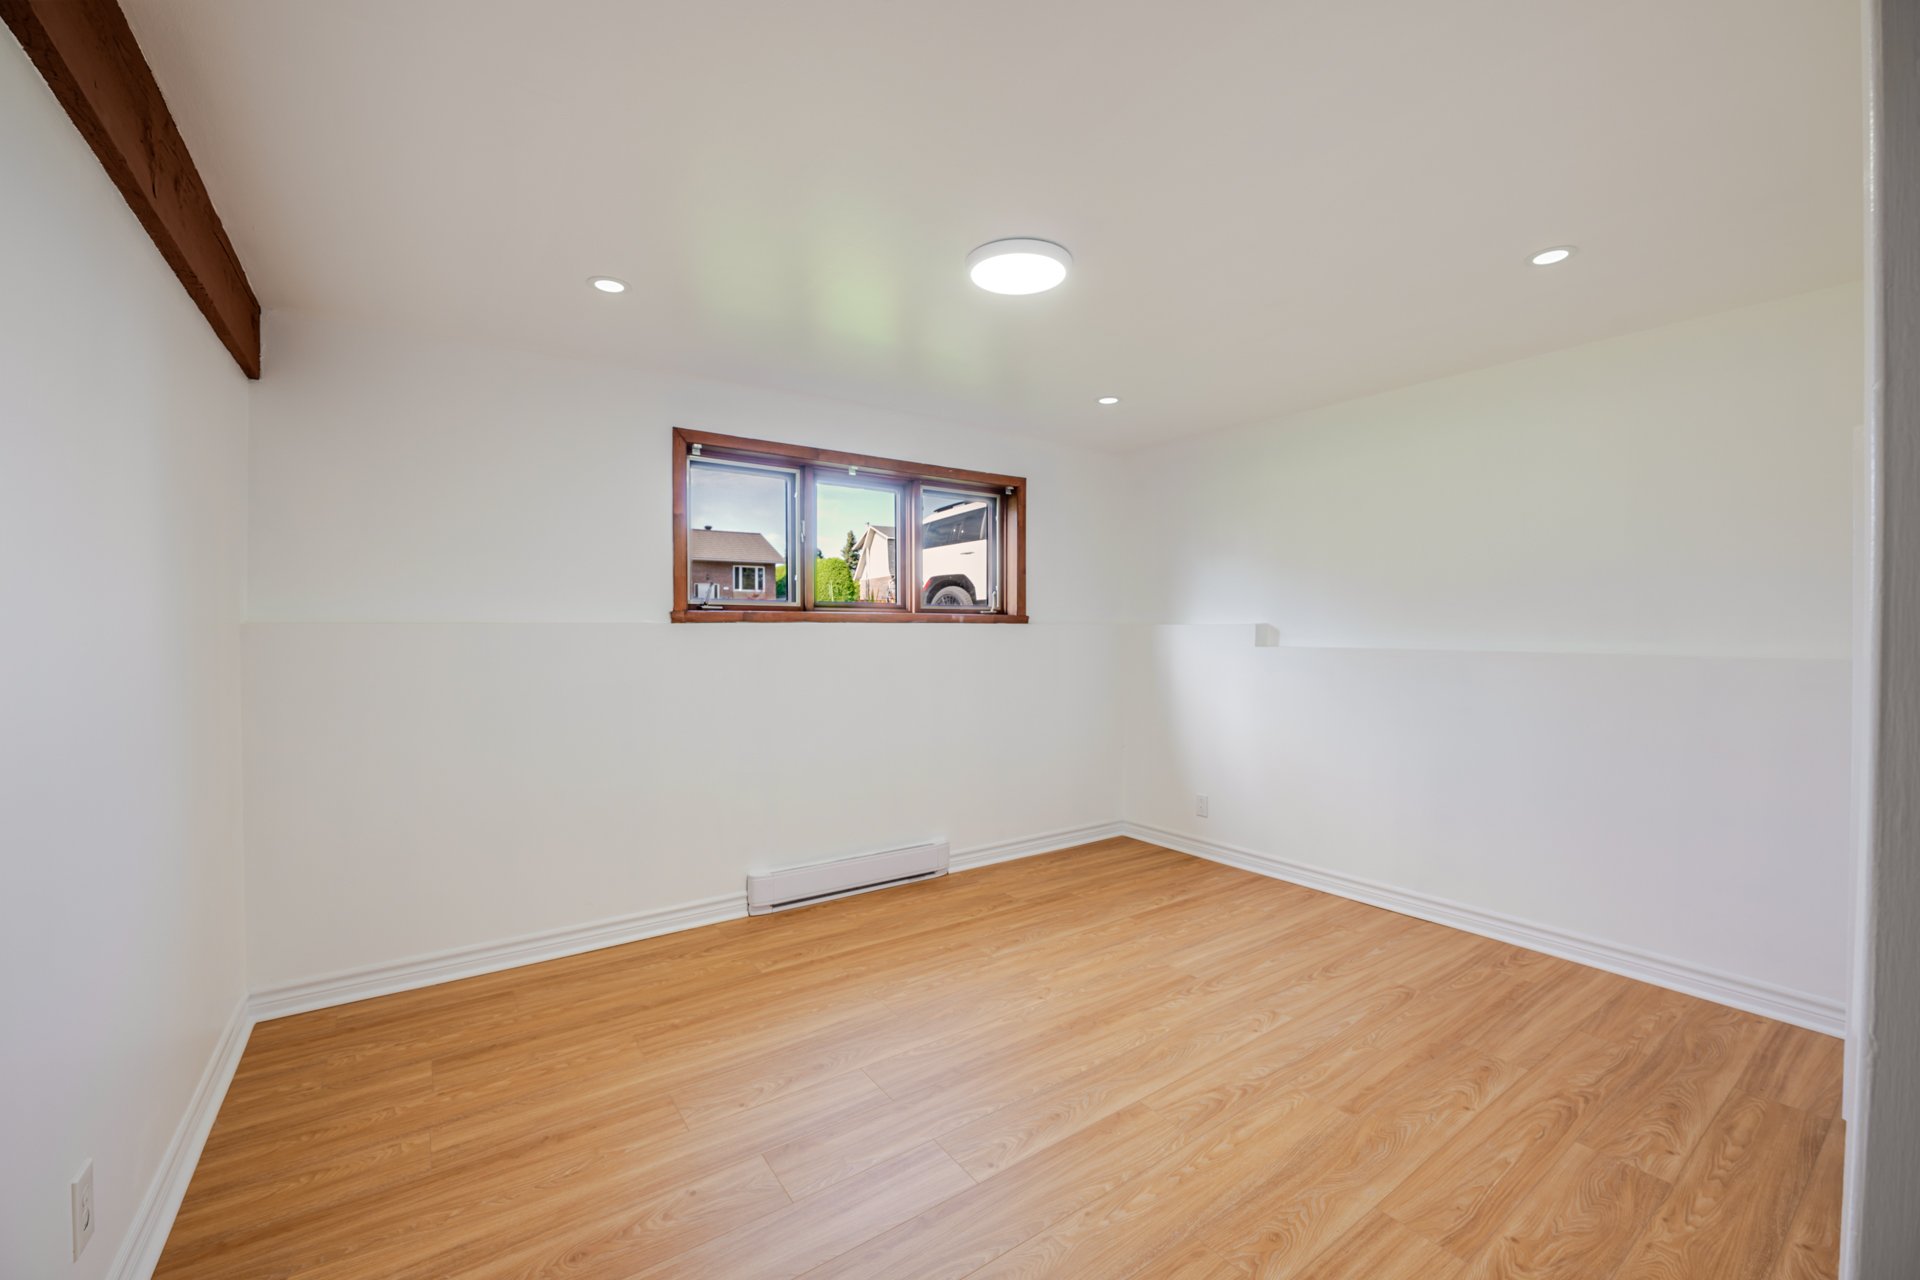 Corridor
 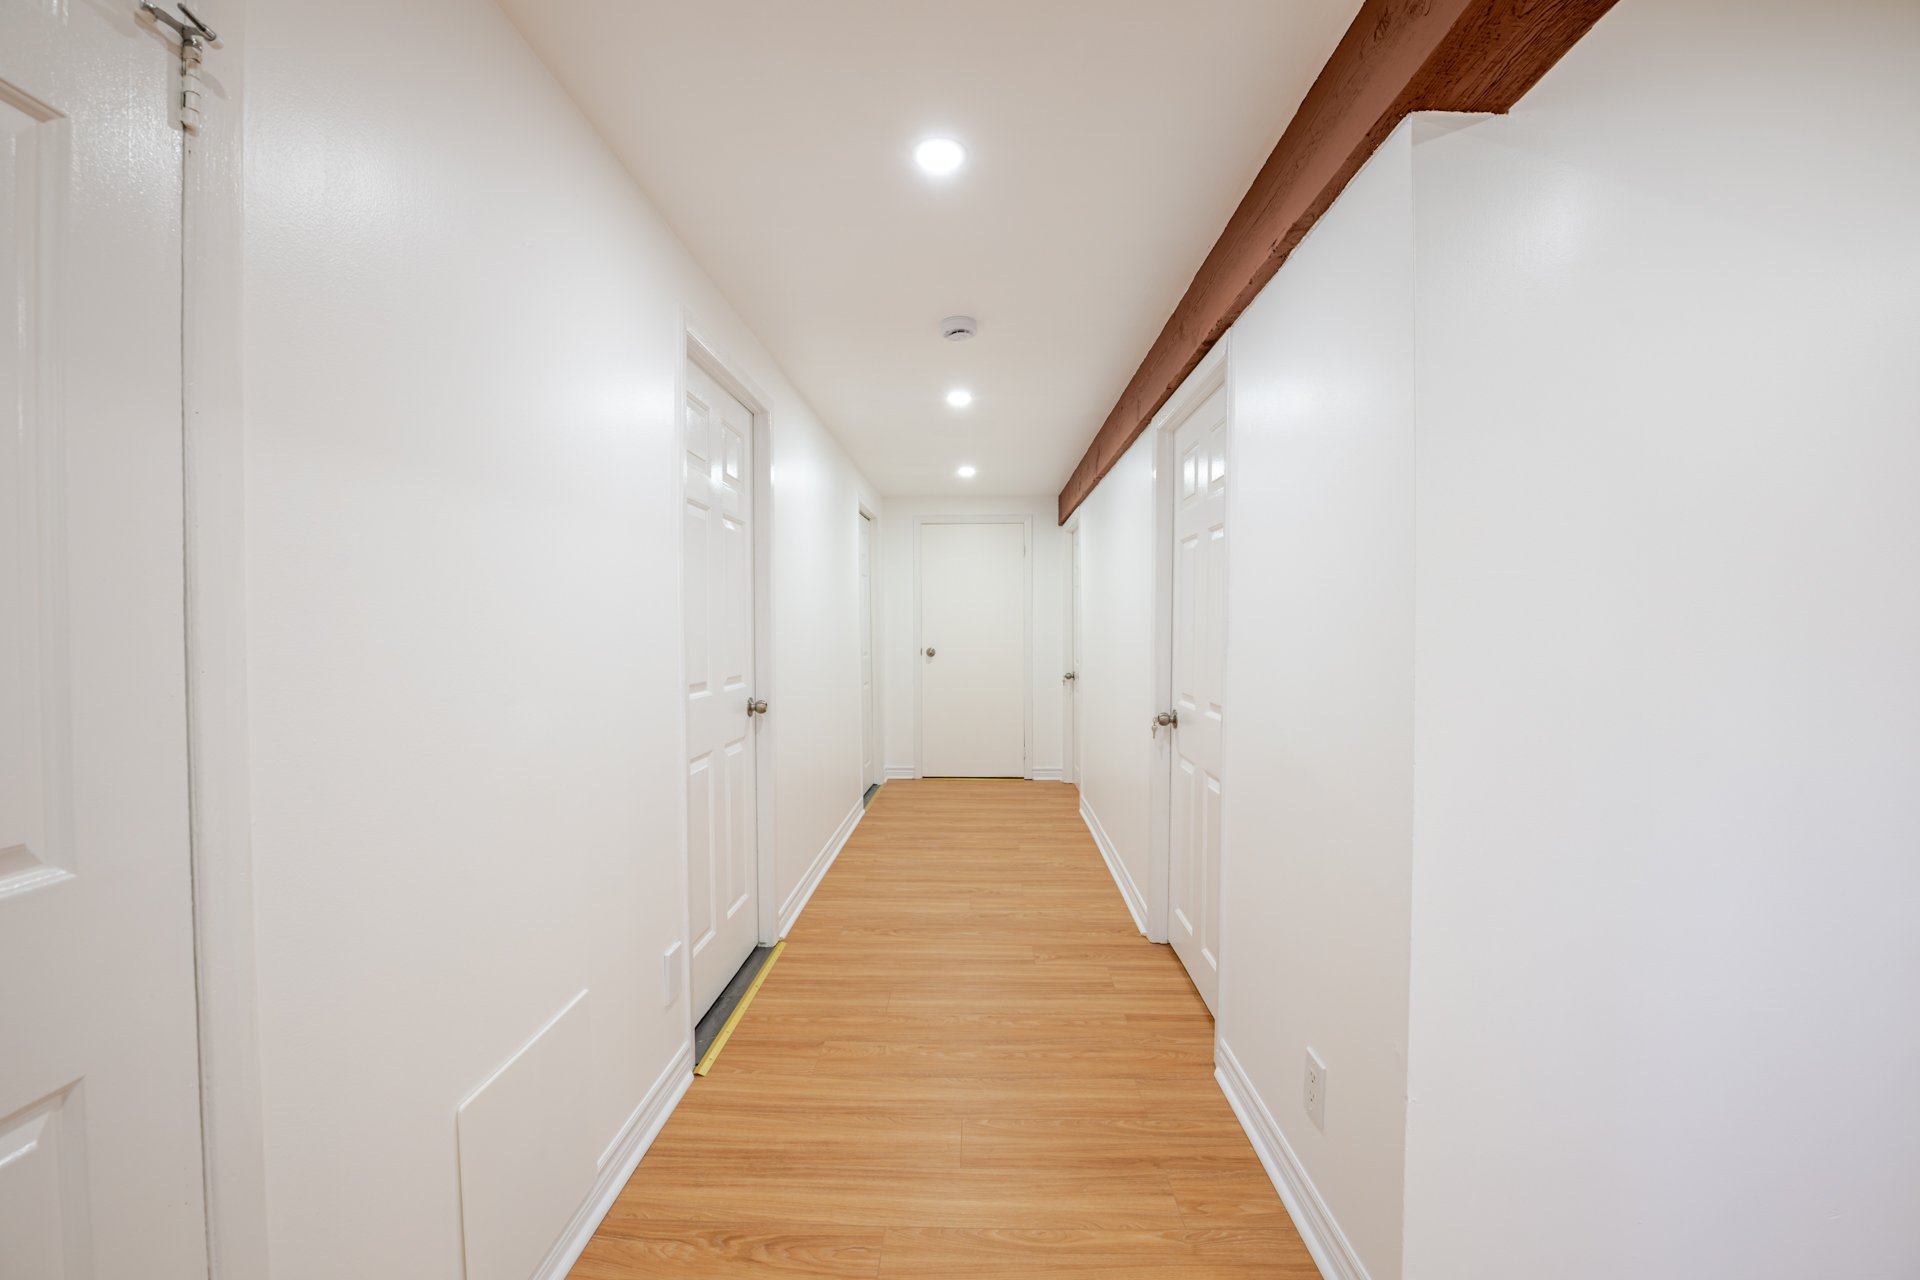 Bedroom
 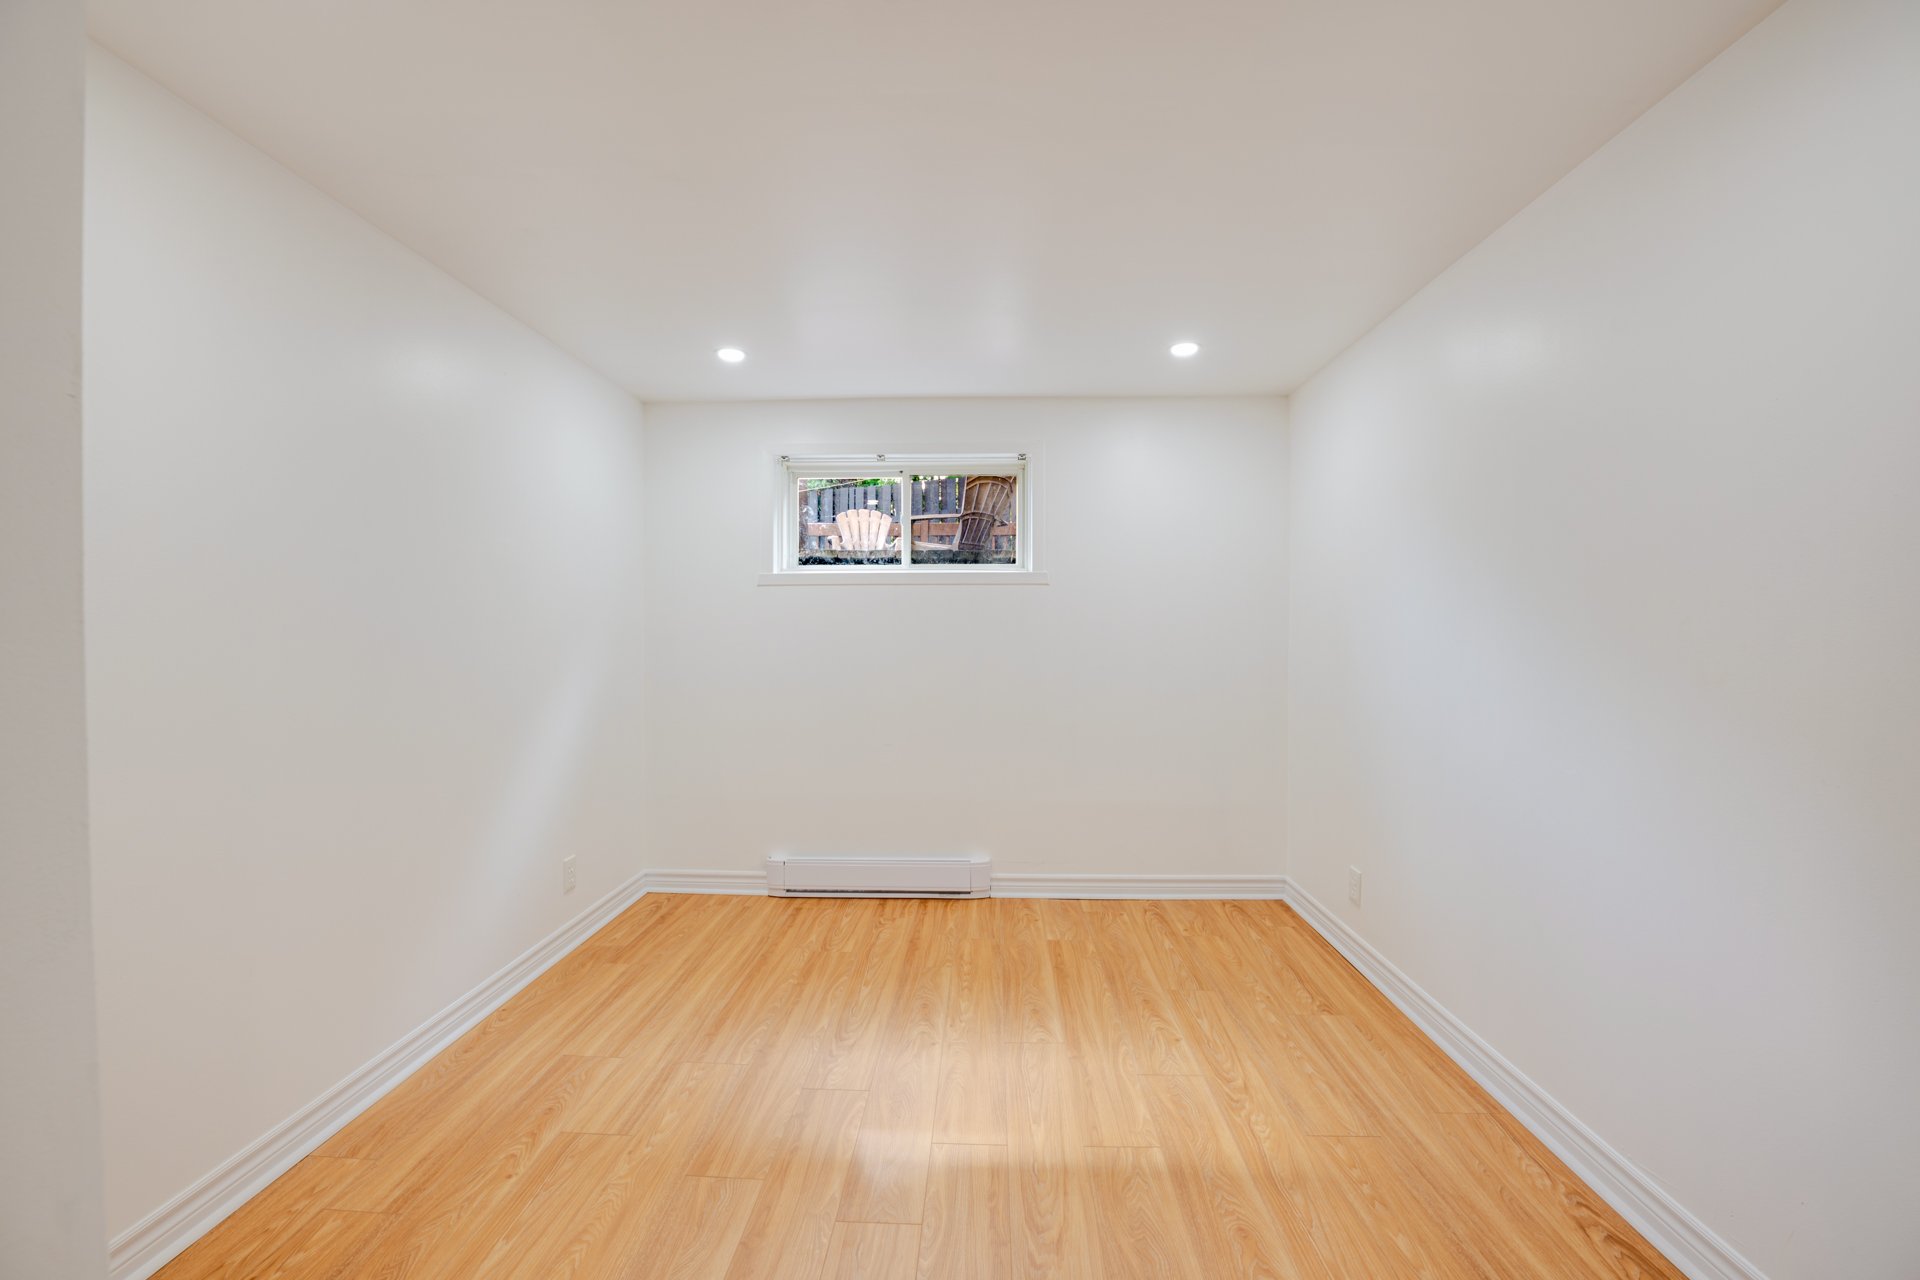 Bedroom
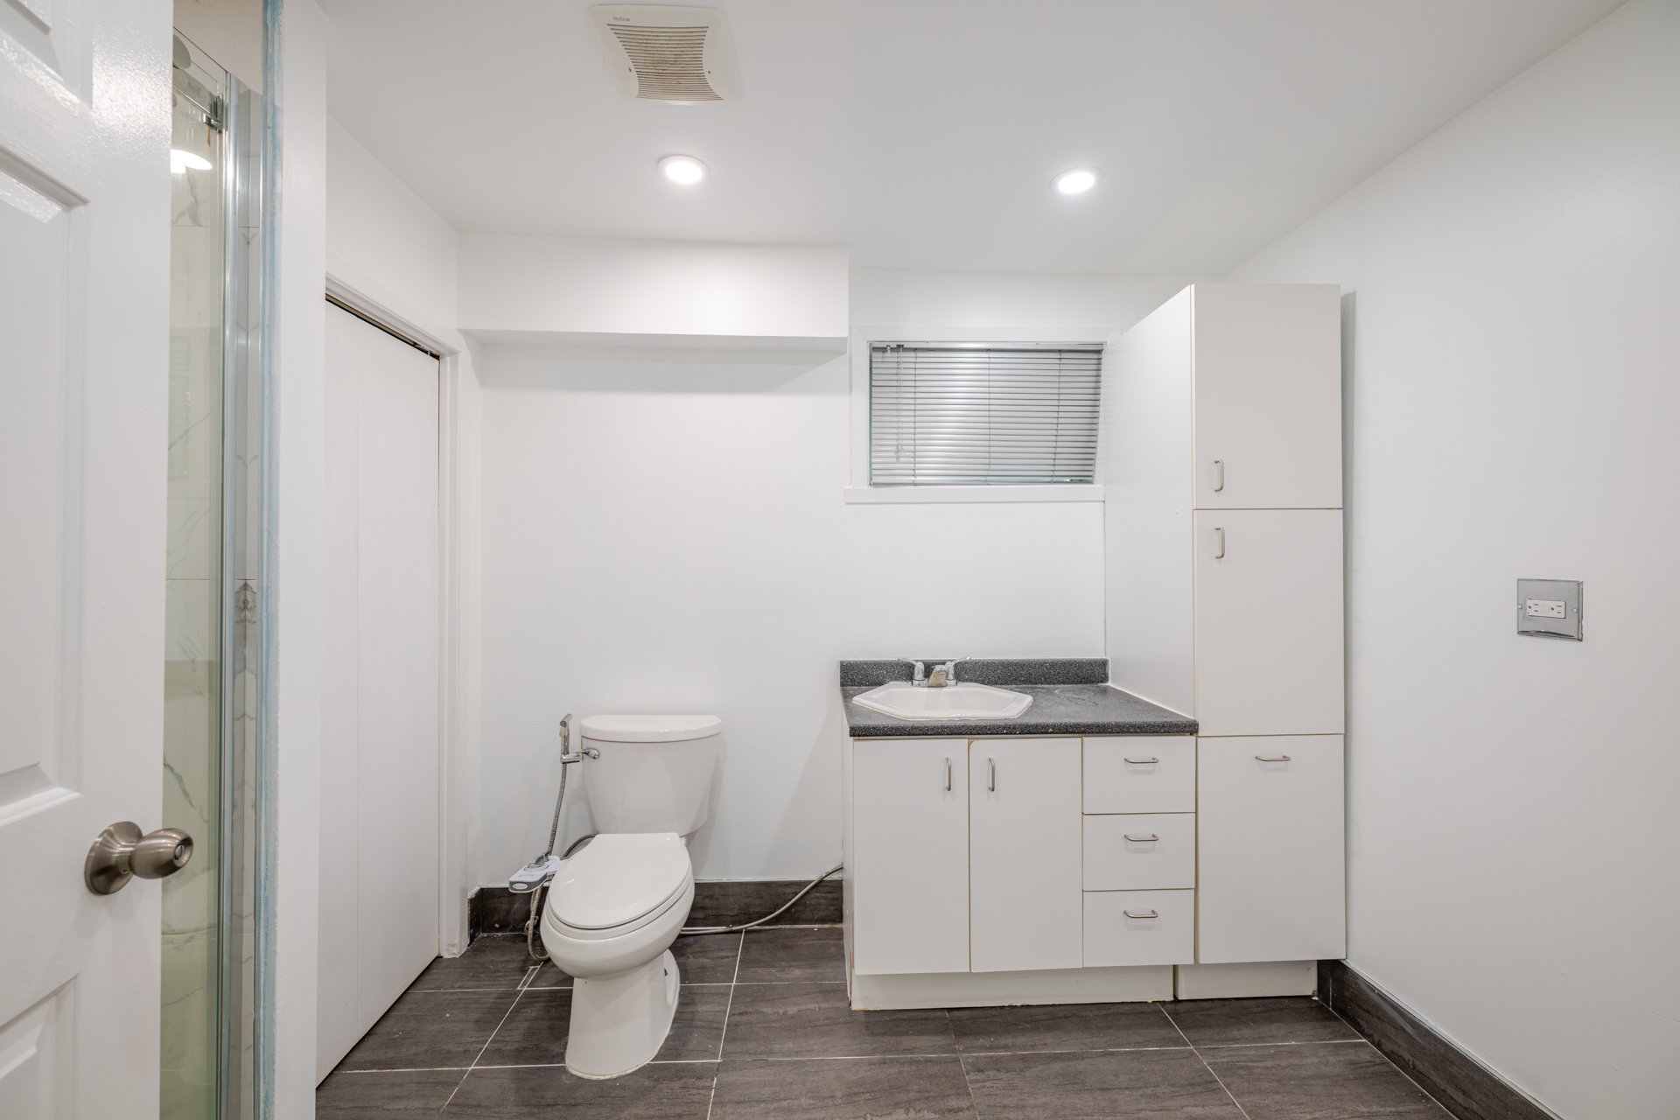
 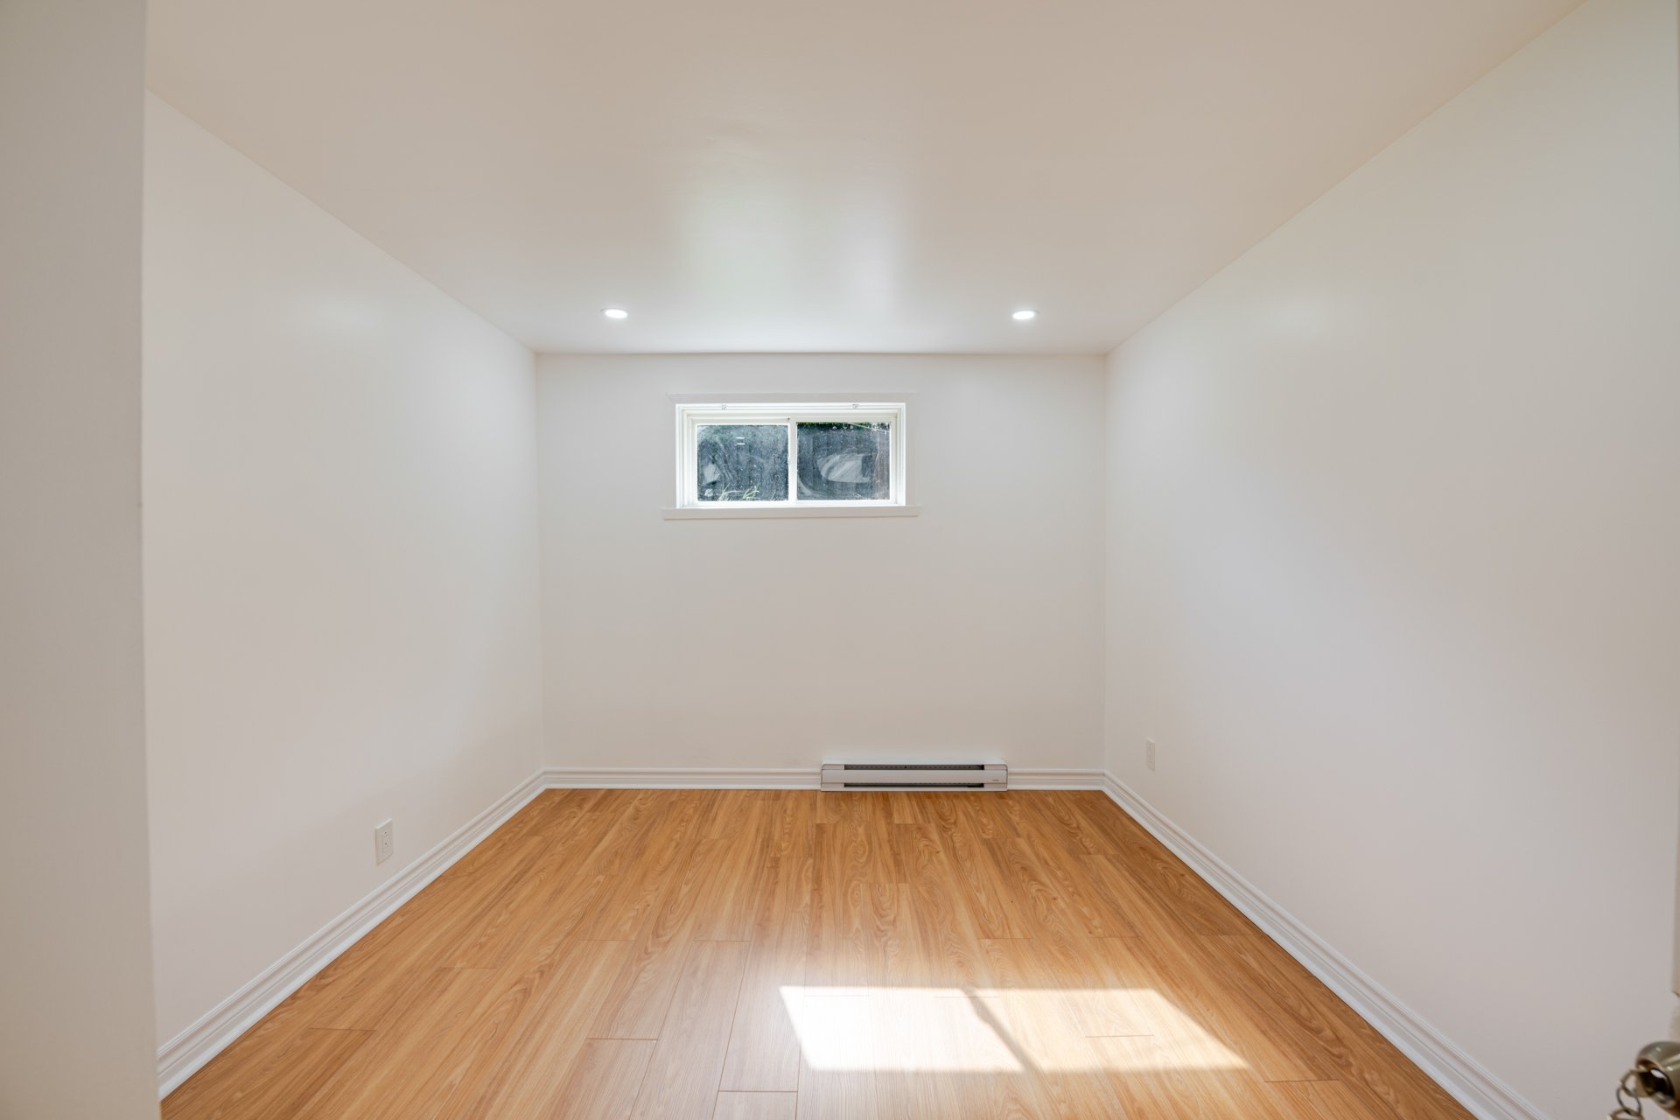 Bathroom
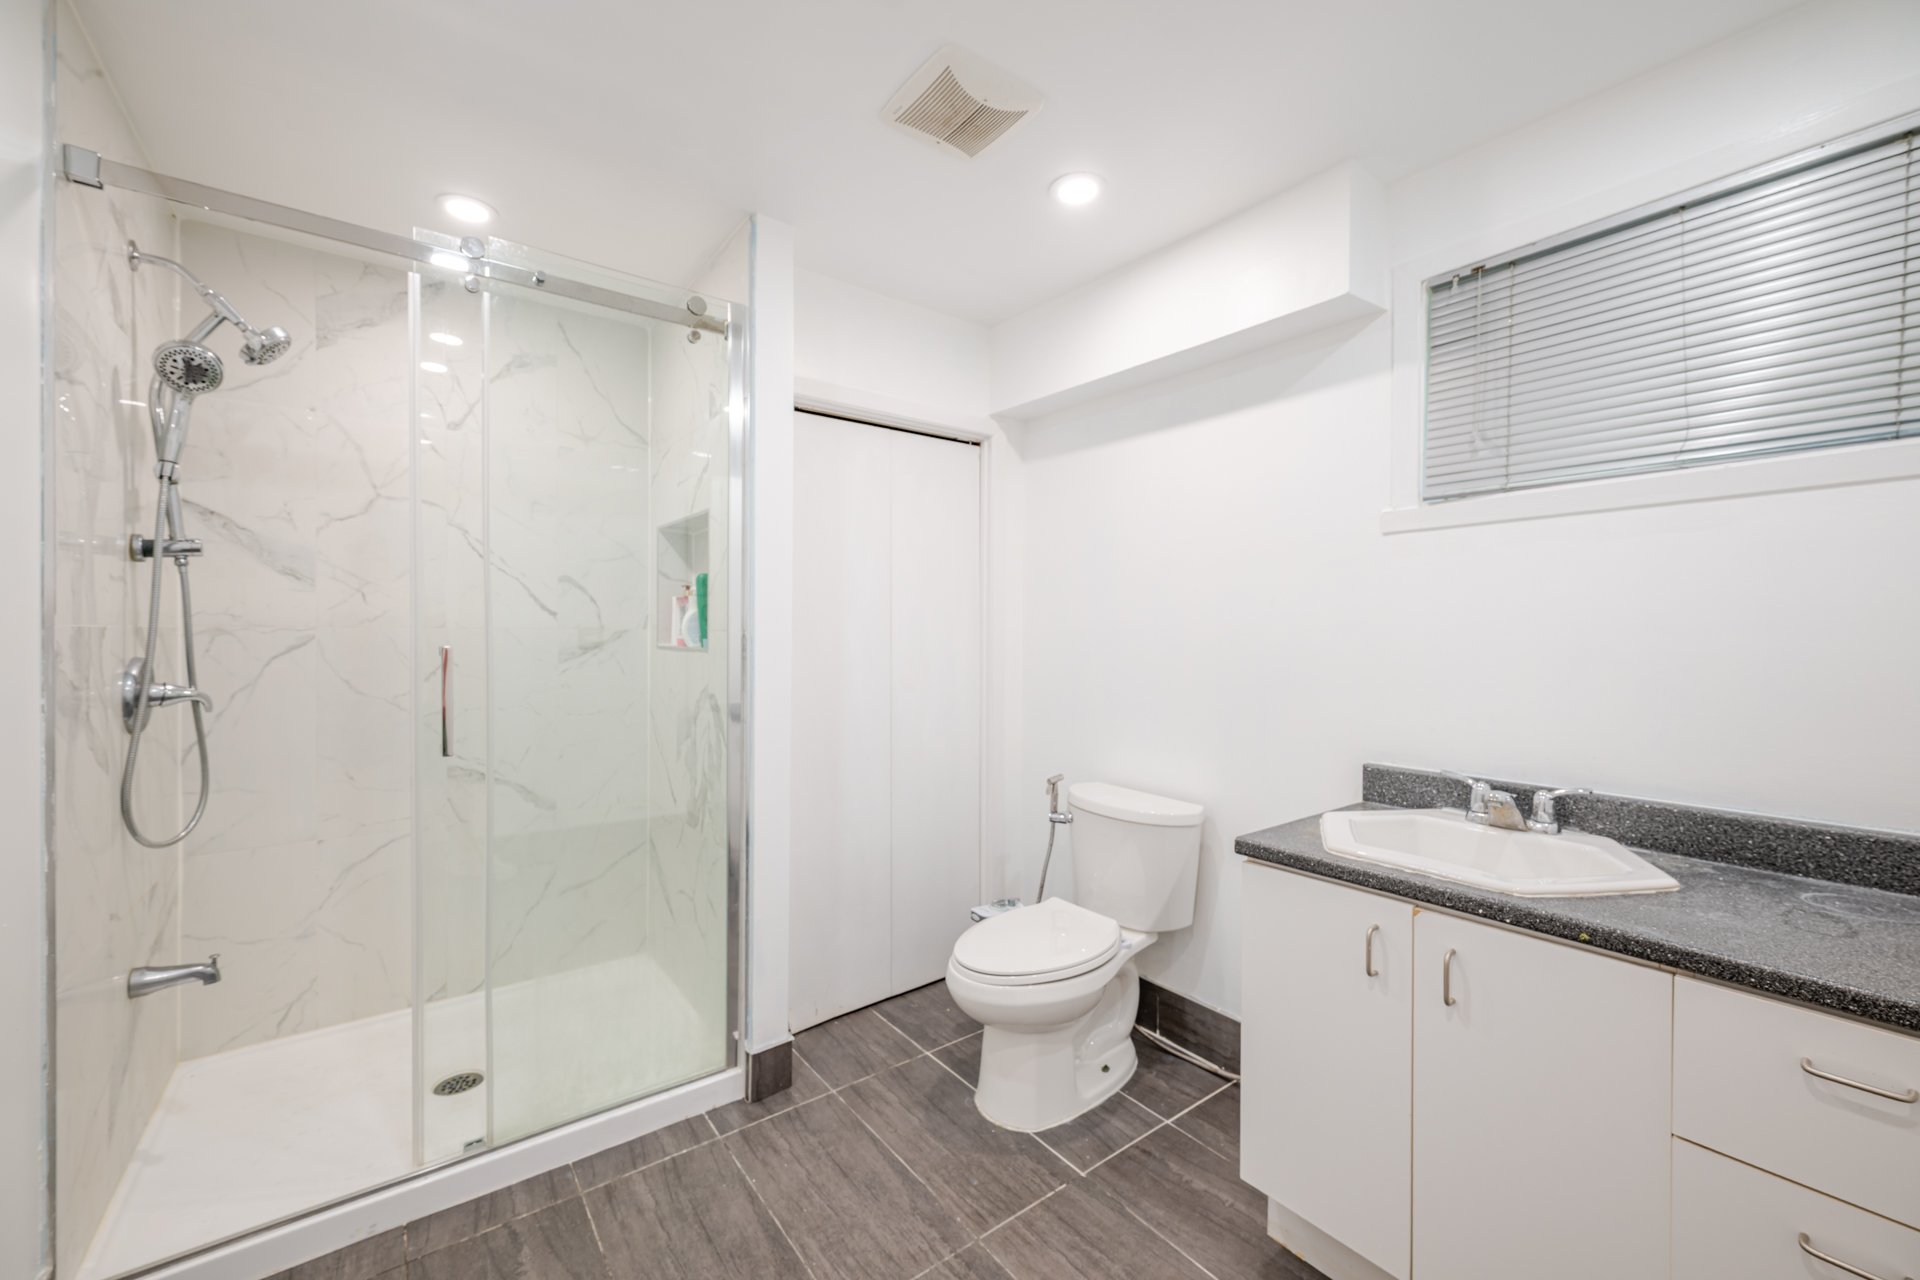
  Bathroom
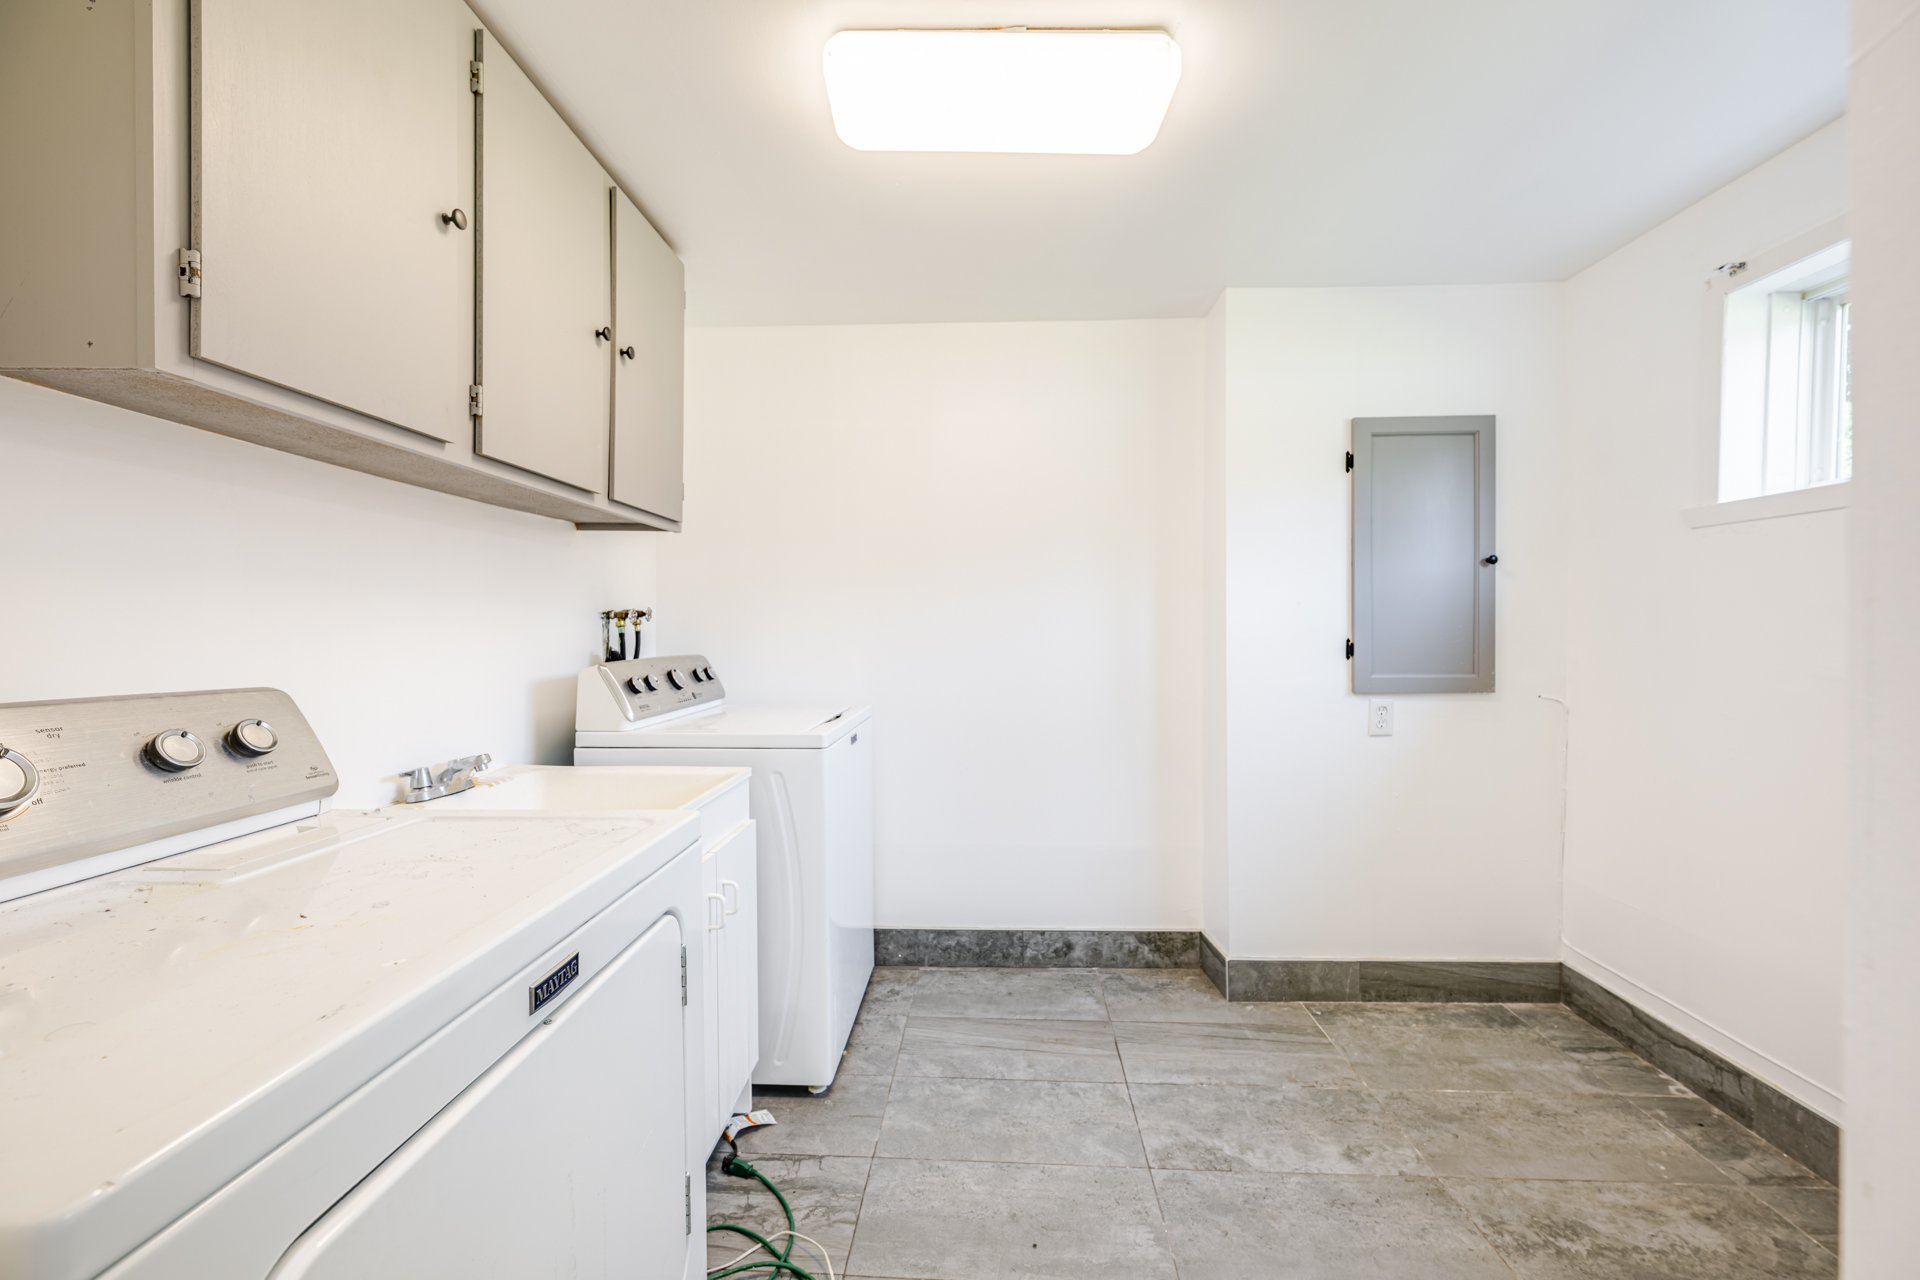
  Laundry room
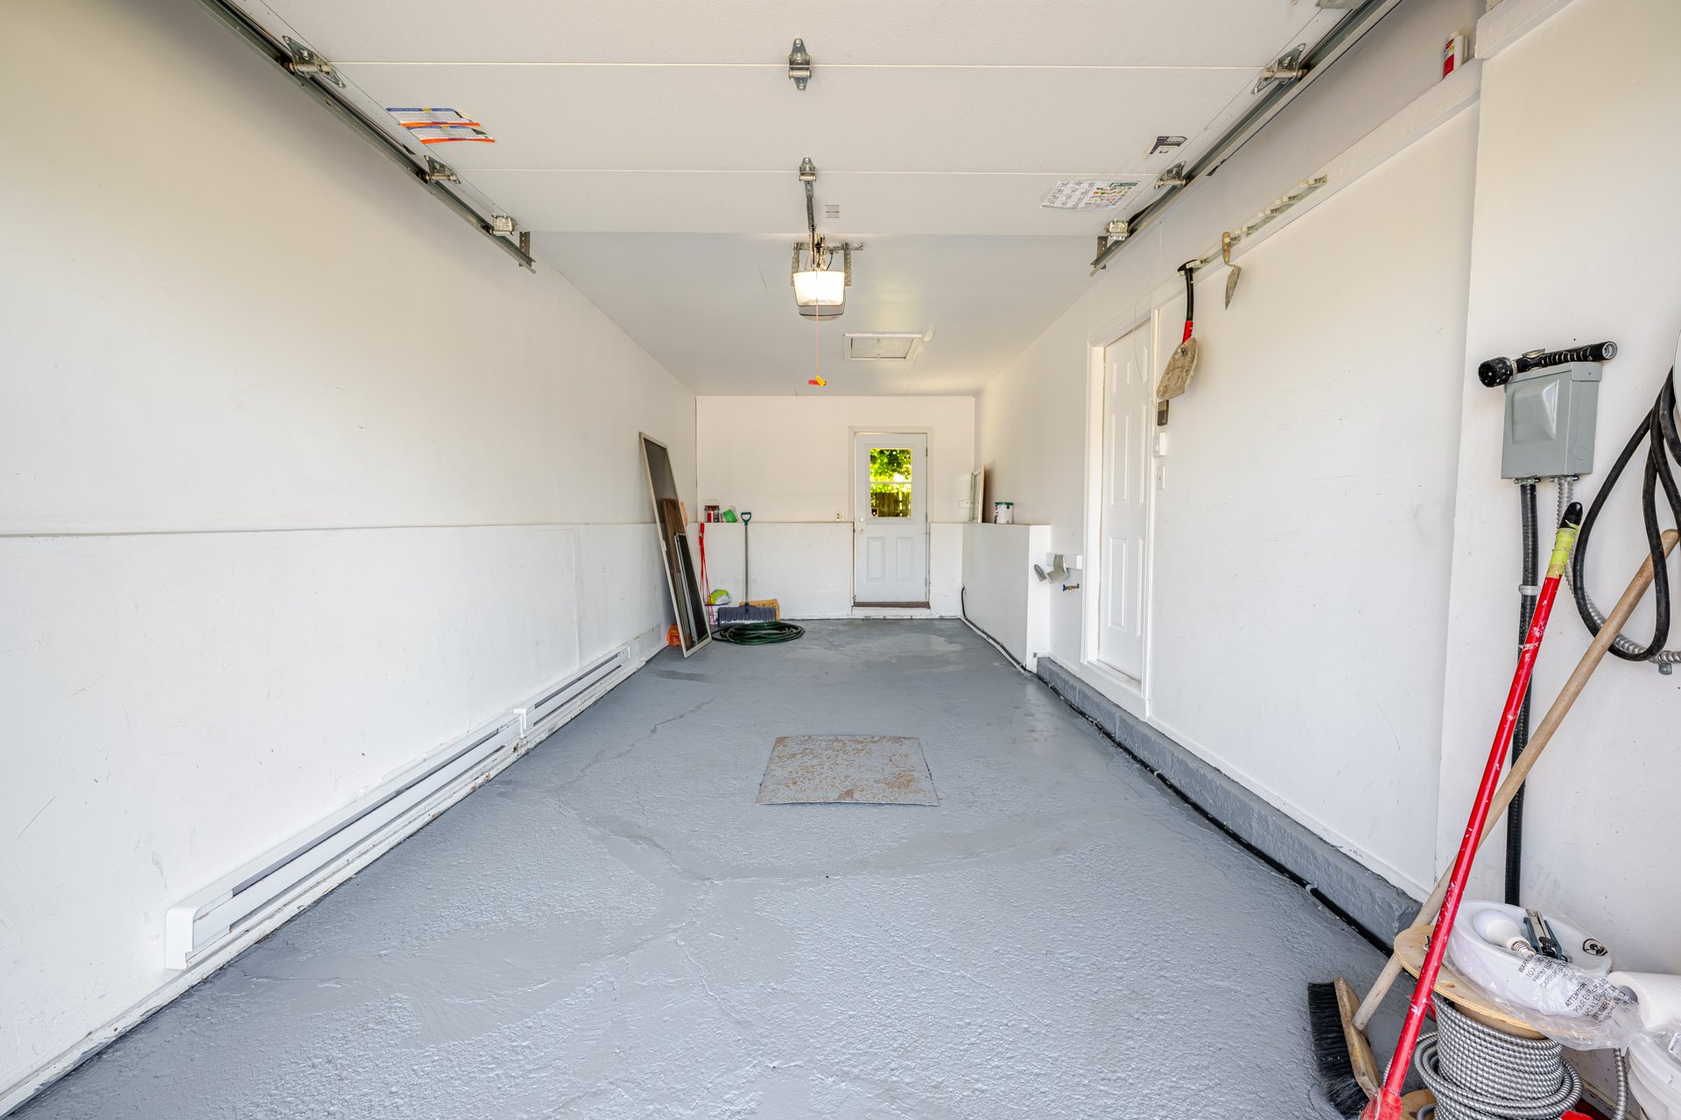
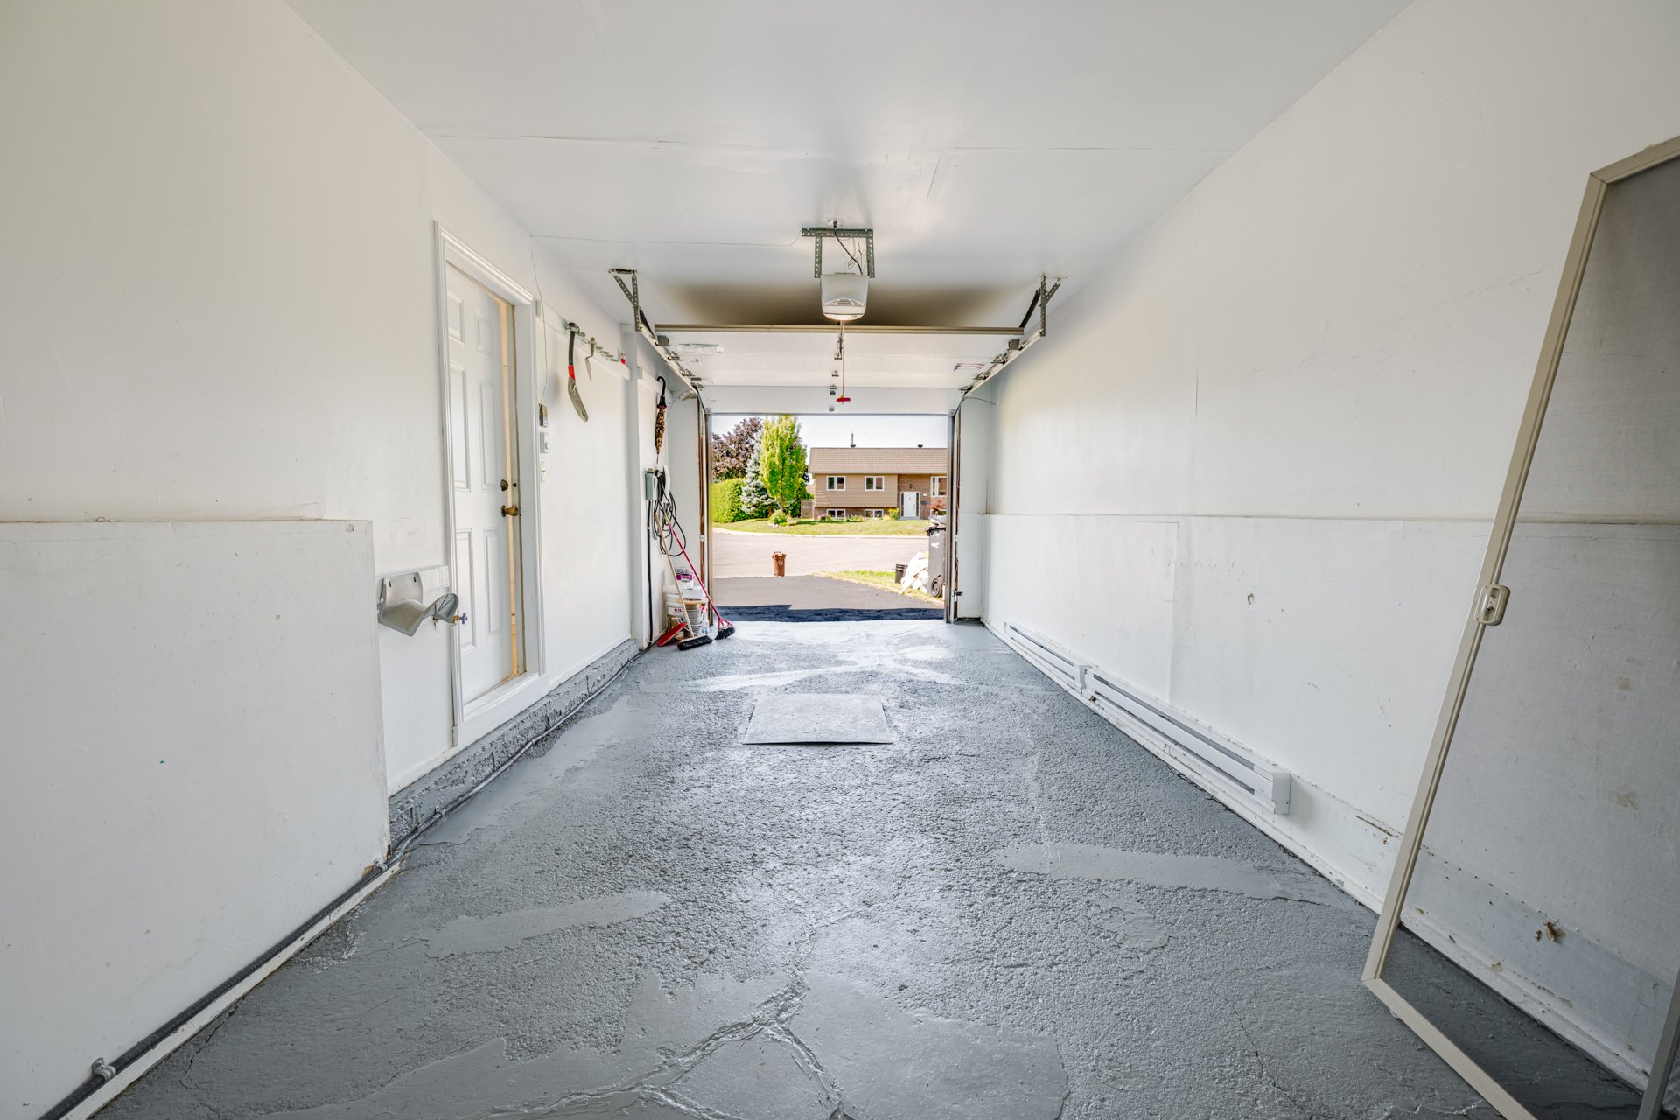
  Garage
  Garage
  Patio
Patio 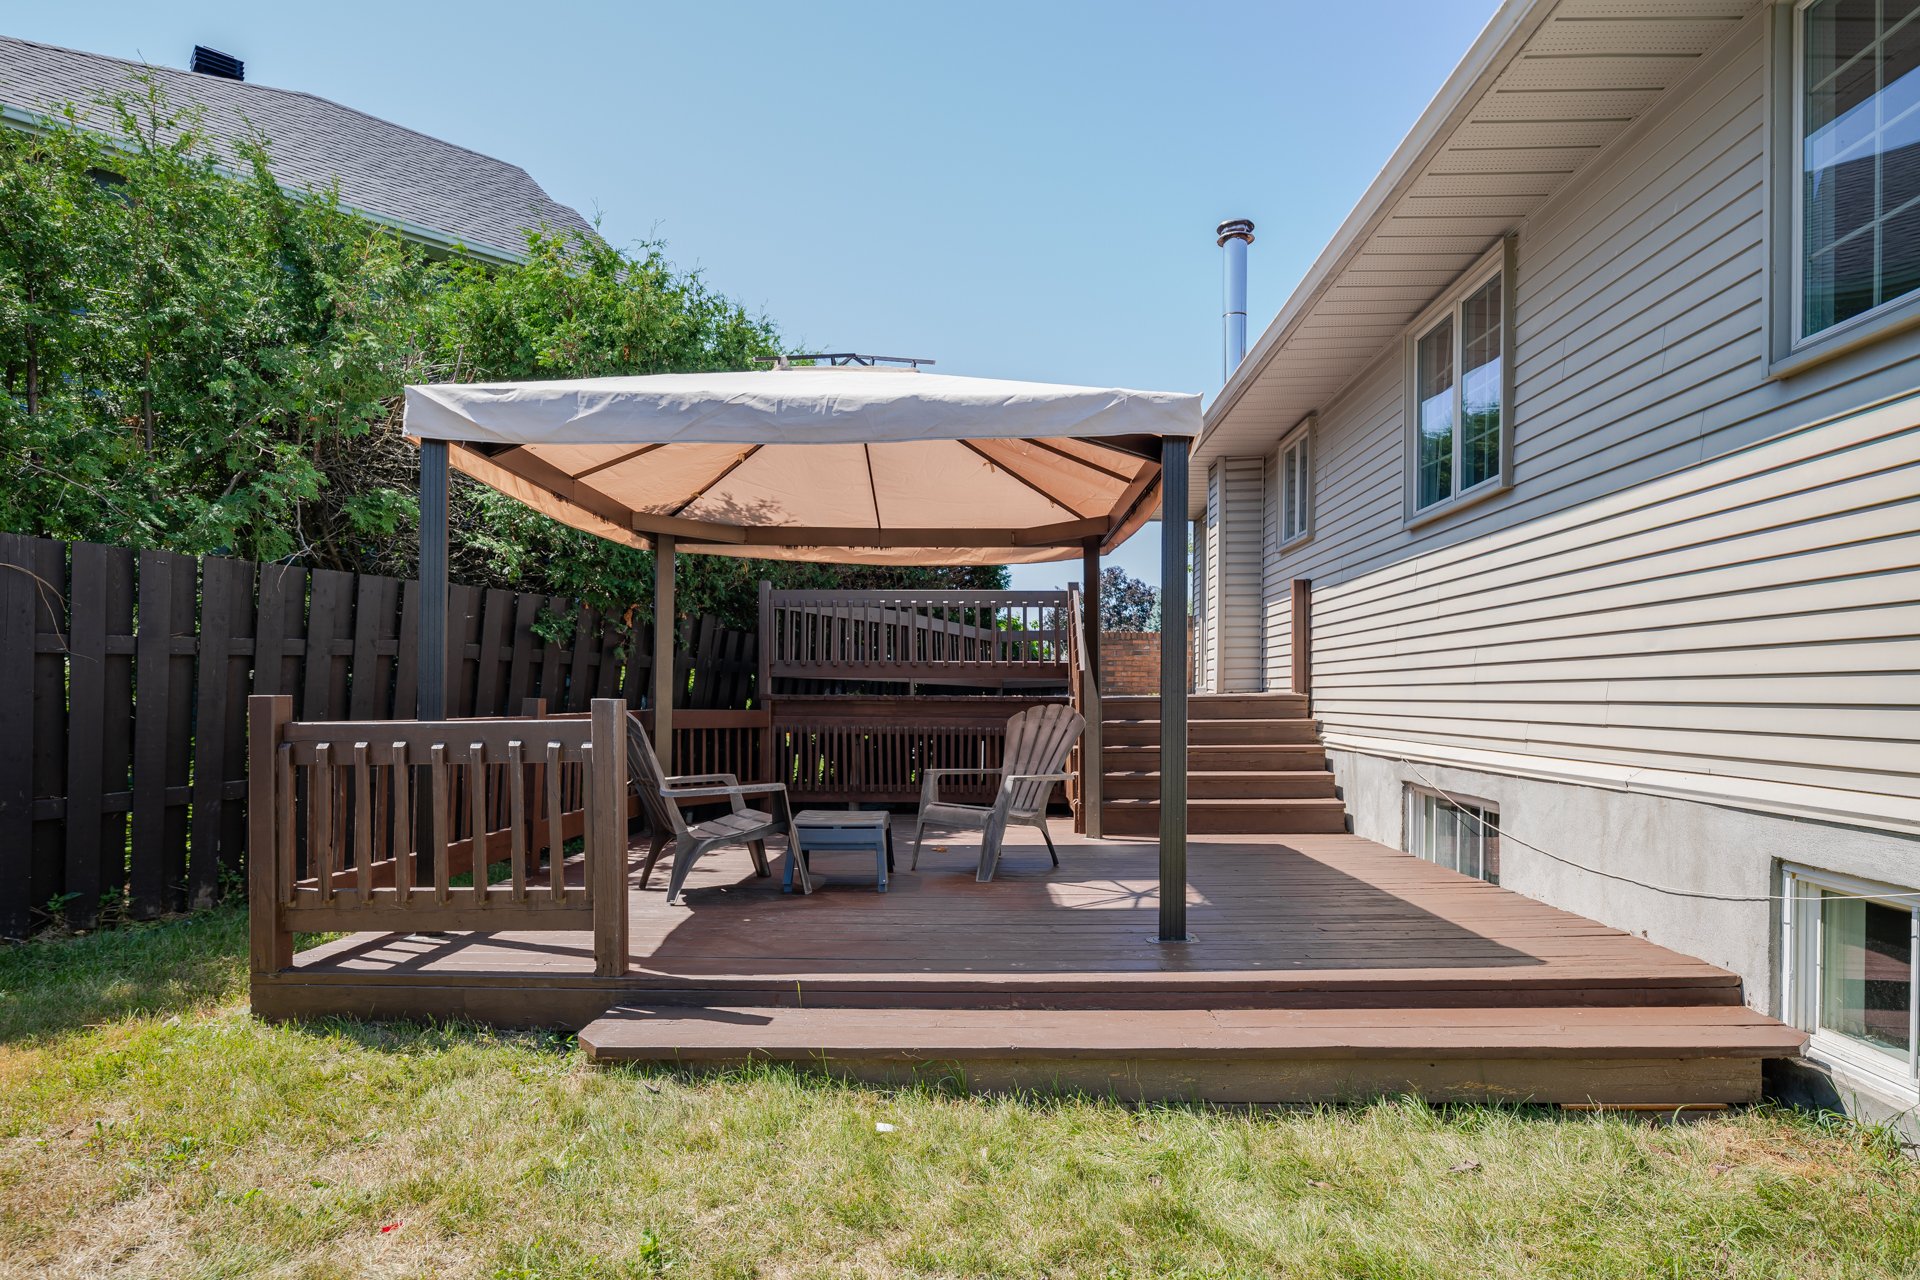 Patio
Patio 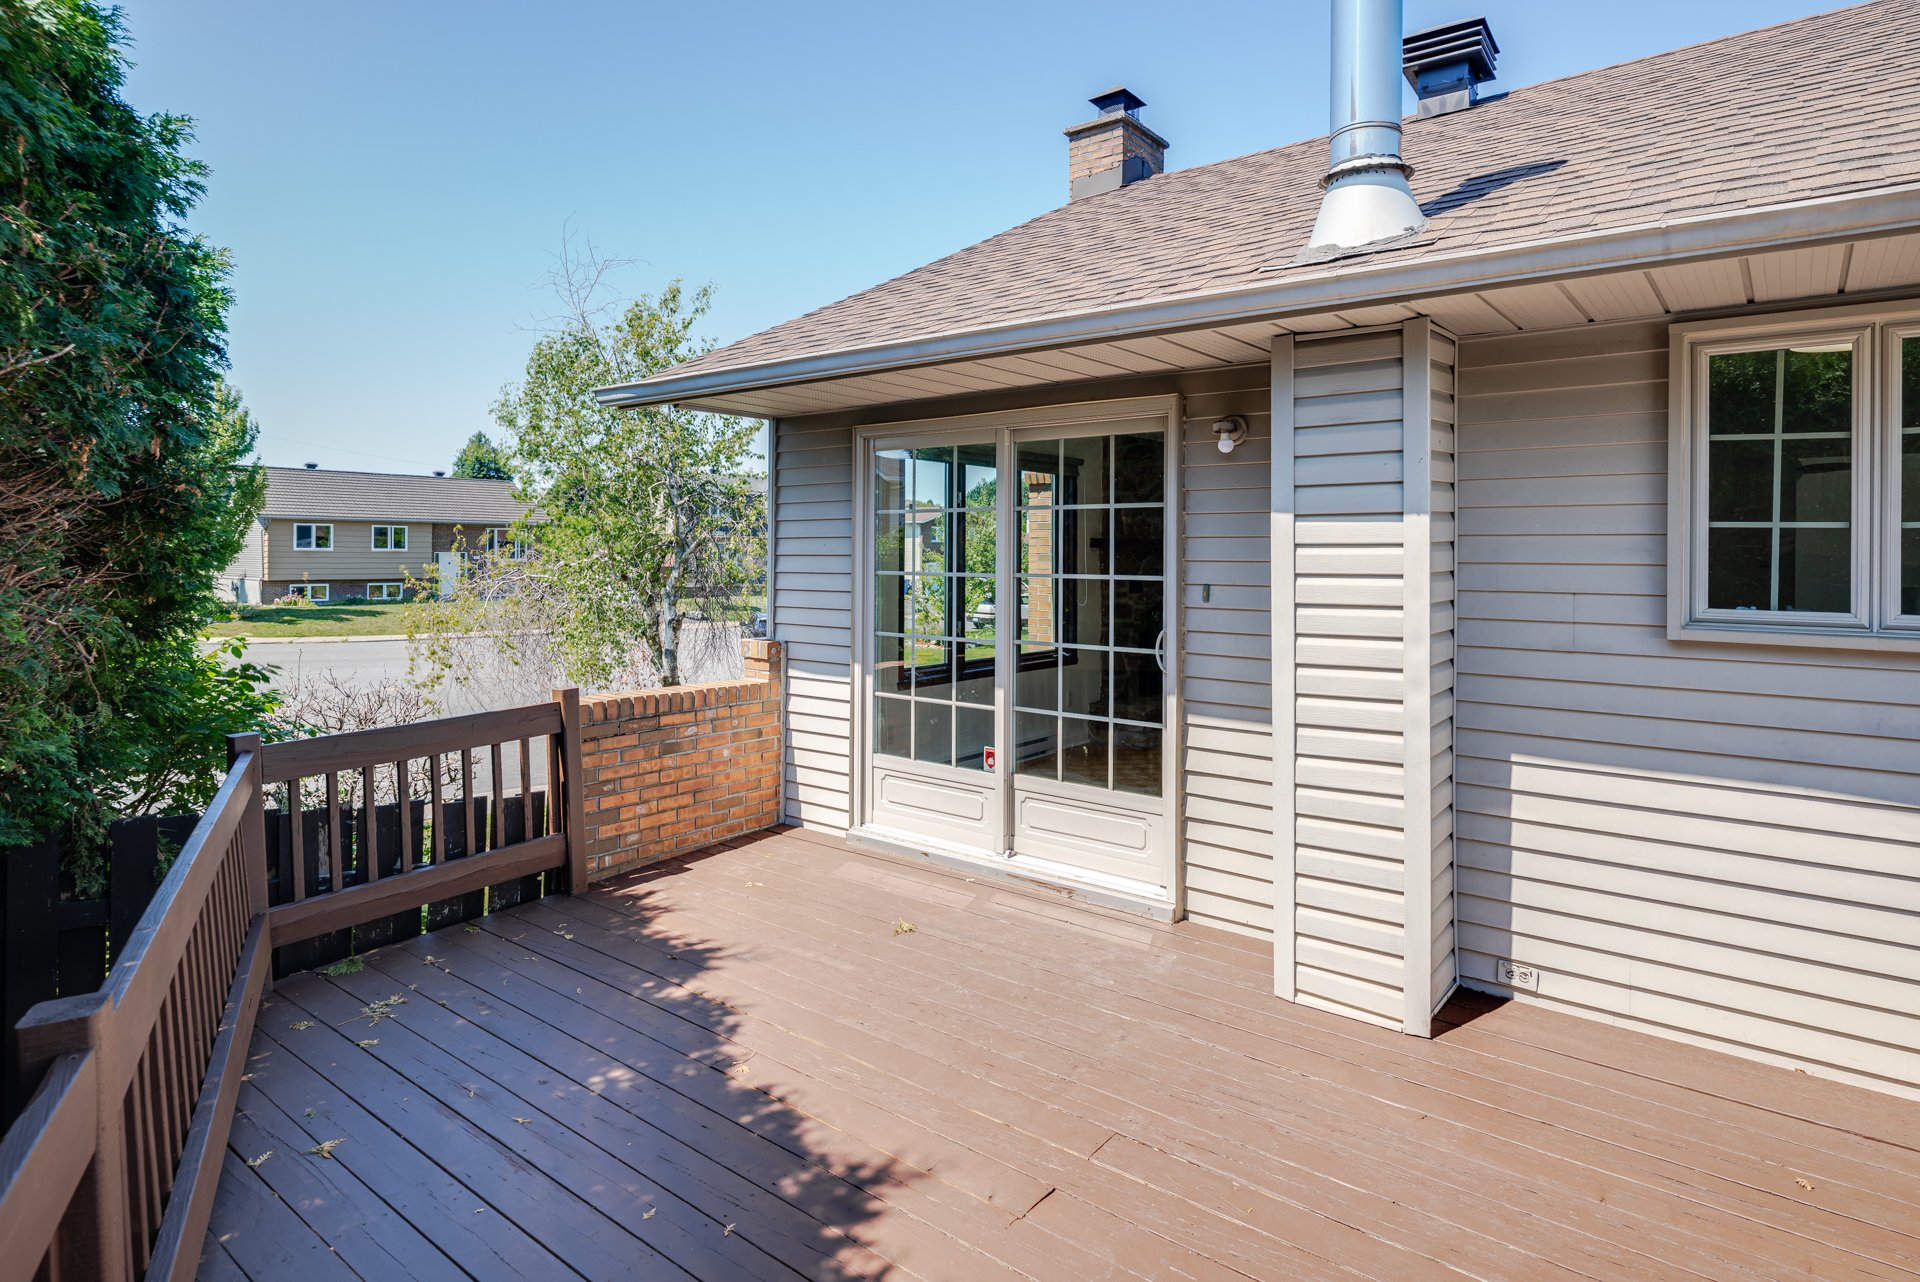 Patio
Patio 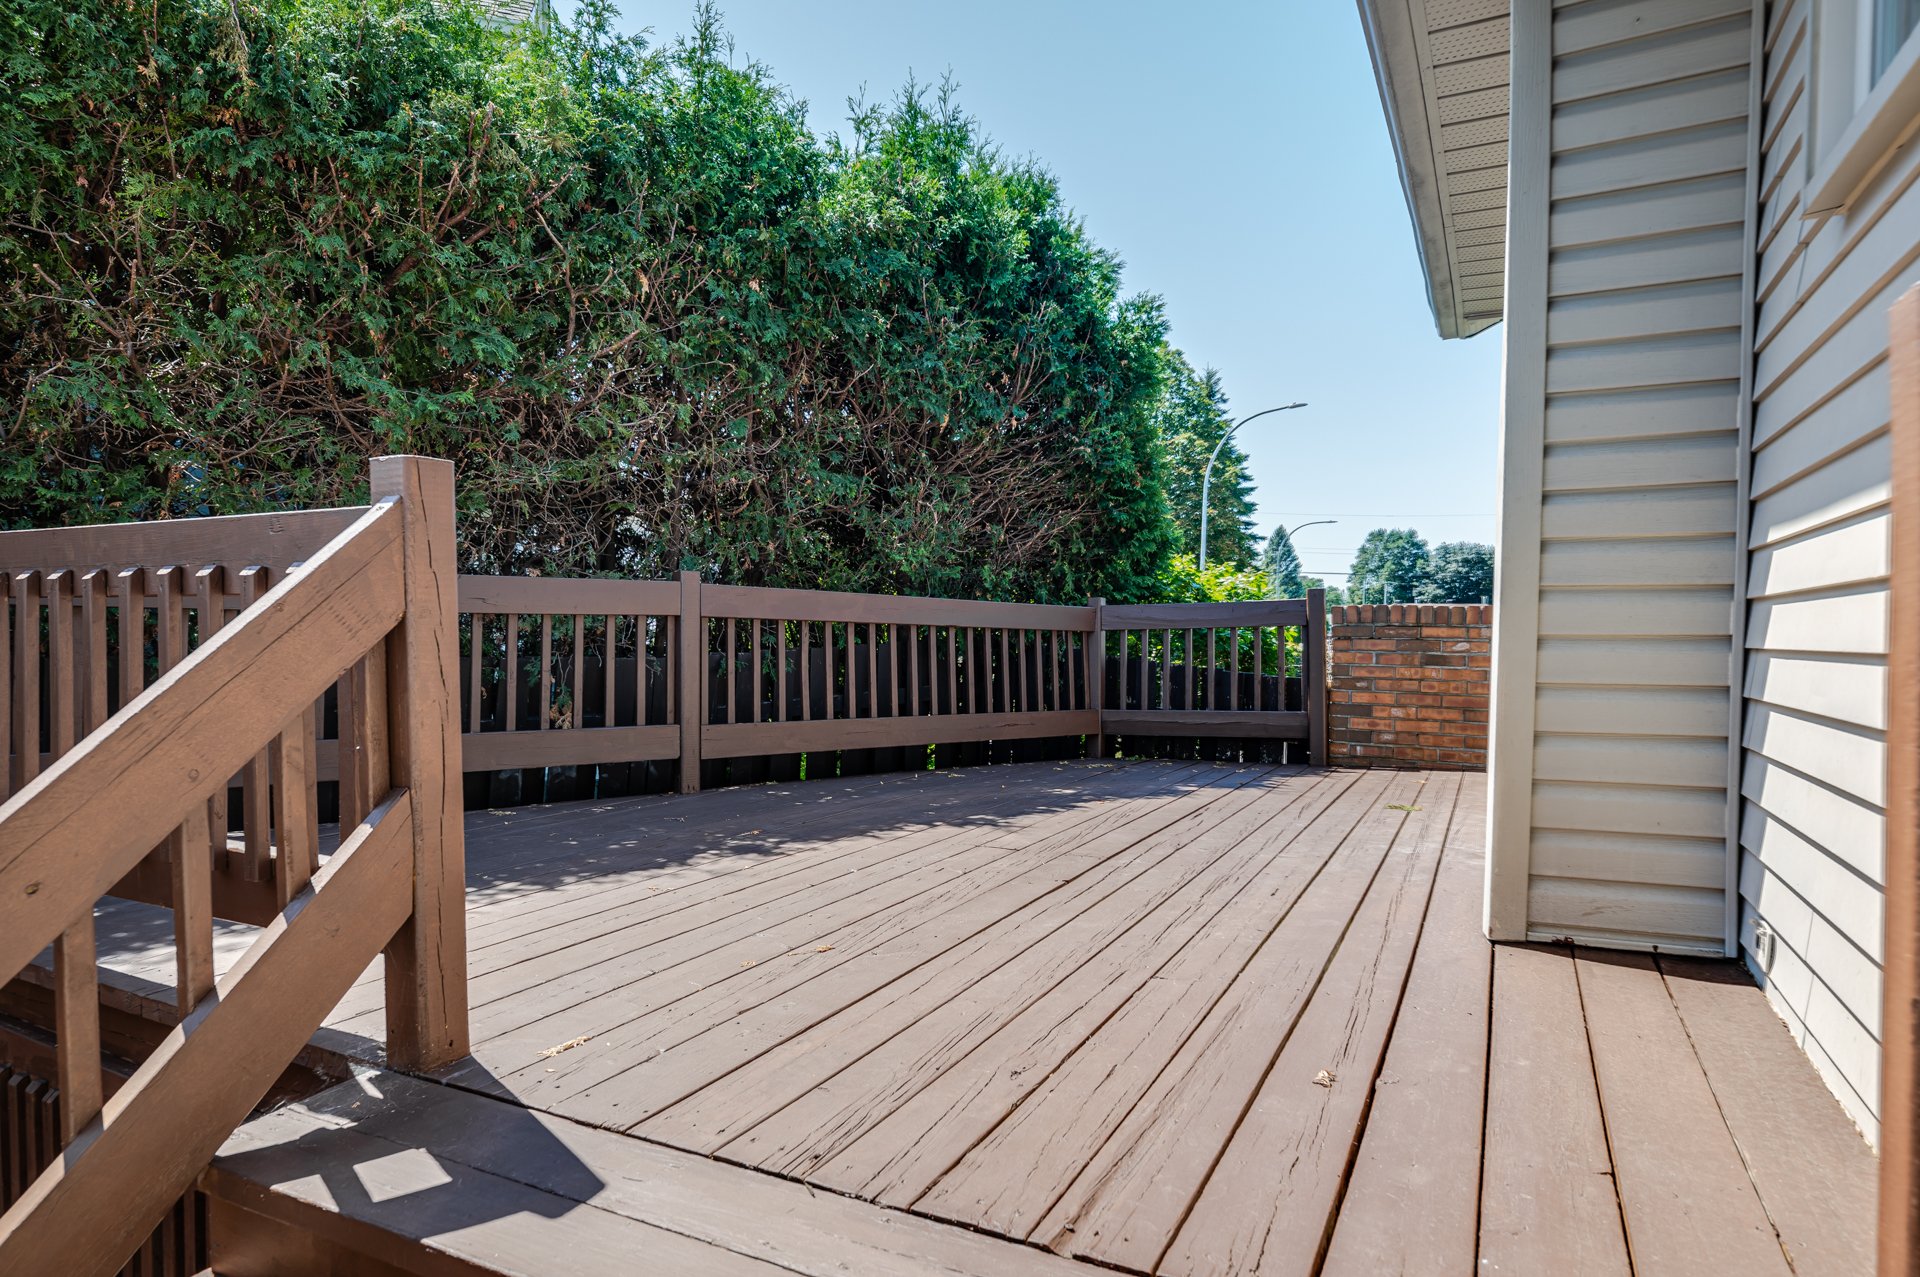 Patio
Patio 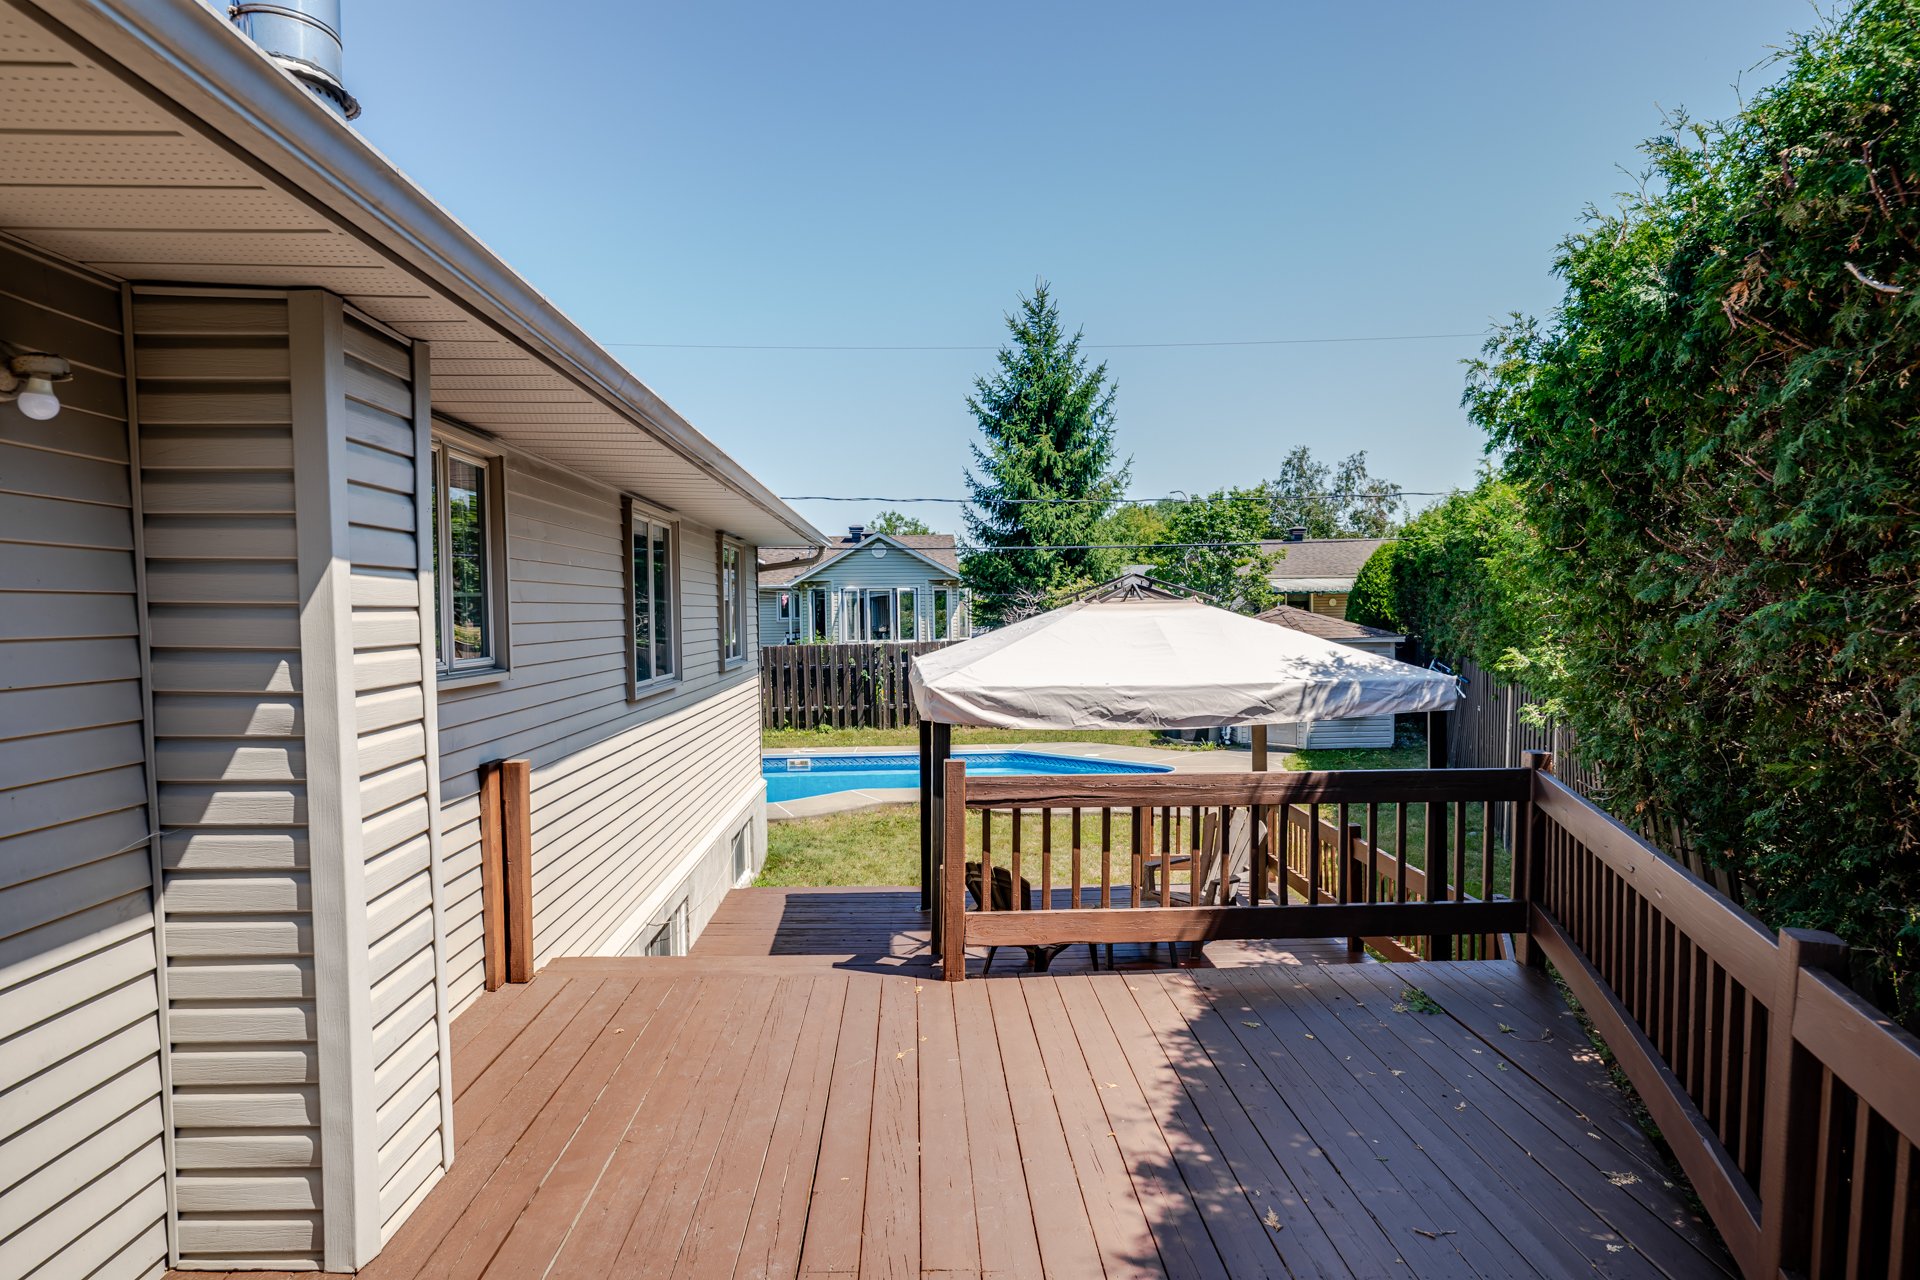 Pool
Pool 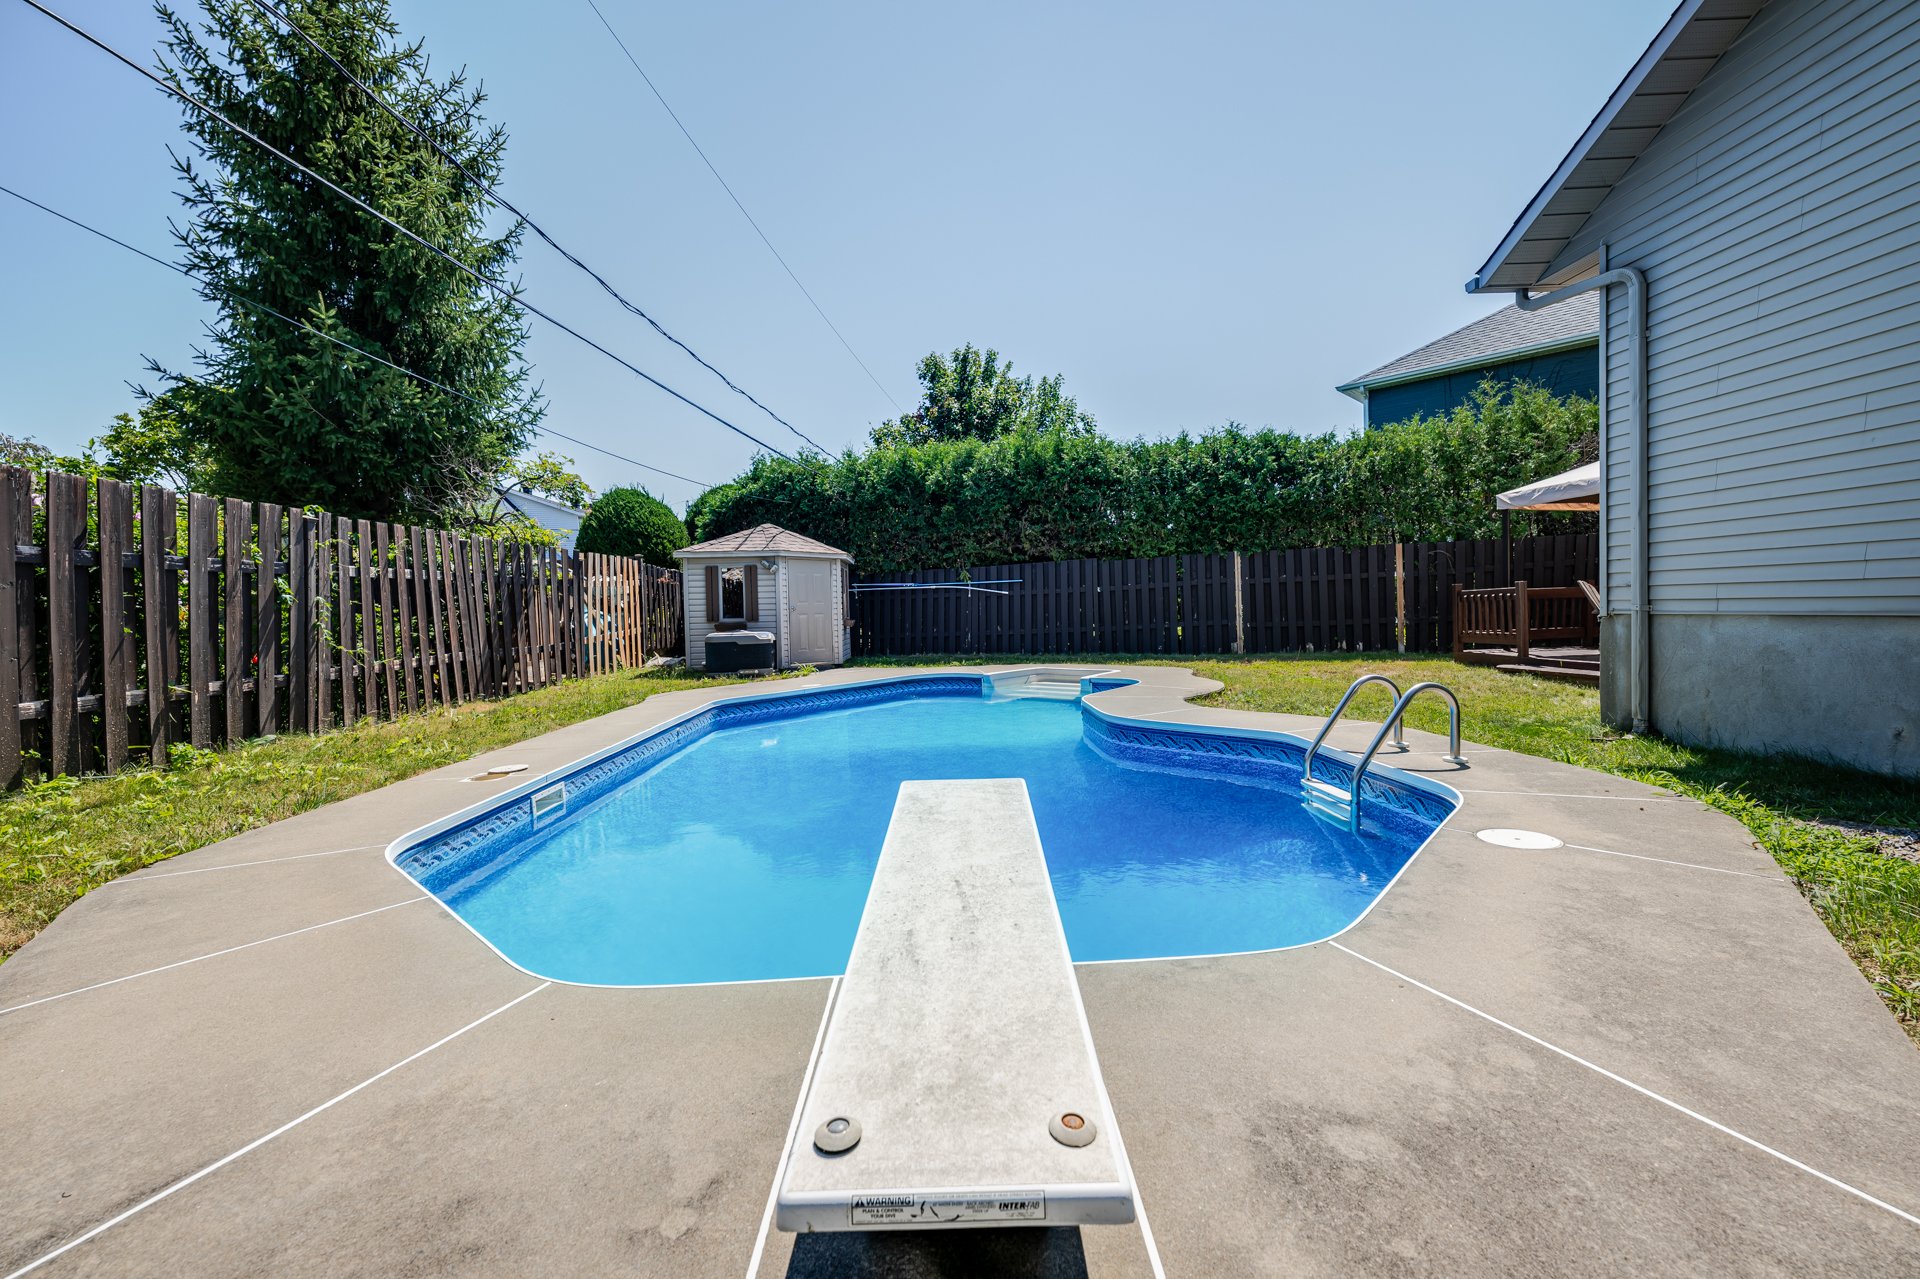 Pool
Pool 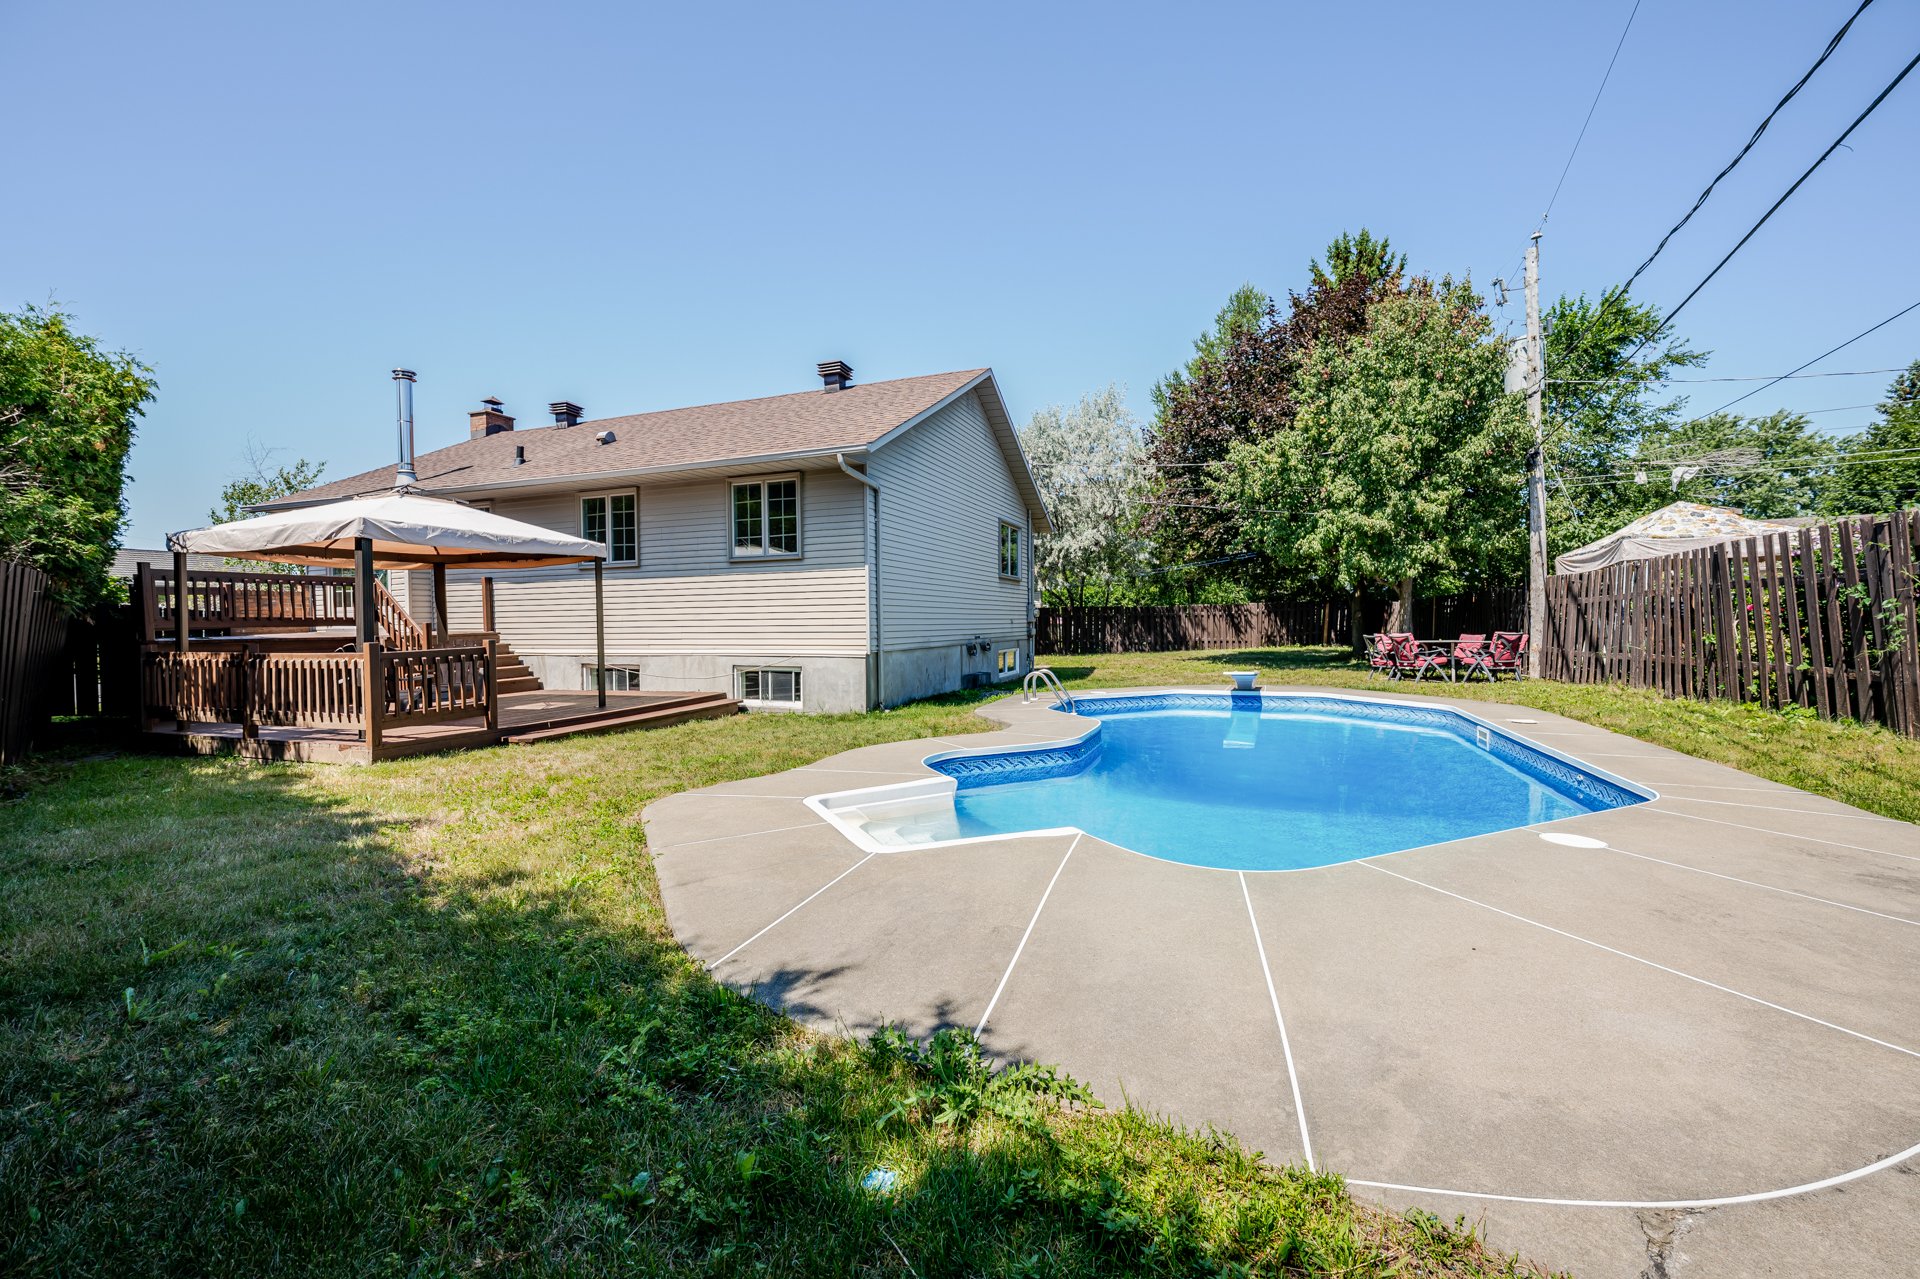 Pool
Pool 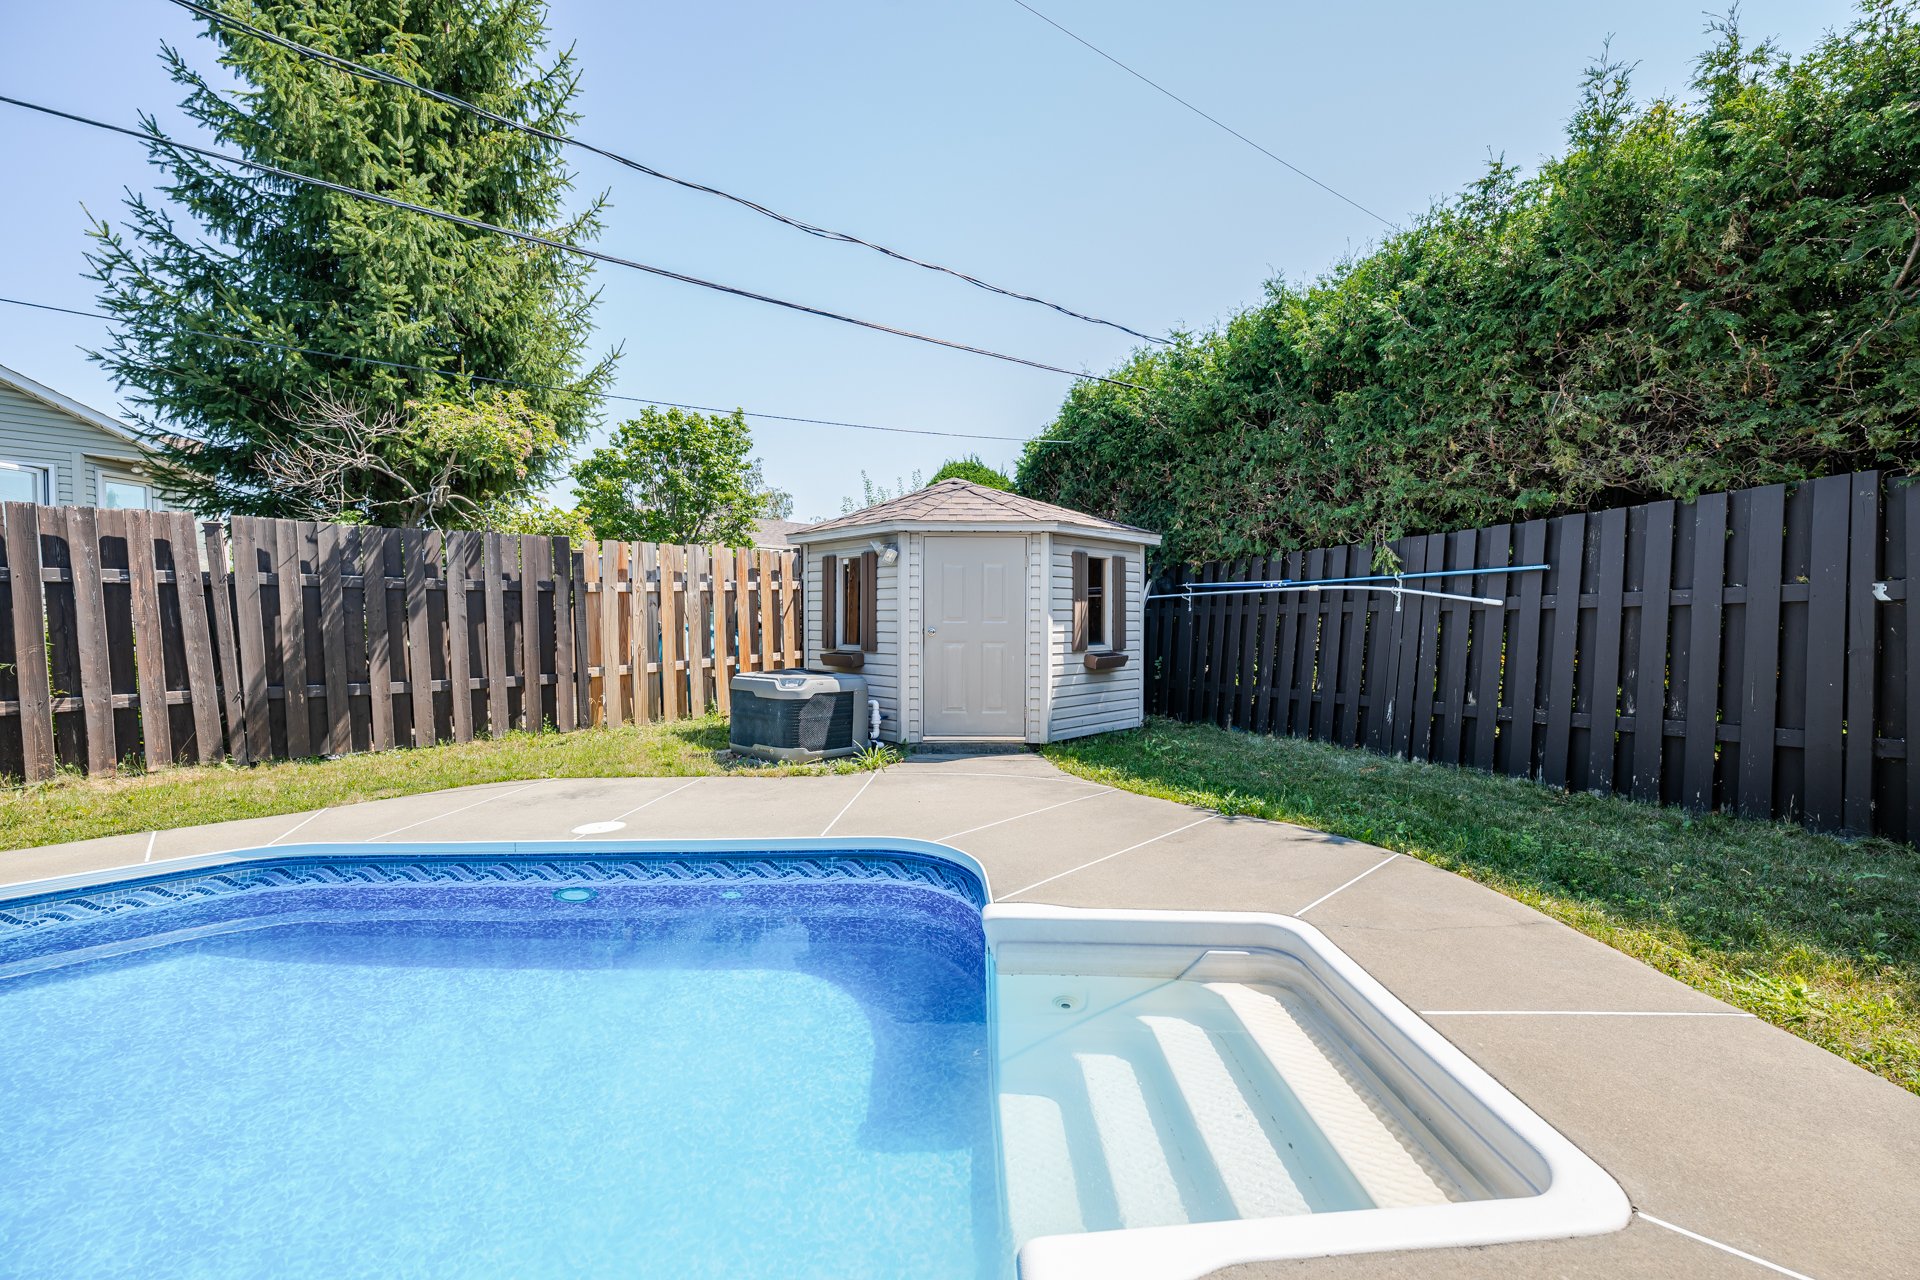 Backyard
 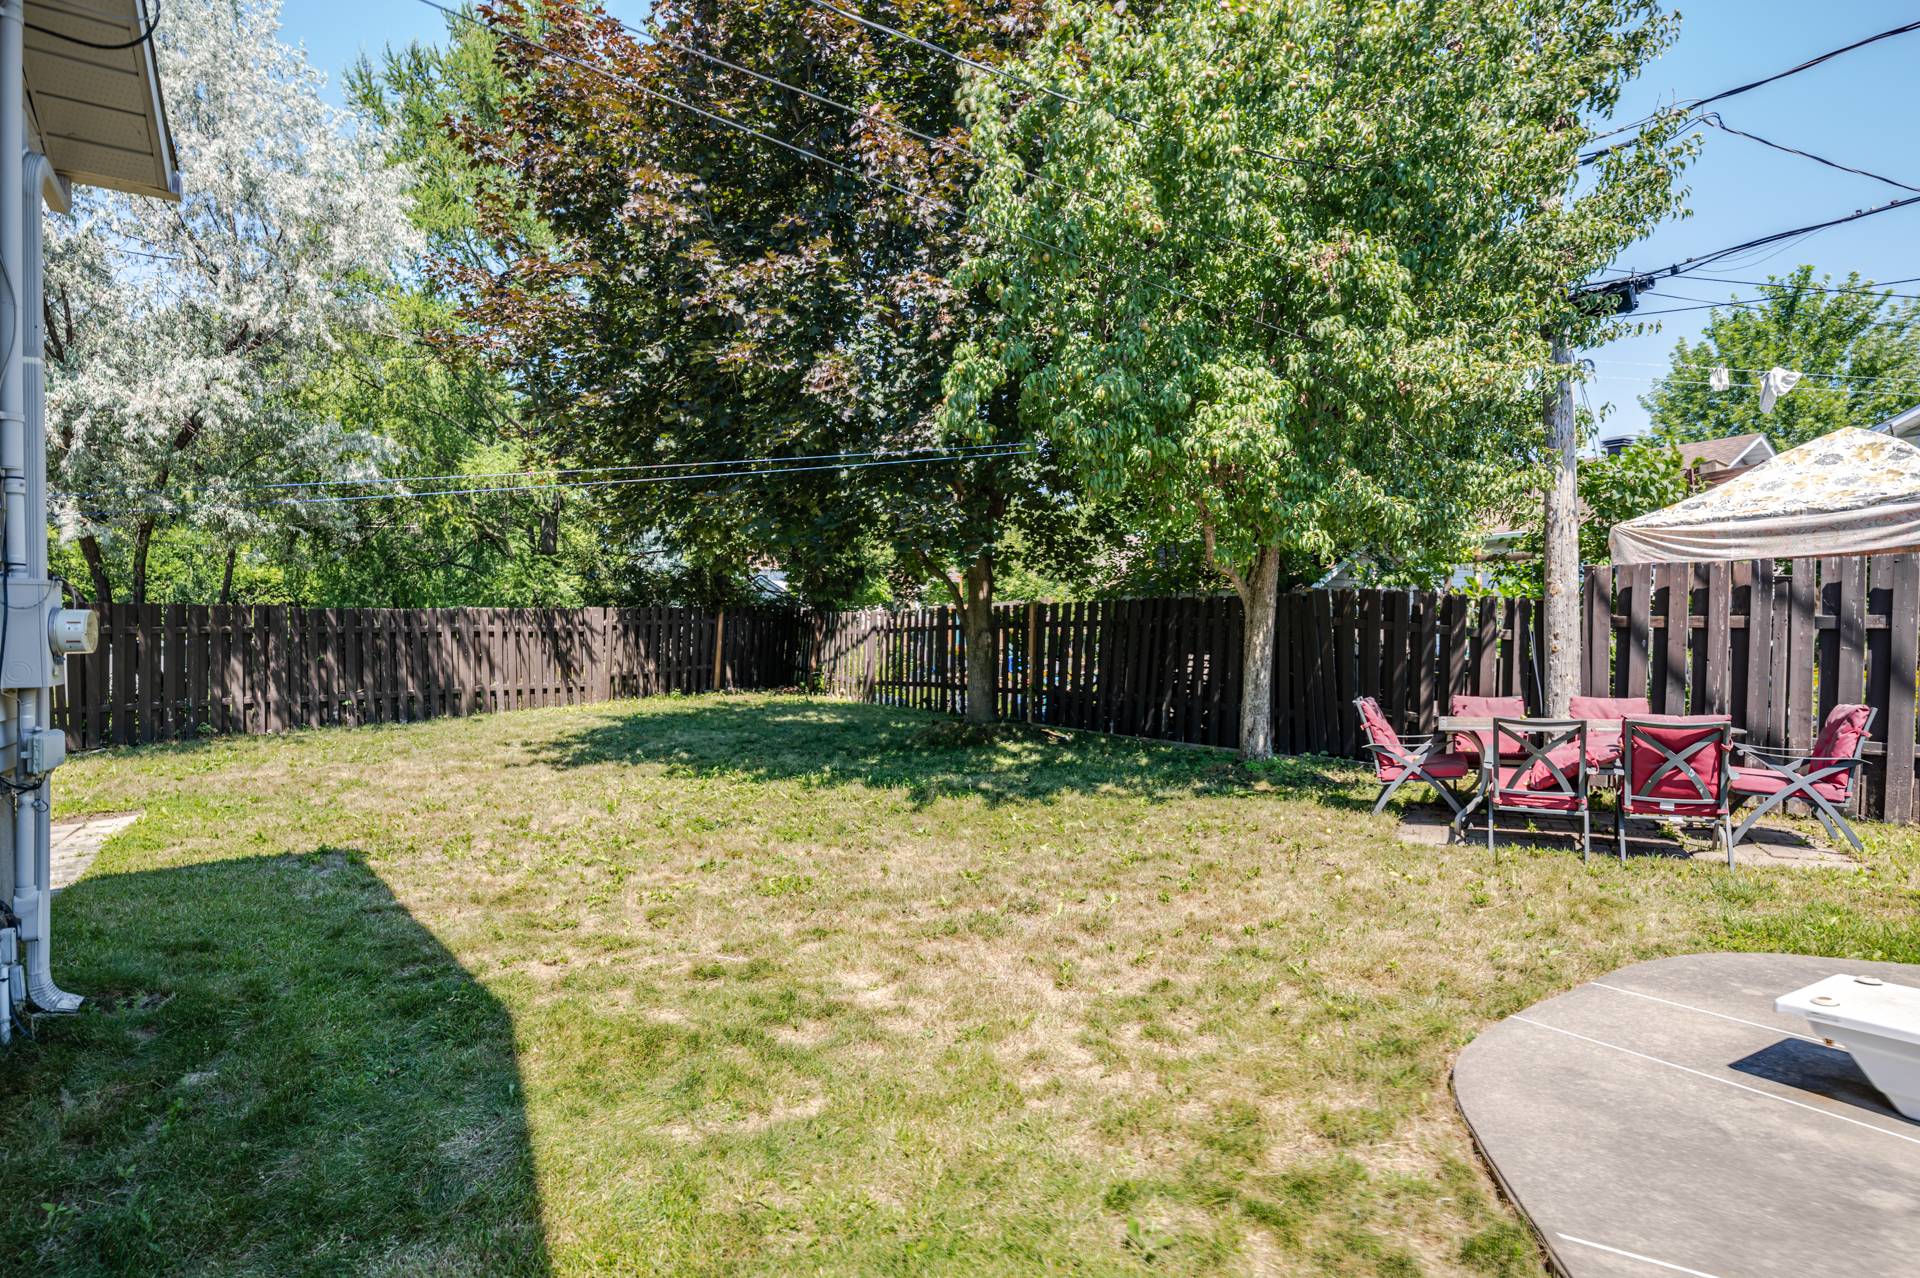 Backyard
 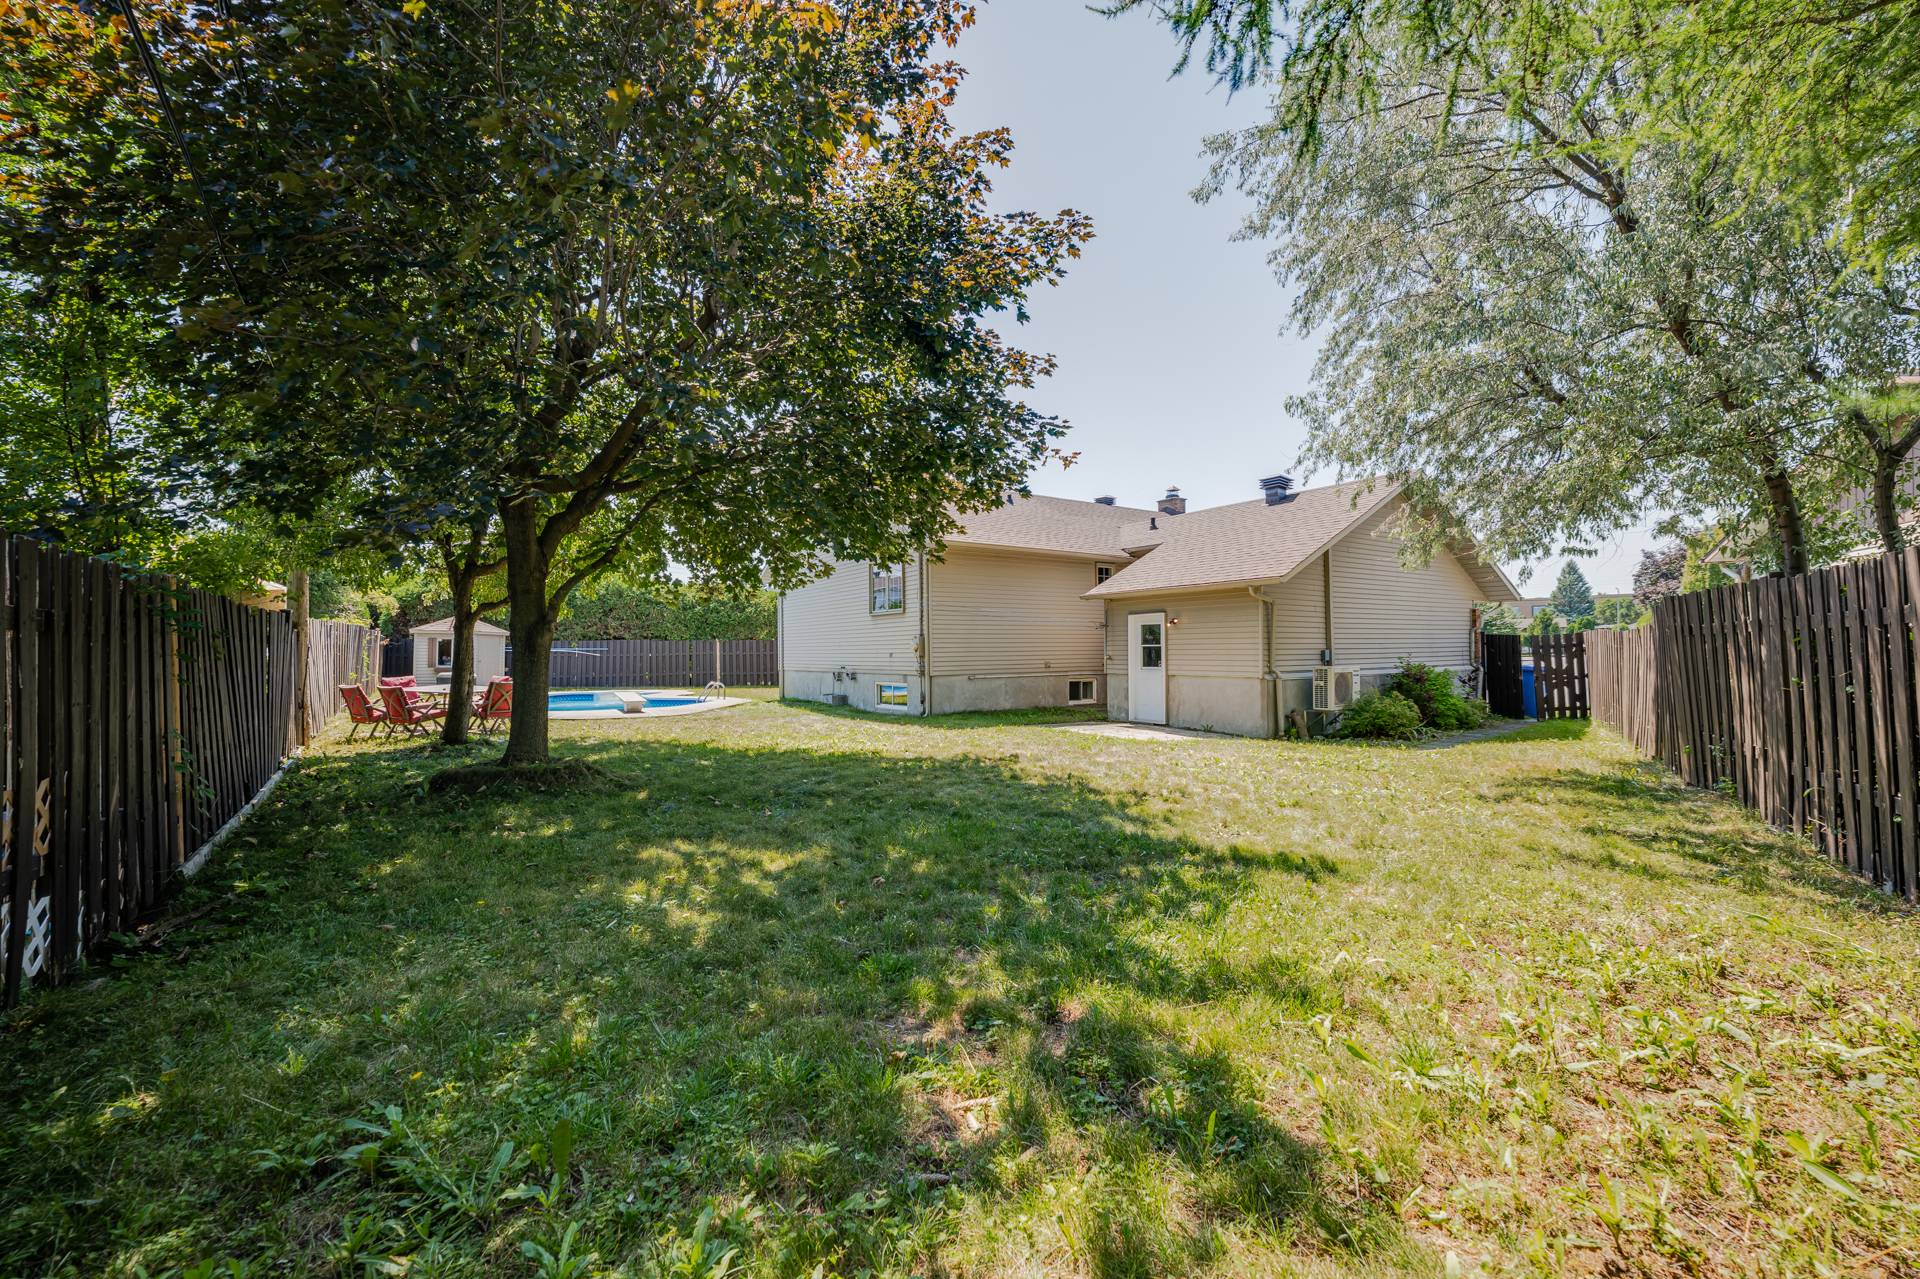 Aerial photo
 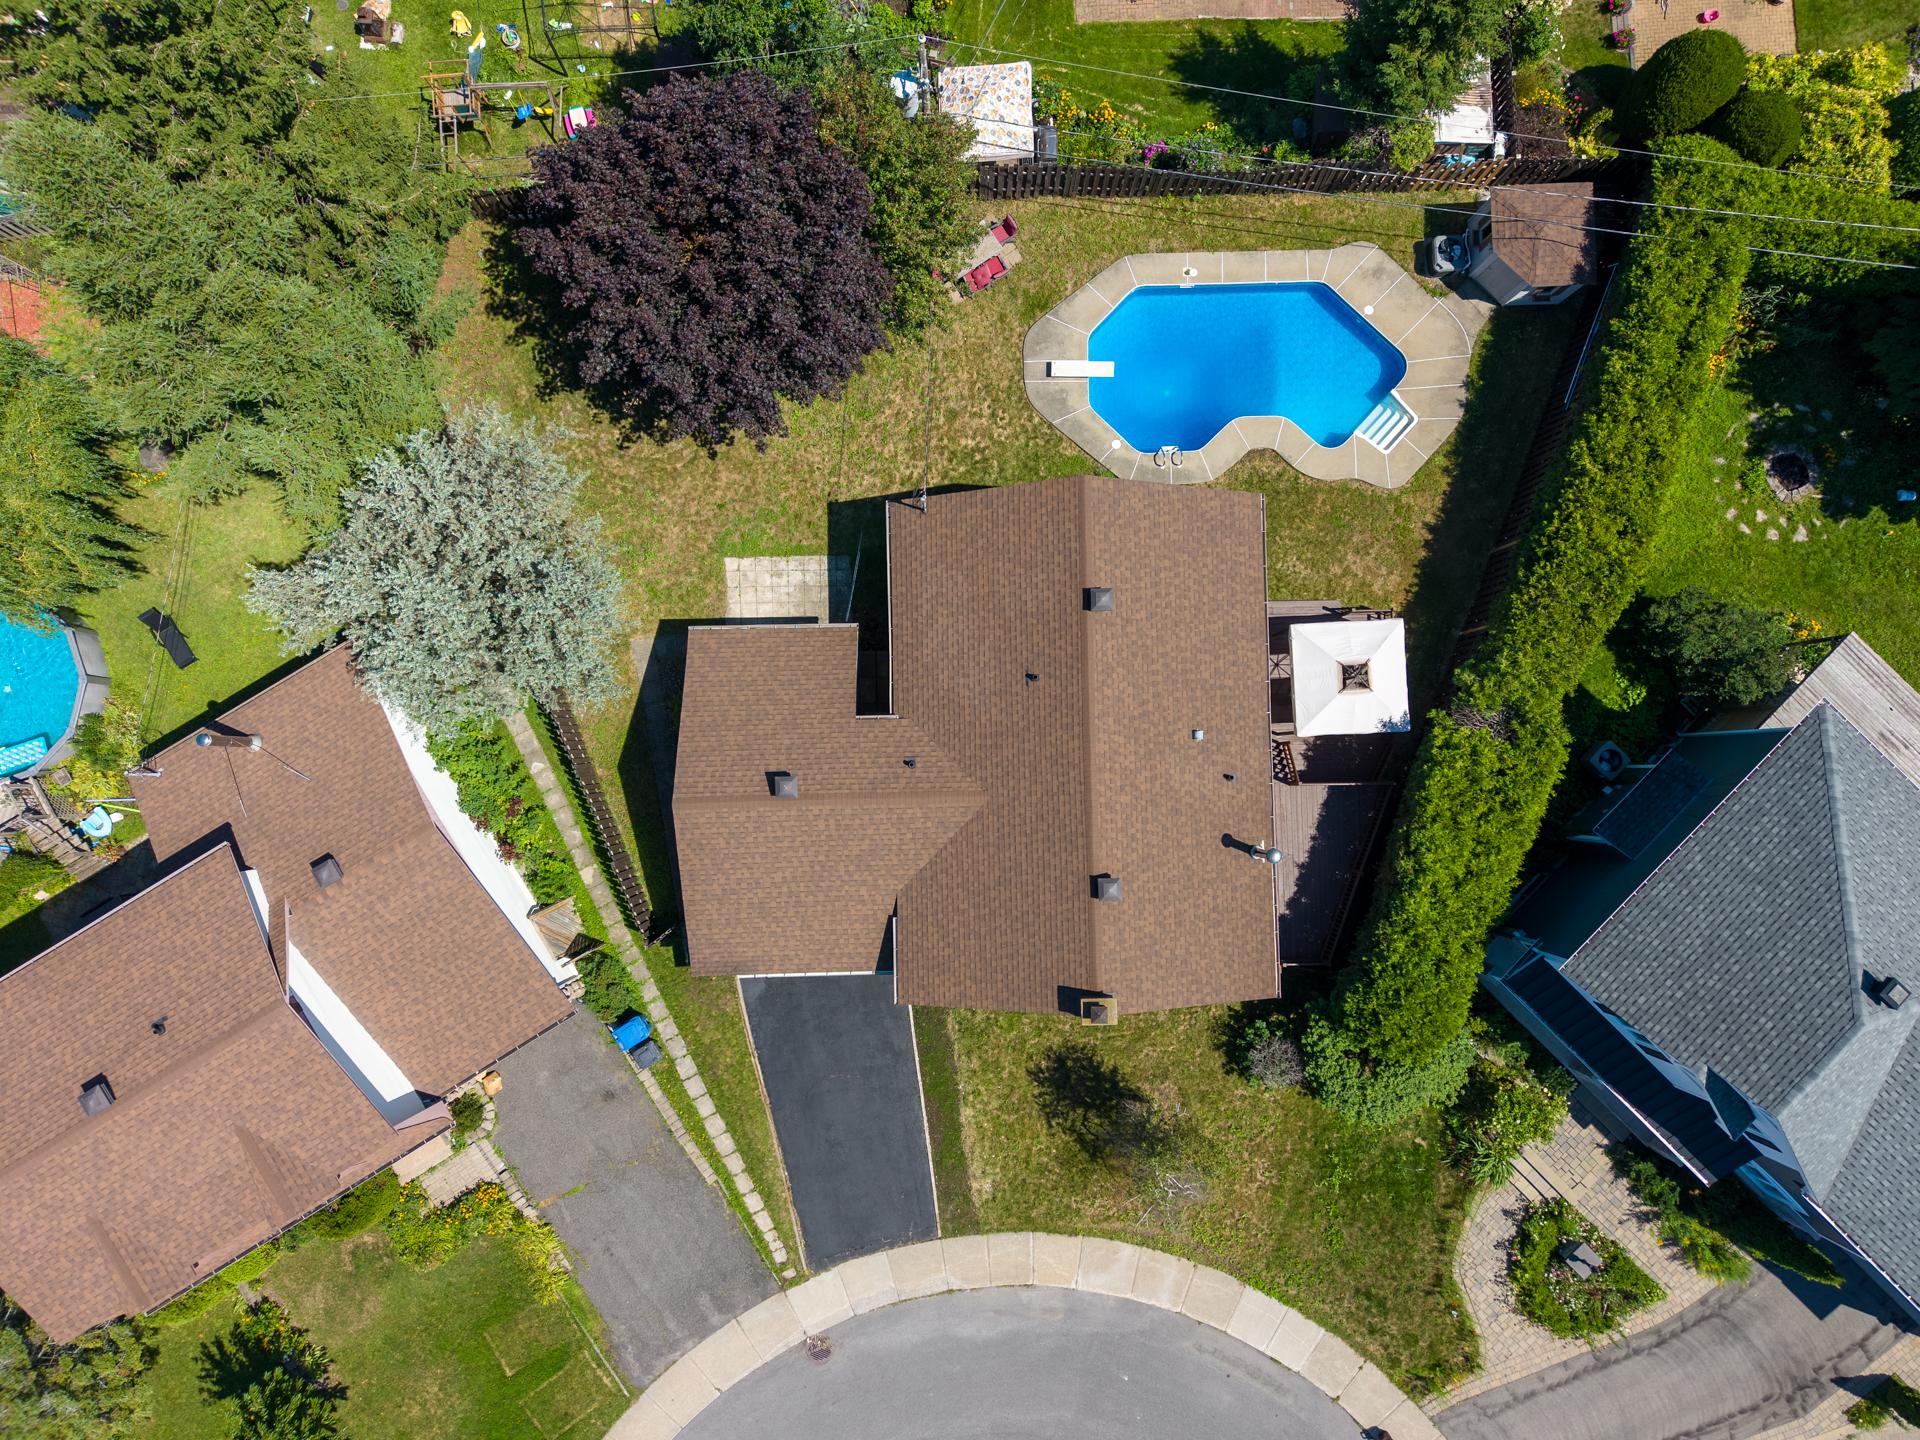 Aerial photo
 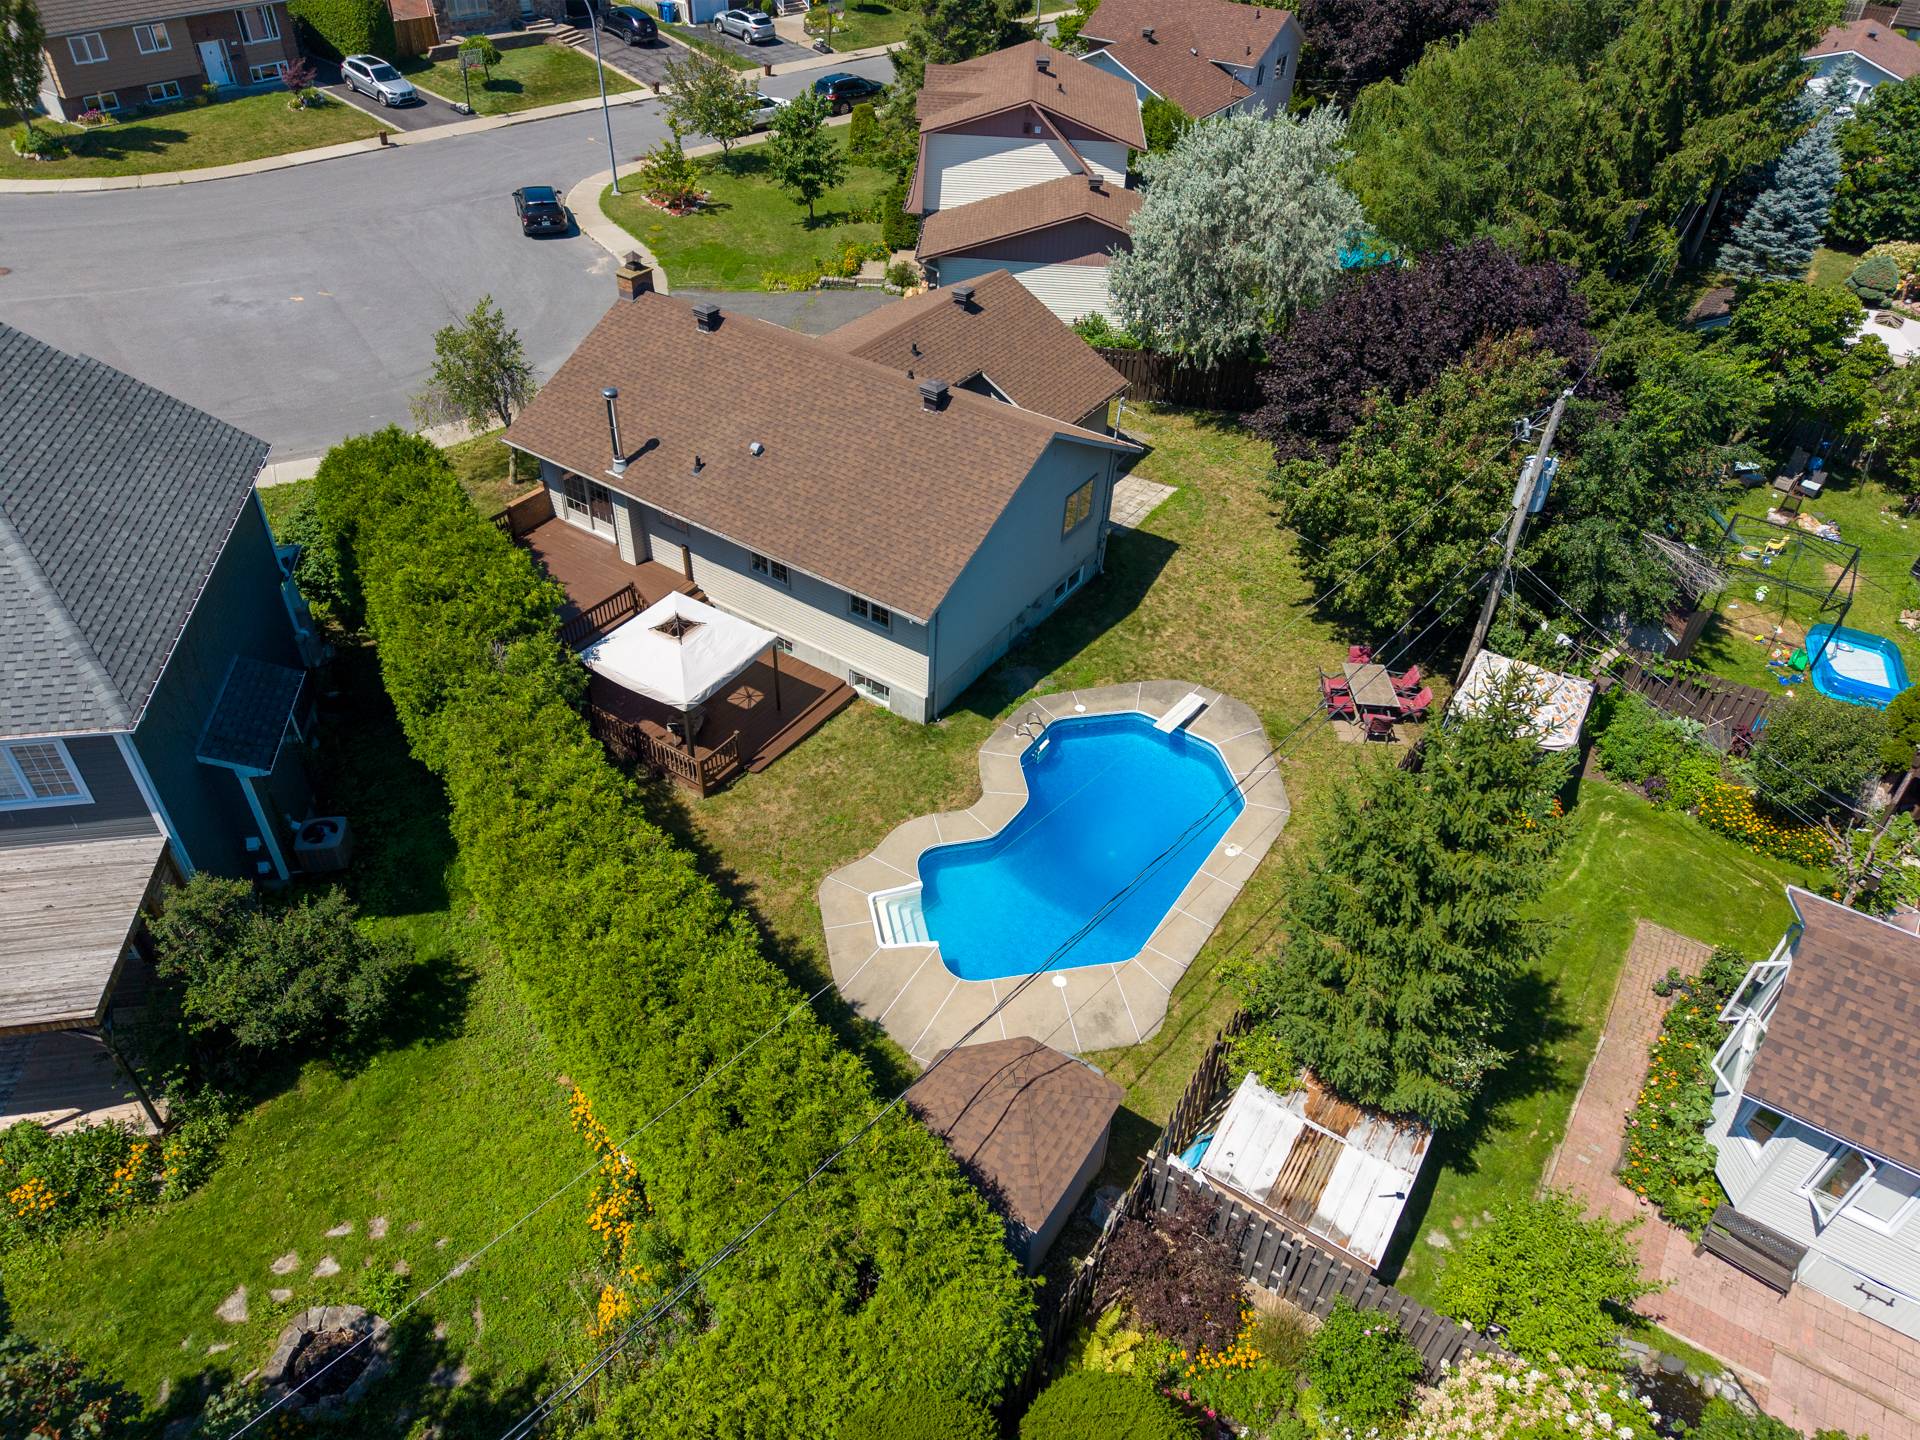 Aerial photo
 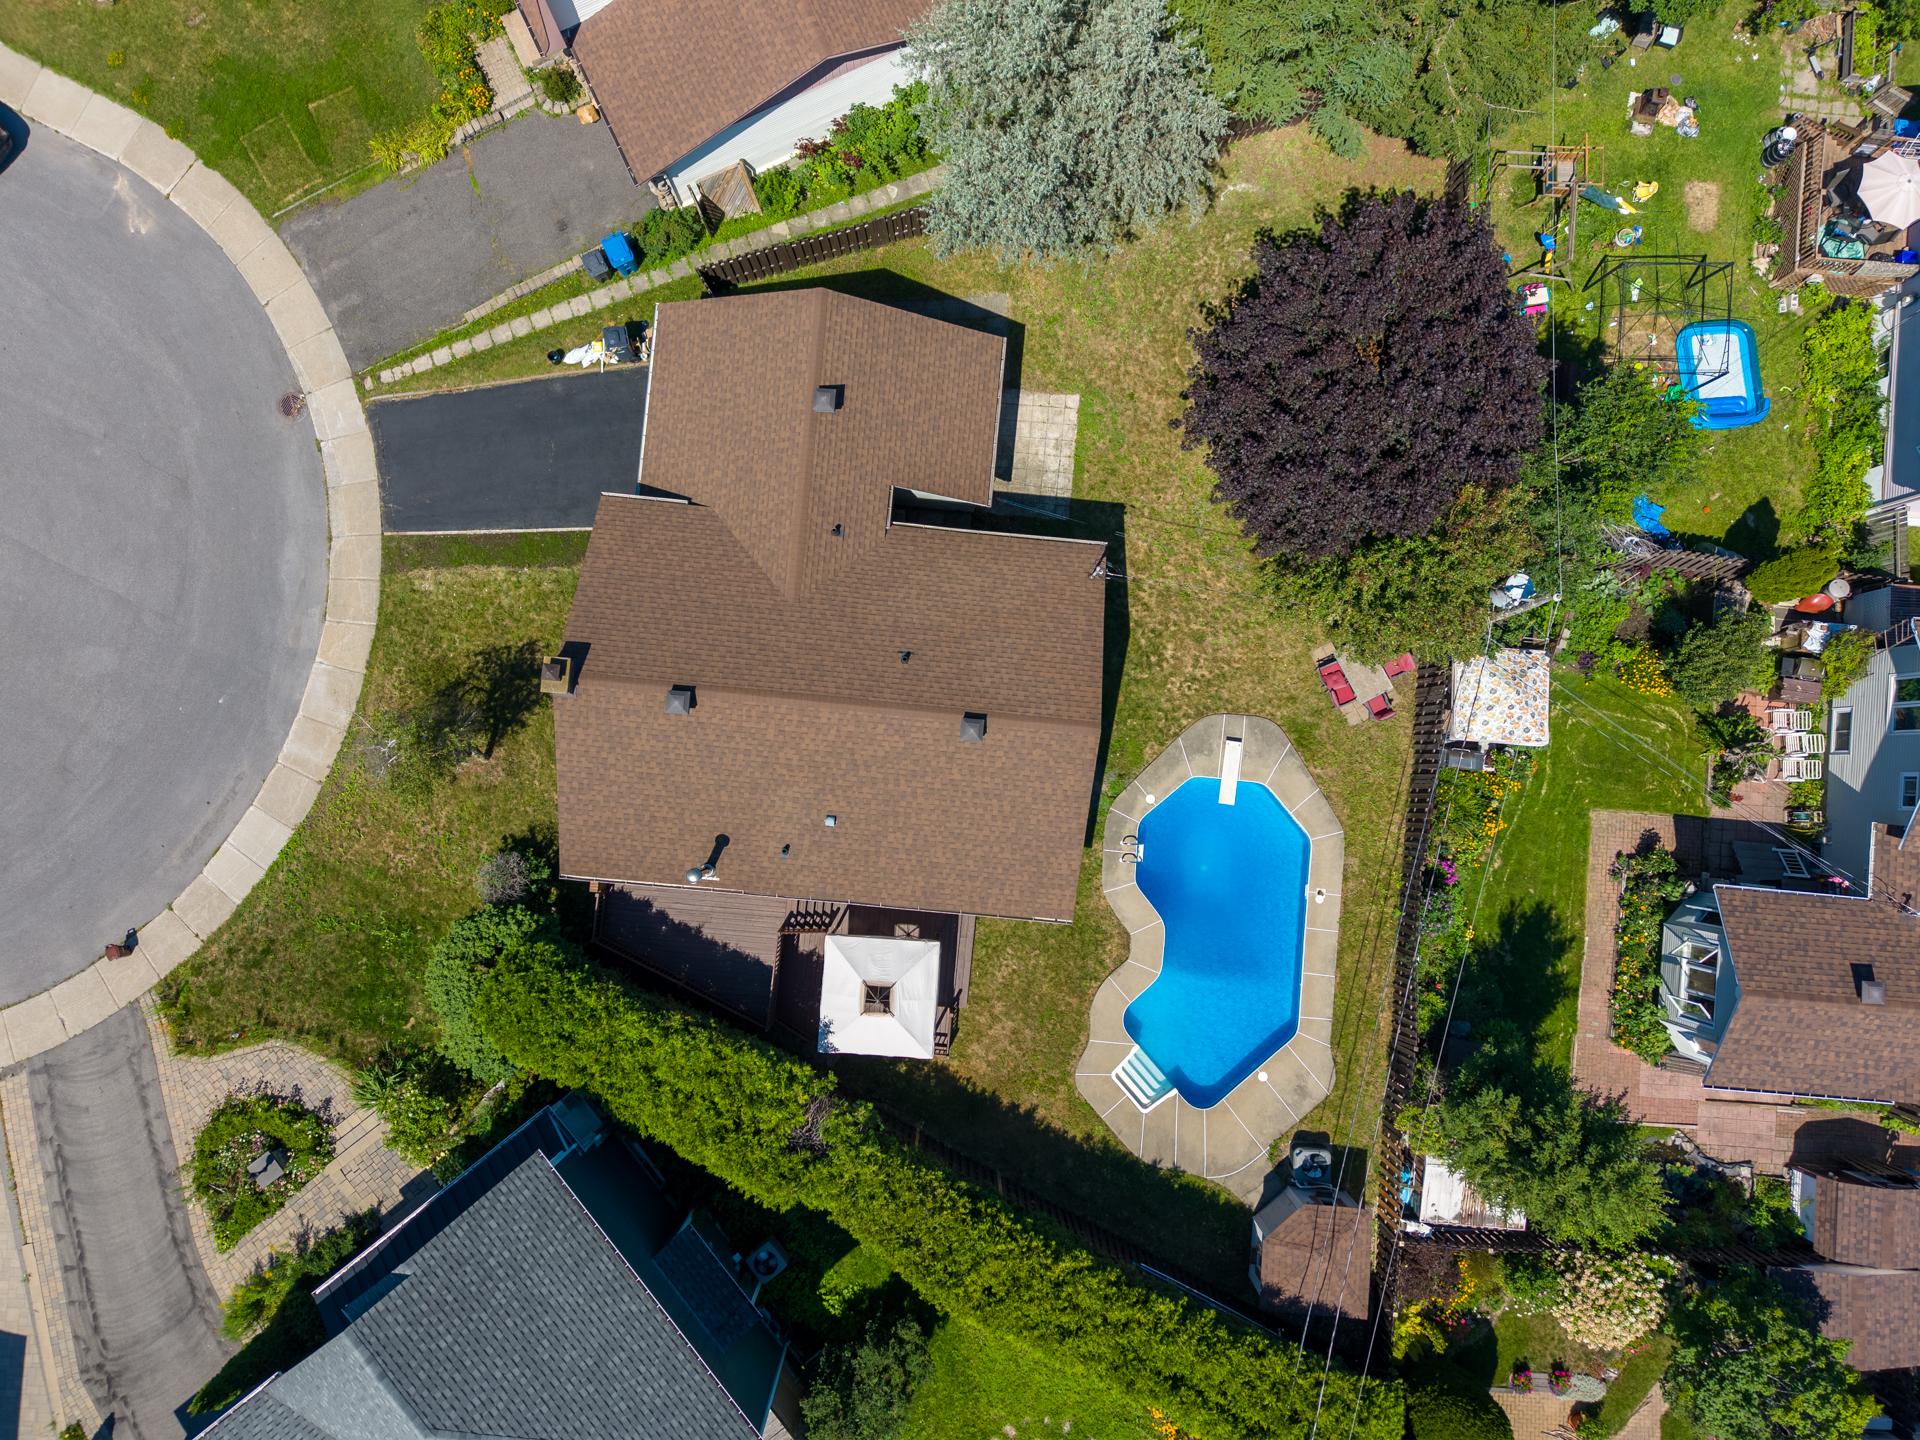 Aerial photo
 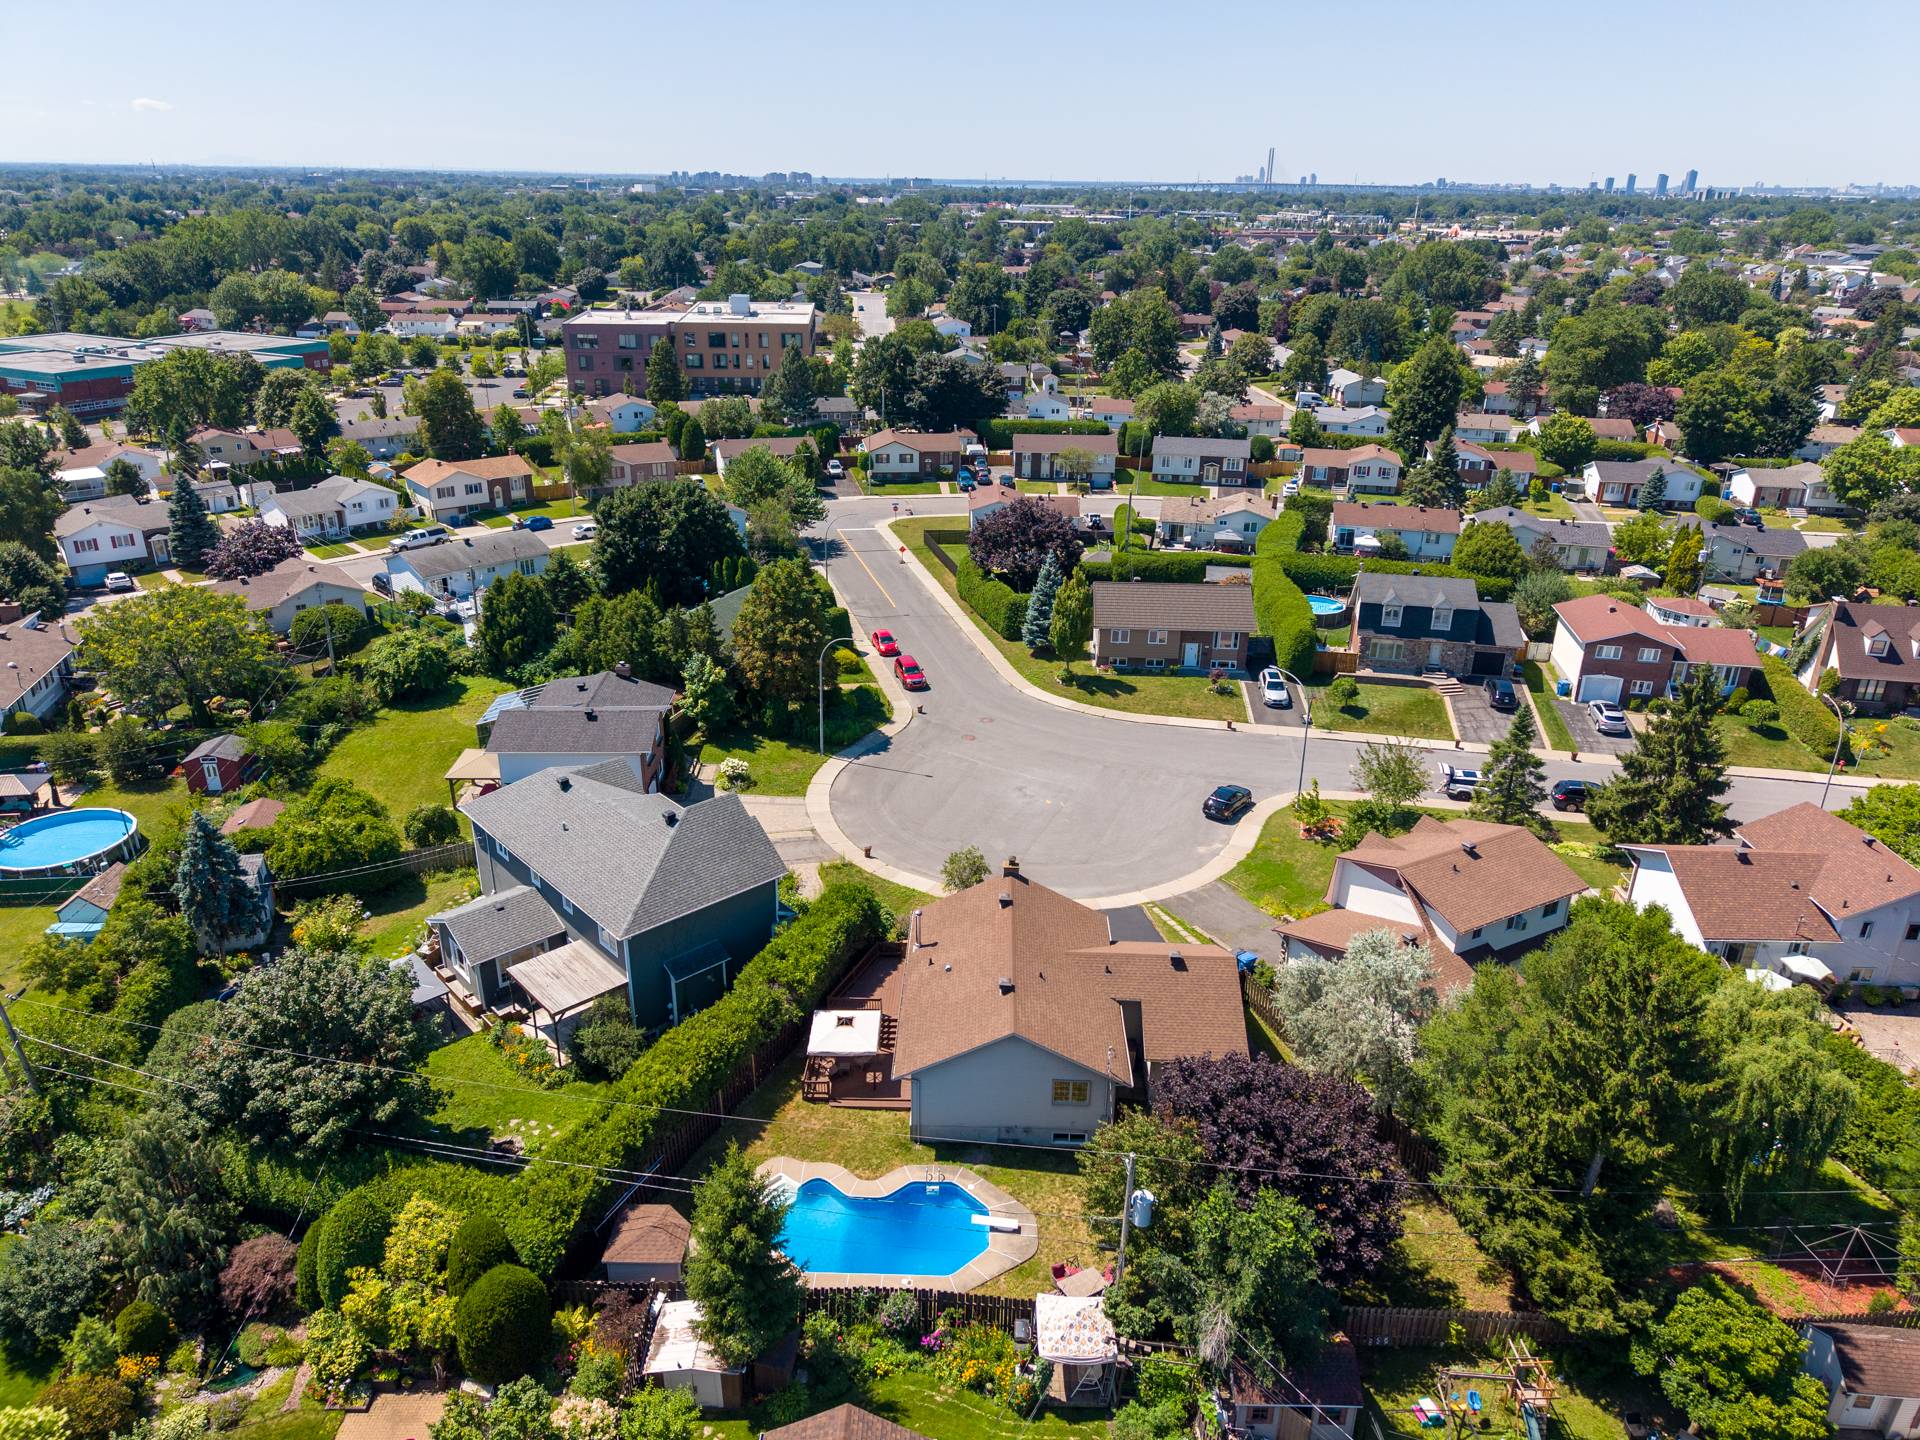 Frontage
 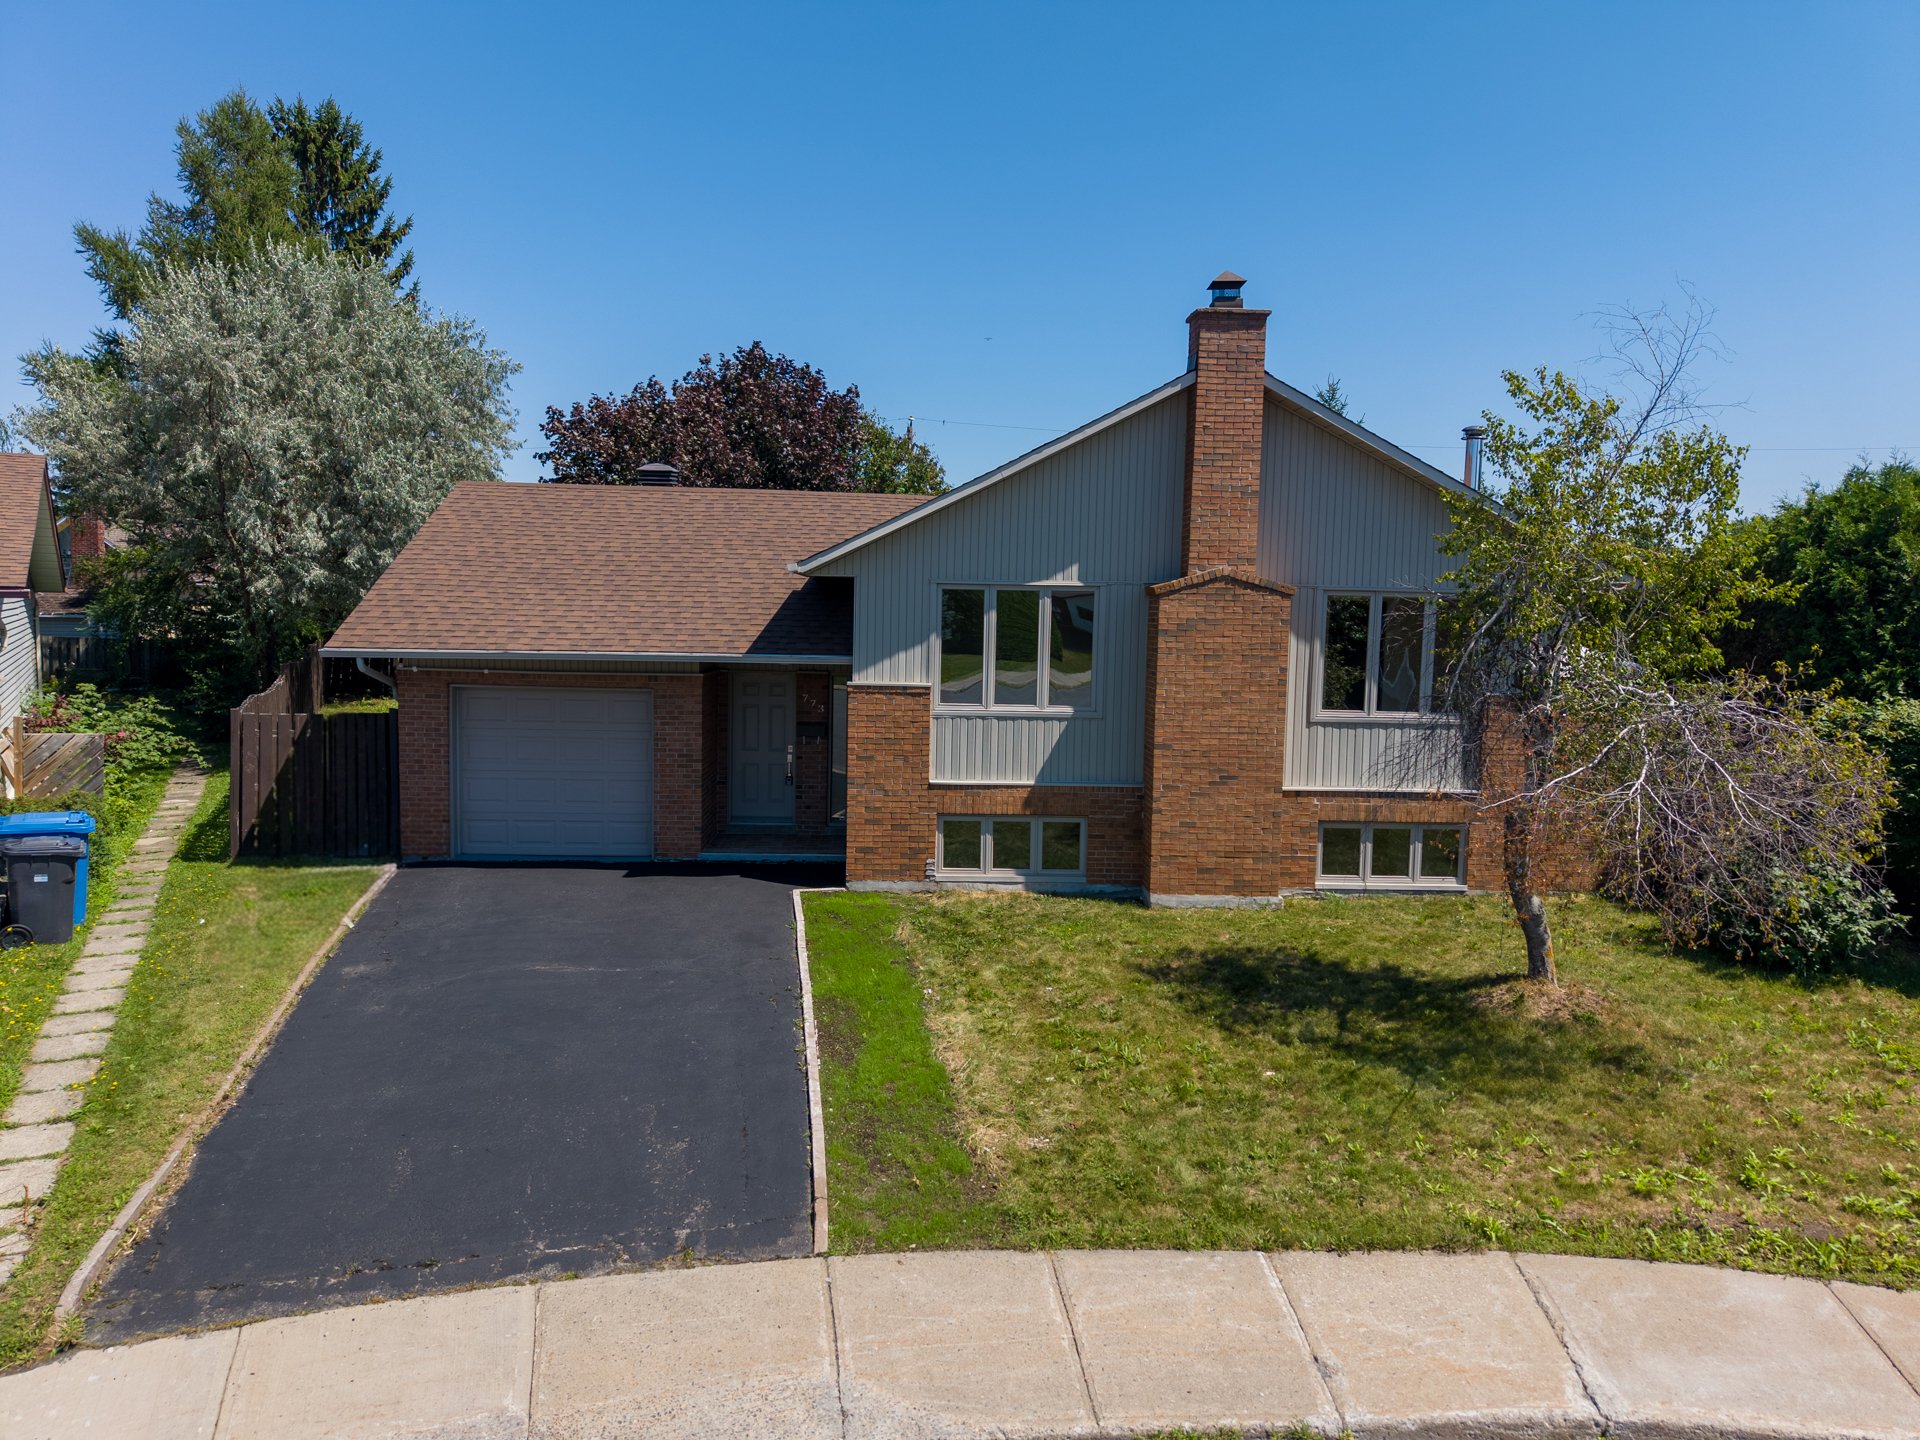 Frontage
 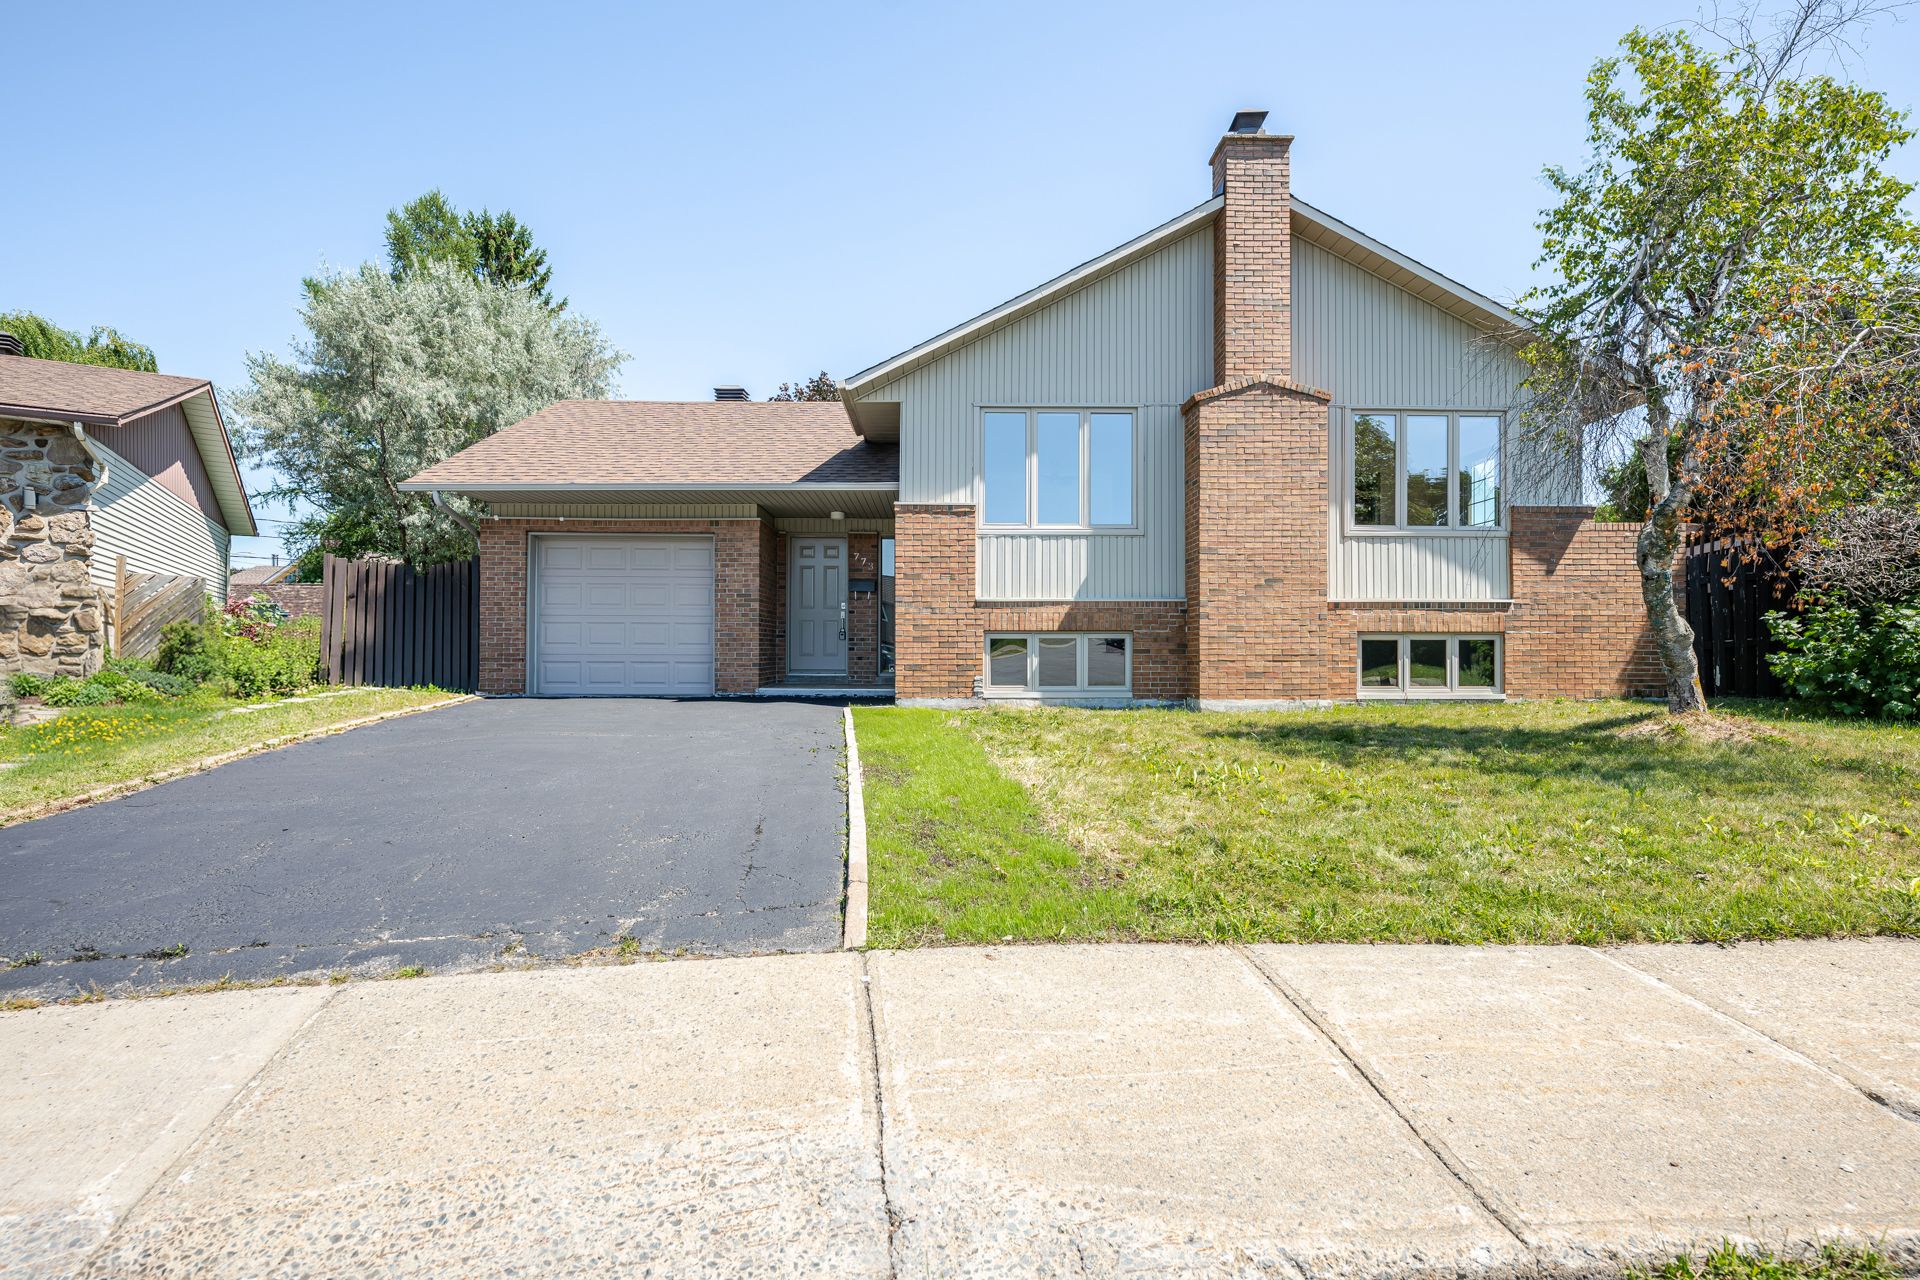 Frontage
 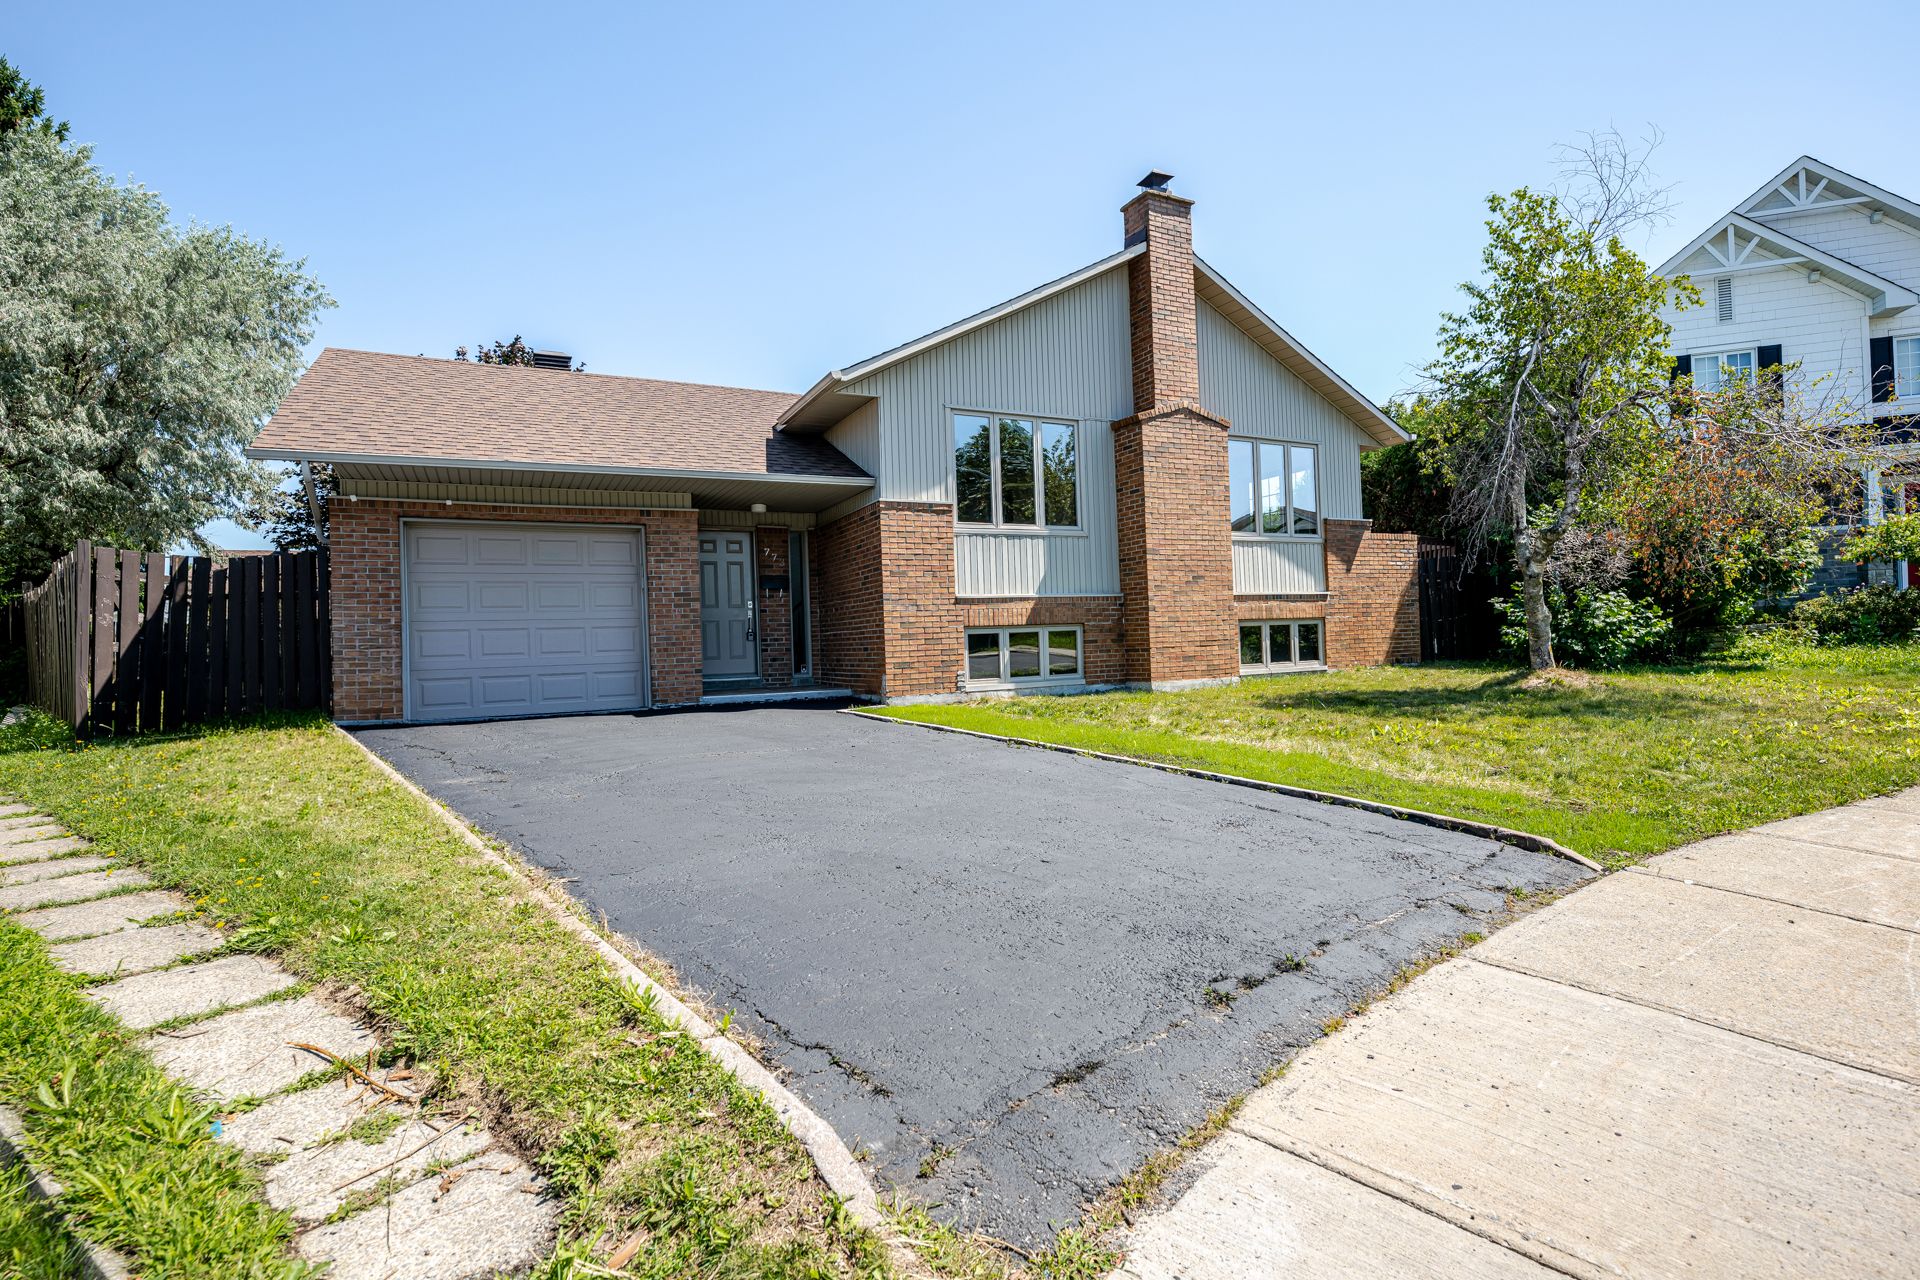 Frontage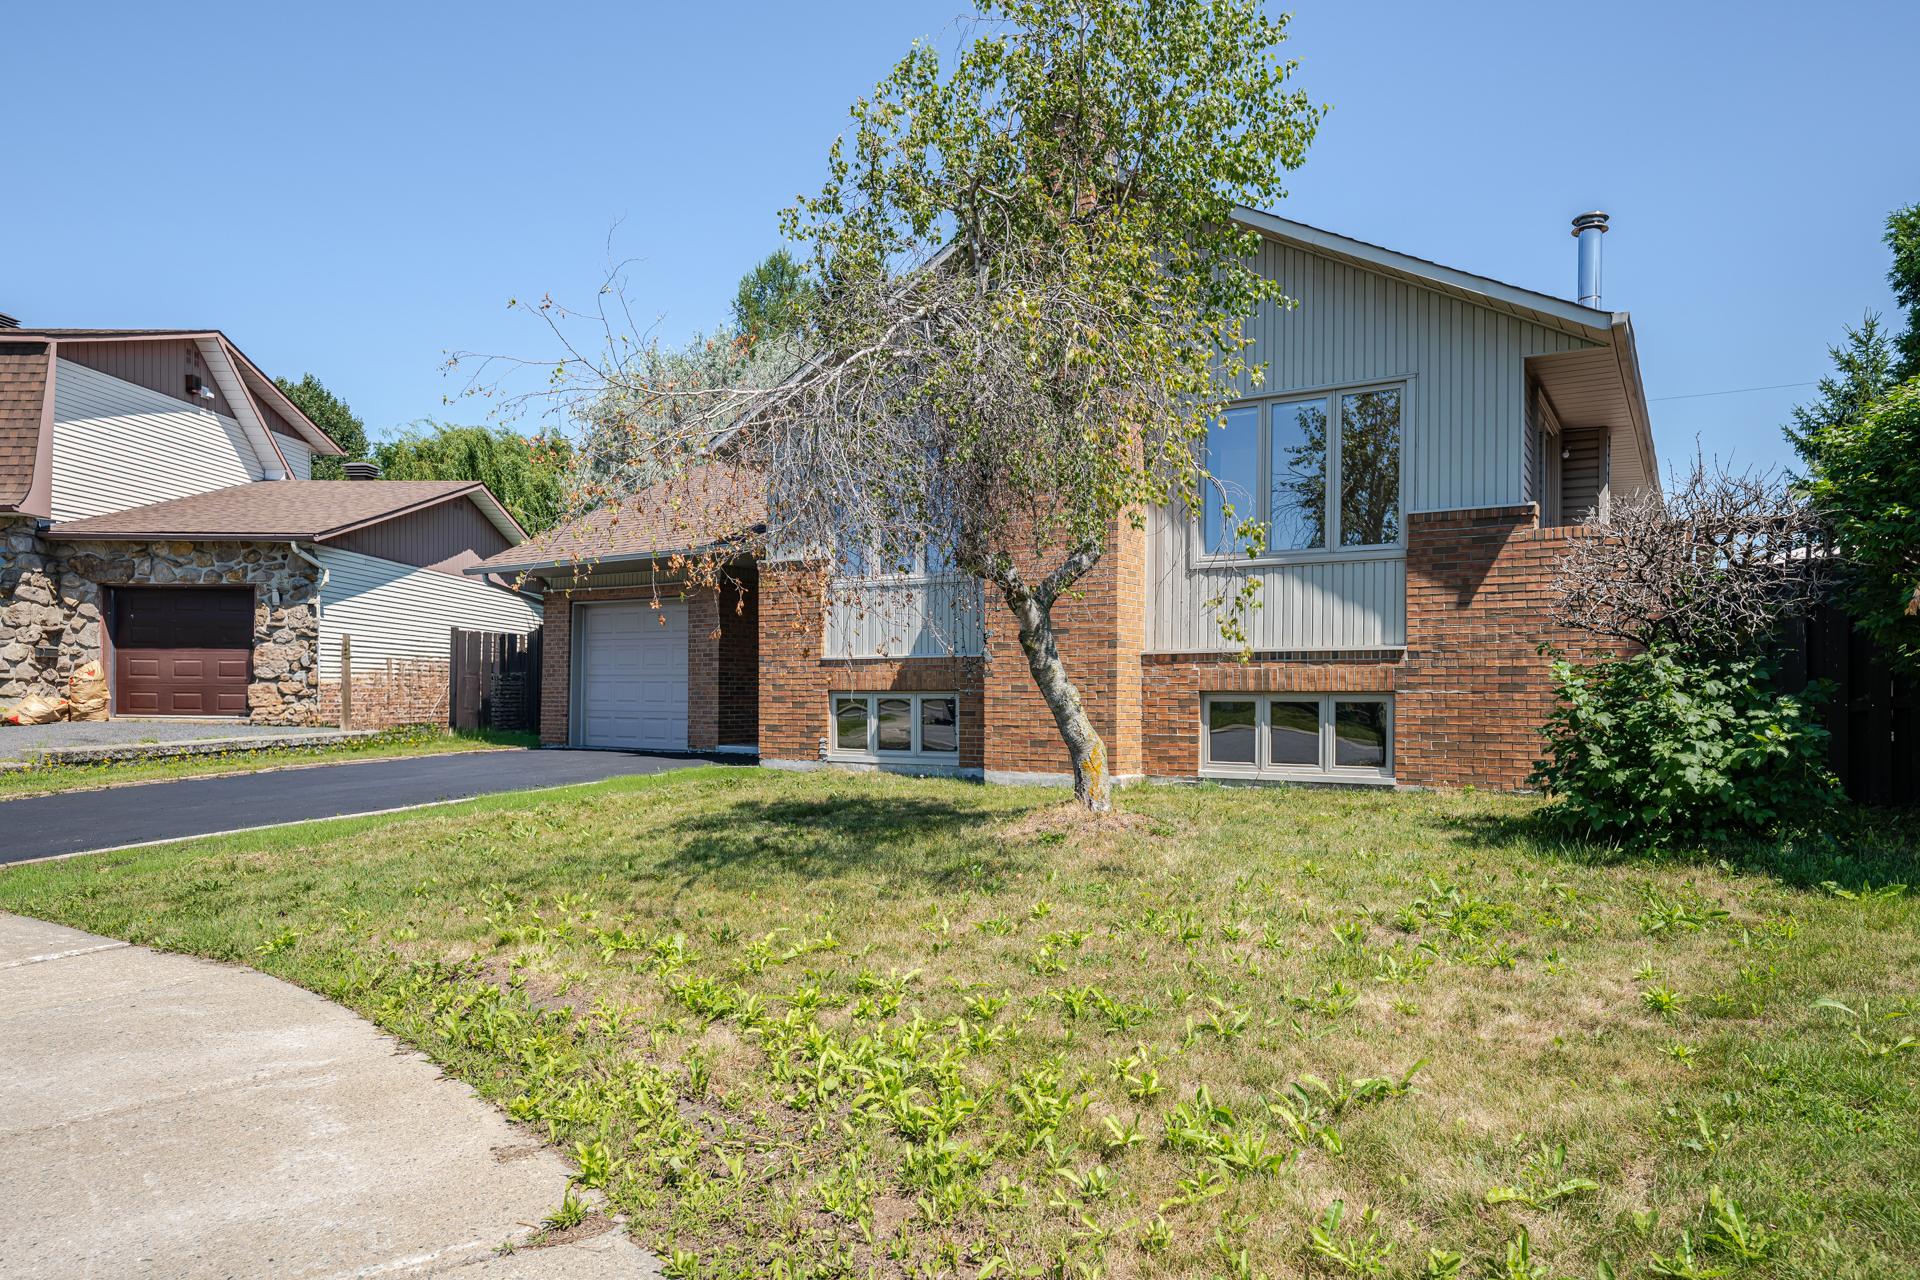
Greenfield Park: heated in-ground pool, ground floor and basement fireplaces and six bedrooms on a quiet street. Walking distance to schools, daycare and pharmacy. Finished basement with new flooring and new entrance tile. Shed with pool equipment, large deck with gazebo, Level 2 Tesla charger. Roof 2018. Washer and dryer included. Quick access to major roads, the hospital and public transit. Vacant, easy to arrange a visit.
Six bedrooms across two levels: three upstairs, three in the basement. One full bathroom upstairs, a second in the basement.
Inclusions : Washer, dryer, level 2 electric vehicle charger, curtains, gazebo, outdoor patio set, pool cover, pool chemicals, snow shovels, garden hose. All without legal warranty of quality.
Exclusions : Refrigerator, dishwasher, stove
| Room | Dimensions | Level | Flooring |
|---|---|---|---|
| Hallway | 8.9 x 6.6 P | Ground Floor | Ceramic tiles |
| Living room | 10.7 x 14 P | Ground Floor | Parquetry |
| Dining room | 12.2 x 10.2 P | Ground Floor | Parquetry |
| Kitchen | 9.2 x 12 P | Ground Floor | Ceramic tiles |
| Bathroom | 11 x 7 P | Ground Floor | Ceramic tiles |
| Bedroom | 11.1 x 14.1 P | Ground Floor | Parquetry |
| Bedroom | 9.8 x 10 P | Ground Floor | Parquetry |
| Bedroom | 9.7 x 8.4 P | Ground Floor | Parquetry |
| Family room | 12.5 x 18.3 P | Basement | Vinyl |
| Bedroom | 13.1 x 10.5 P | Basement | Vinyl |
| Bathroom | 11 x 7.6 P | Basement | Ceramic tiles |
| Bedroom | 9.6 x 12.6 P | Basement | Vinyl |
| Laundry room | 7.9 x 9.8 P | Basement | Ceramic tiles |
| Bedroom | 12.6 x 9.6 P | Basement | Vinyl |
| Basement | 6 feet and over, Finished basement |
|---|---|
| Siding | Aluminum, Brick |
| Driveway | Asphalt |
| Roofing | Asphalt shingles |
| Garage | Attached, Heated |
| Proximity | Bicycle path, Cegep, Daycare centre, Elementary school, High school, Highway, Hospital, Park - green area, Public transport |
| Window type | Crank handle |
| Heating system | Electric baseboard units |
| Heating energy | Electricity |
| Landscaping | Fenced, Landscape |
| Topography | Flat |
| Parking | Garage, Outdoor |
| Pool | Inground |
| Equipment available | Level 2 charging station, Wall-mounted heat pump |
| Sewage system | Municipal sewer |
| Water supply | Municipality |
| Foundation | Poured concrete |
| Windows | PVC |
| Zoning | Residential |
| Bathroom / Washroom | Seperate shower |
| Rental appliances | Water heater |
| Hearth stove | Wood fireplace |
This property is presented in collaboration with ROYAL LEPAGE URBAIN