Brossard J4X1N4
Two or more storey | MLS: 23241145
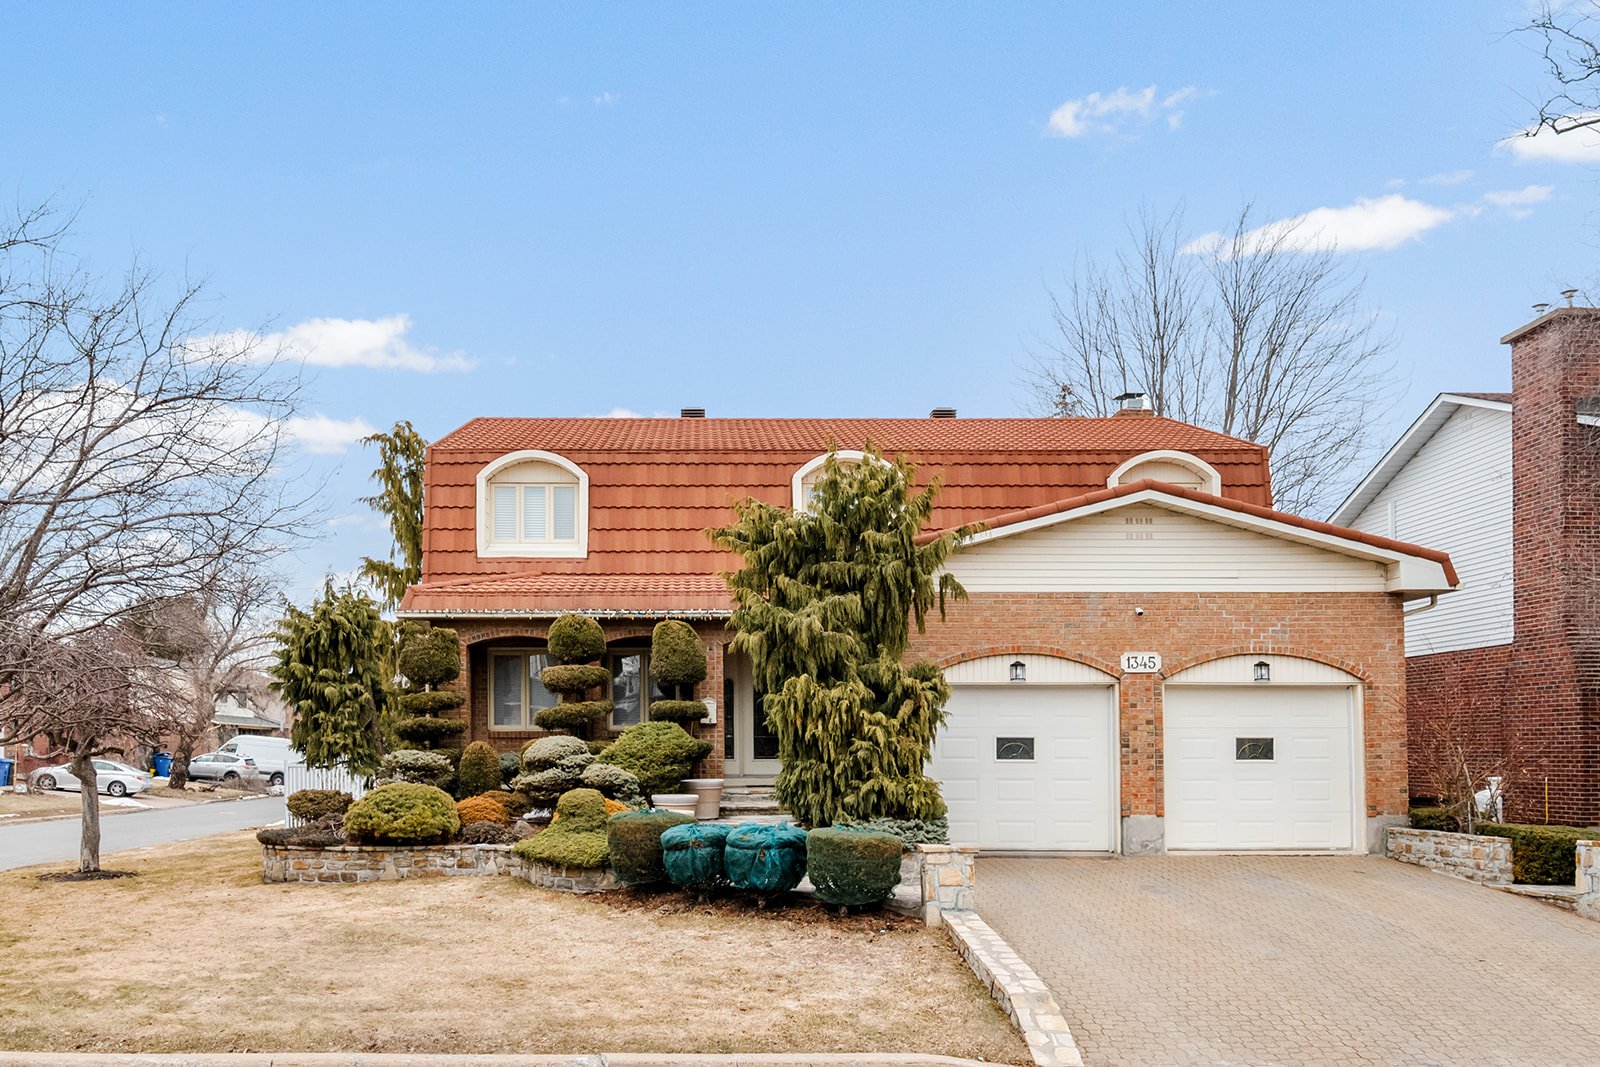 Frontage
 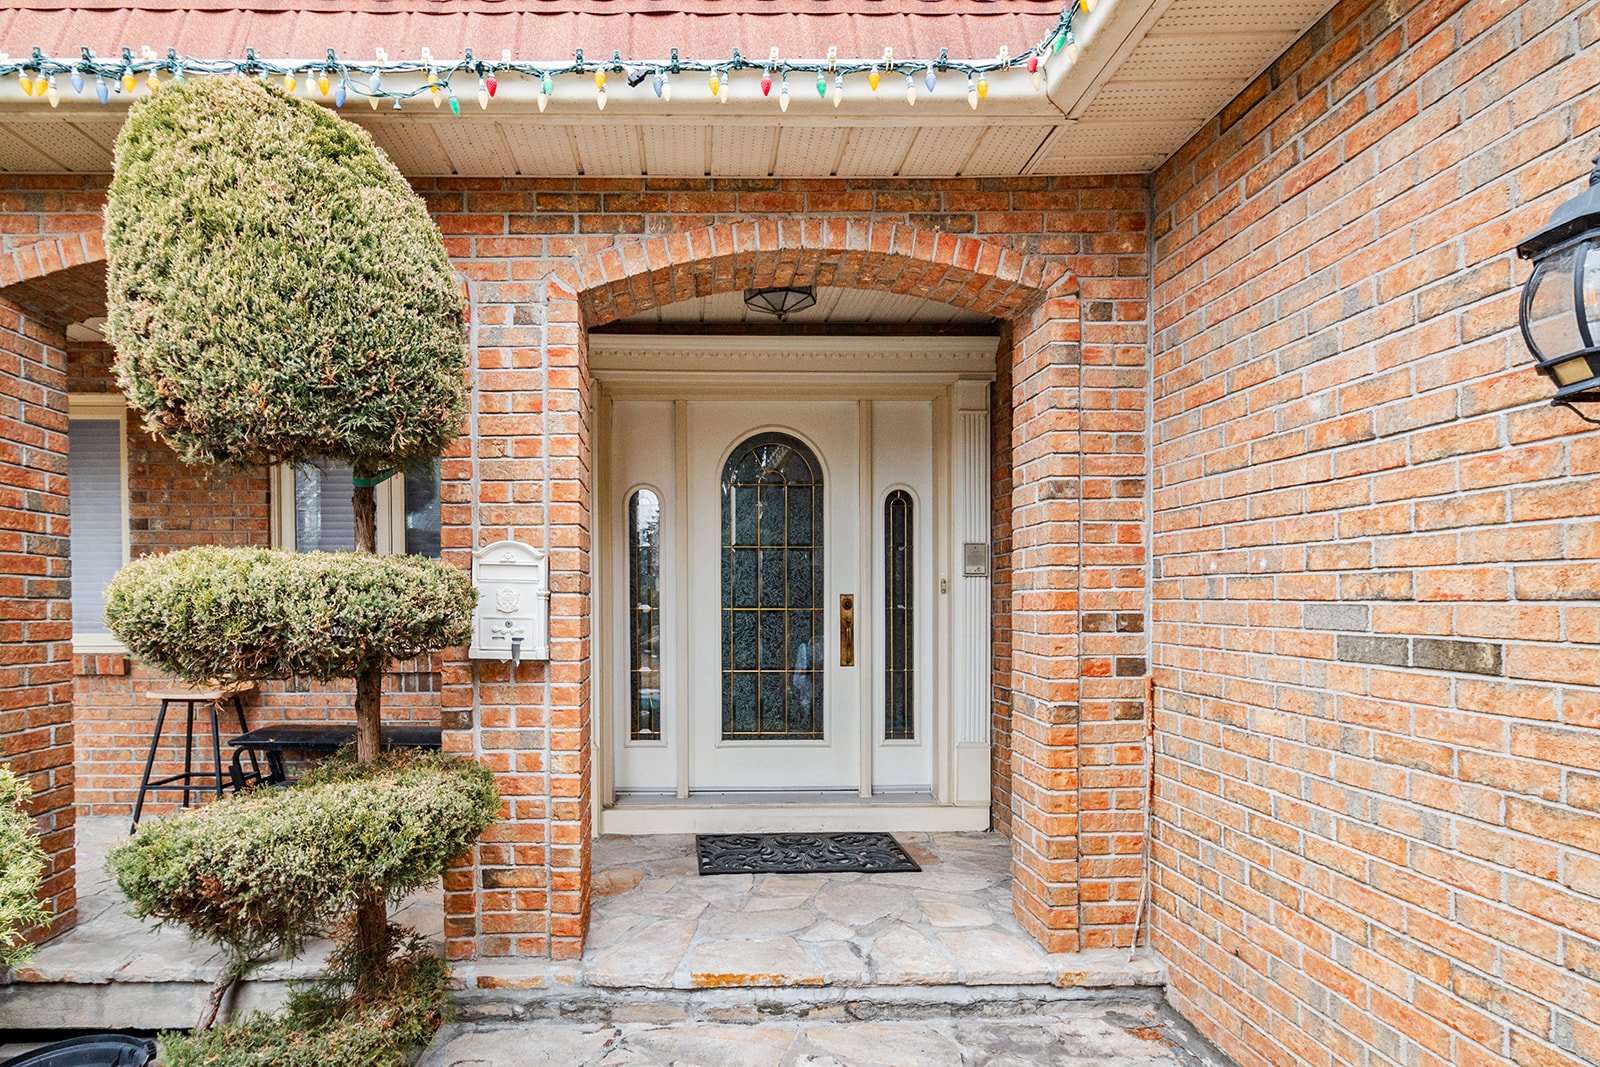 Exterior entrance
 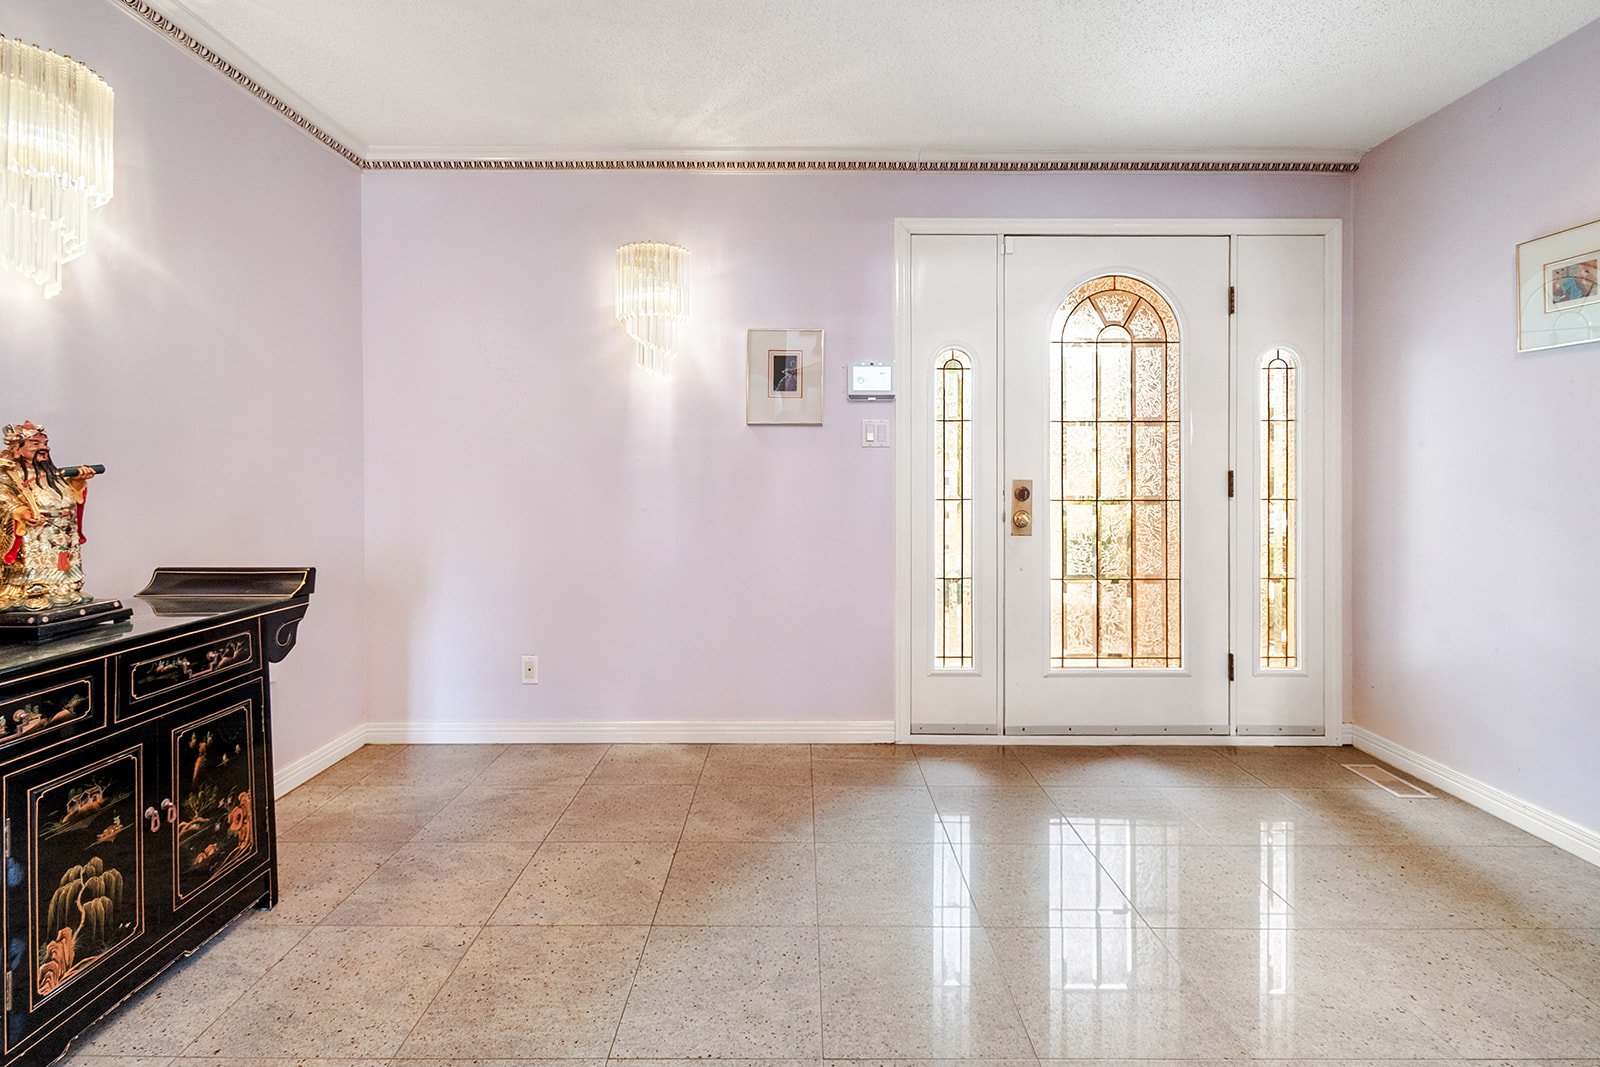 Hallway
 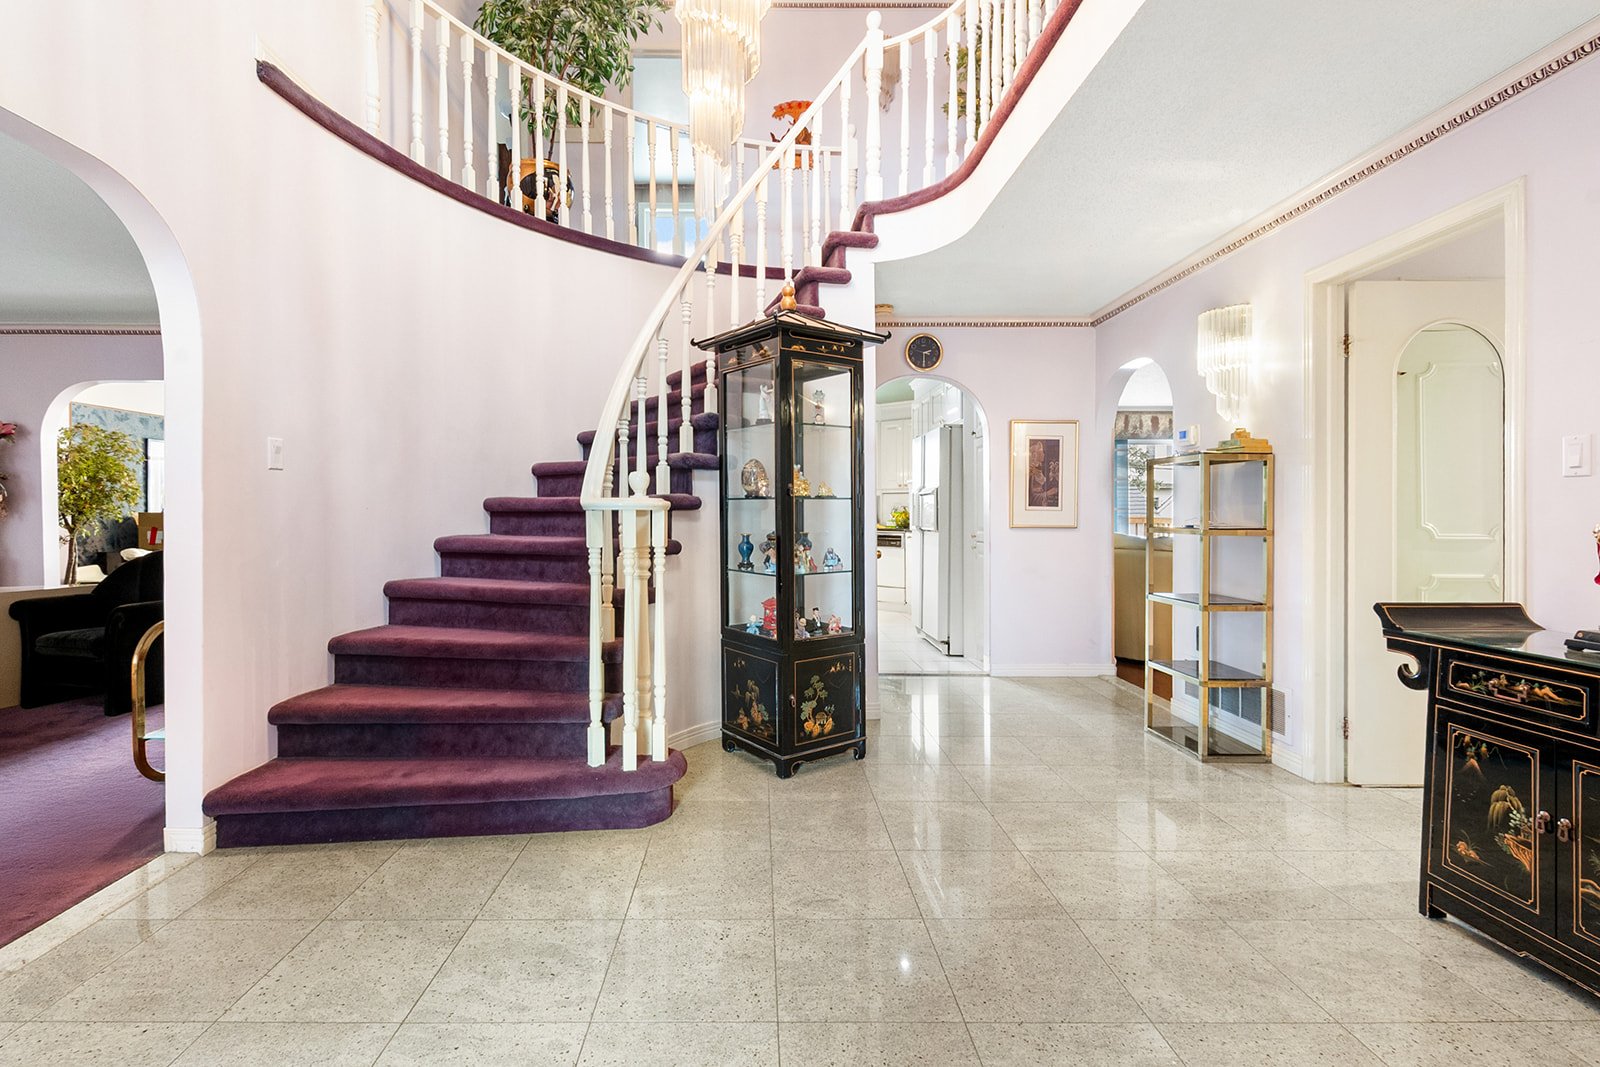 Hallway
 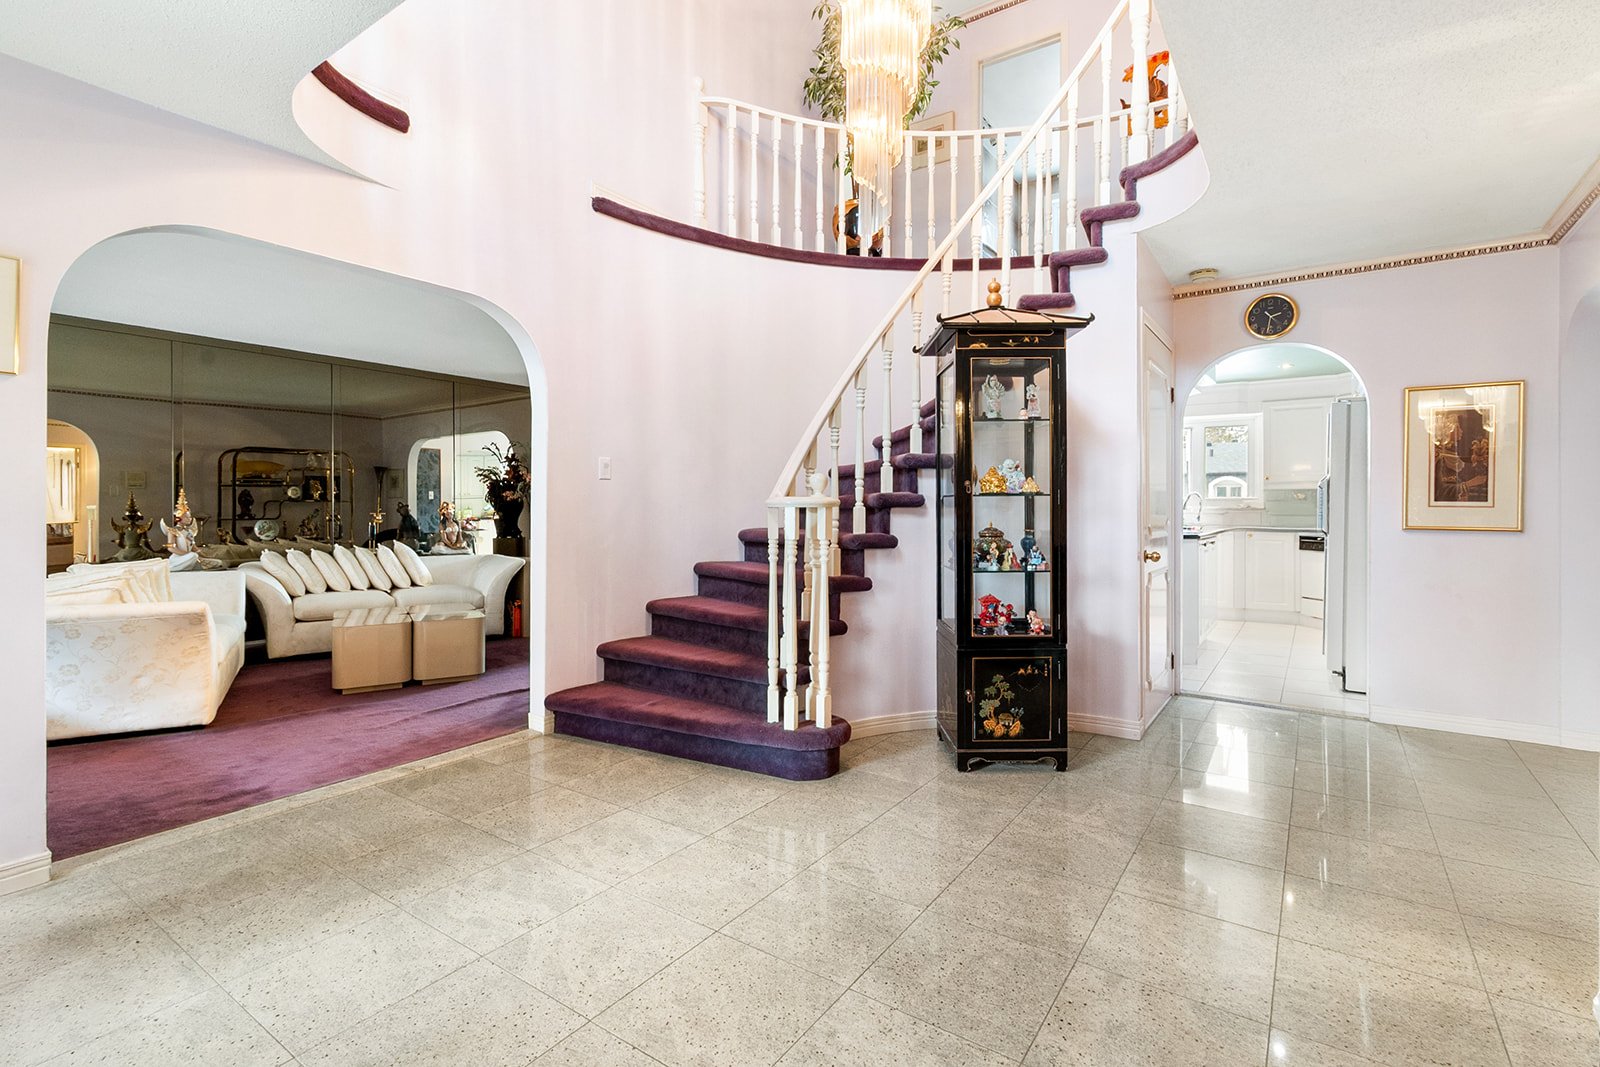 Hallway
 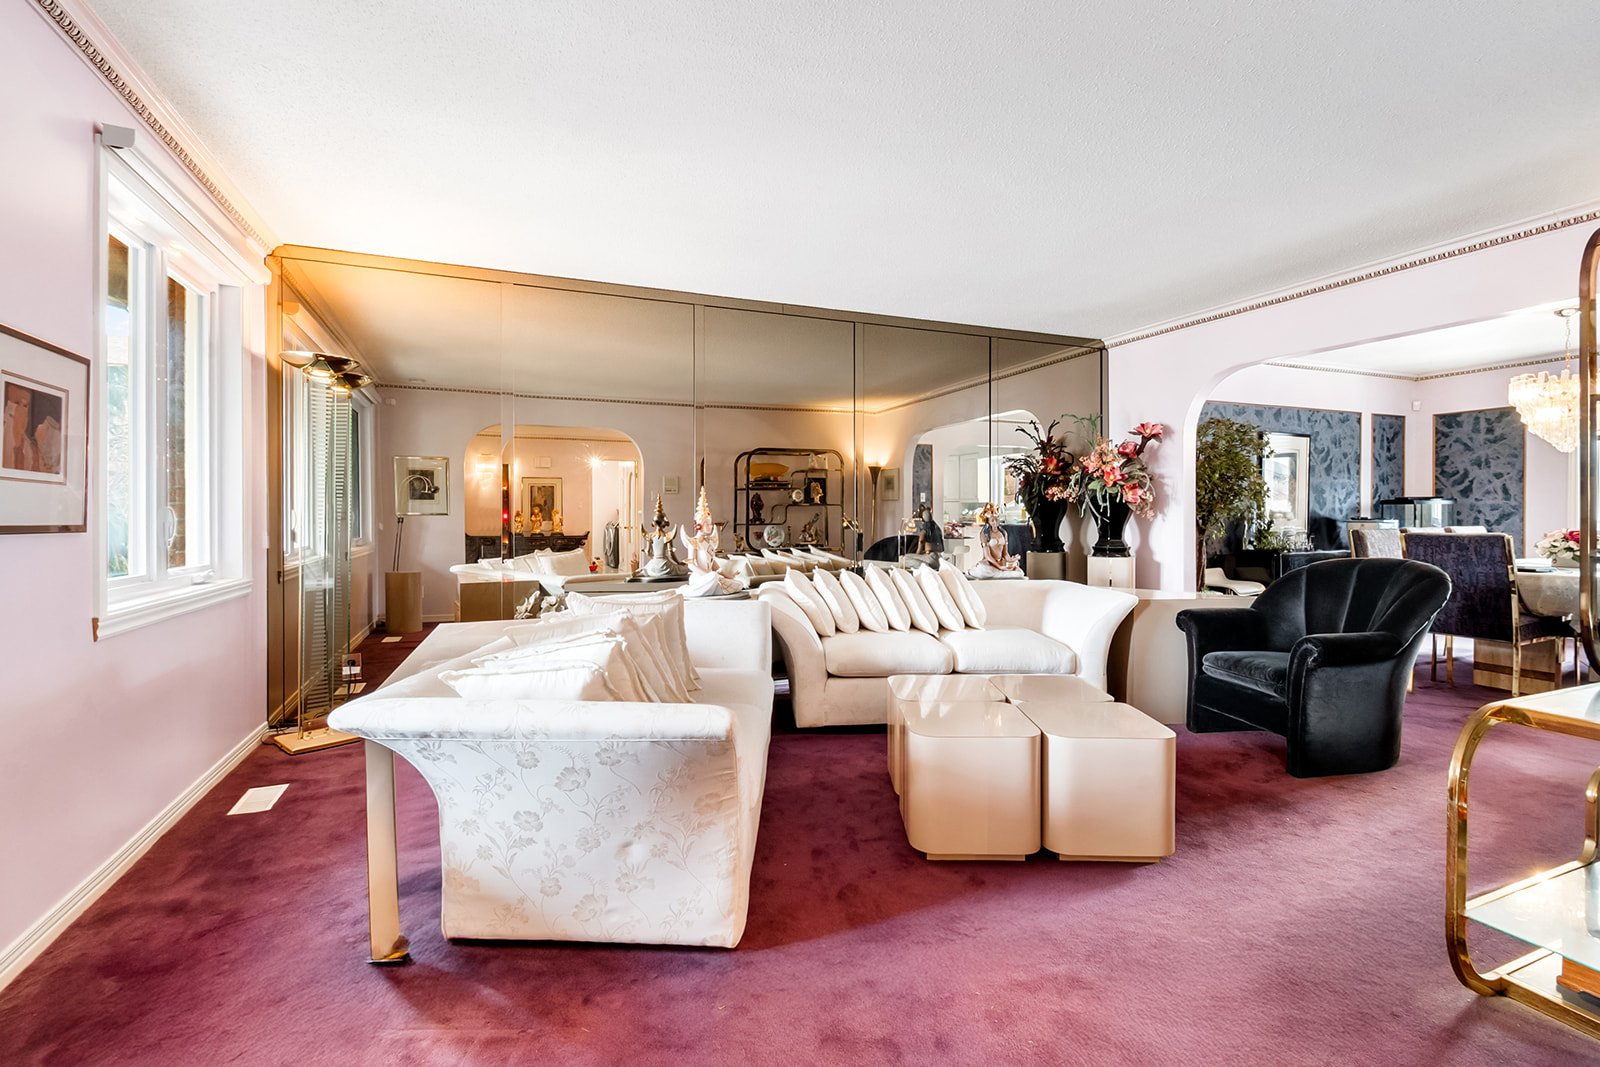 Living room
 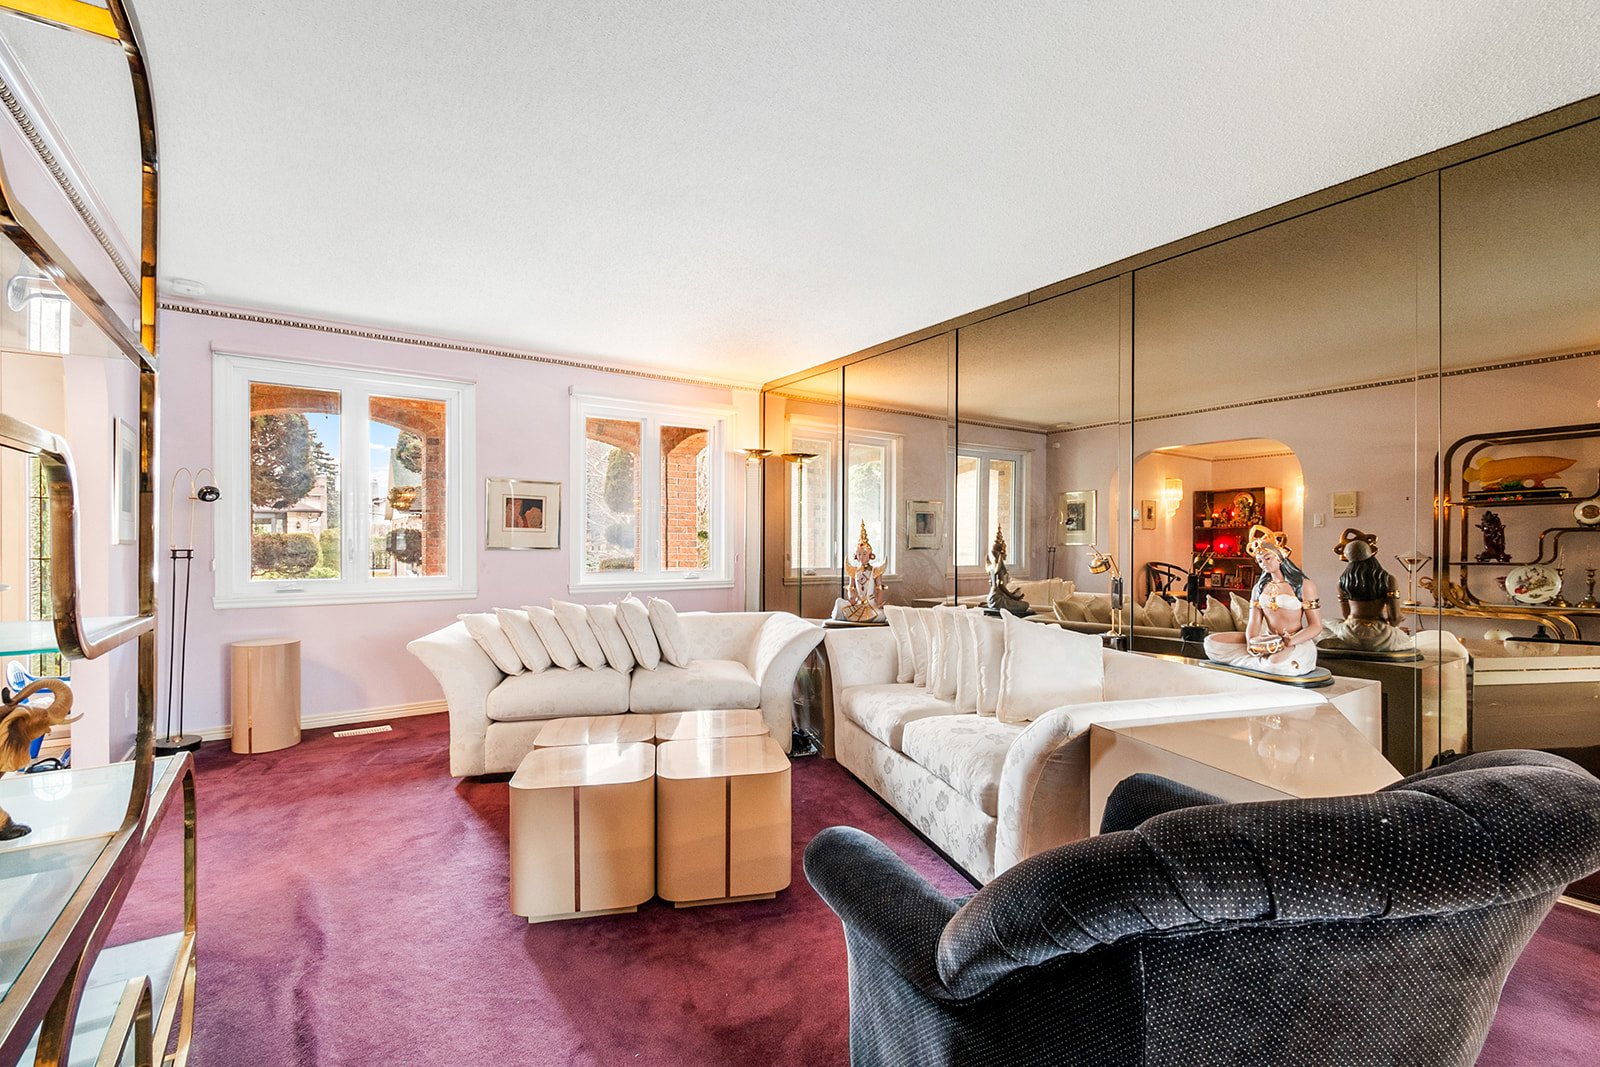 Living room
 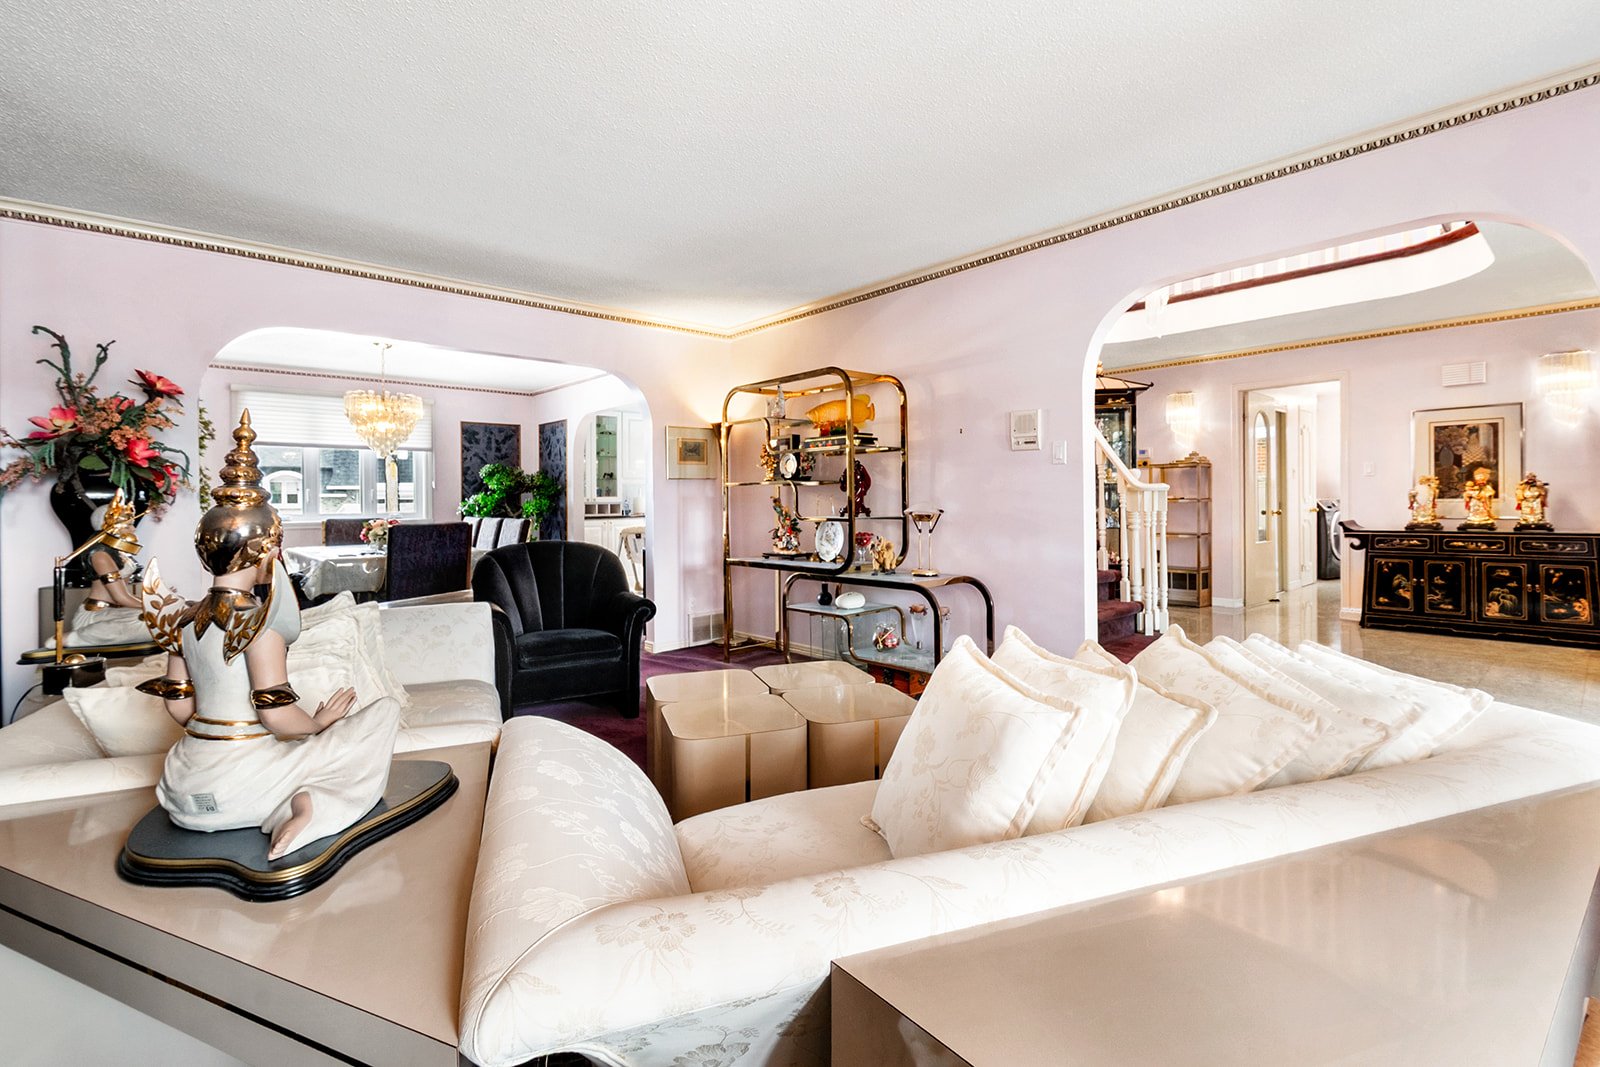 Living room
 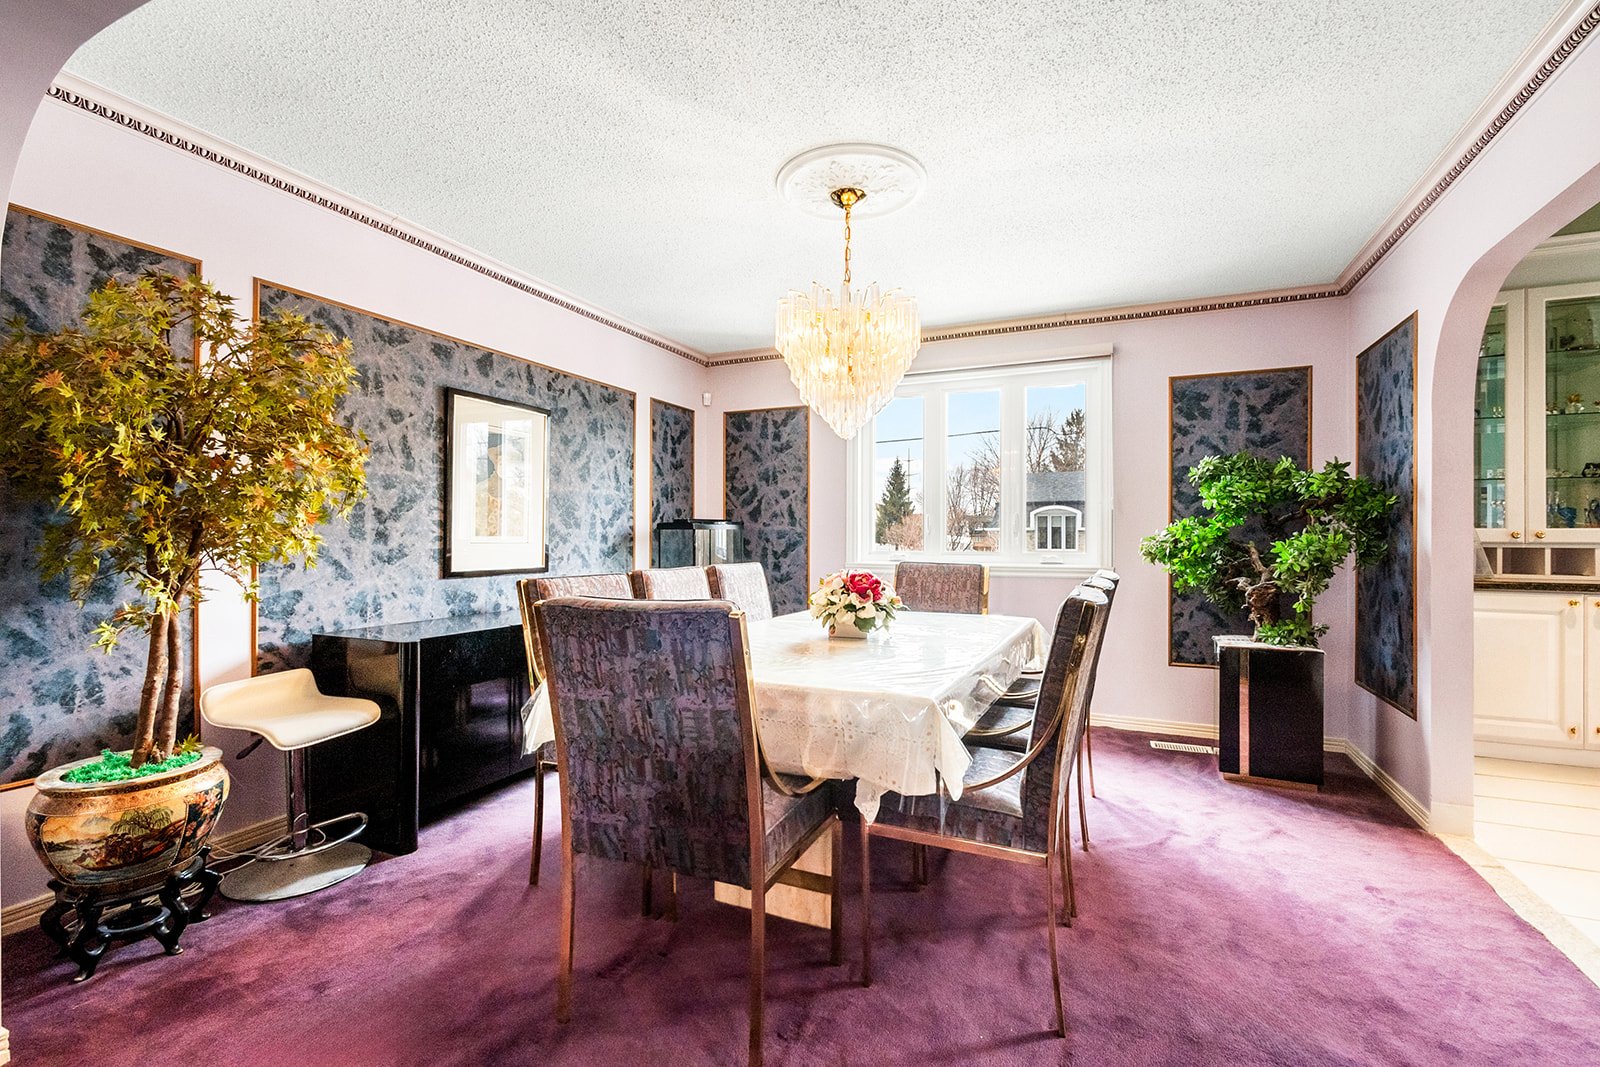 Dining room
 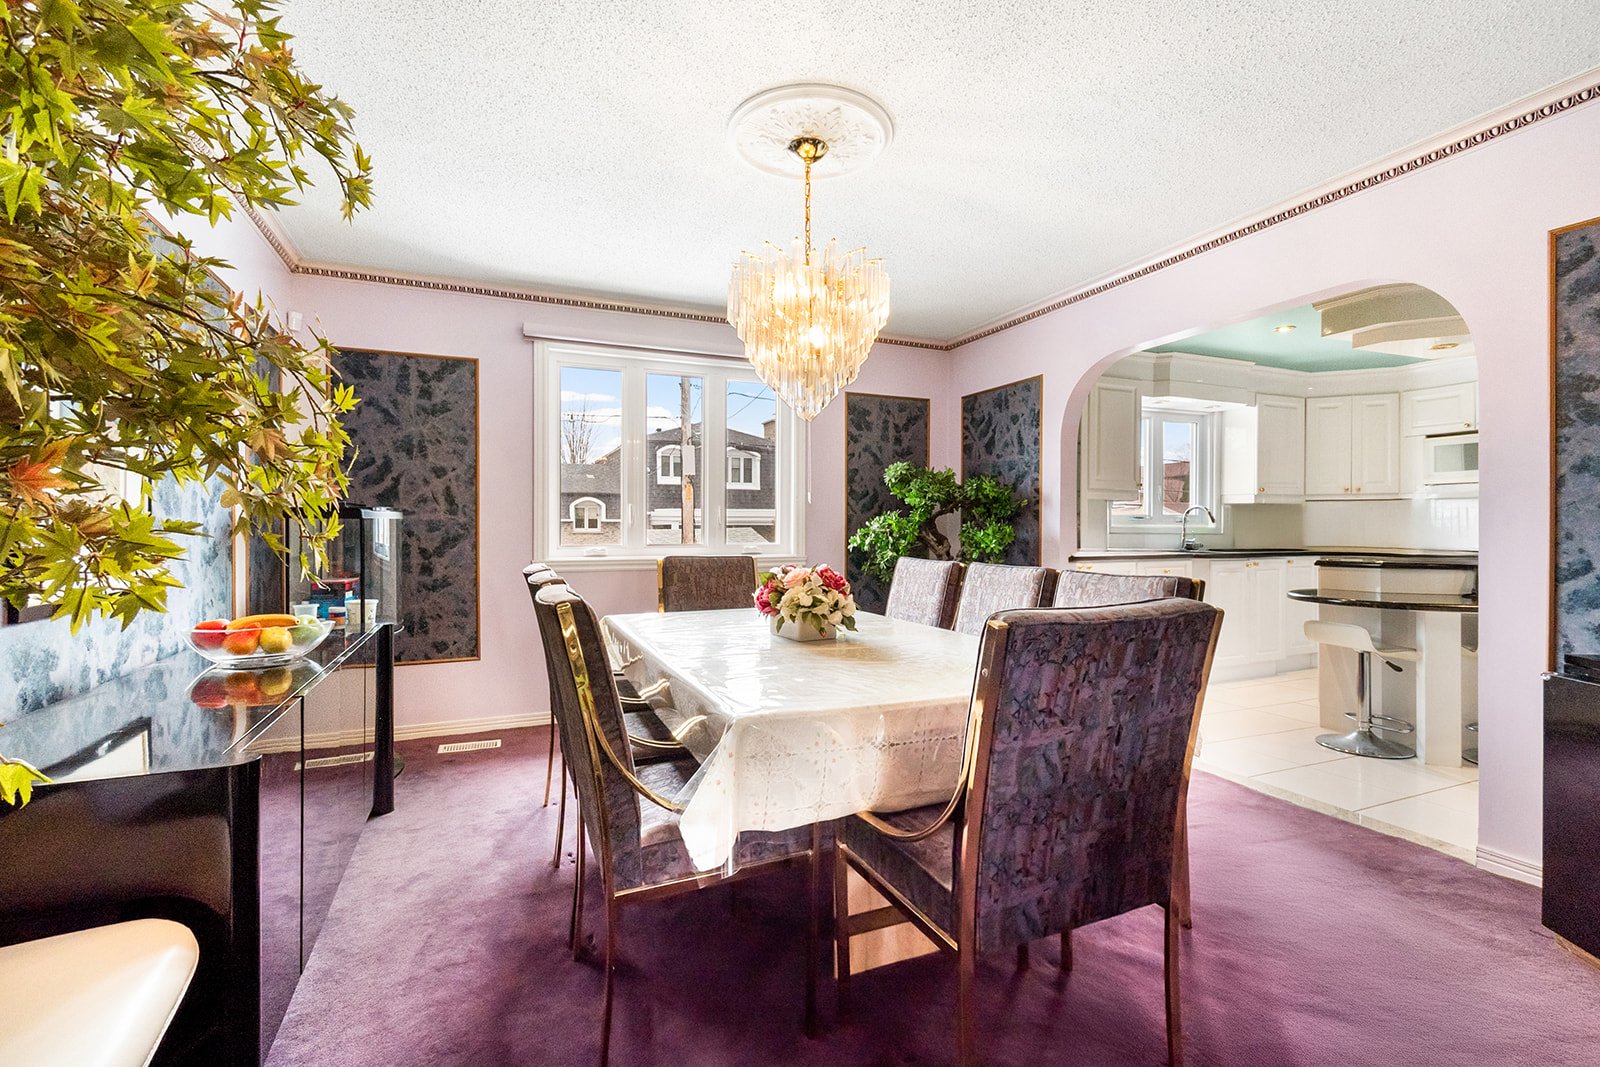 Dining room
 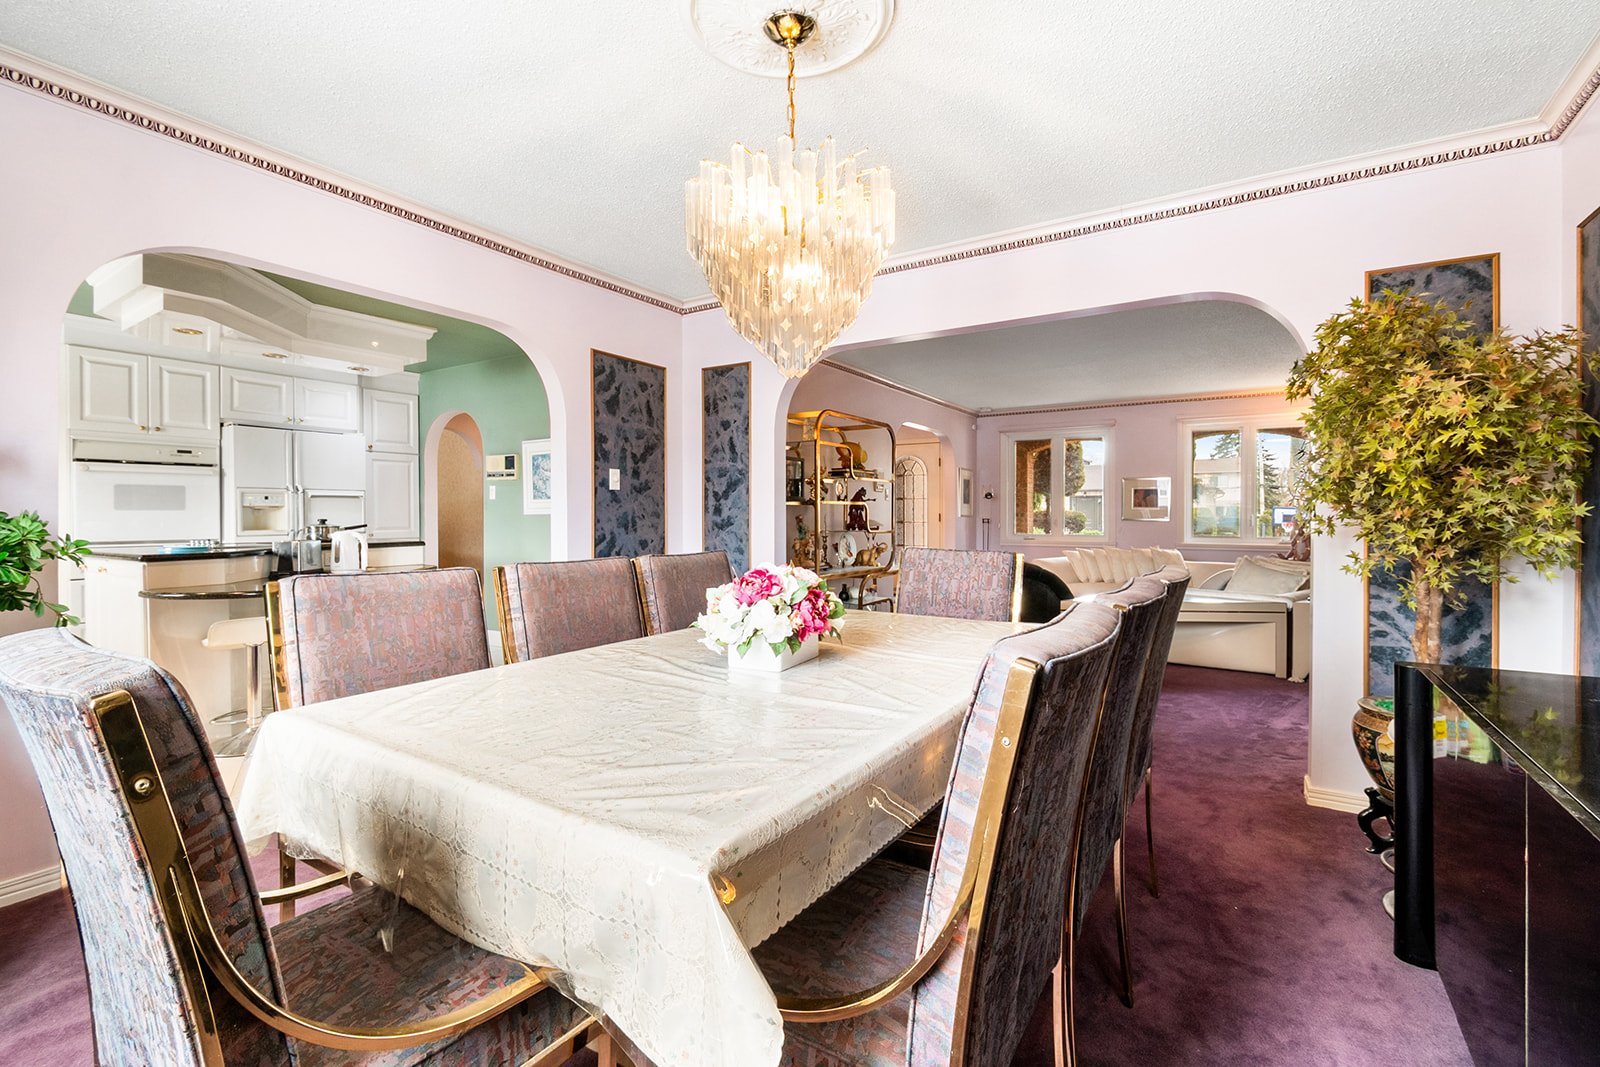 Dining room
 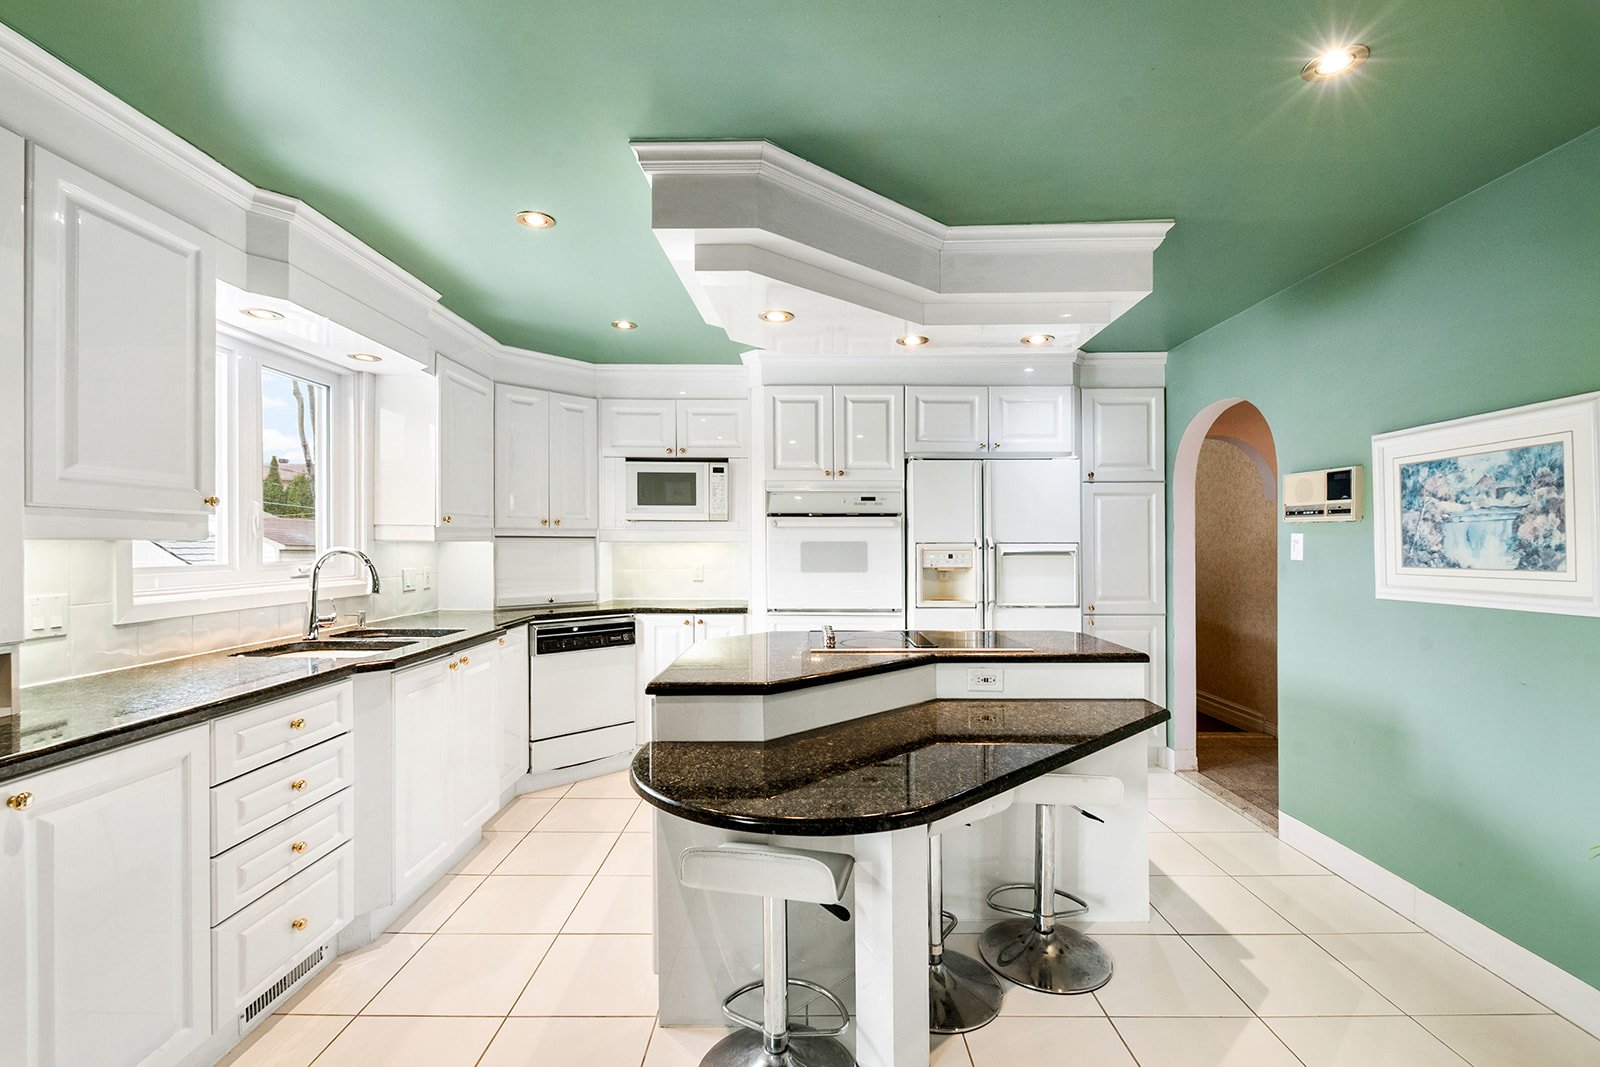 Kitchen
 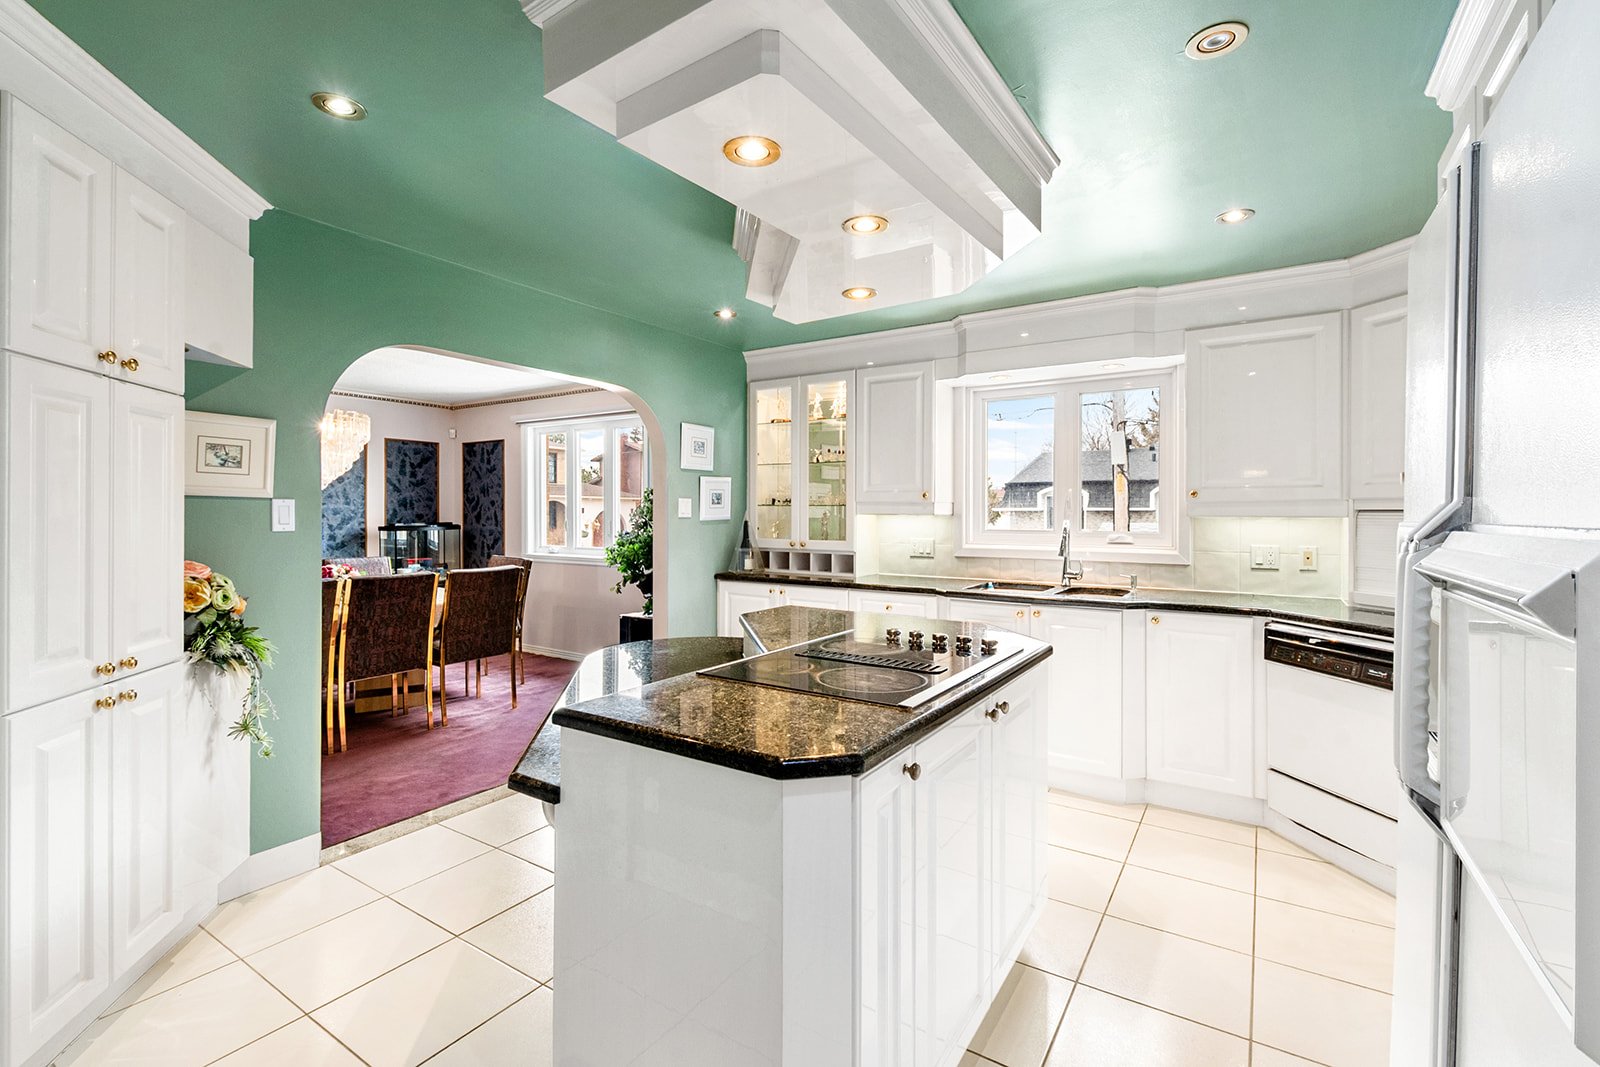 Kitchen
 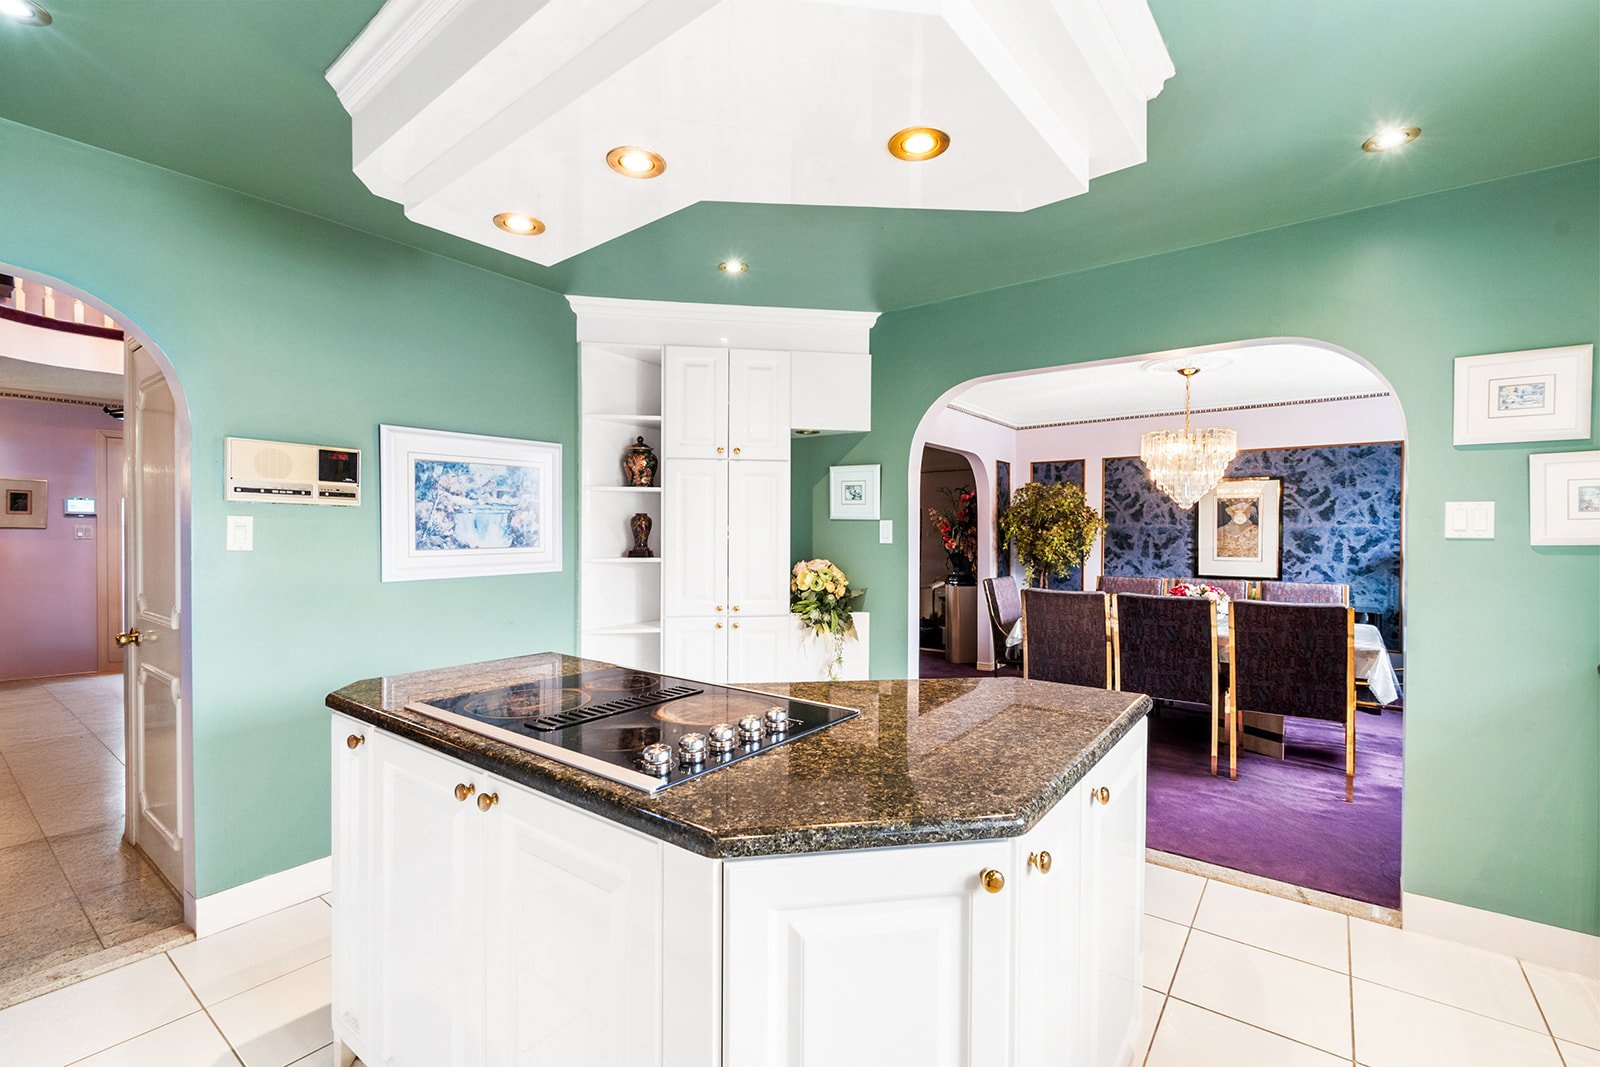 Kitchen
 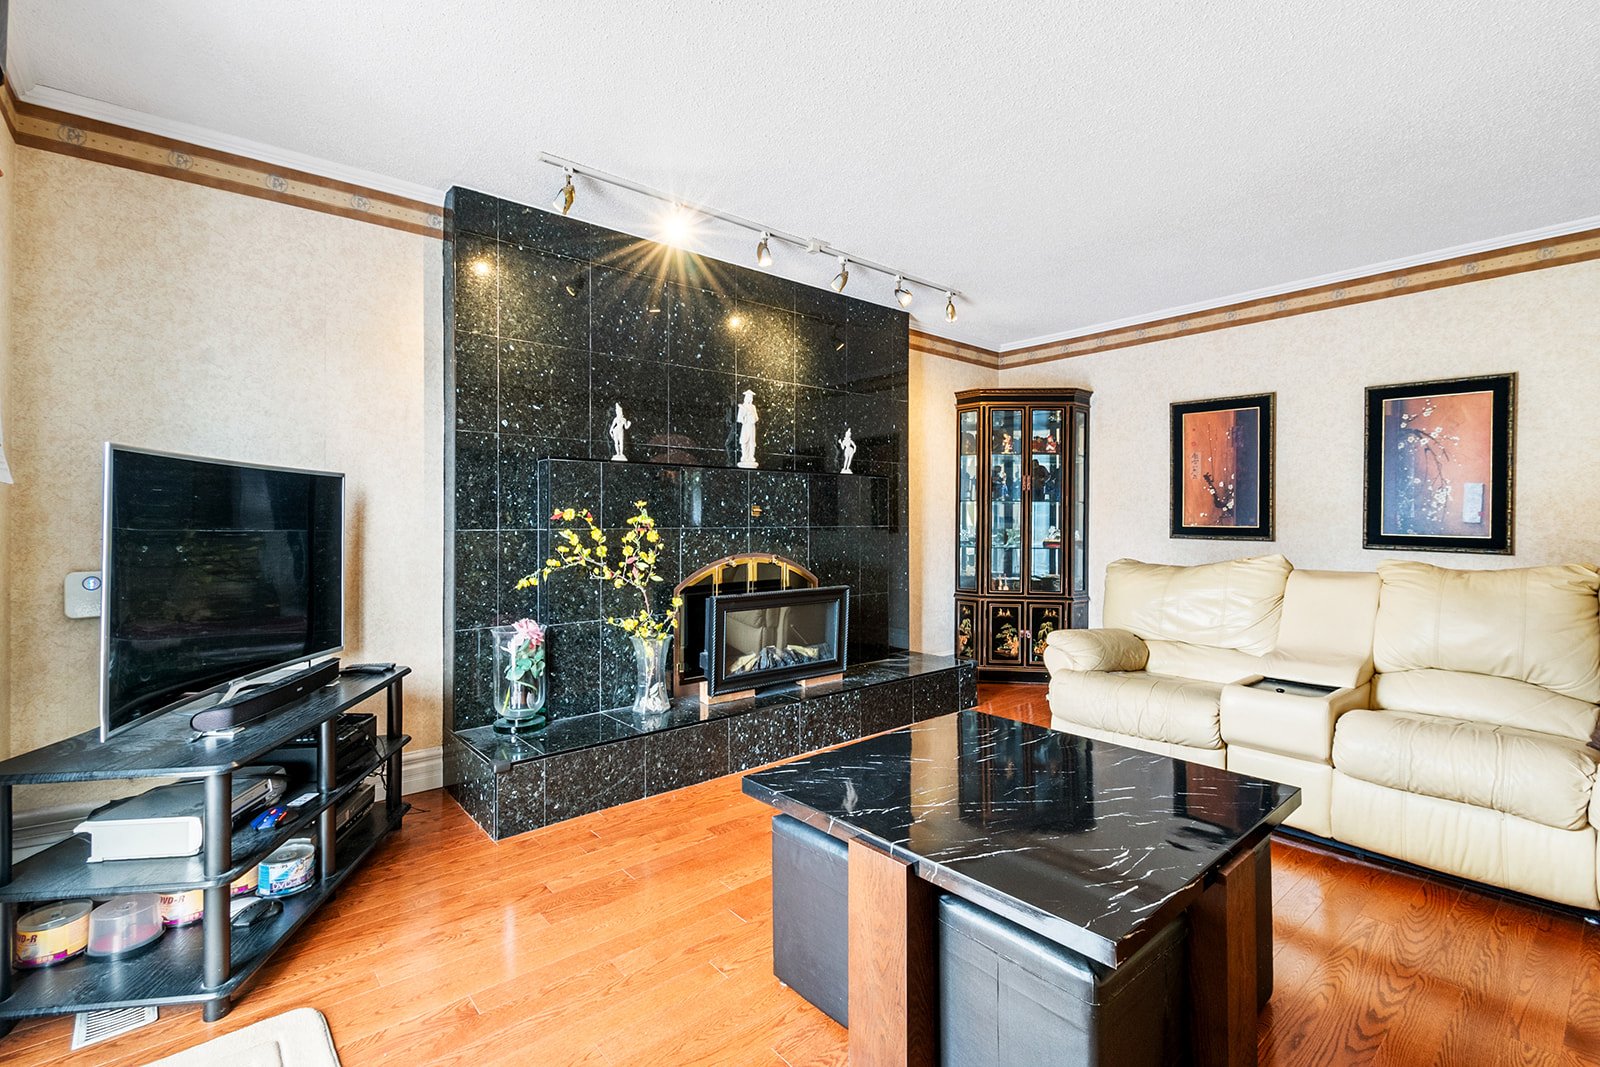 Living room
 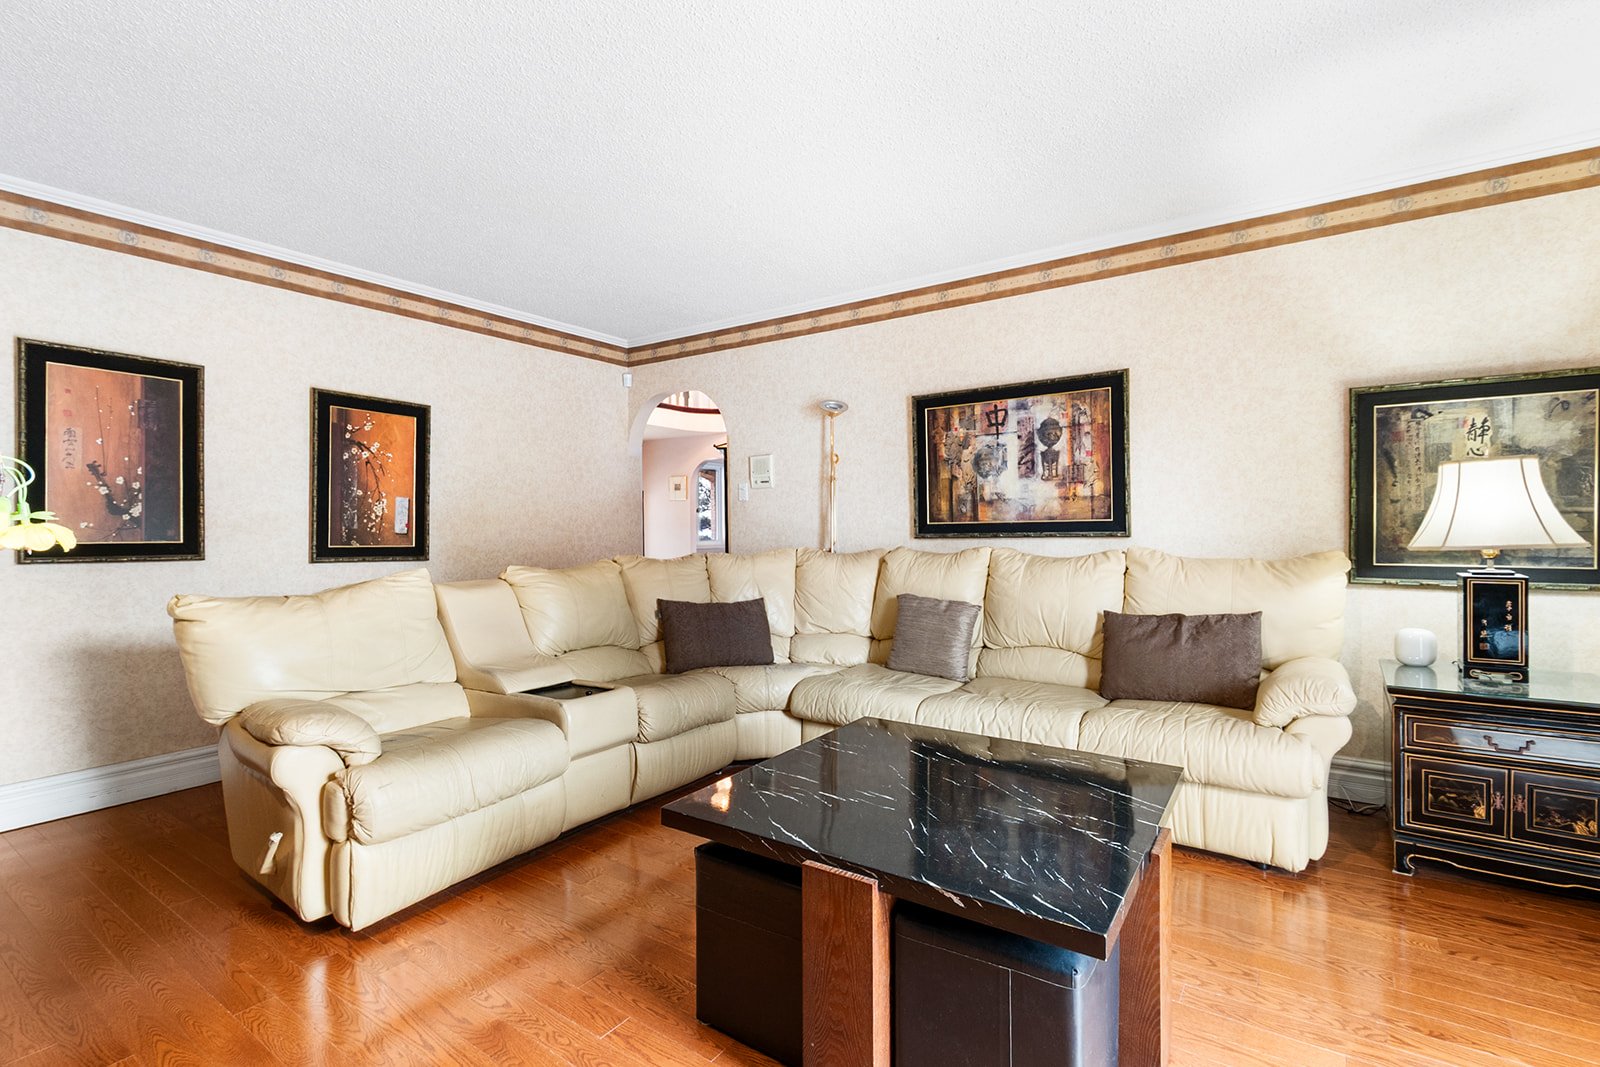 Living room
 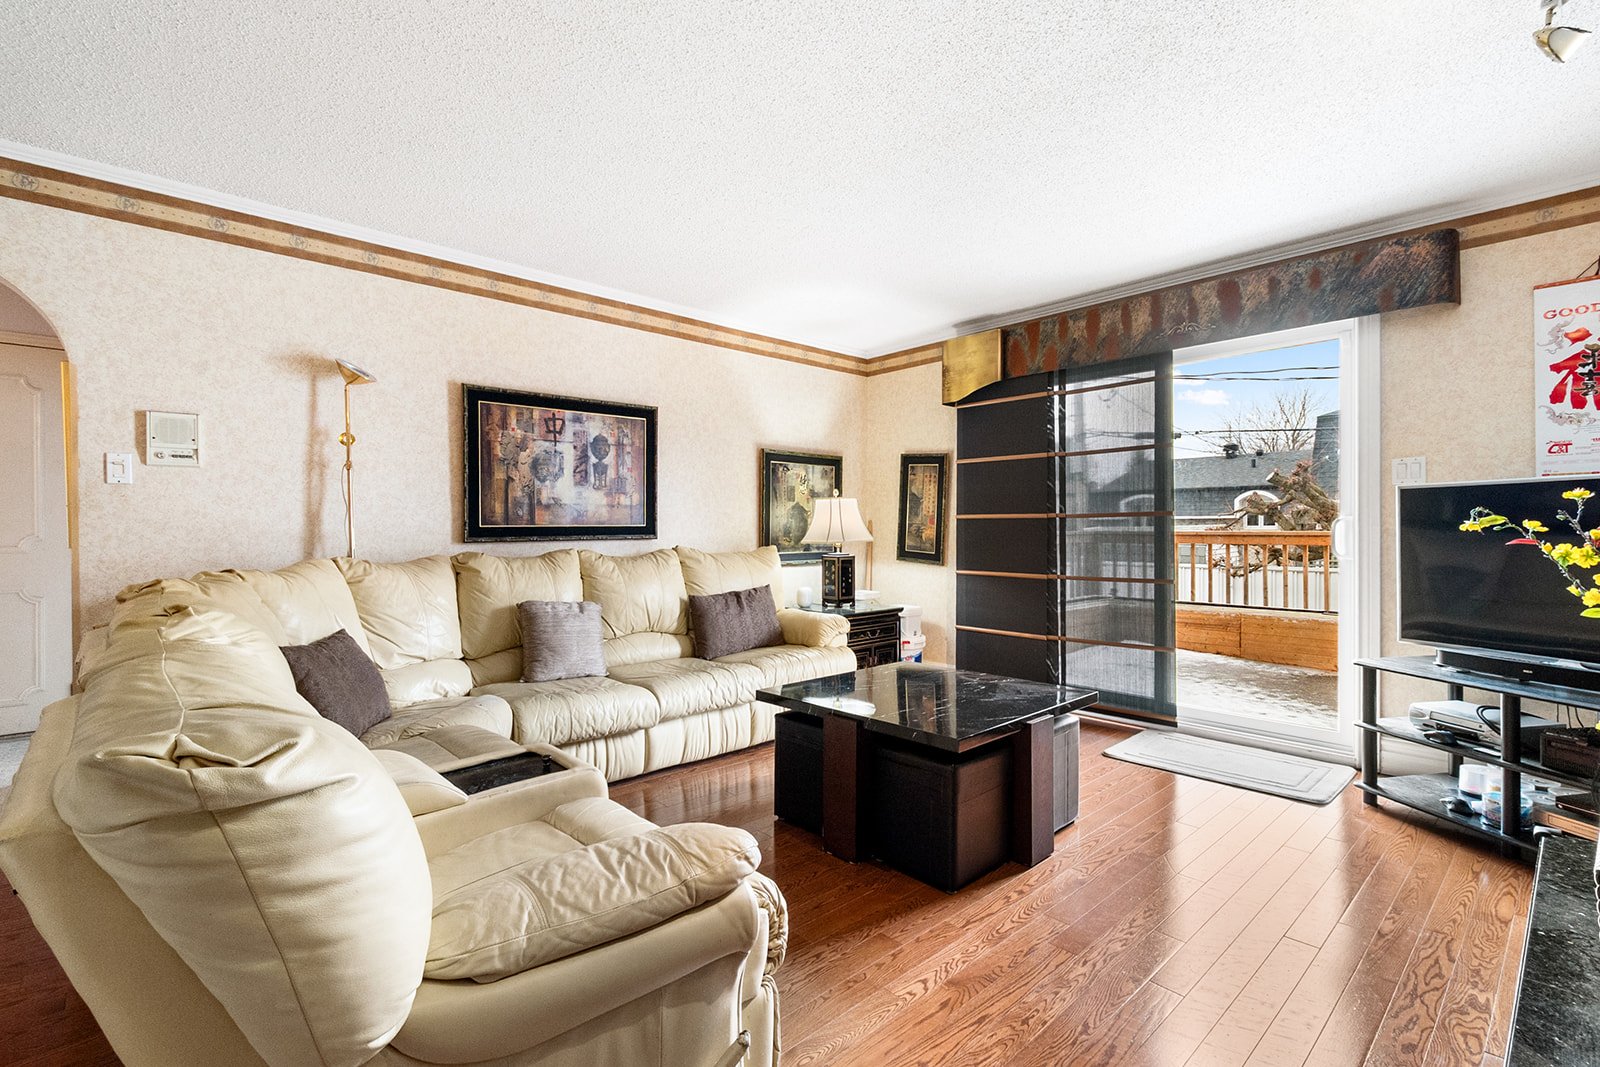 Living room
 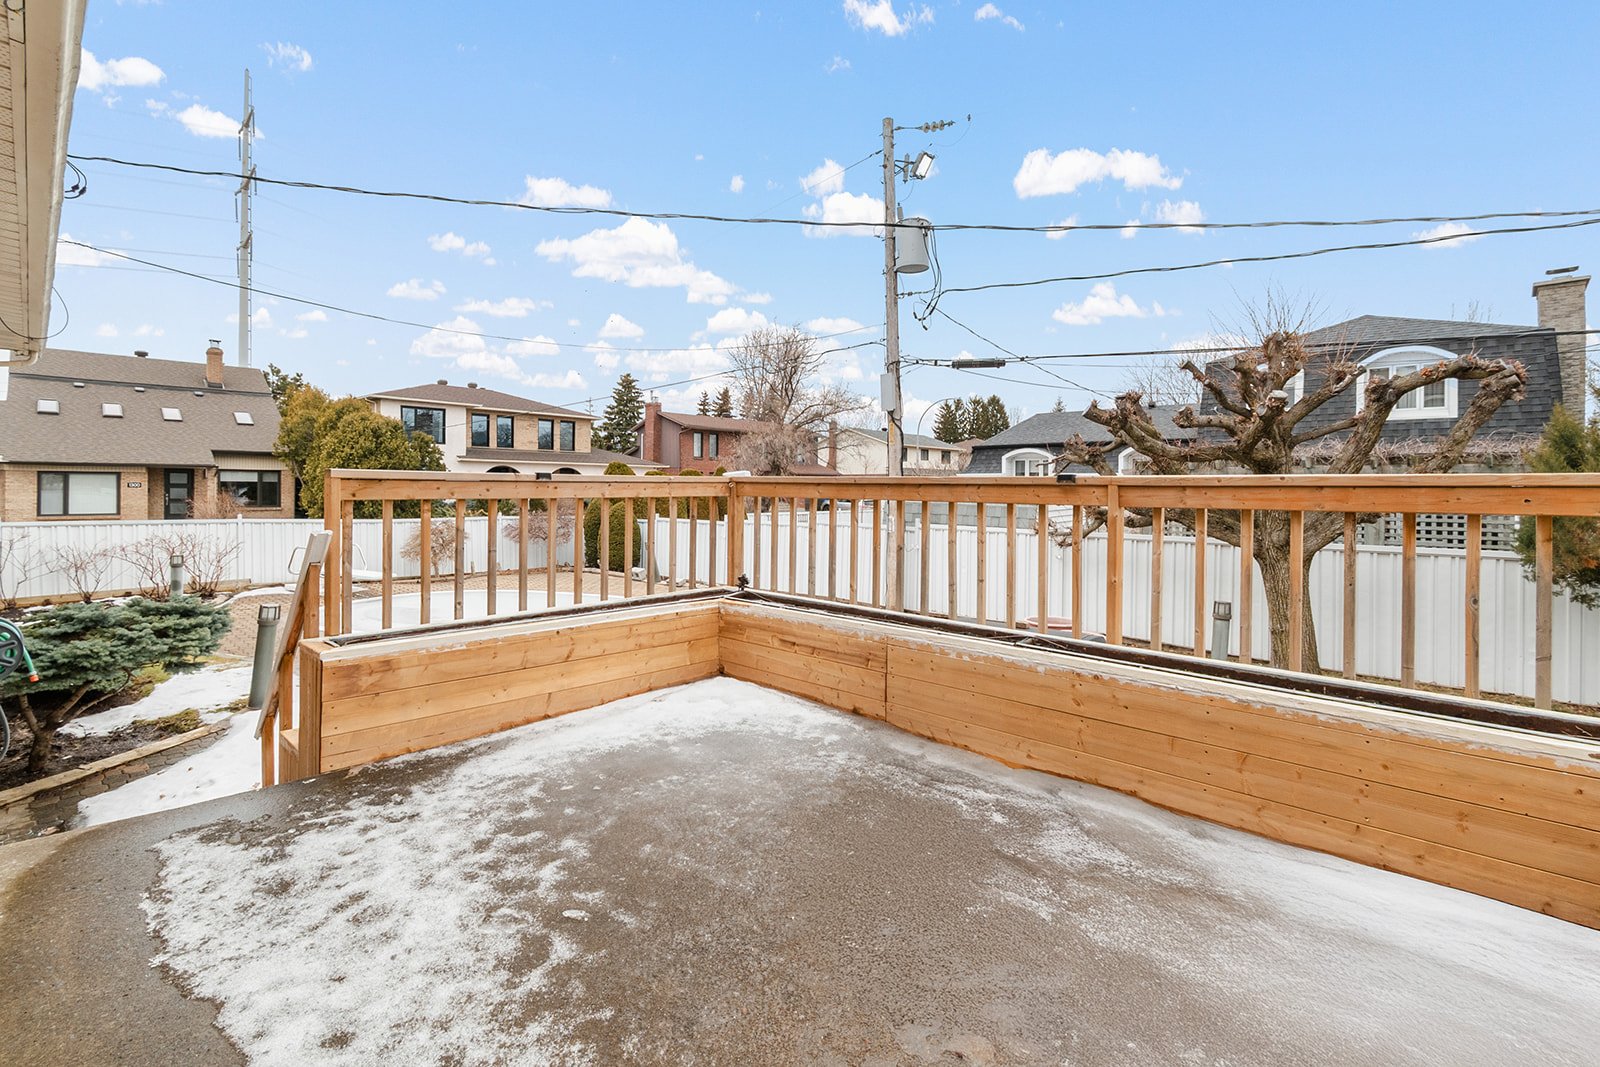 Patio
Patio 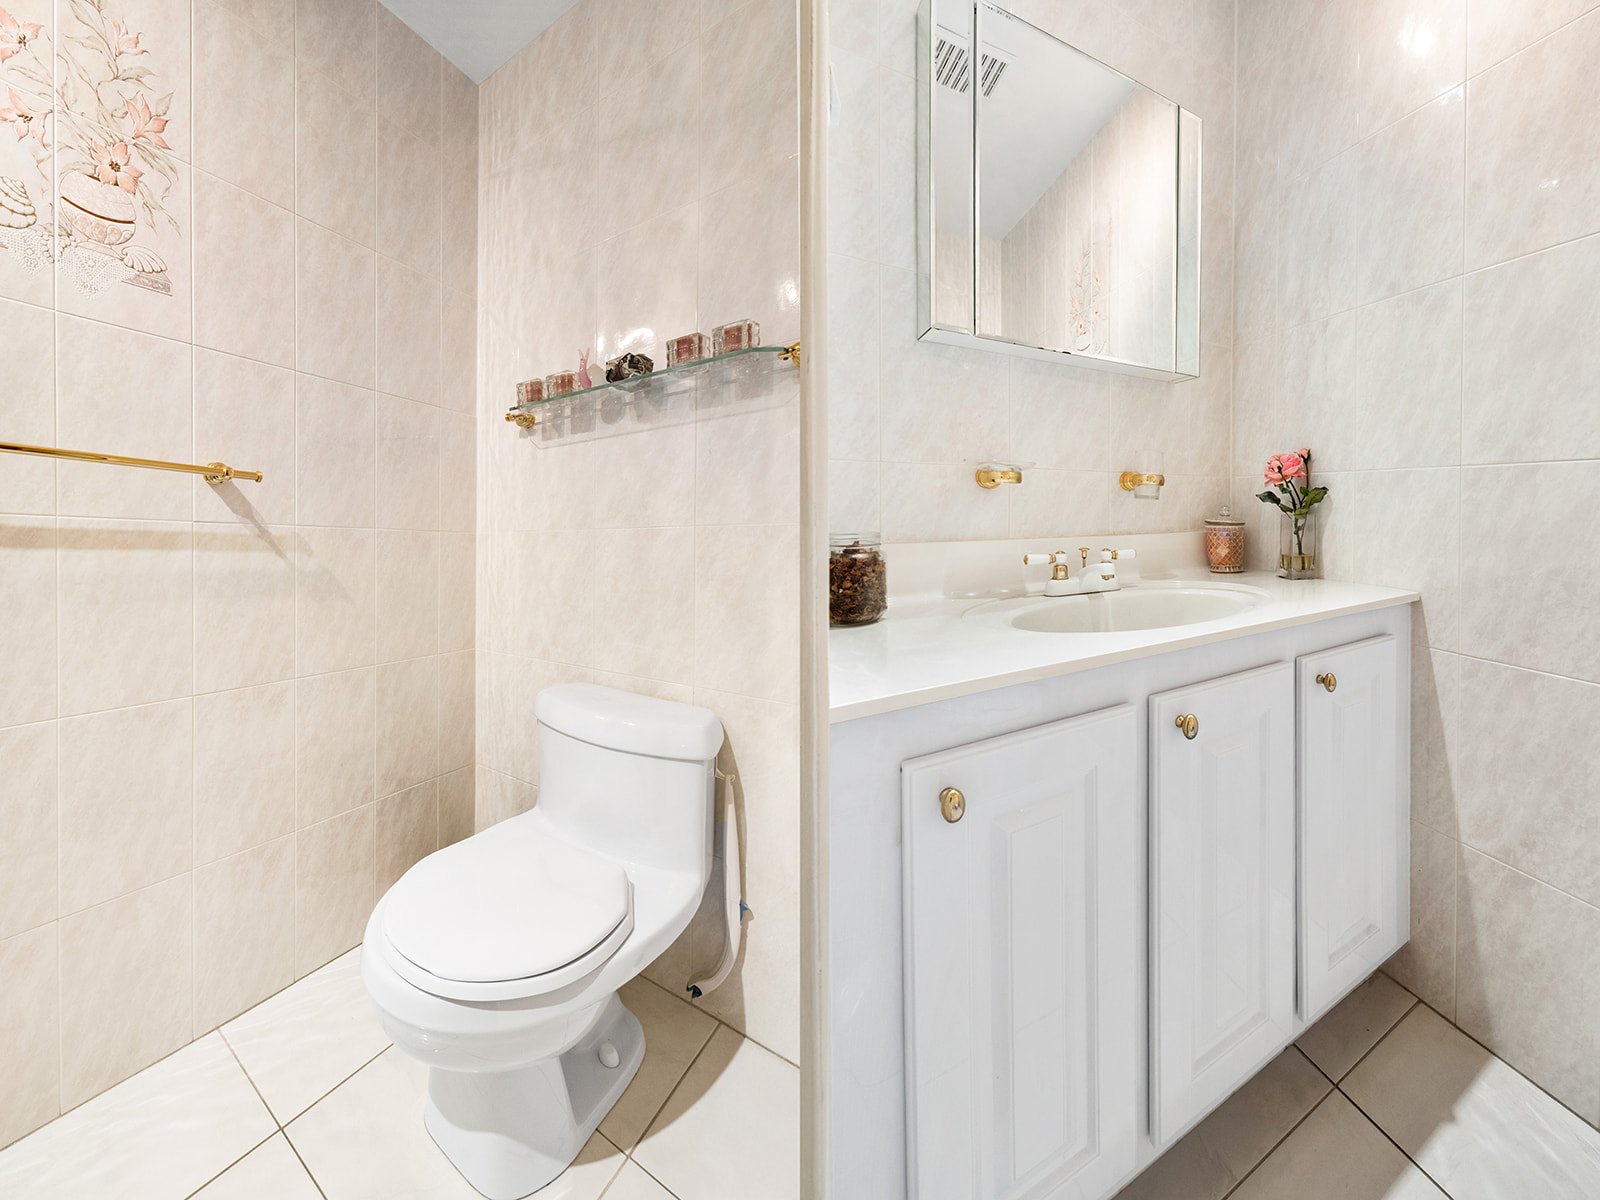 Washroom
 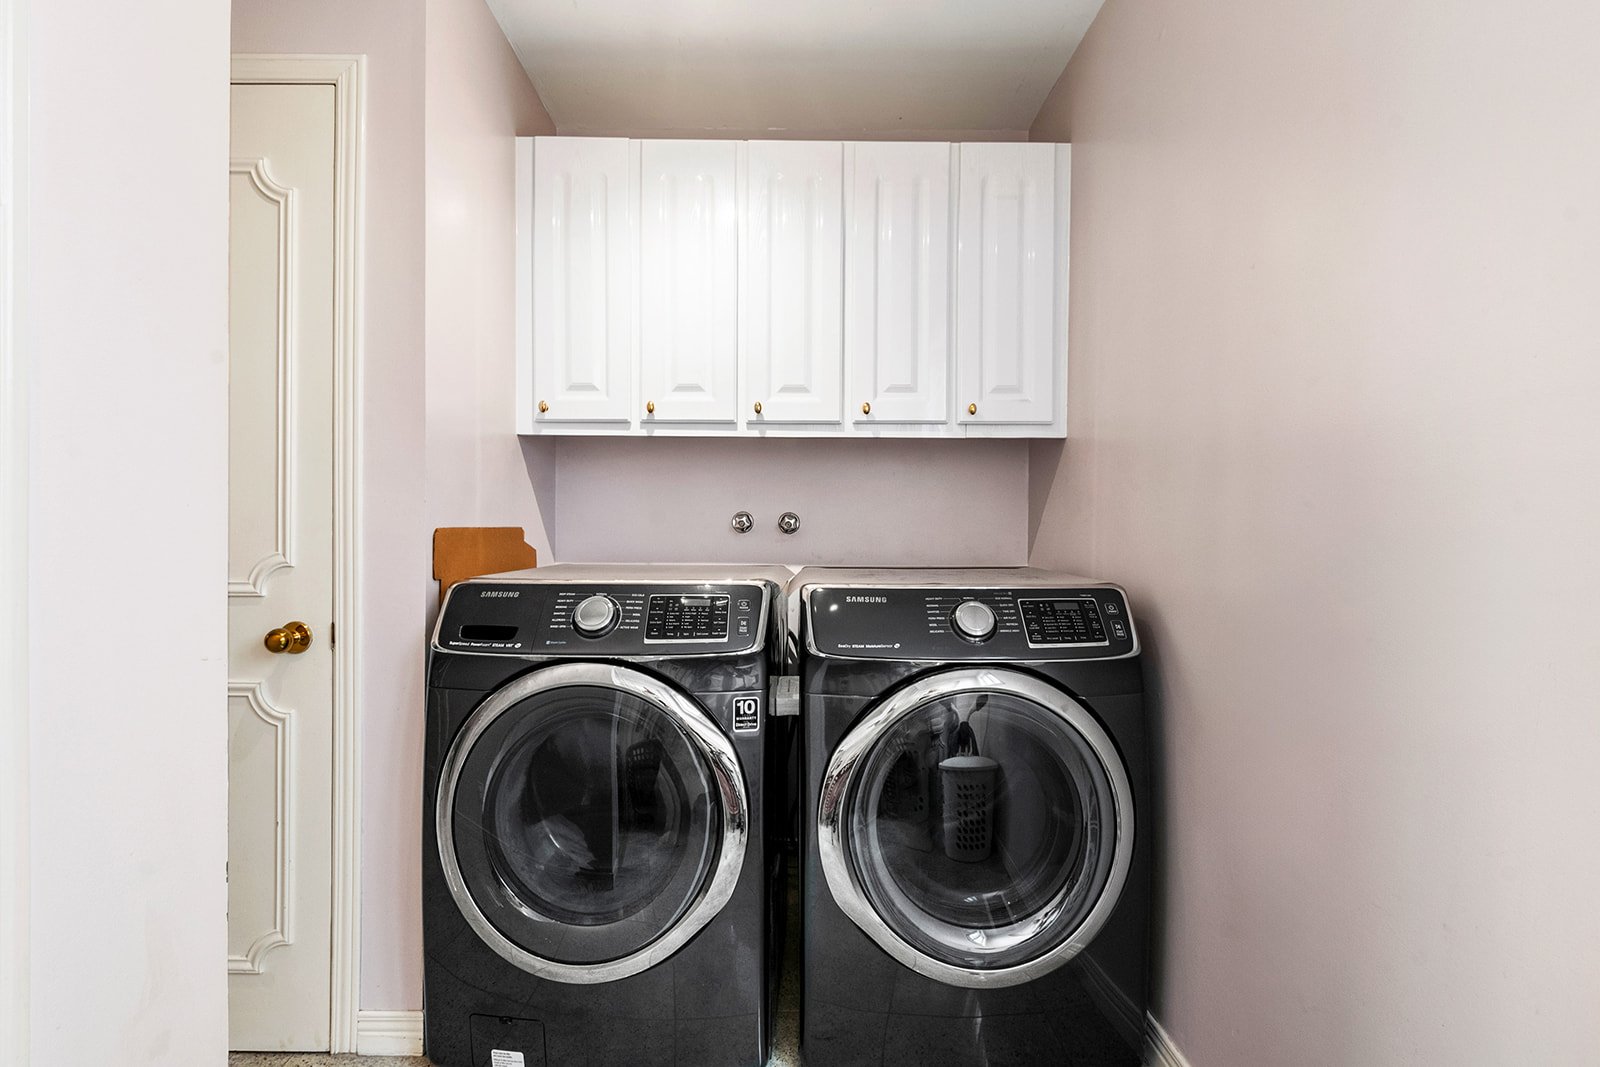 Laundry room
 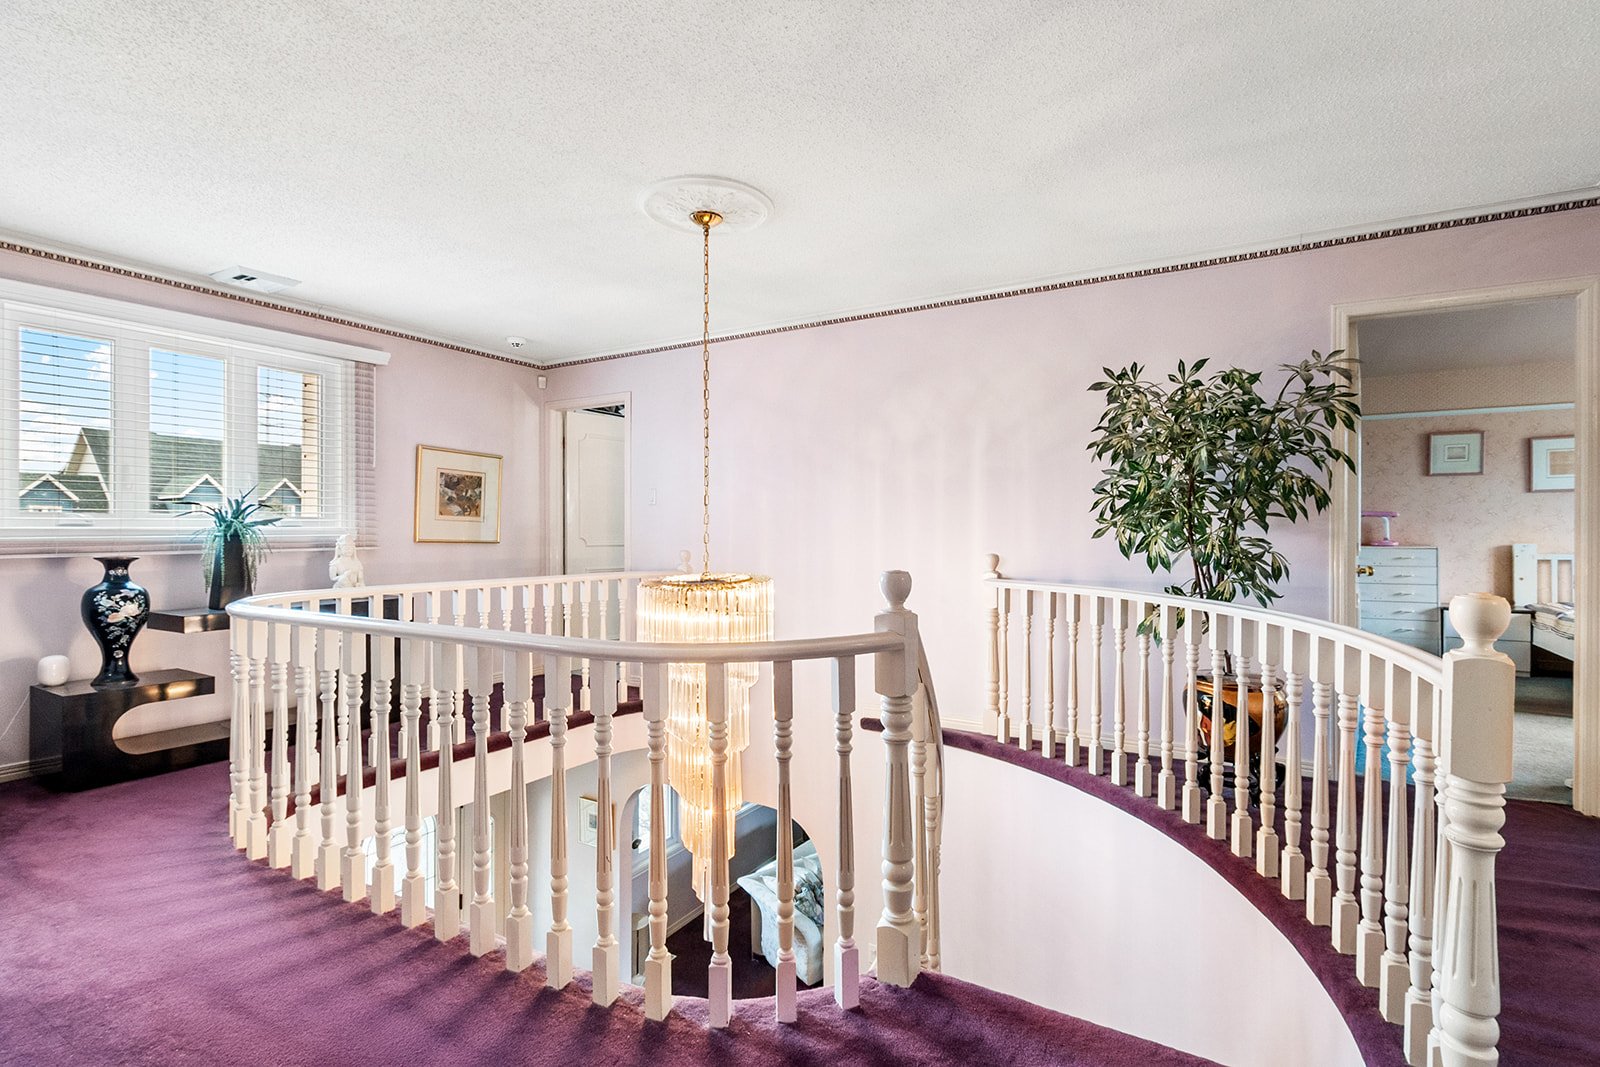 Staircase
 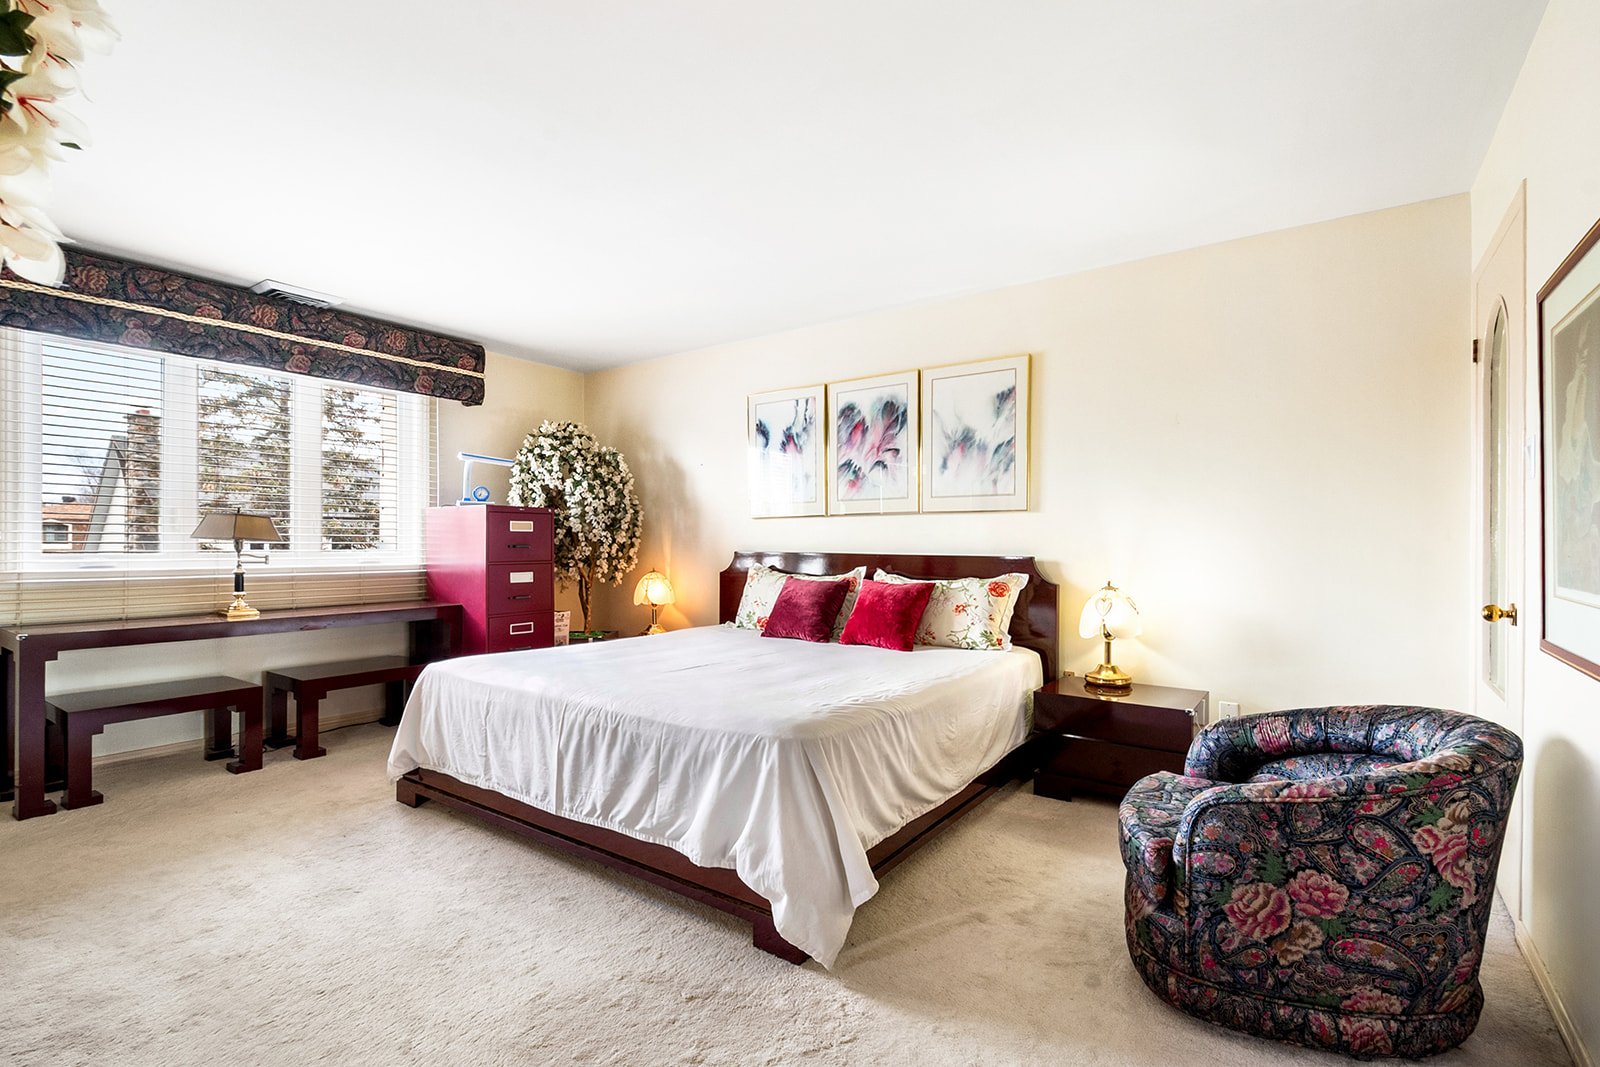 Primary bedroom
 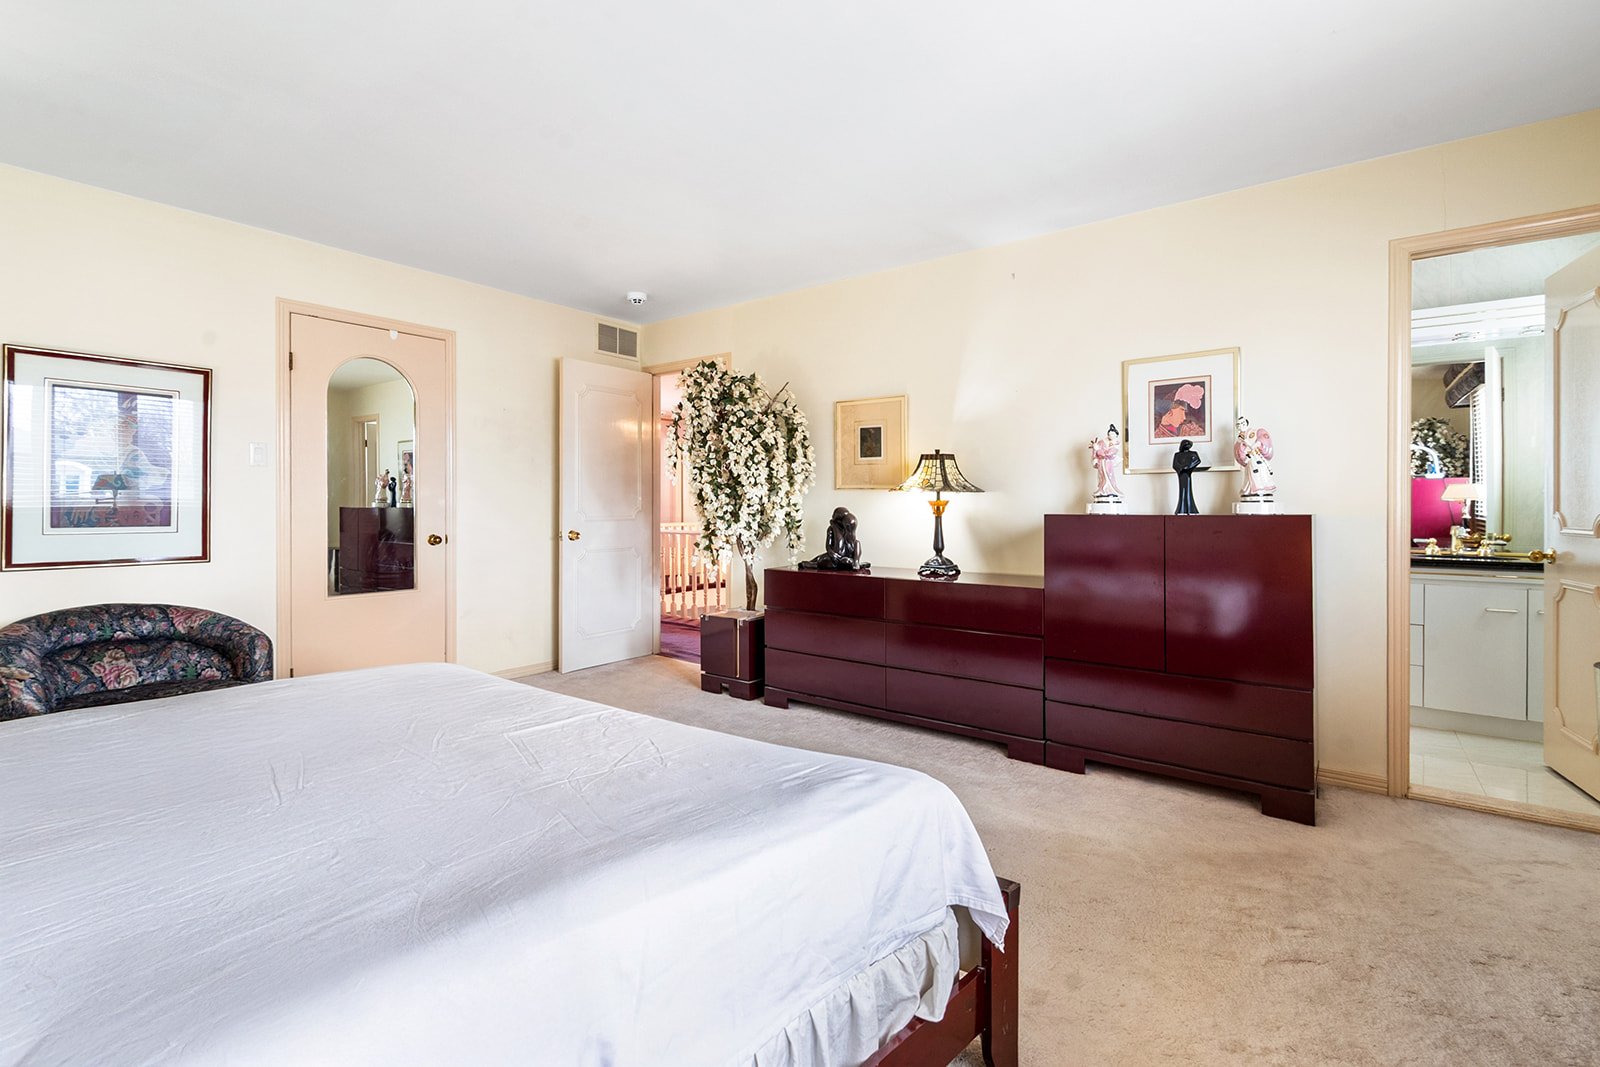 Primary bedroom
 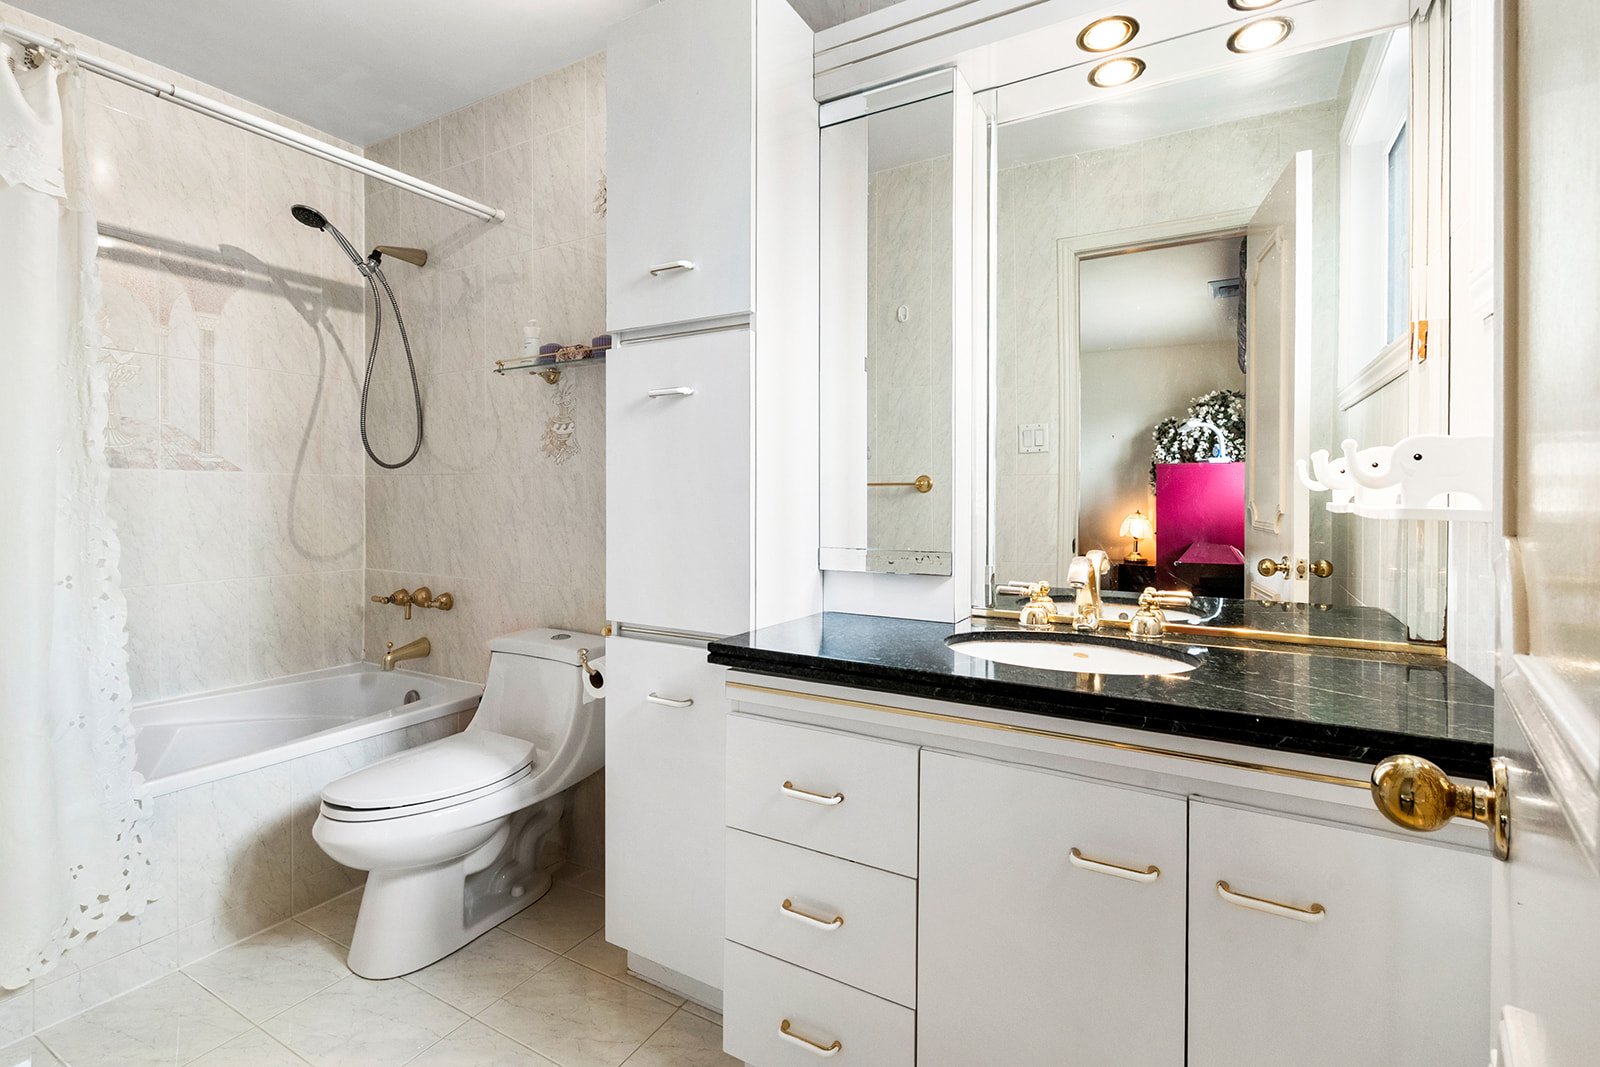 Bathroom
 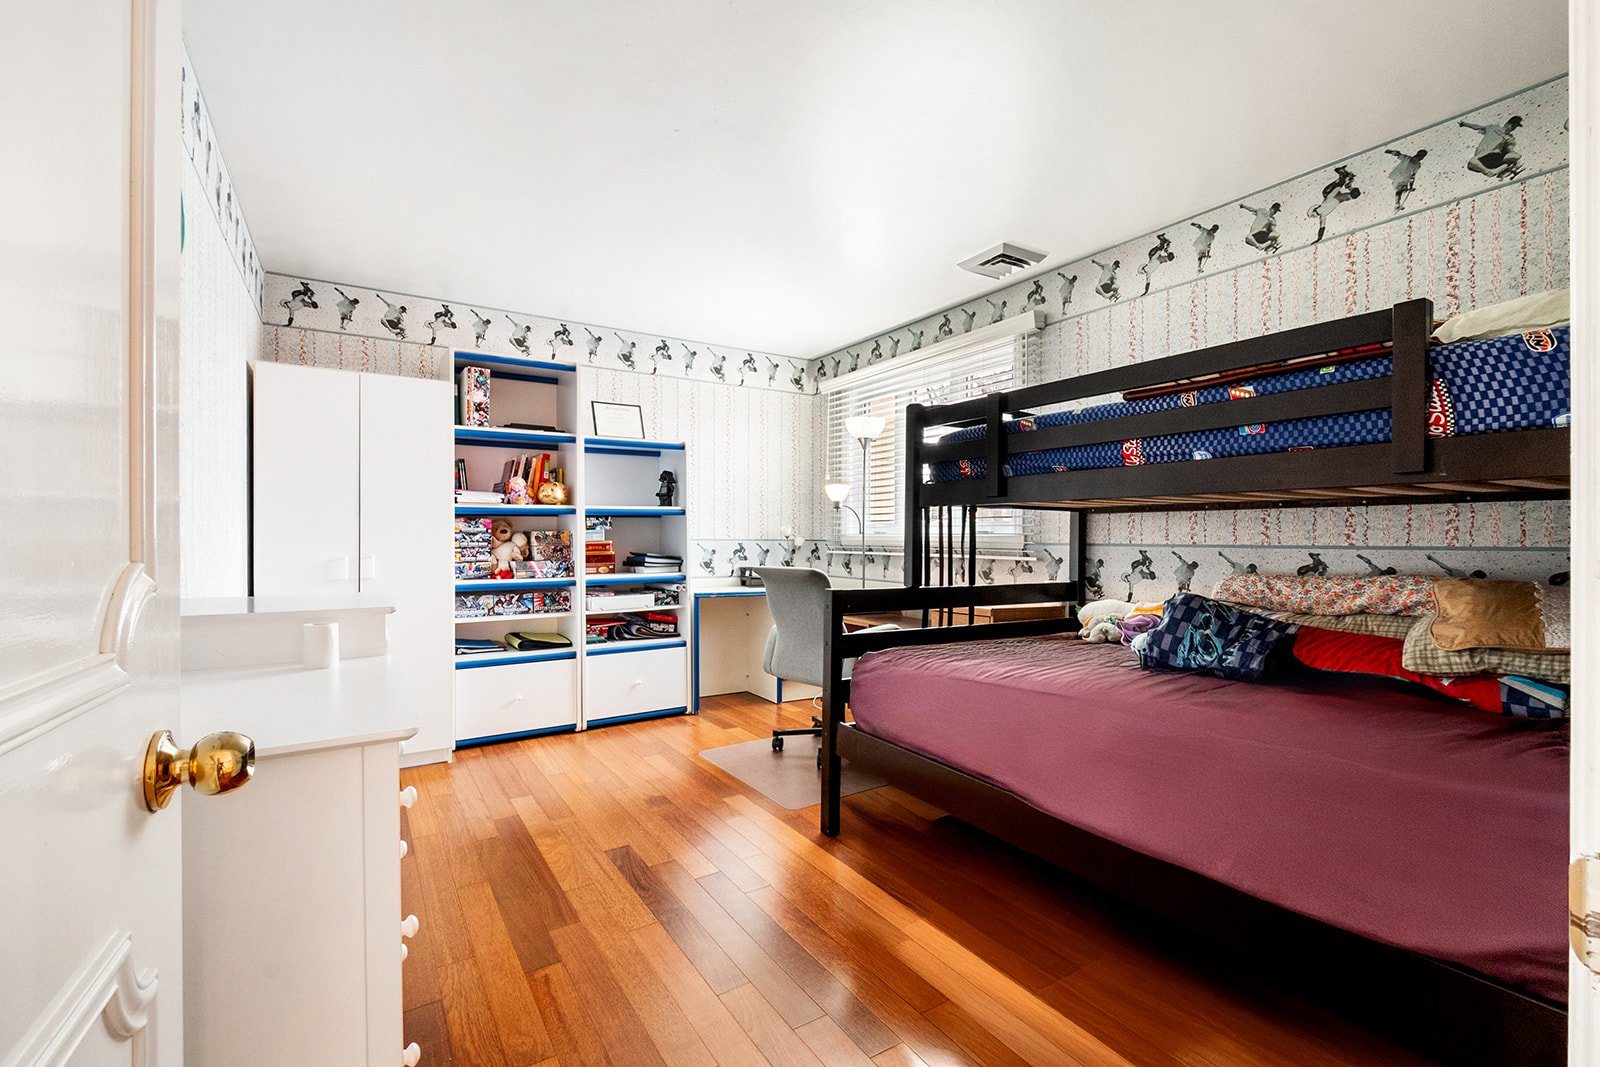 Bedroom
 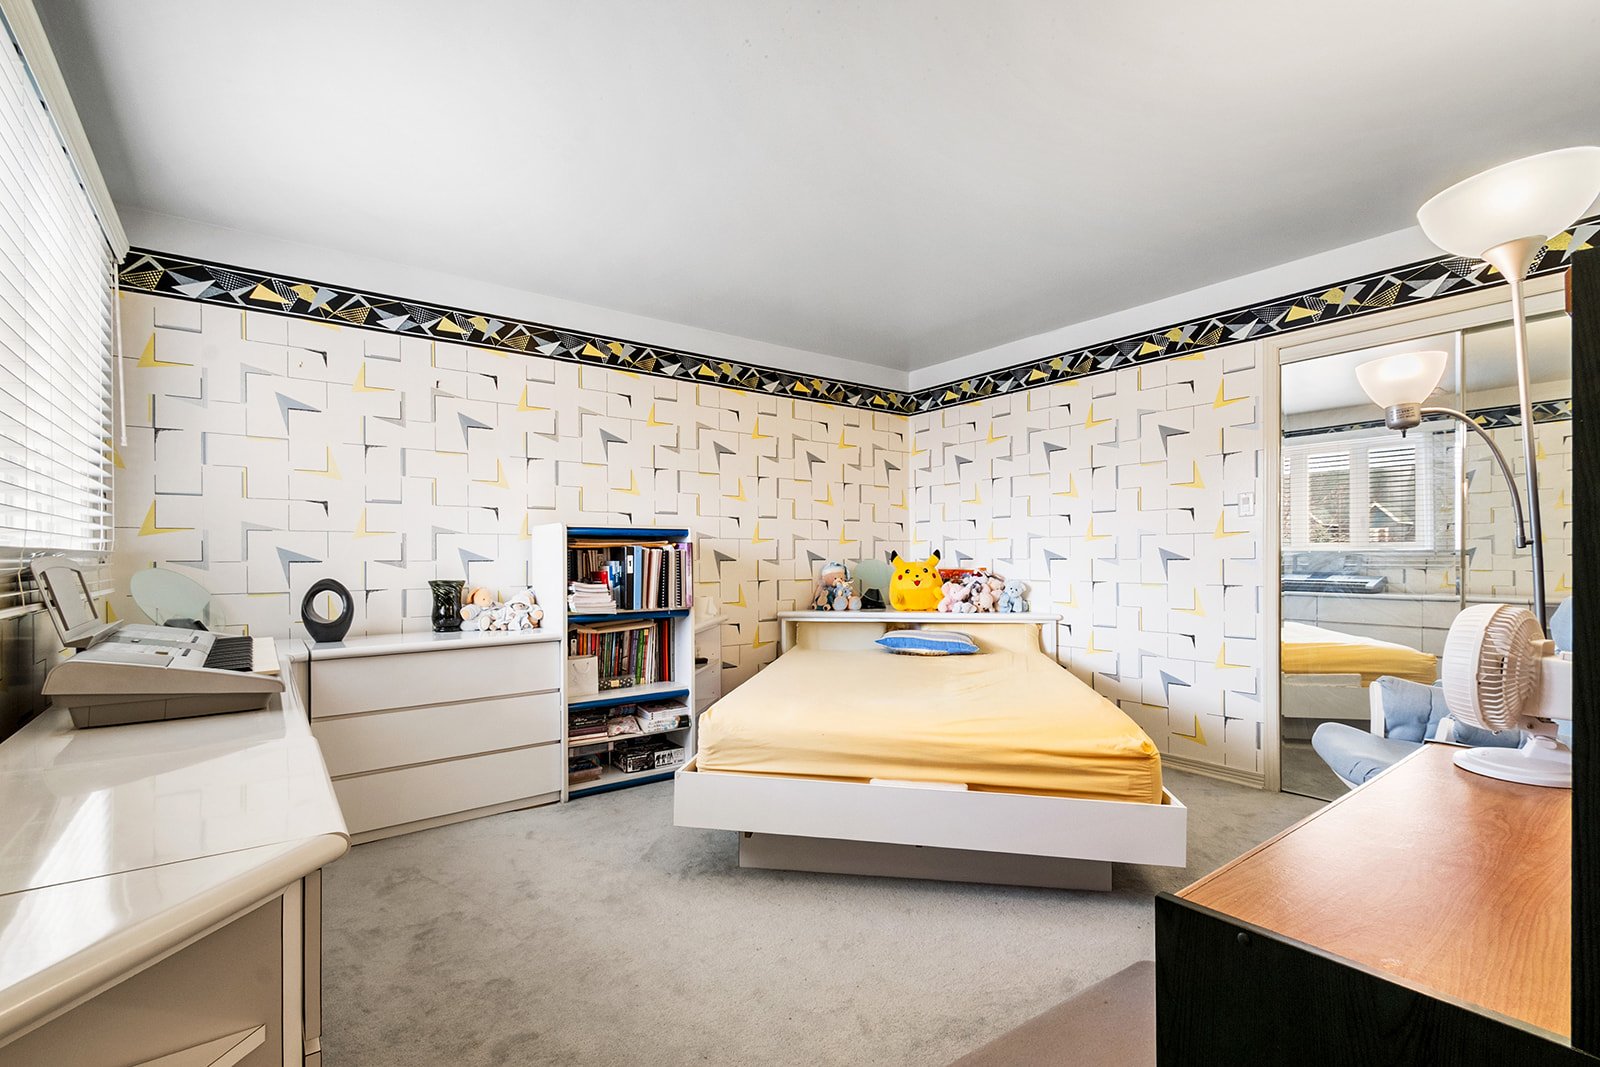 Bedroom
 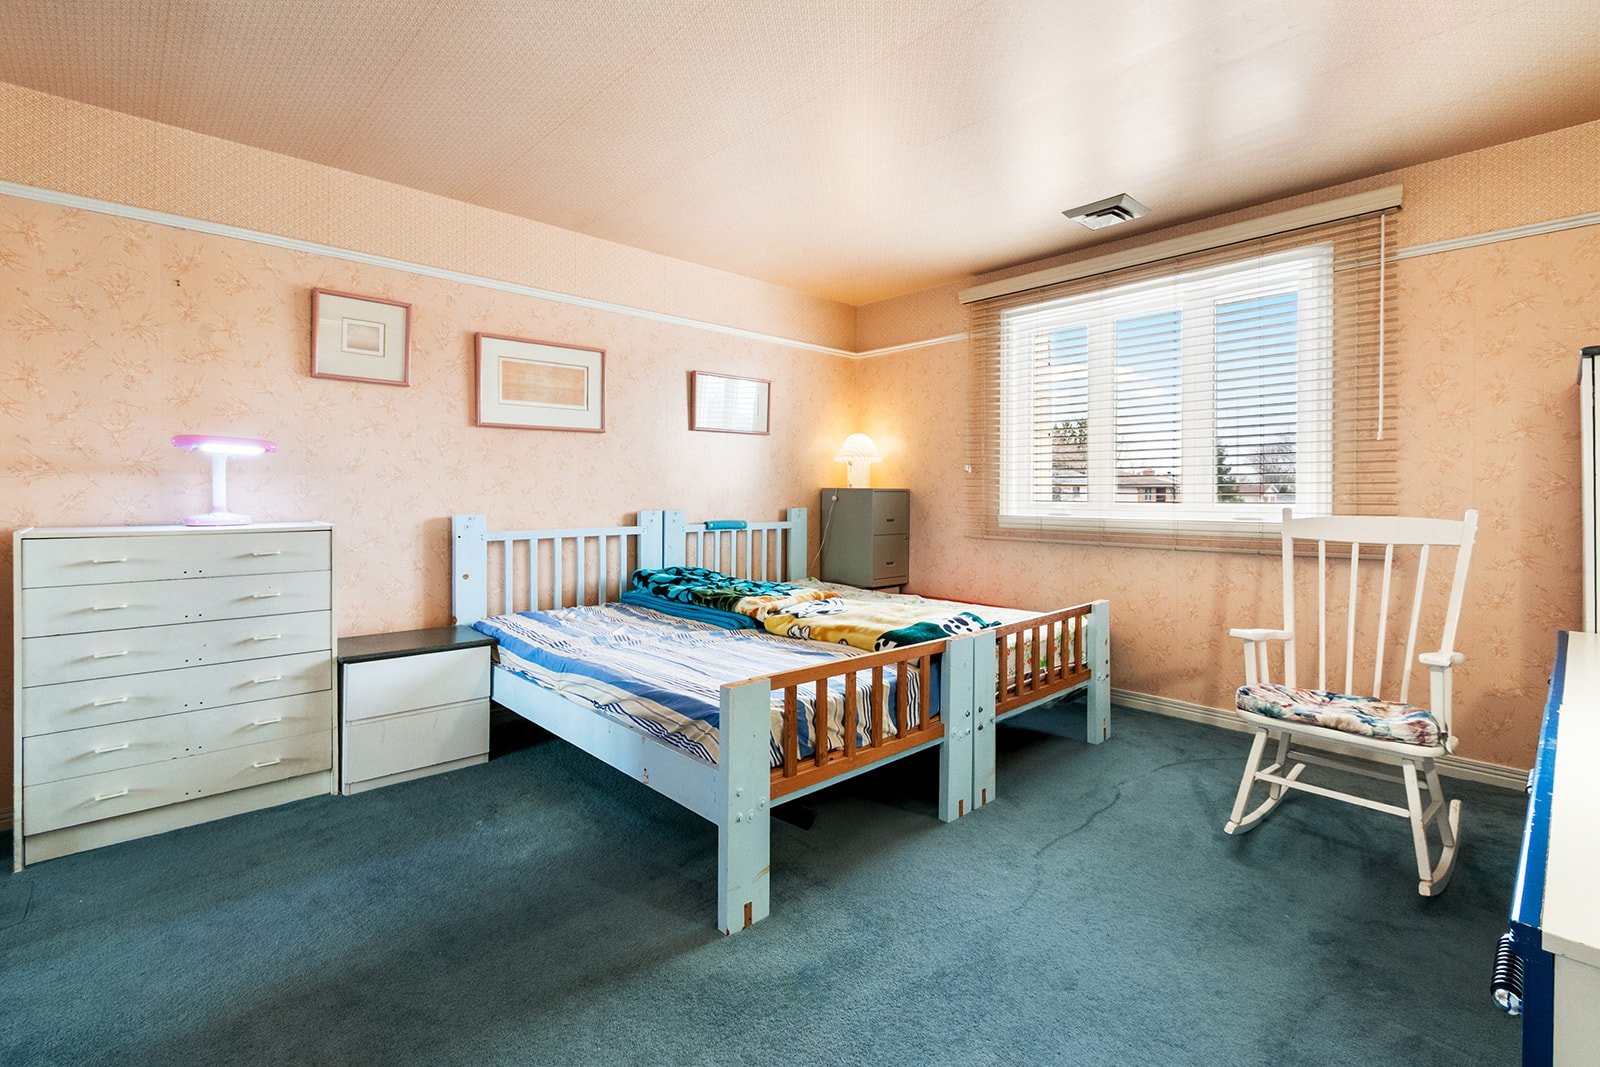 Bedroom
 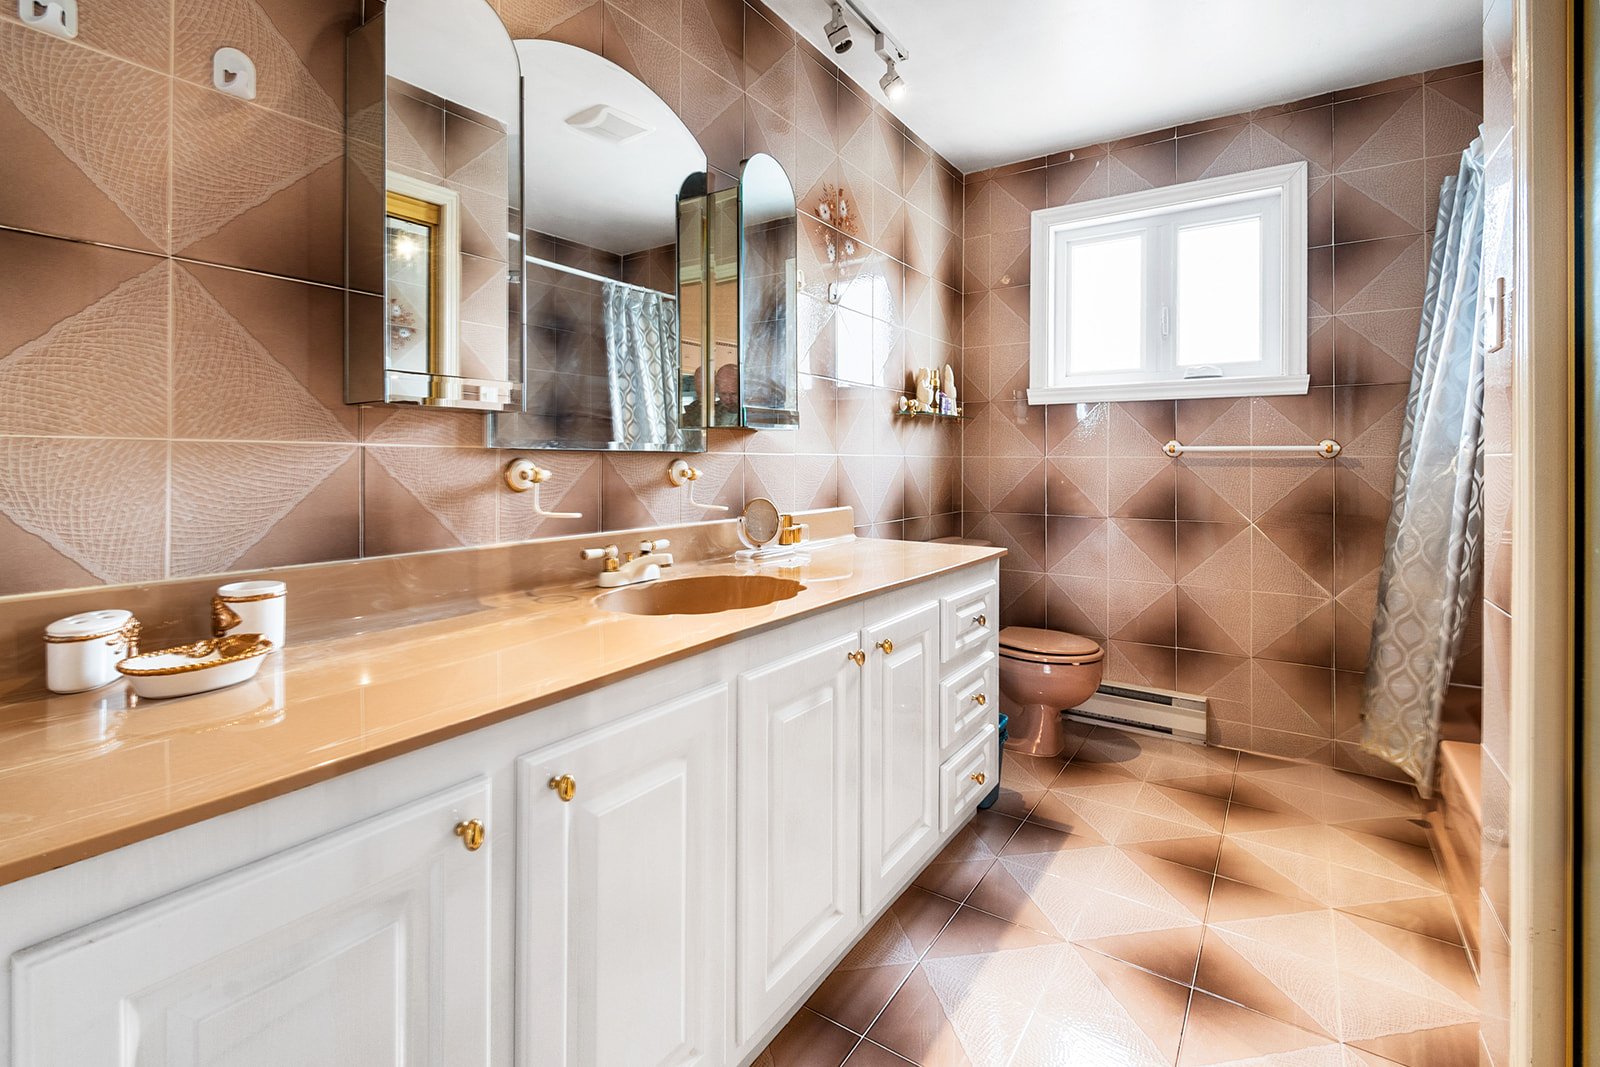 Bathroom
 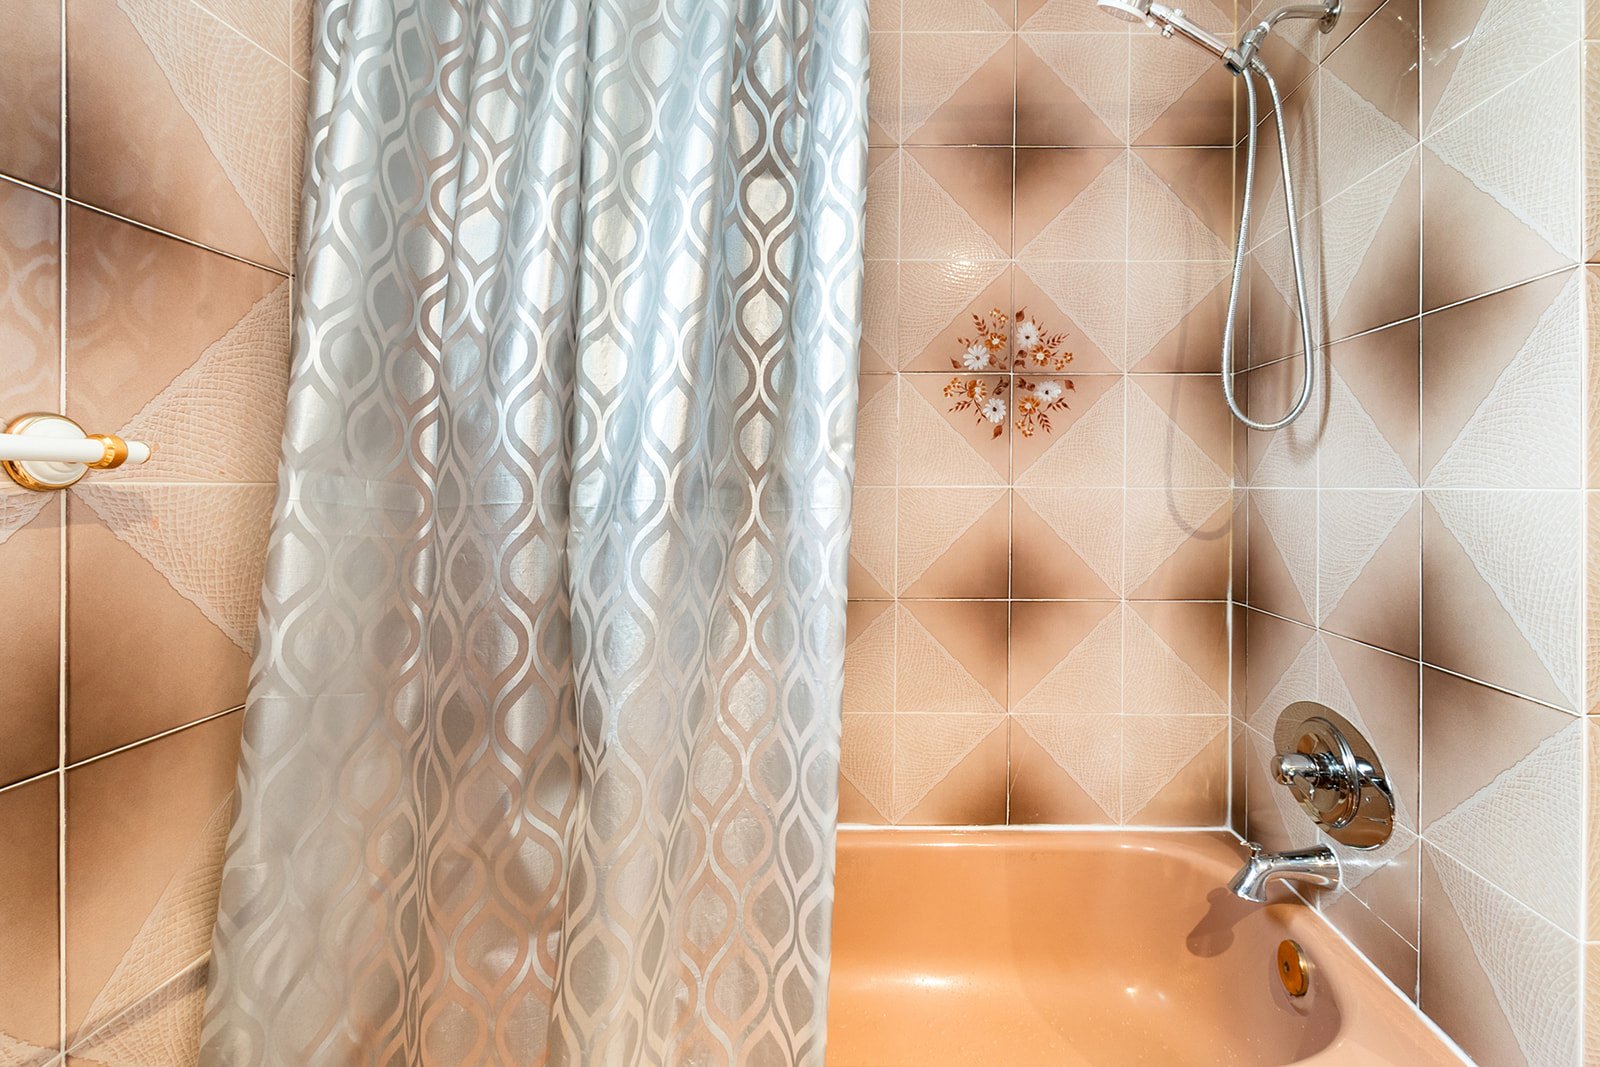 Bathroom
 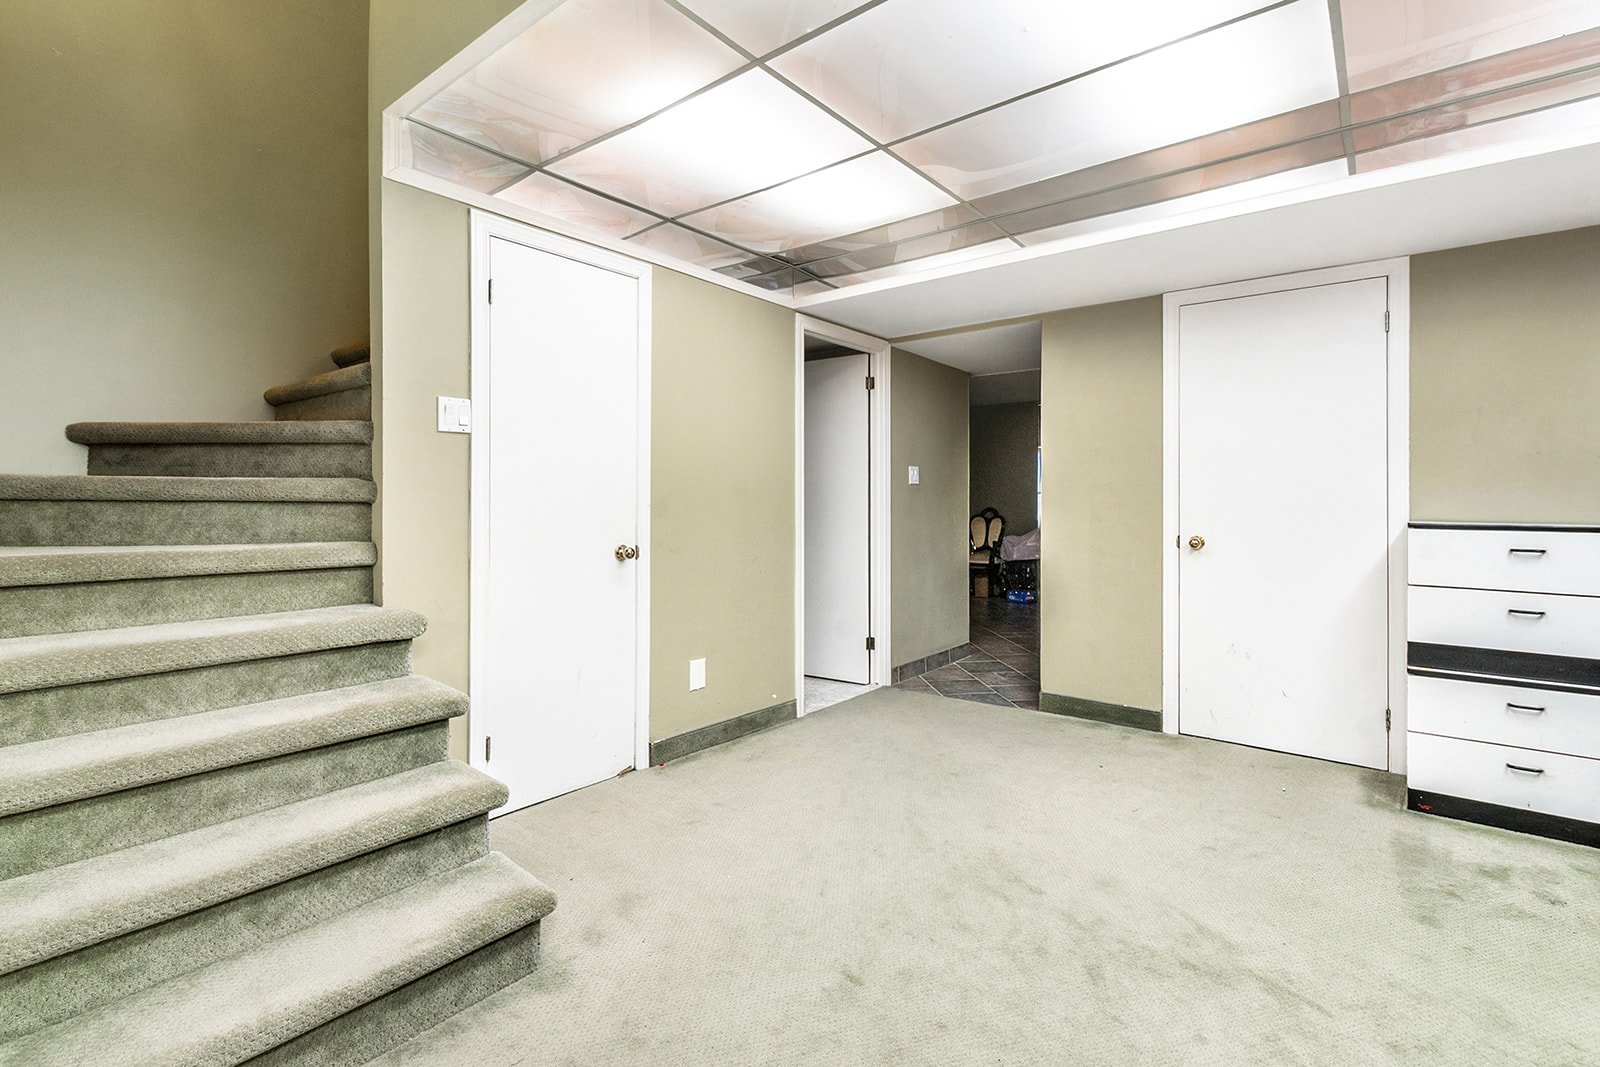 Basement
 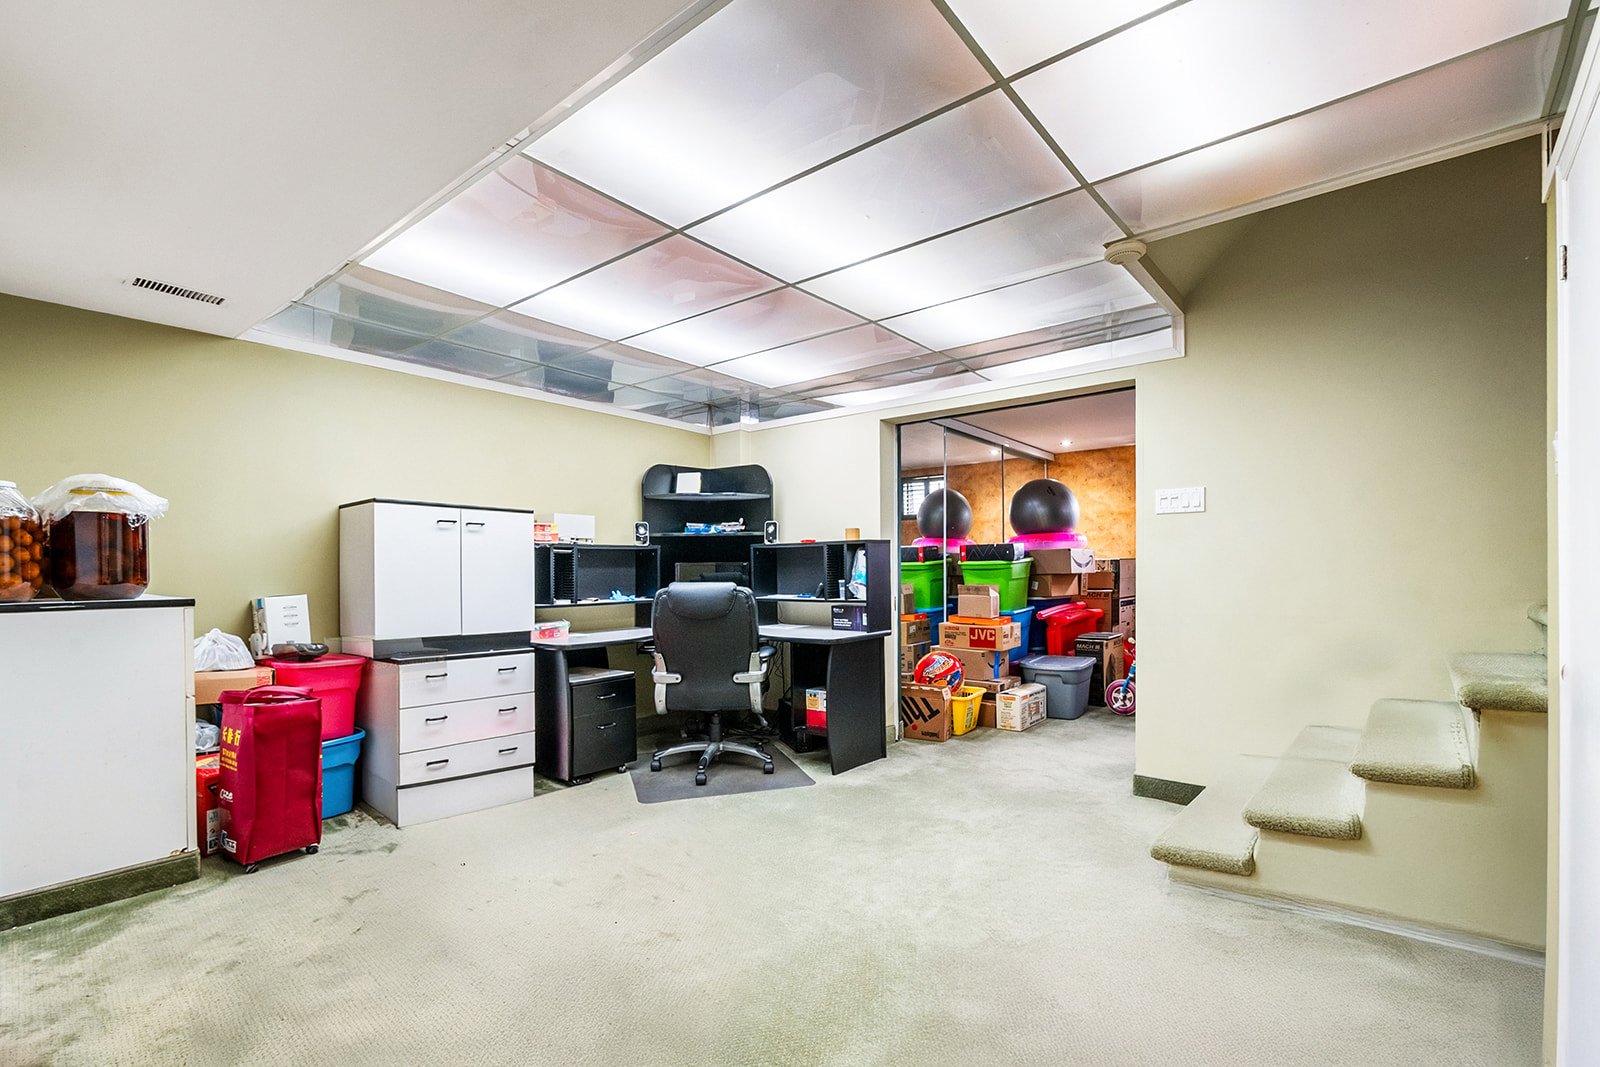 Basement
 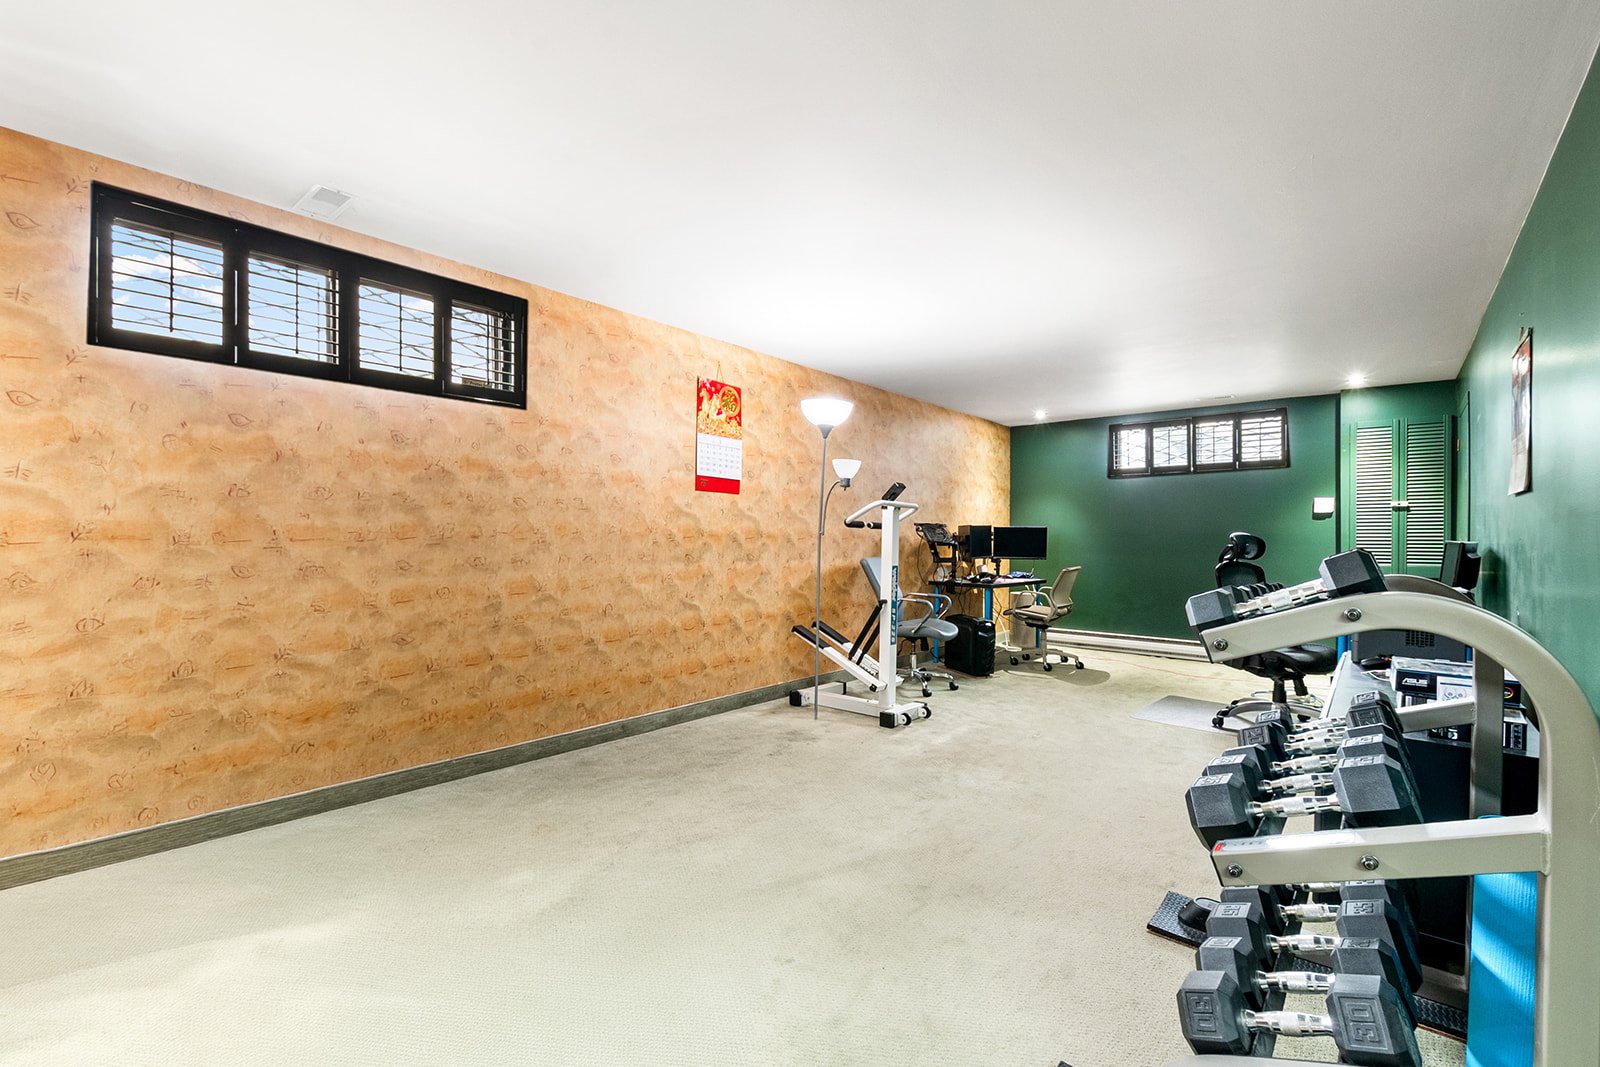 Exercise room
 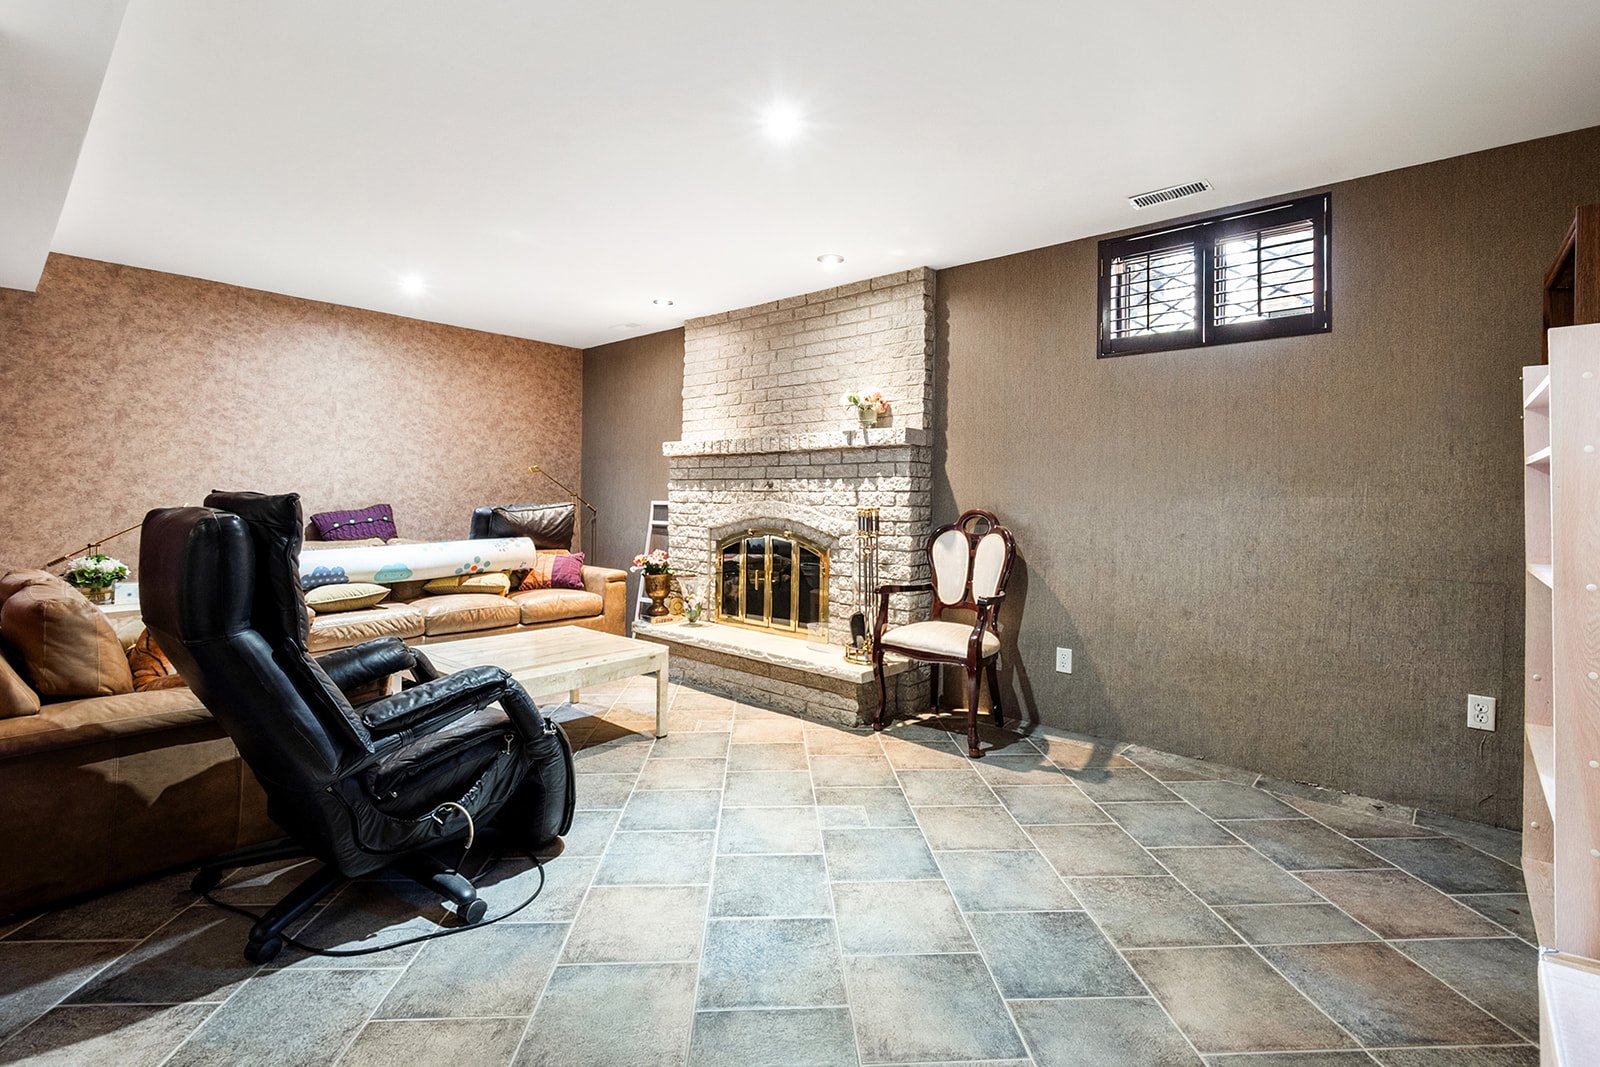 Family room
 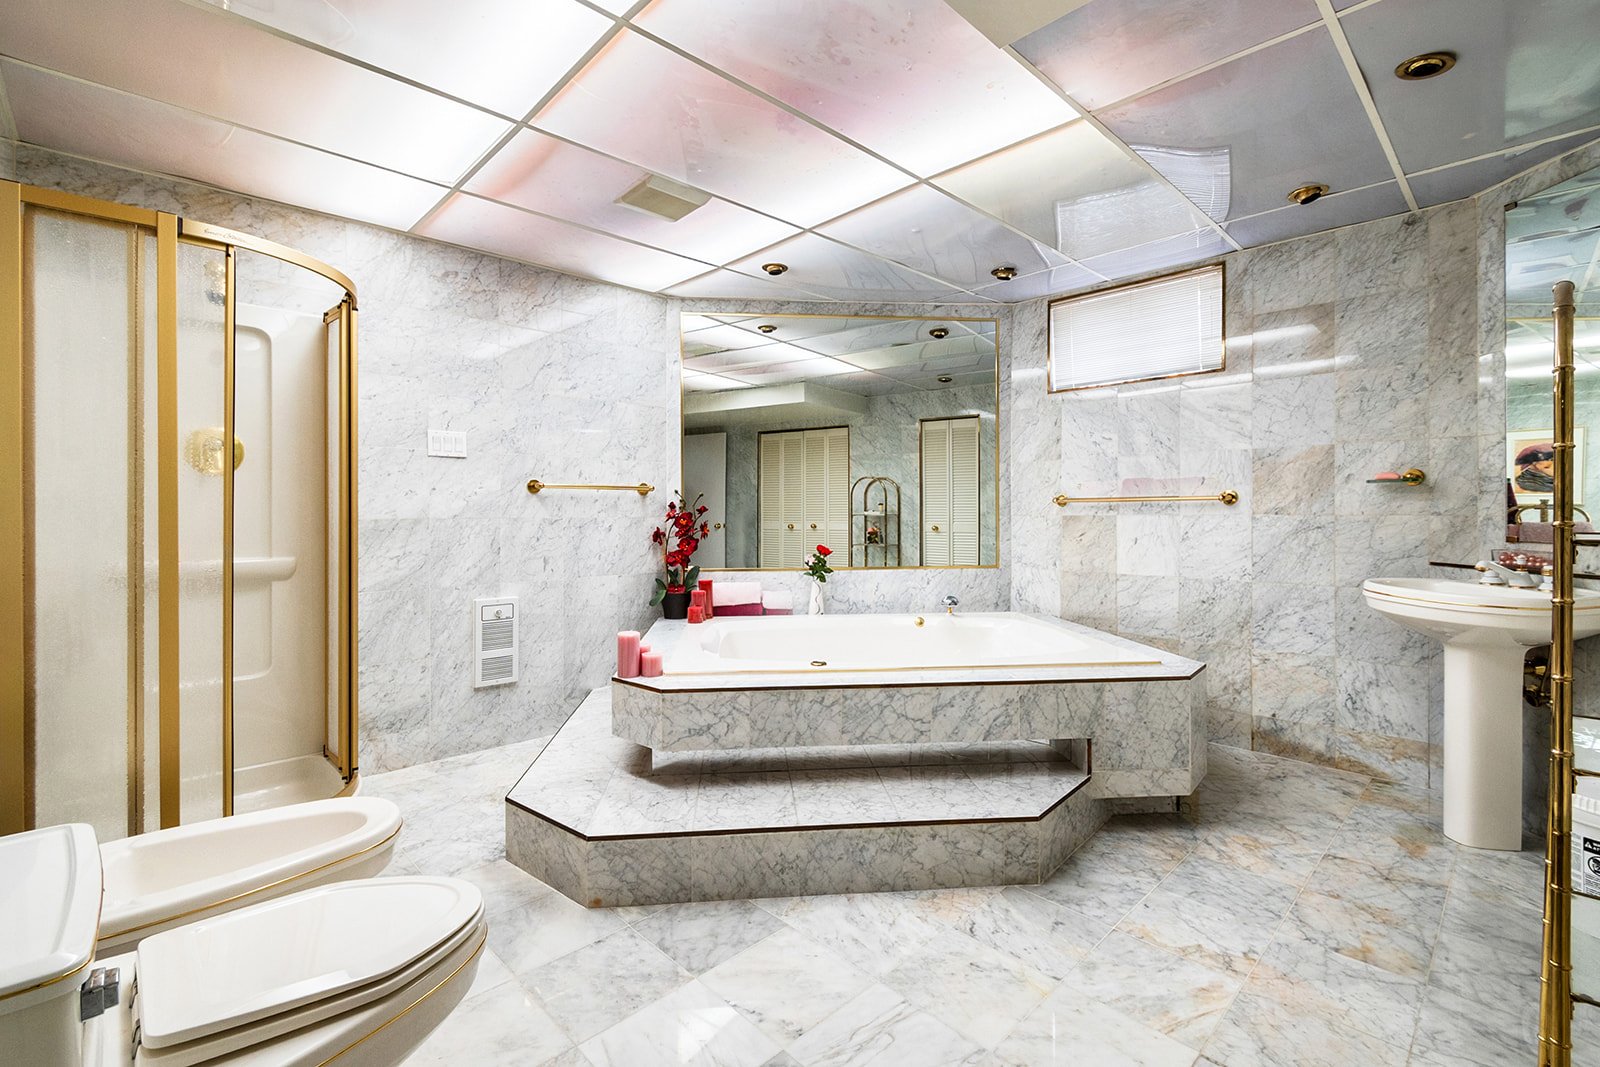 Bathroom
 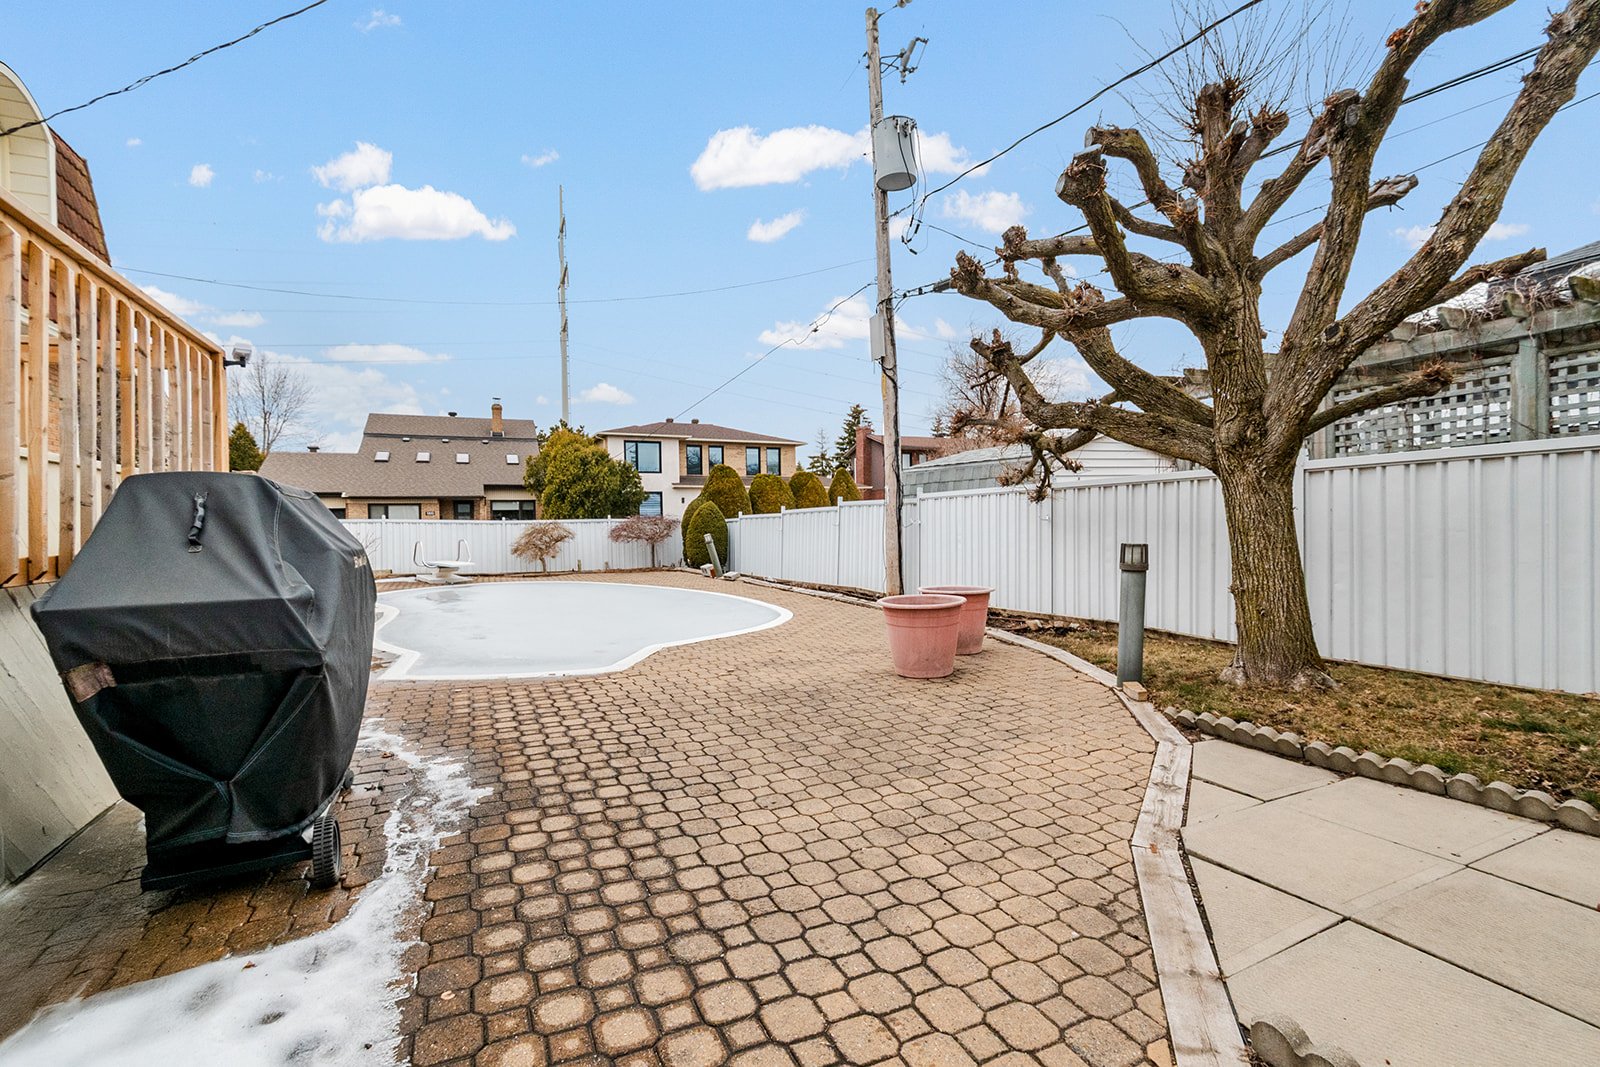 Pool
Pool 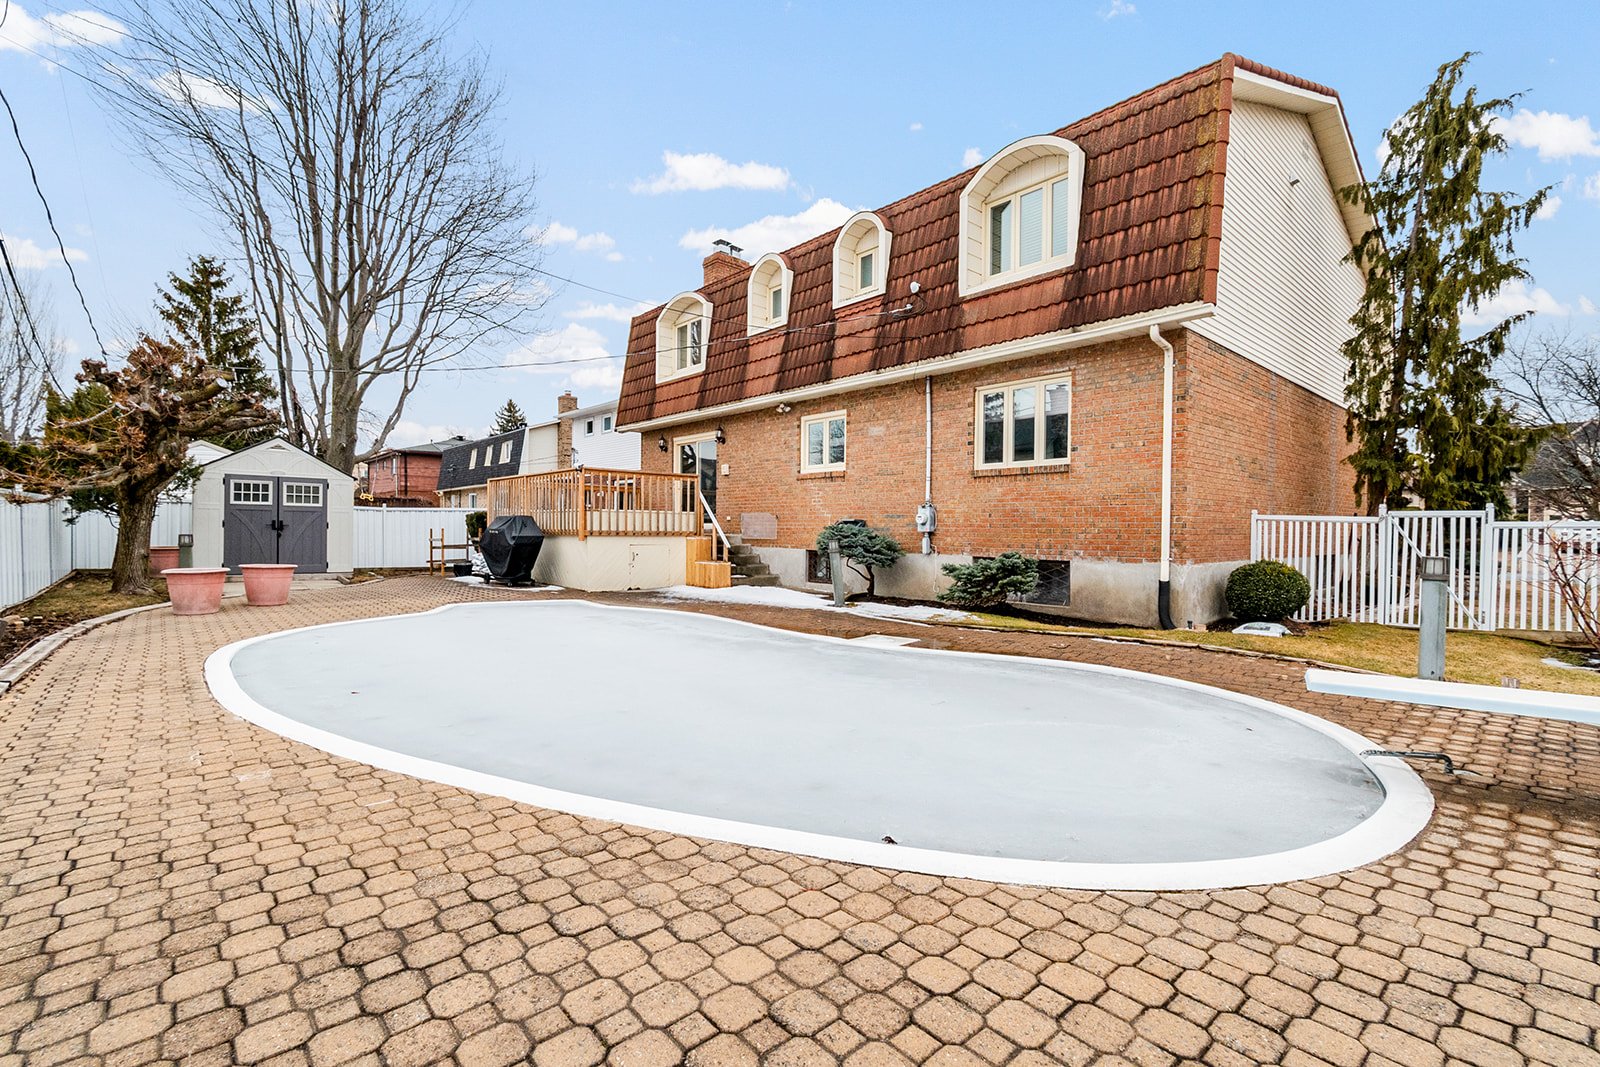 Pool
Pool 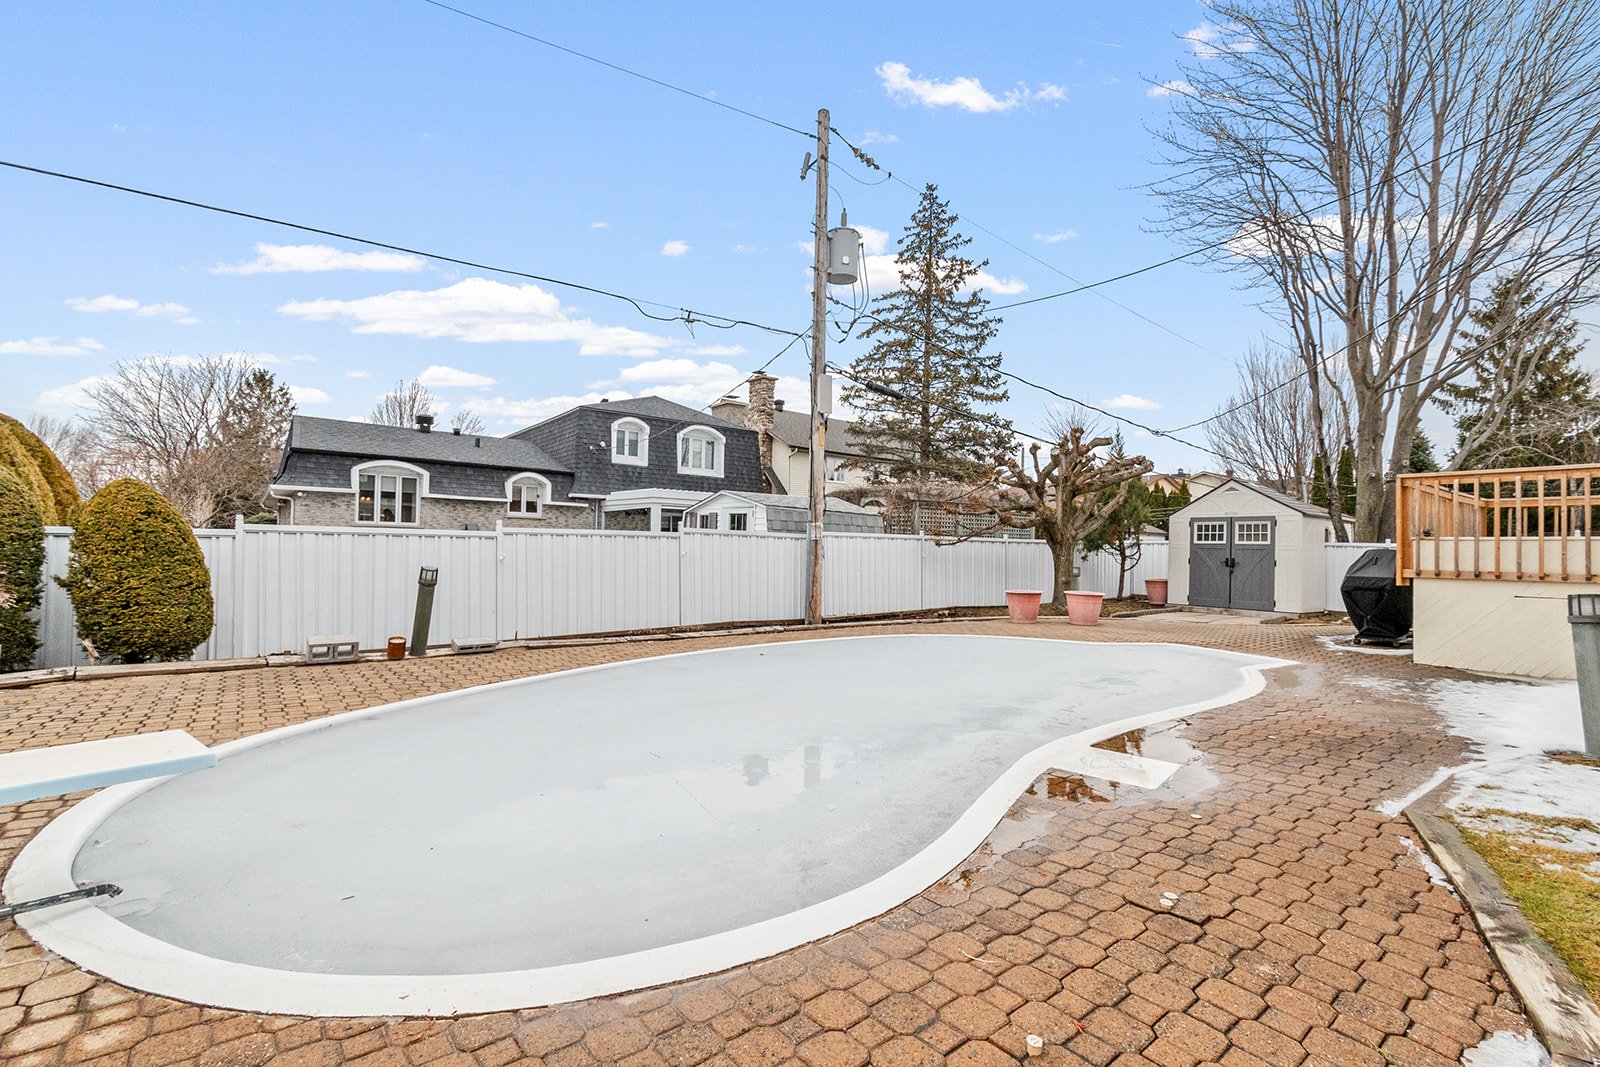 Pool
Pool 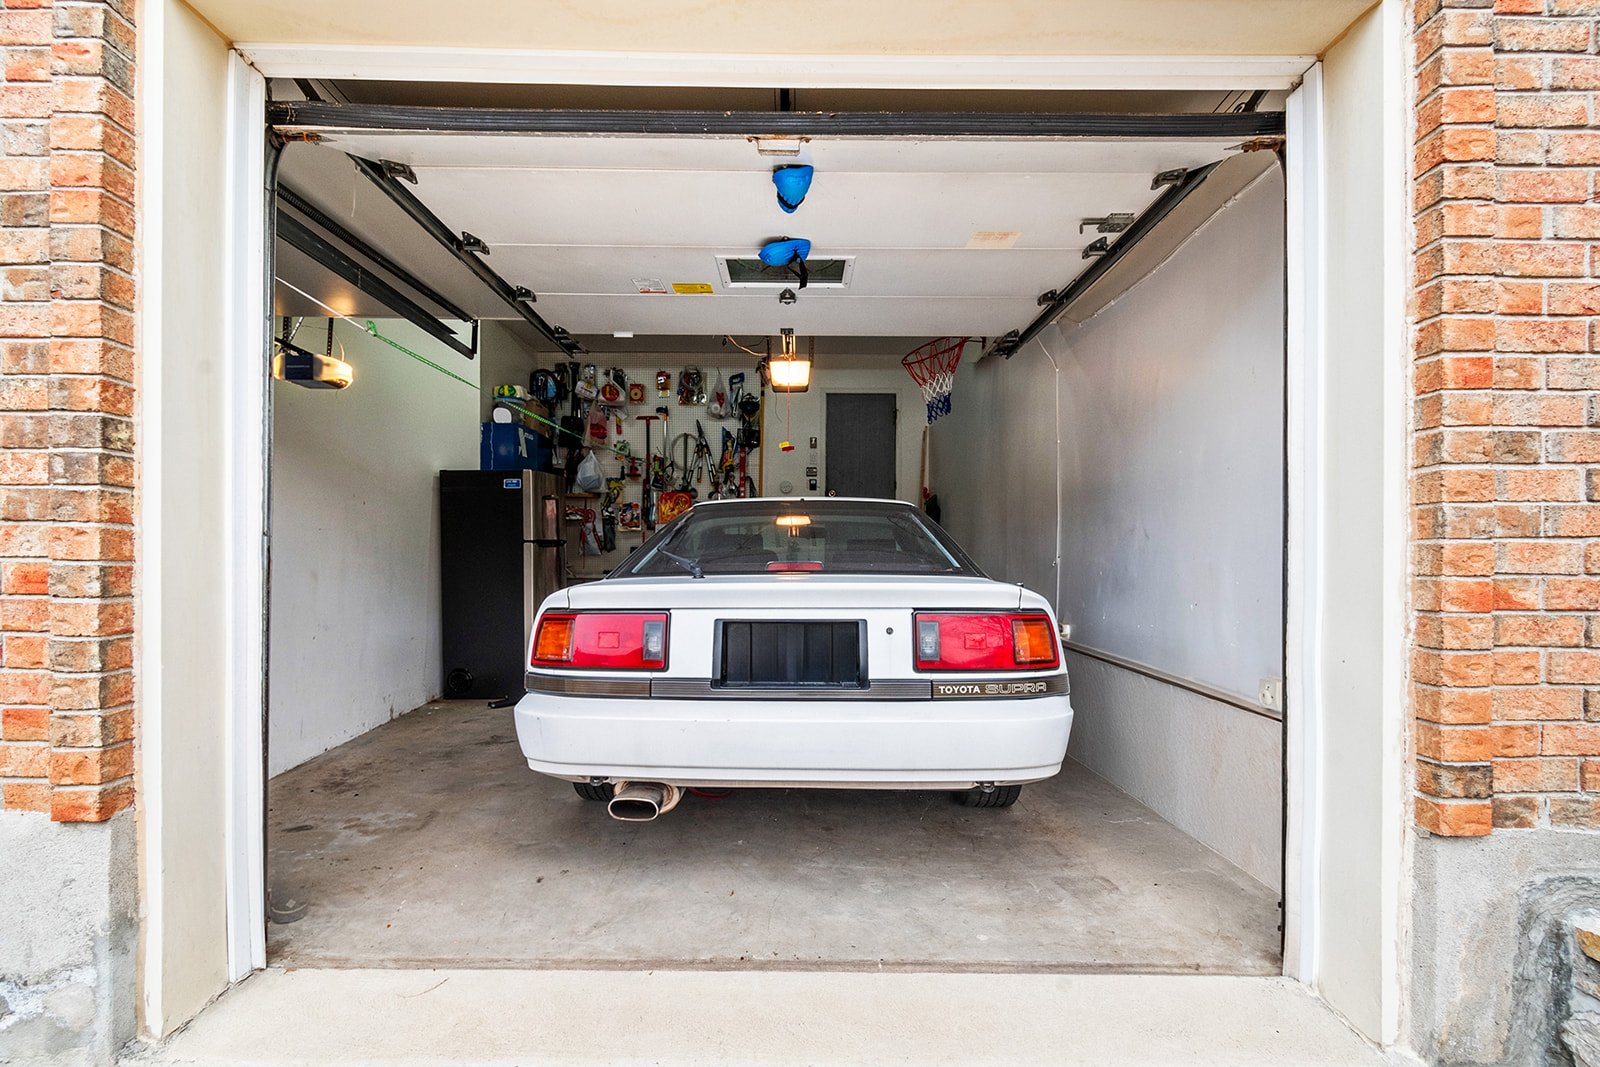 Garage
 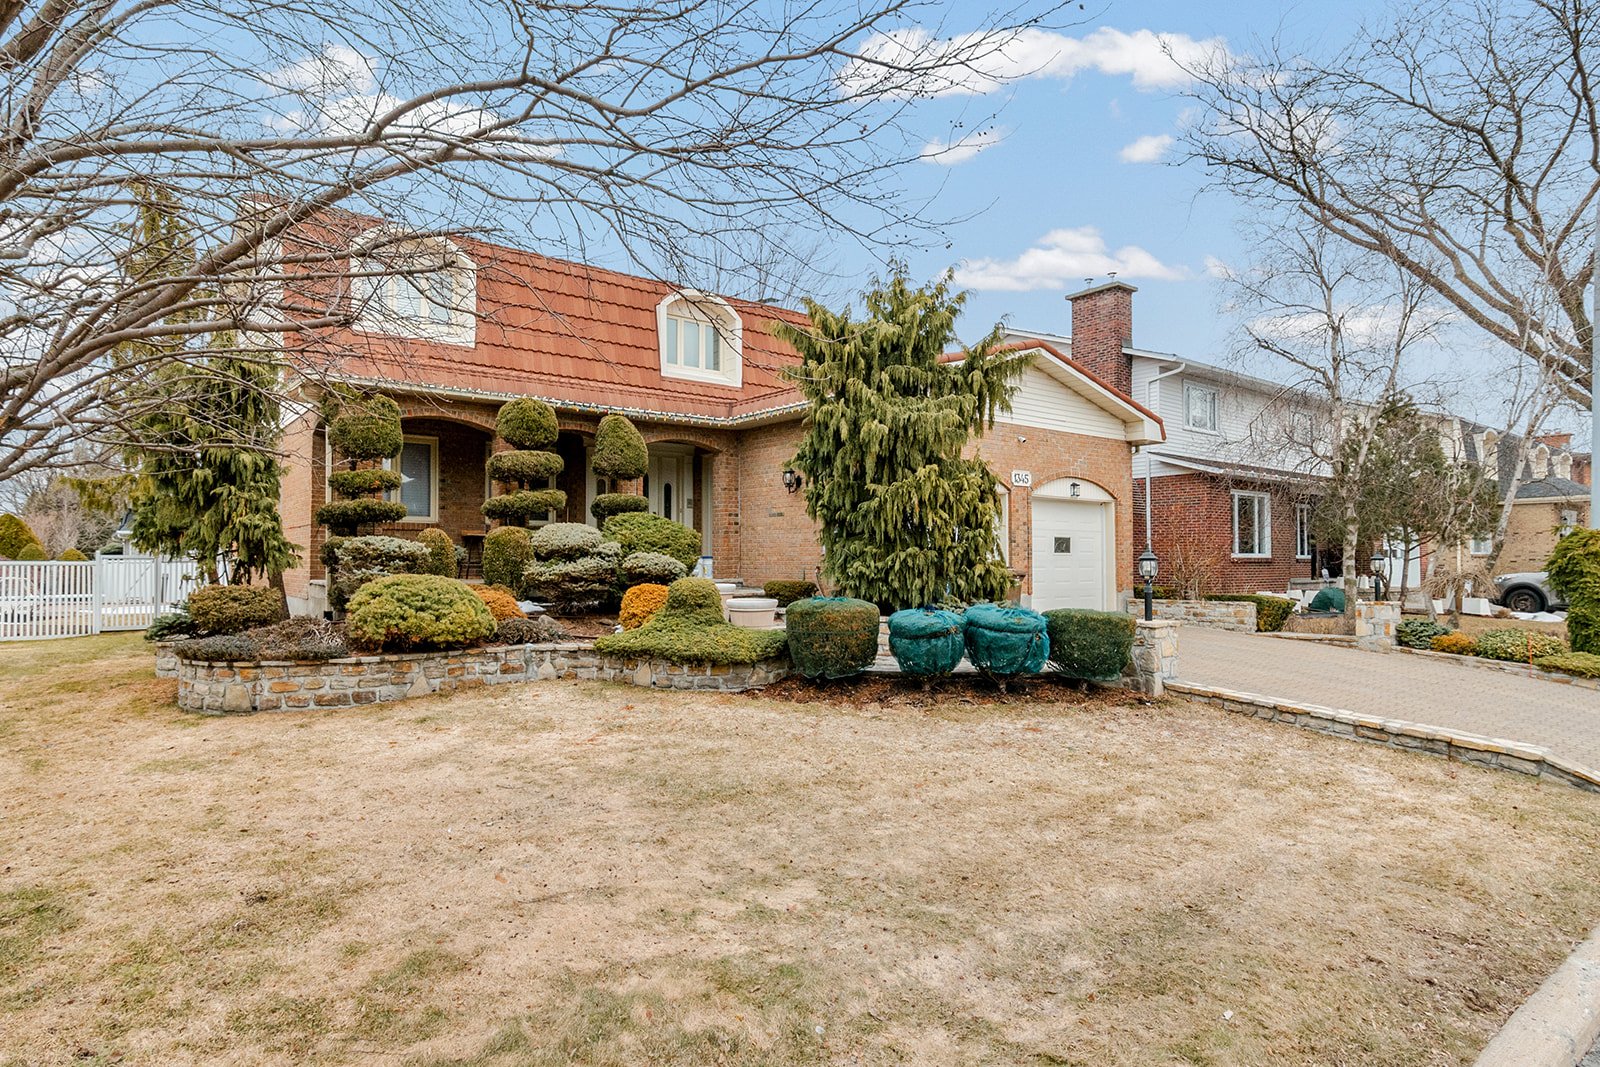 Overall View
 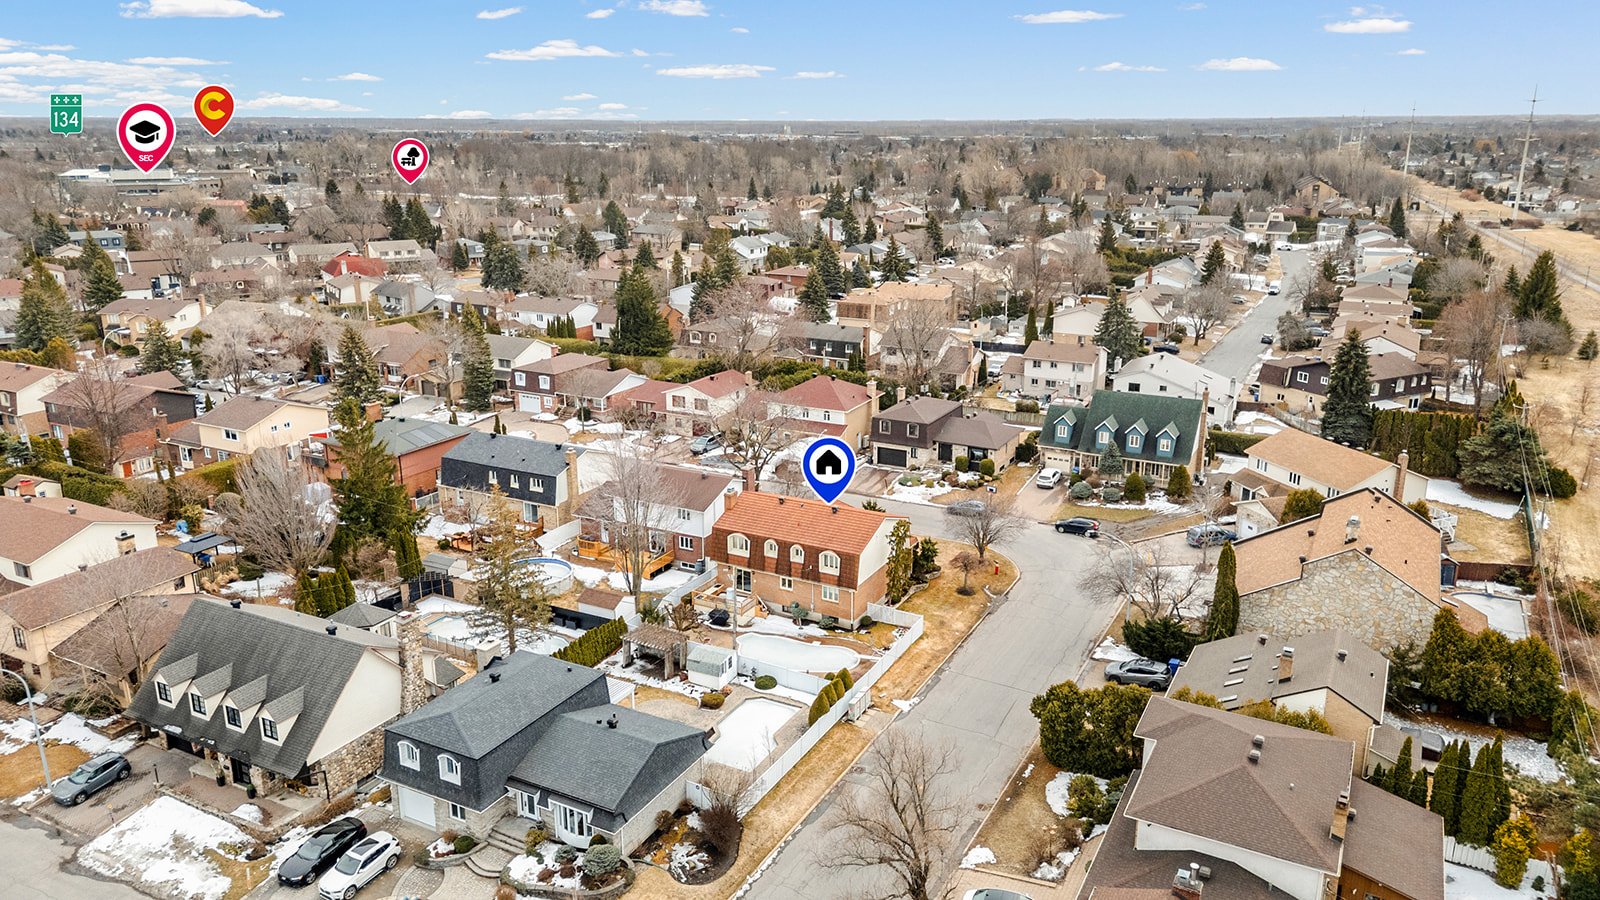 Nearby
 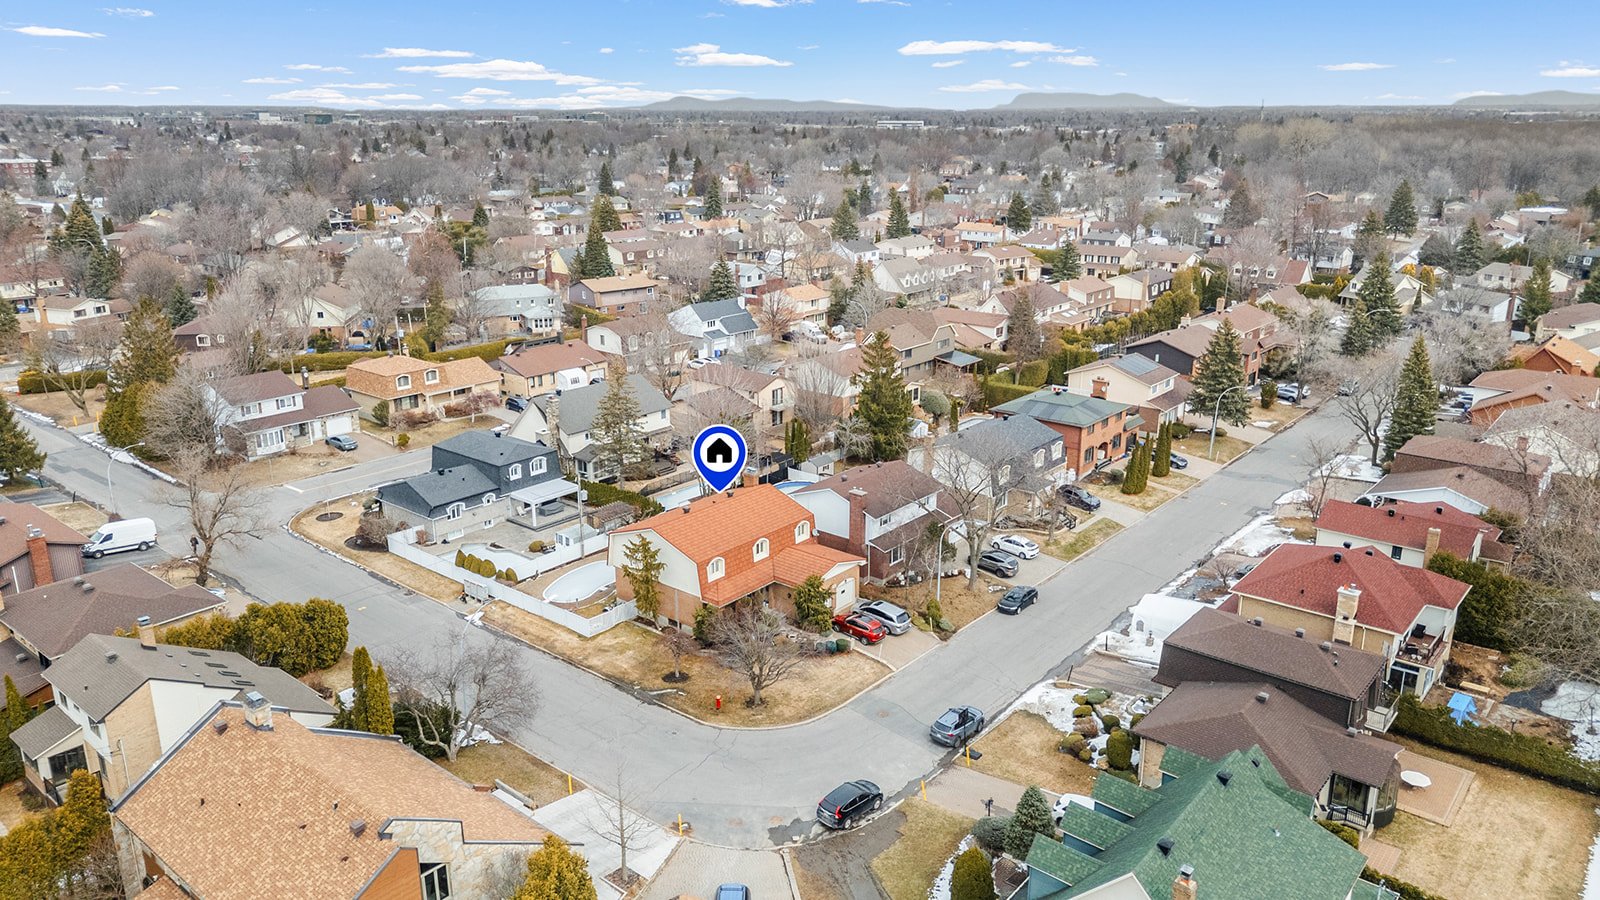 Aerial photo
 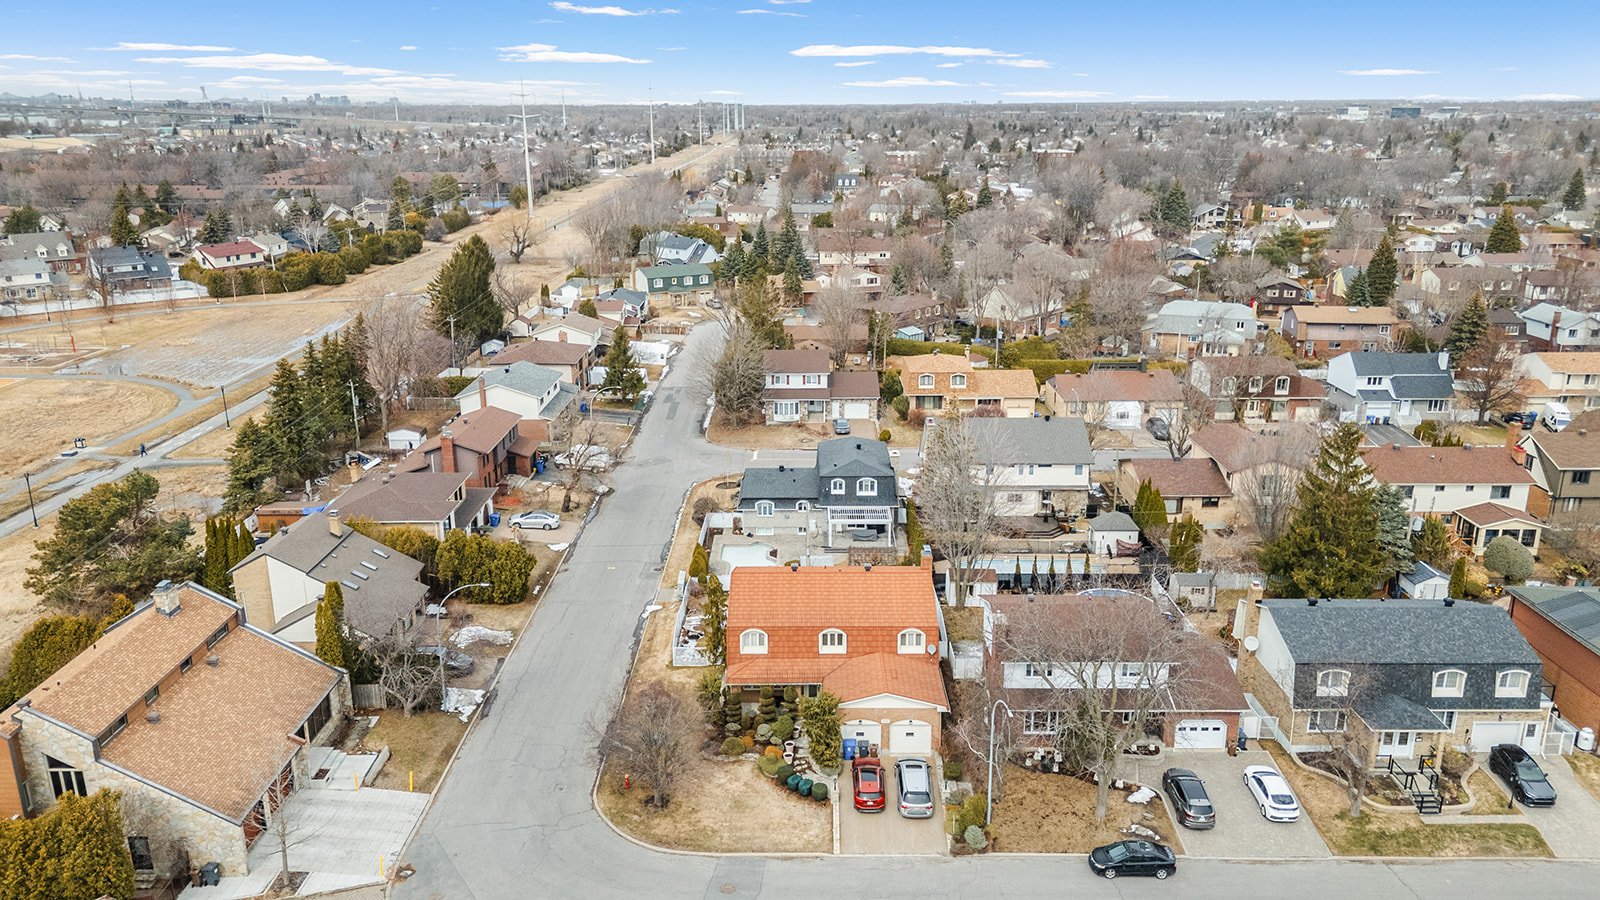 Aerial photo
 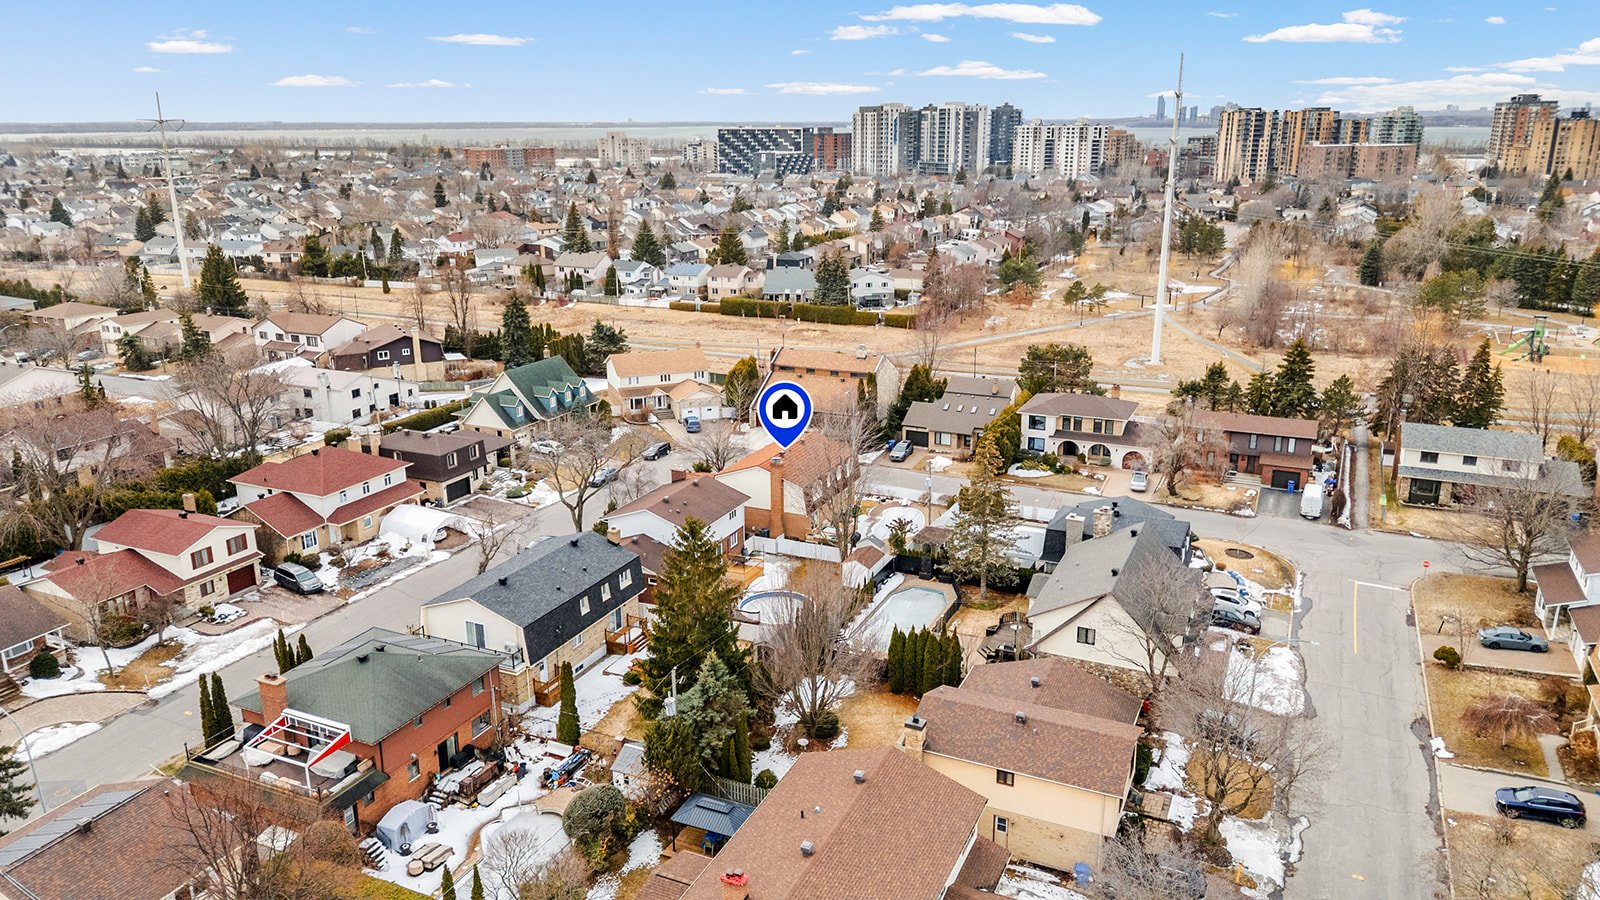 Aerial photo
 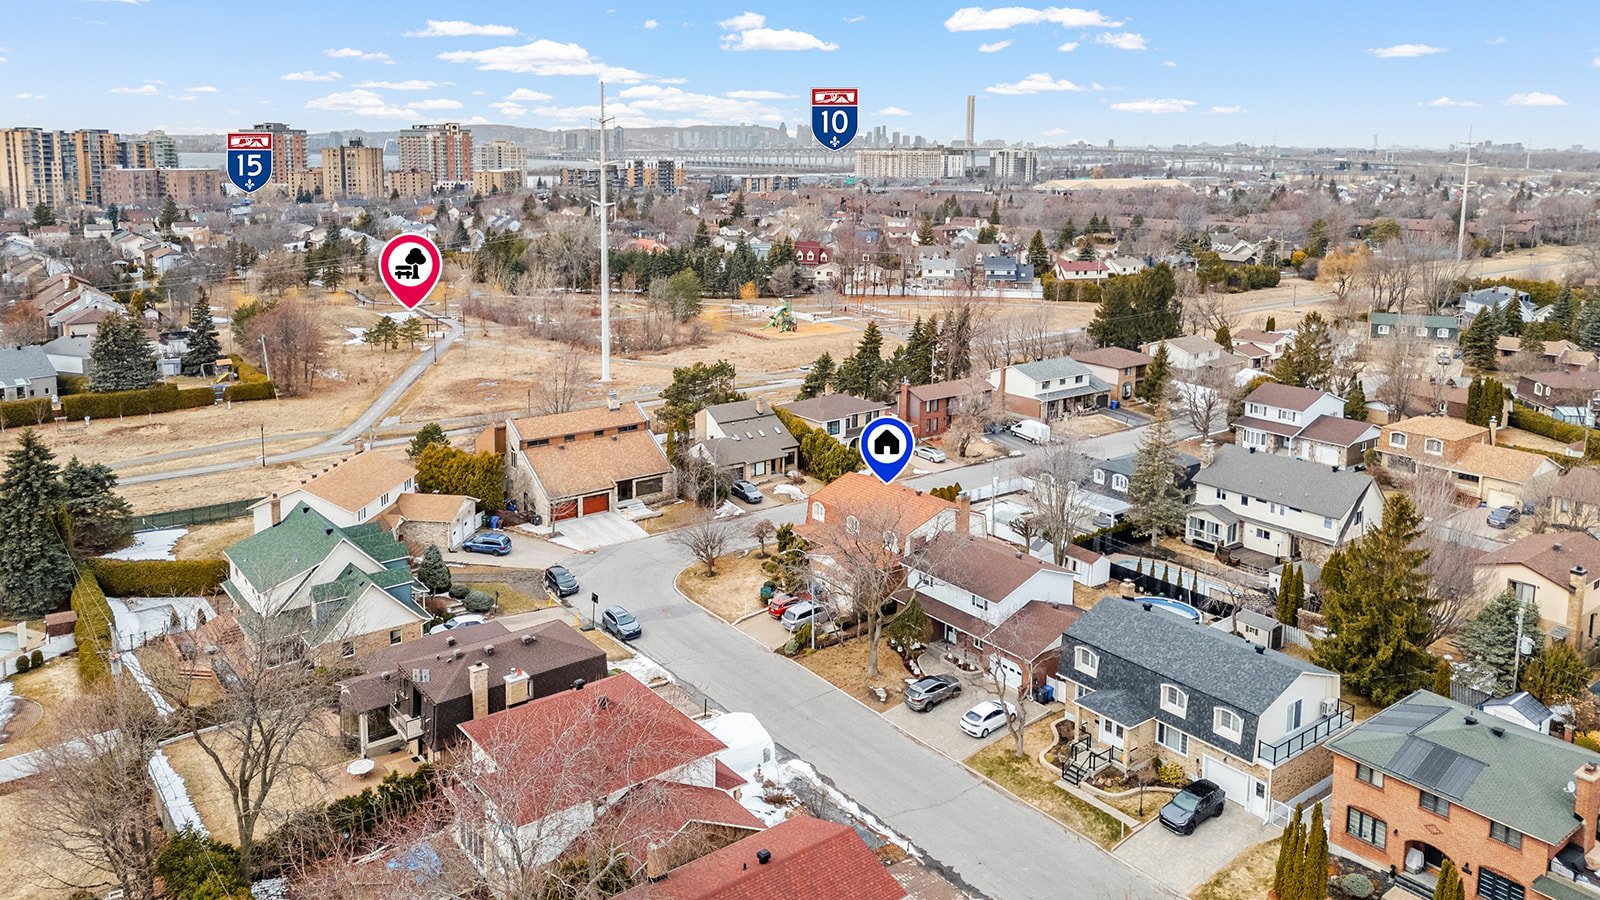 Nearby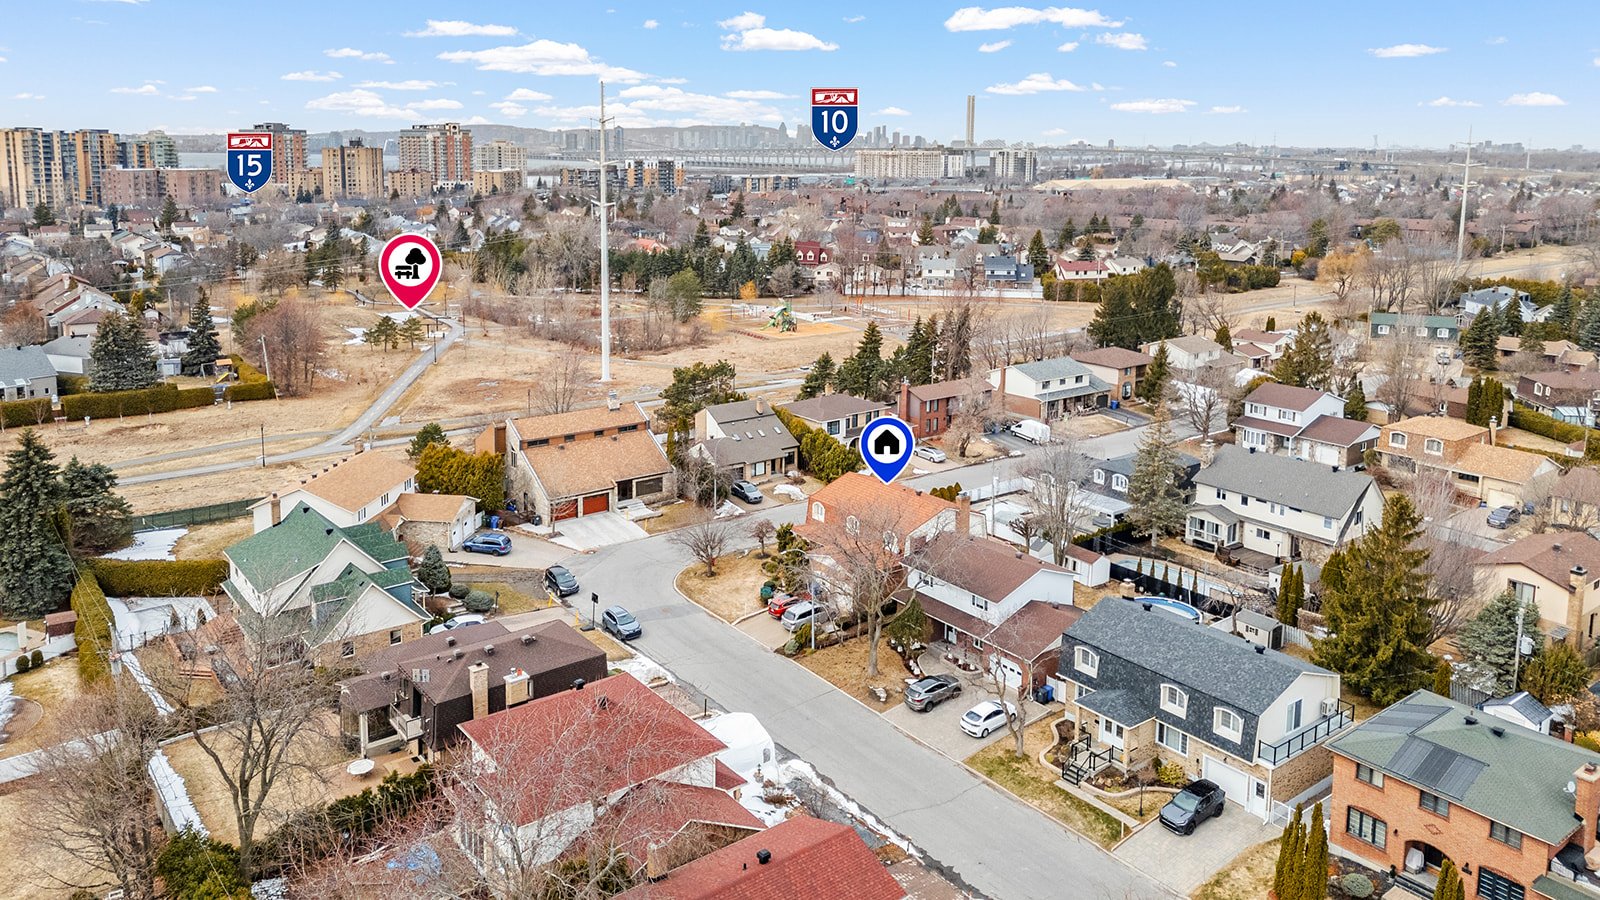
Beautiful property located at 1345 croissant Saturne, offering a spacious and functional living environment. It features 4 bedrooms, 3 full bathrooms, and a powder room, ideal for a large family. The living spaces are bright and well designed, ensuring comfort for everyday living. Enjoy 4 parking spaces, a rare and practical feature. Located in a peaceful and sought-after area, close to schools, parks, shops, and services. A great opportunity not to be missed!
PROPERTY FEATURES
Beautiful property offering a spacious, bright, and well-designed living environment, perfectly suited for a family's needs. Well maintained, it stands out for its functional layout and generous volumes, ensuring comfort and versatility in everyday living.
The property features 4 well-sized bedrooms, providing ample space for family and guests. It also includes 3 full bathrooms and a powder room, a significant advantage for family life and entertaining.
The main living area is inviting and well laid out, offering a seamless flow between spaces. The rooms benefit from abundant natural light, creating a warm and welcoming atmosphere. Every space has been thoughtfully designed to maximize comfort and functionality.
Outside, the property offers 4 parking spaces, a rare and practical feature that makes parking easy for both occupants and visitors. The outdoor setting also allows you to fully enjoy the warmer seasons.
NEARBY AMENITIES
Transportation: easy access to major roadways, making commuting simple and efficient. Shops & services: close to grocery stores, restaurants, cafés, and essential daily services. Education: primary and secondary schools within short distance. Green spaces: nearby parks and recreational facilities, ideal for outdoor activities.
GENERAL AMBIANCE
Located in a peaceful and sought-after area, this property offers the perfect balance between residential tranquility and accessibility. Ideal for a family seeking space and comfort, it represents an excellent opportunity on the market.
A visit will convince you!
Inclusions : Fridge, Oven, cabanon, washer, dryer, Pool fence (amovible)
Exclusions : Dishwasher, central vacuum
| Room | Dimensions | Level | Flooring |
|---|---|---|---|
| Hallway | 13 x 14 P | Ground Floor | |
| Living room | 12.5 x 17.7 P | Ground Floor | |
| Dining room | 12.5 x 12.5 P | Ground Floor | |
| Kitchen | 13 x 13.5 P | Ground Floor | |
| Family room | 17 x 14 P | Ground Floor | |
| Primary bedroom | 17 x 14.5 P | 2nd Floor | |
| Bathroom | 5 x 10.5 P | 2nd Floor | |
| Bedroom | 14.5 x 11 P | 2nd Floor | |
| Bedroom | 13 x 14 P | 2nd Floor | |
| Bathroom | 10.5 x 7.5 P | 2nd Floor | |
| Bedroom | 13 x 14 P | 2nd Floor | |
| gym | 12 x 24 P | Basement | |
| Family room | 17.7 x 10.10 P | Basement | |
| hallway | 20 x 13 P | Basement | |
| Storage | 5 x 10 P | Basement |
| Basement | 6 feet and over, Finished basement |
|---|---|
| Heating system | Air circulation |
| Garage | Attached, Double width or more |
| Proximity | Bicycle path, Daycare centre, Elementary school, High school, Highway, Park - green area, Public transport, Réseau Express Métropolitain (REM) |
| Equipment available | Central heat pump |
| Heating energy | Electricity |
| Topography | Flat |
| Parking | Garage, Outdoor |
| Pool | Inground |
| Landscaping | Landscape |
| Sewage system | Municipal sewer |
| Water supply | Municipality |
| Driveway | Plain paving stone |
| Foundation | Poured concrete |
| Zoning | Residential |
| Cupboard | Thermoplastic |
| Roofing | Tin |
| Hearth stove | Wood fireplace |
This property is presented in collaboration with RE/MAX DYNAMIQUE INC.