Montréal (Le Plateau-Mont-Royal) H2W2J4
Two or more storey | MLS: 17604799
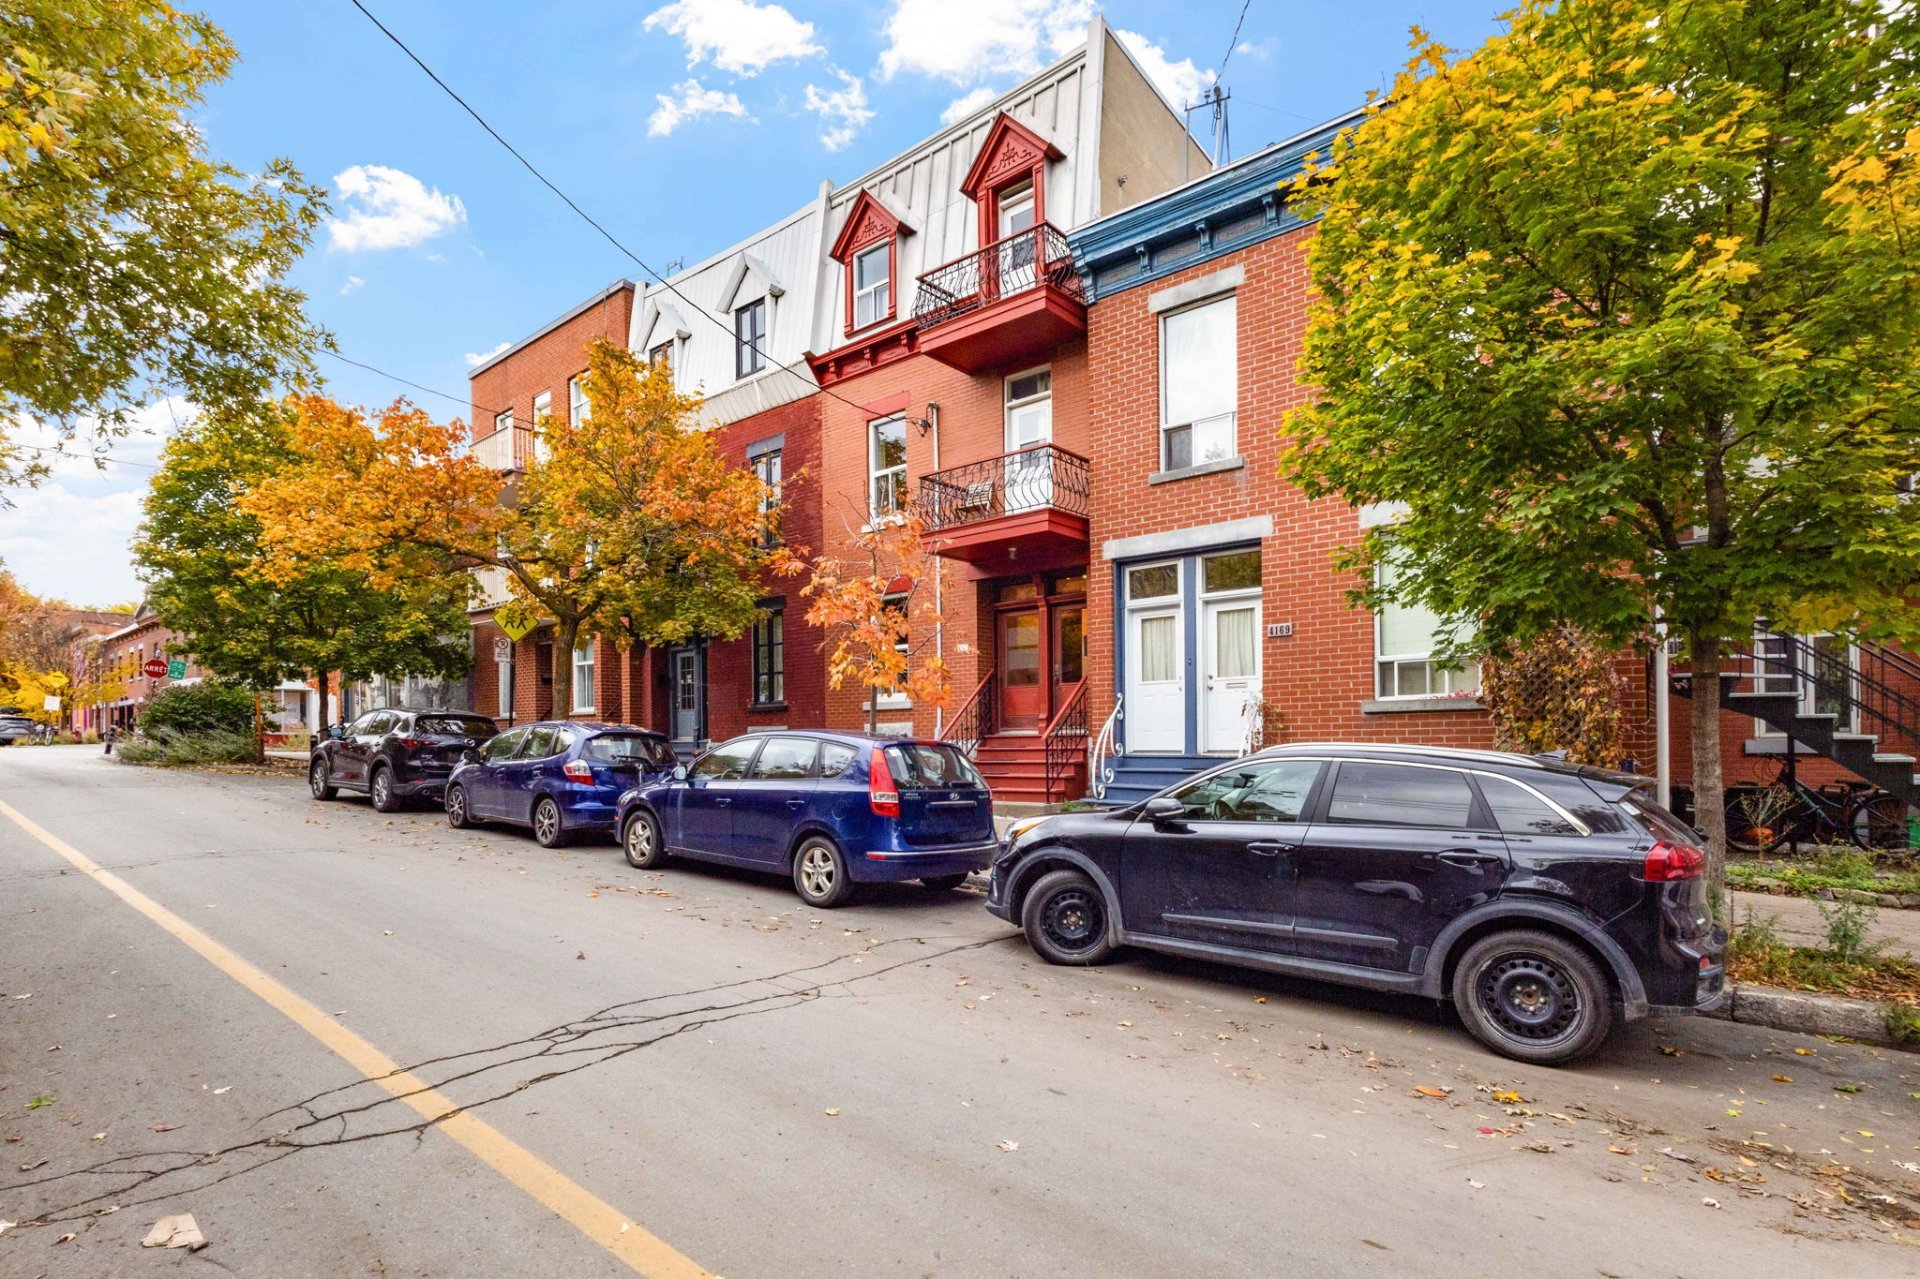 Exterior entrance
 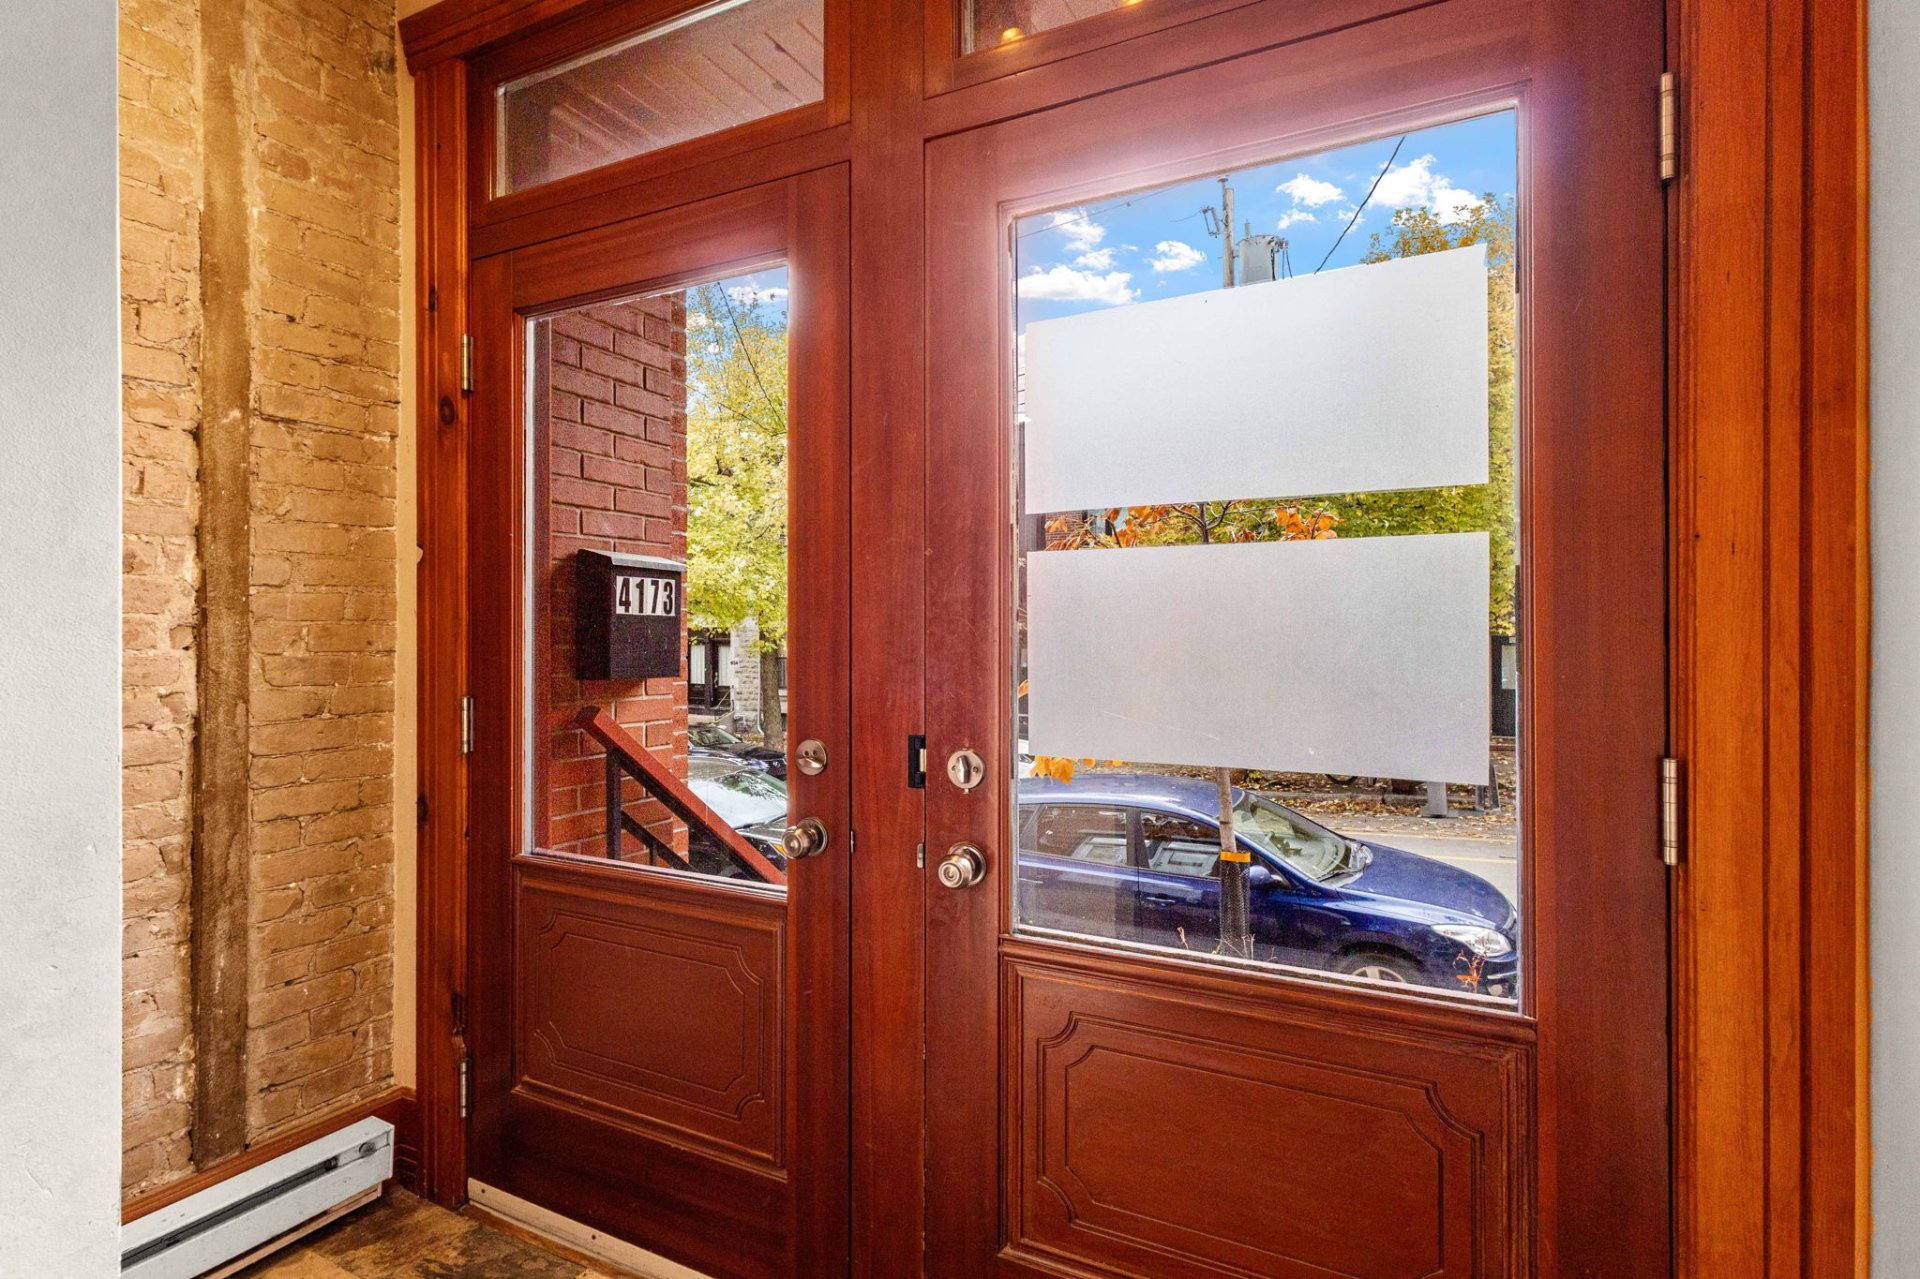 Hallway
 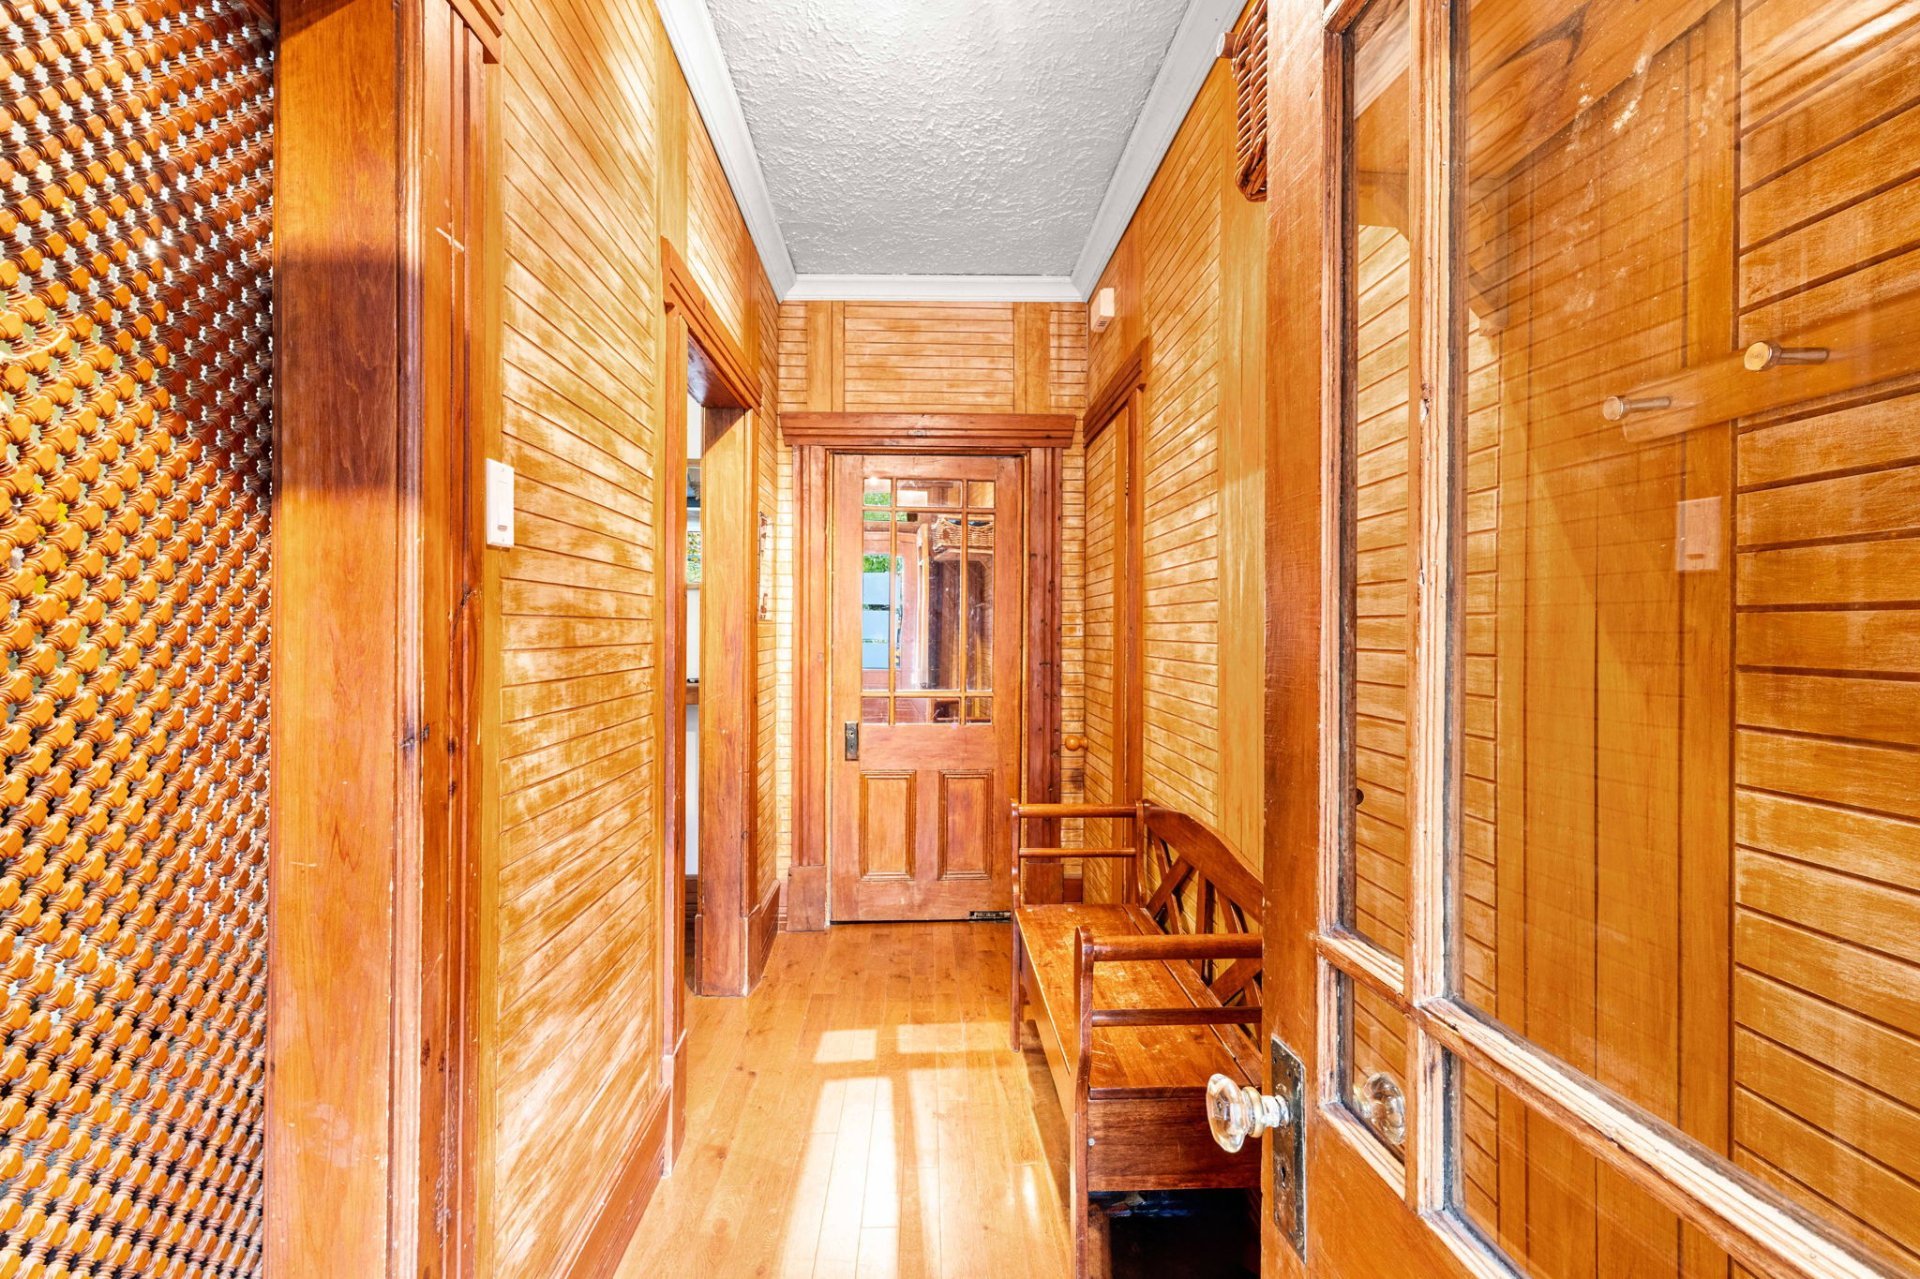 Hallway
 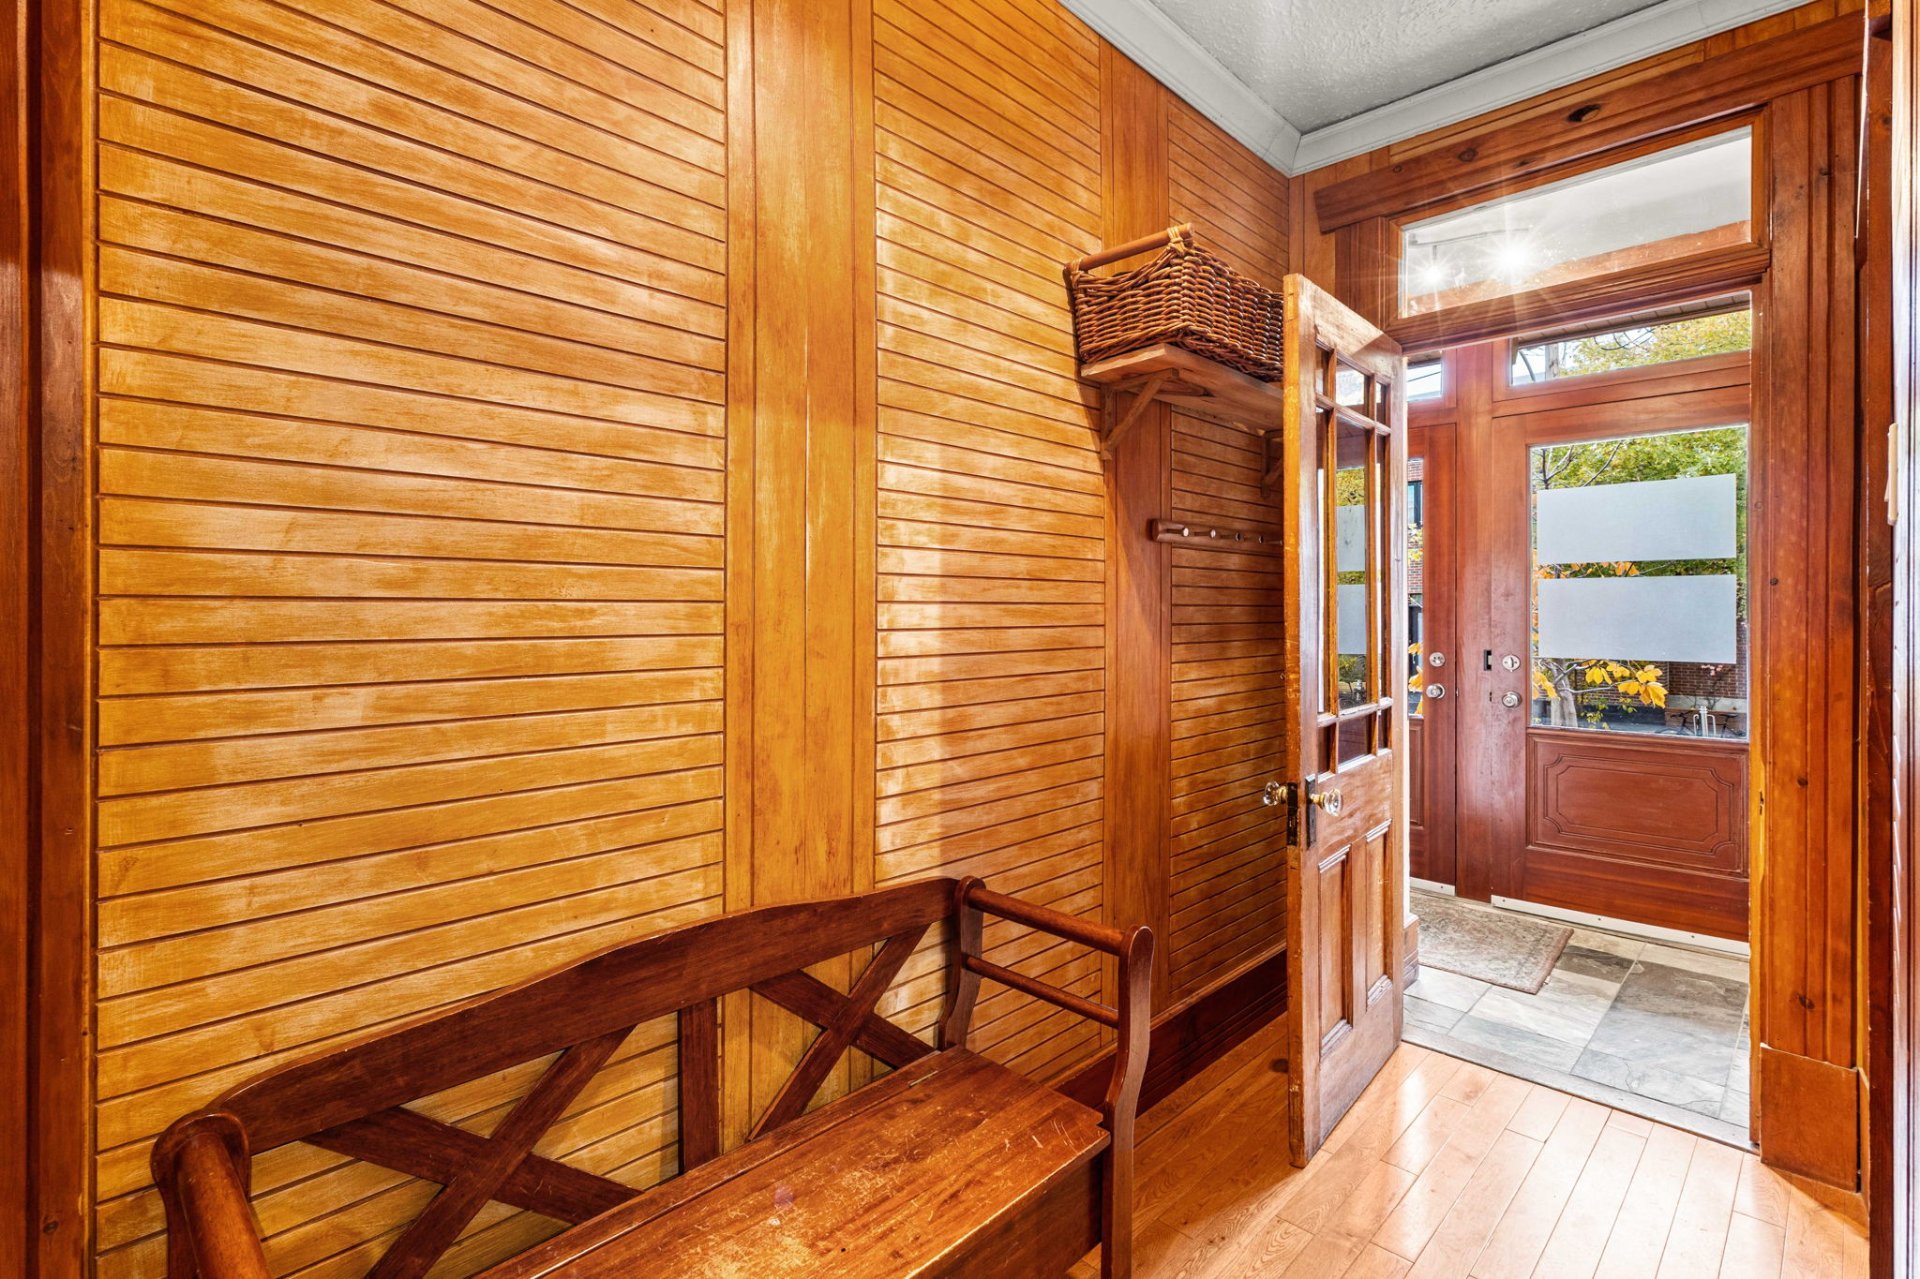 Living room
 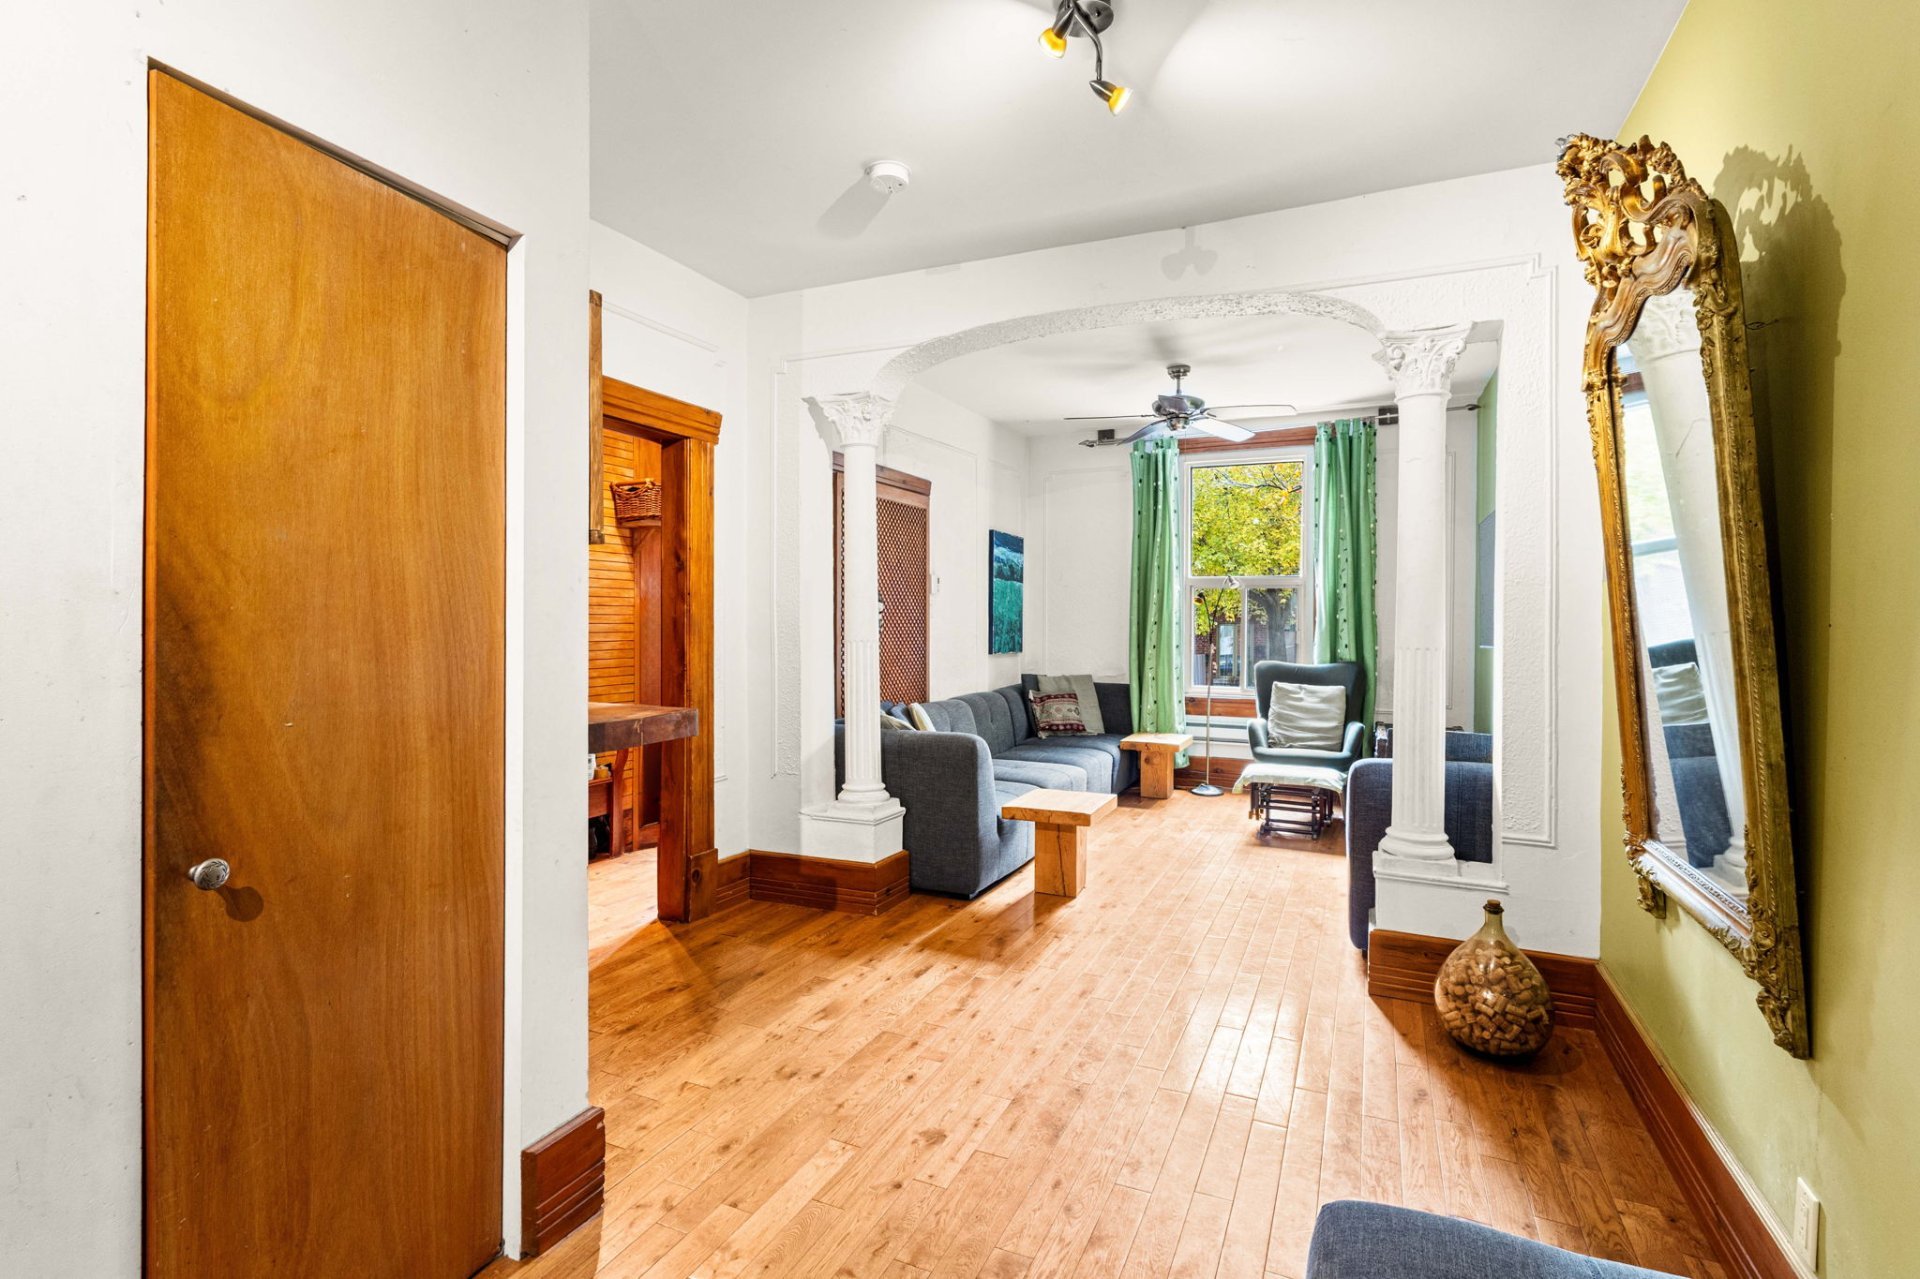 Living room
 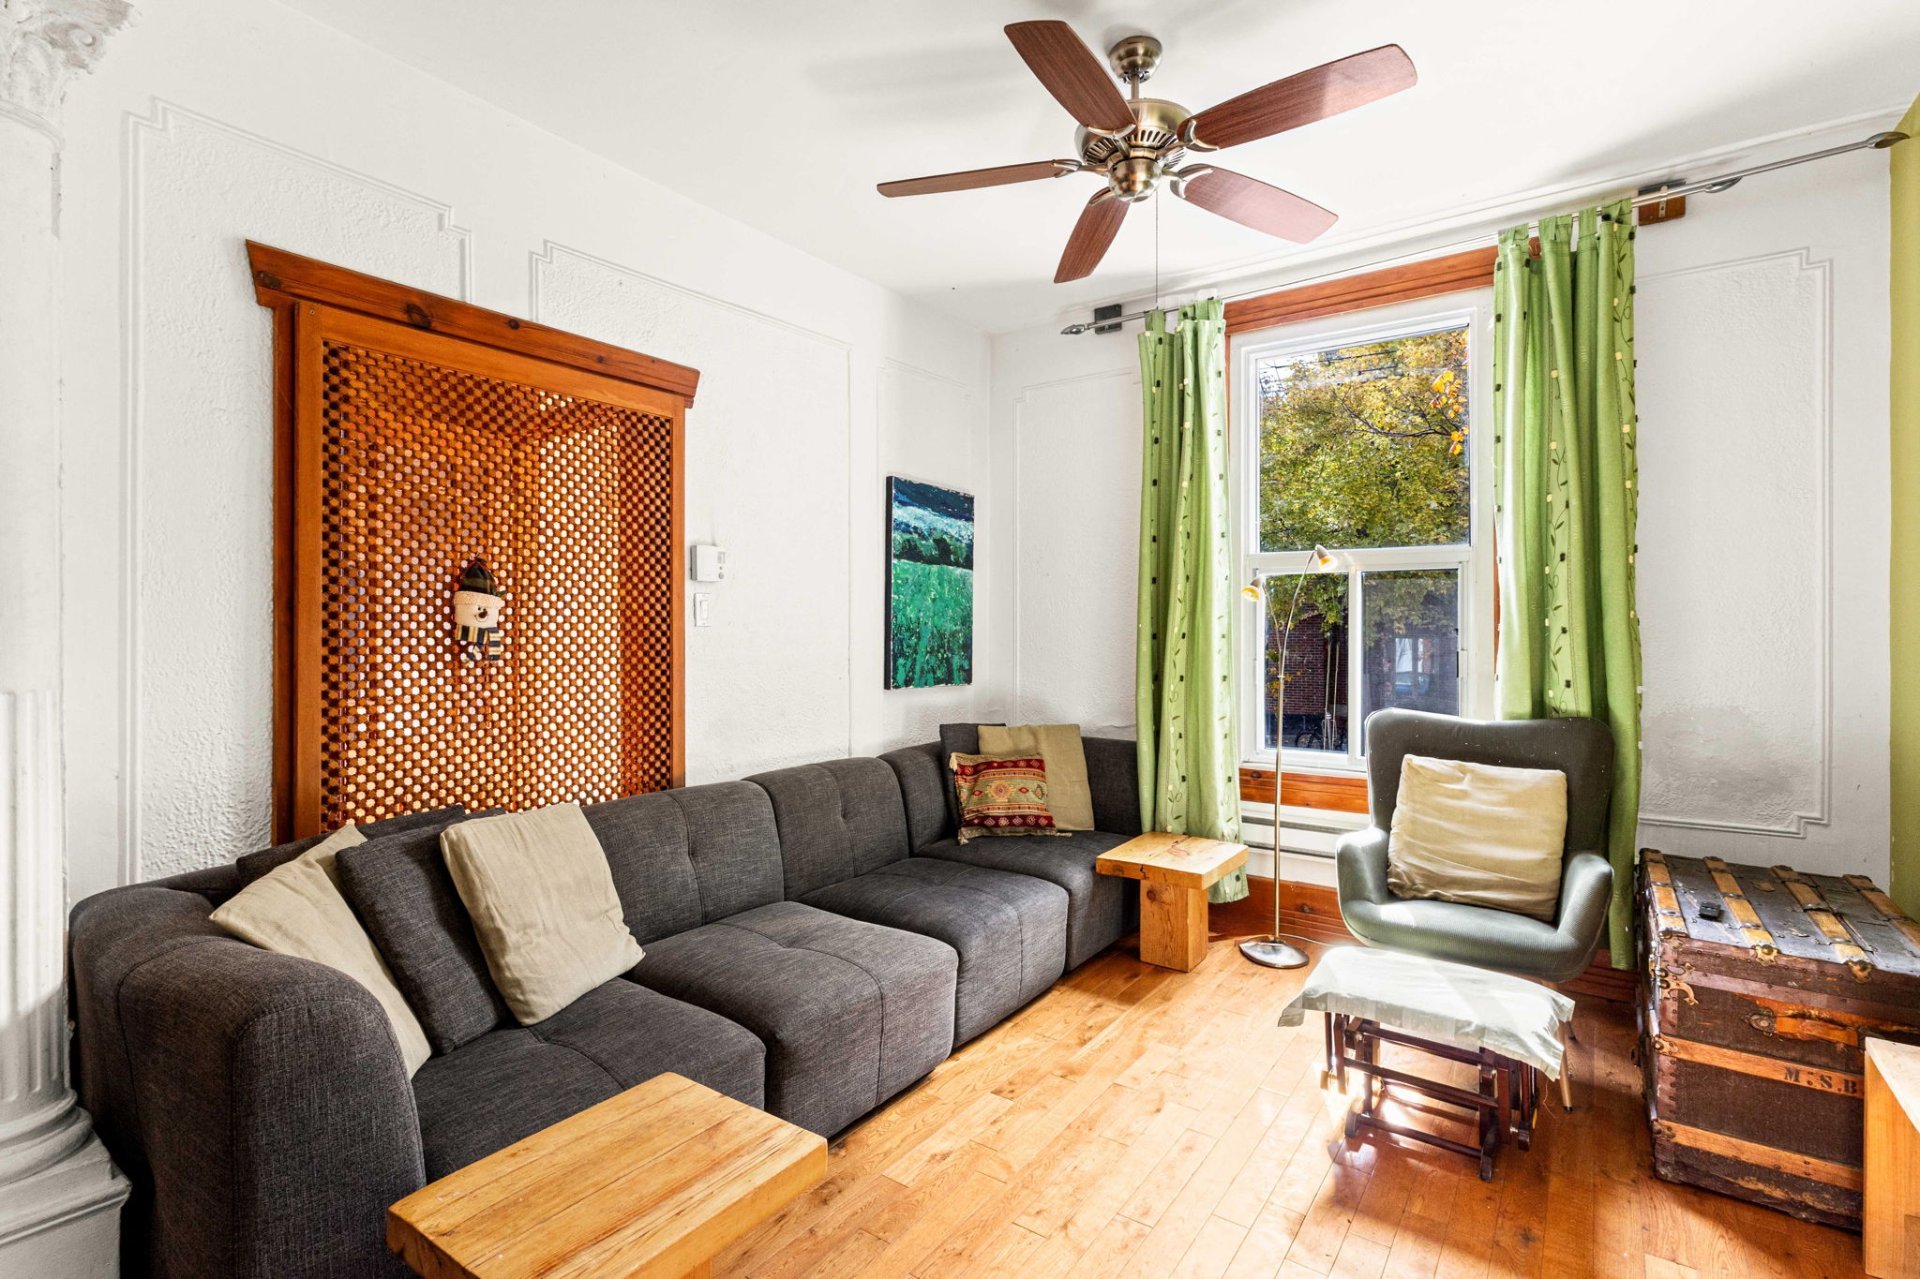 Living room
 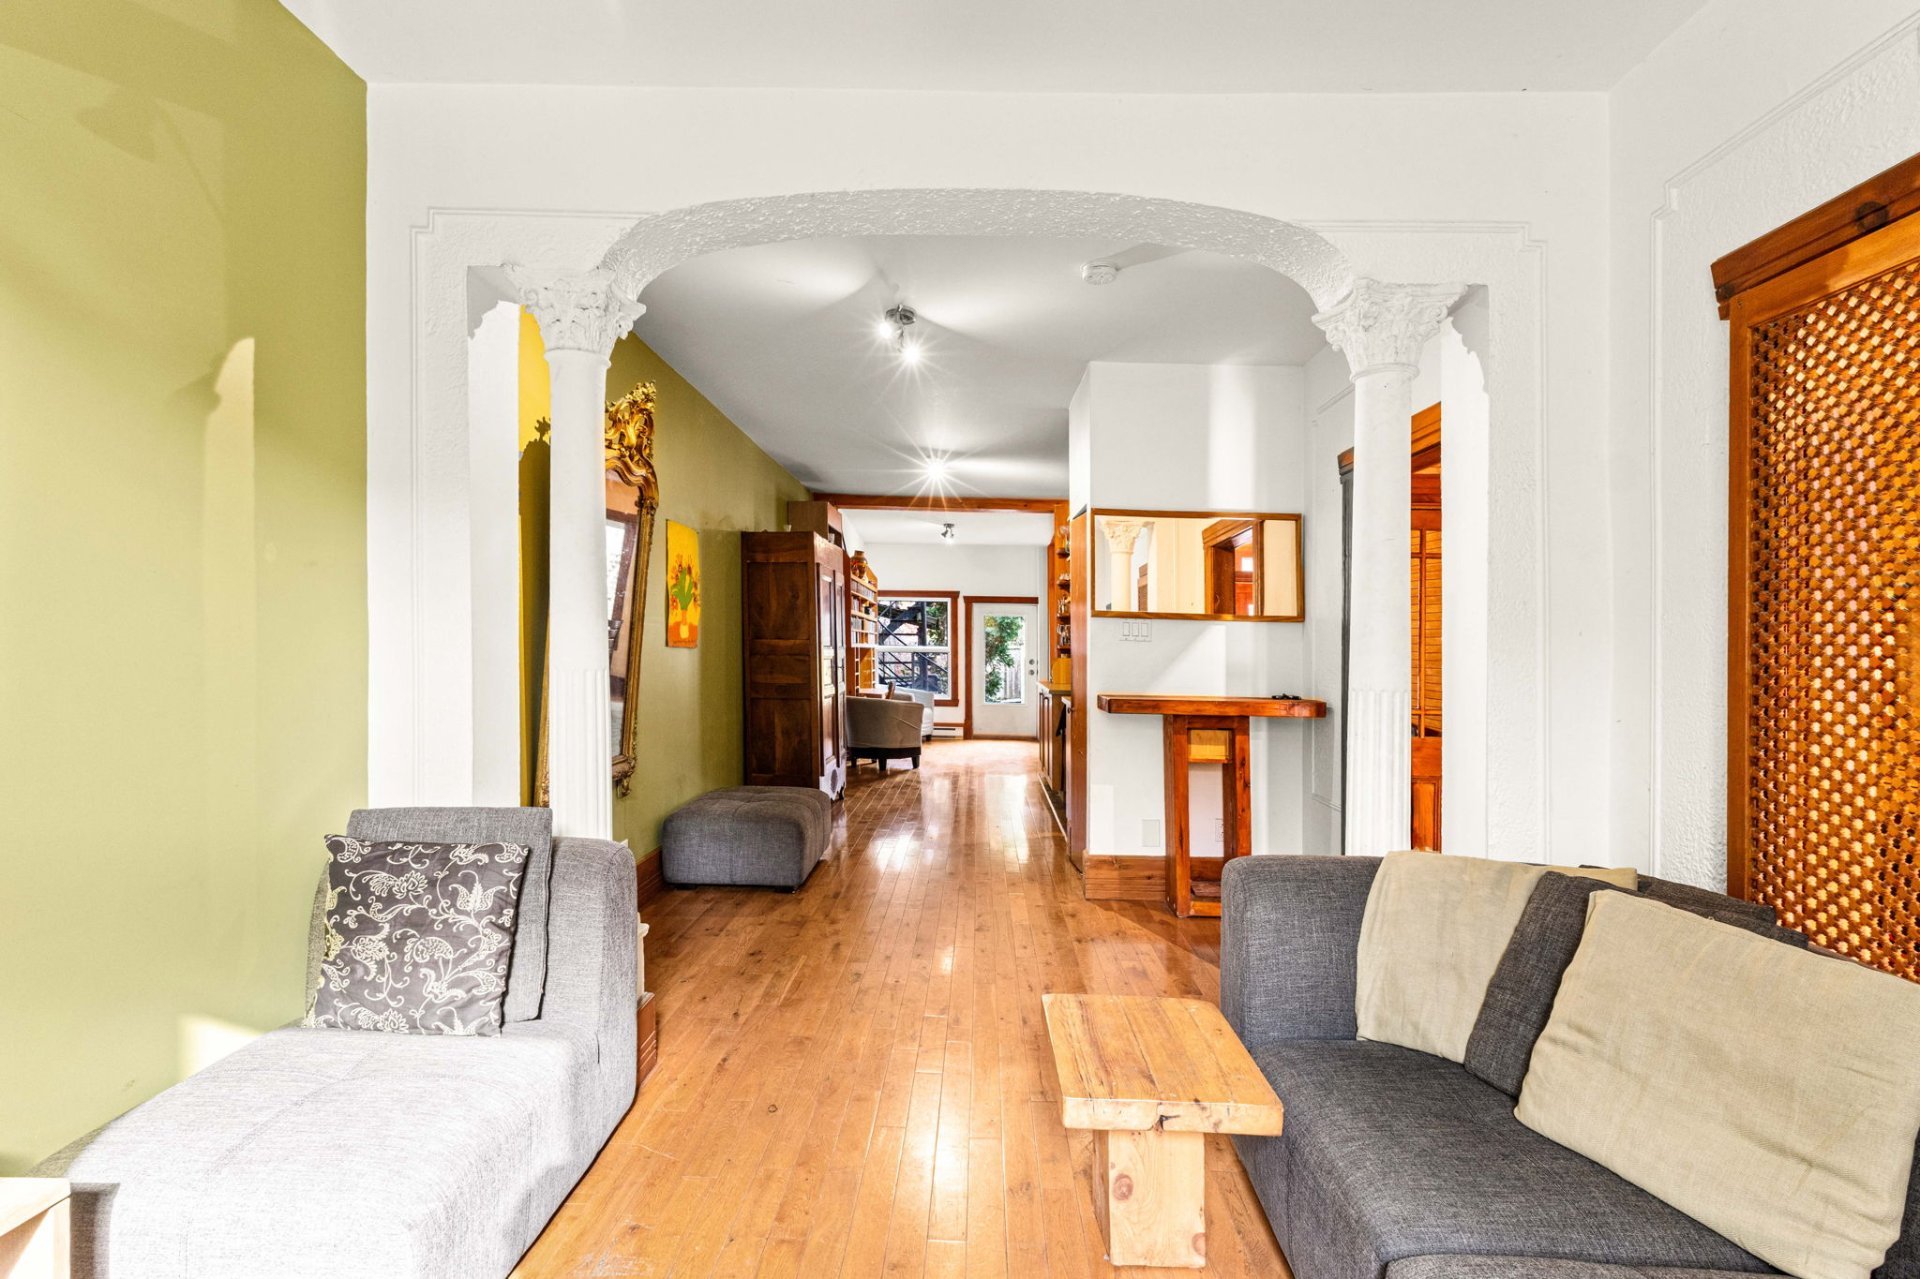 Kitchen
 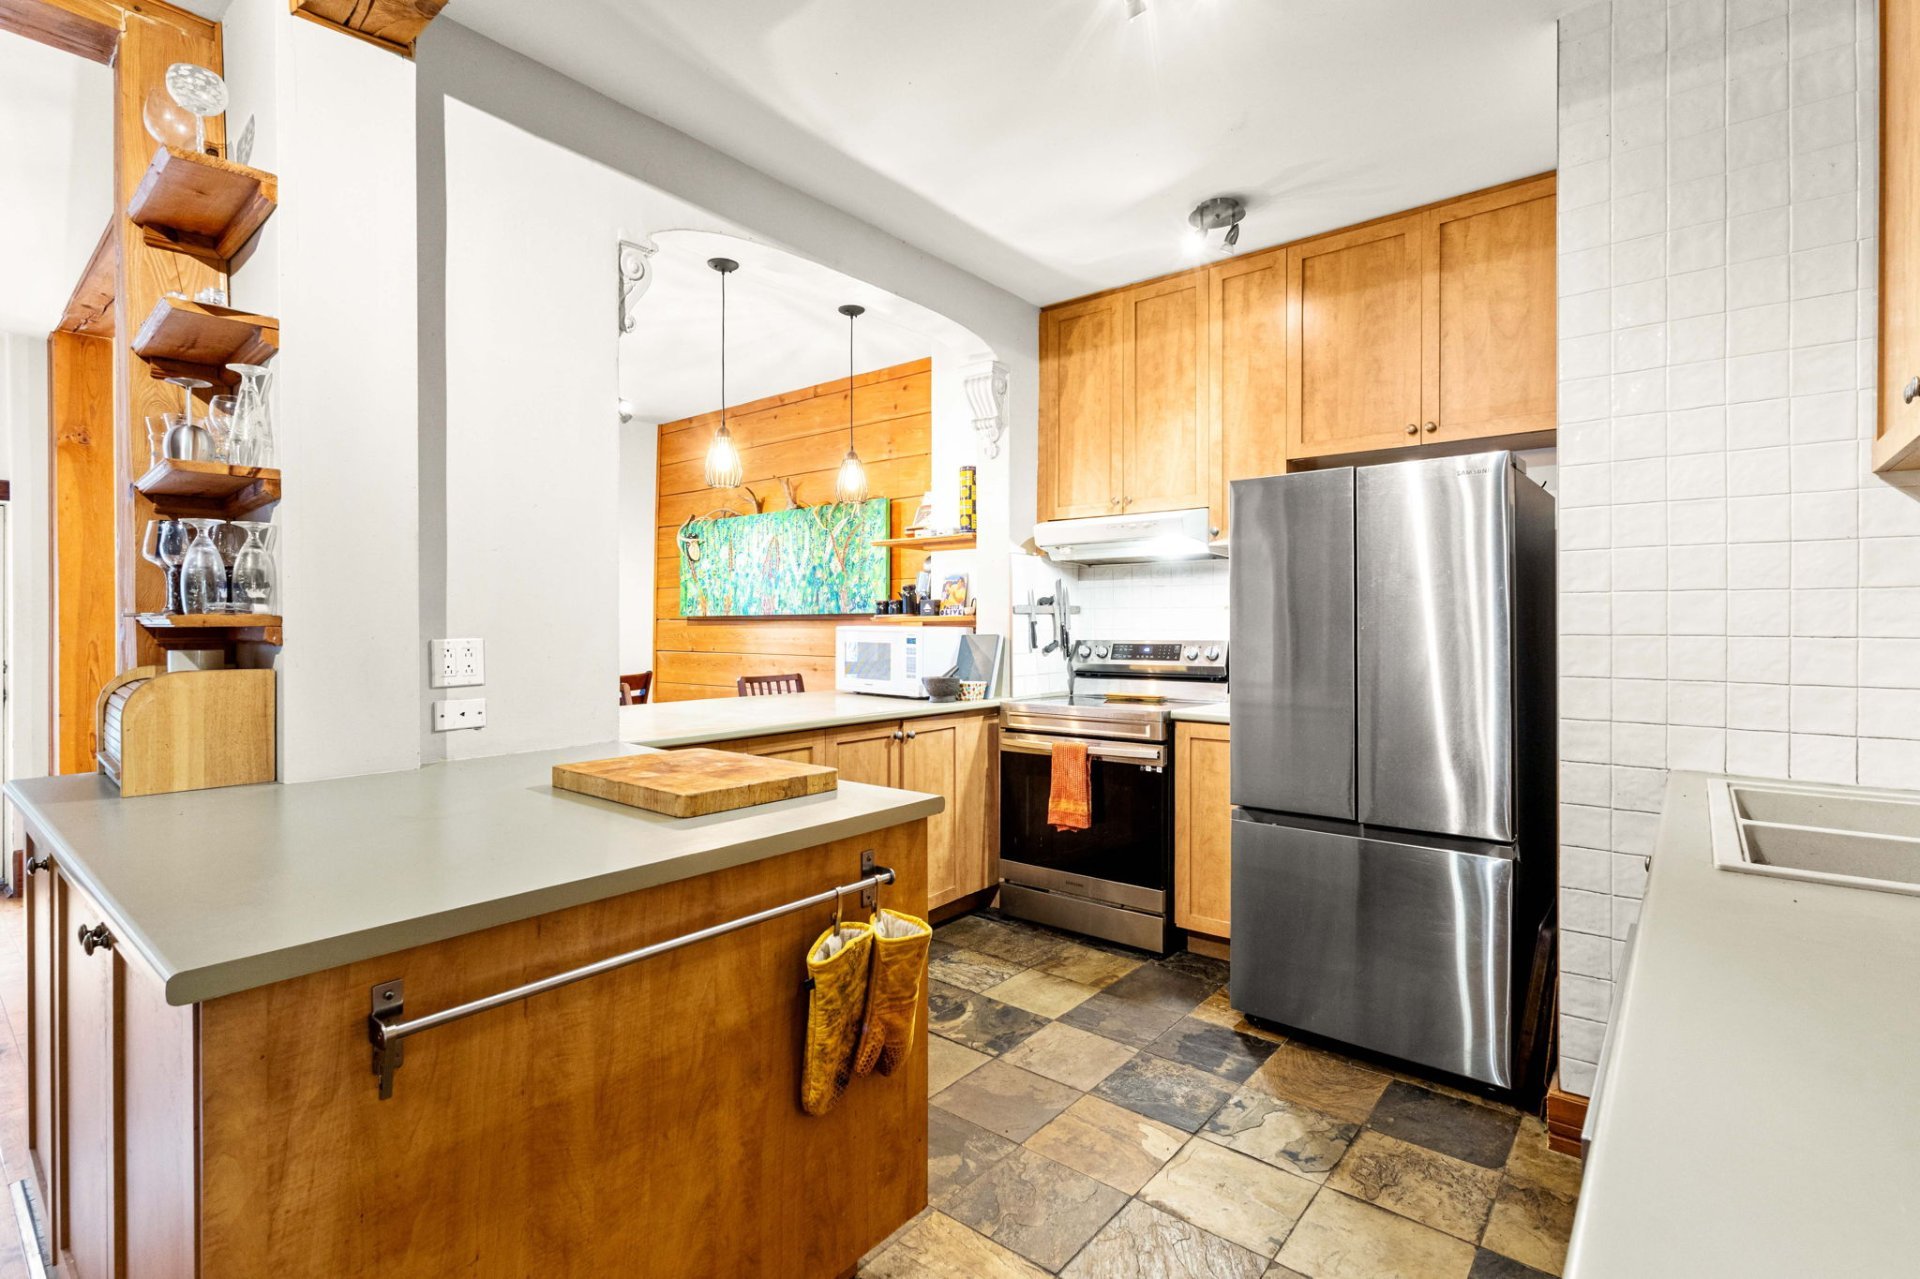 Kitchen
 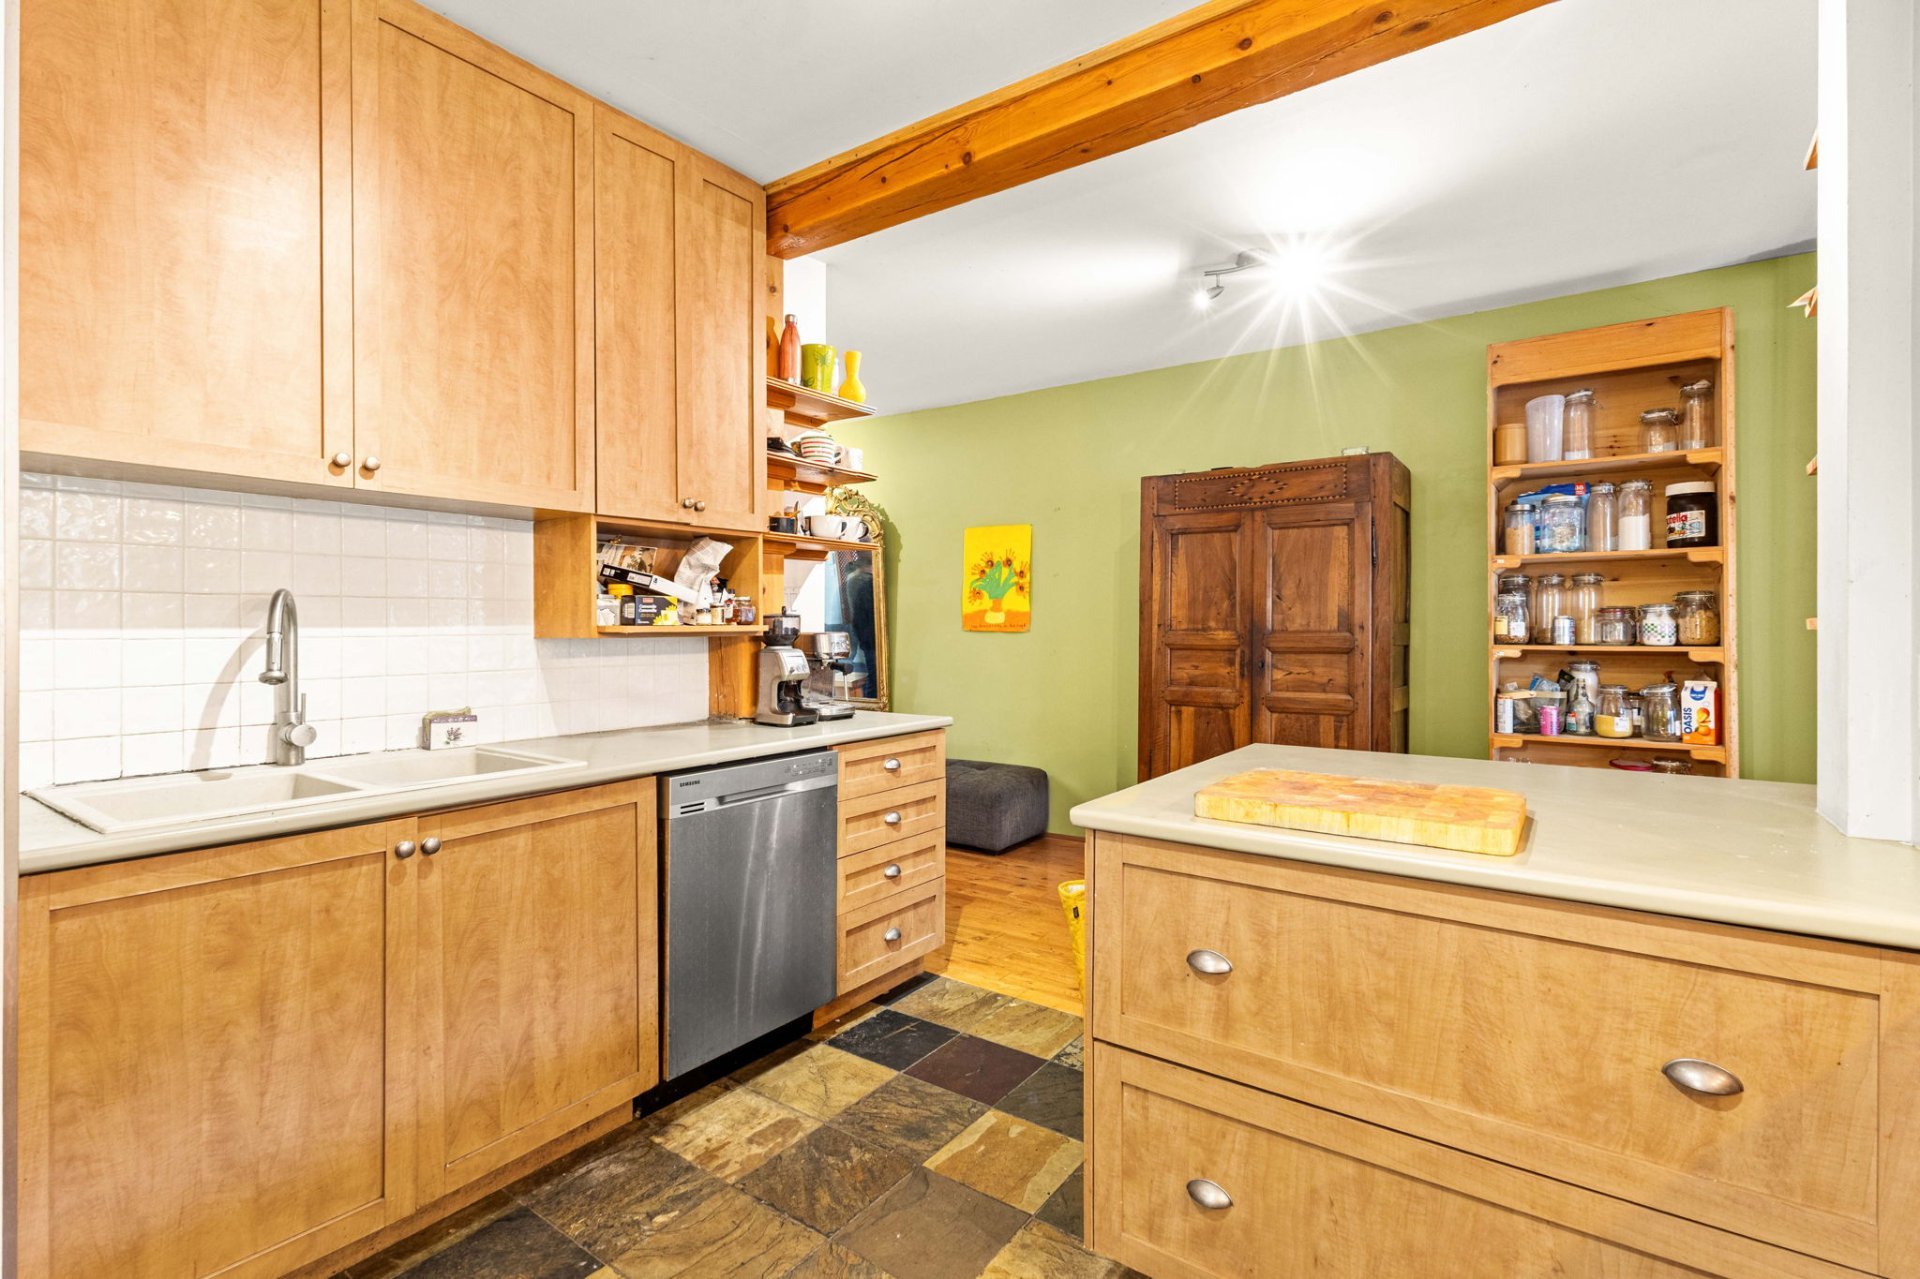 Dining room
 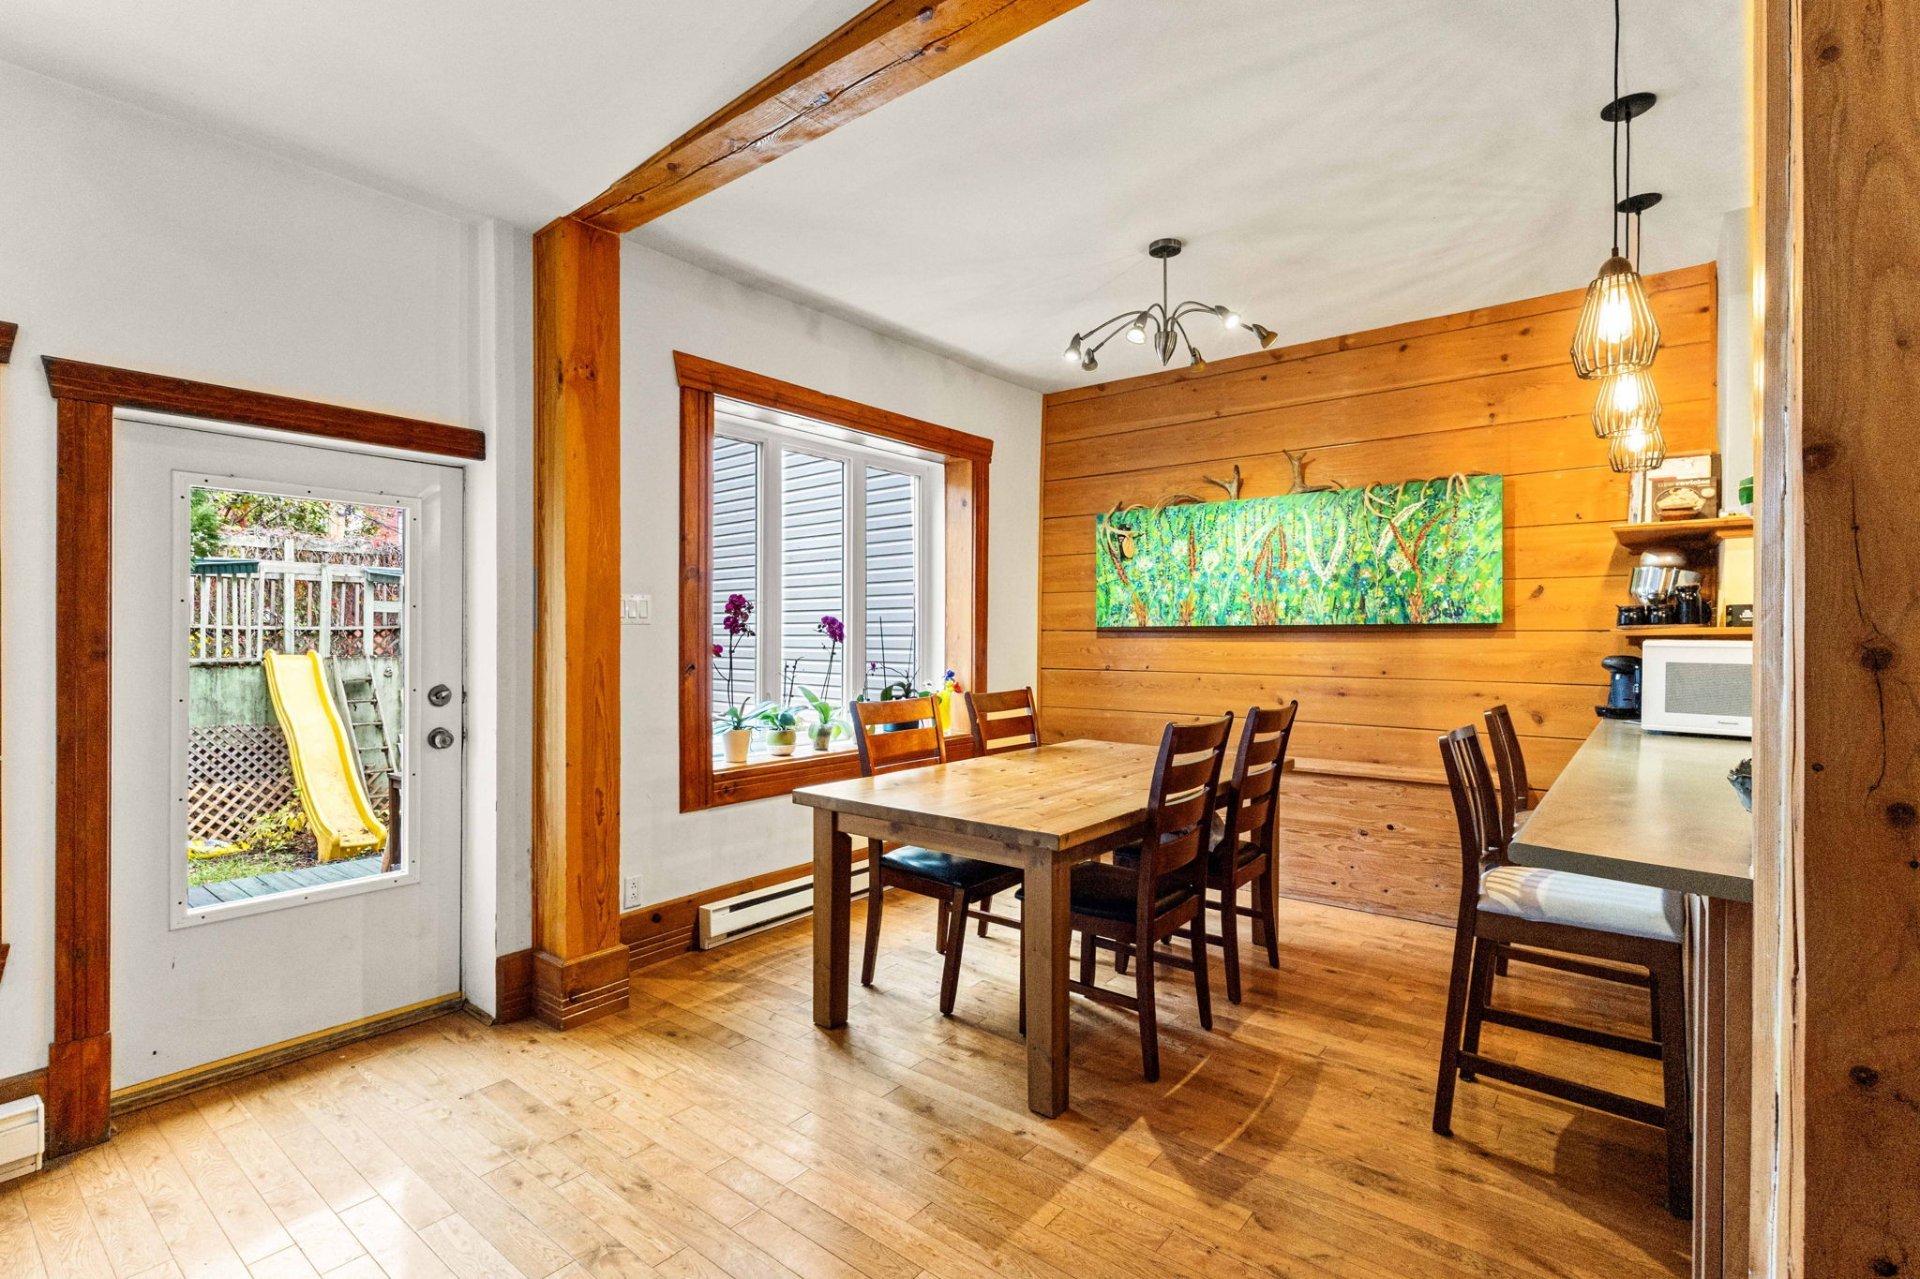 Dining room
 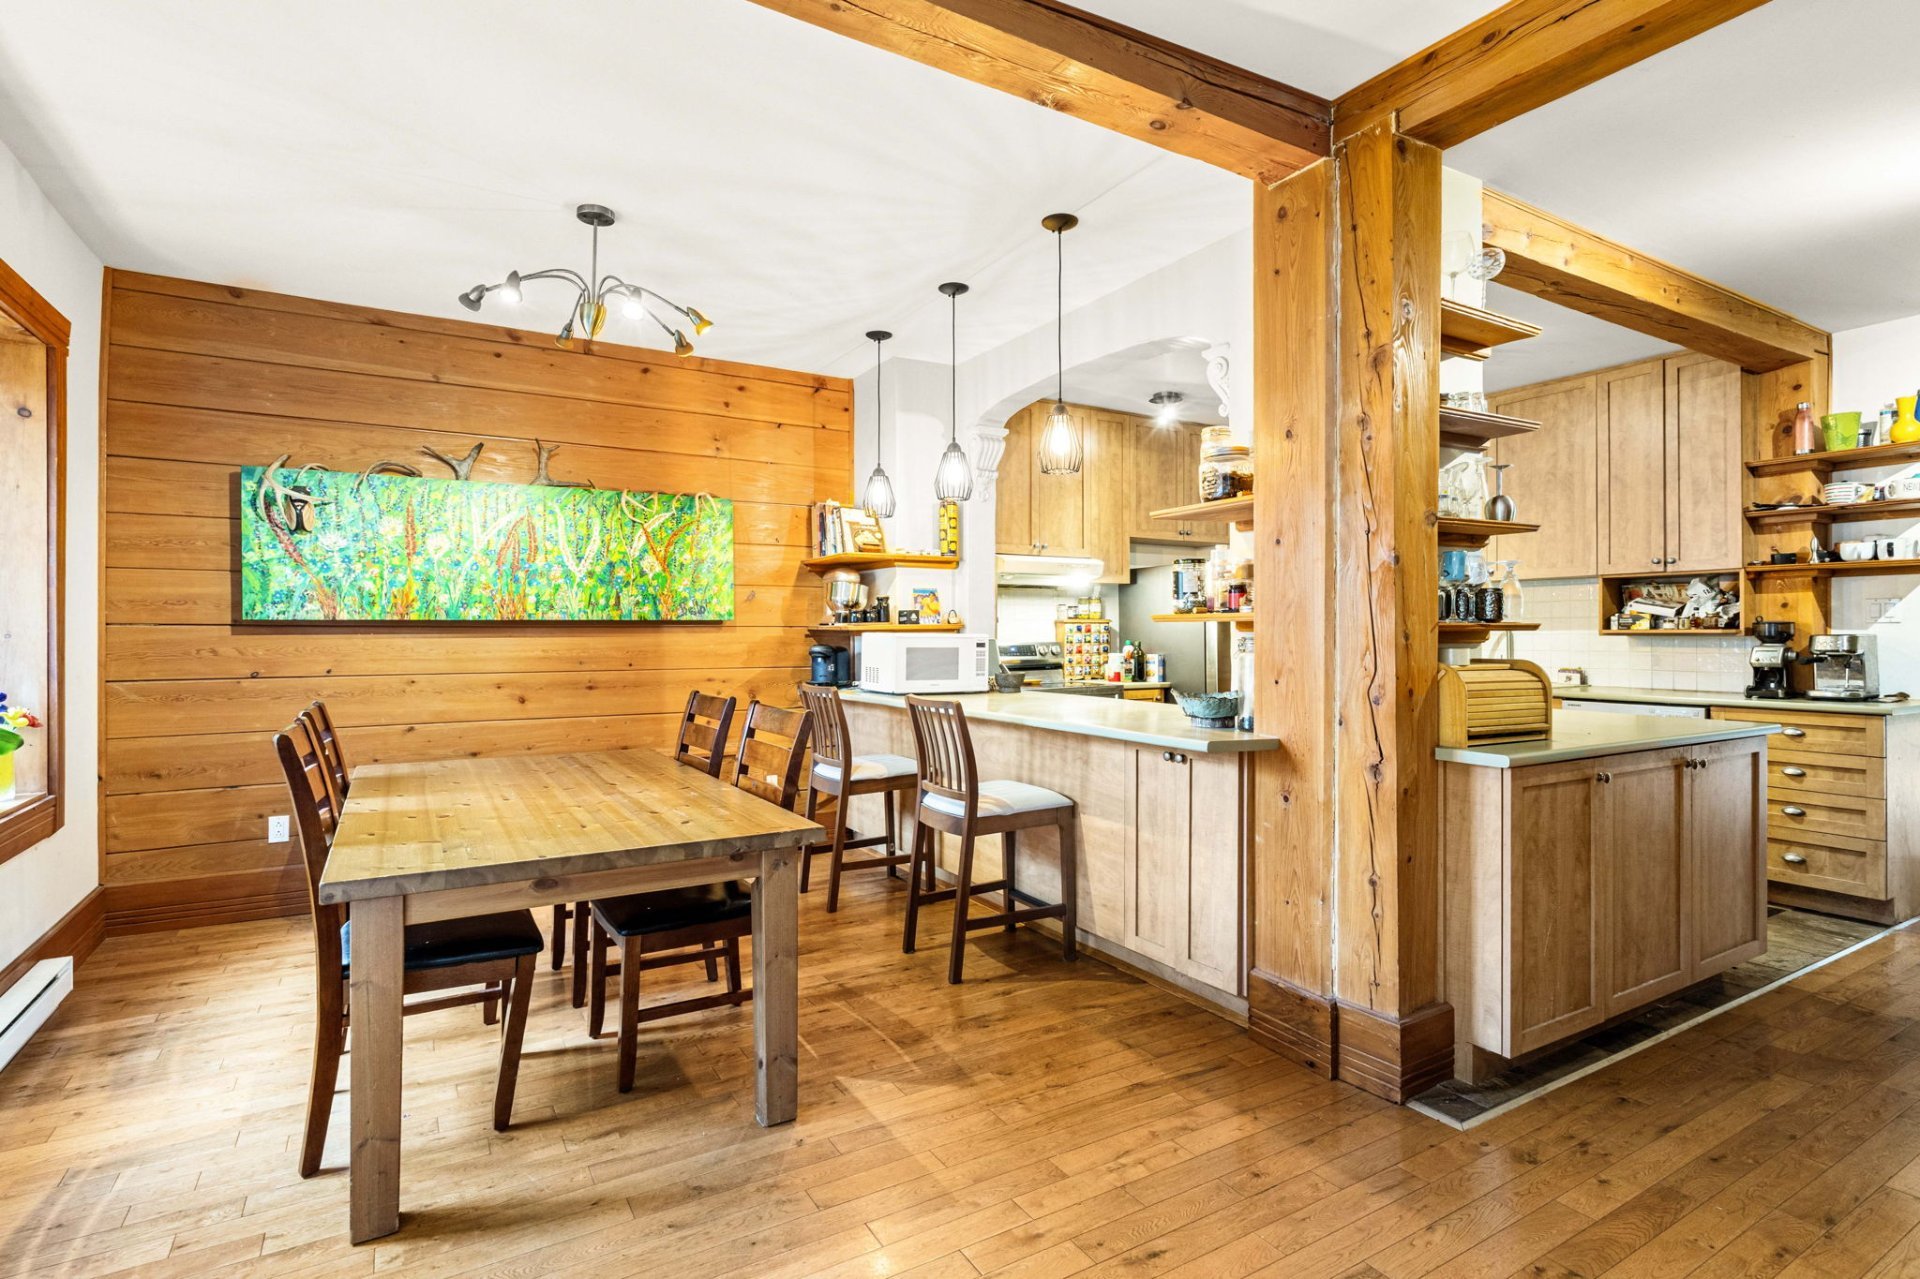 Dining room
 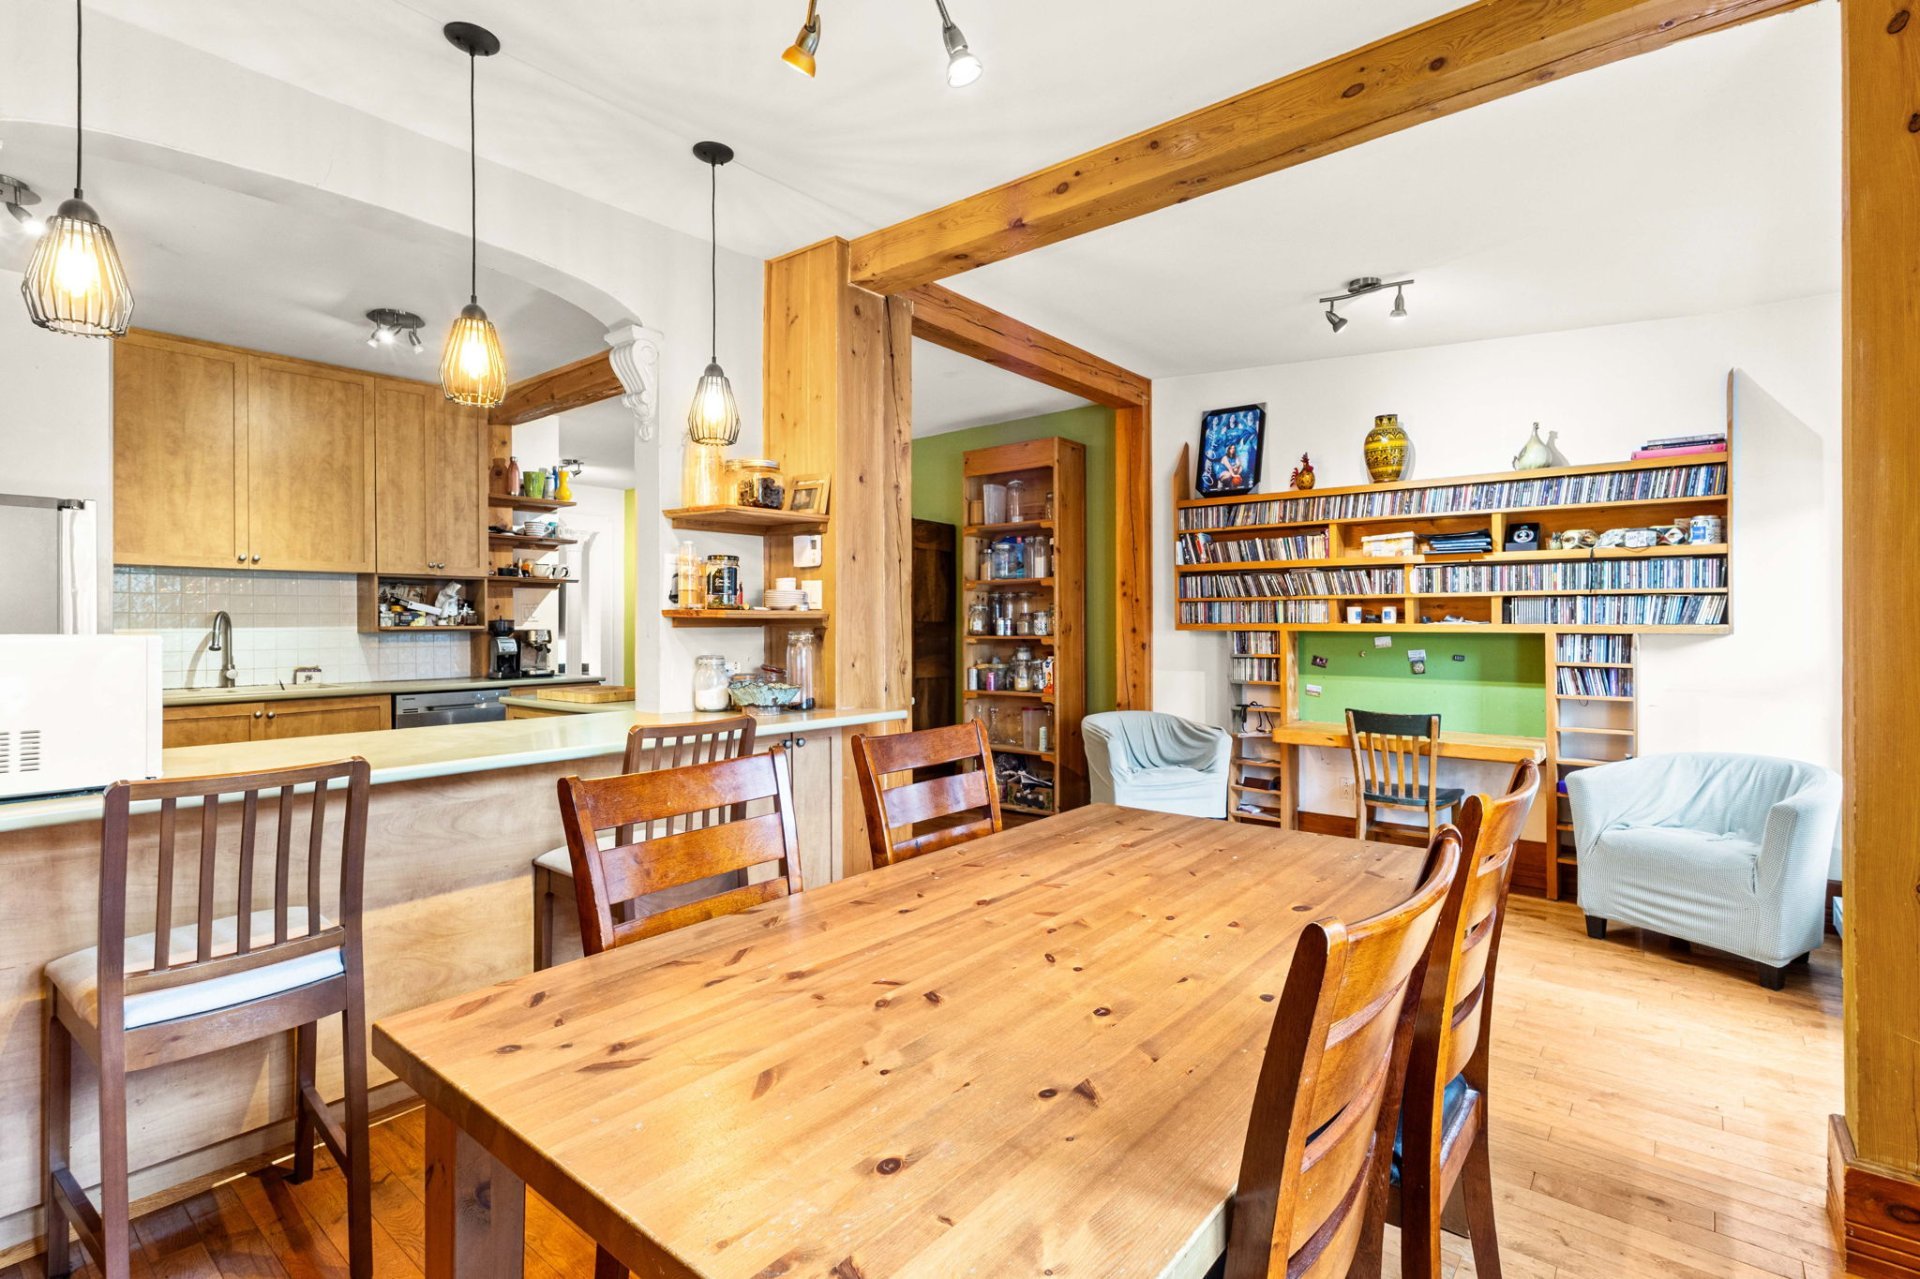 Dining room
 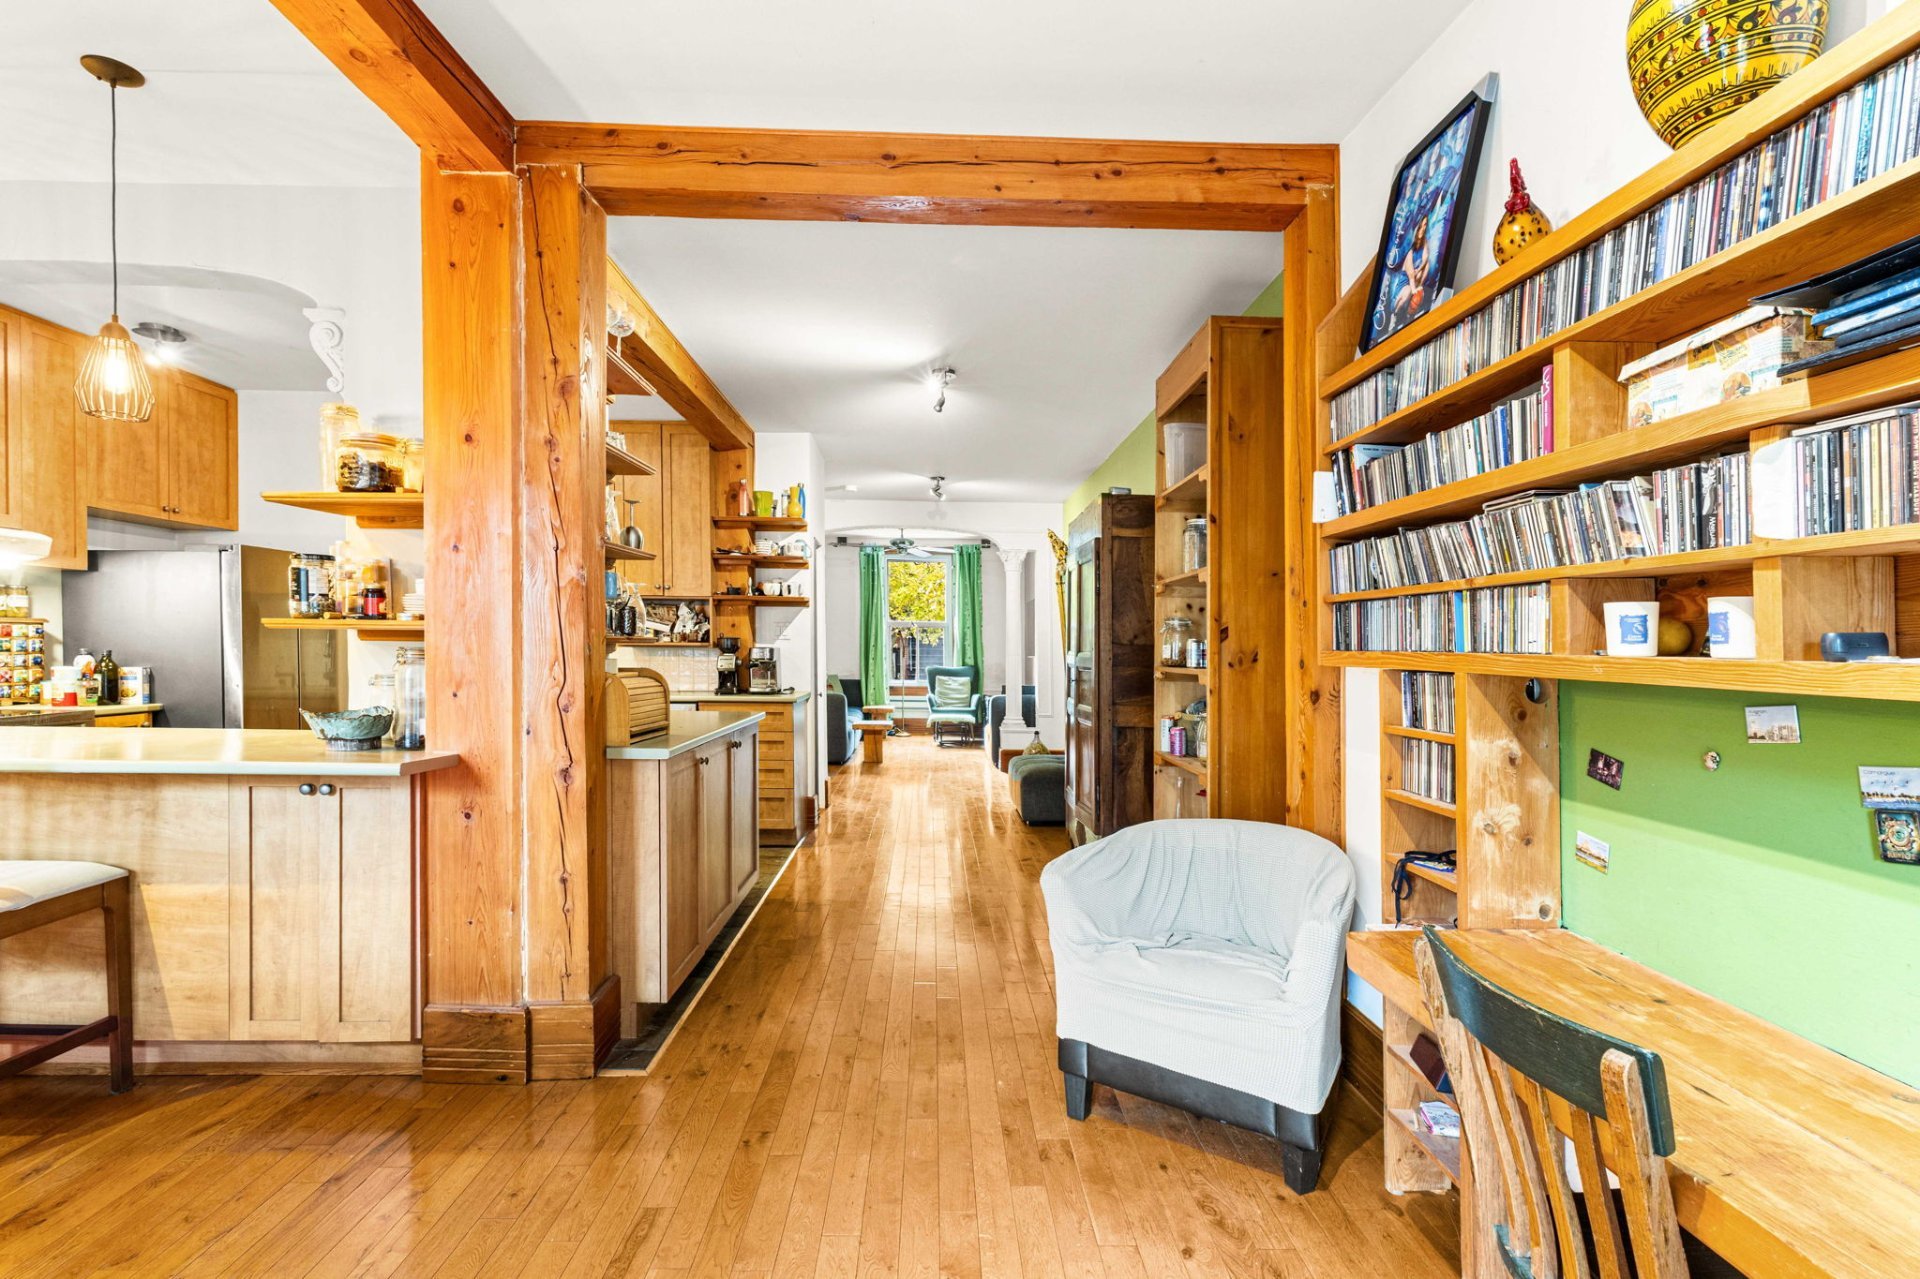 Washroom
 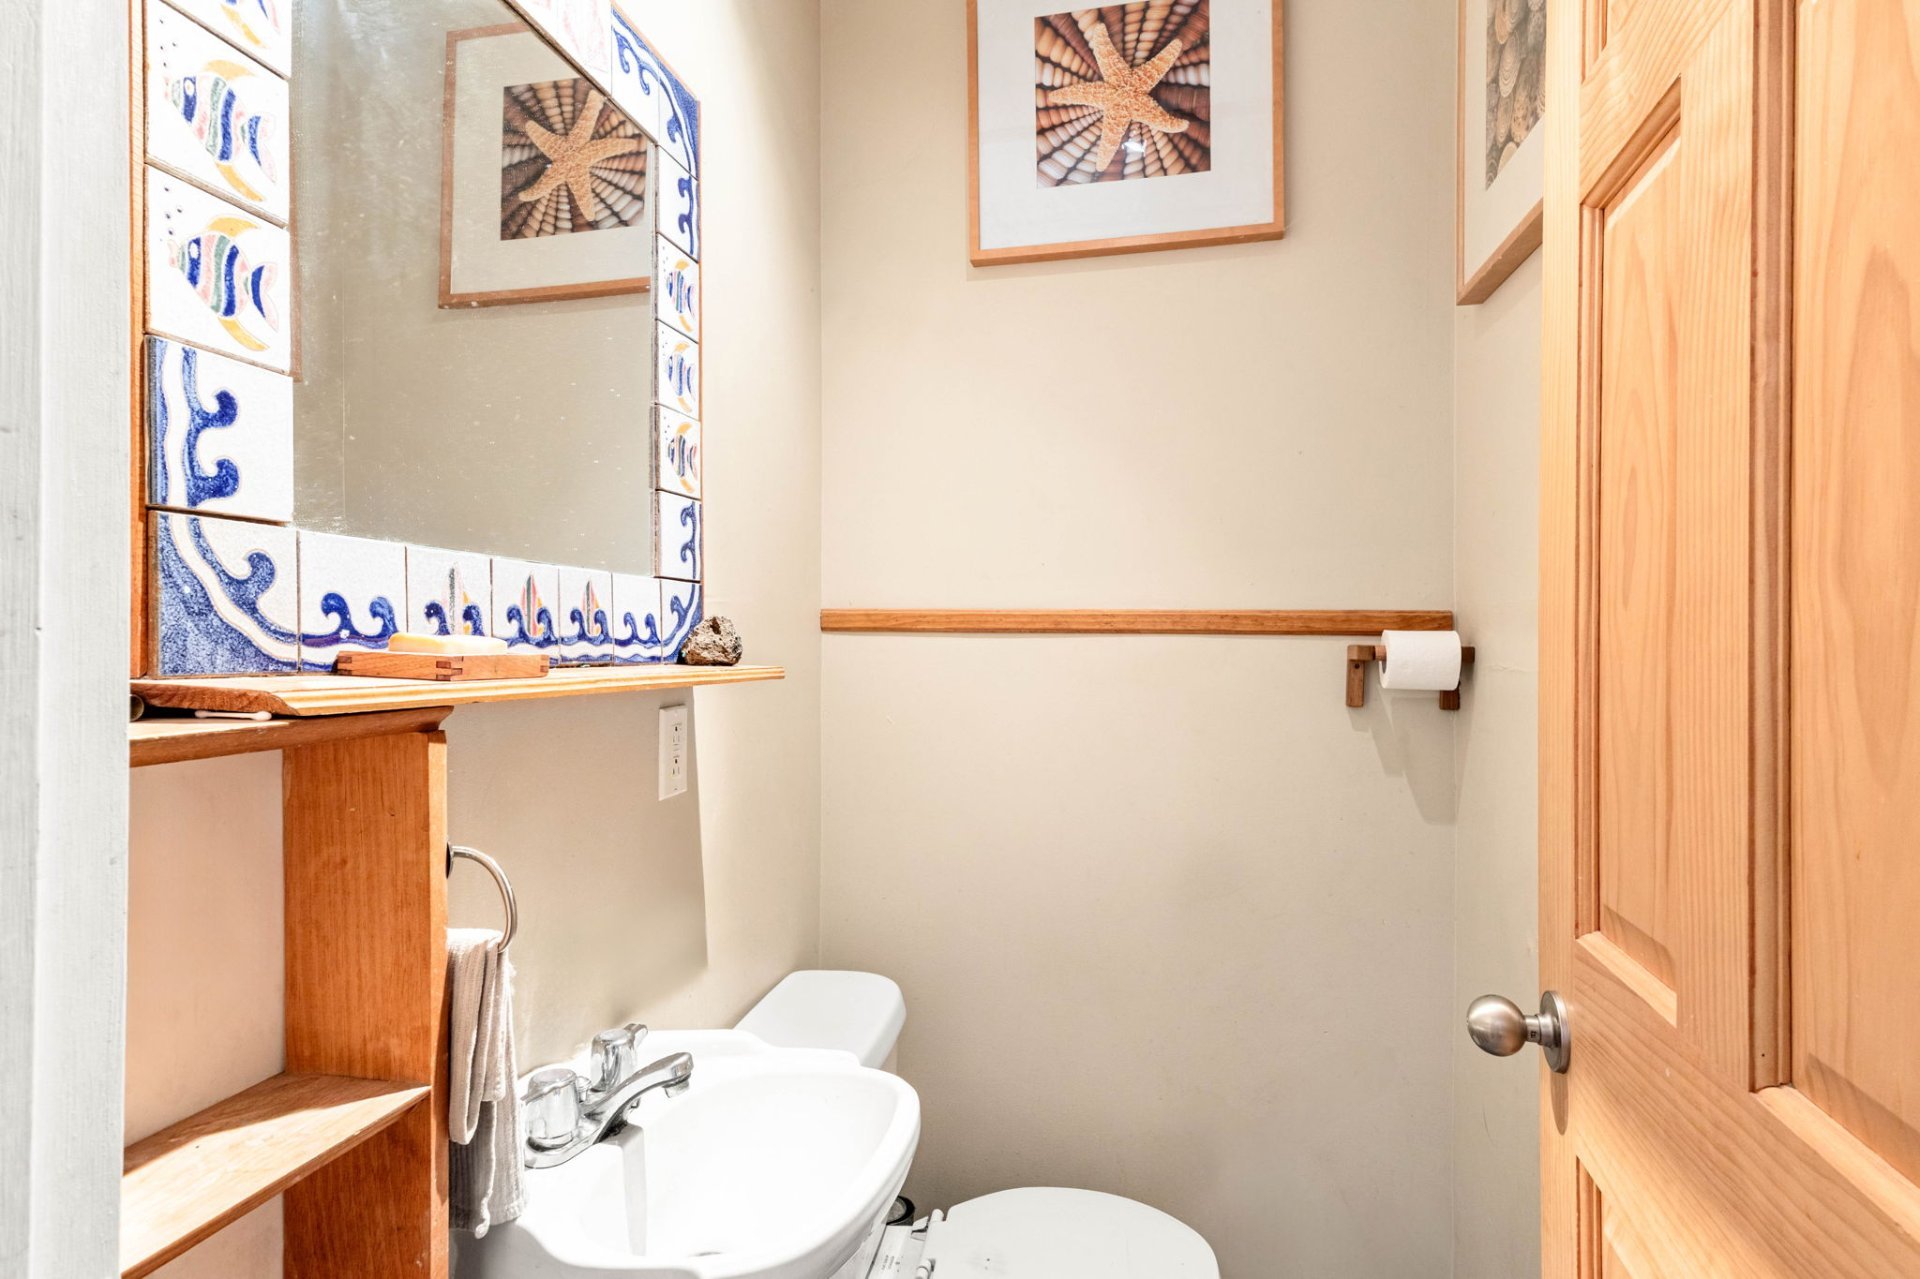 Hallway
 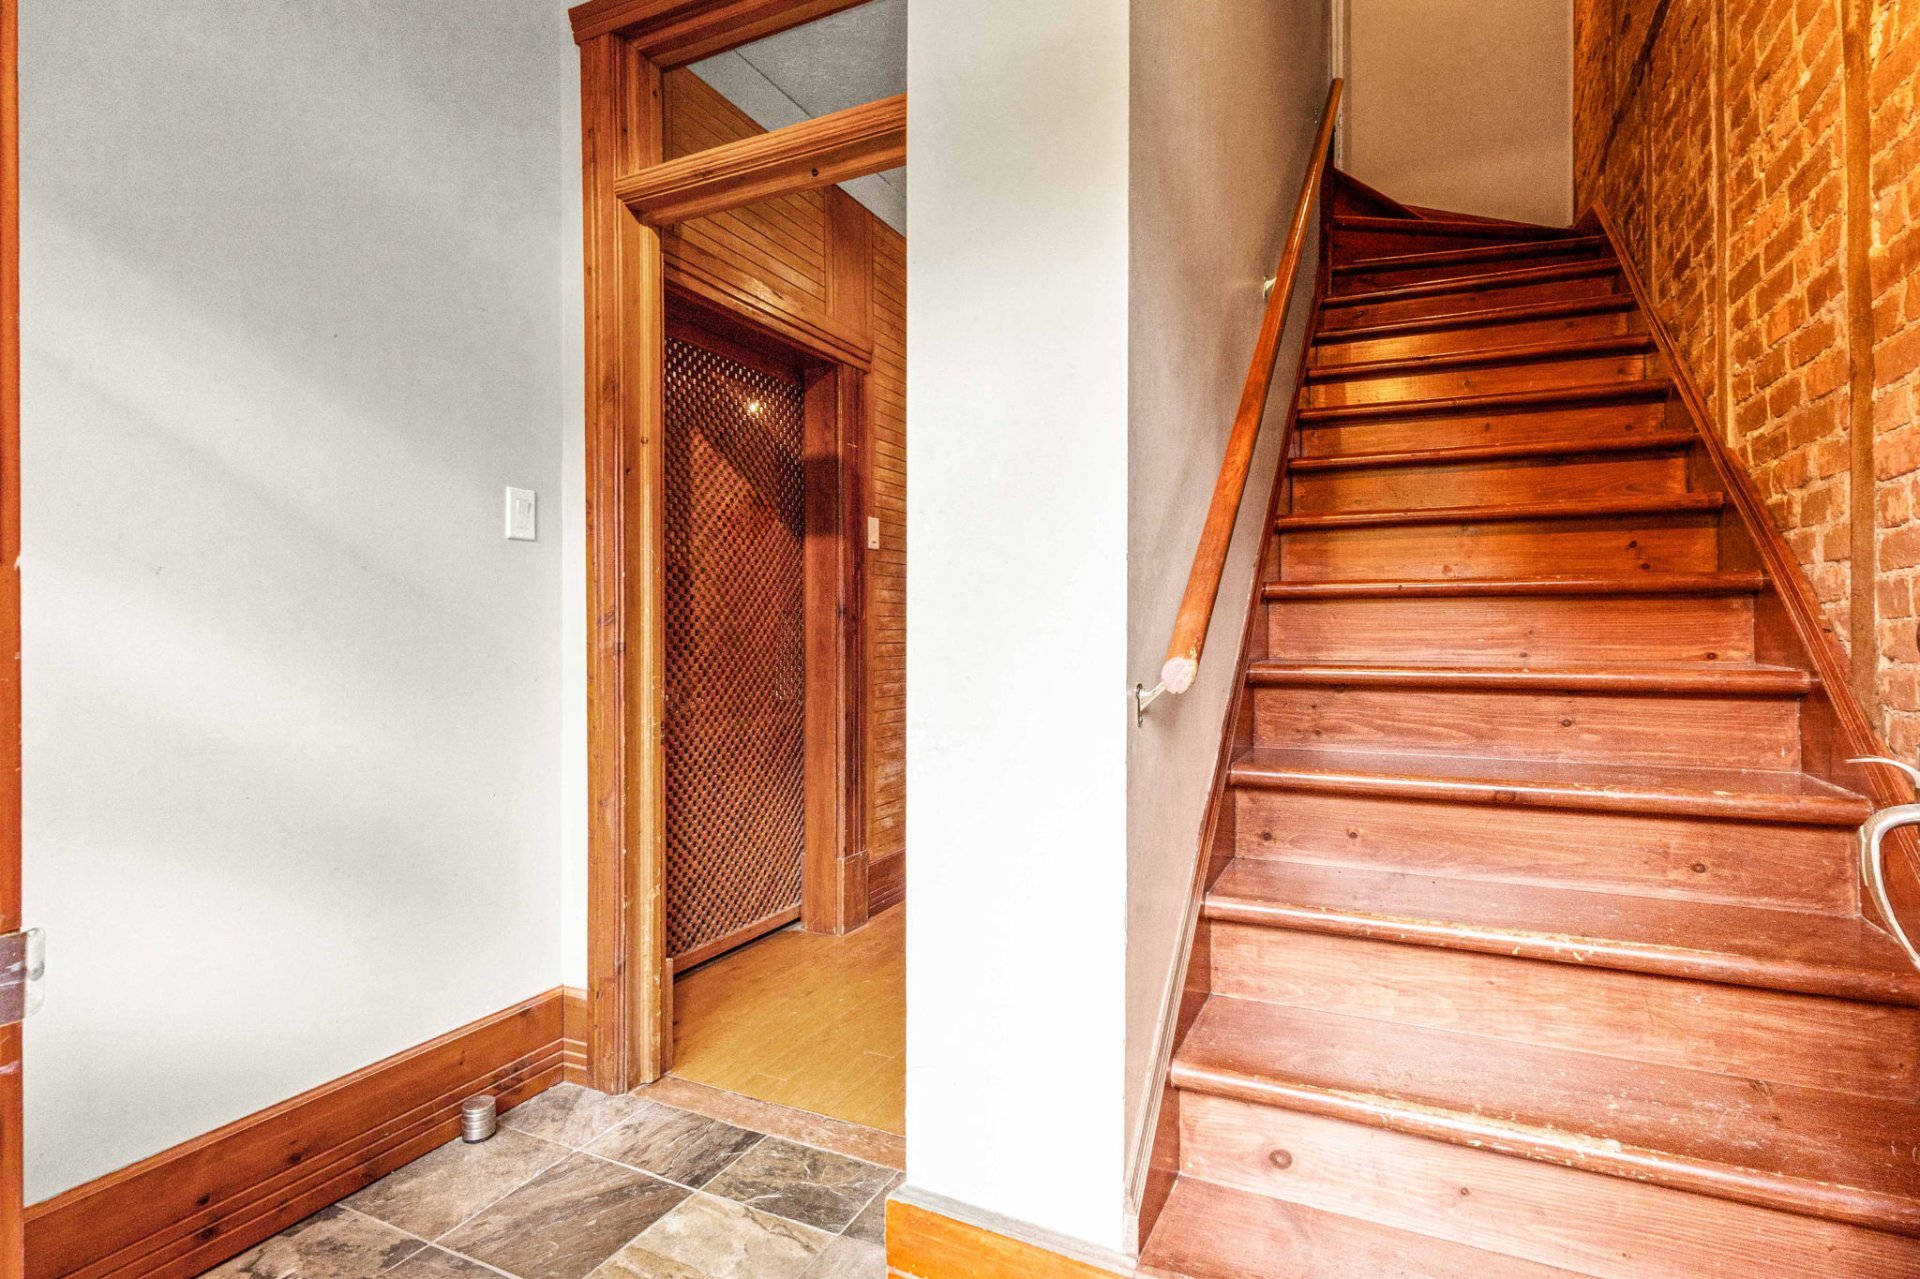 Bedroom
 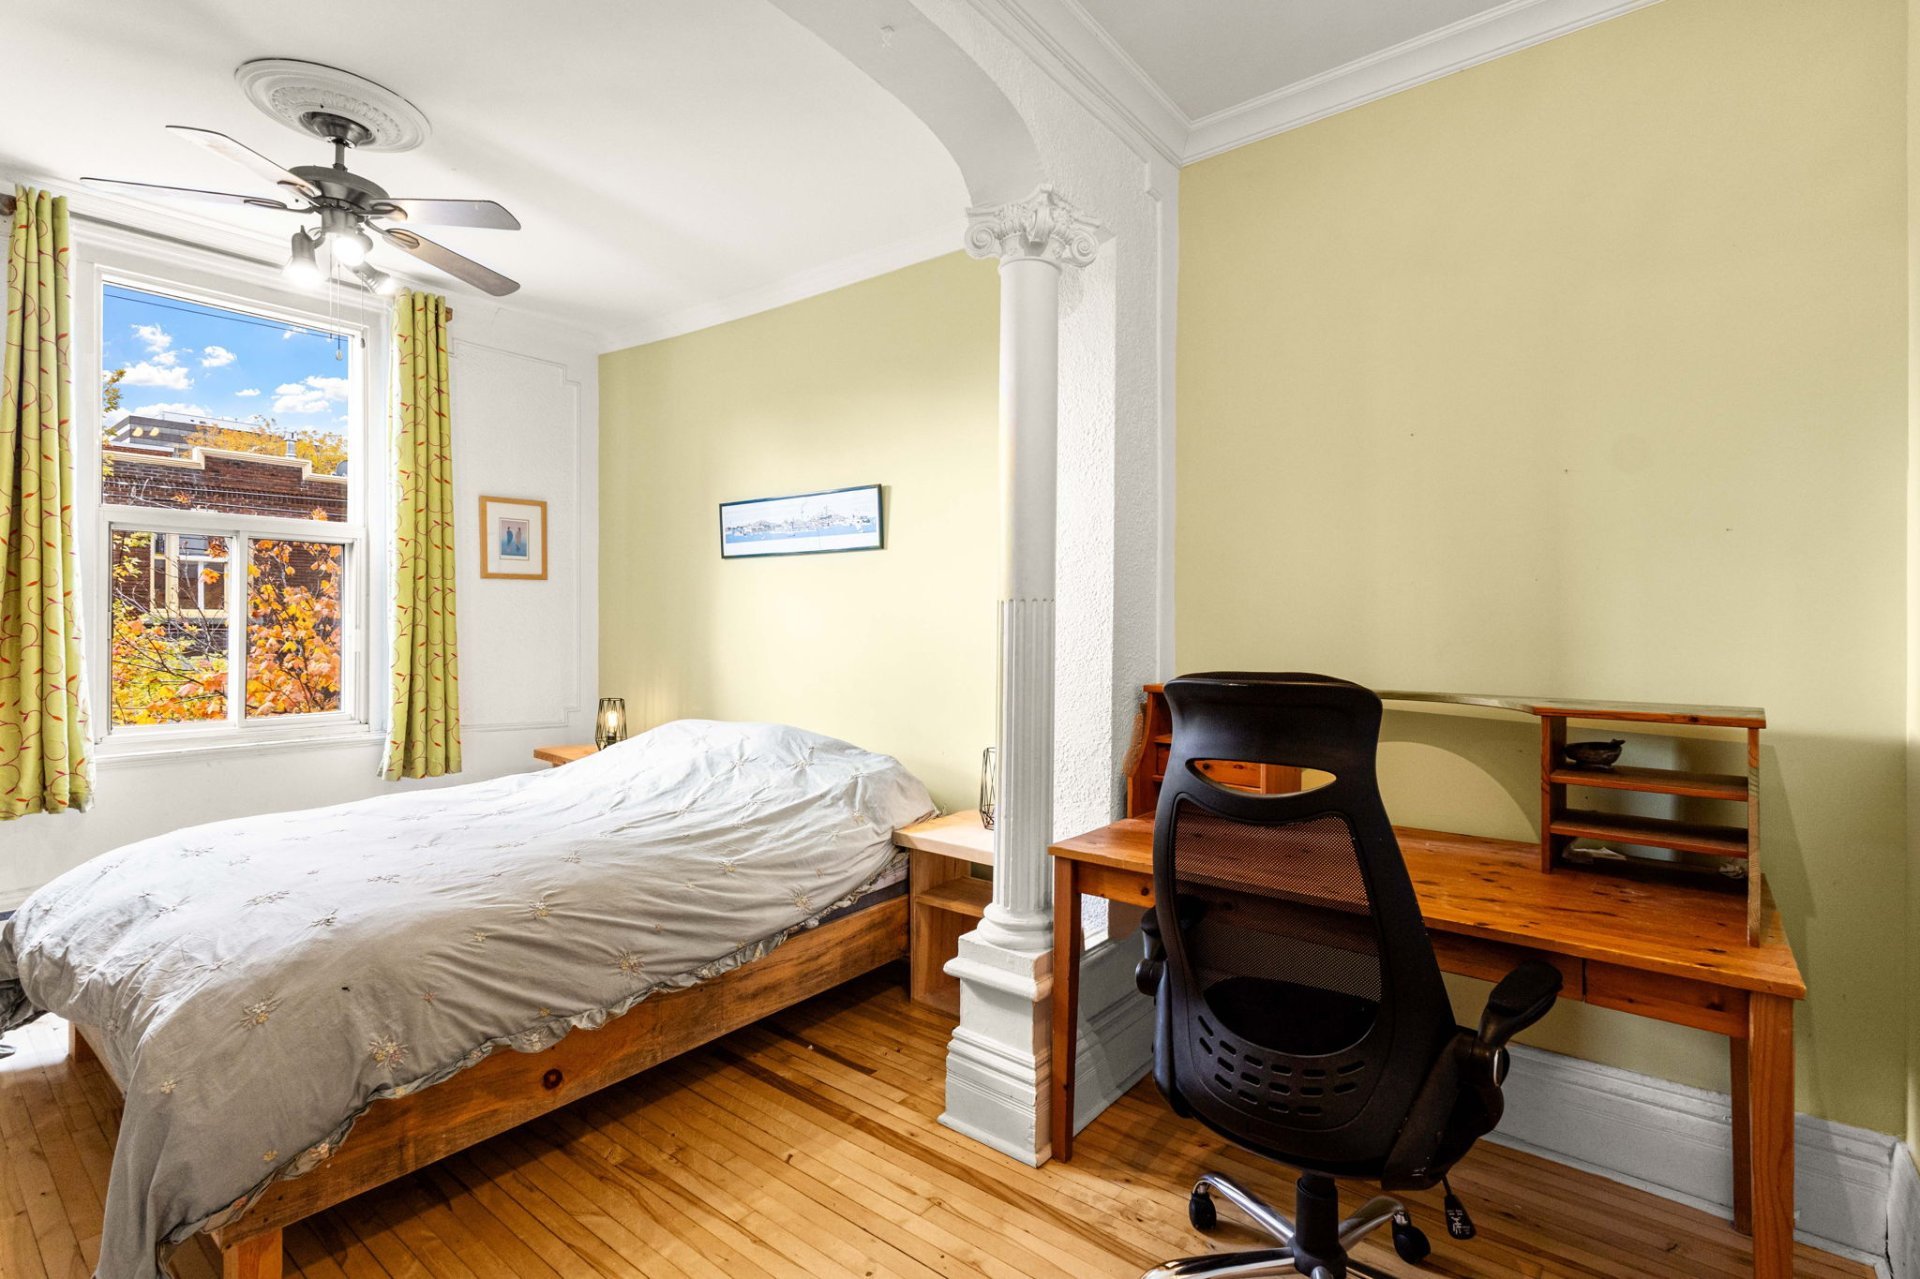 Bedroom
 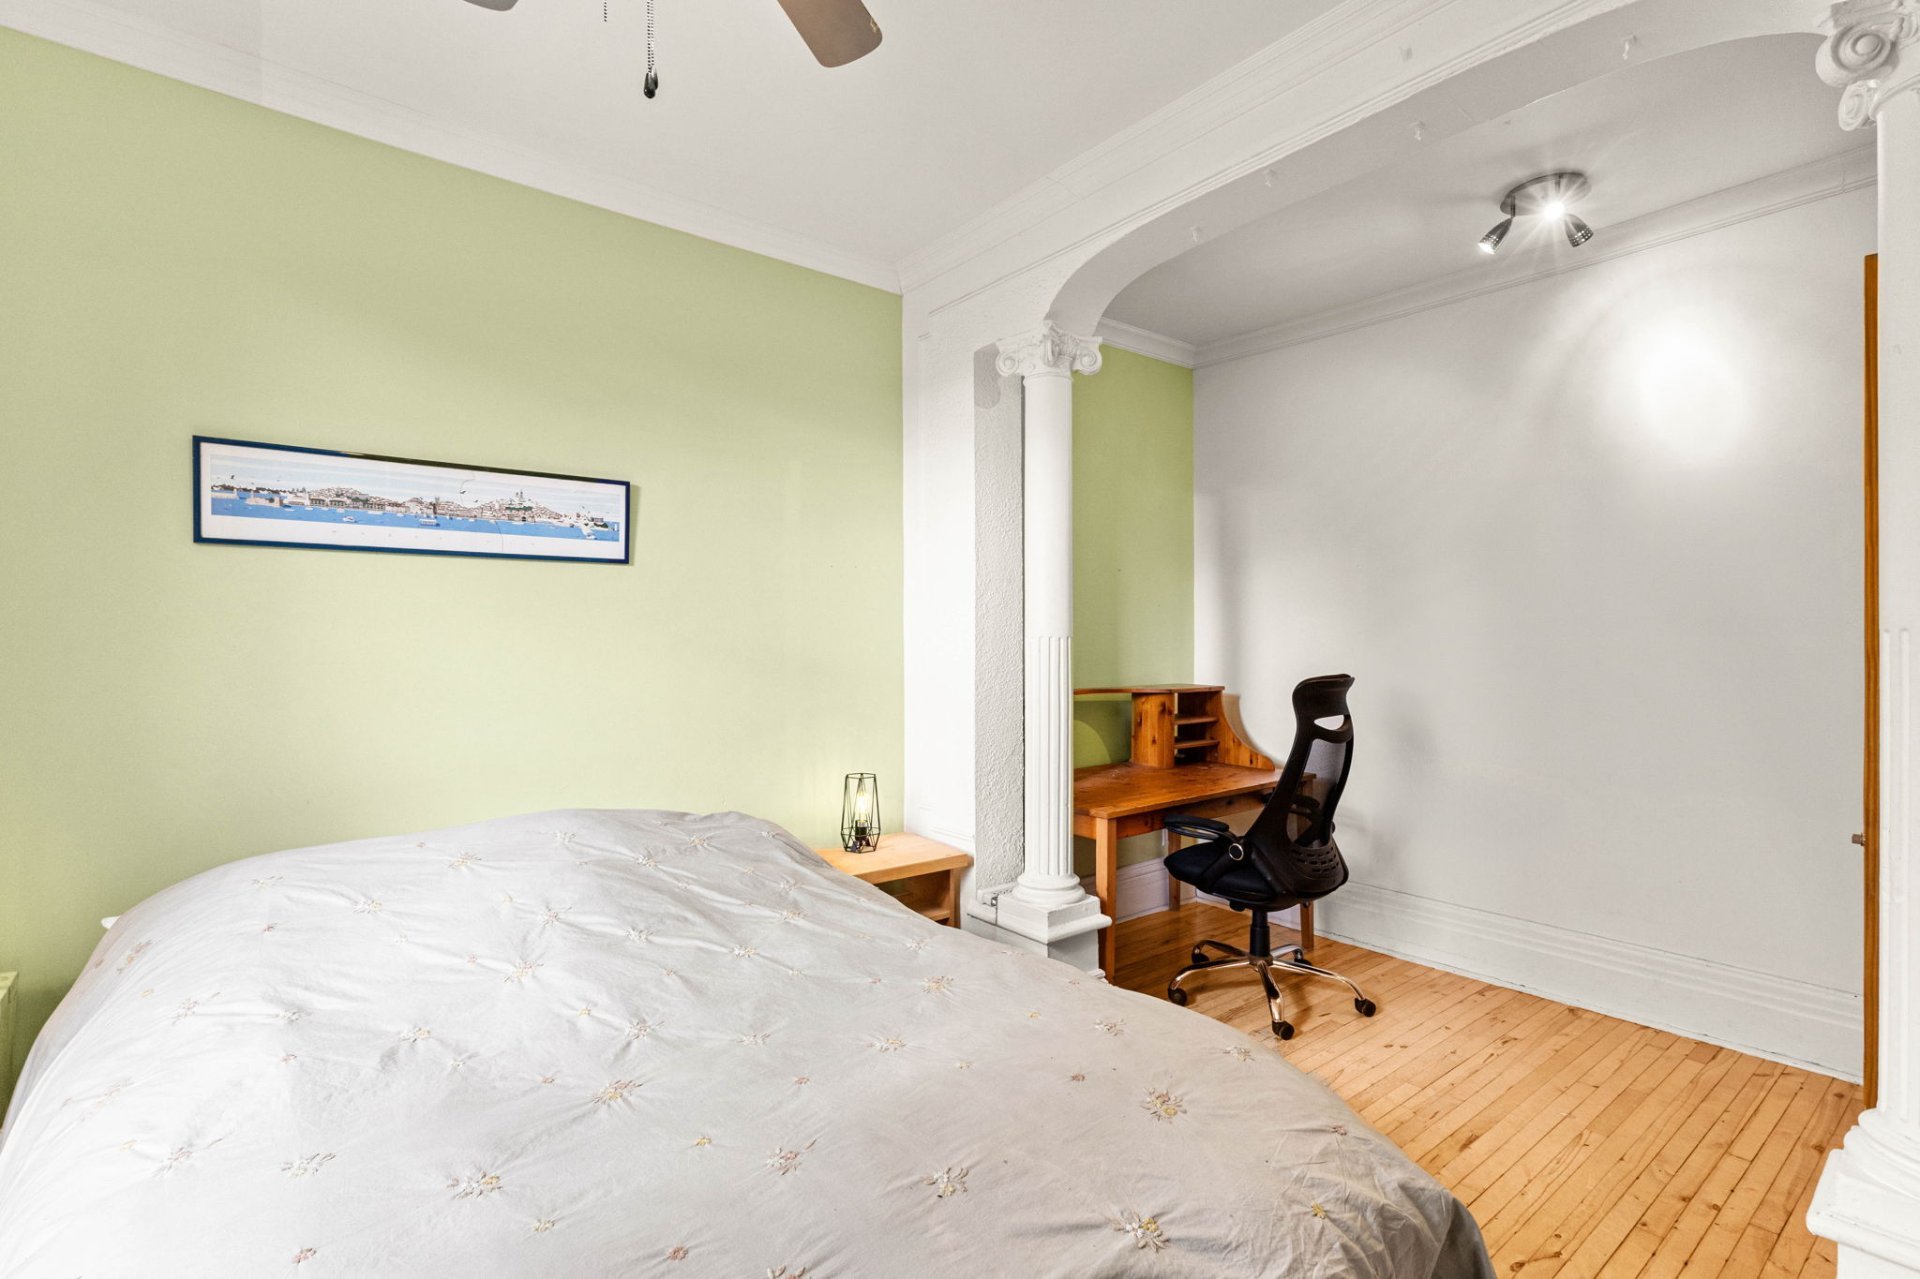 Balcony
 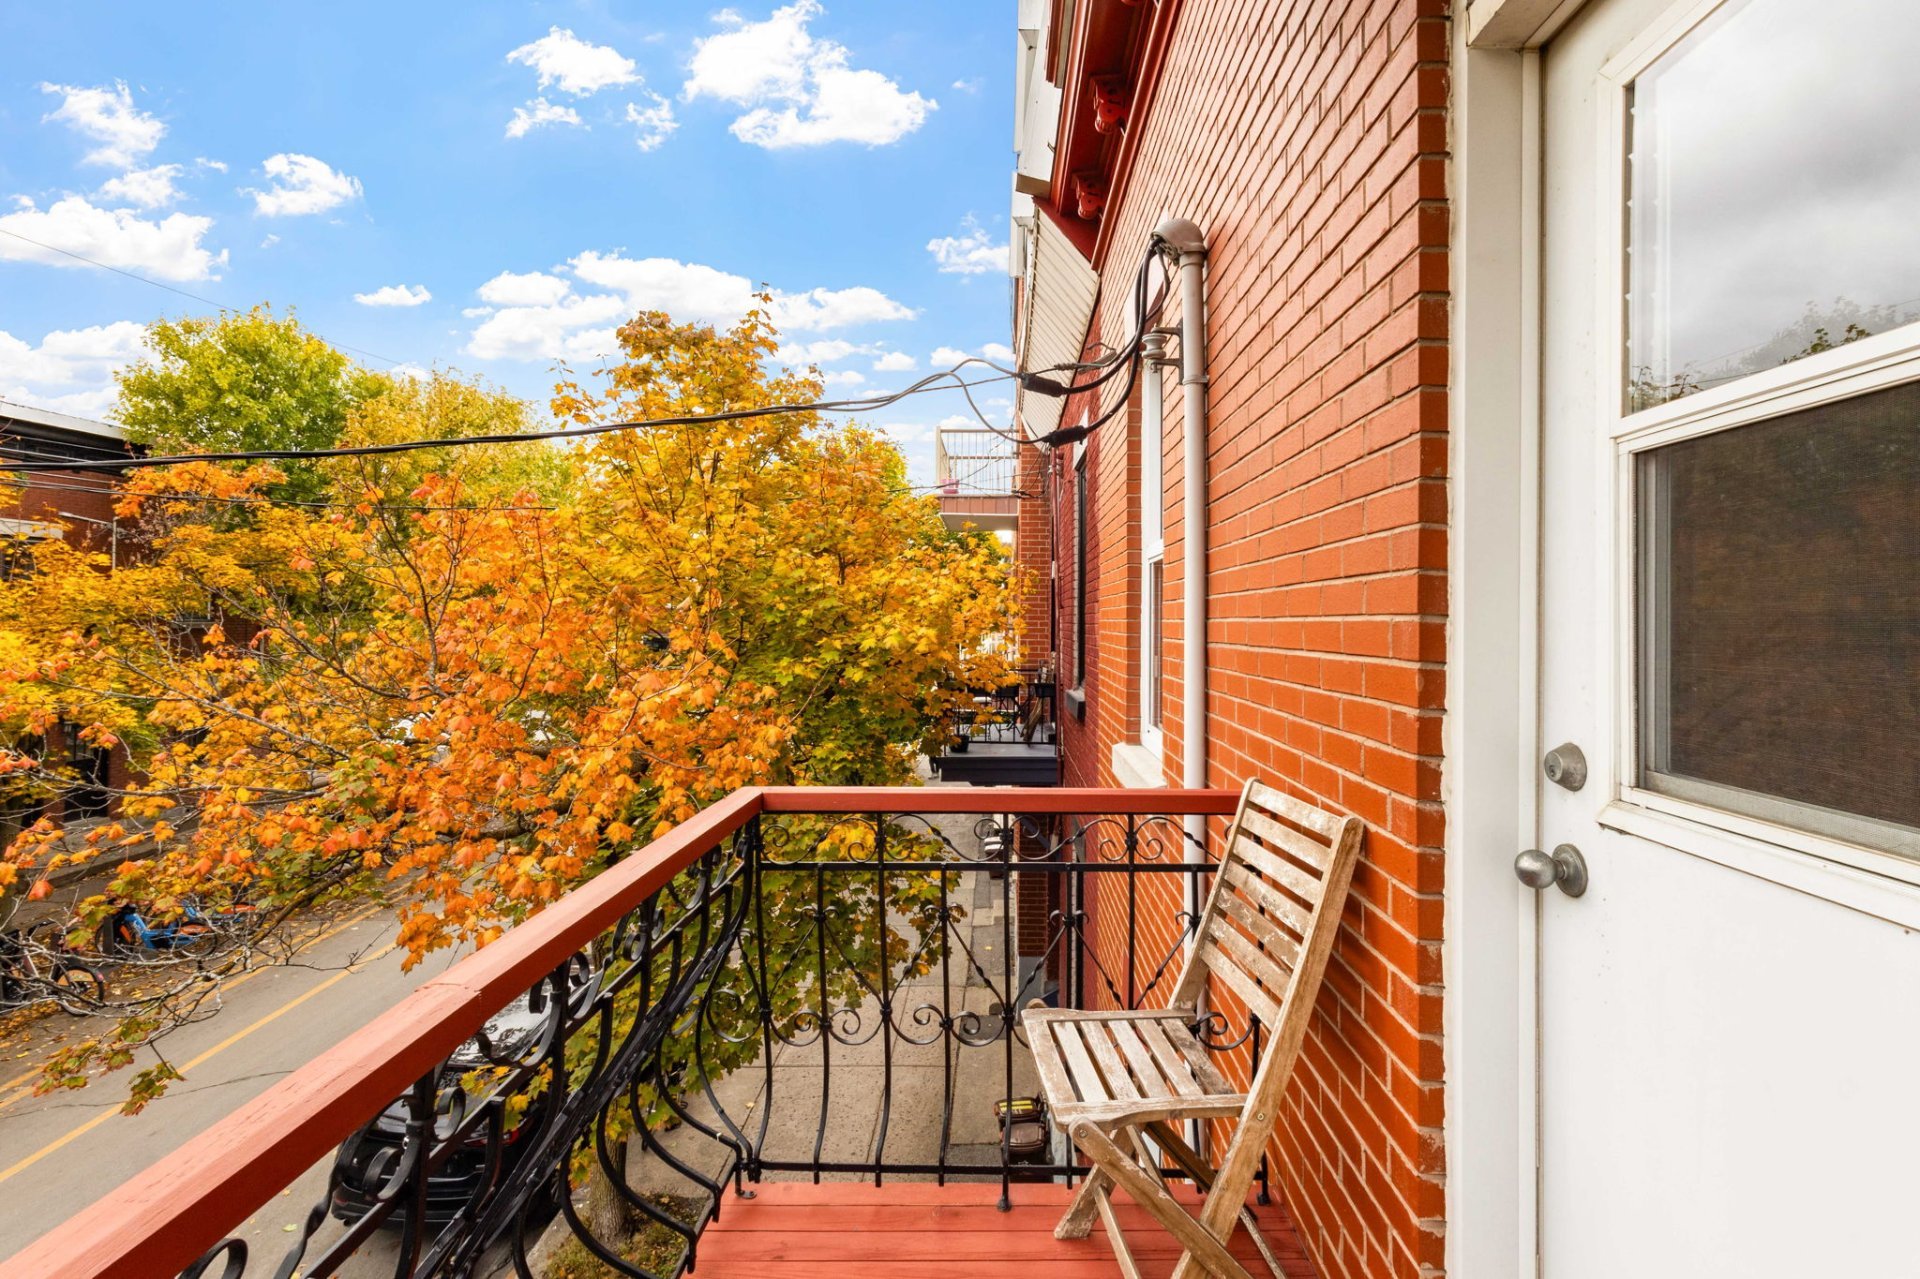 Primary bedroom
 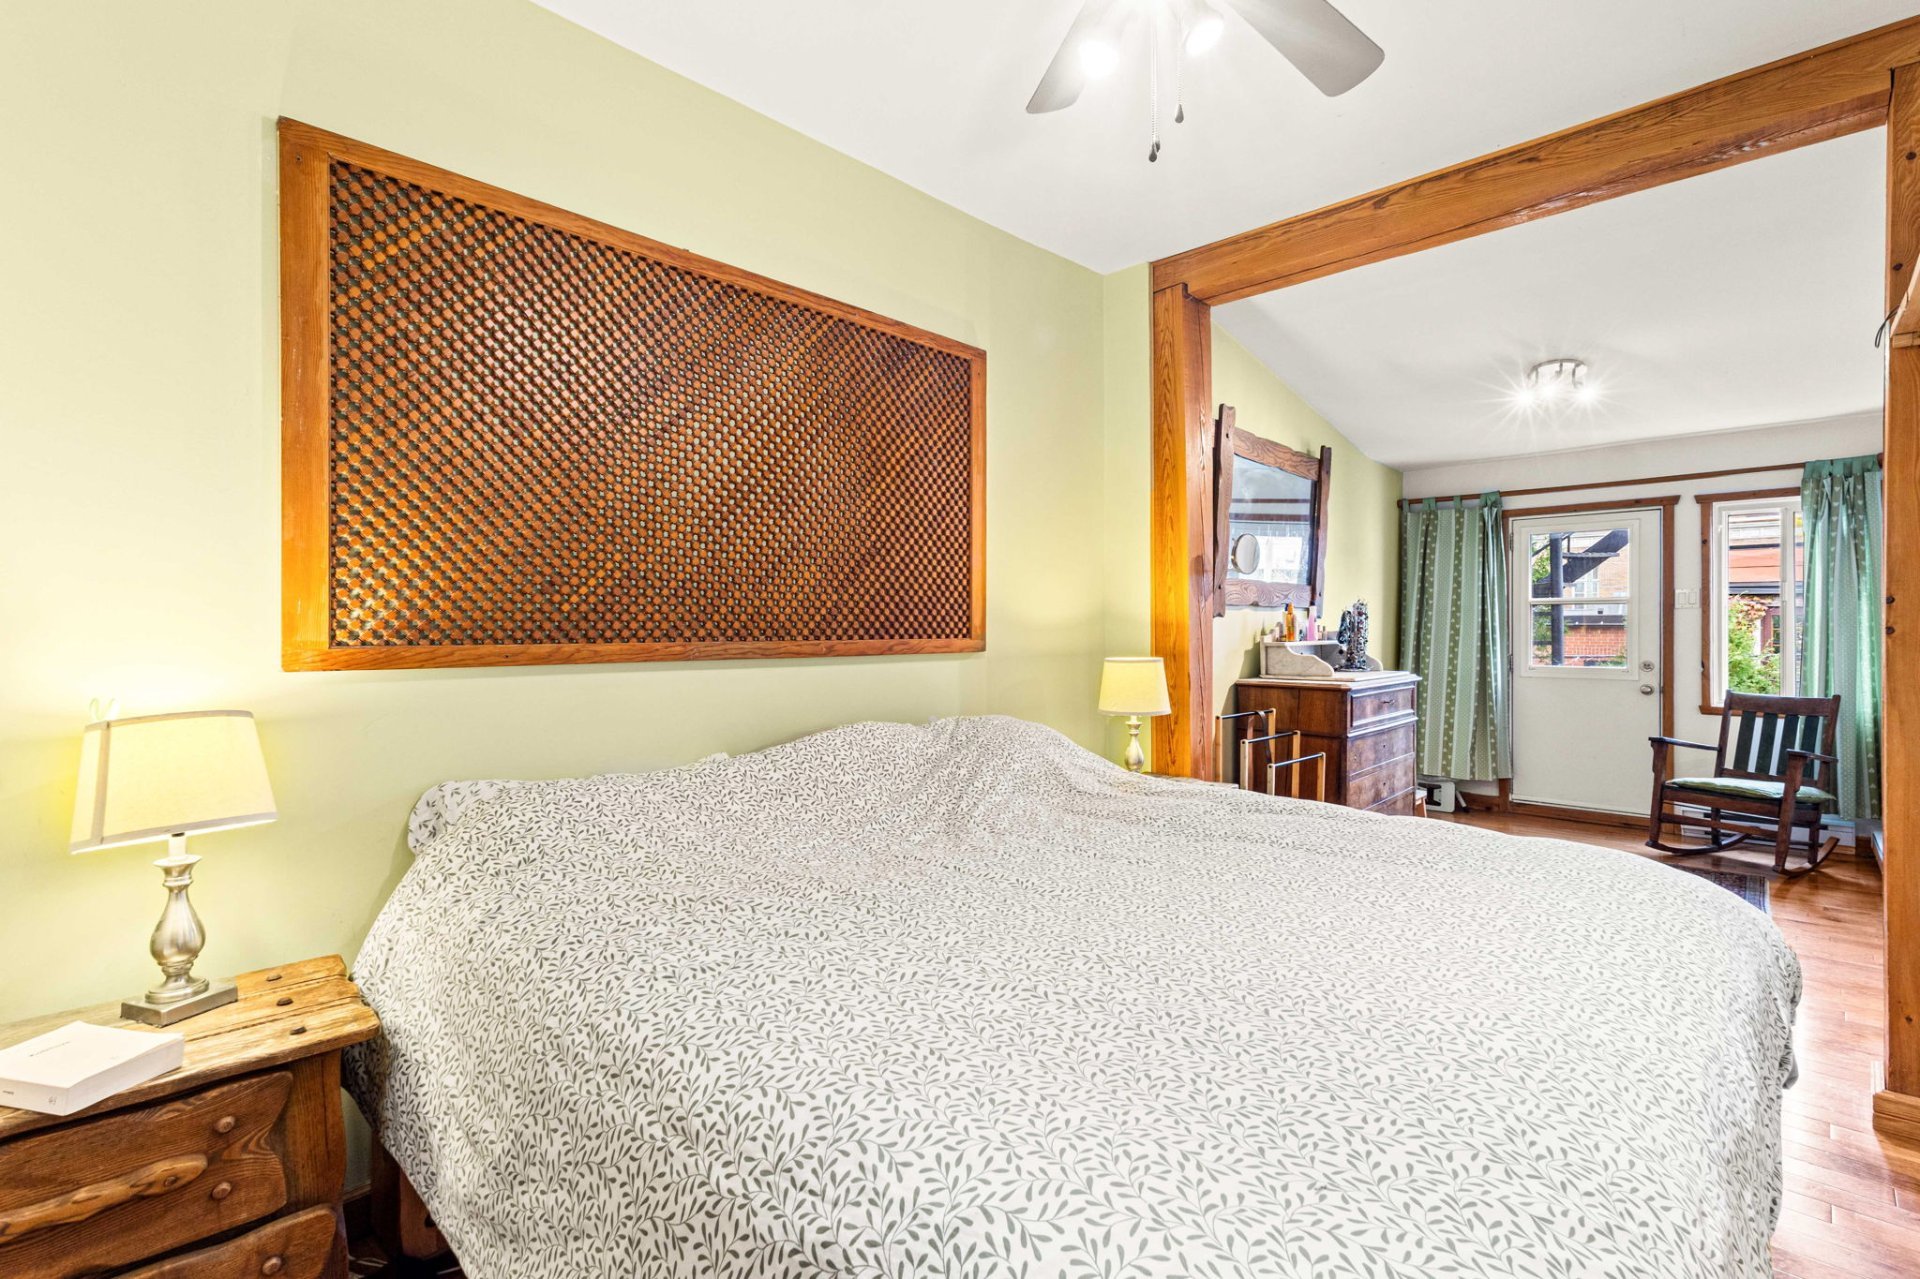 Primary bedroom
 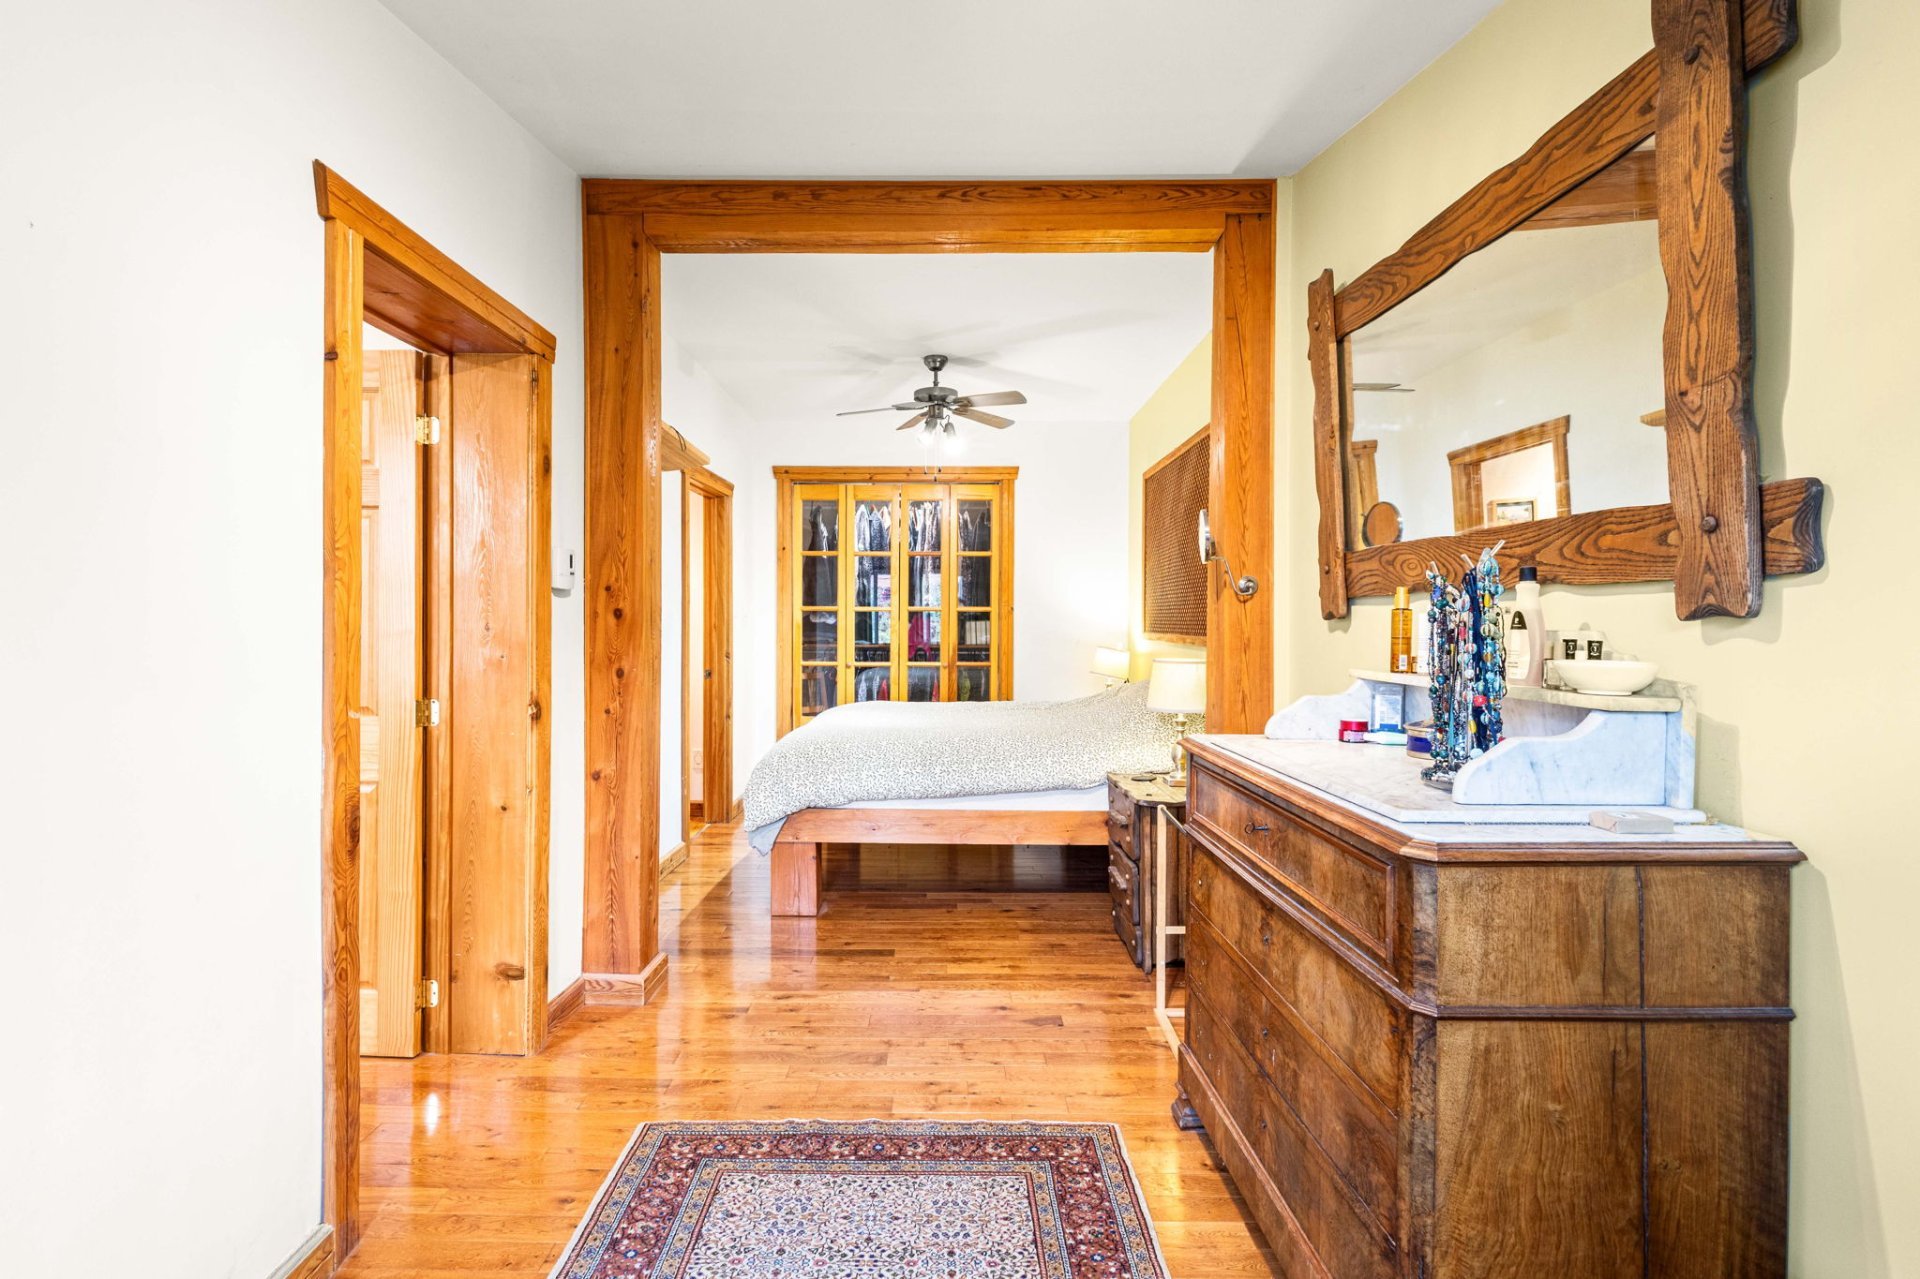 Office
 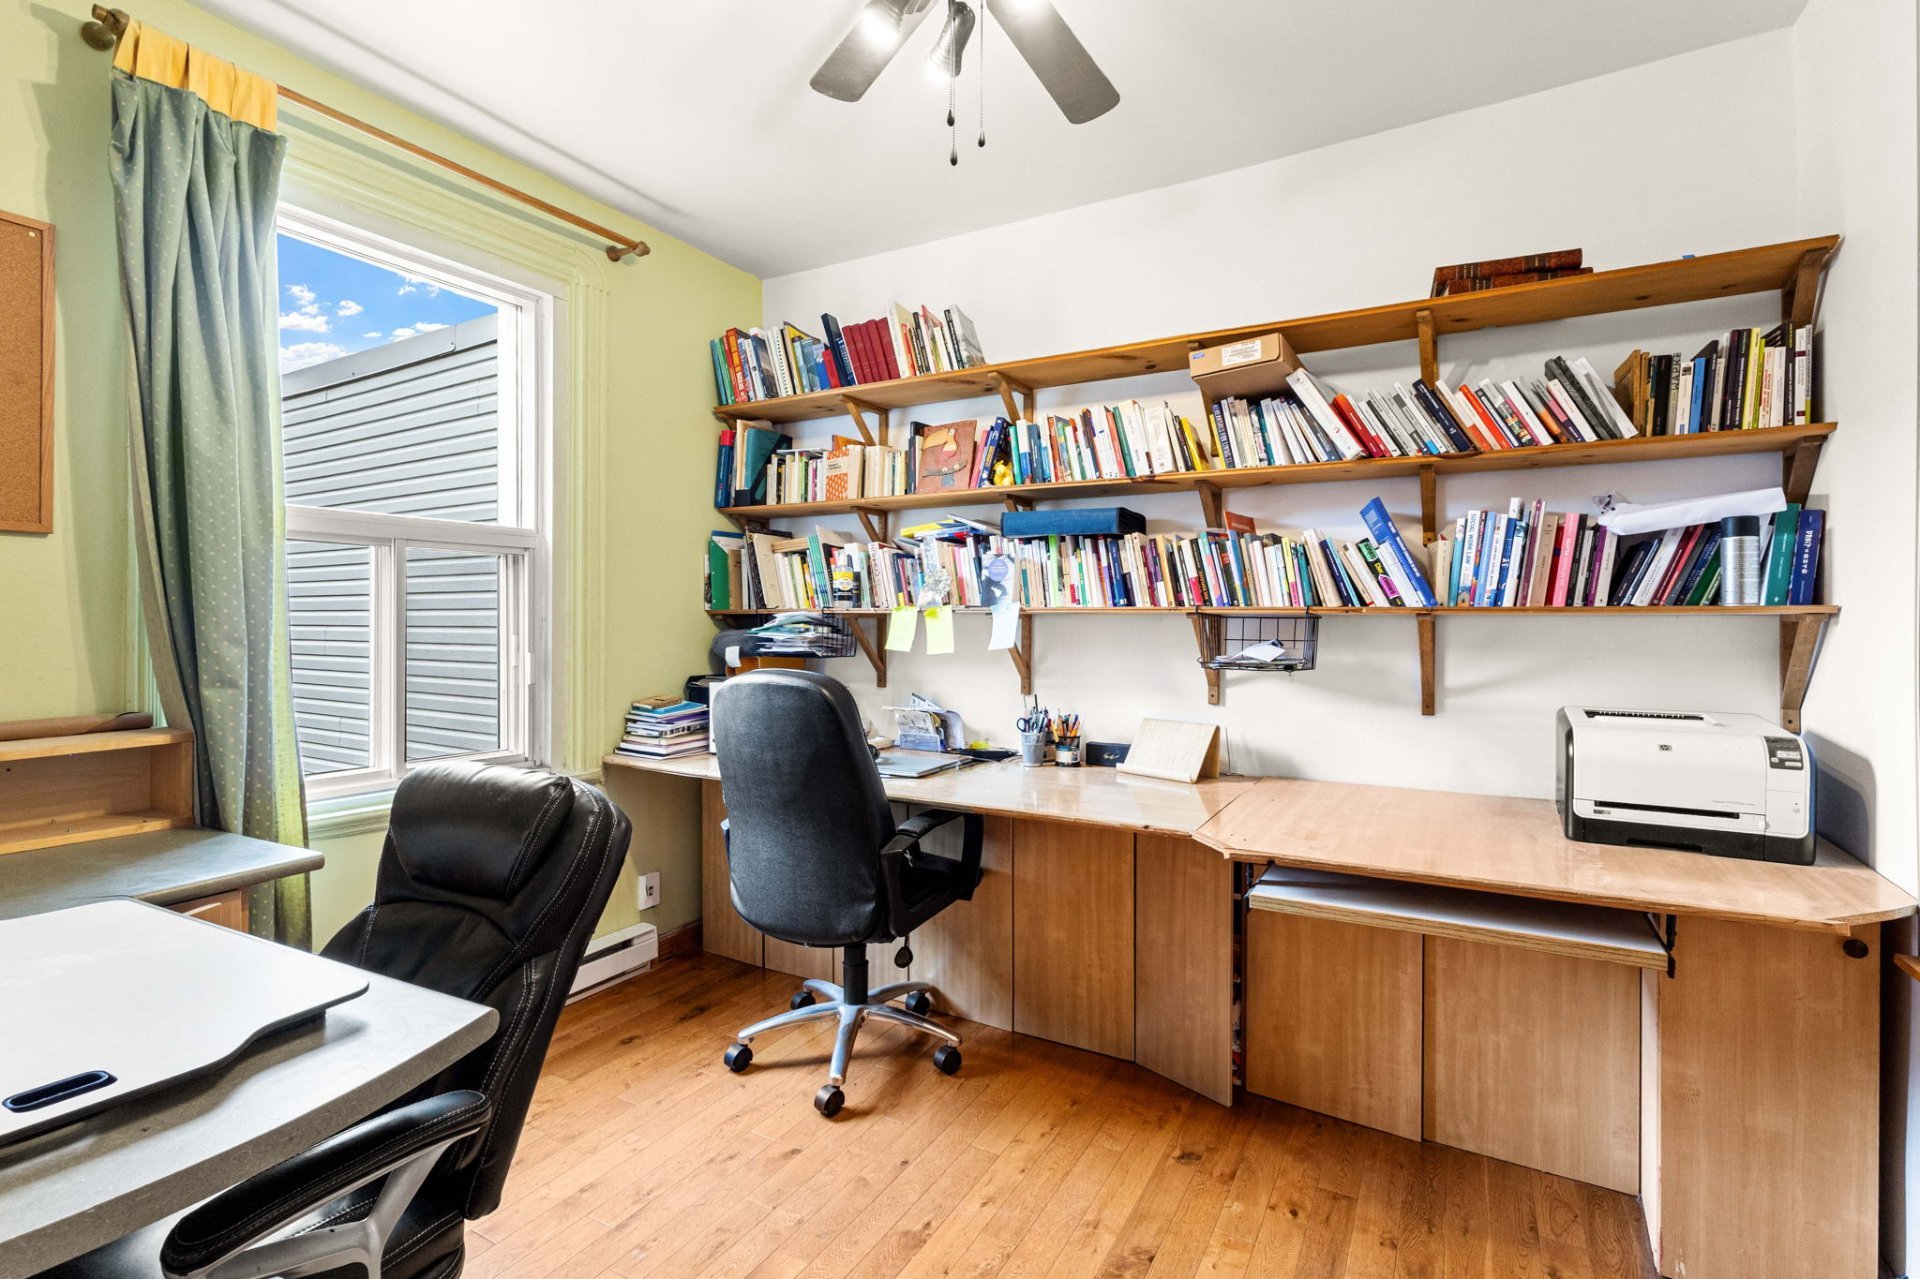 Bathroom
 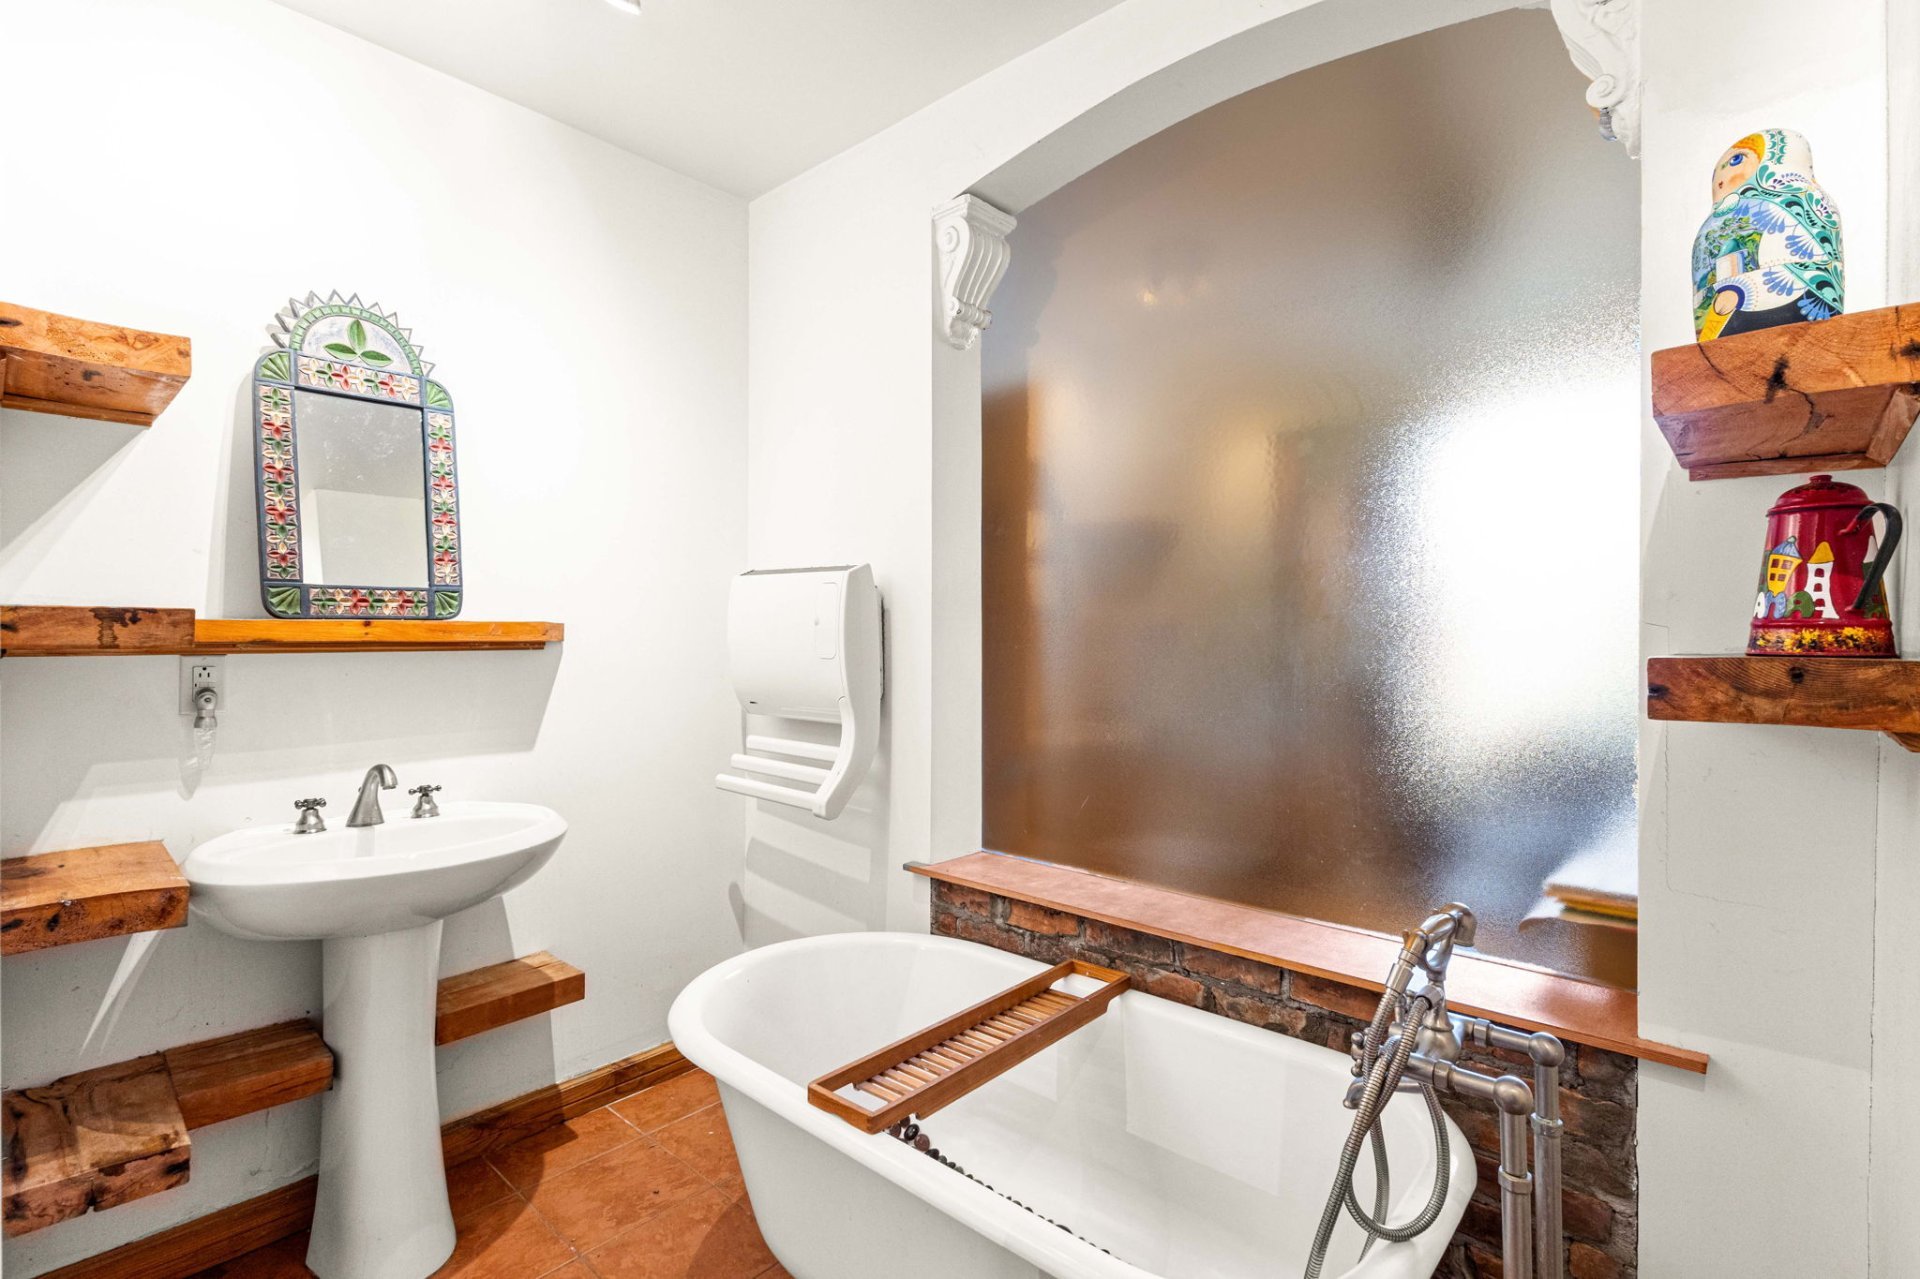 Bathroom
 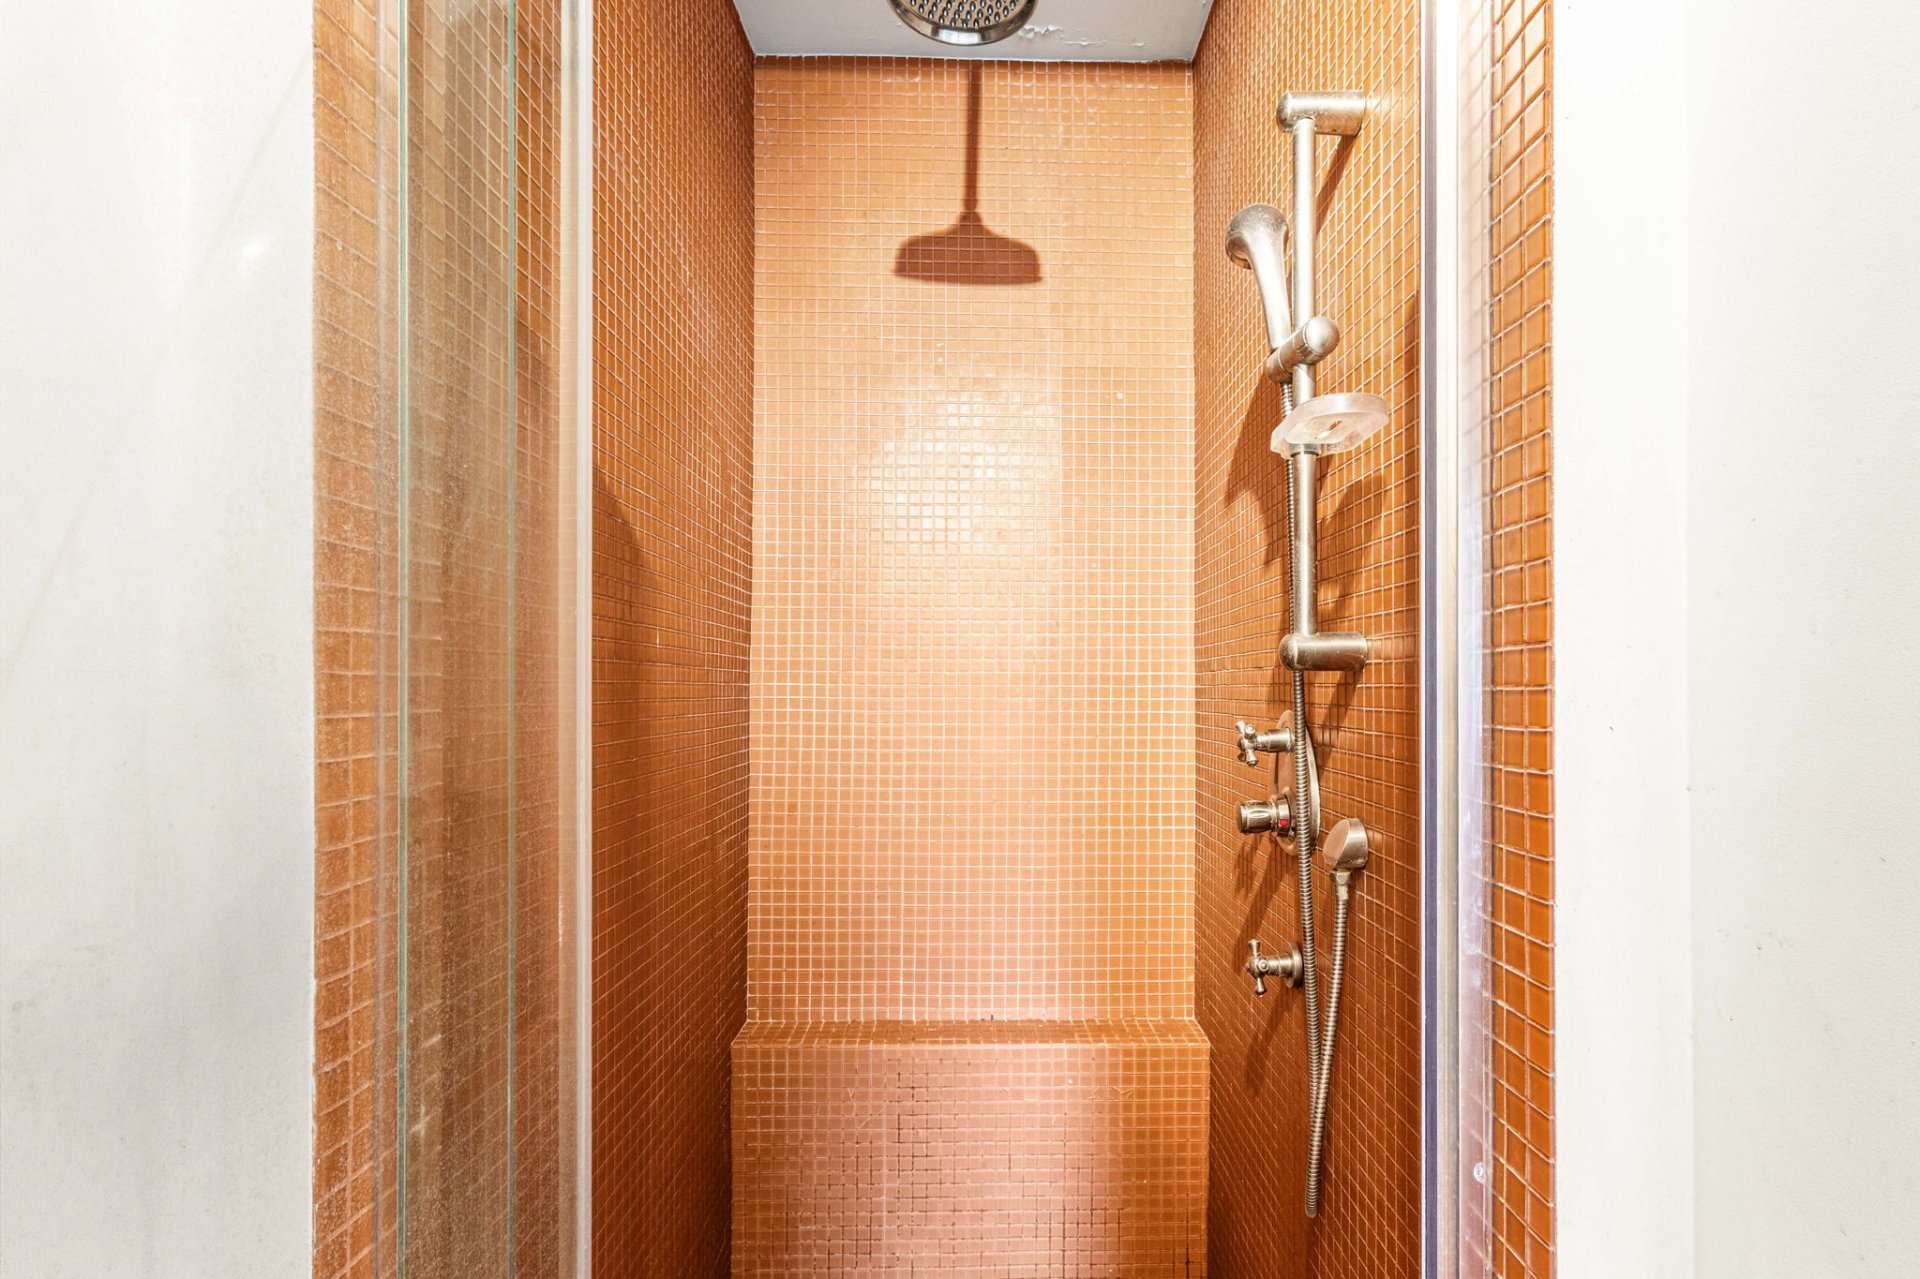 Staircase
 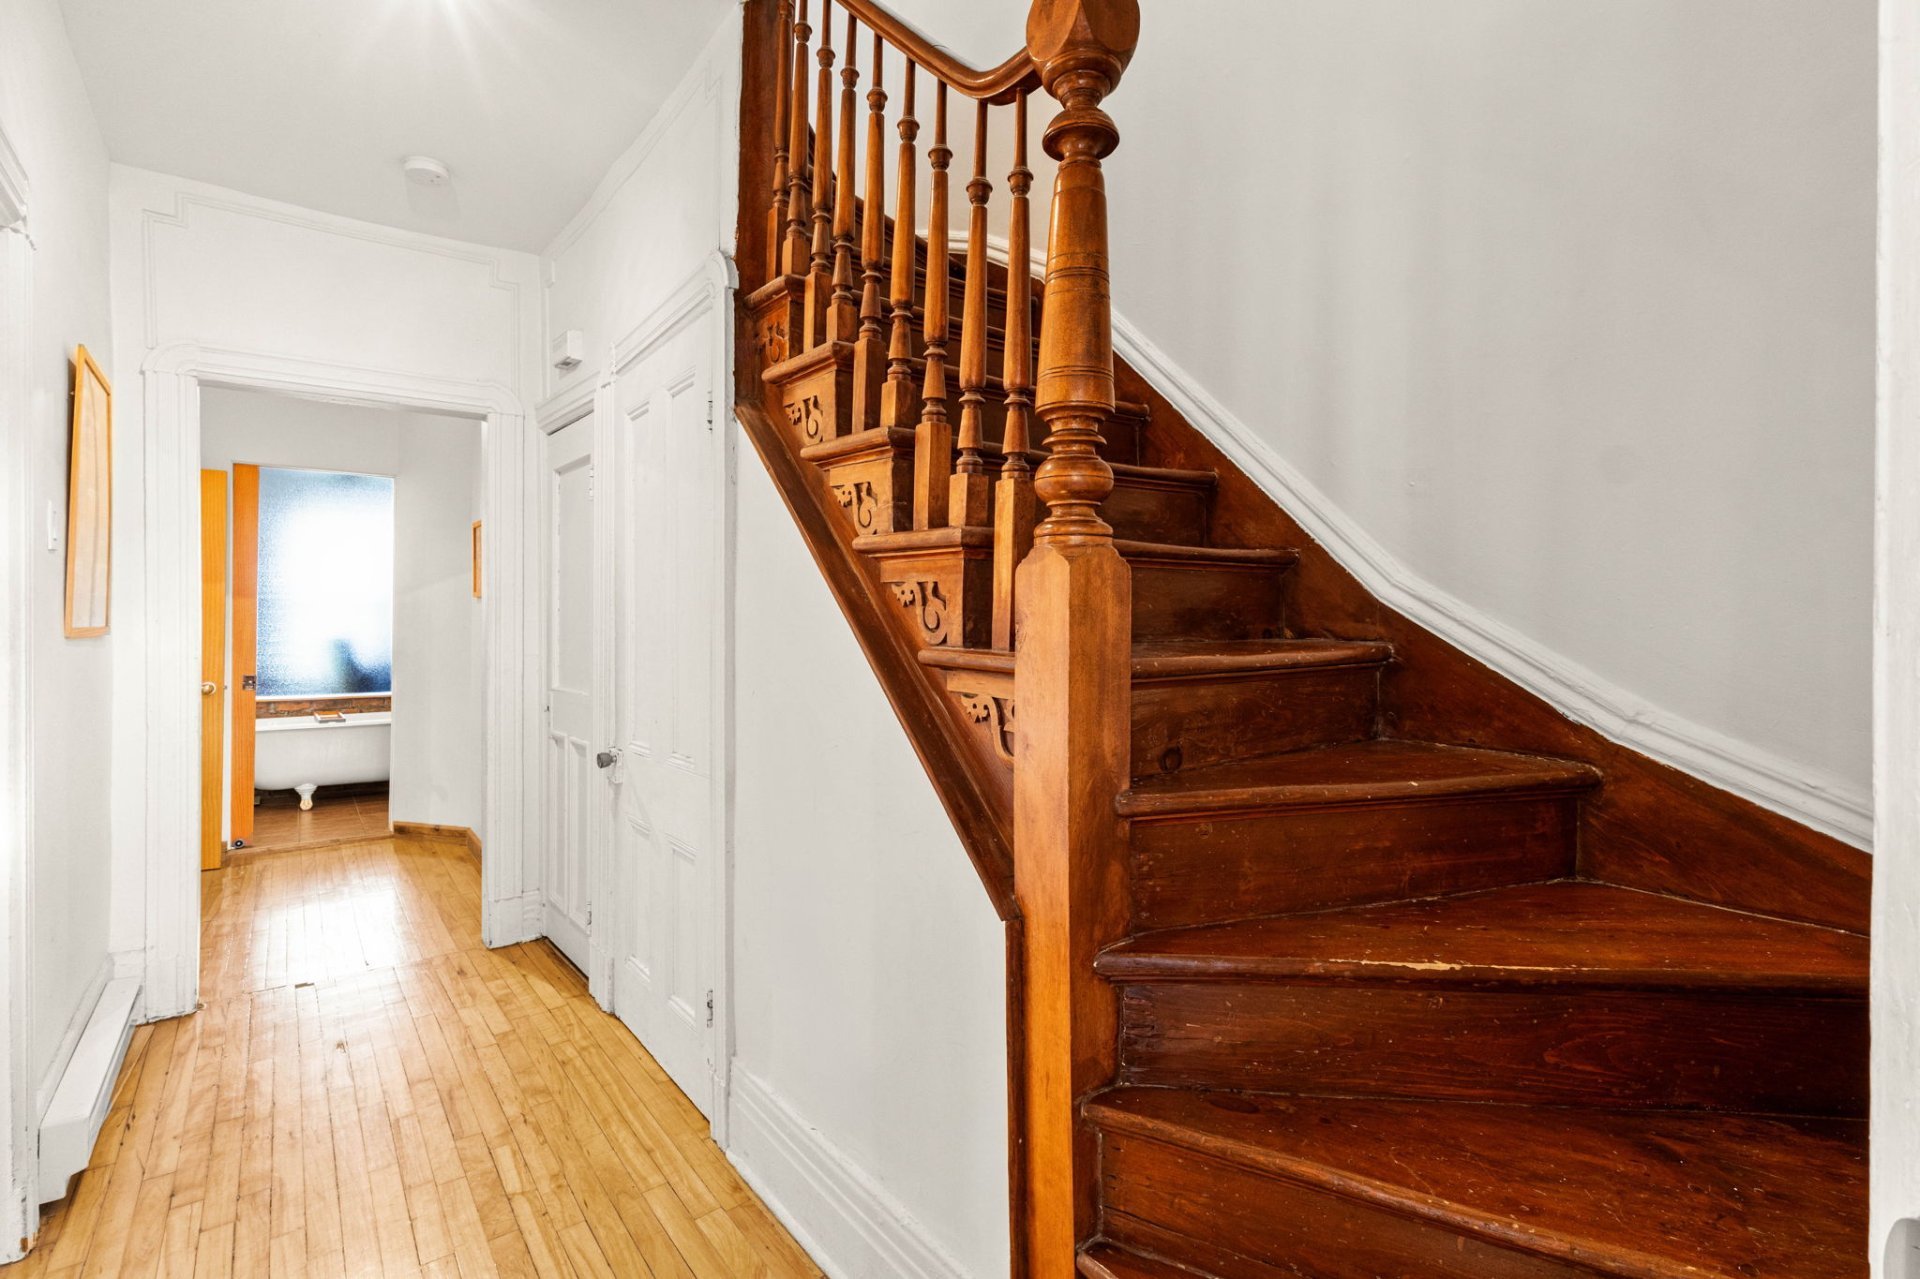 Bedroom
 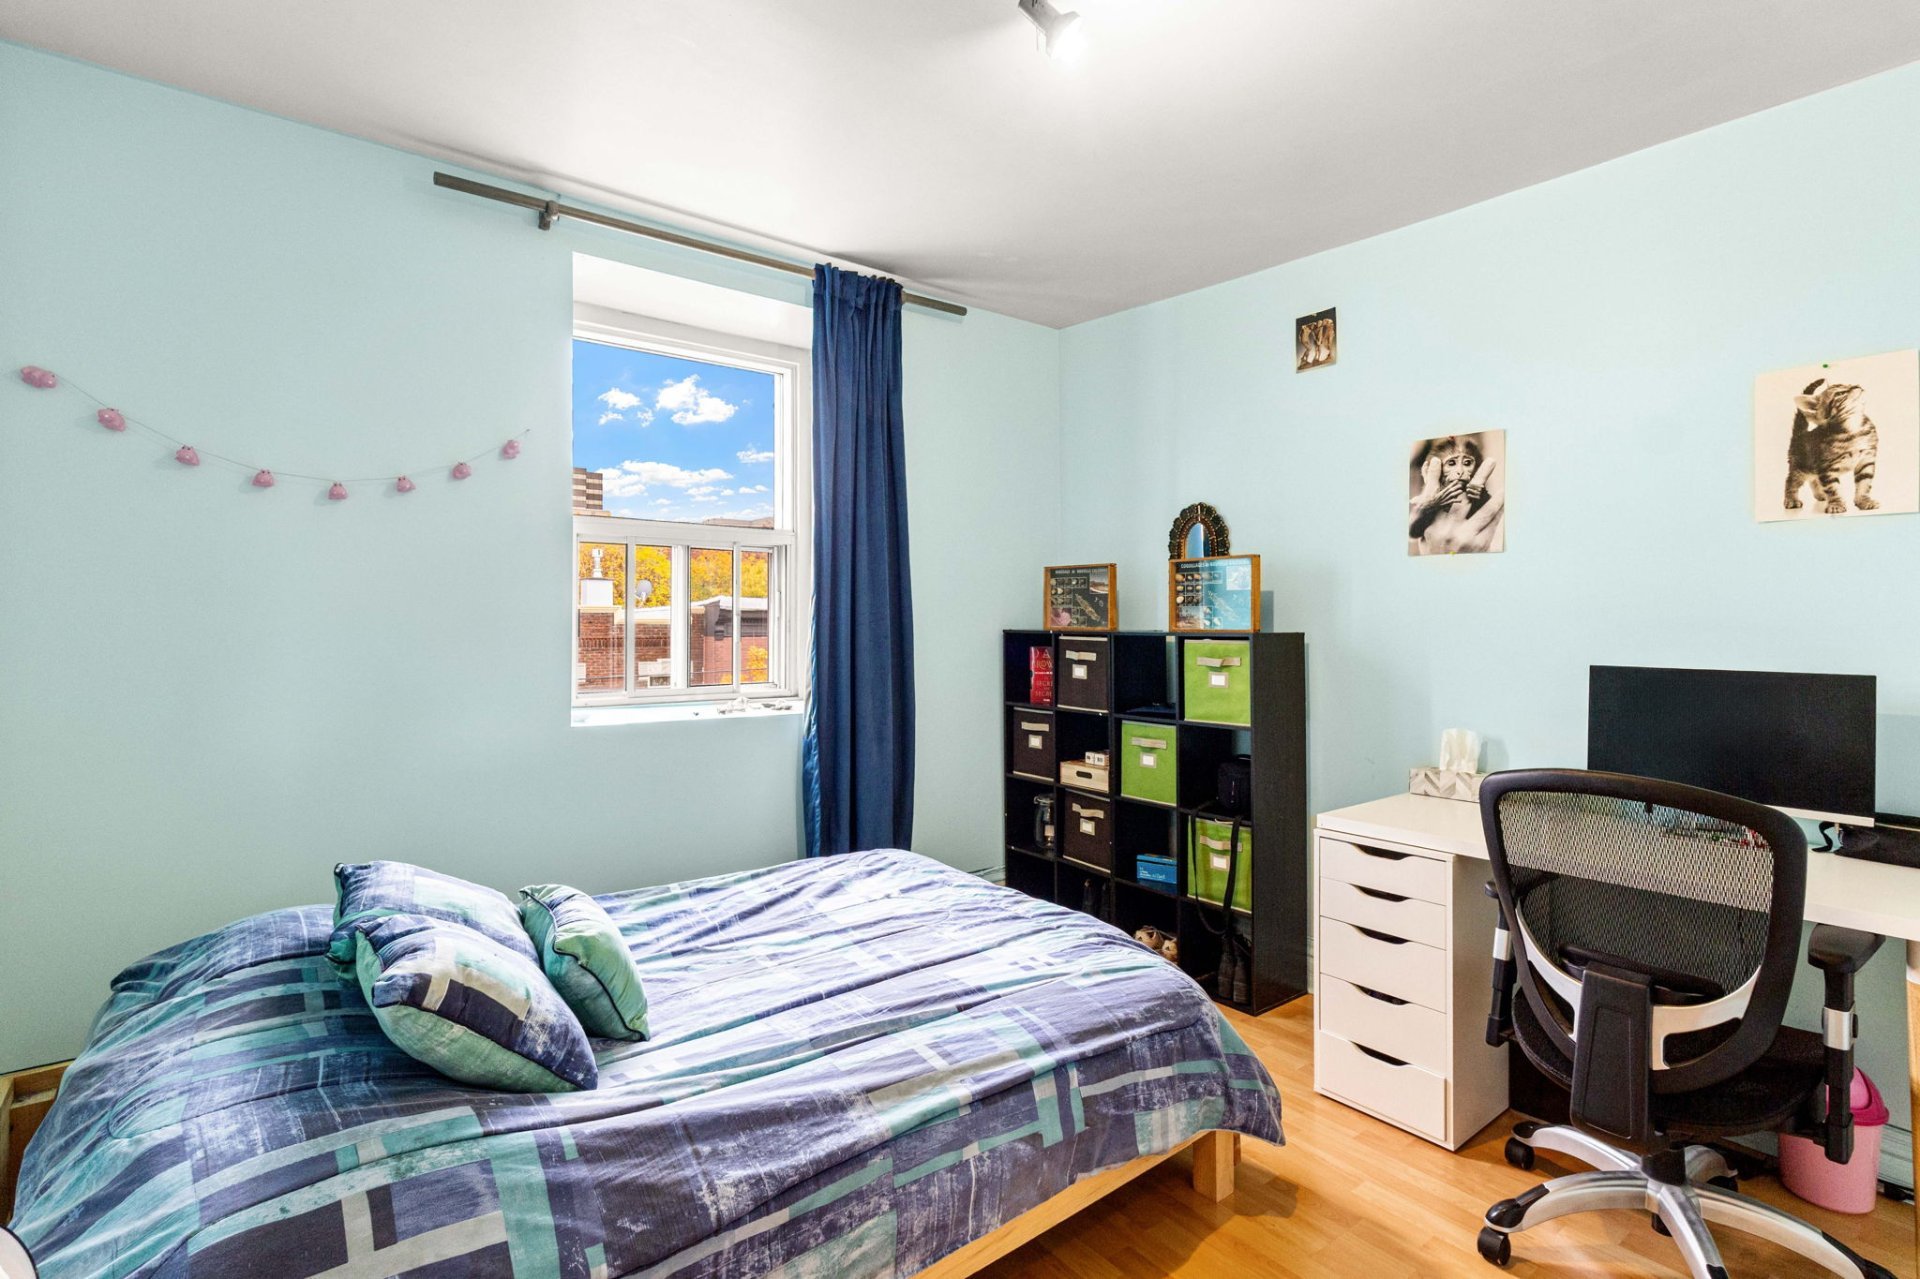 Bedroom
 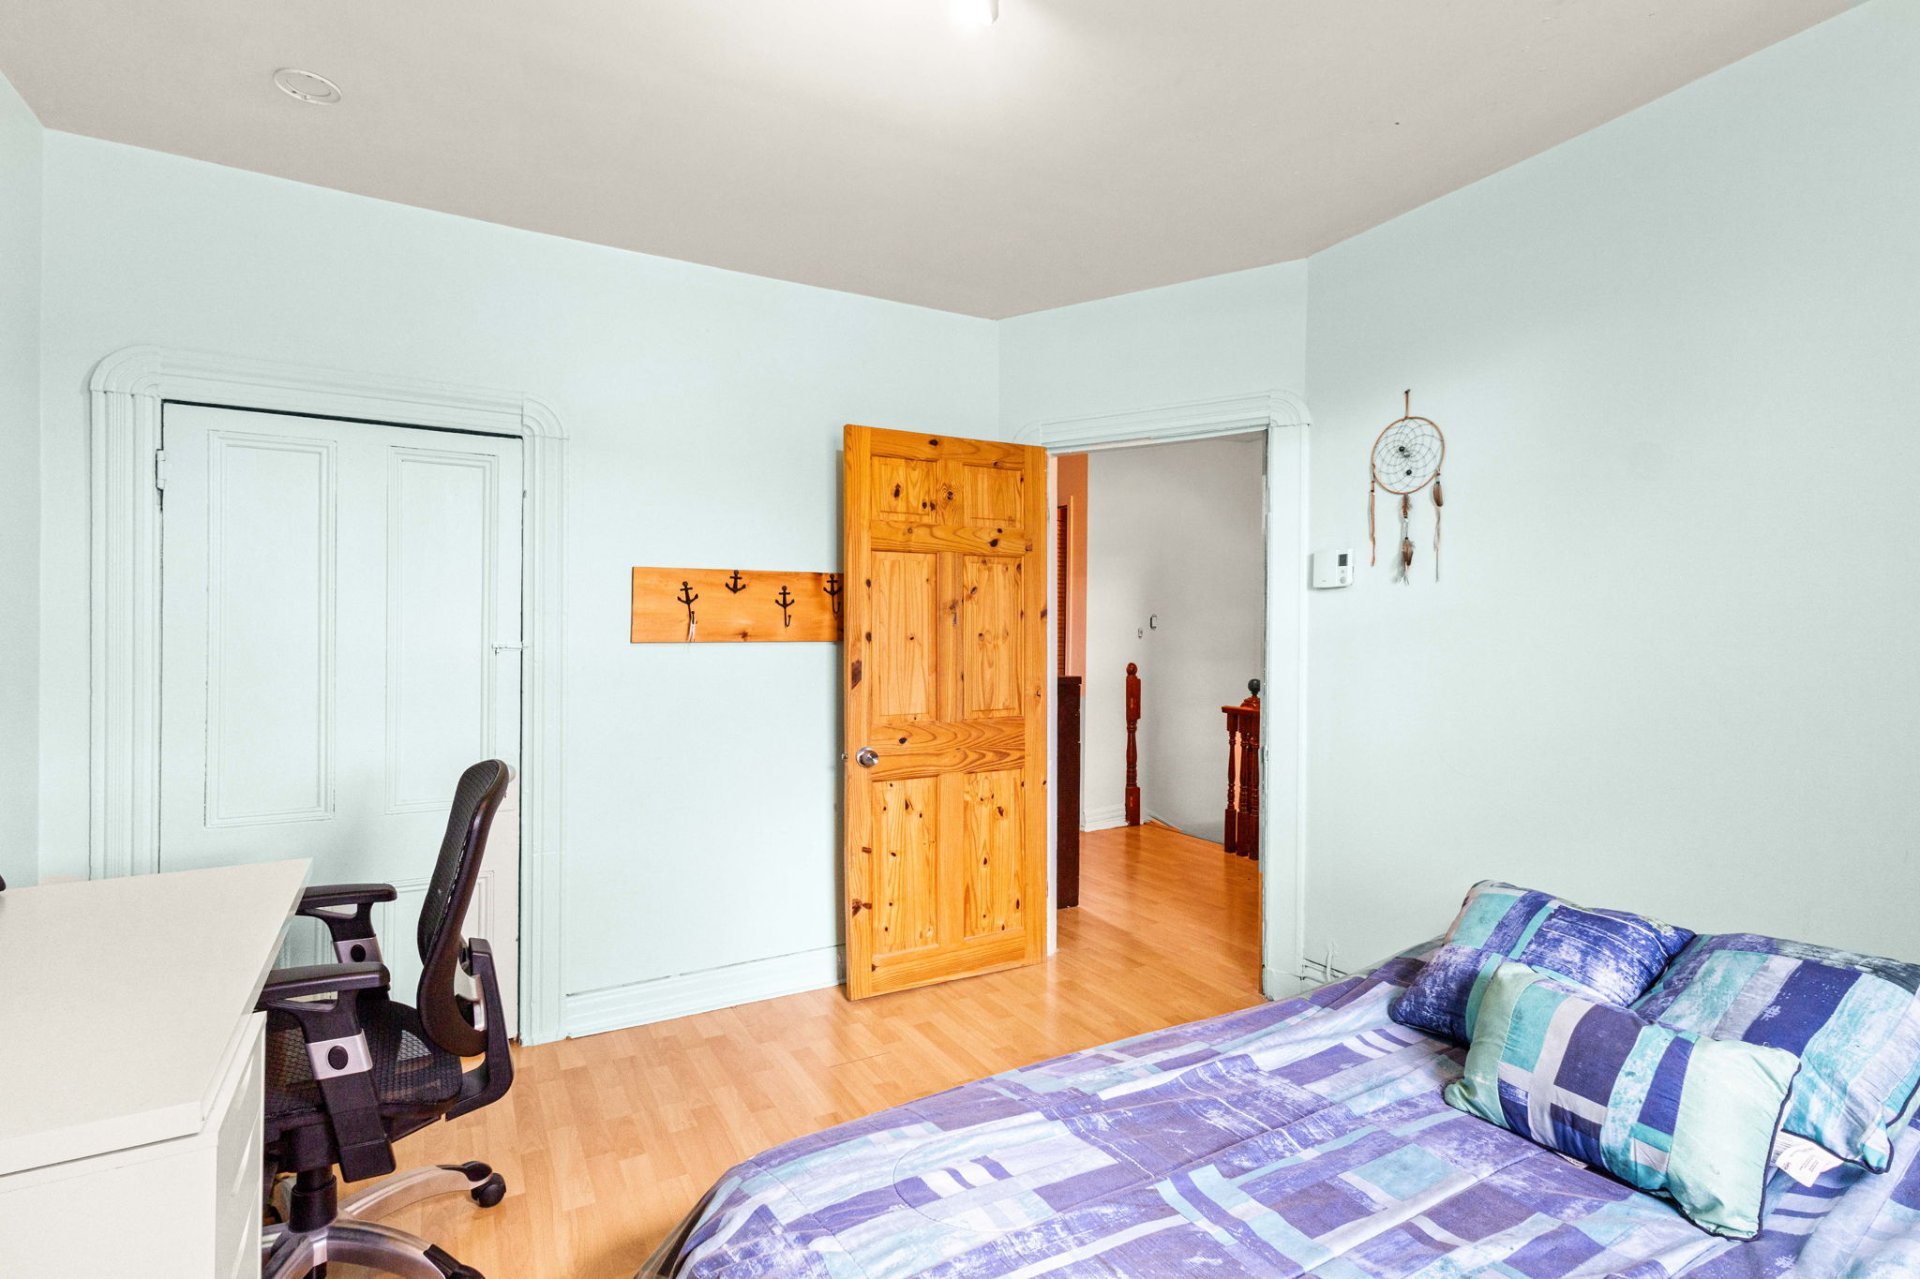 Balcony
 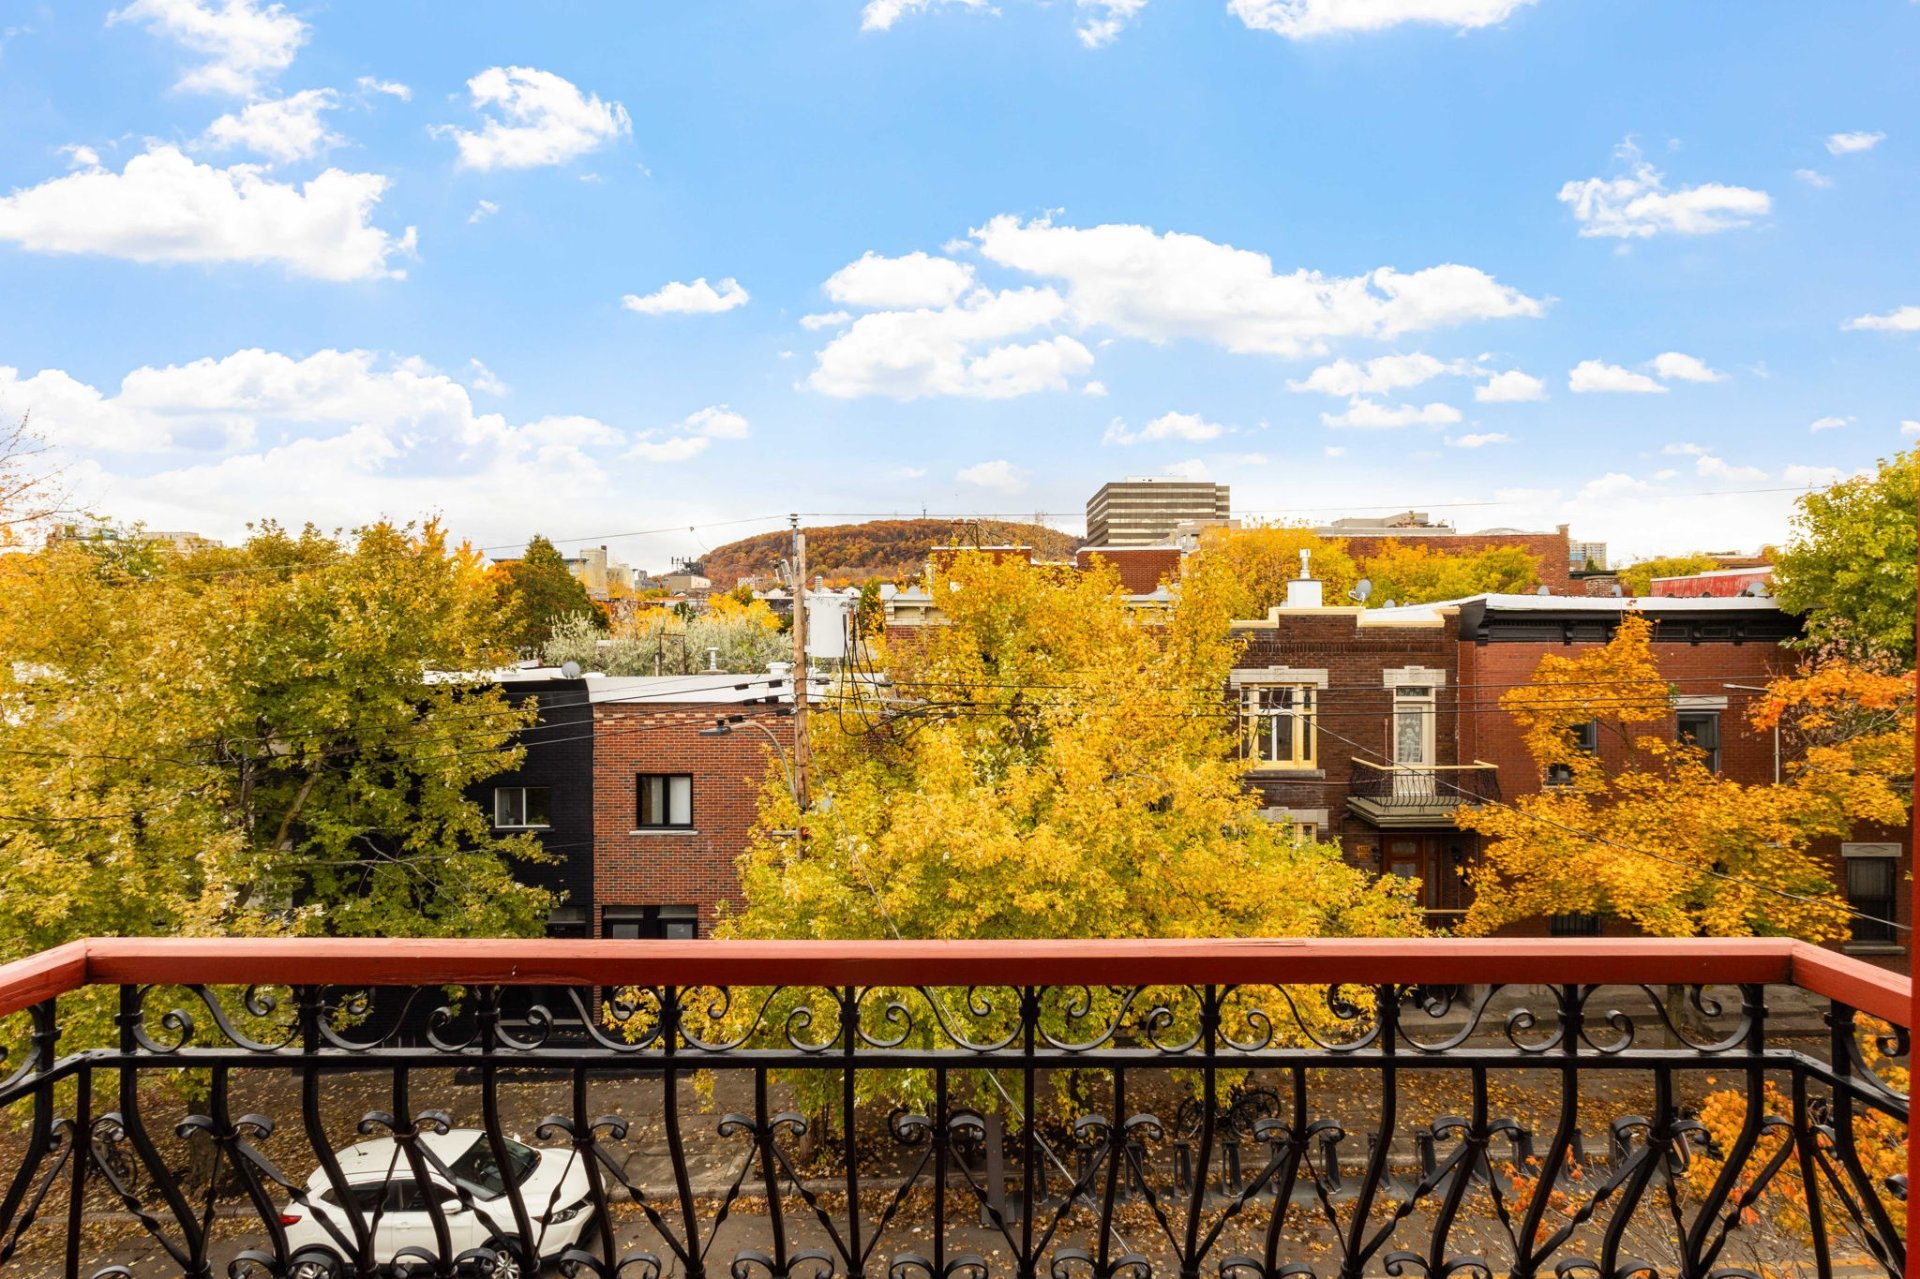 Bedroom
 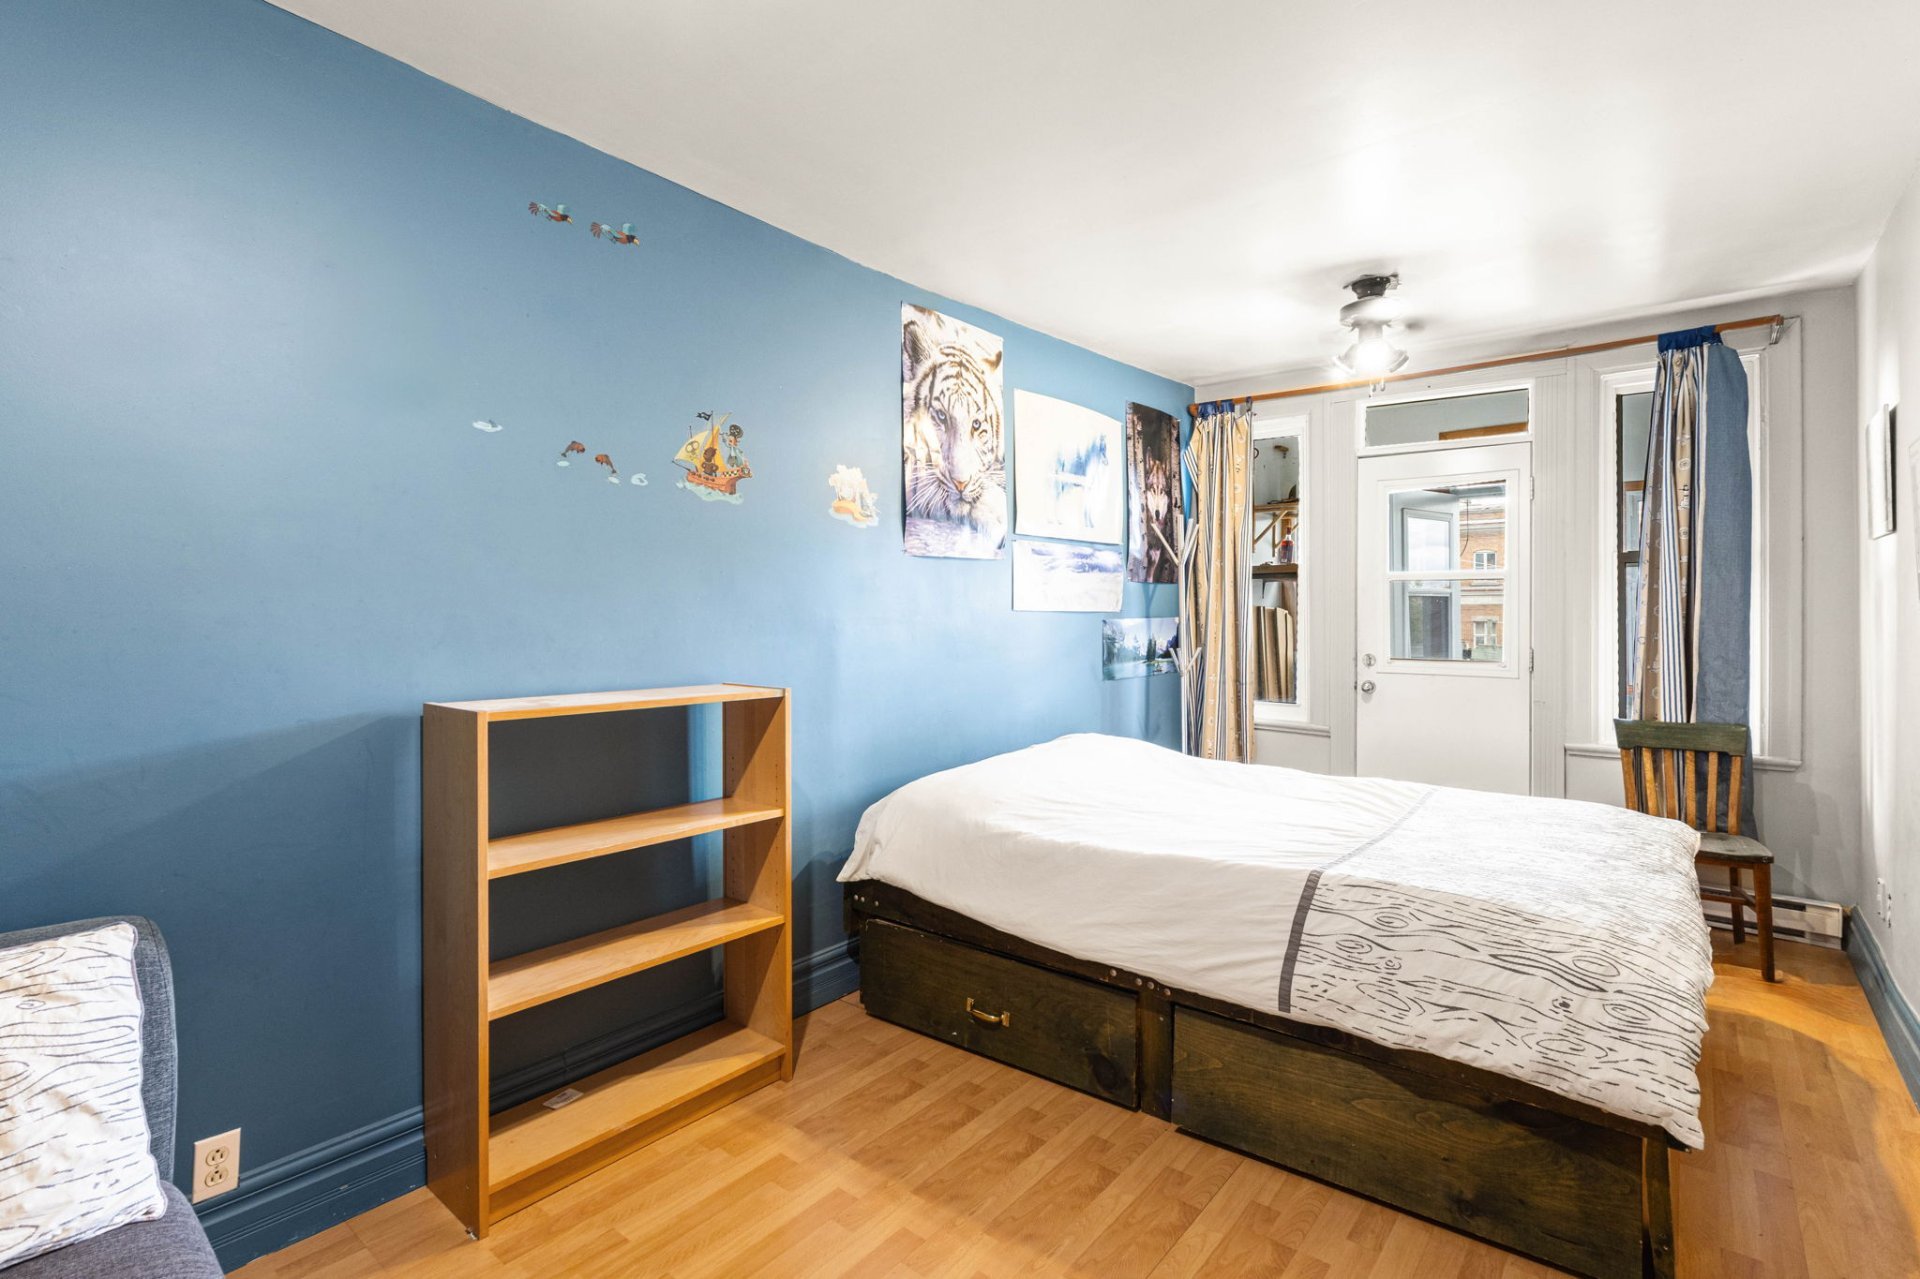 Bedroom
 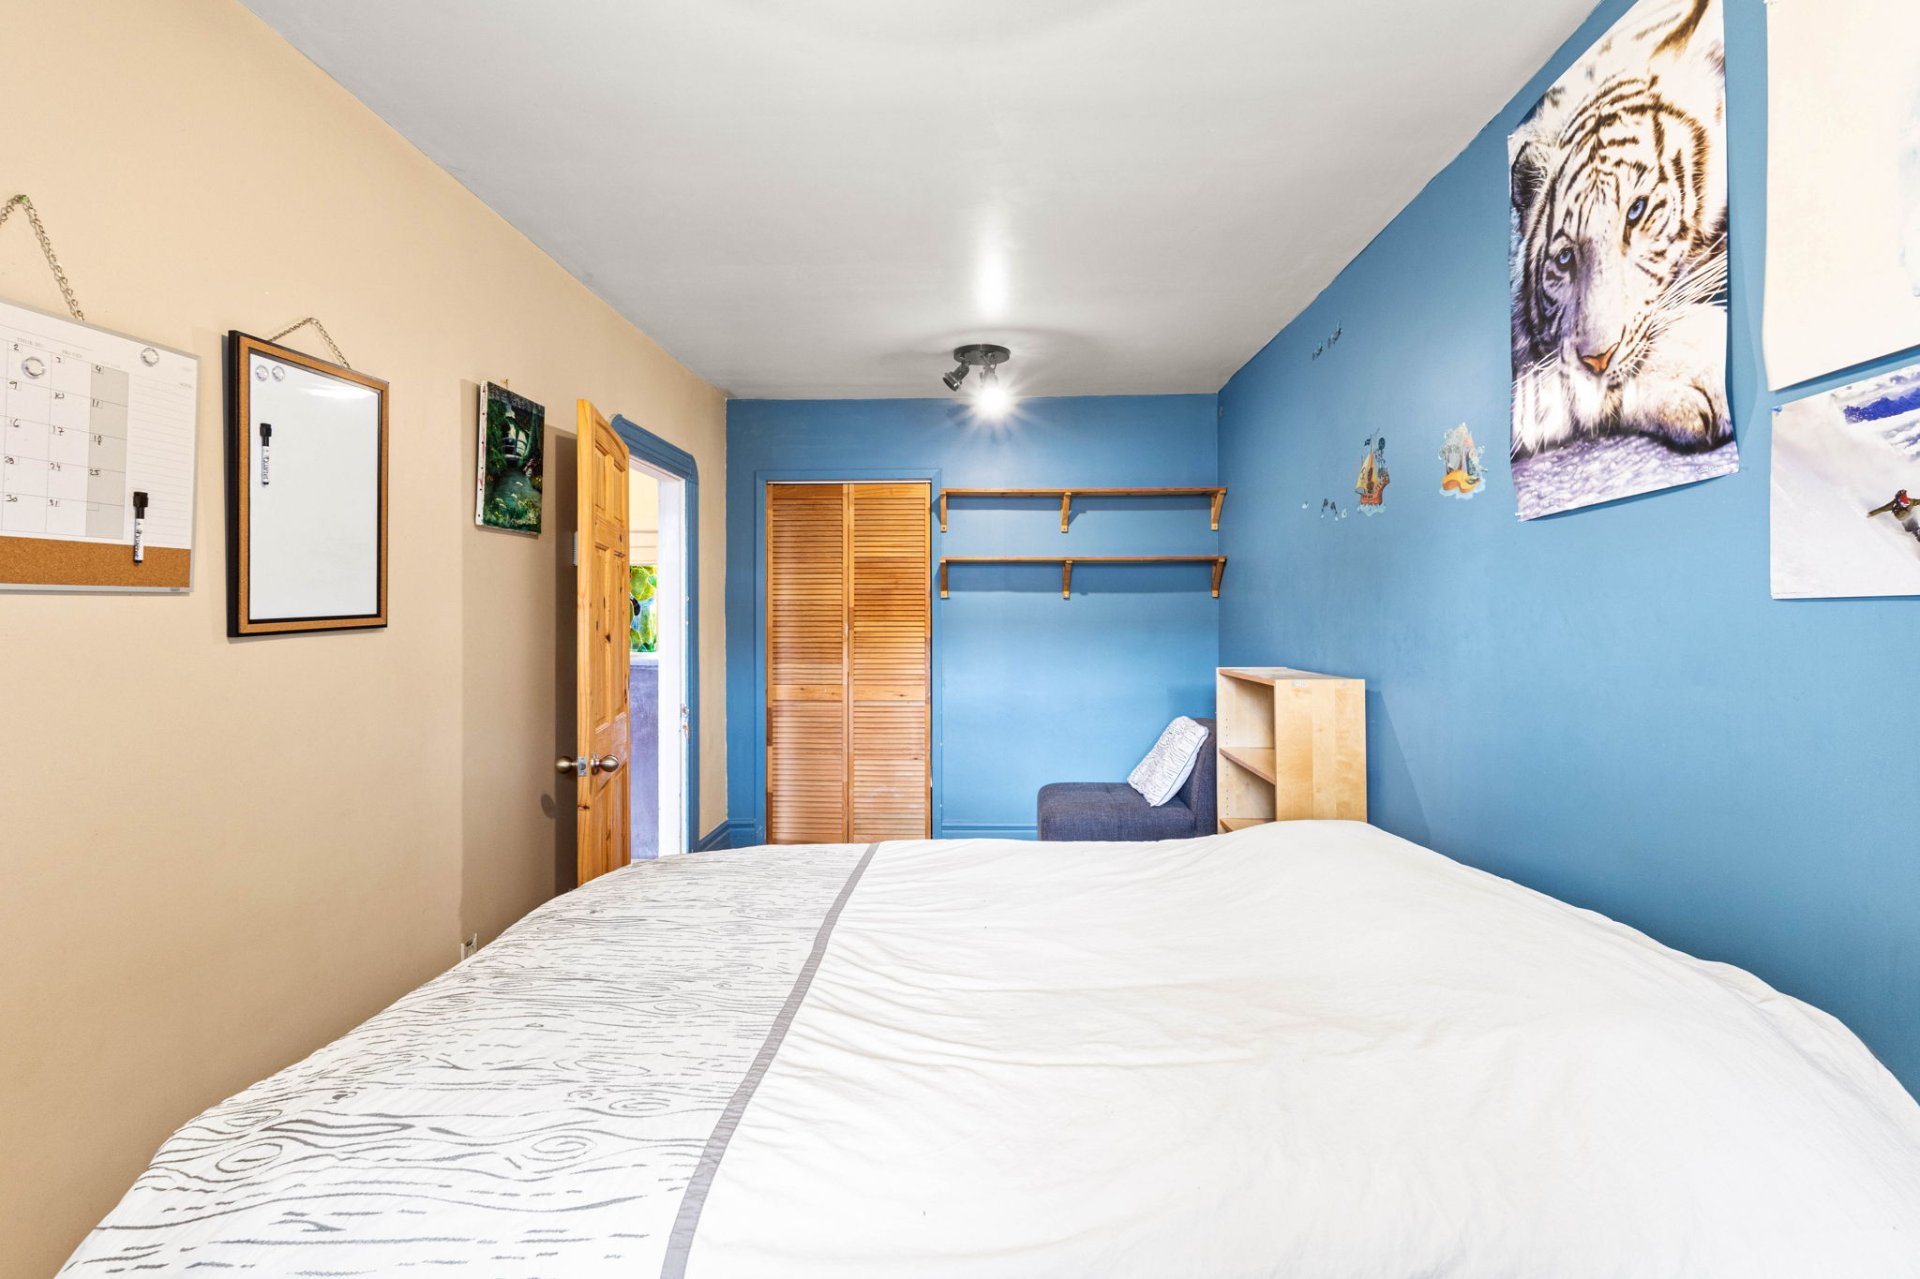 Patio
Patio 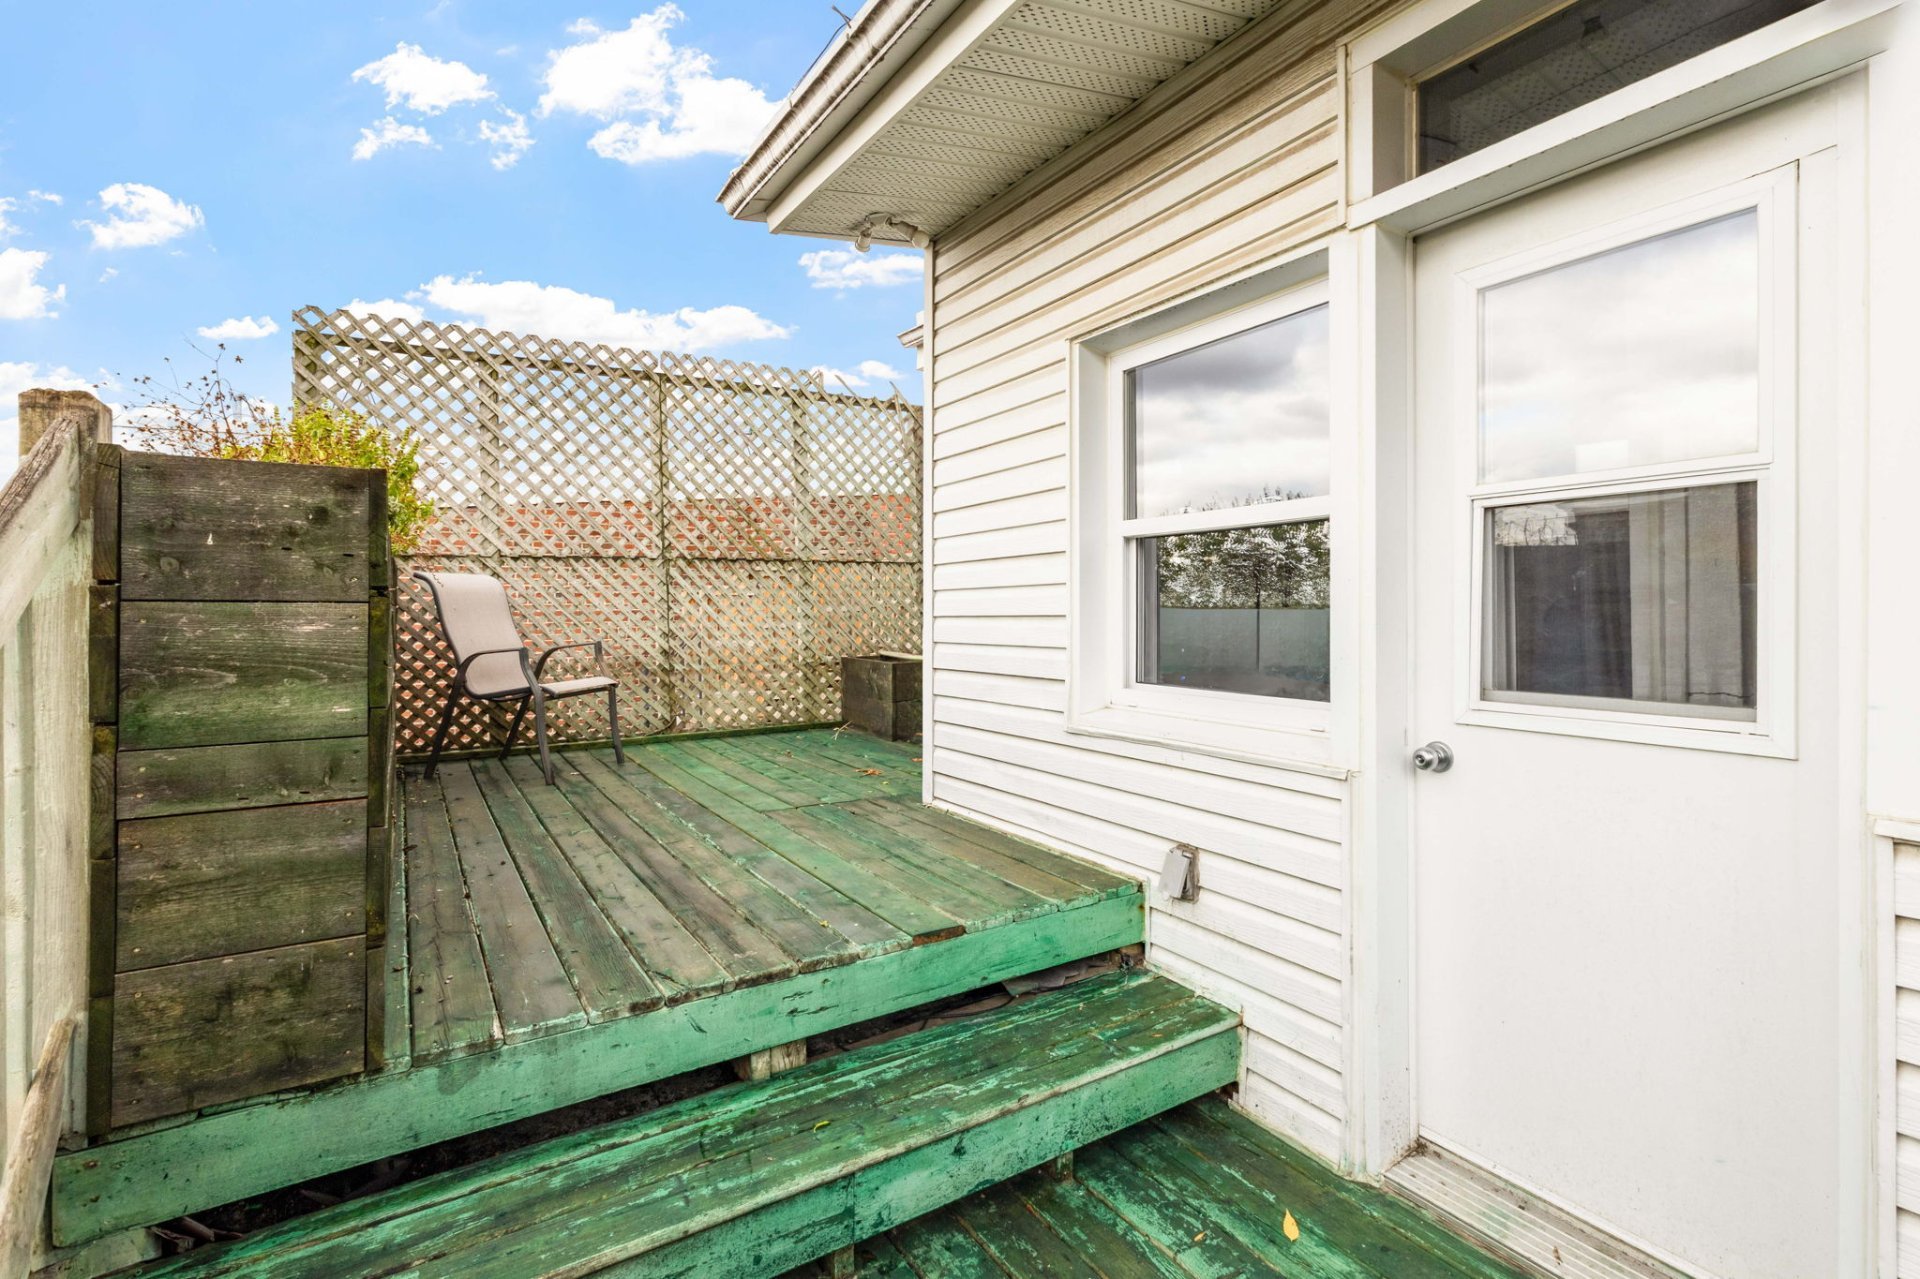 Patio
Patio 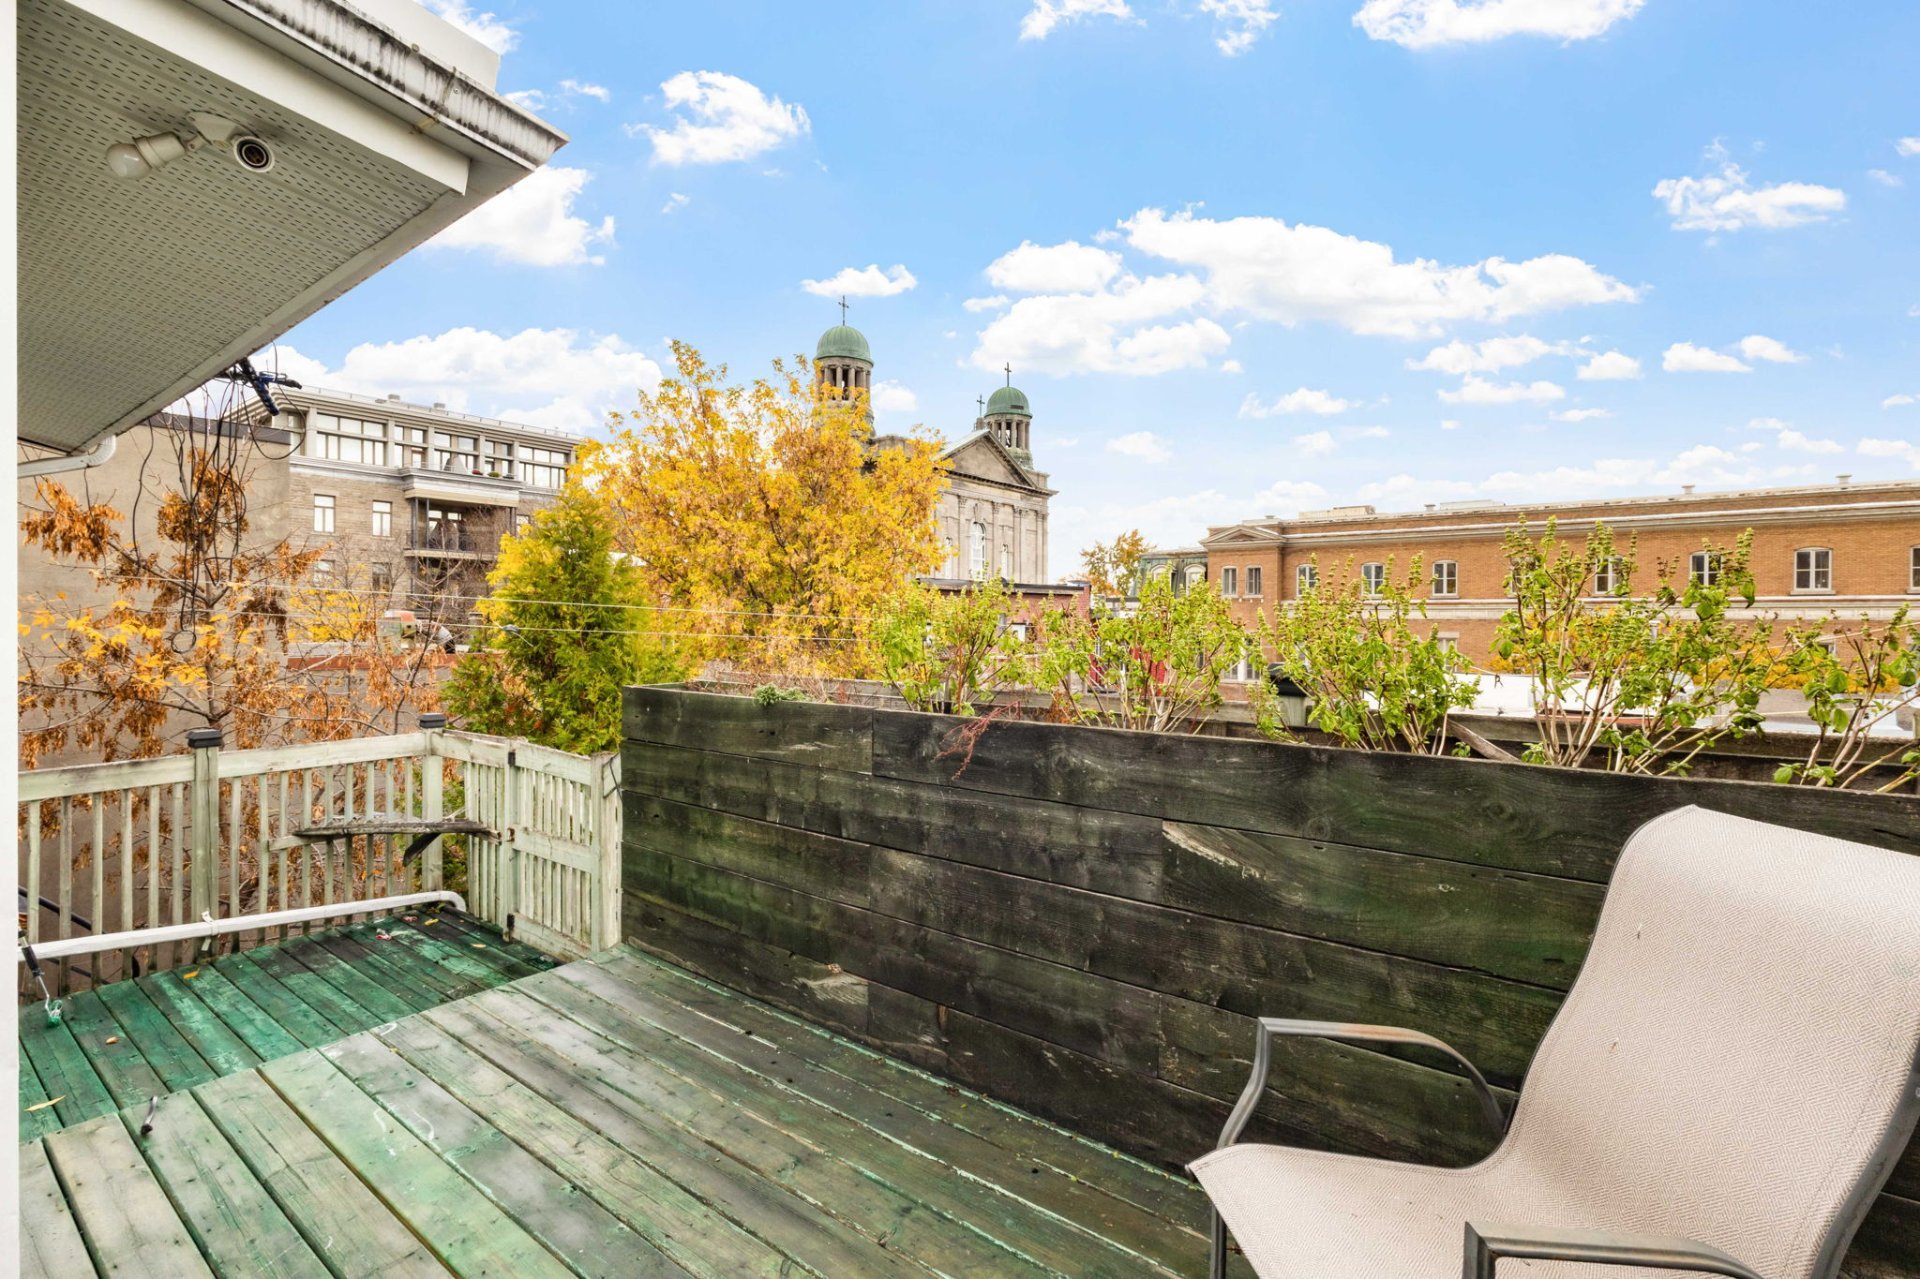 Bathroom
 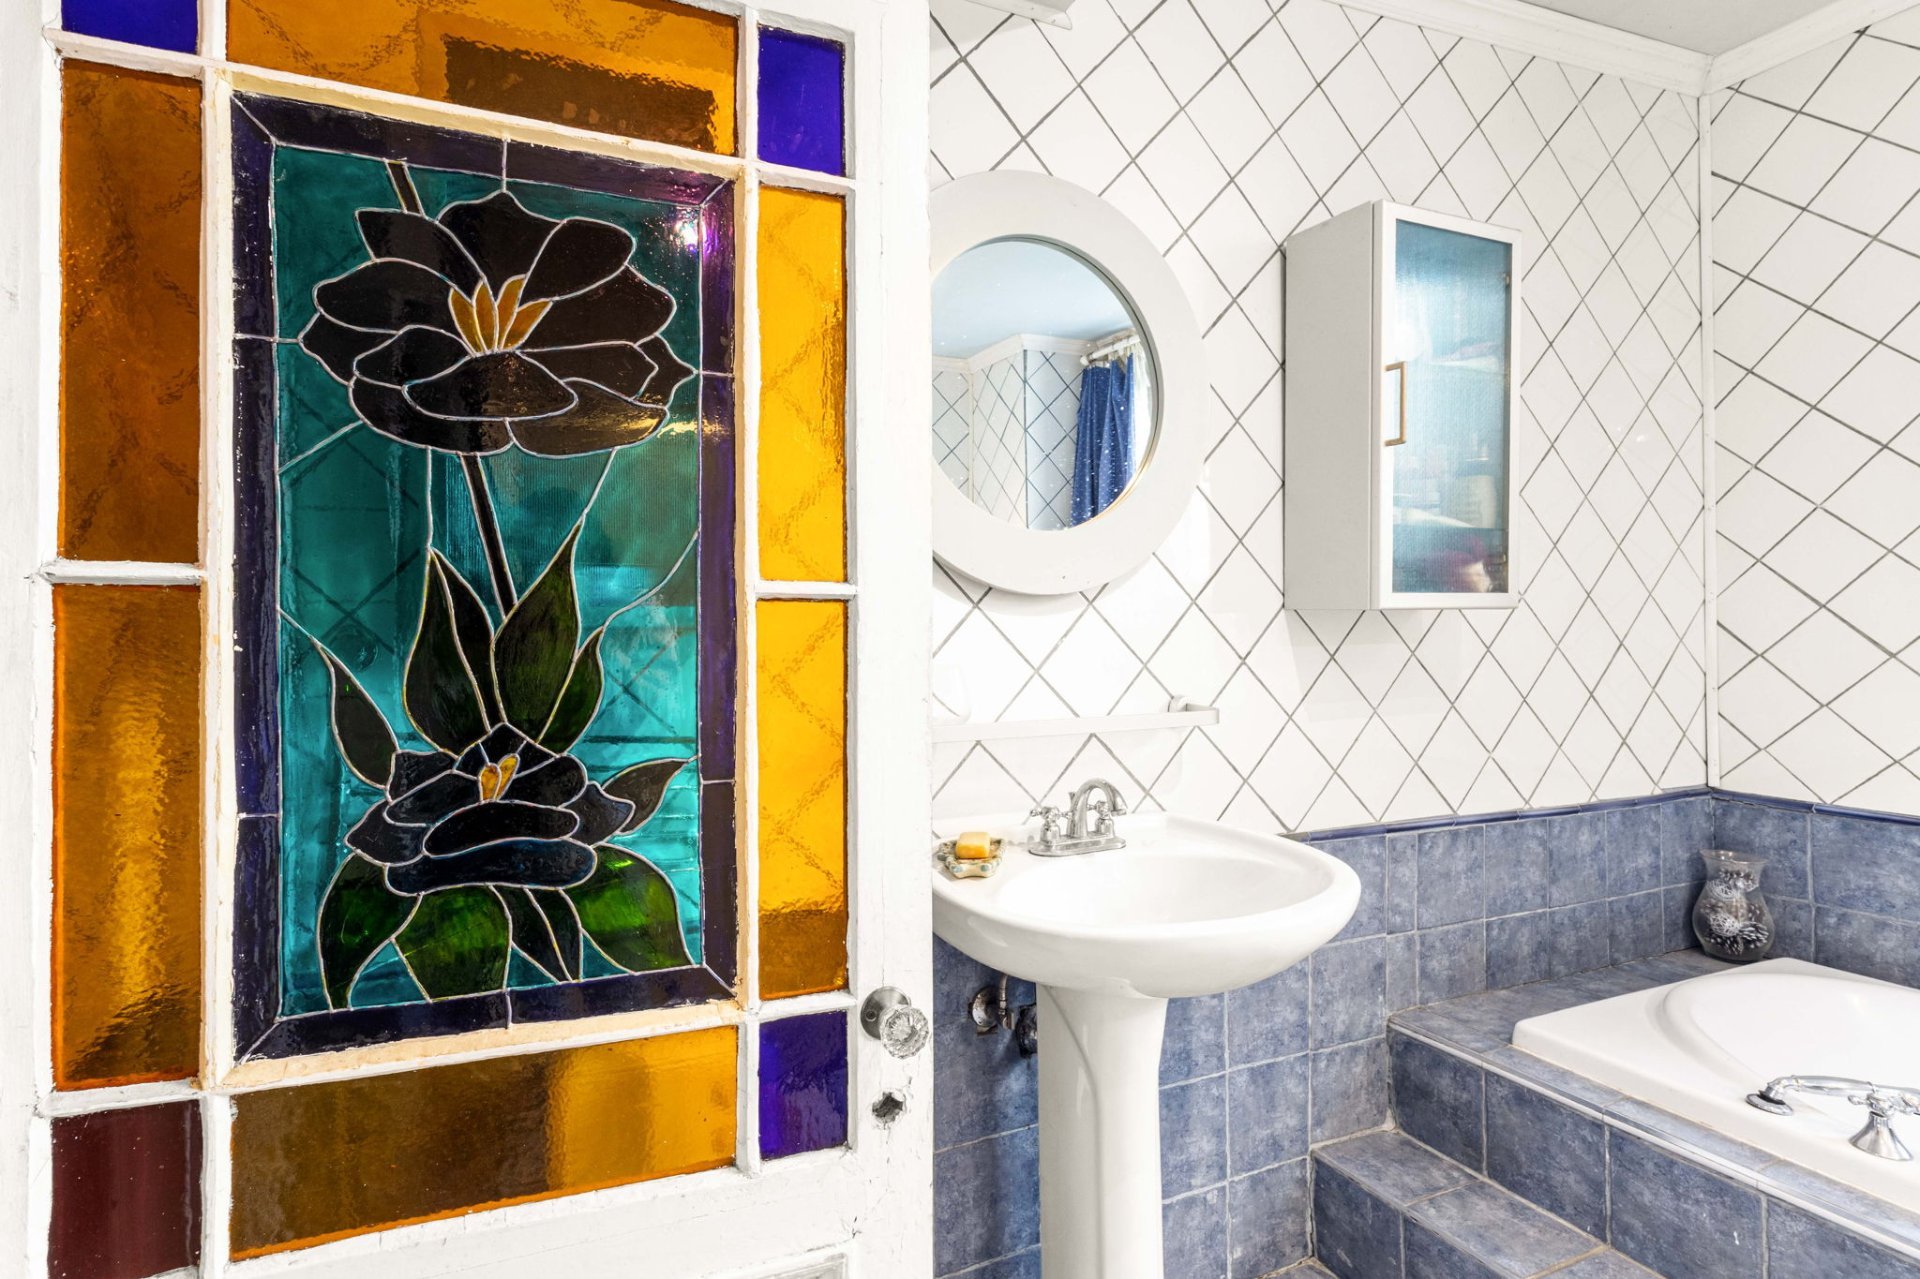 Bathroom
 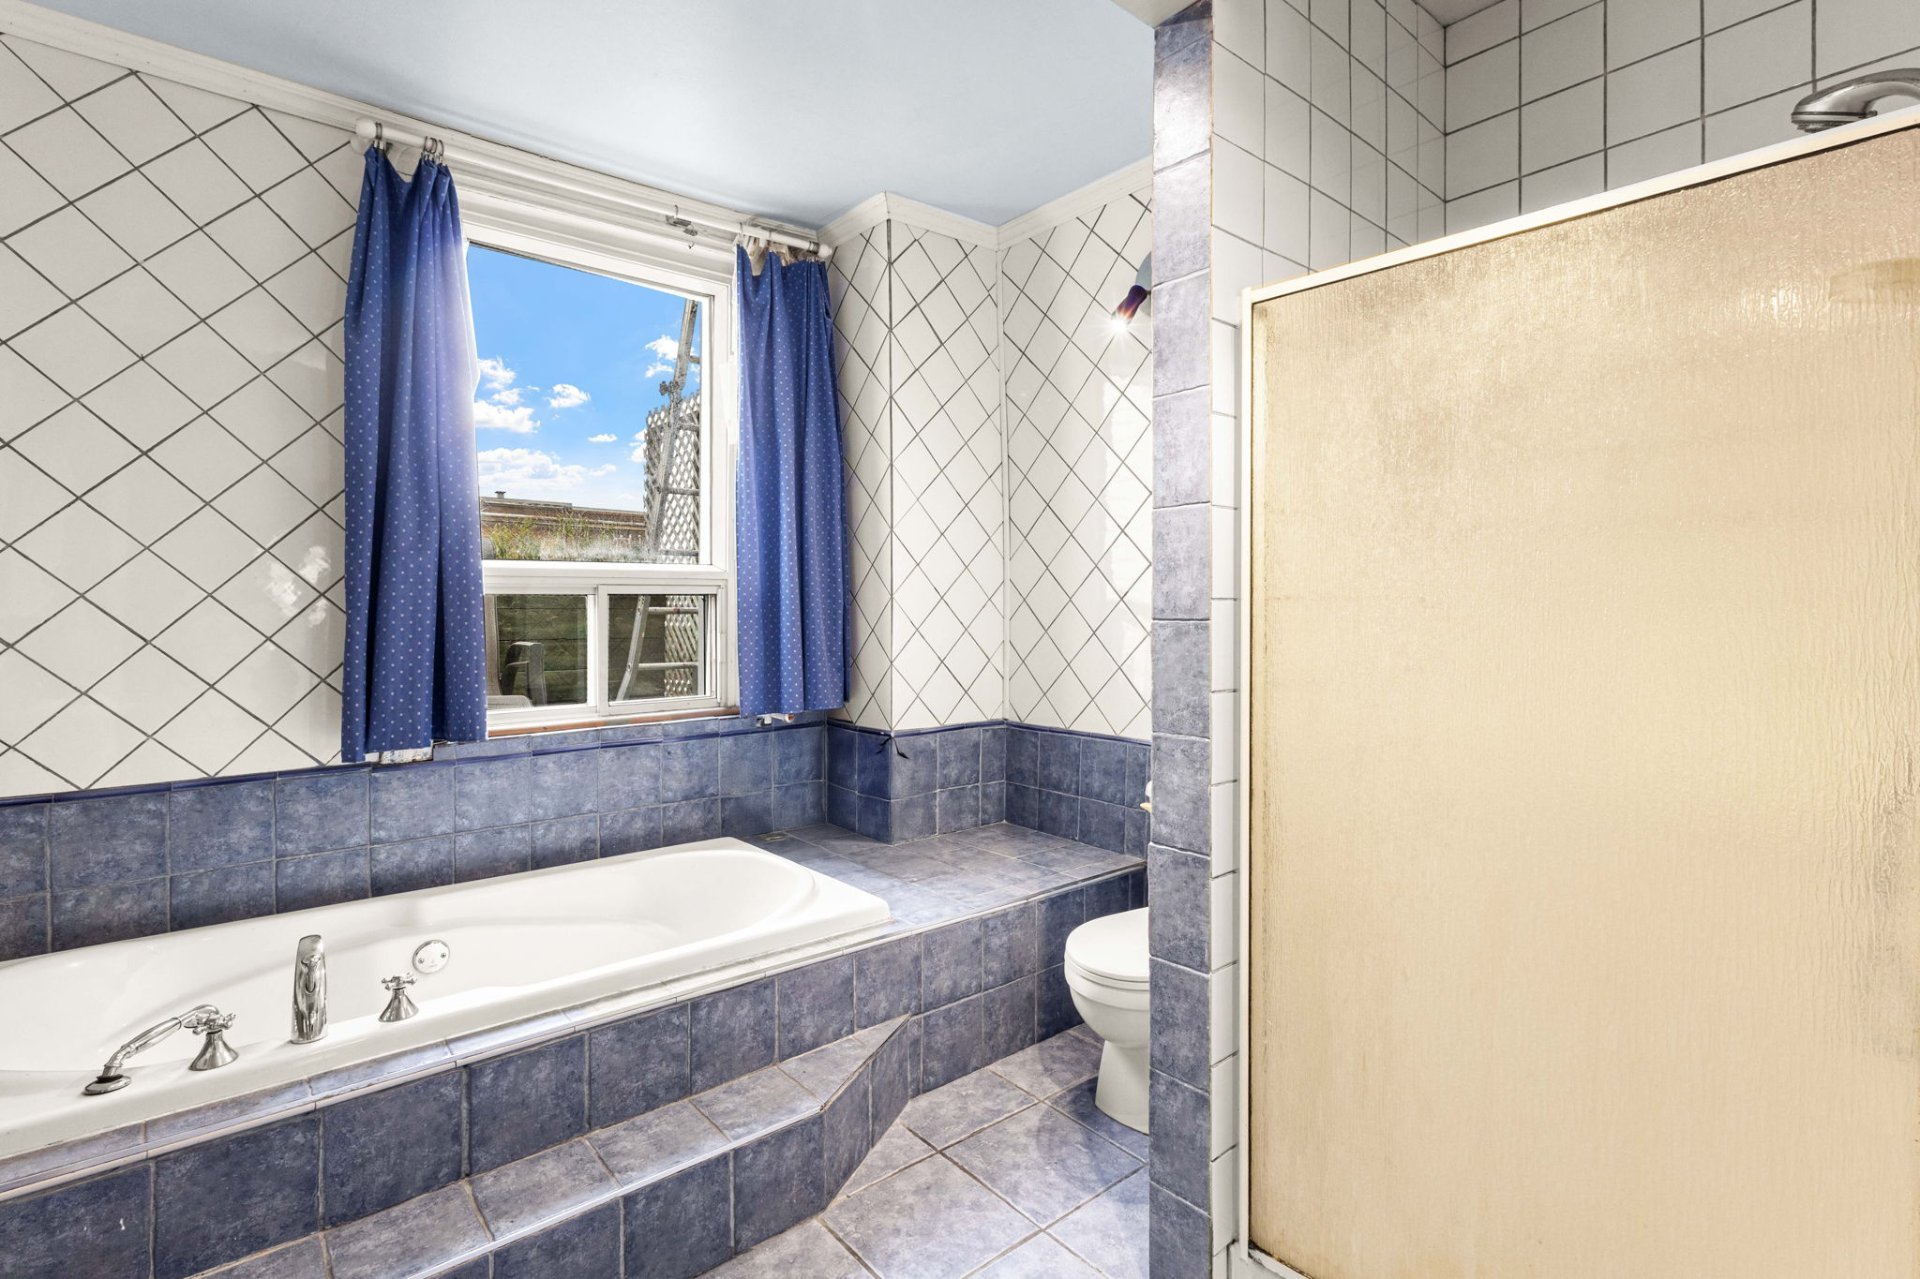 Bathroom
 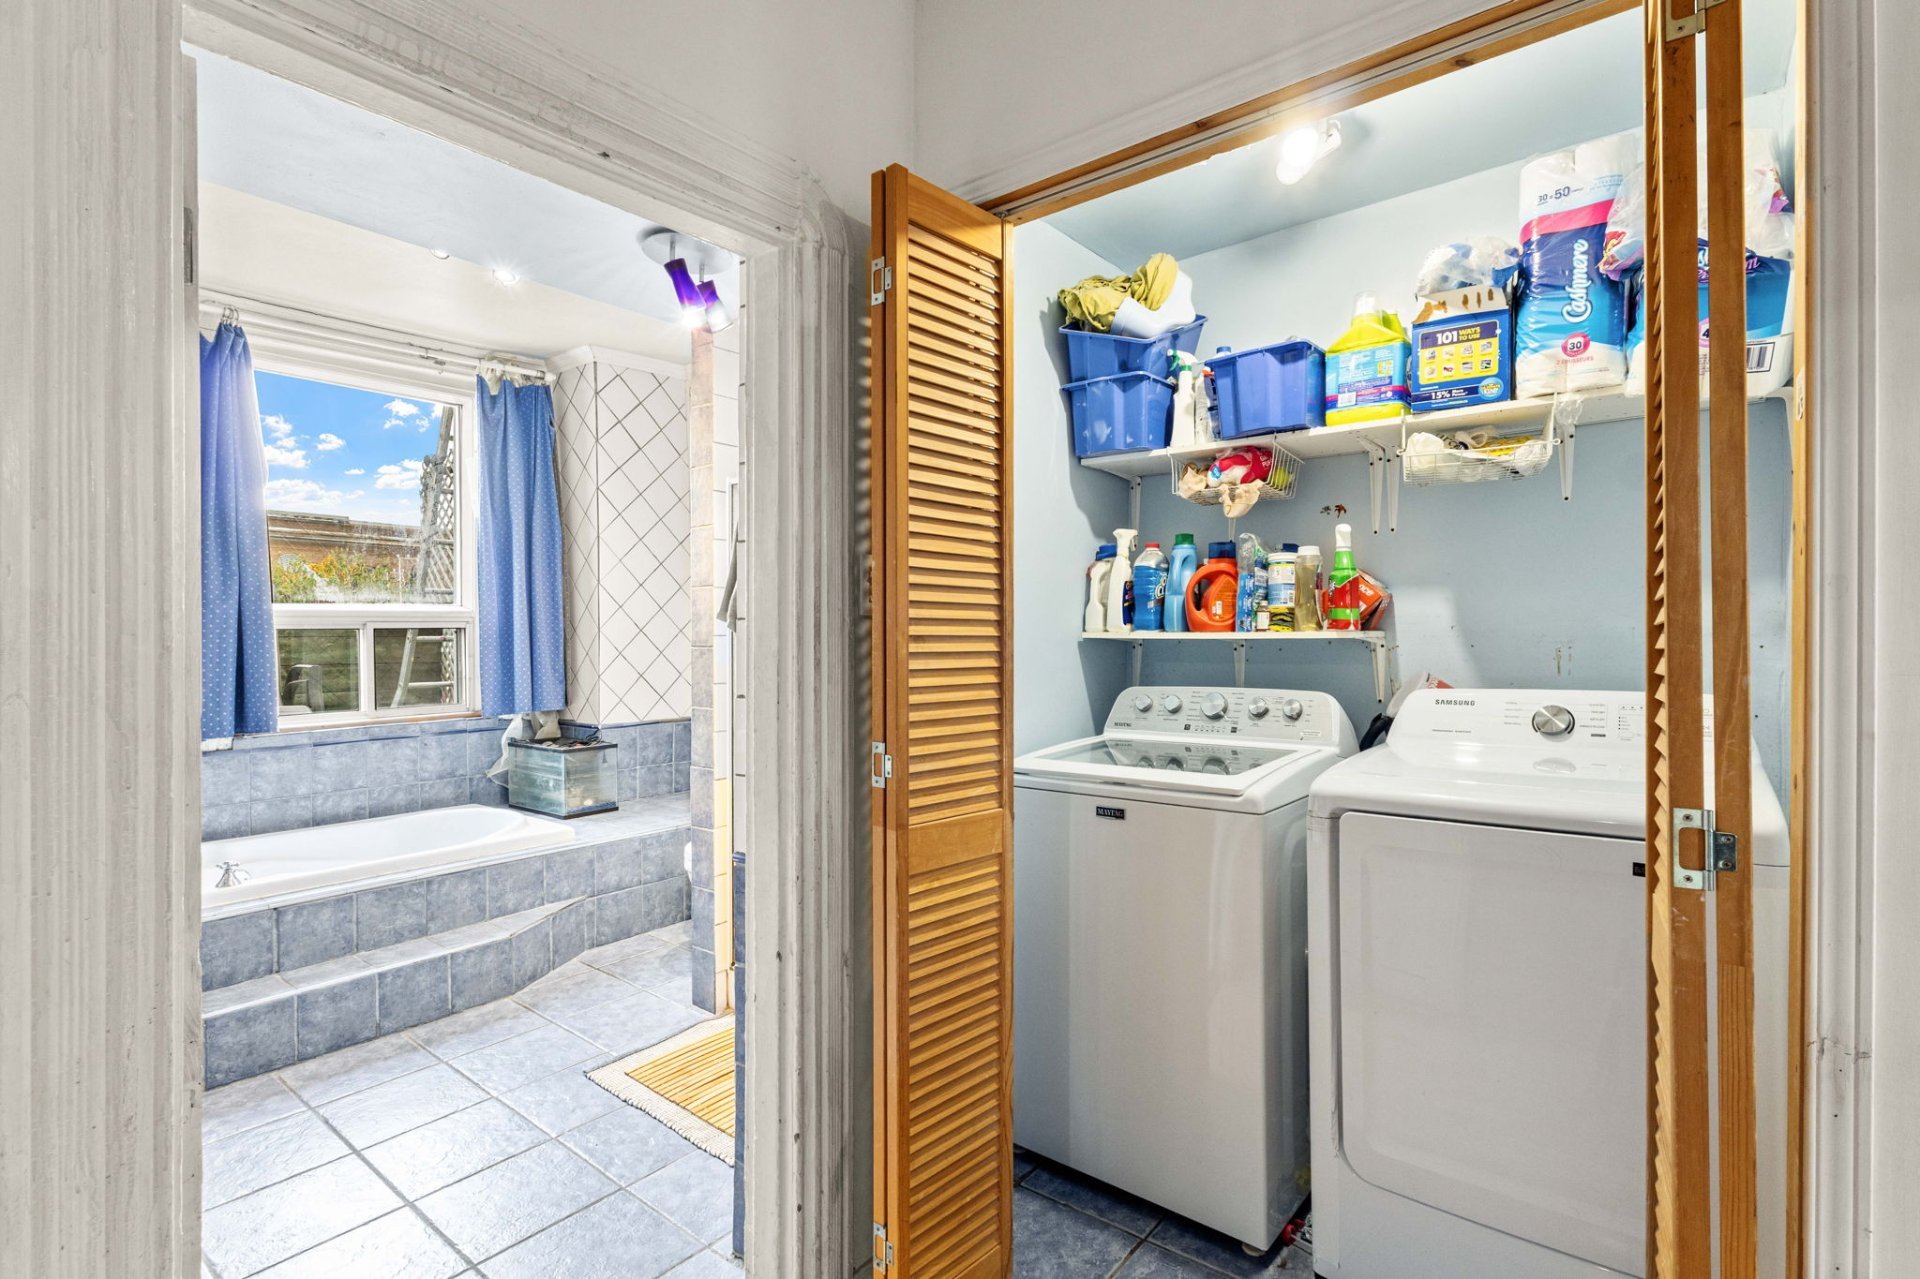 Staircase
 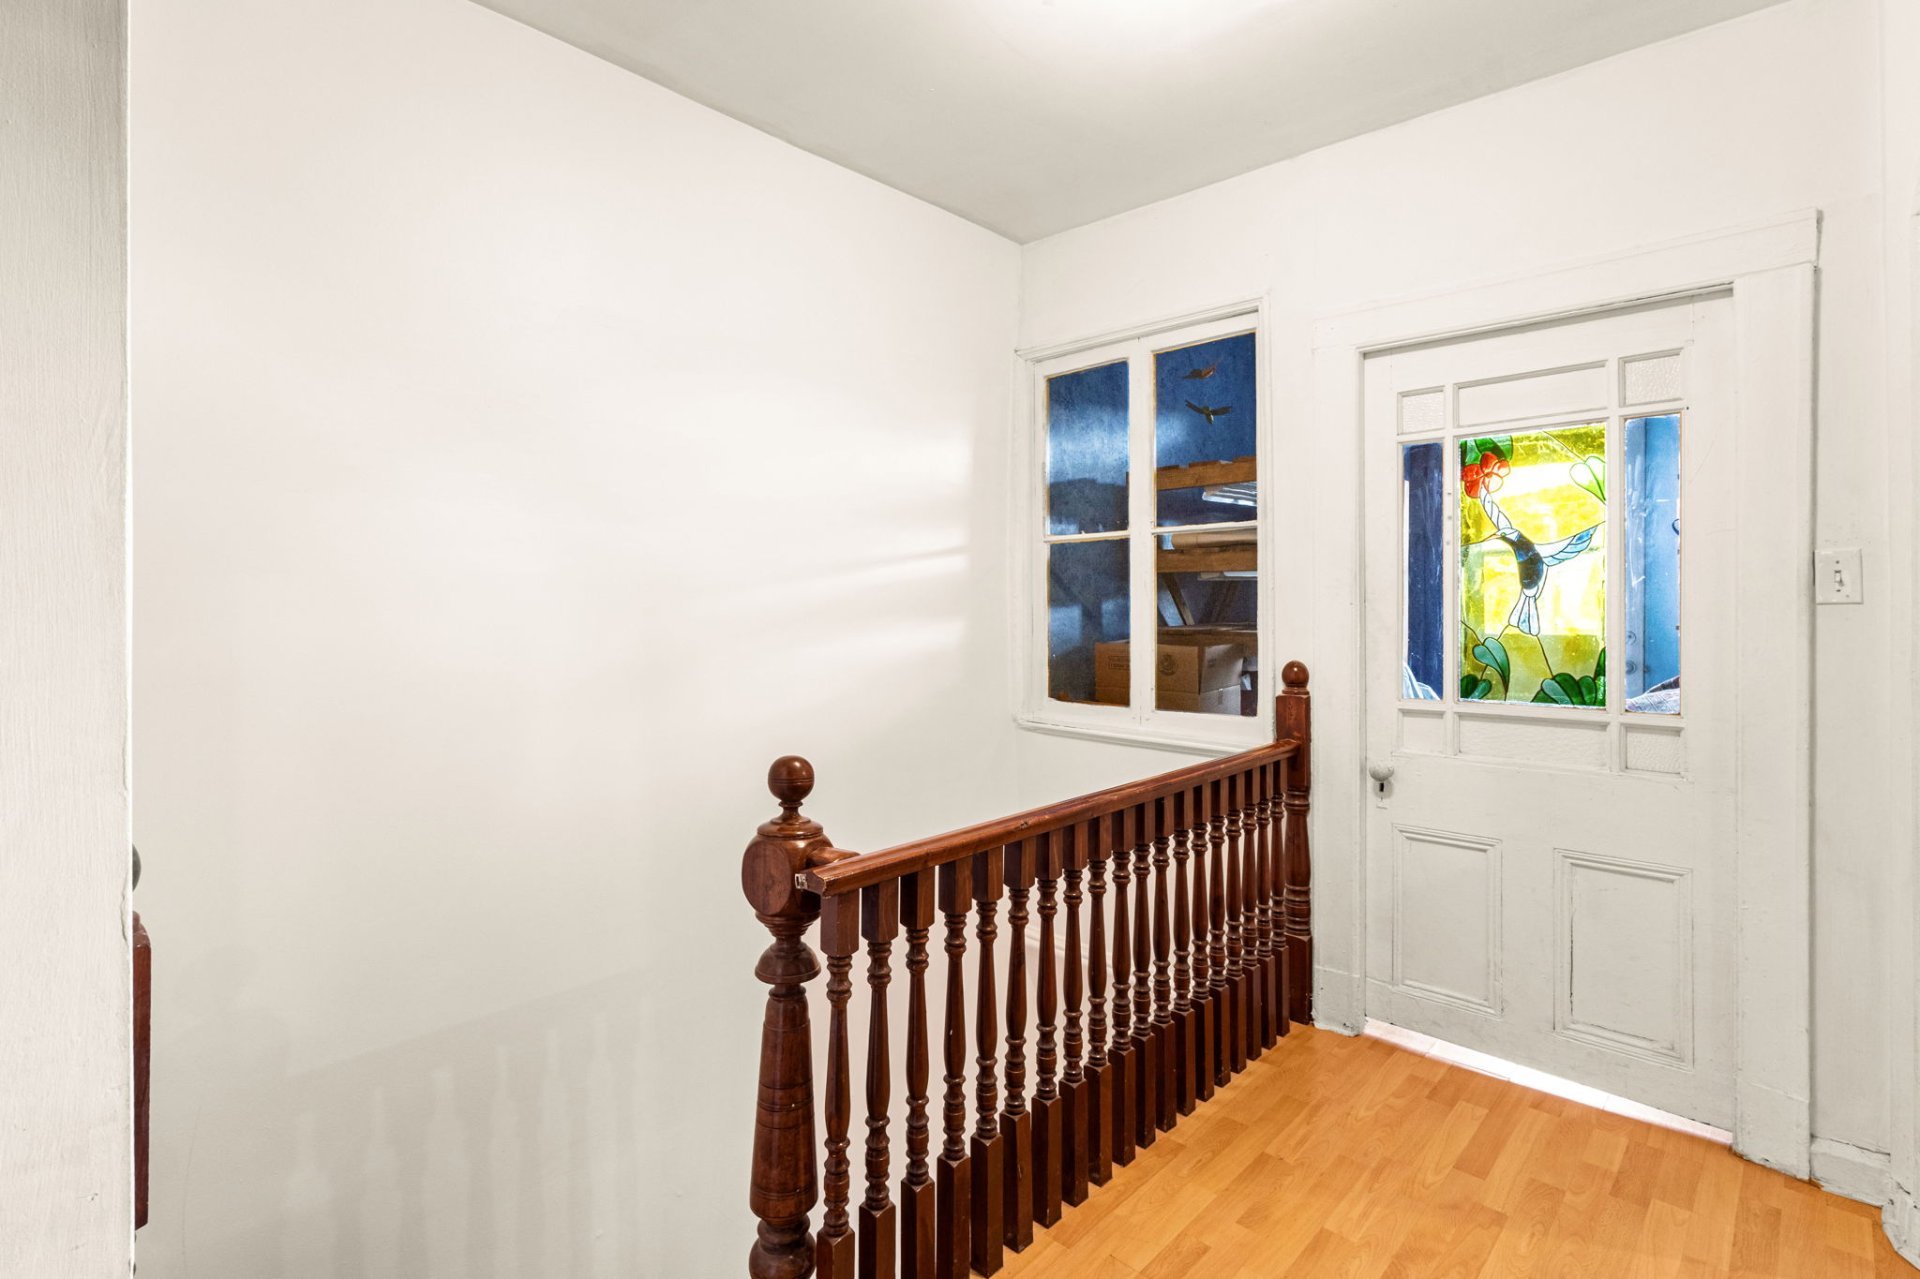 Bedroom
 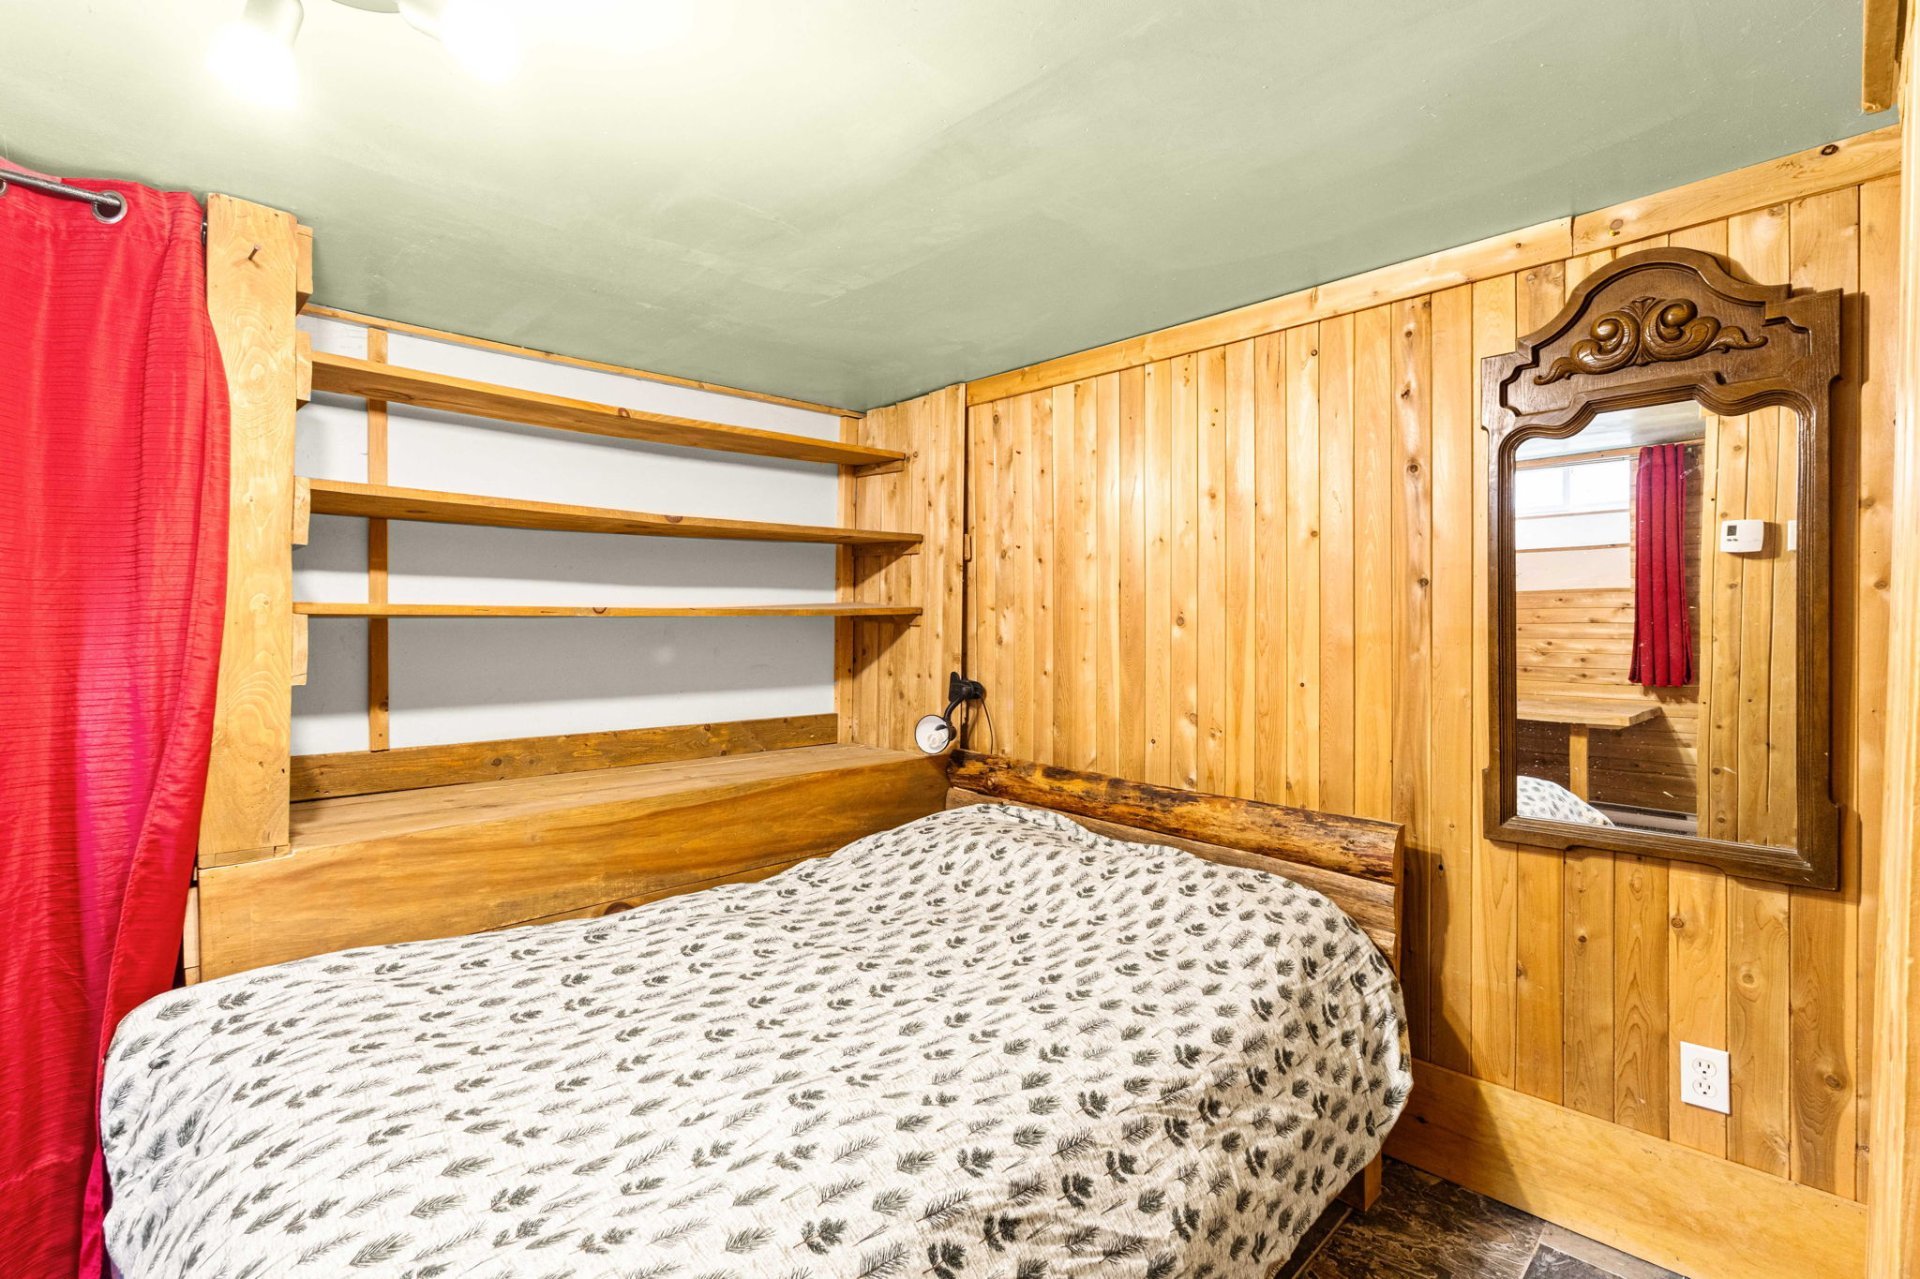 Bedroom
 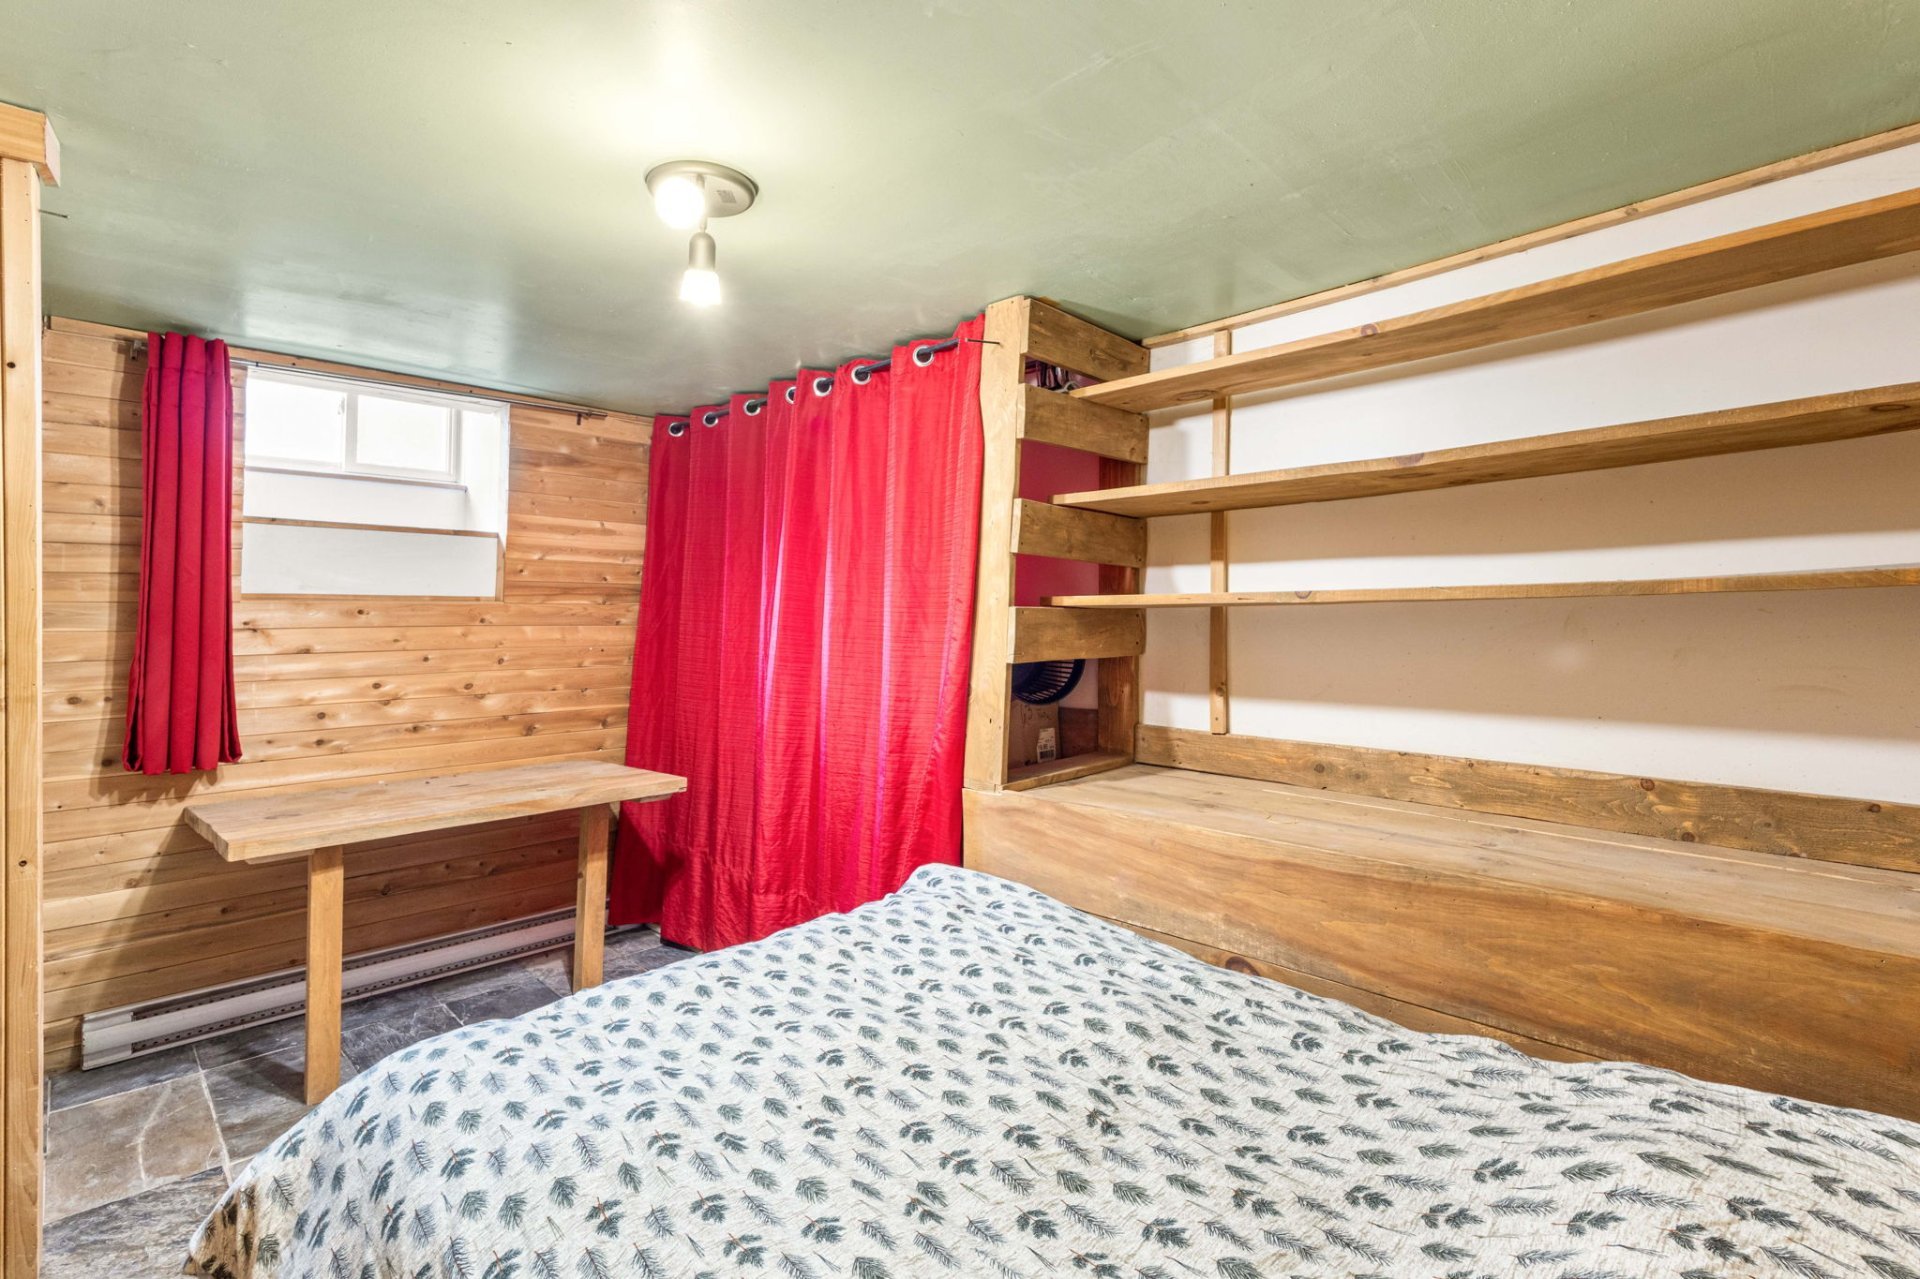 Playroom
 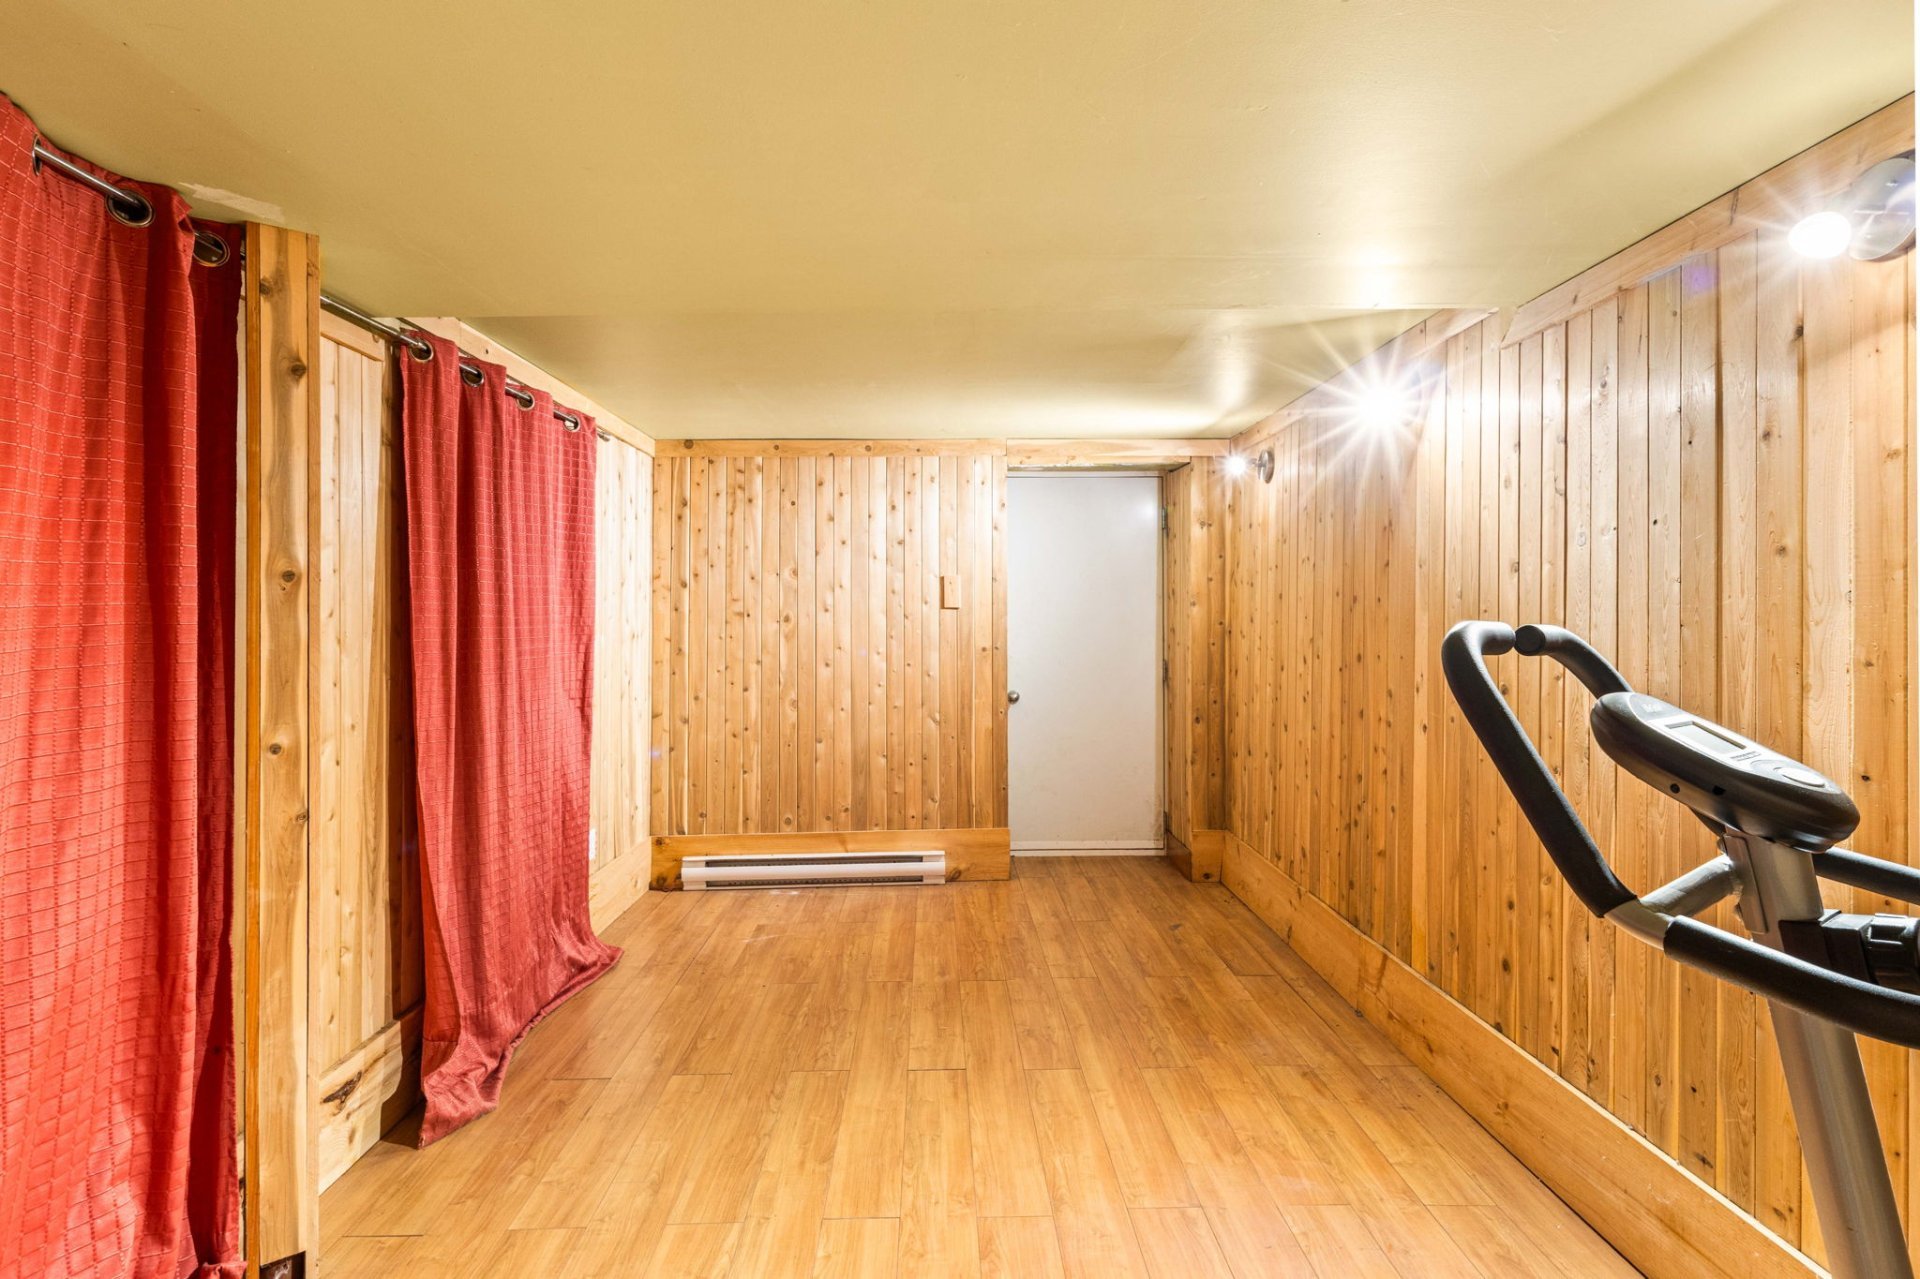 Playroom
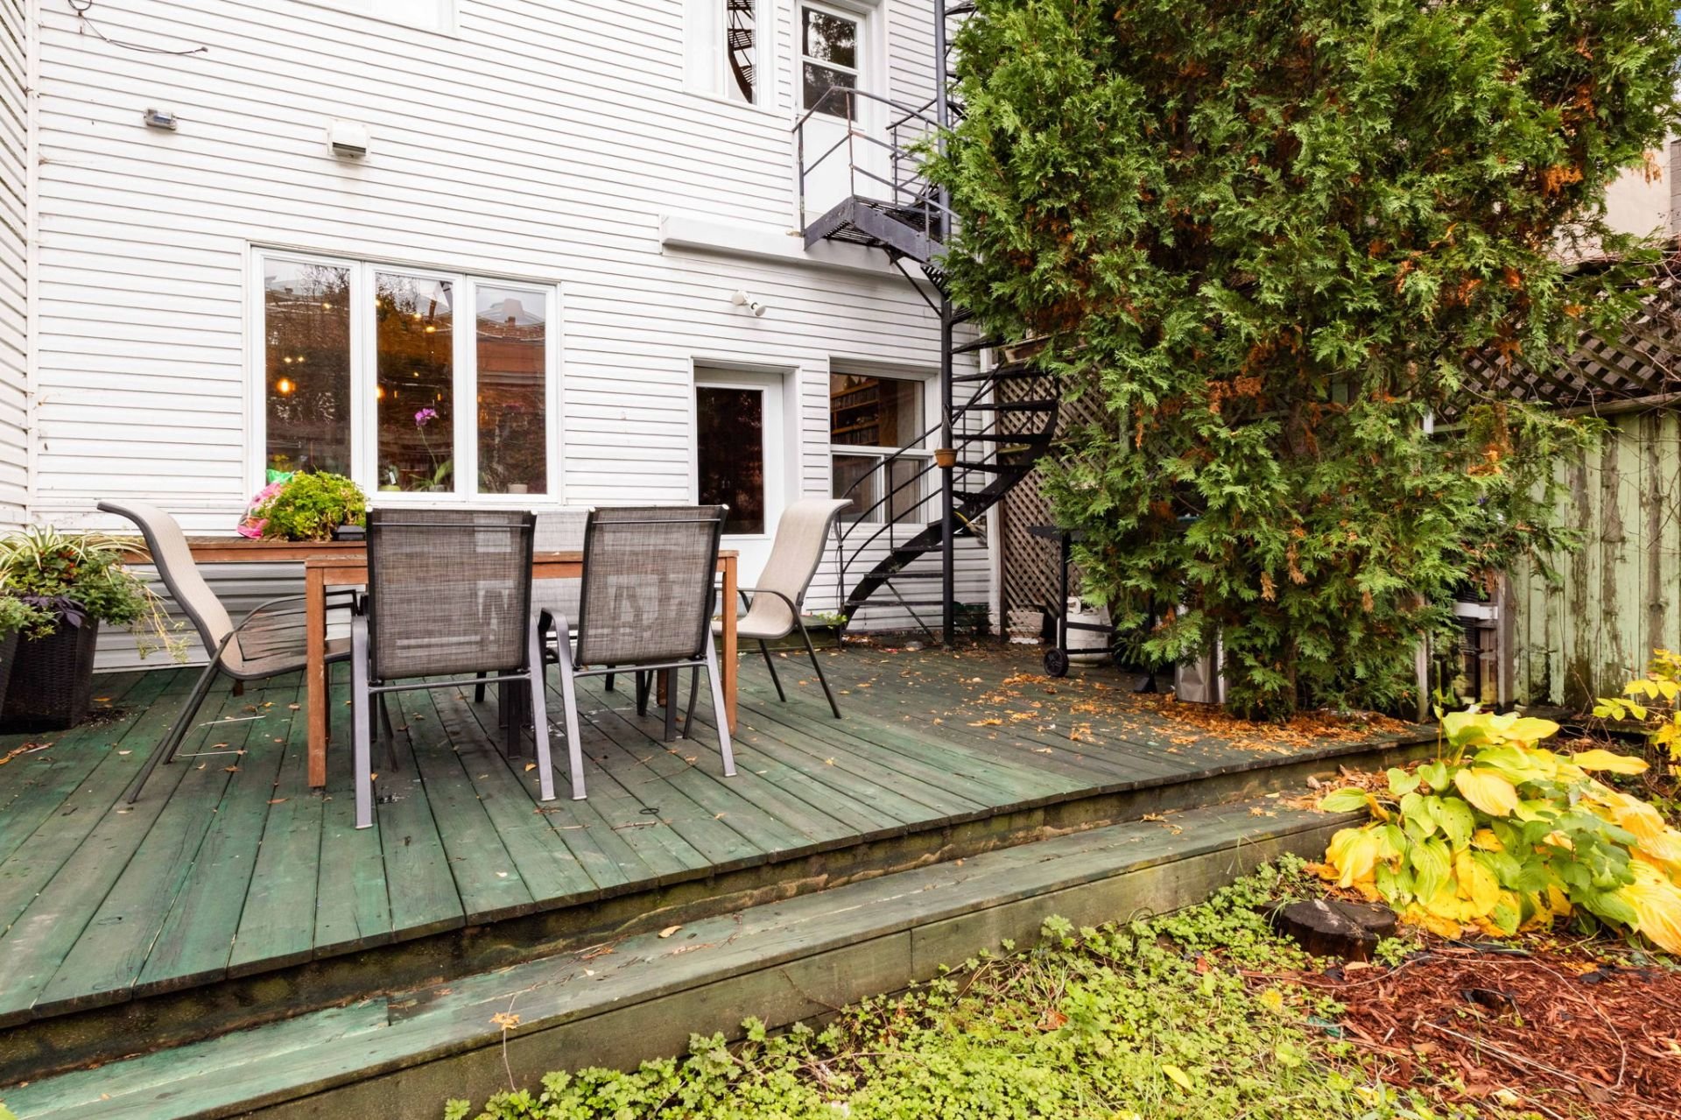
 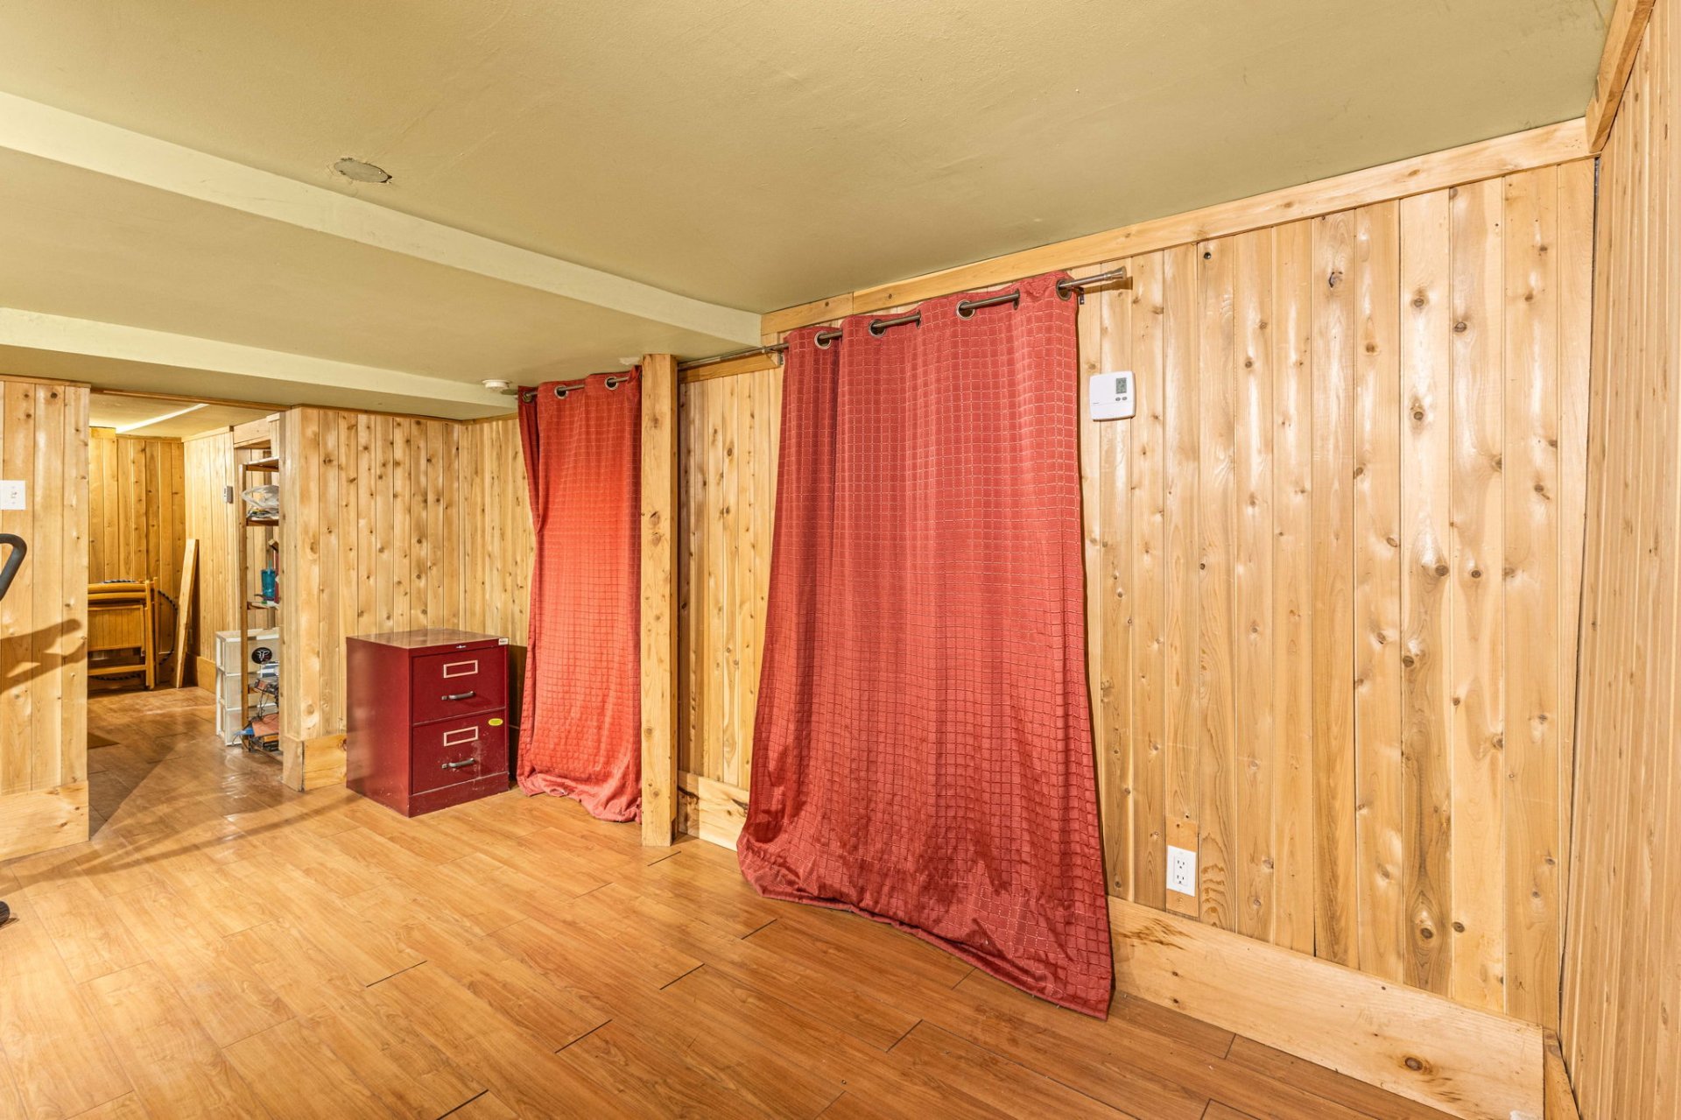 Backyard
 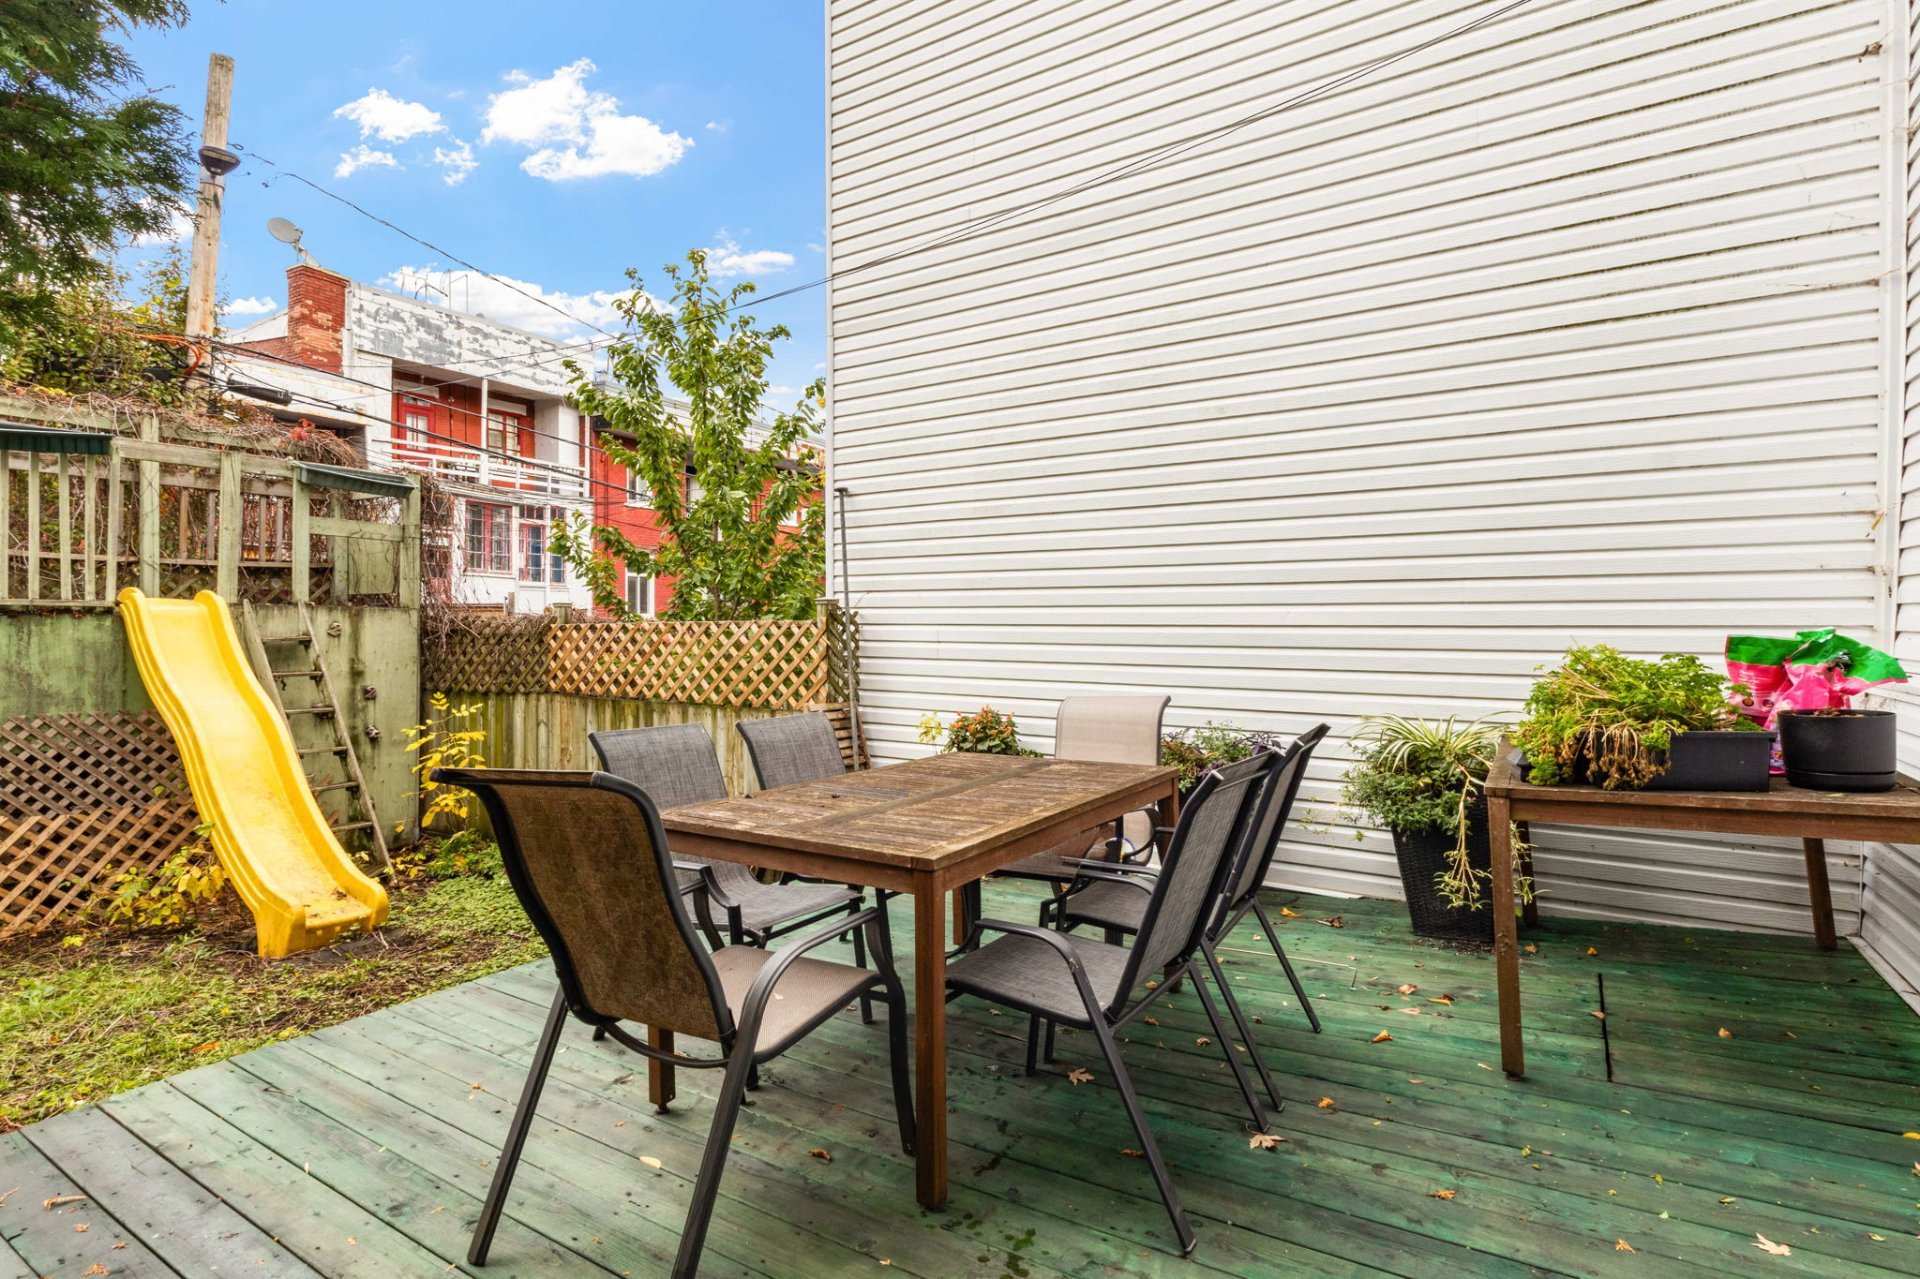 Backyard
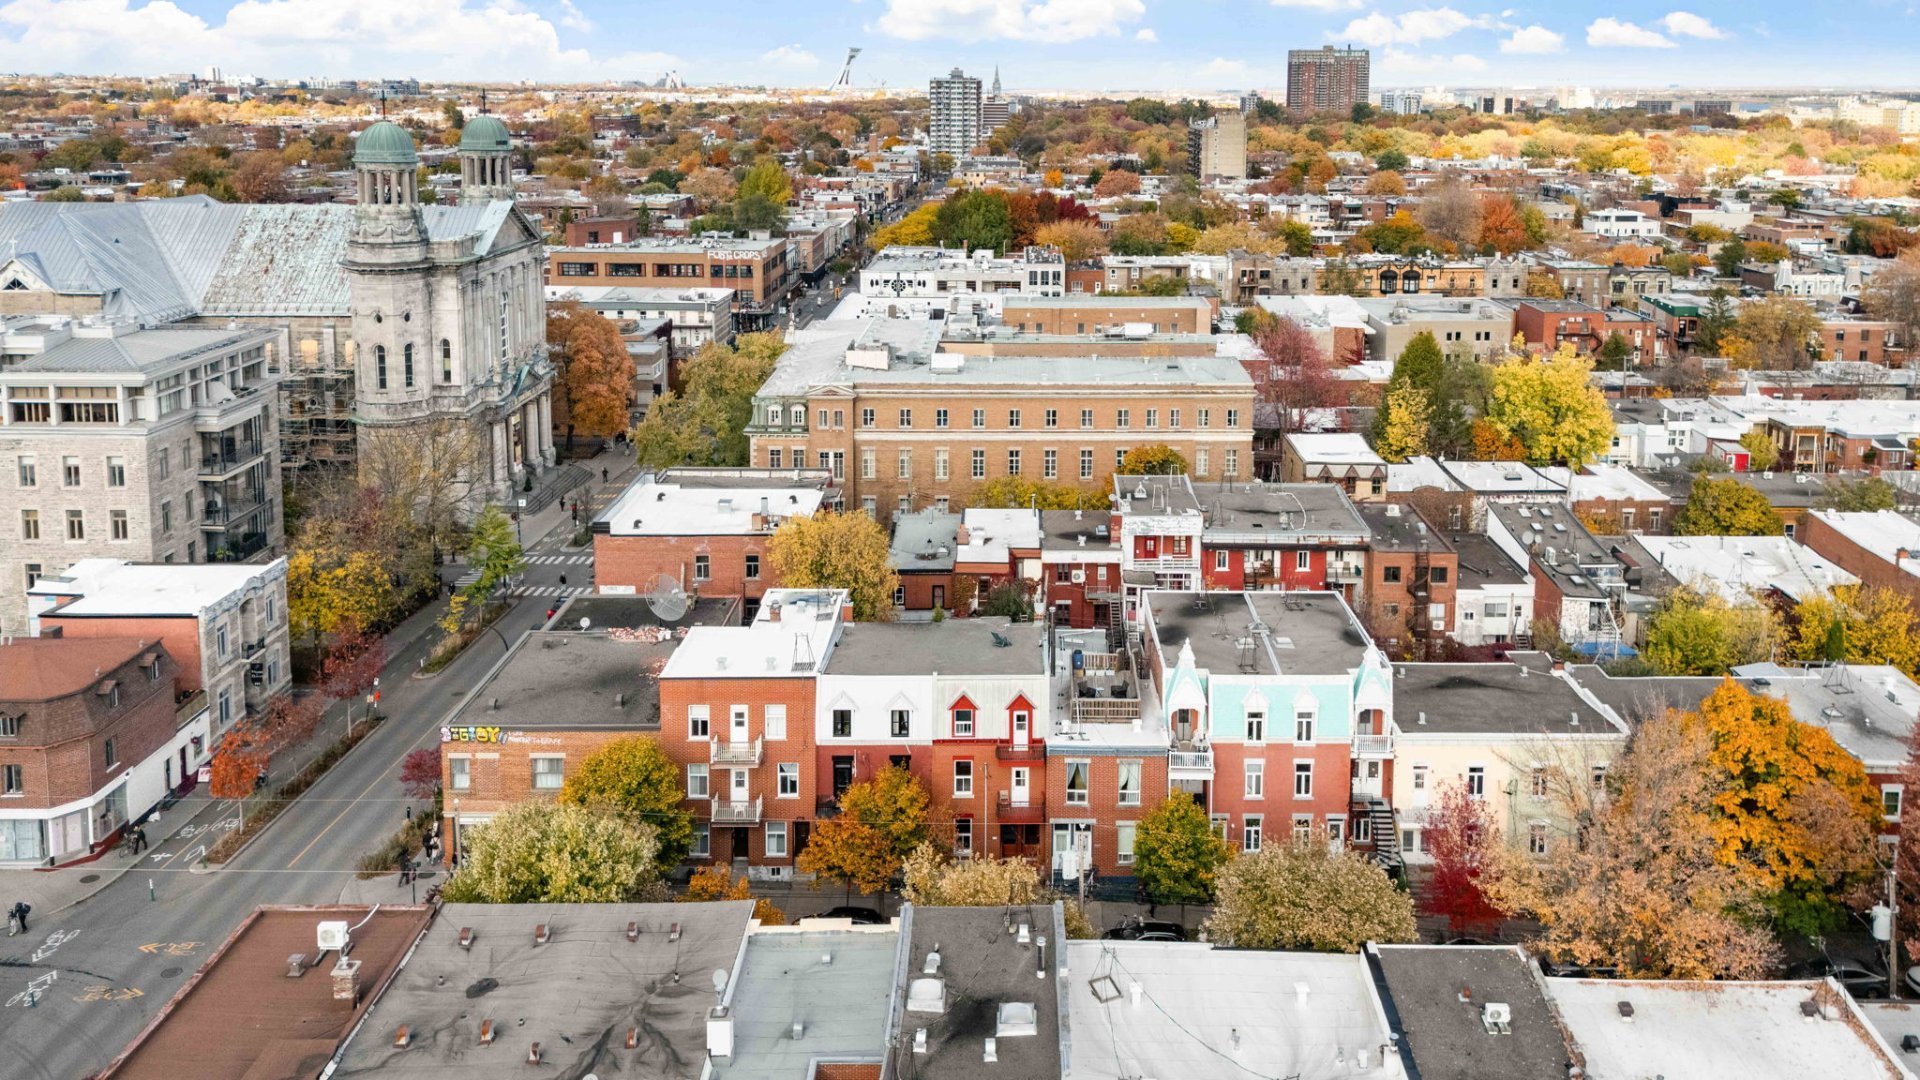
  Aerial photo
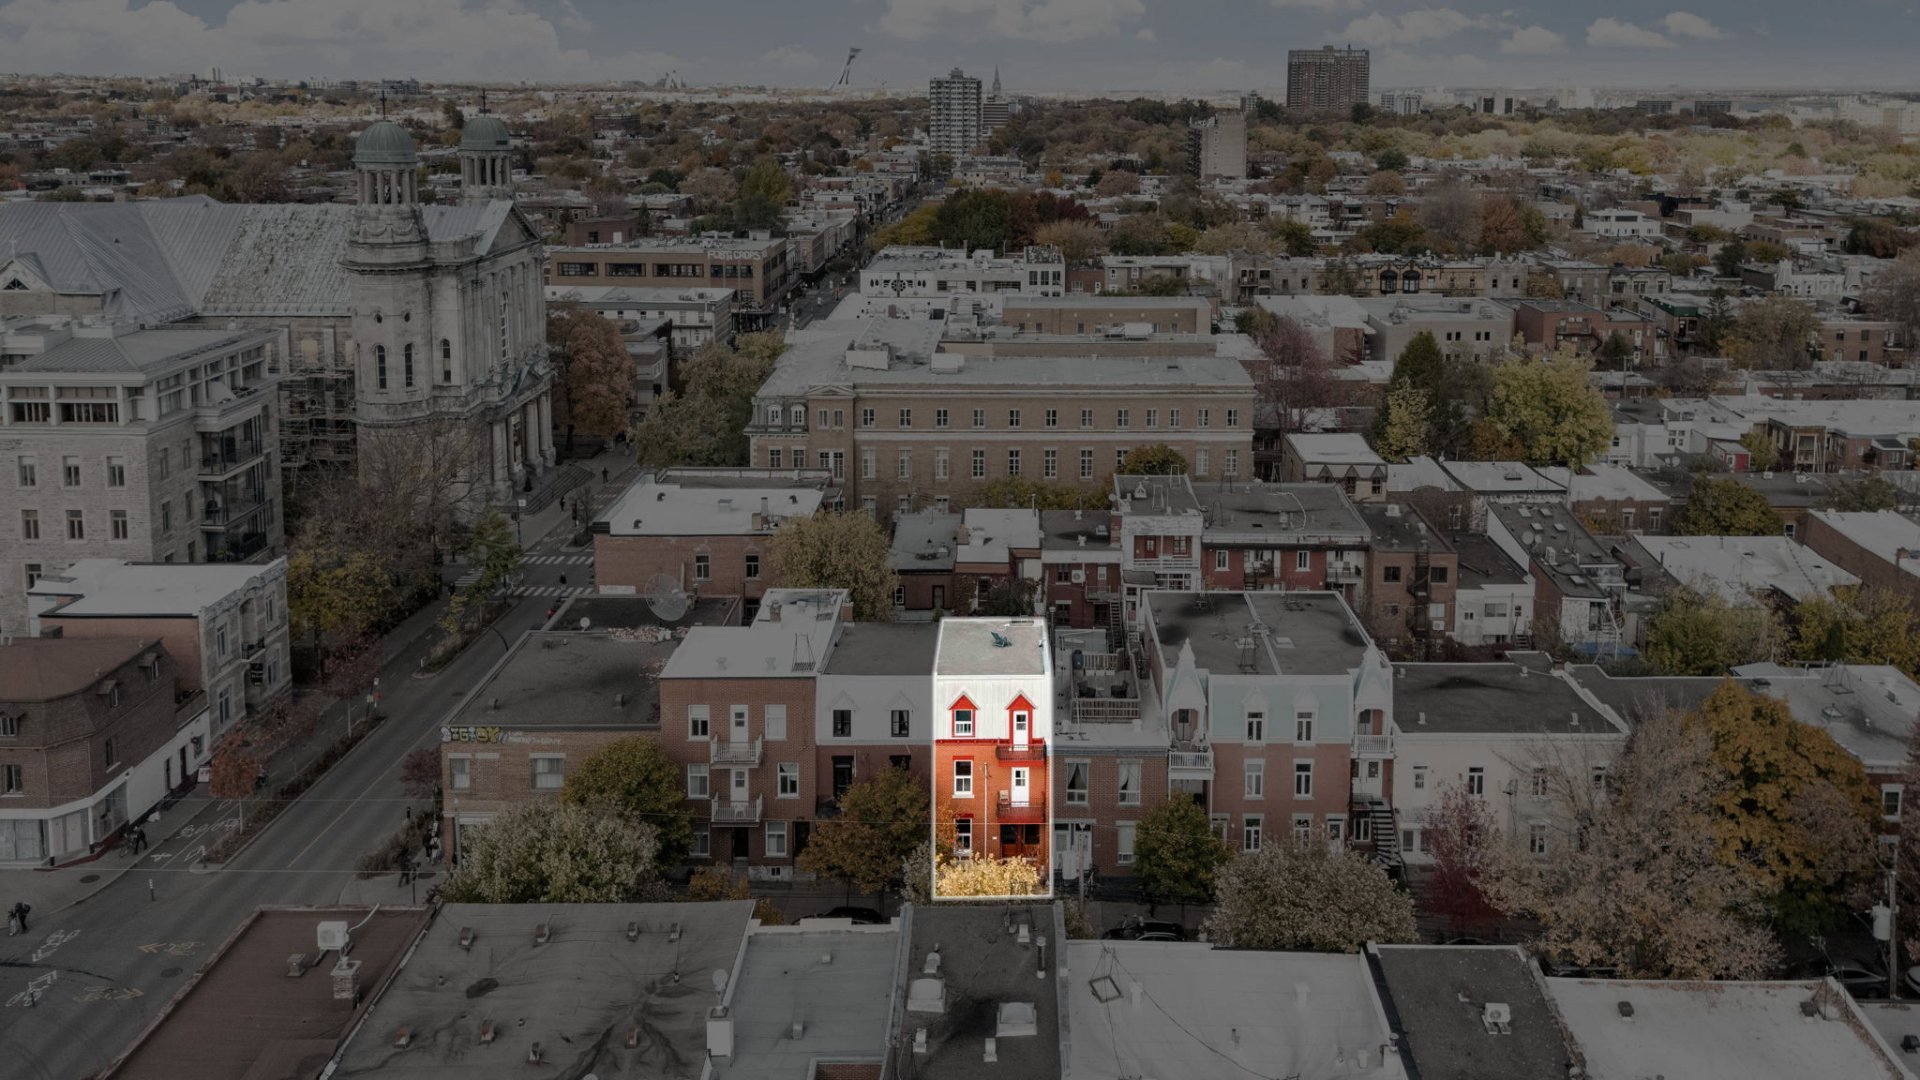
  Aerial photo
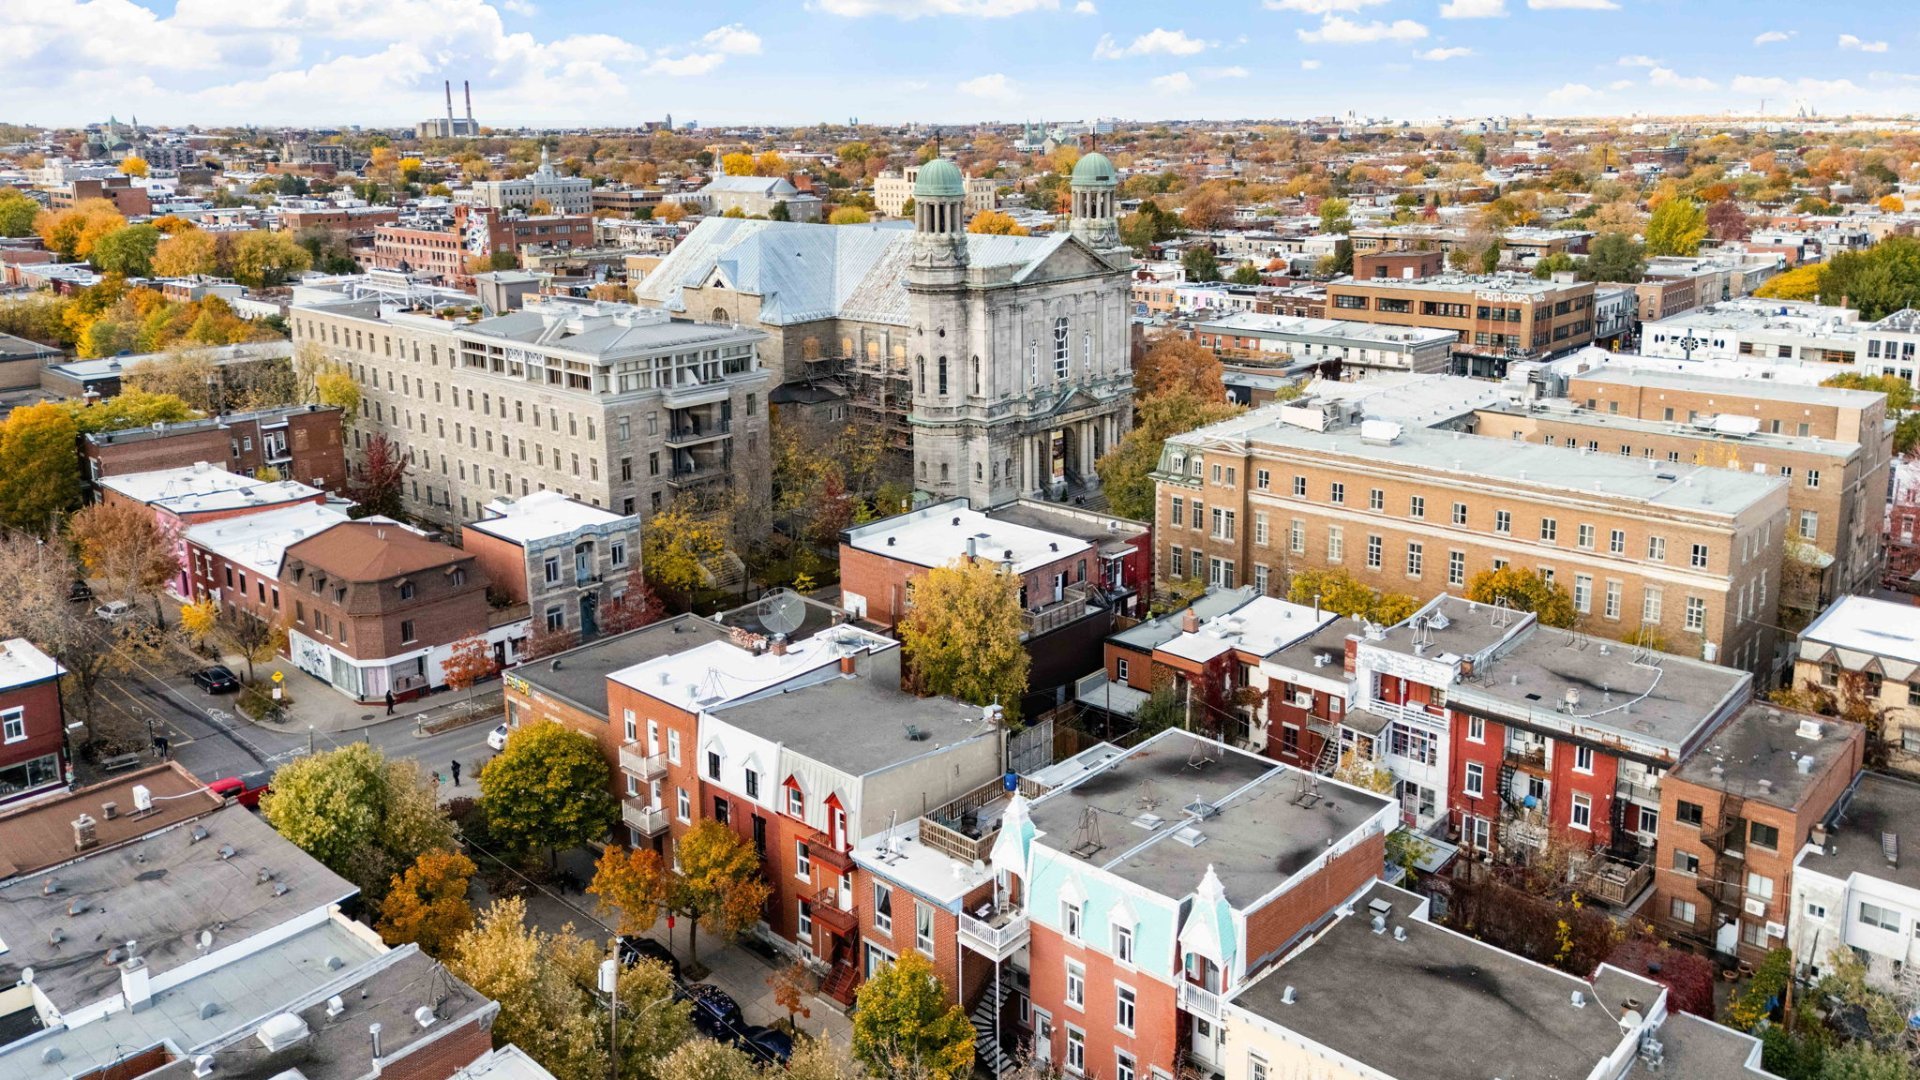
  Aerial photo
  Aerial photo
 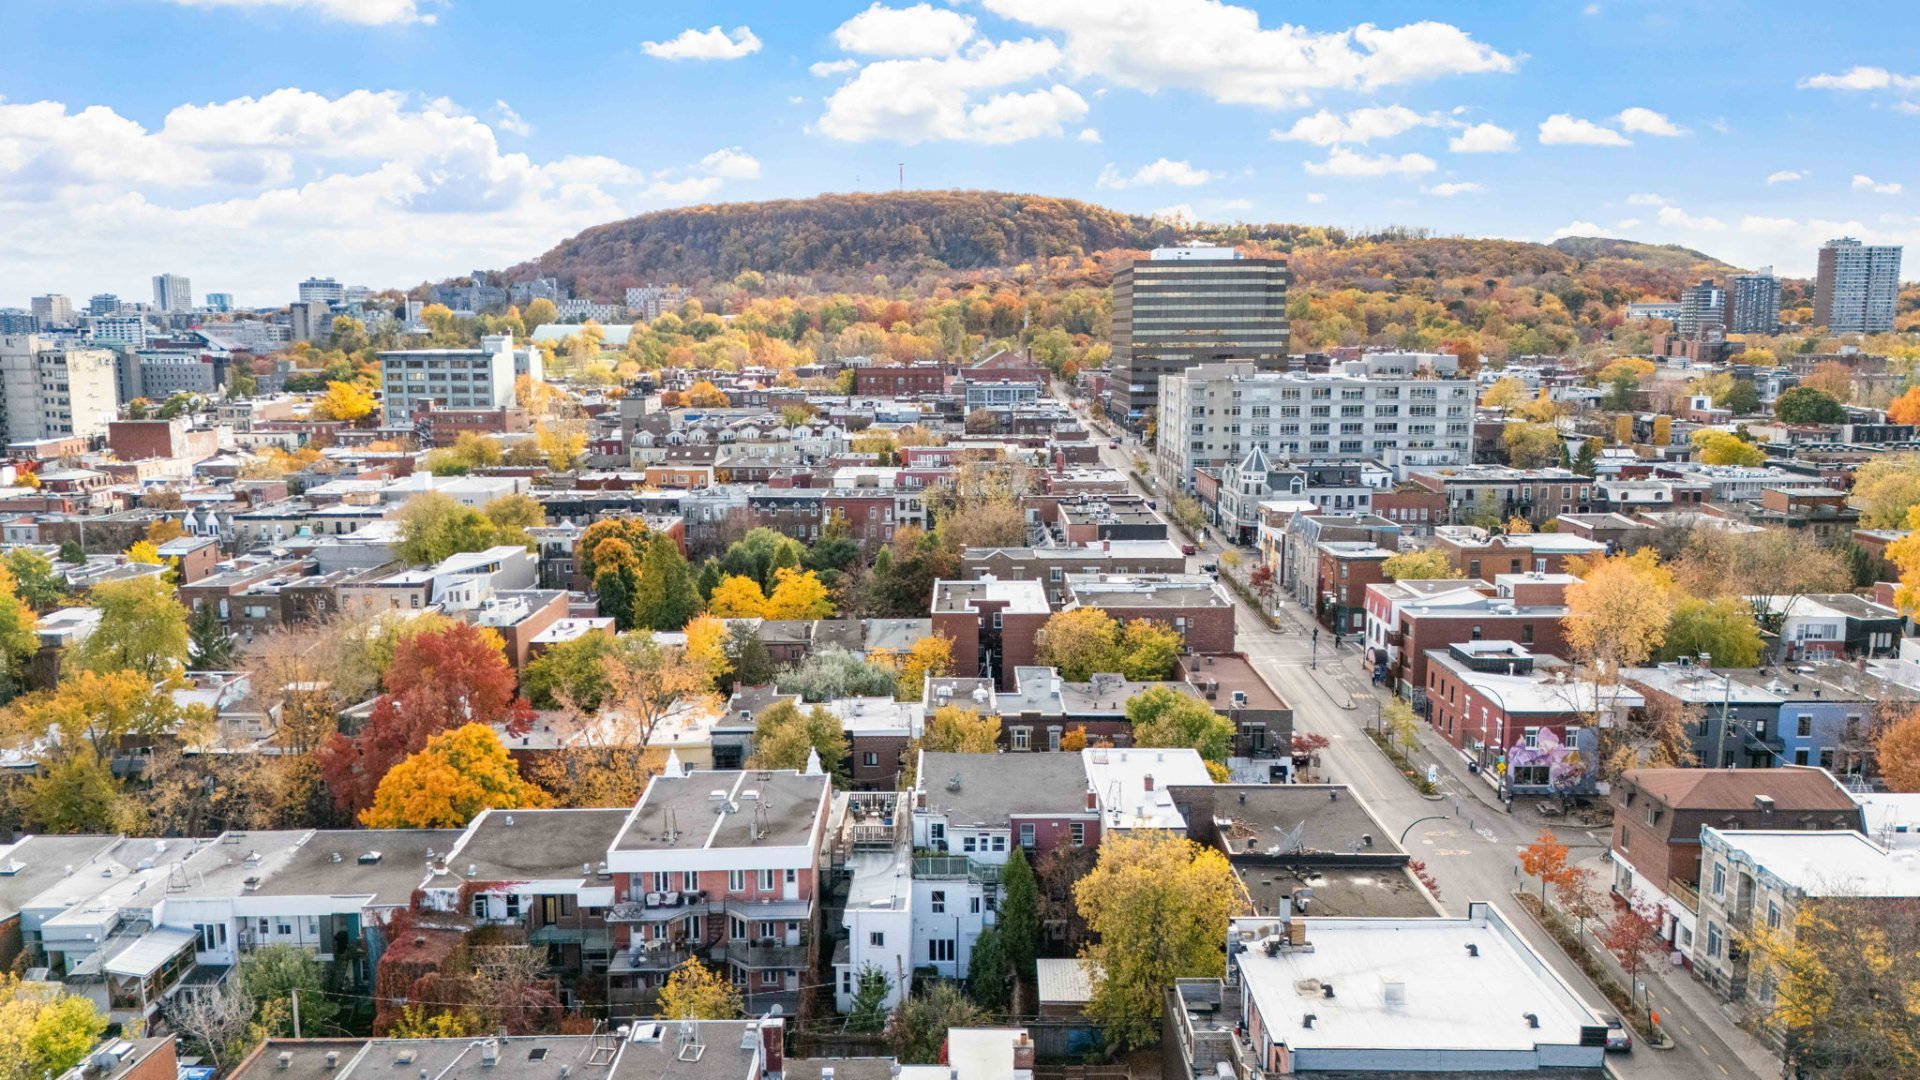 Aerial photo
 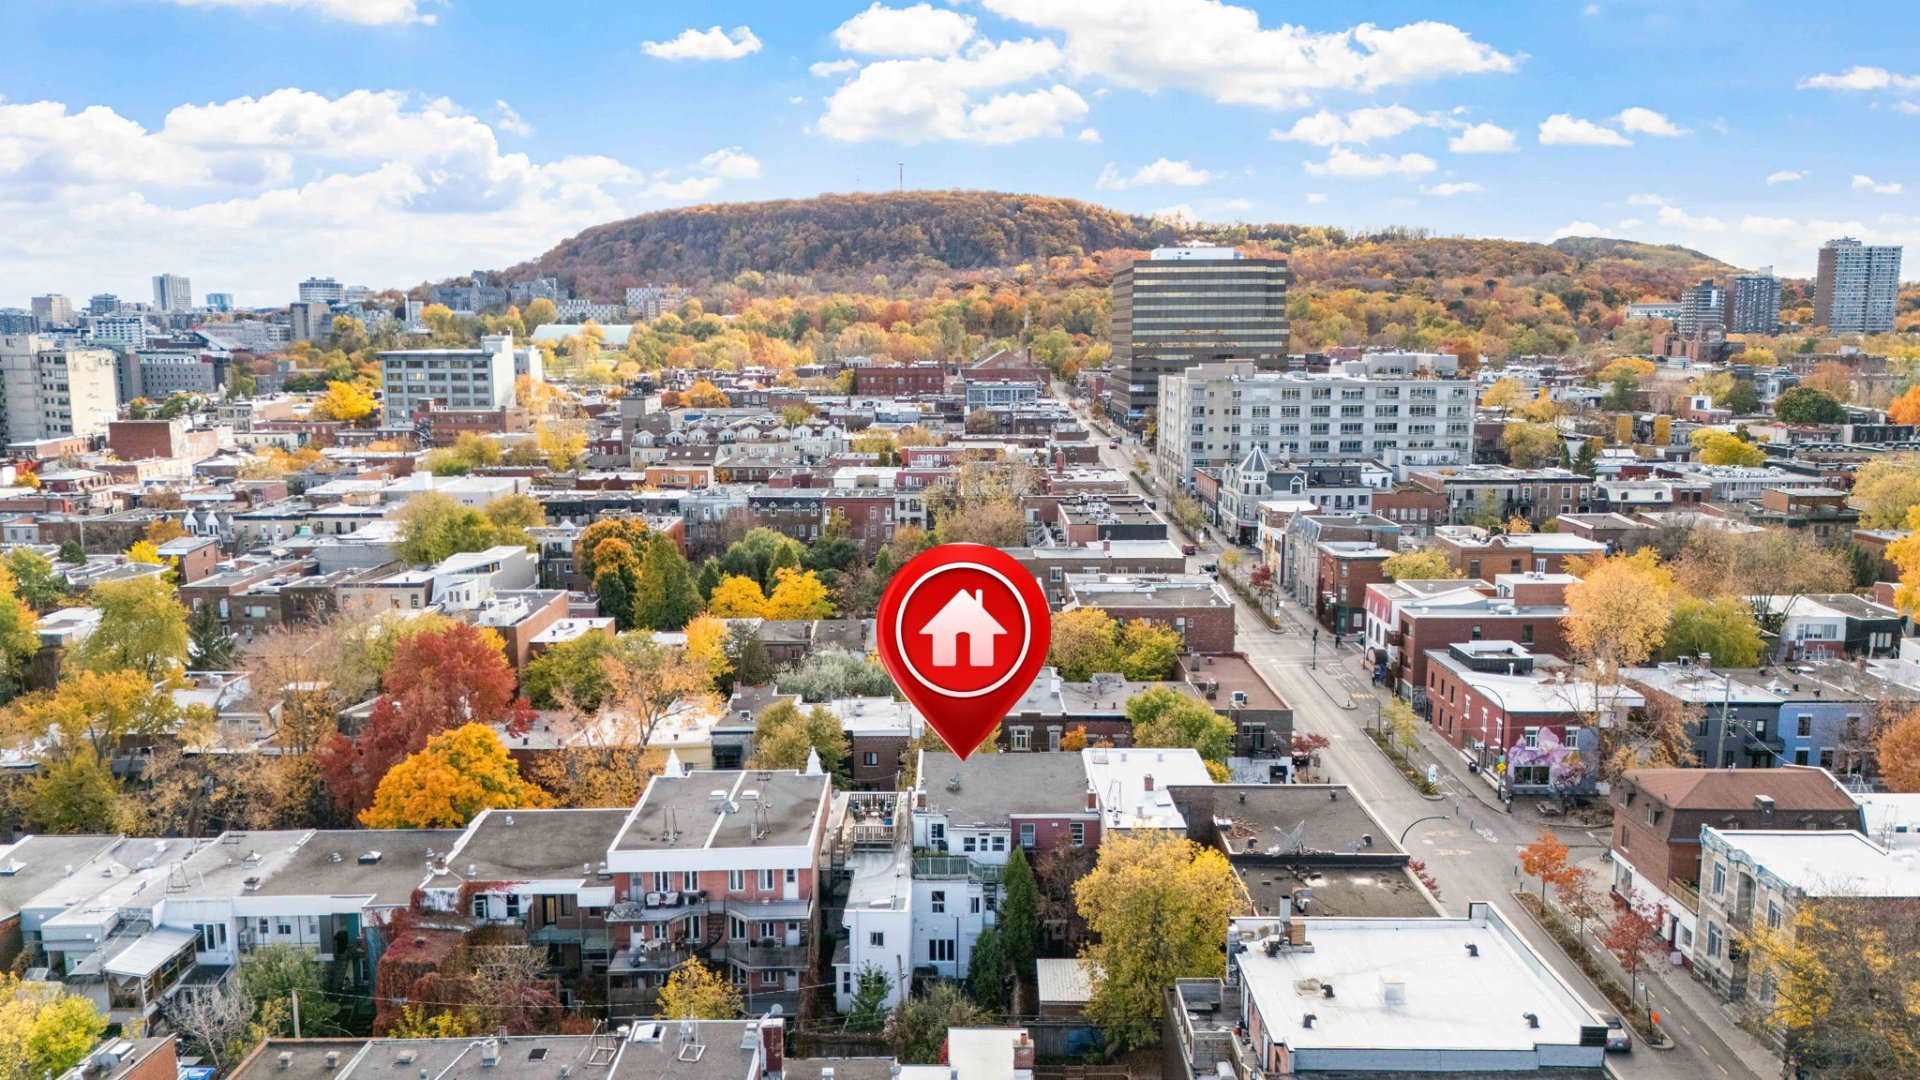 Aerial photo
 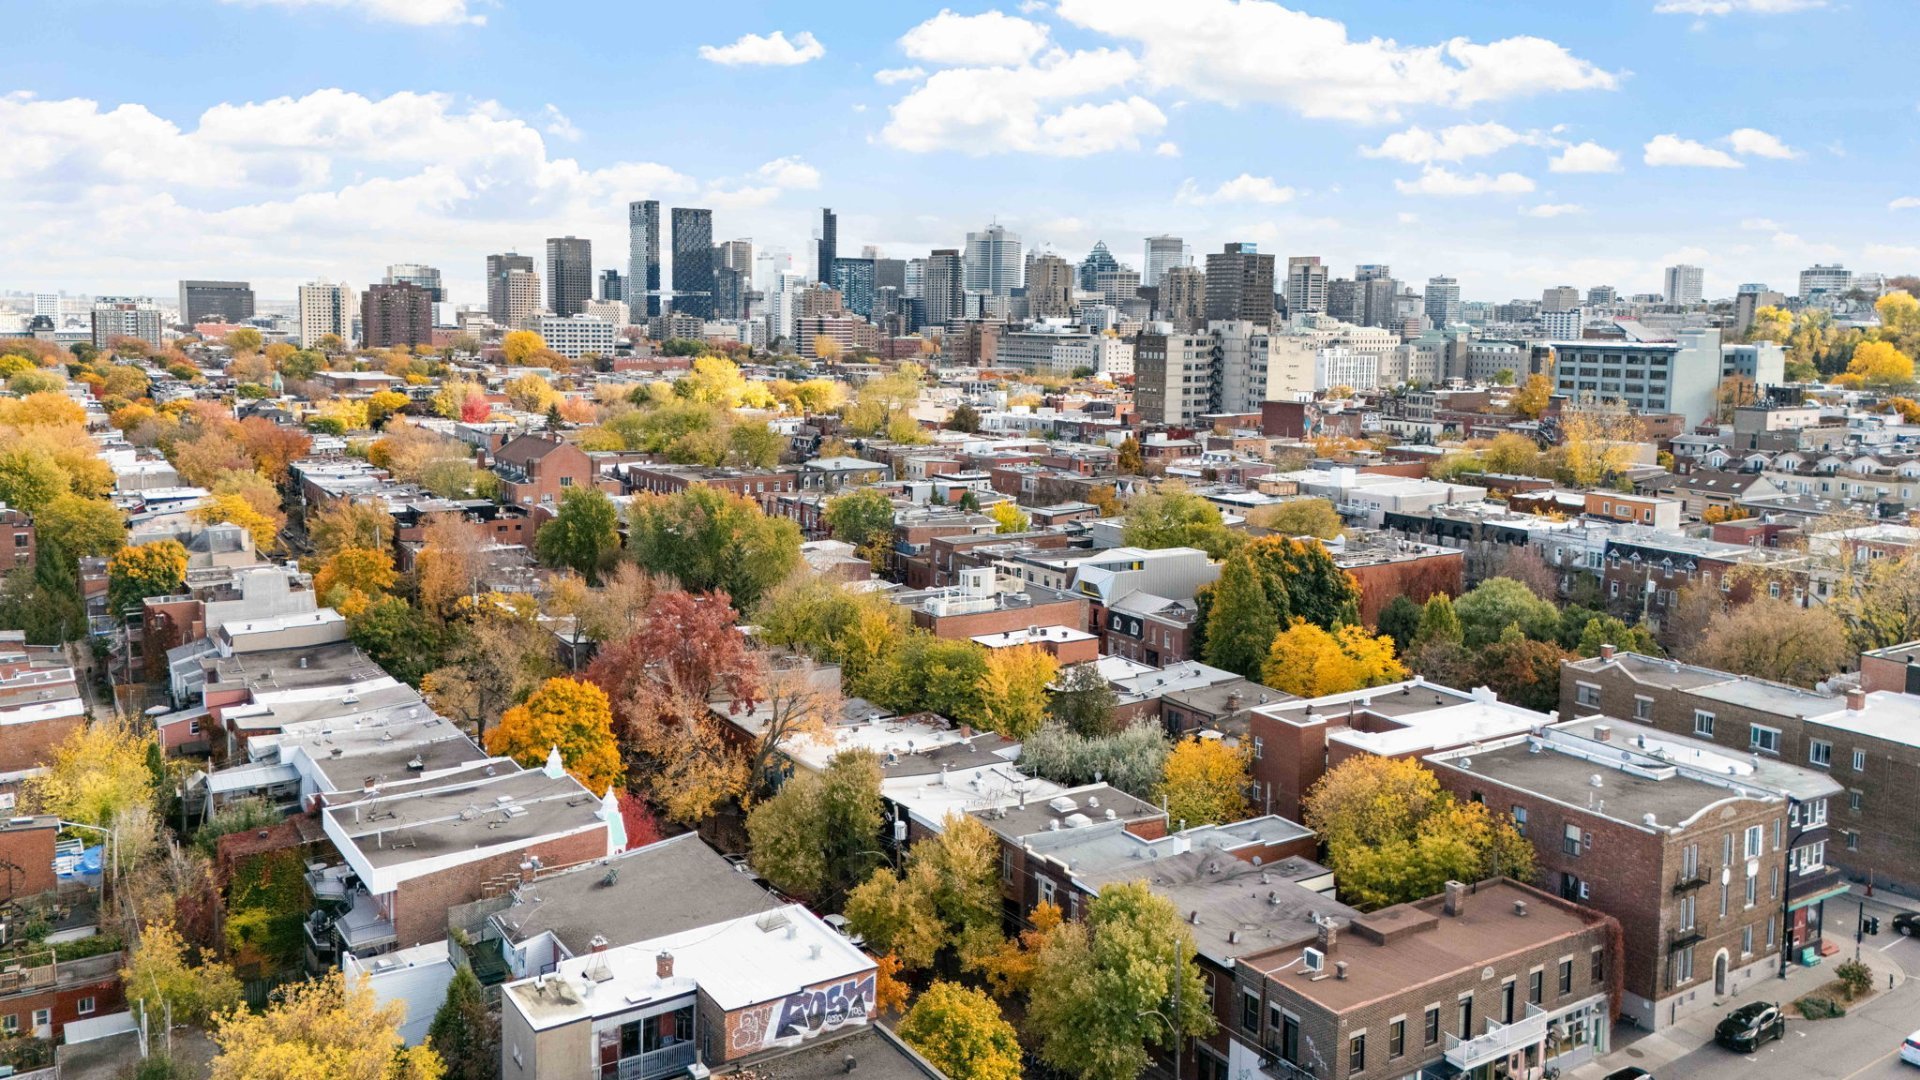 Aerial photo
 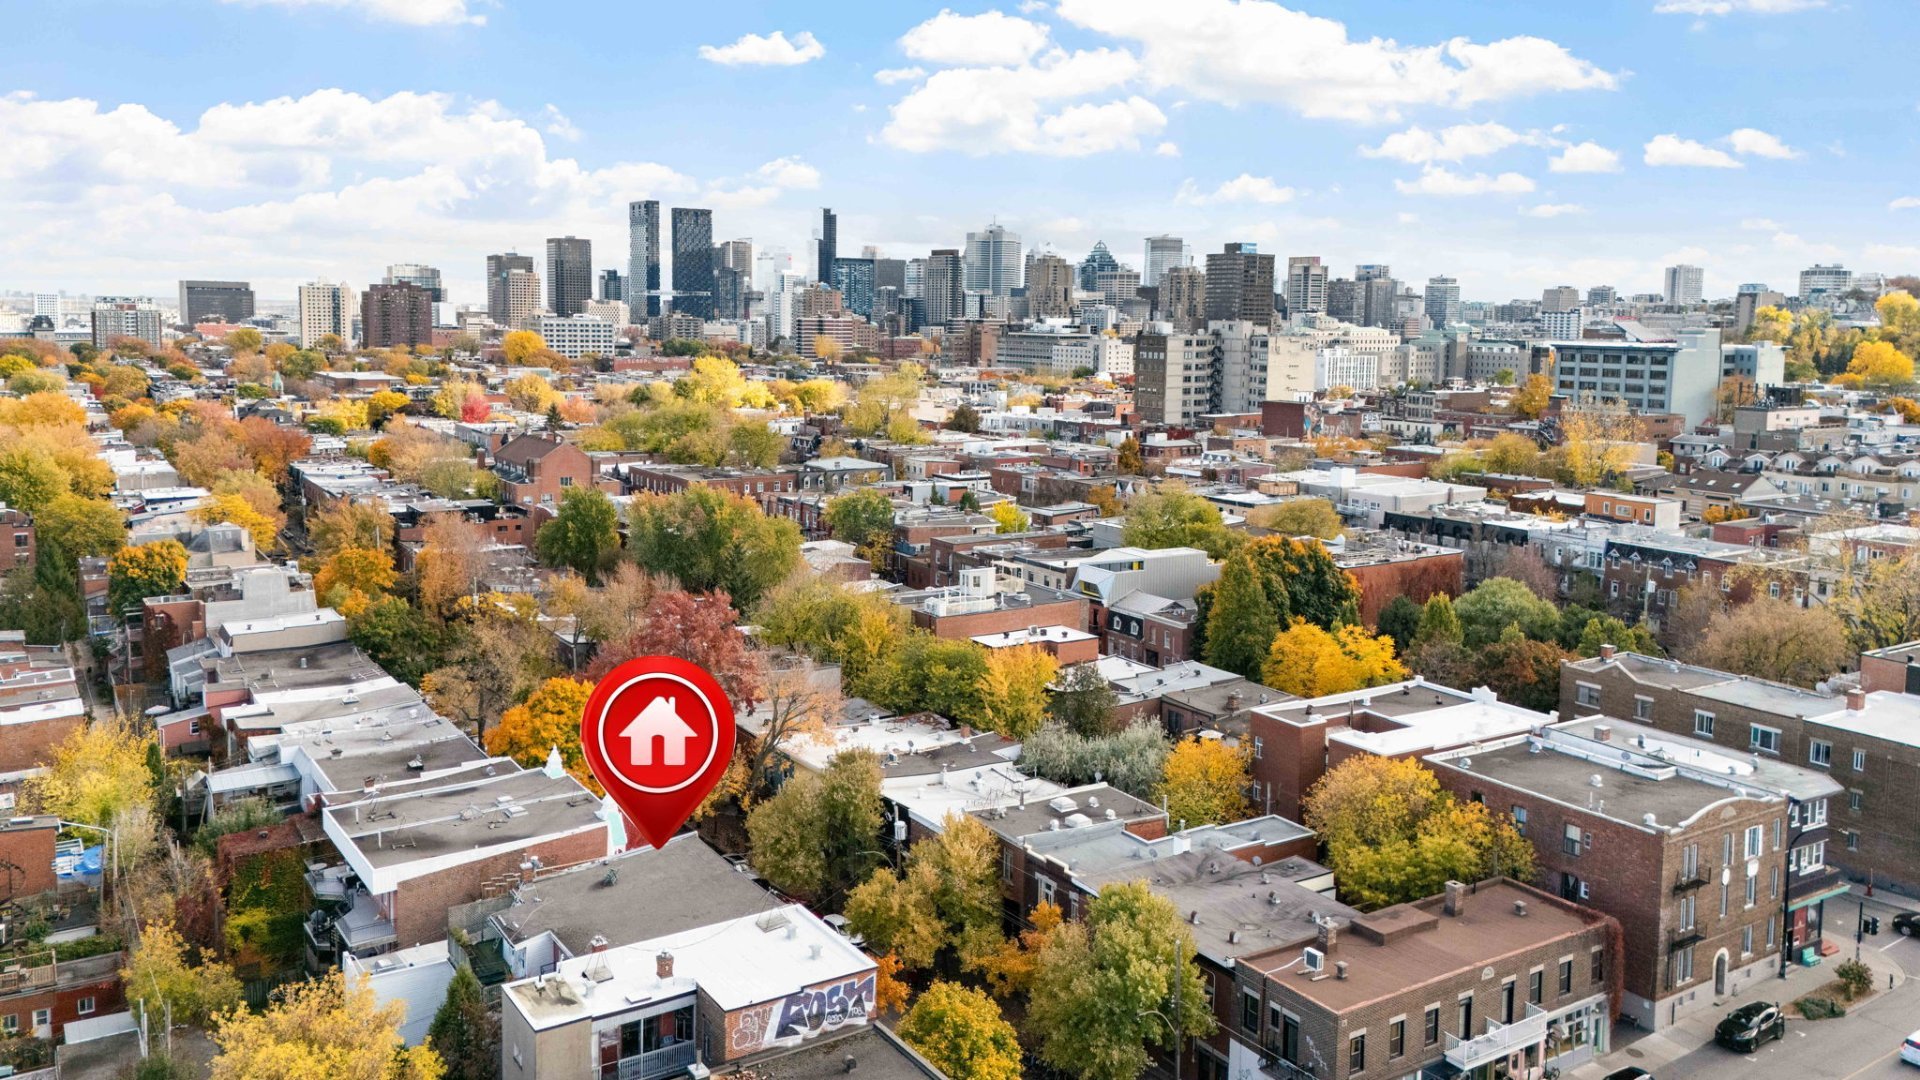 Aerial photo
 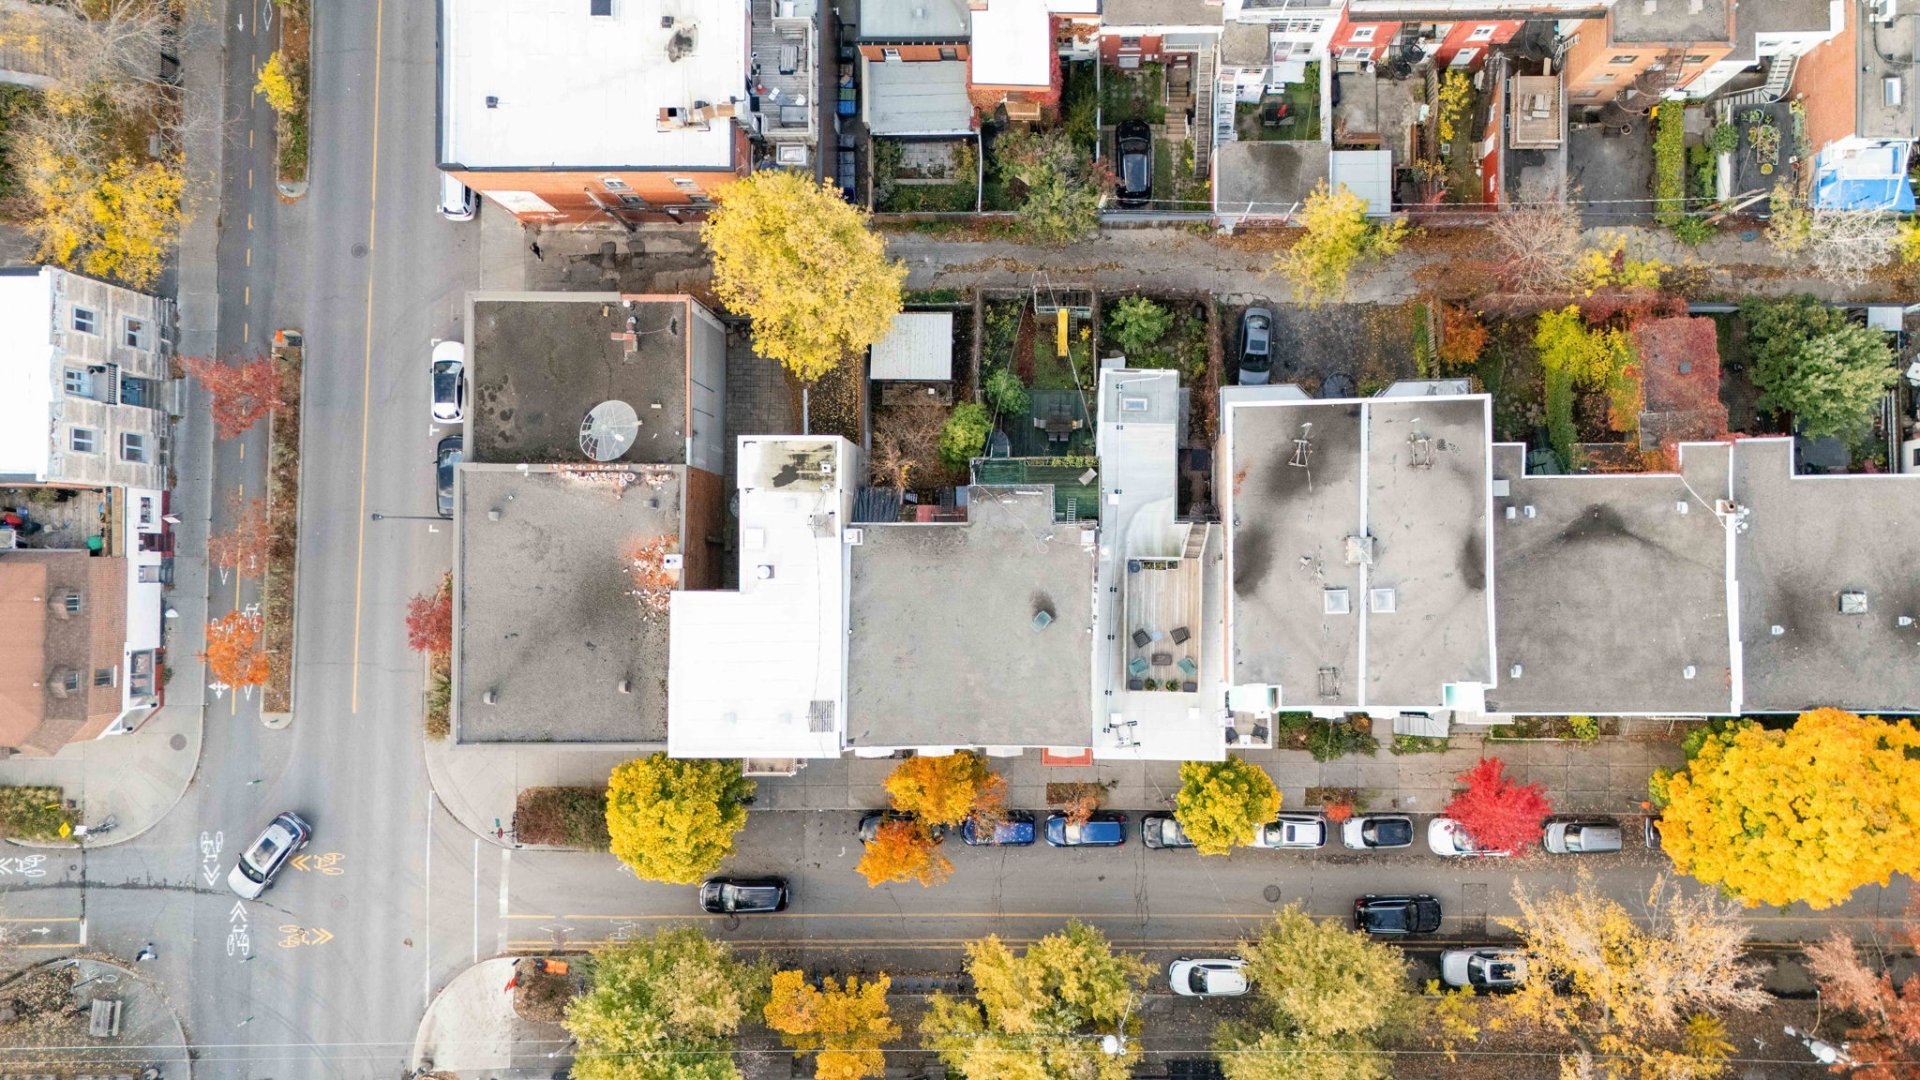 Aerial photo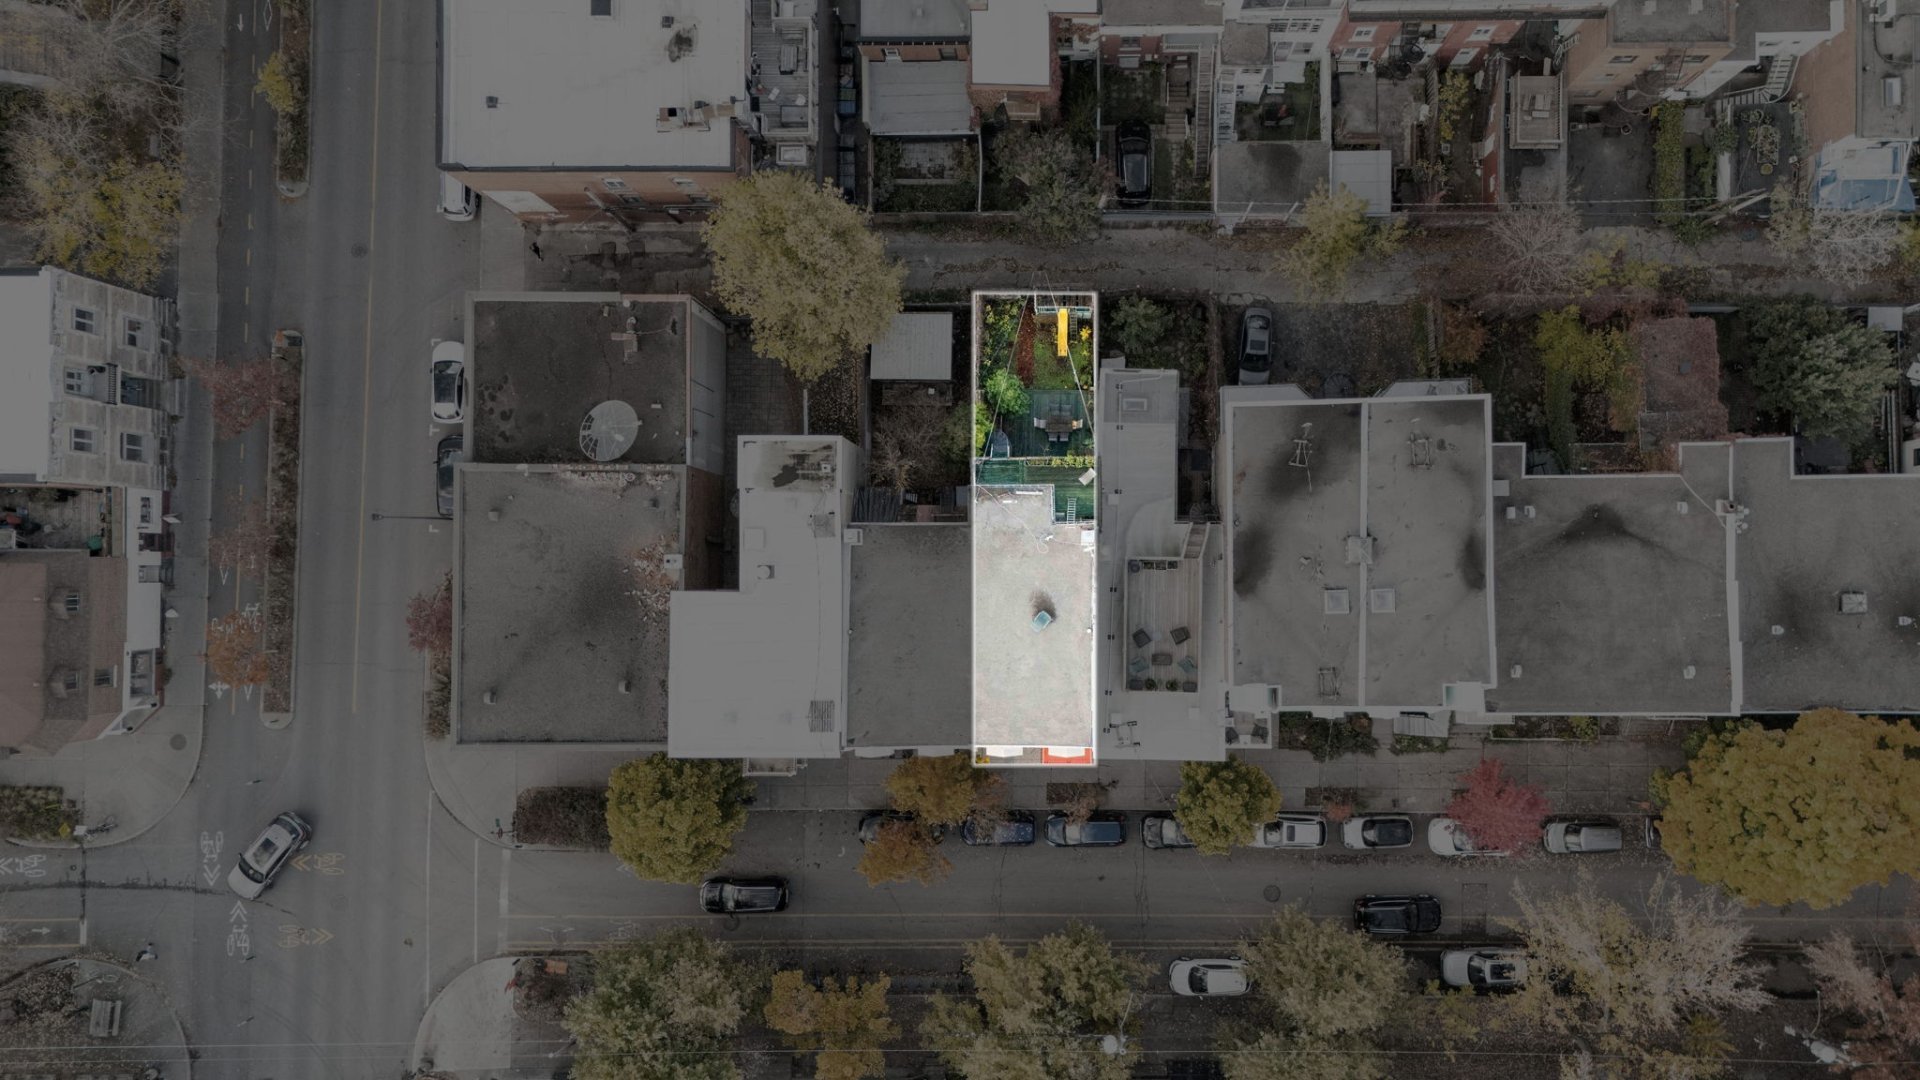
Nestled on one of the most sought-after streets of the Plateau, this majestic 3-storey townhouse with 5 bedrooms (including 3 spacious doubles) offers exceptional potential in an AAA location near Square Saint-Louis and Saint-Denis. Combining historic charm and grand proportions, the home features three full floors, a rooftop terrace that creates a serene urban oasis, high ceilings, and character details throughout. Steps from Mont-Royal metro, McGill University, and Parc du Mont-Royal. A rare opportunity to own a piece of the Plateau's heritage in an unbeatable setting.
Nestled on one of the most sought-after streets of the Plateau, this majestic 3-storey townhouse with five bedrooms (including three spacious double bedrooms) offers exceptional potential in an AAA location close too Square Saint-Louis and Saint-Denis.
Featuring three full floors plus a basement, this home combines historical charm and grand proportions. With a third-floor terrace provides a perfect urban oasis in the heart of Montreal.
Inside, discover generous living spaces, high ceilings, and character details awaiting your personal touch. With its large layout and flexible configuration, this property can be transformed into an exceptional single-family home or adapted for multi-generational living.
Located just steps from the Mont-Royal metro, McGill University, and Parc du Mont-Royal, this home sits in one of Montreal's most desirable and walkable neighborhoods. A rare opportunity for buyers seeking both heritage and potential in an unbeatable setting.
Inclusions : light fixtures
| Room | Dimensions | Level | Flooring |
|---|---|---|---|
| Hallway | 4.2 x 12.1 P | Ground Floor | Wood |
| Hallway | 4.2 x 12.1 P | Ground Floor | Wood |
| Living room | 10.7 x 11.1 P | Ground Floor | Wood |
| Living room | 10.7 x 11.1 P | Ground Floor | Wood |
| Kitchen | 18.5 x 10.5 P | Ground Floor | Ceramic tiles |
| Kitchen | 18.5 x 10.5 P | Ground Floor | Ceramic tiles |
| Dining room | 18.5 x 10.3 P | Ground Floor | Wood |
| Dining room | 18.5 x 10.3 P | Ground Floor | Wood |
| Washroom | 3.6 x 4.10 P | Ground Floor | Ceramic tiles |
| Washroom | 3.6 x 4.10 P | Ground Floor | Ceramic tiles |
| Primary bedroom | 8.8 x 22.7 P | 2nd Floor | Wood |
| Primary bedroom | 8.8 x 22.7 P | 2nd Floor | Wood |
| Home office | 9.9 x 10.6 P | 2nd Floor | Wood |
| Home office | 9.9 x 10.6 P | 2nd Floor | Wood |
| Bedroom | 10.10 x 16.0 P | 2nd Floor | Wood |
| Bedroom | 10.10 x 16.0 P | 2nd Floor | Wood |
| Bathroom | 9.6 x 10.11 P | 2nd Floor | Ceramic tiles |
| Bathroom | 9.6 x 10.11 P | 2nd Floor | Ceramic tiles |
| Home office | 7.5 x 6.6 P | 2nd Floor | Wood |
| Home office | 7.5 x 6.6 P | 2nd Floor | Wood |
| Bedroom | 10.10 x 11.2 P | 3rd Floor | Floating floor |
| Bedroom | 10.10 x 11.2 P | 3rd Floor | Floating floor |
| Bedroom | 8.10 x 17.1 P | 3rd Floor | Floating floor |
| Bedroom | 8.10 x 17.1 P | 3rd Floor | Floating floor |
| Bathroom | 9.8 x 10.3 P | 3rd Floor | Ceramic tiles |
| Bathroom | 9.8 x 10.3 P | 3rd Floor | Ceramic tiles |
| Storage | 7.7 x 7.4 P | 3rd Floor | Floating floor |
| Storage | 7.7 x 7.4 P | 3rd Floor | Floating floor |
| Bedroom | 9.2 x 12.11 P | Basement | Ceramic tiles |
| Bedroom | 9.2 x 12.11 P | Basement | Ceramic tiles |
| Family room | 9.0 x 15.1 P | Basement | Floating floor |
| Family room | 9.0 x 15.1 P | Basement | Floating floor |
| Storage | 7.11 x 6.1 P | Basement | Concrete |
| Storage | 7.11 x 6.1 P | Basement | Concrete |
| Storage | 9.2 x 7.11 P | Basement | Concrete |
| Storage | 9.2 x 7.11 P | Basement | Concrete |
| Basement | 6 feet and over, Finished basement |
|---|---|
| Roofing | Asphalt and gravel |
| Proximity | Bicycle path, Cegep, Daycare centre, Elementary school, High school, Hospital, Park - green area, Public transport, University |
| View | City, Mountain |
| Foundation | Concrete block, Poured concrete, Stone |
| Heating system | Electric baseboard units |
| Heating energy | Electricity |
| Landscaping | Fenced |
| Sewage system | Municipal sewer |
| Water supply | Municipality |
| Windows | PVC |
| Zoning | Residential |
| Bathroom / Washroom | Seperate shower |
This property is presented in collaboration with BERKSHIRE HATHAWAY HOMESERVICES (MC) QUÉBEC