Brossard, Street names (L), J4Y0J1
Two or more storey | MLS: 24340259
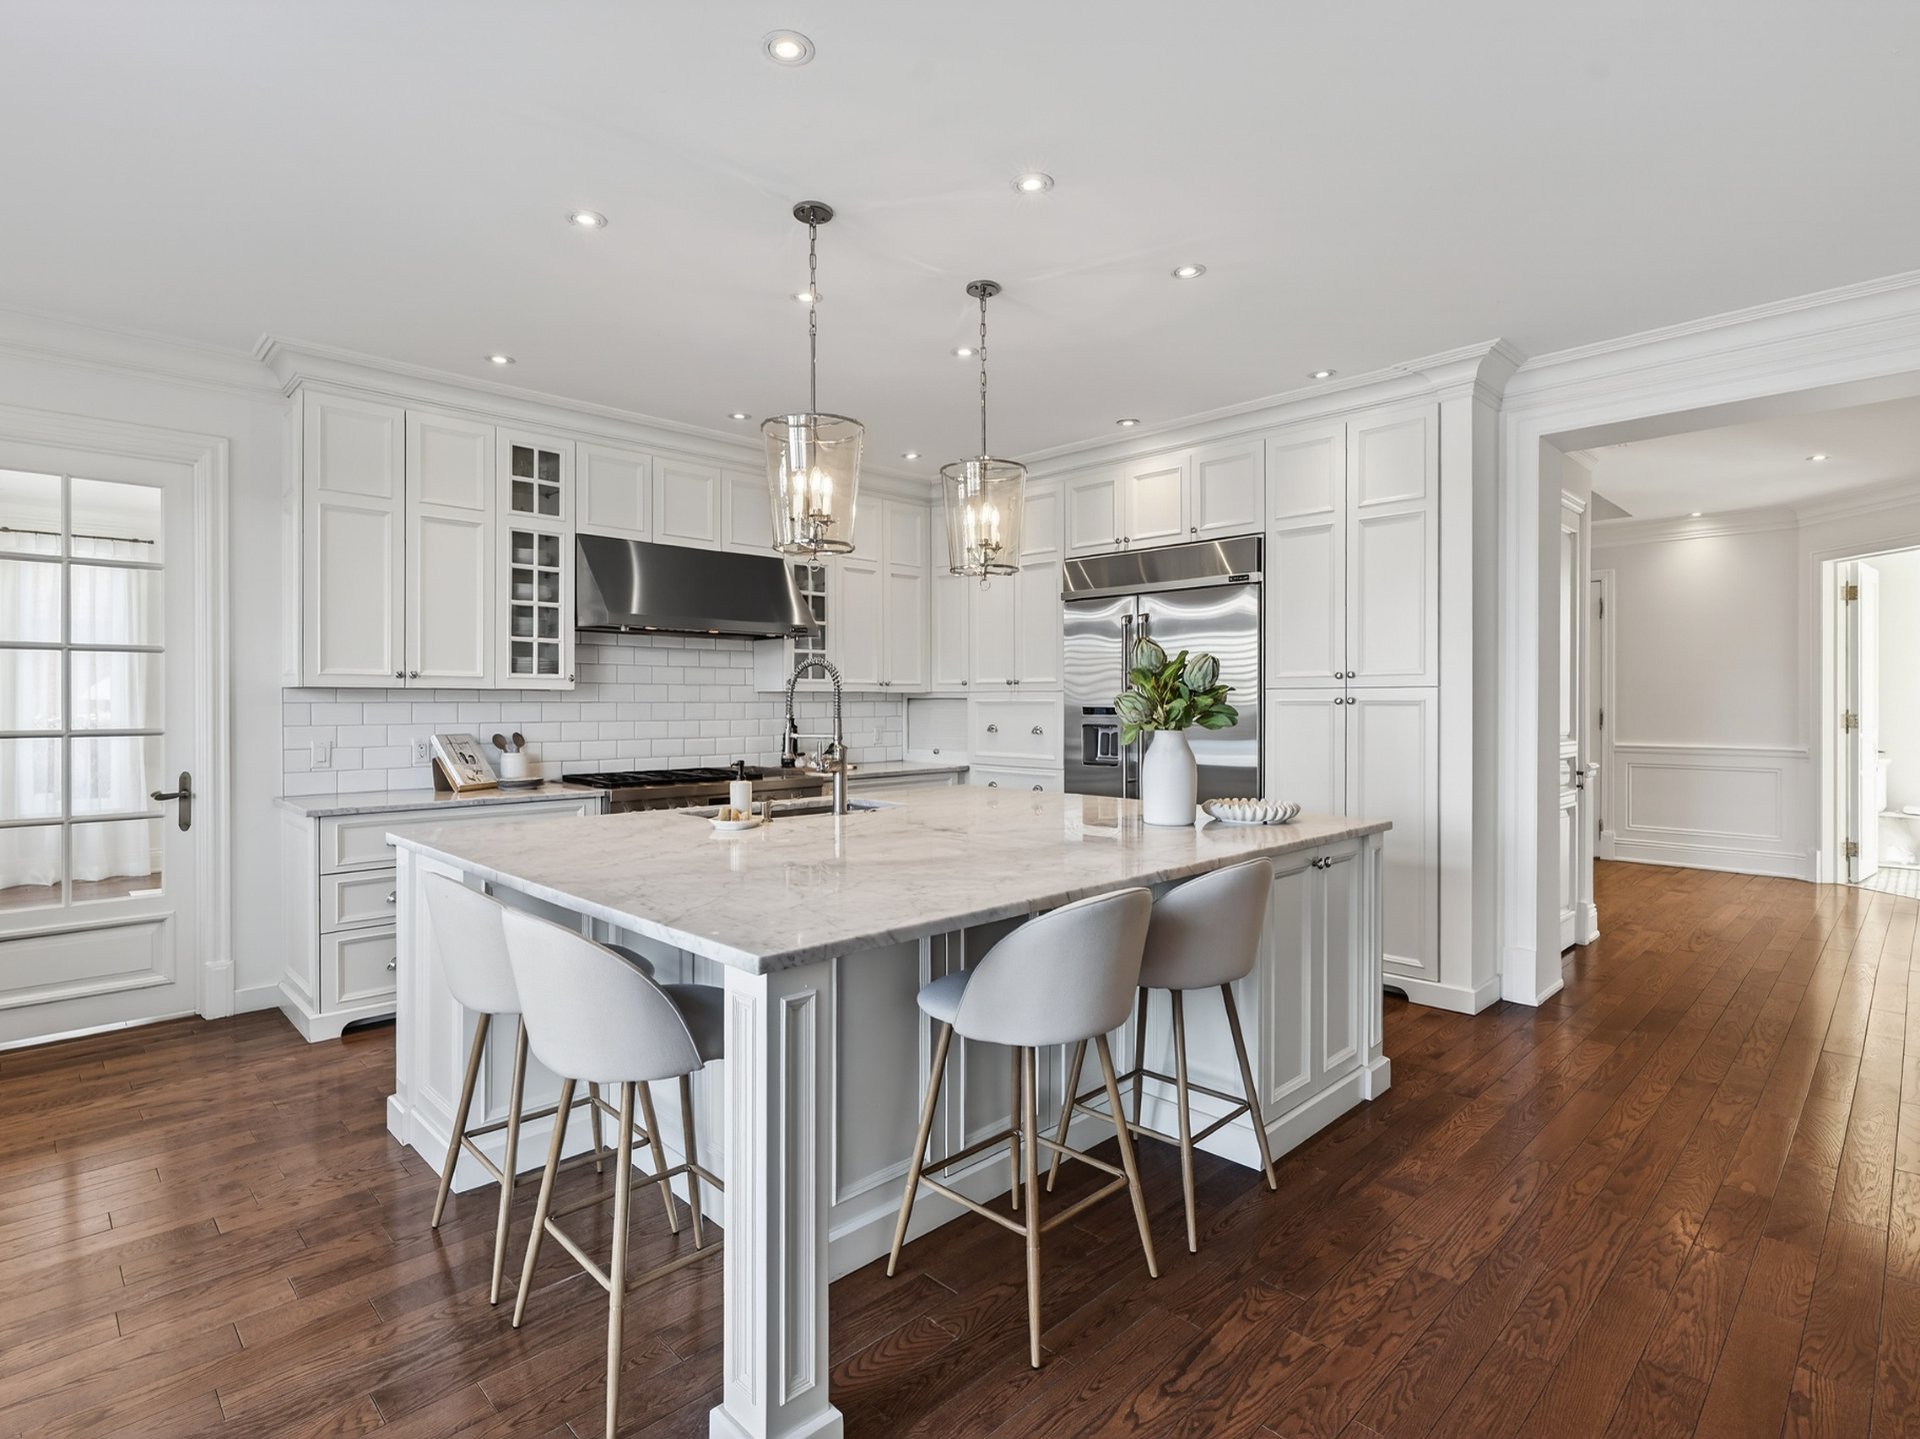
 Kitchen
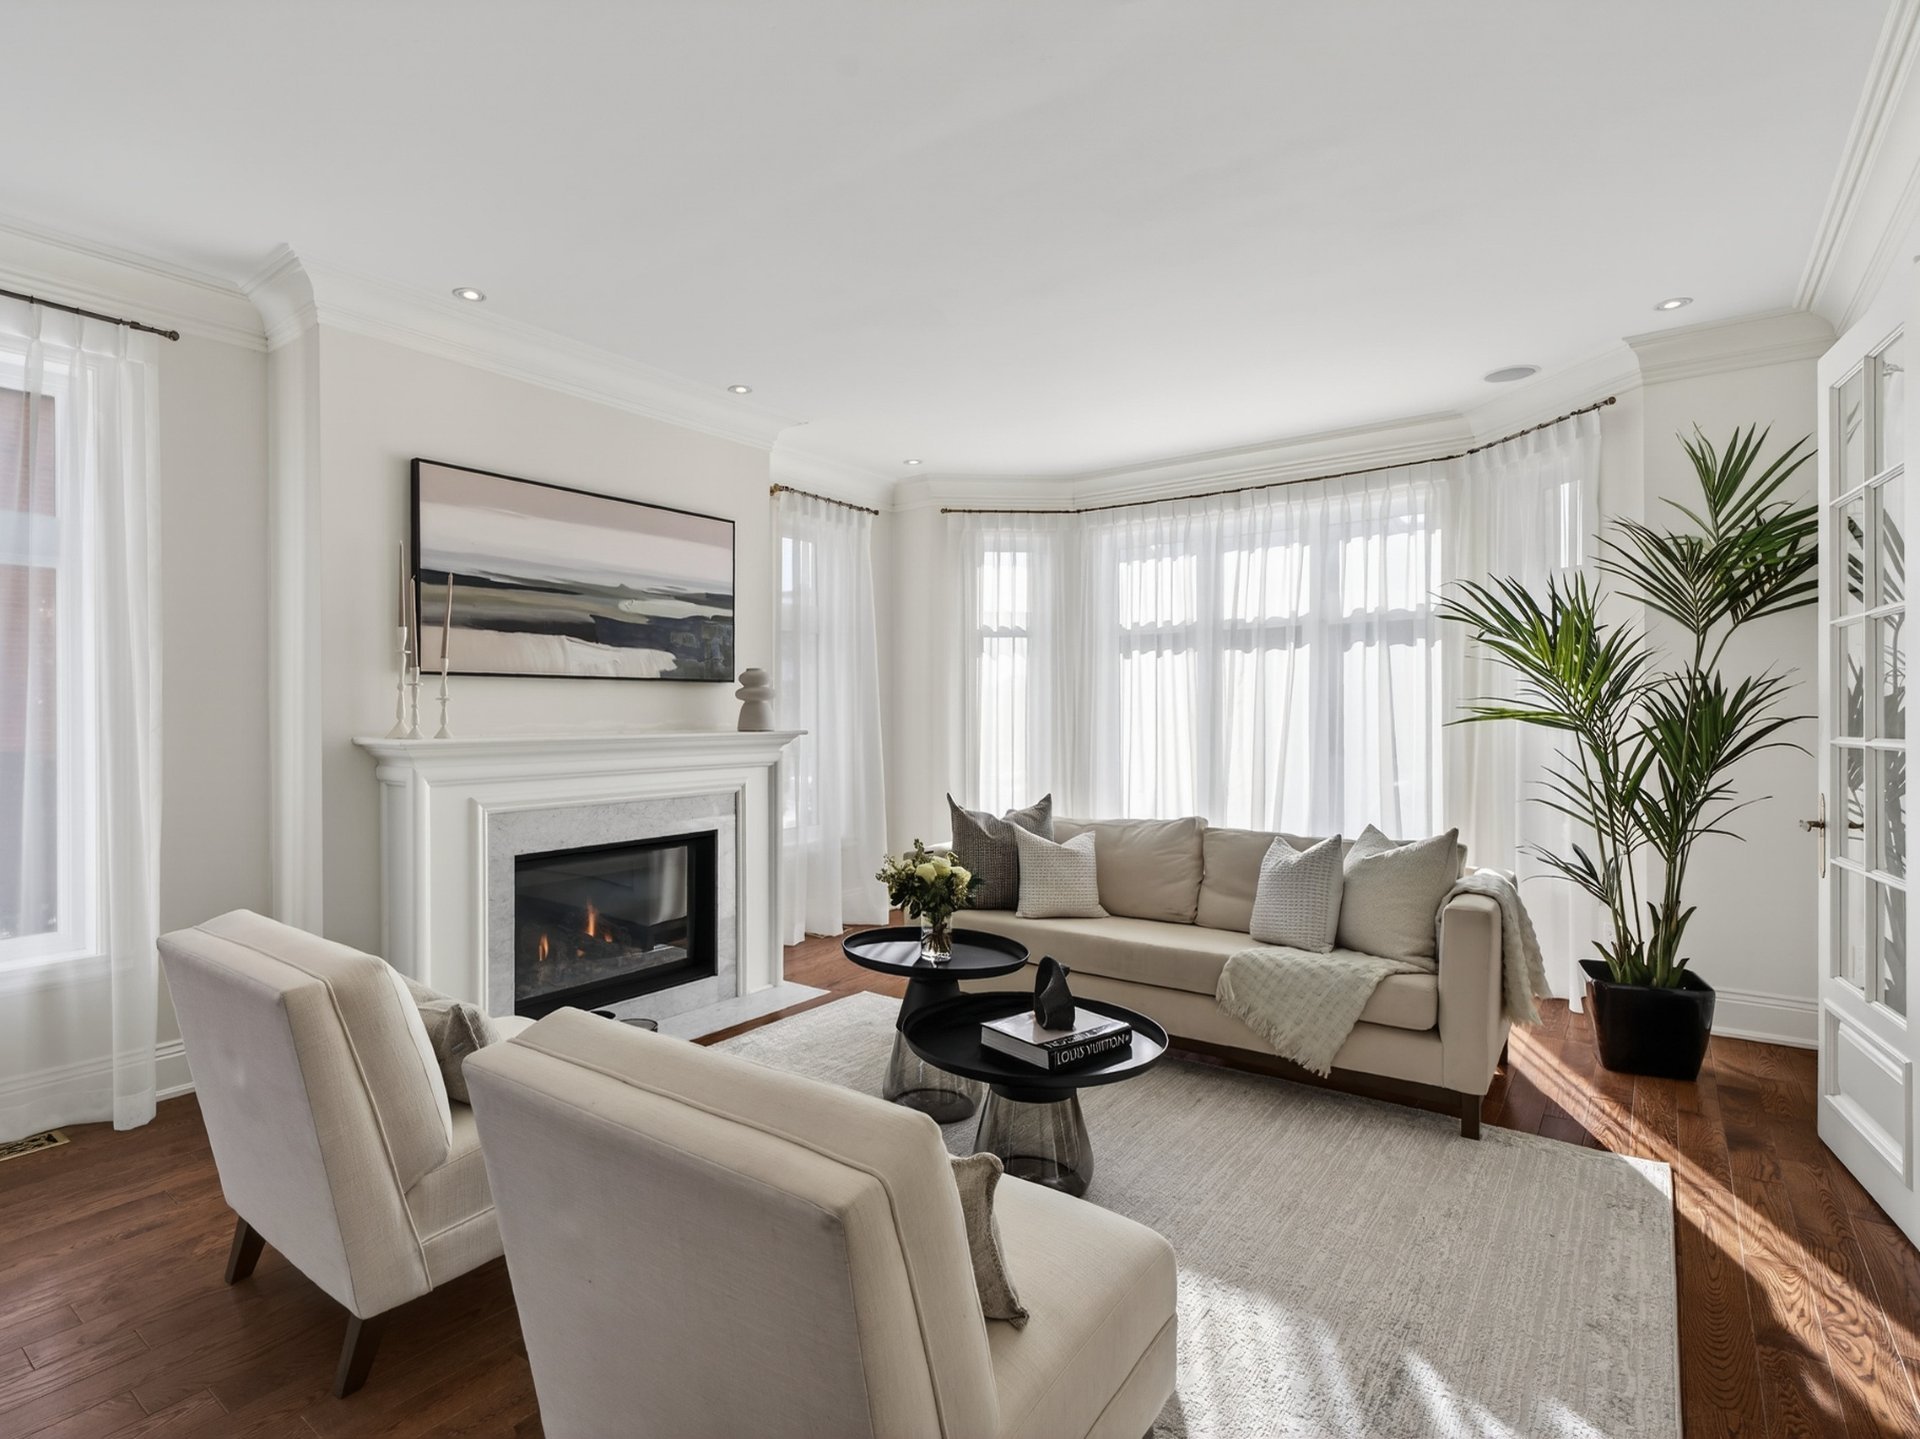
  Living room
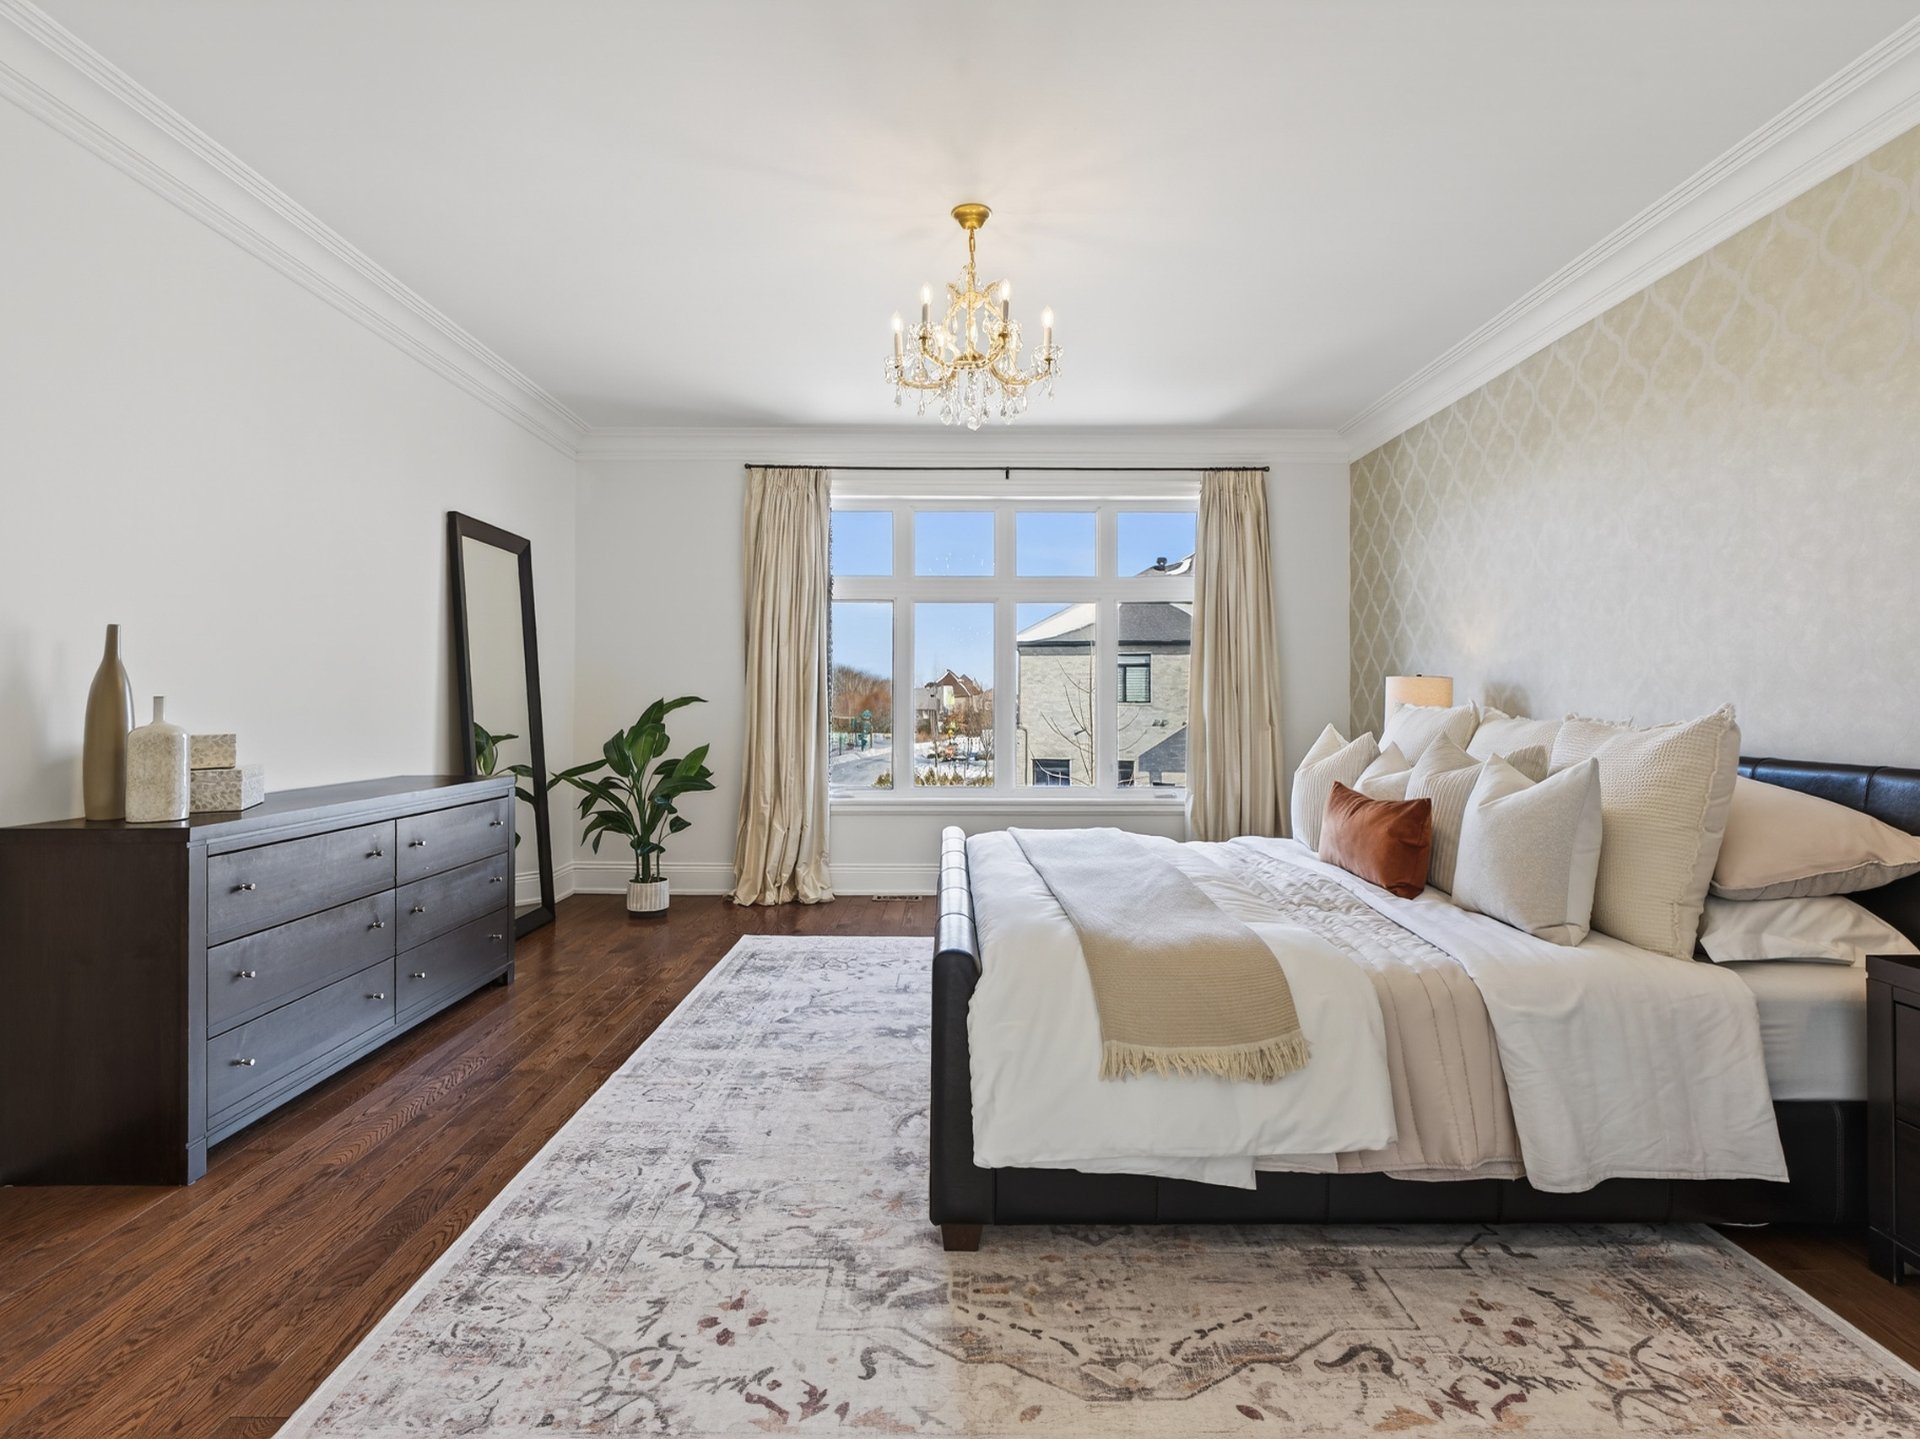
  Primary bedroom
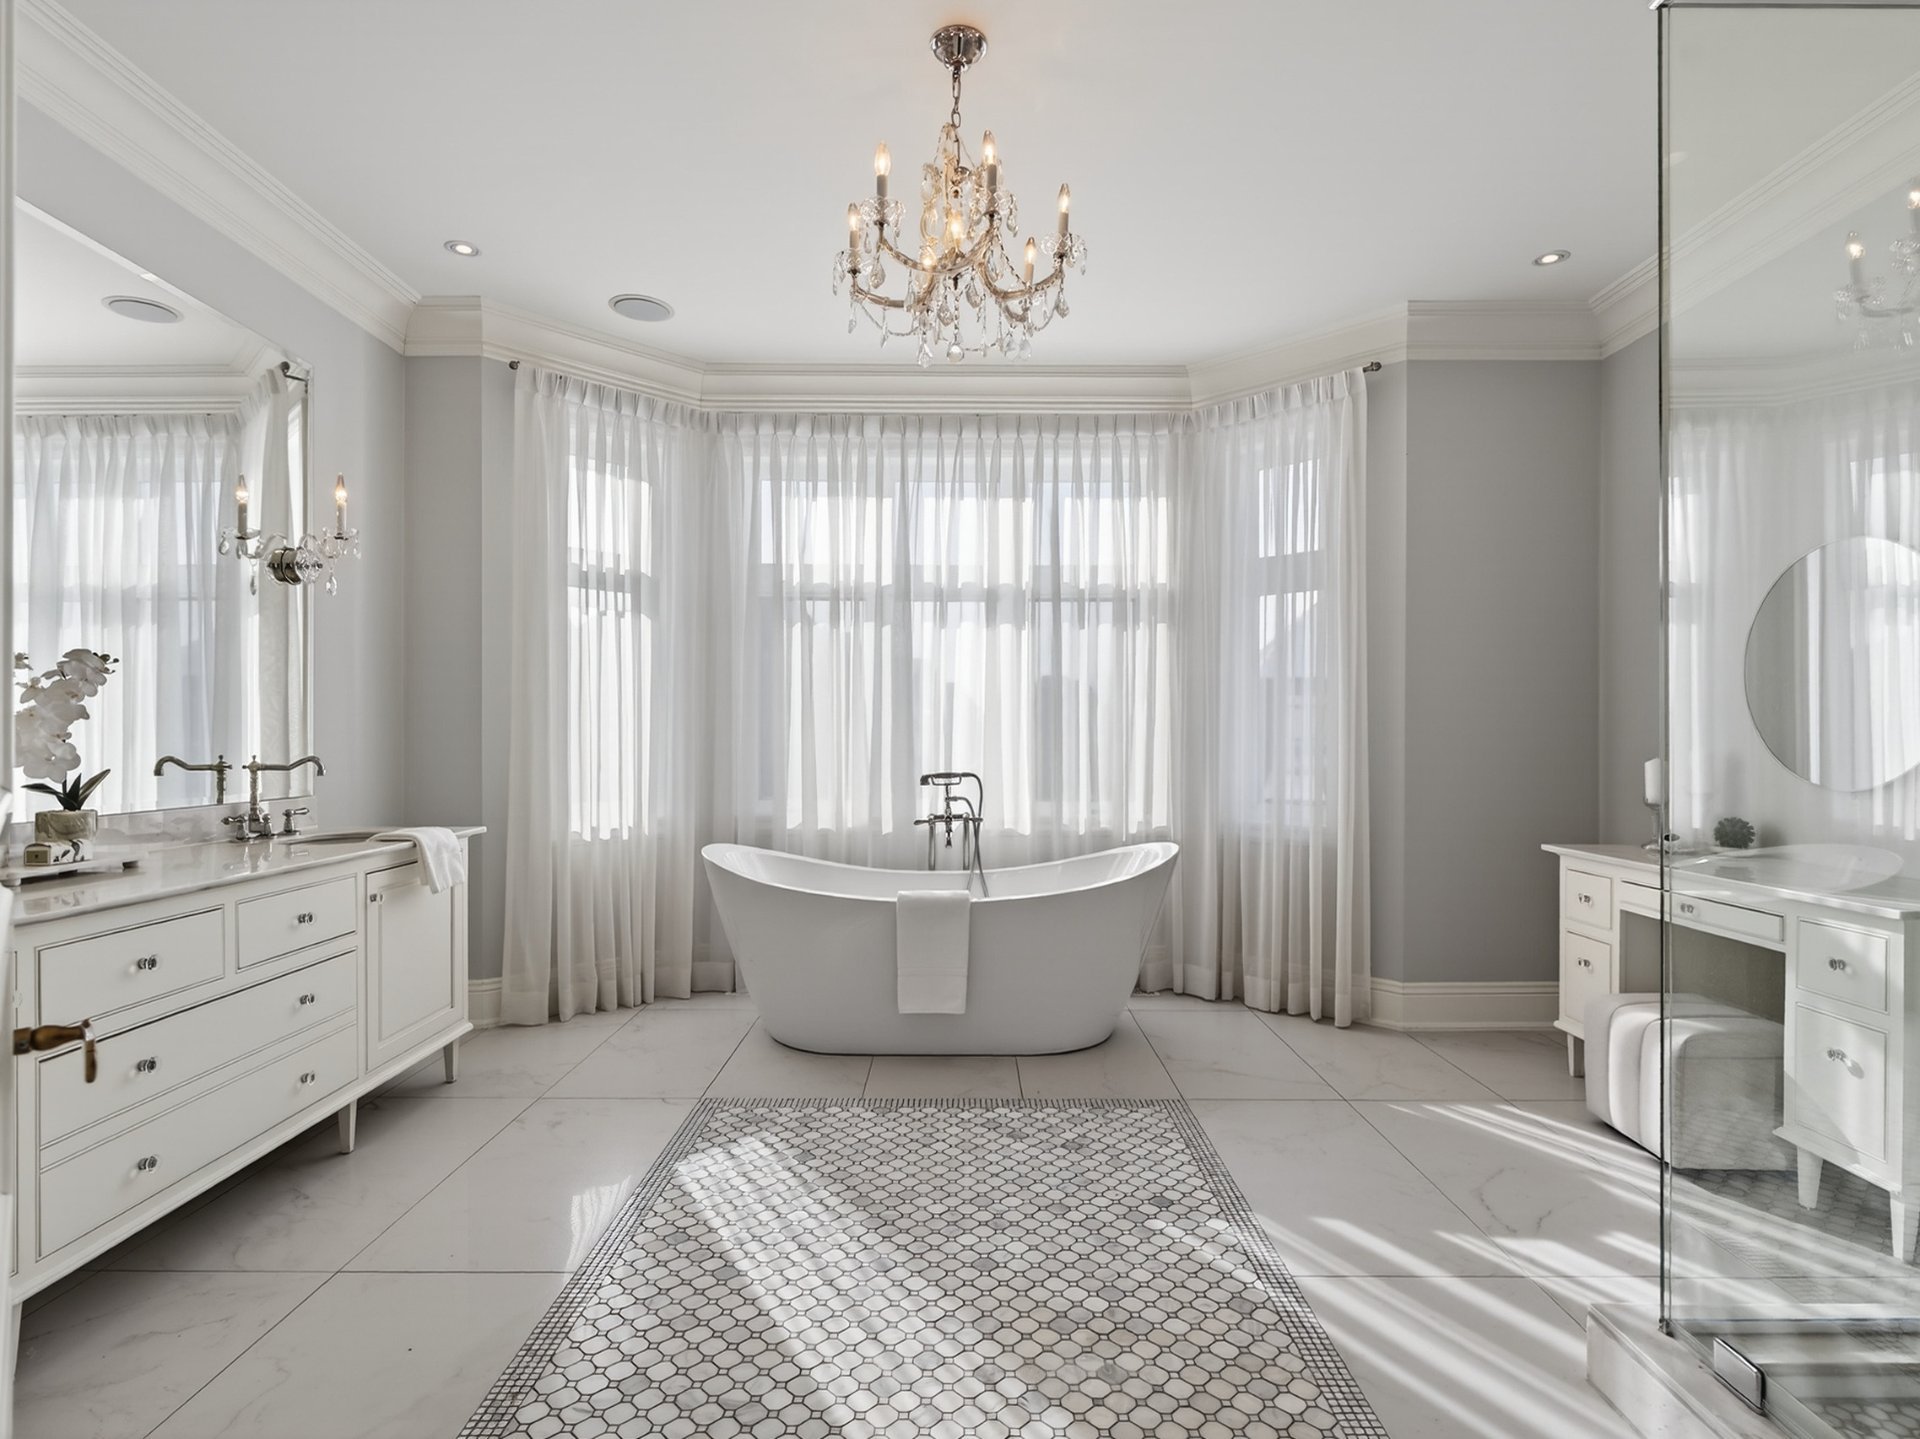
  Ensuite bathroom
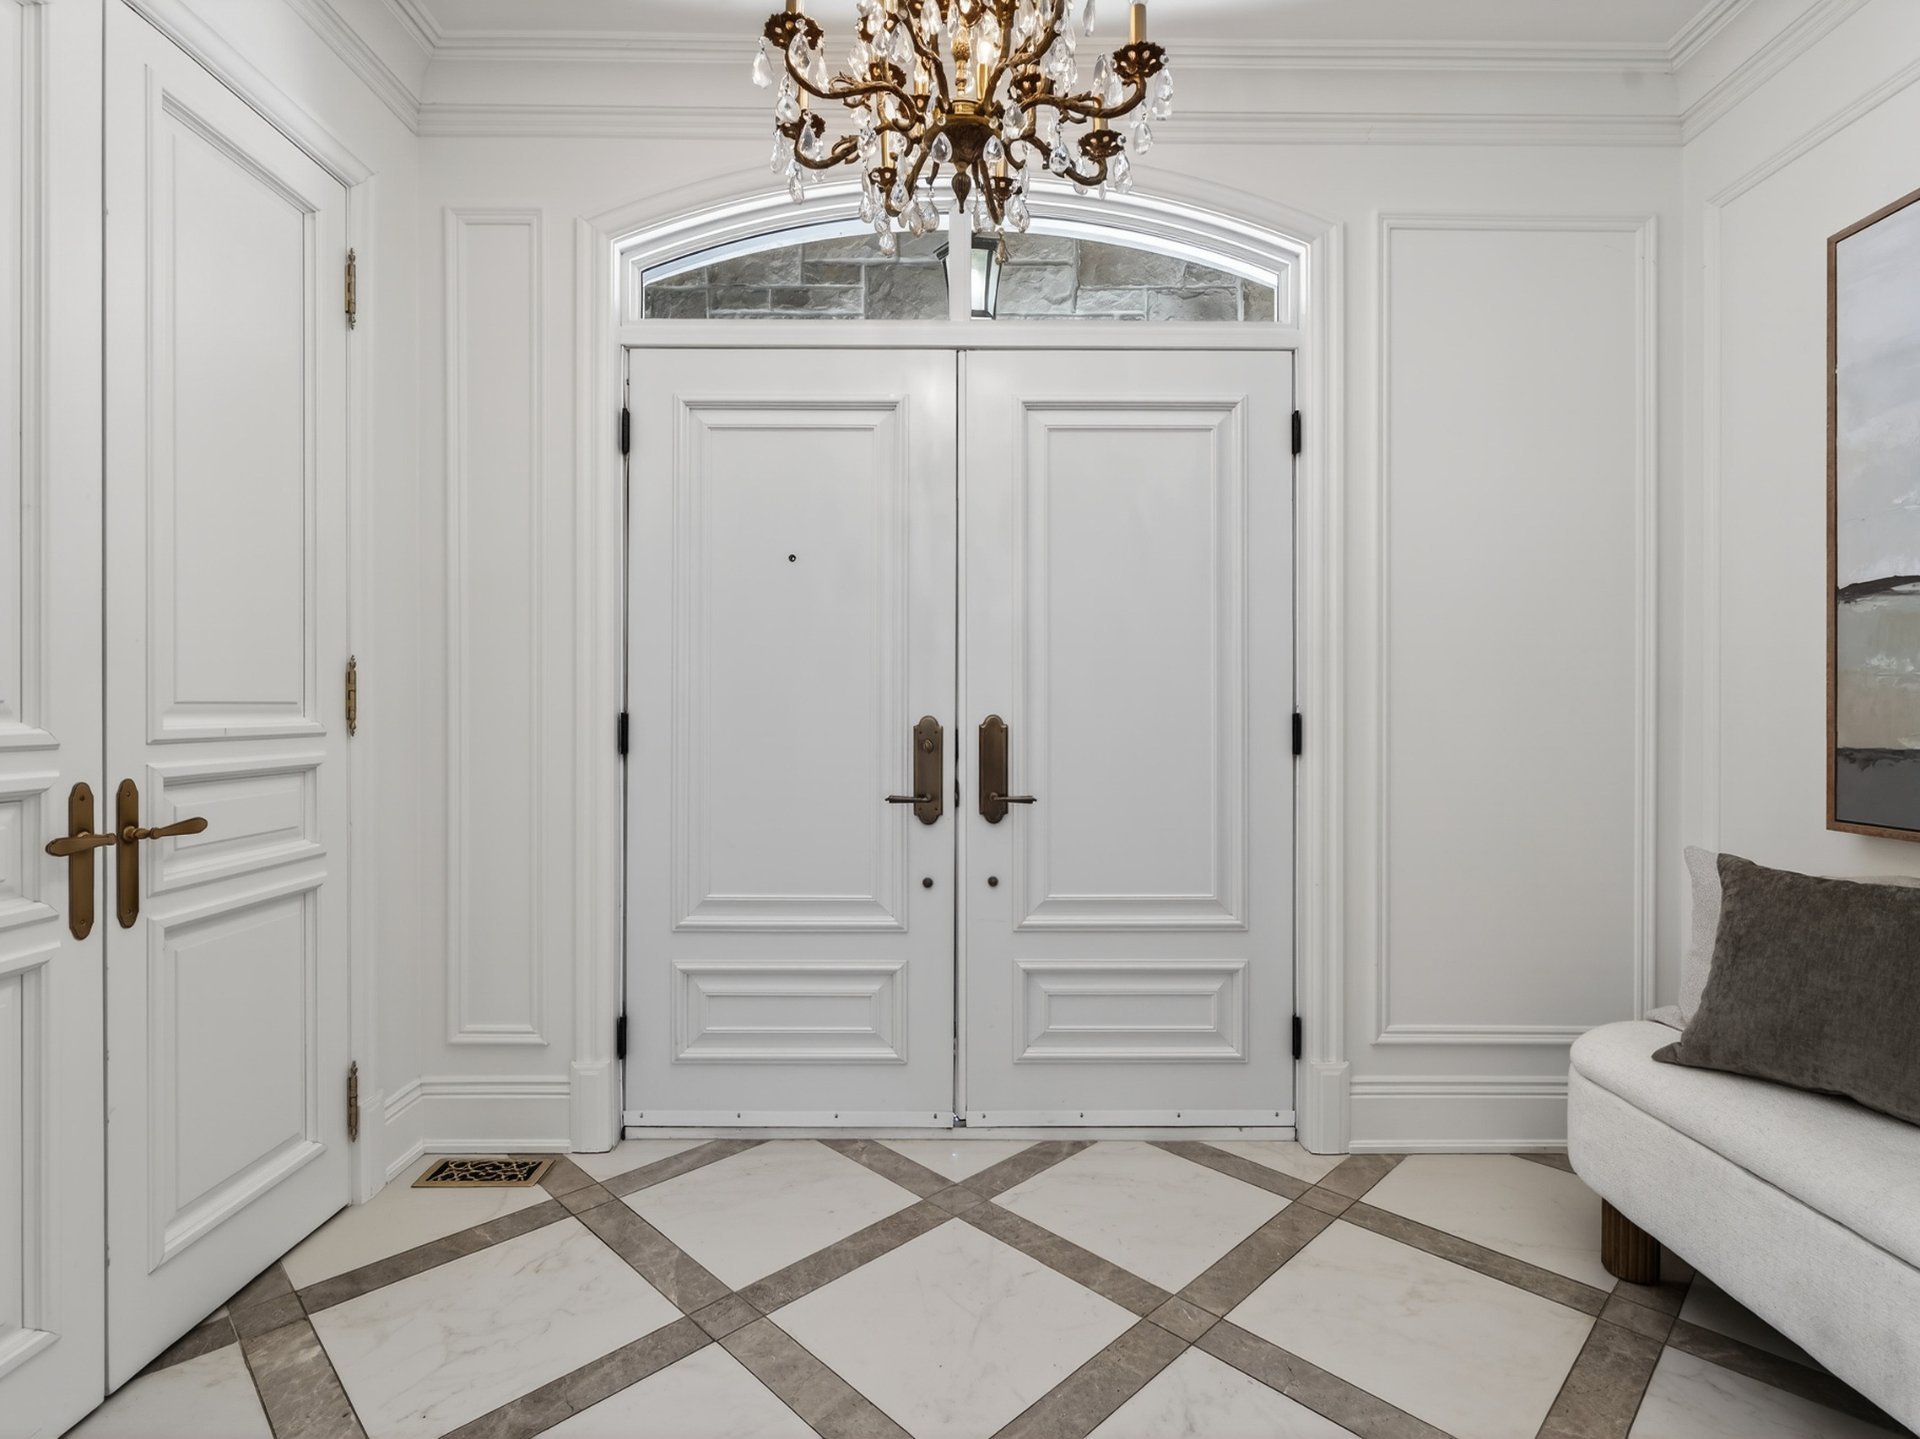
  Hallway
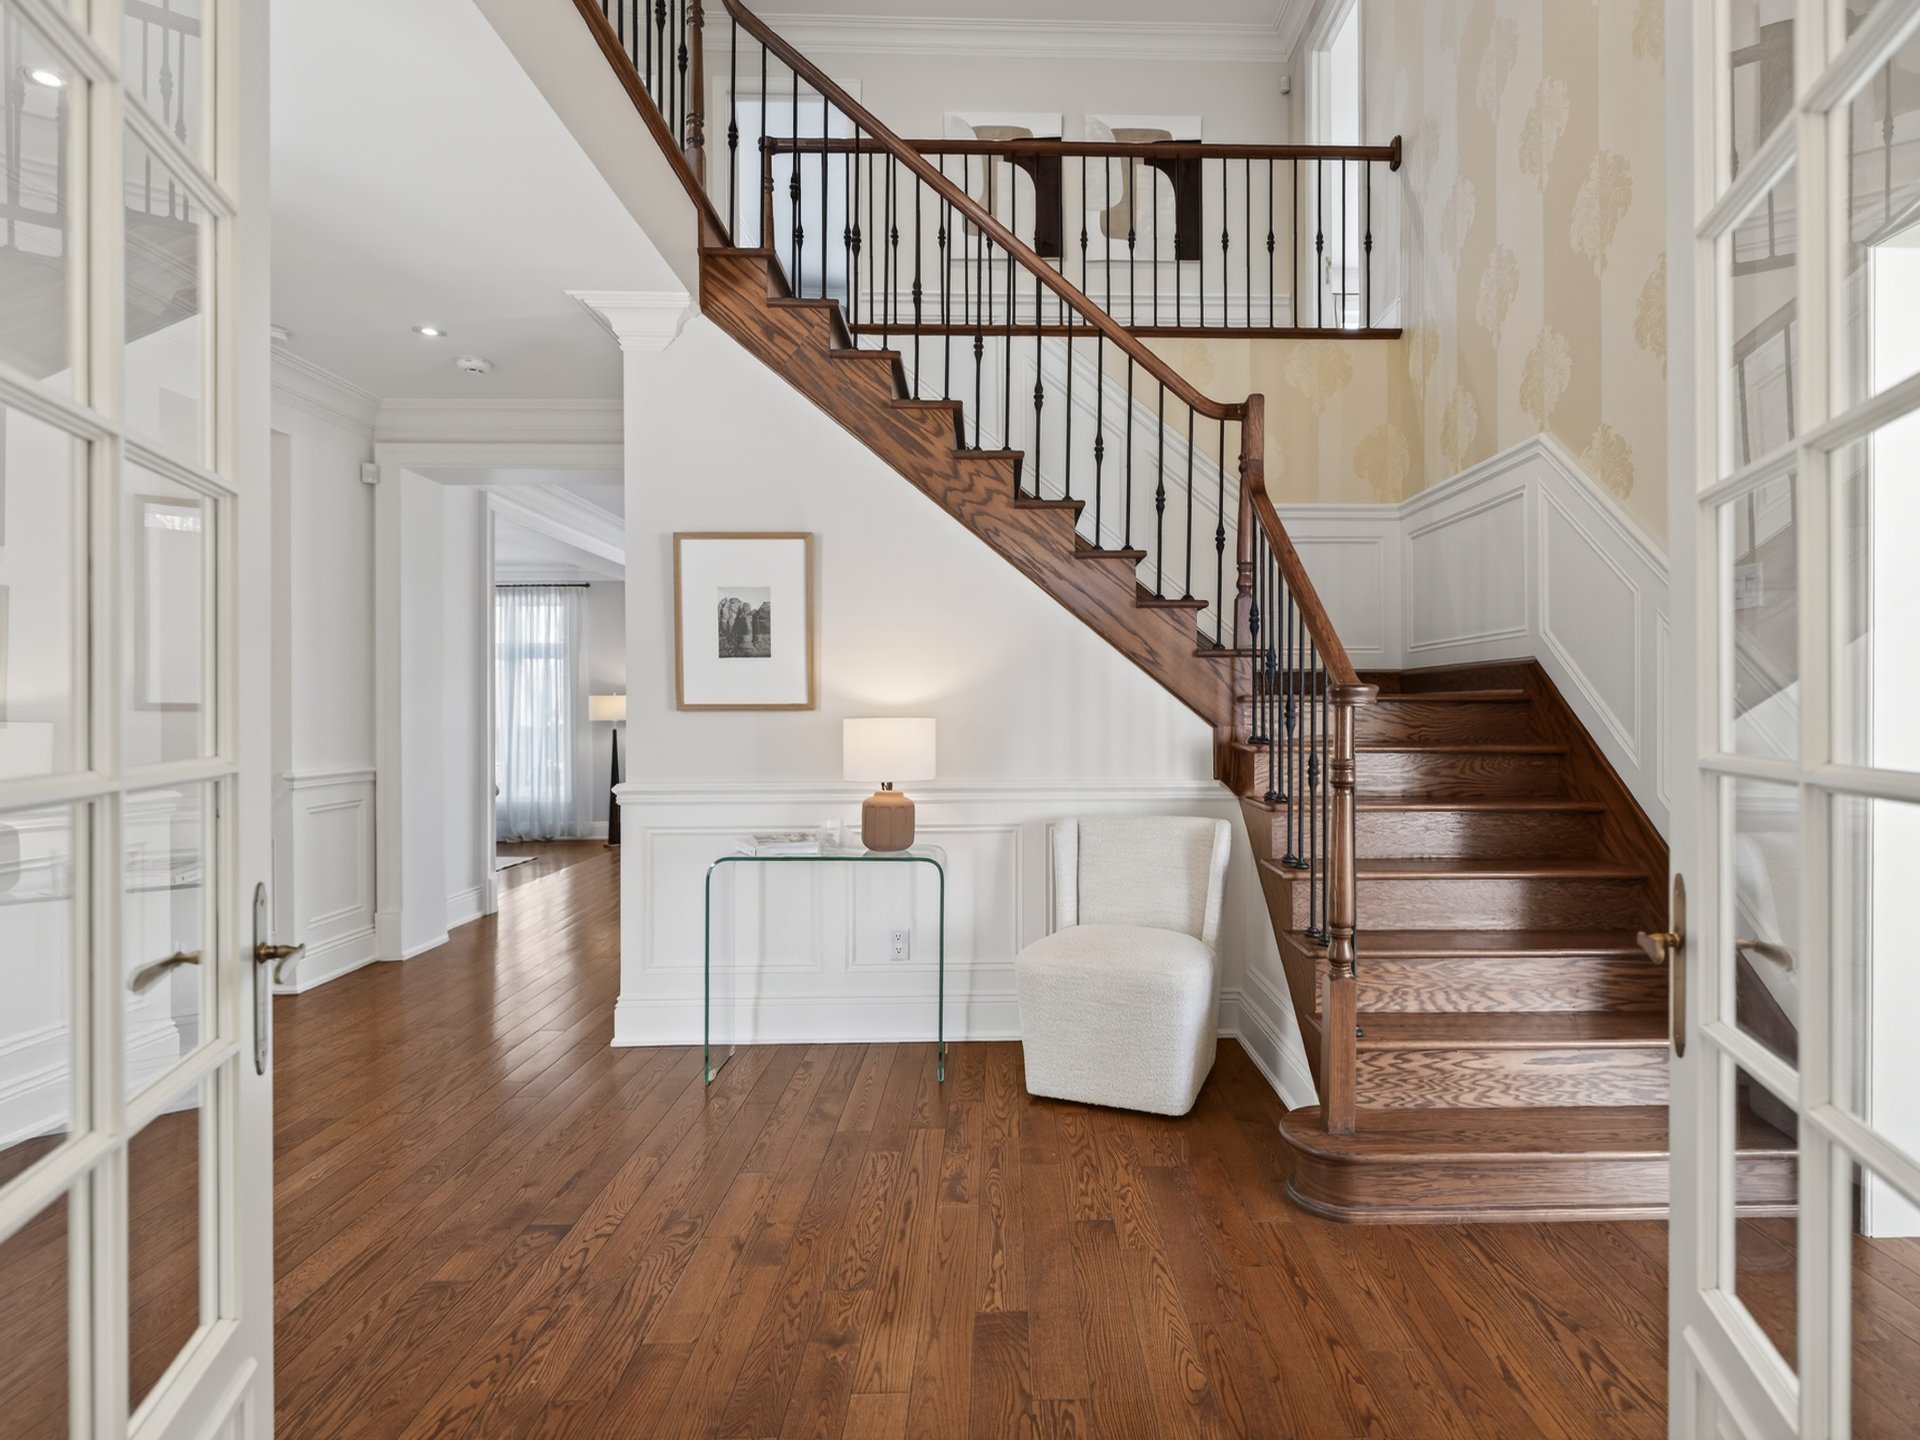
  Hallway
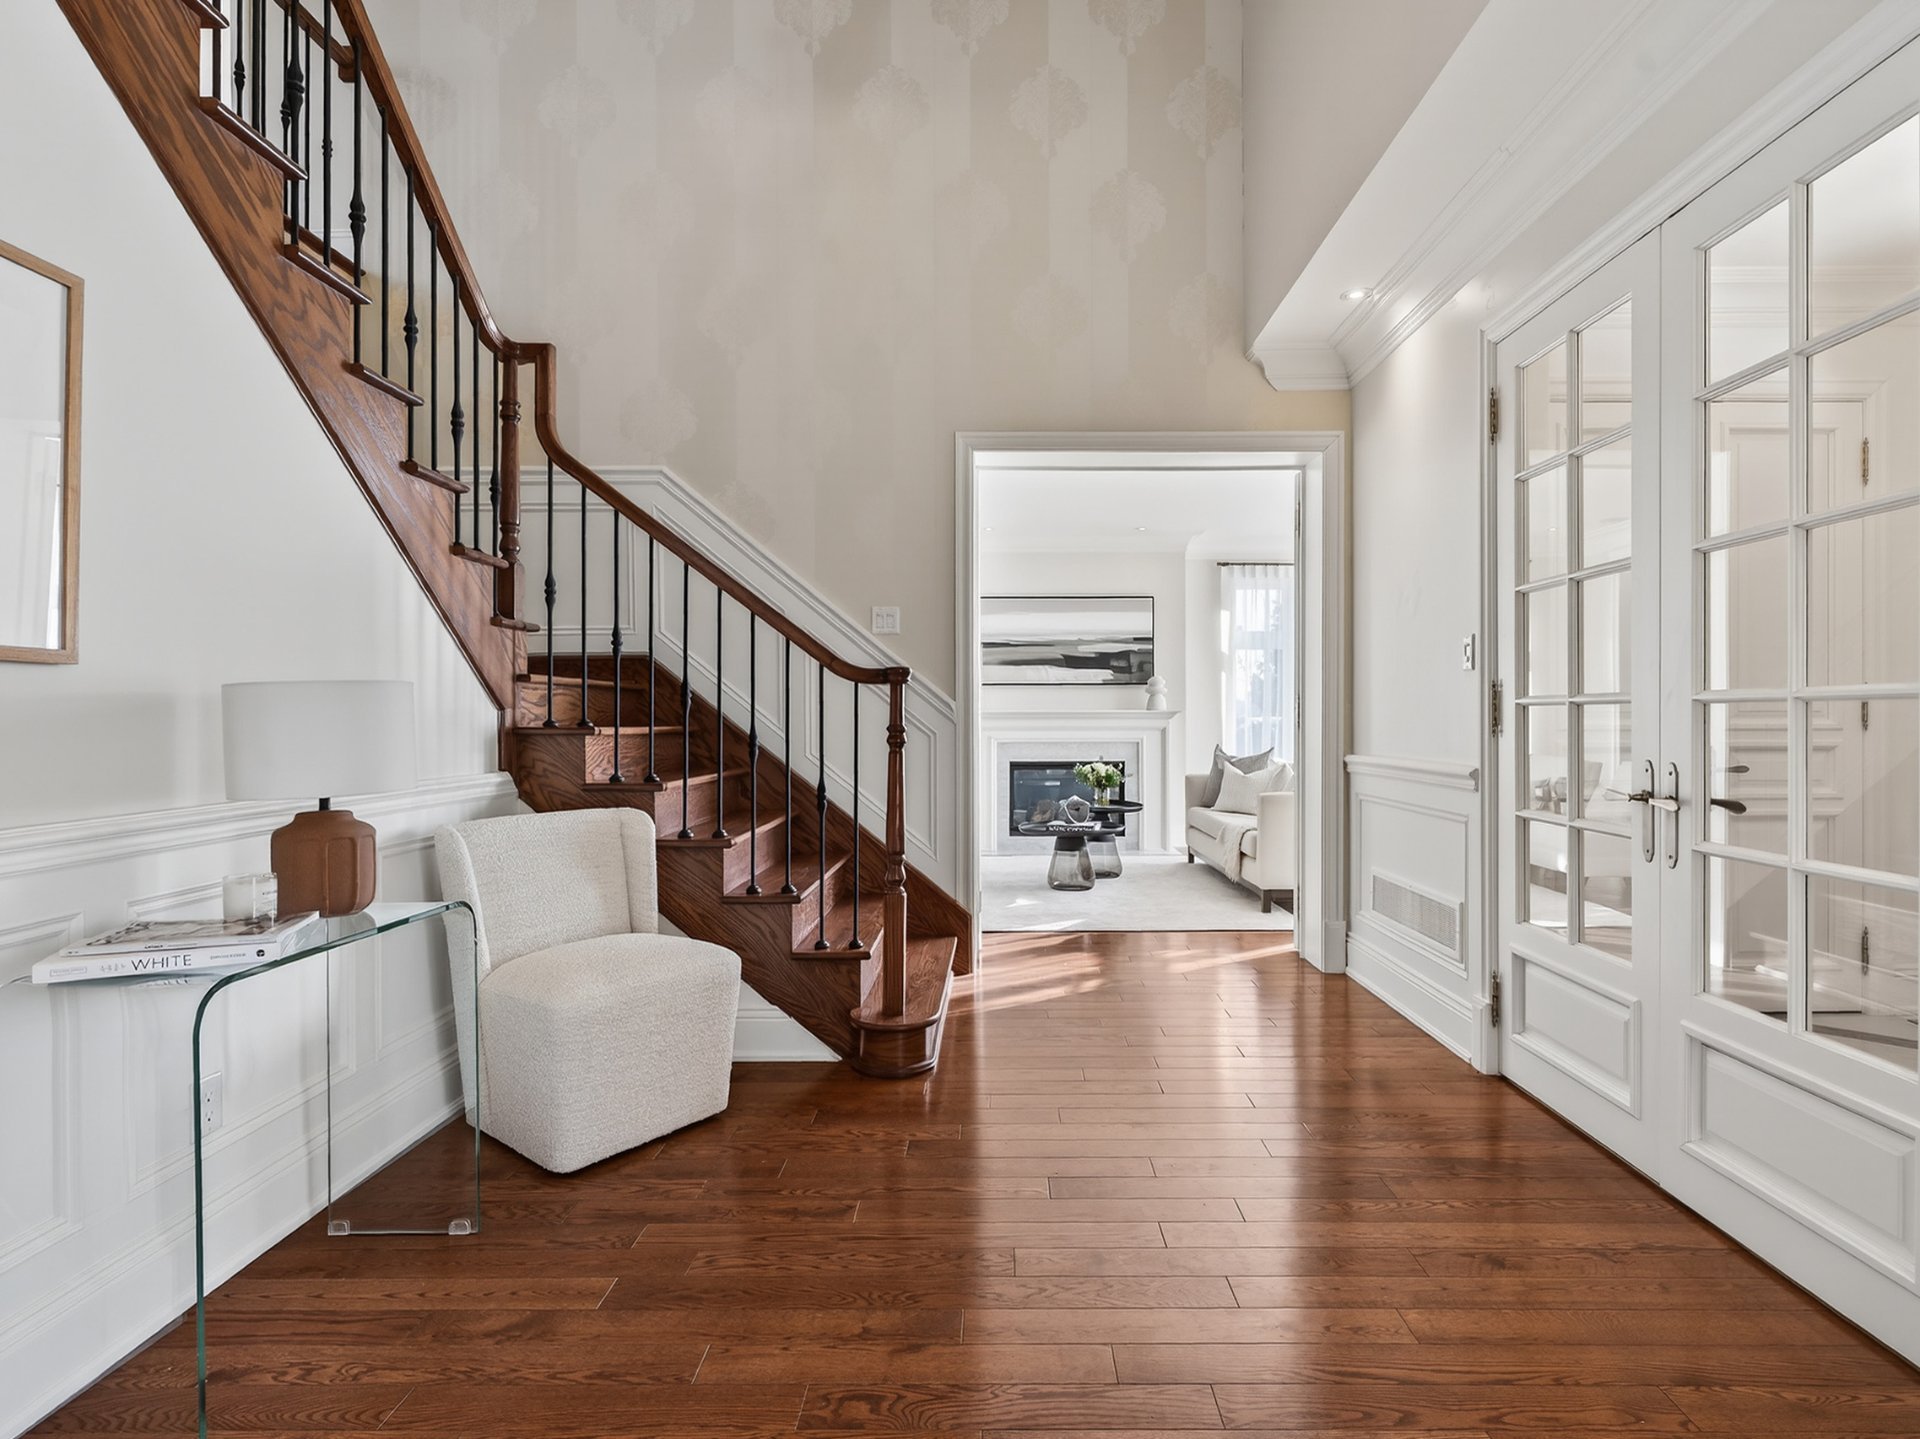
  Hallway
  Living room
 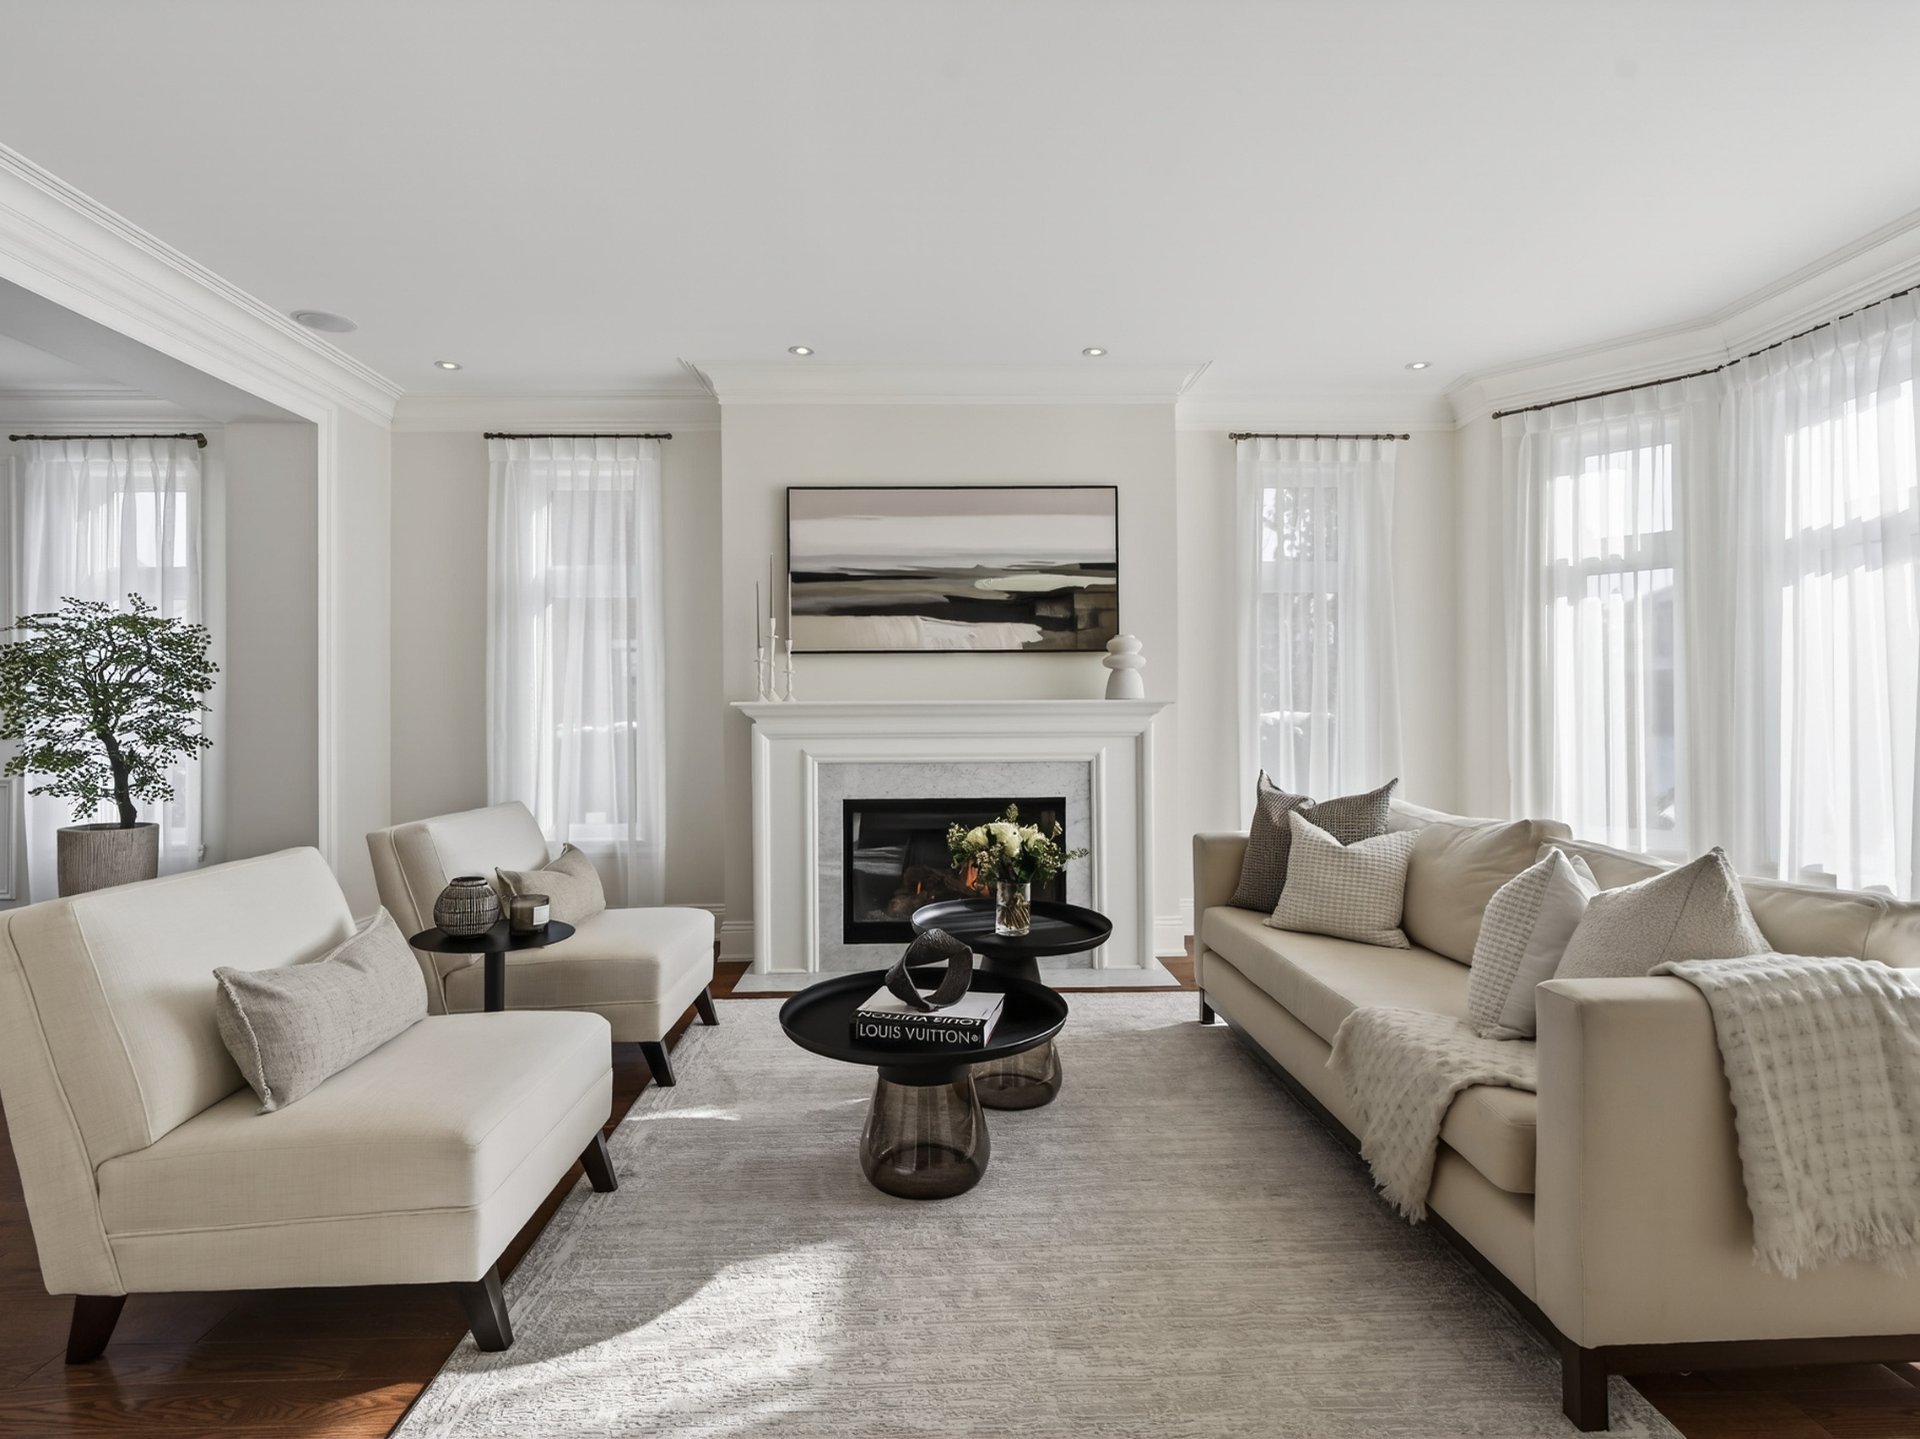 Living room
 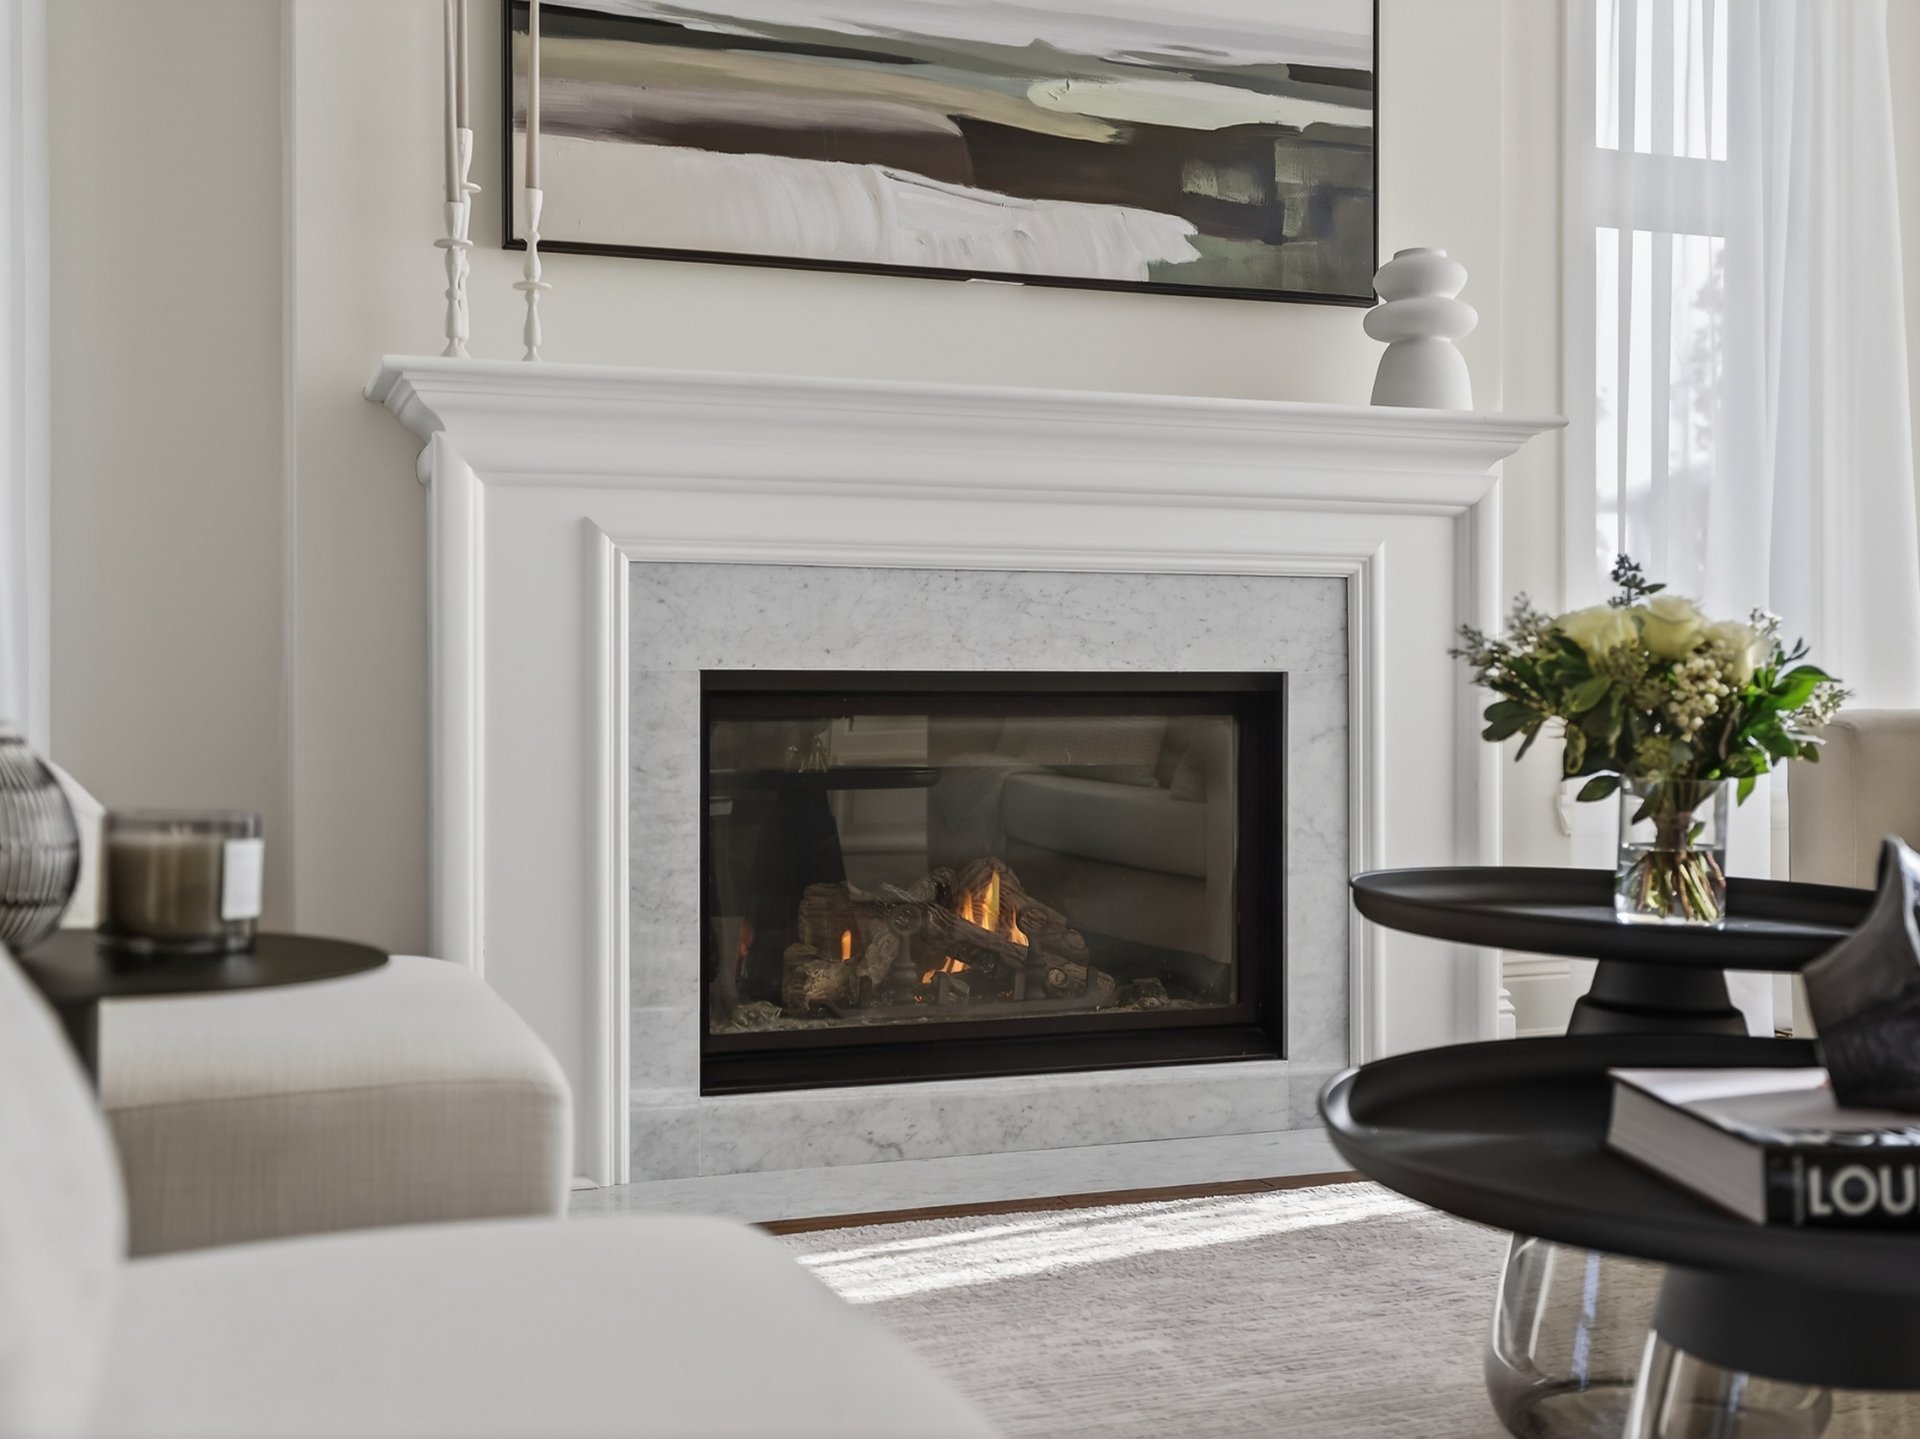 Living room
 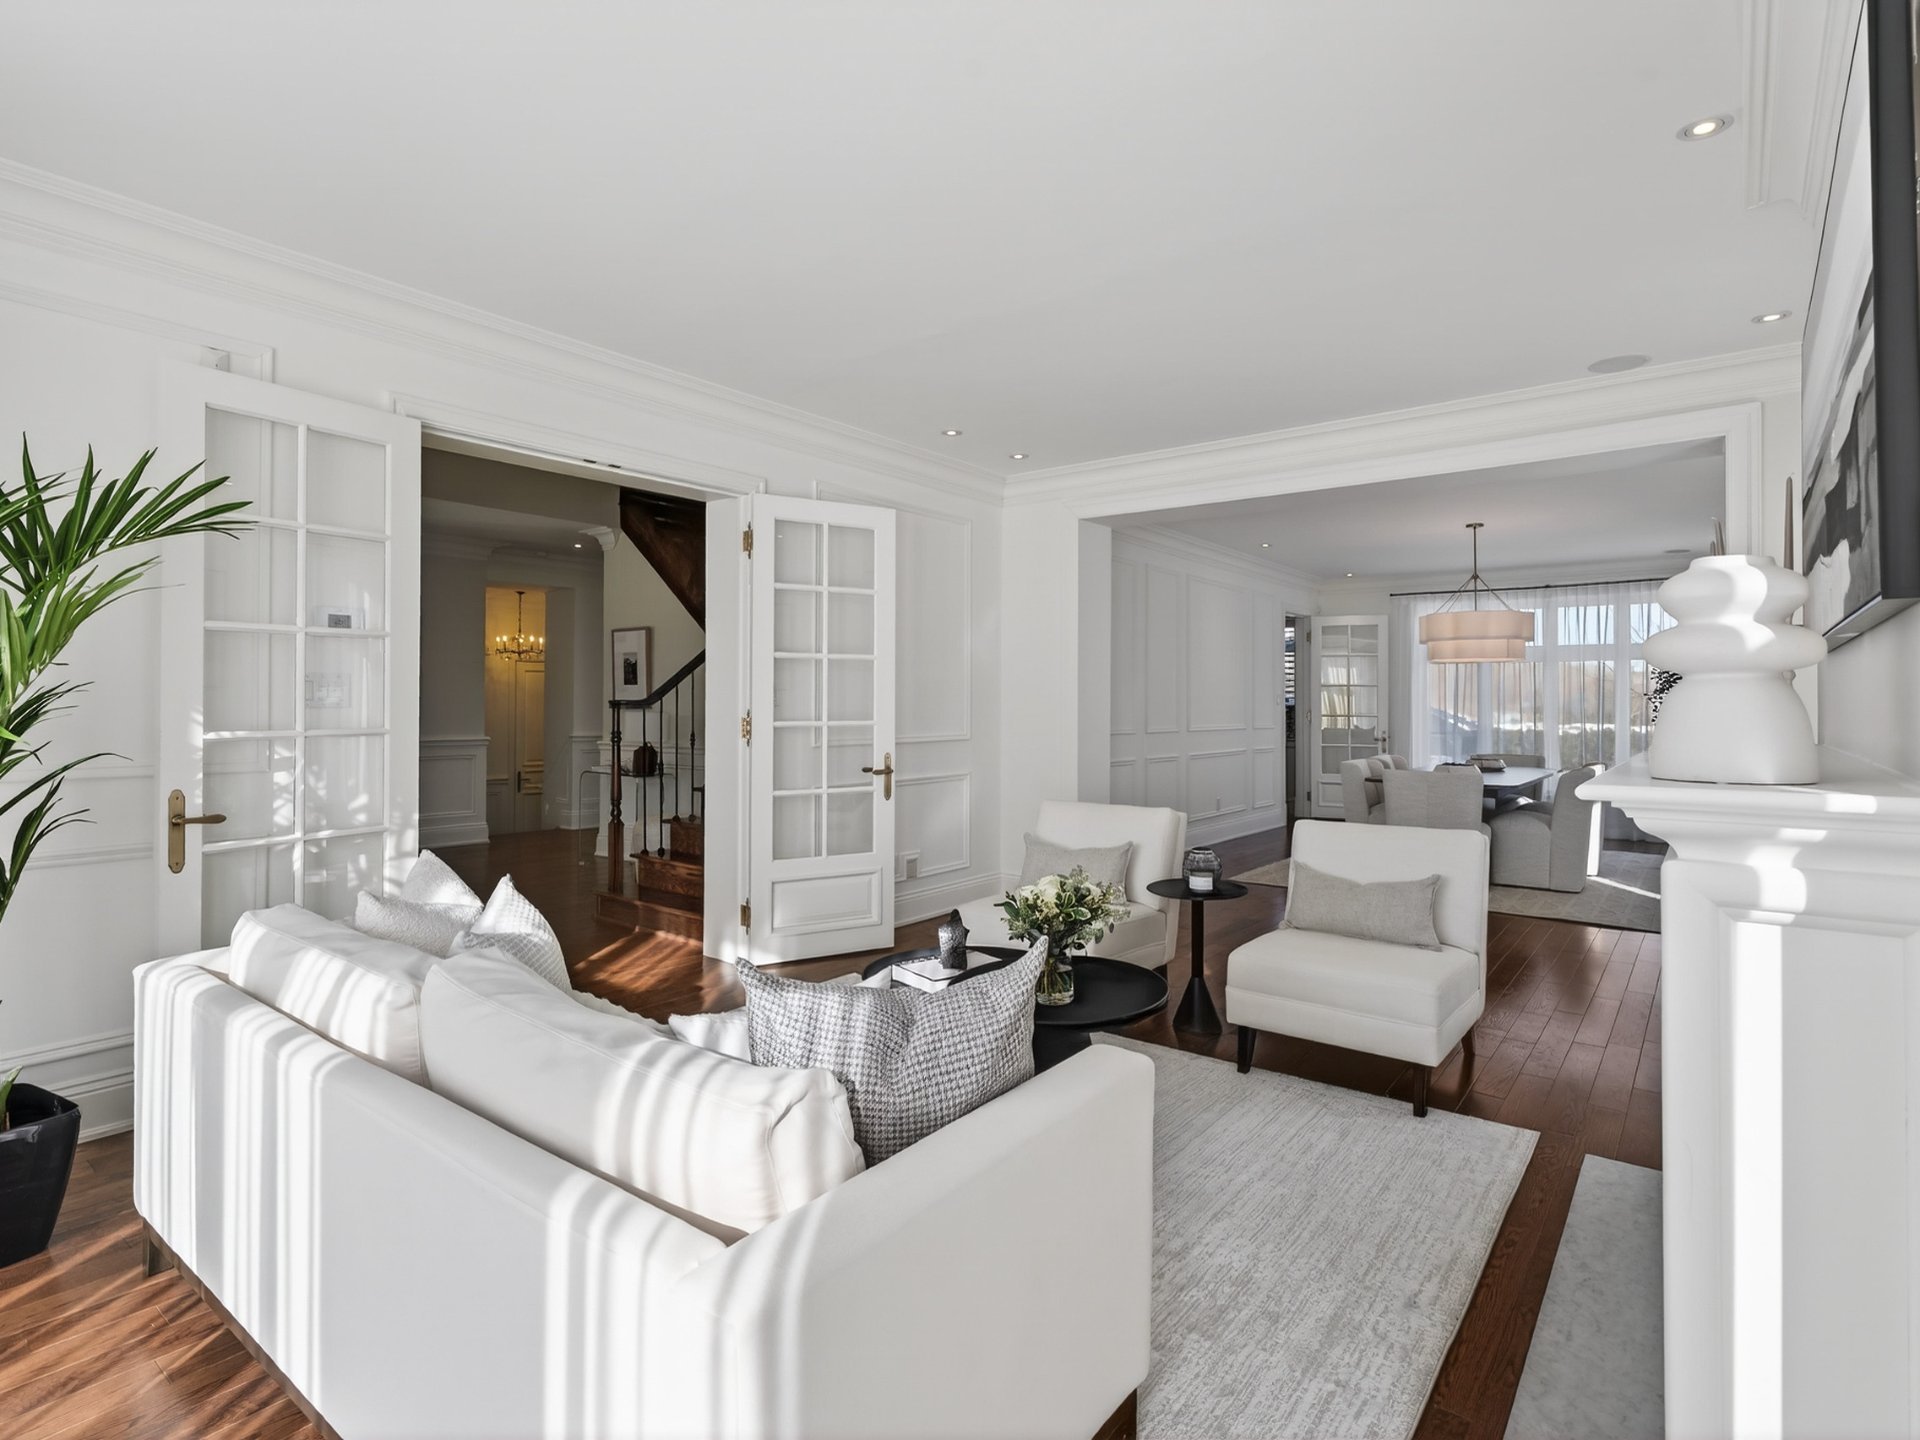 Dining room
 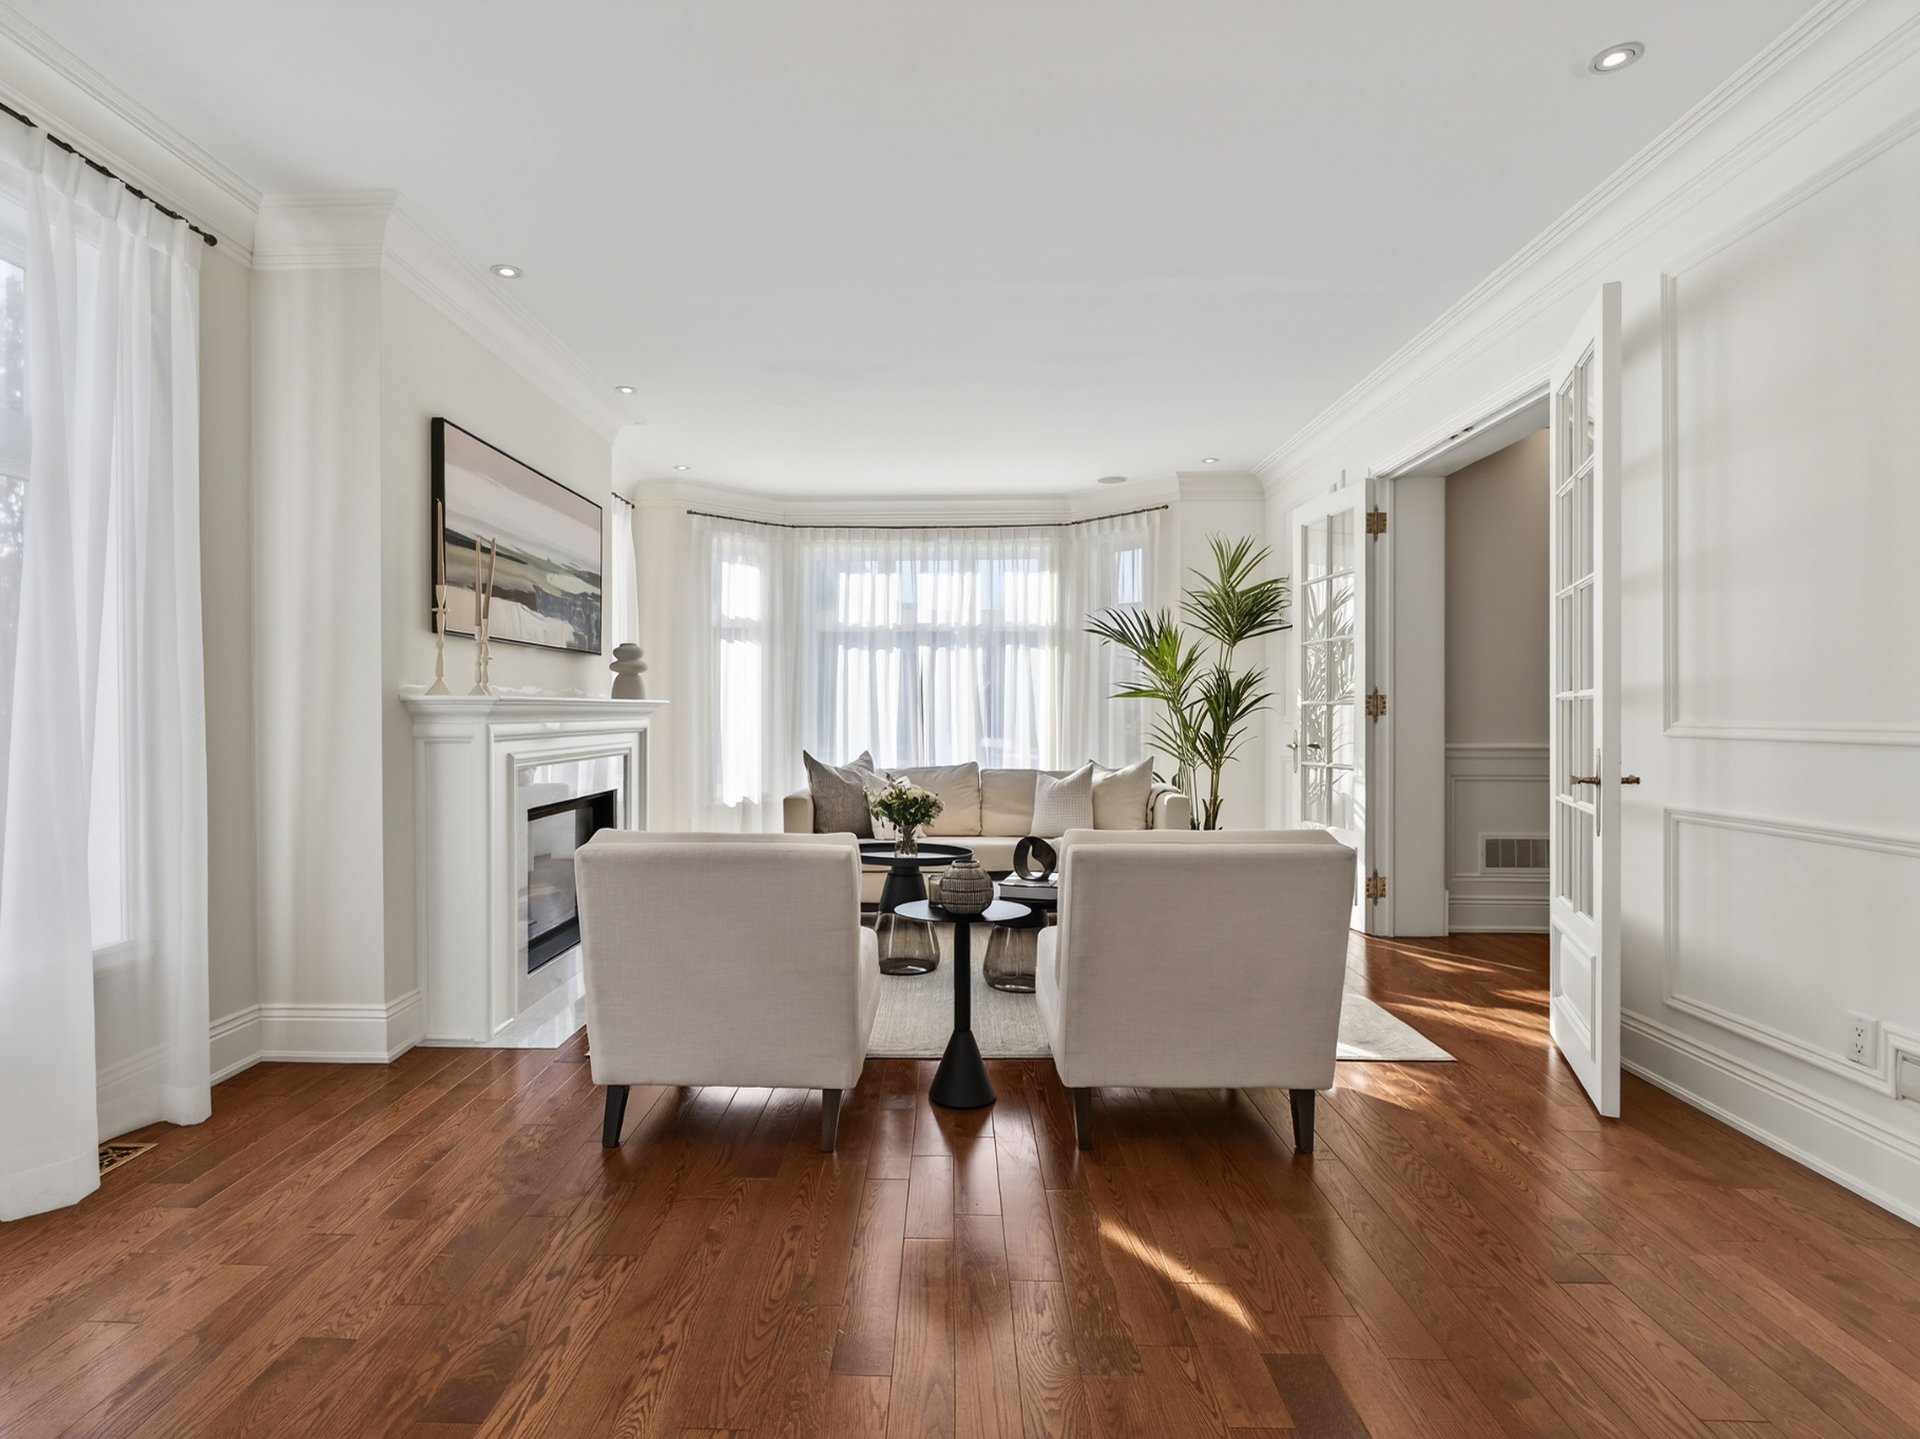 Dining room
 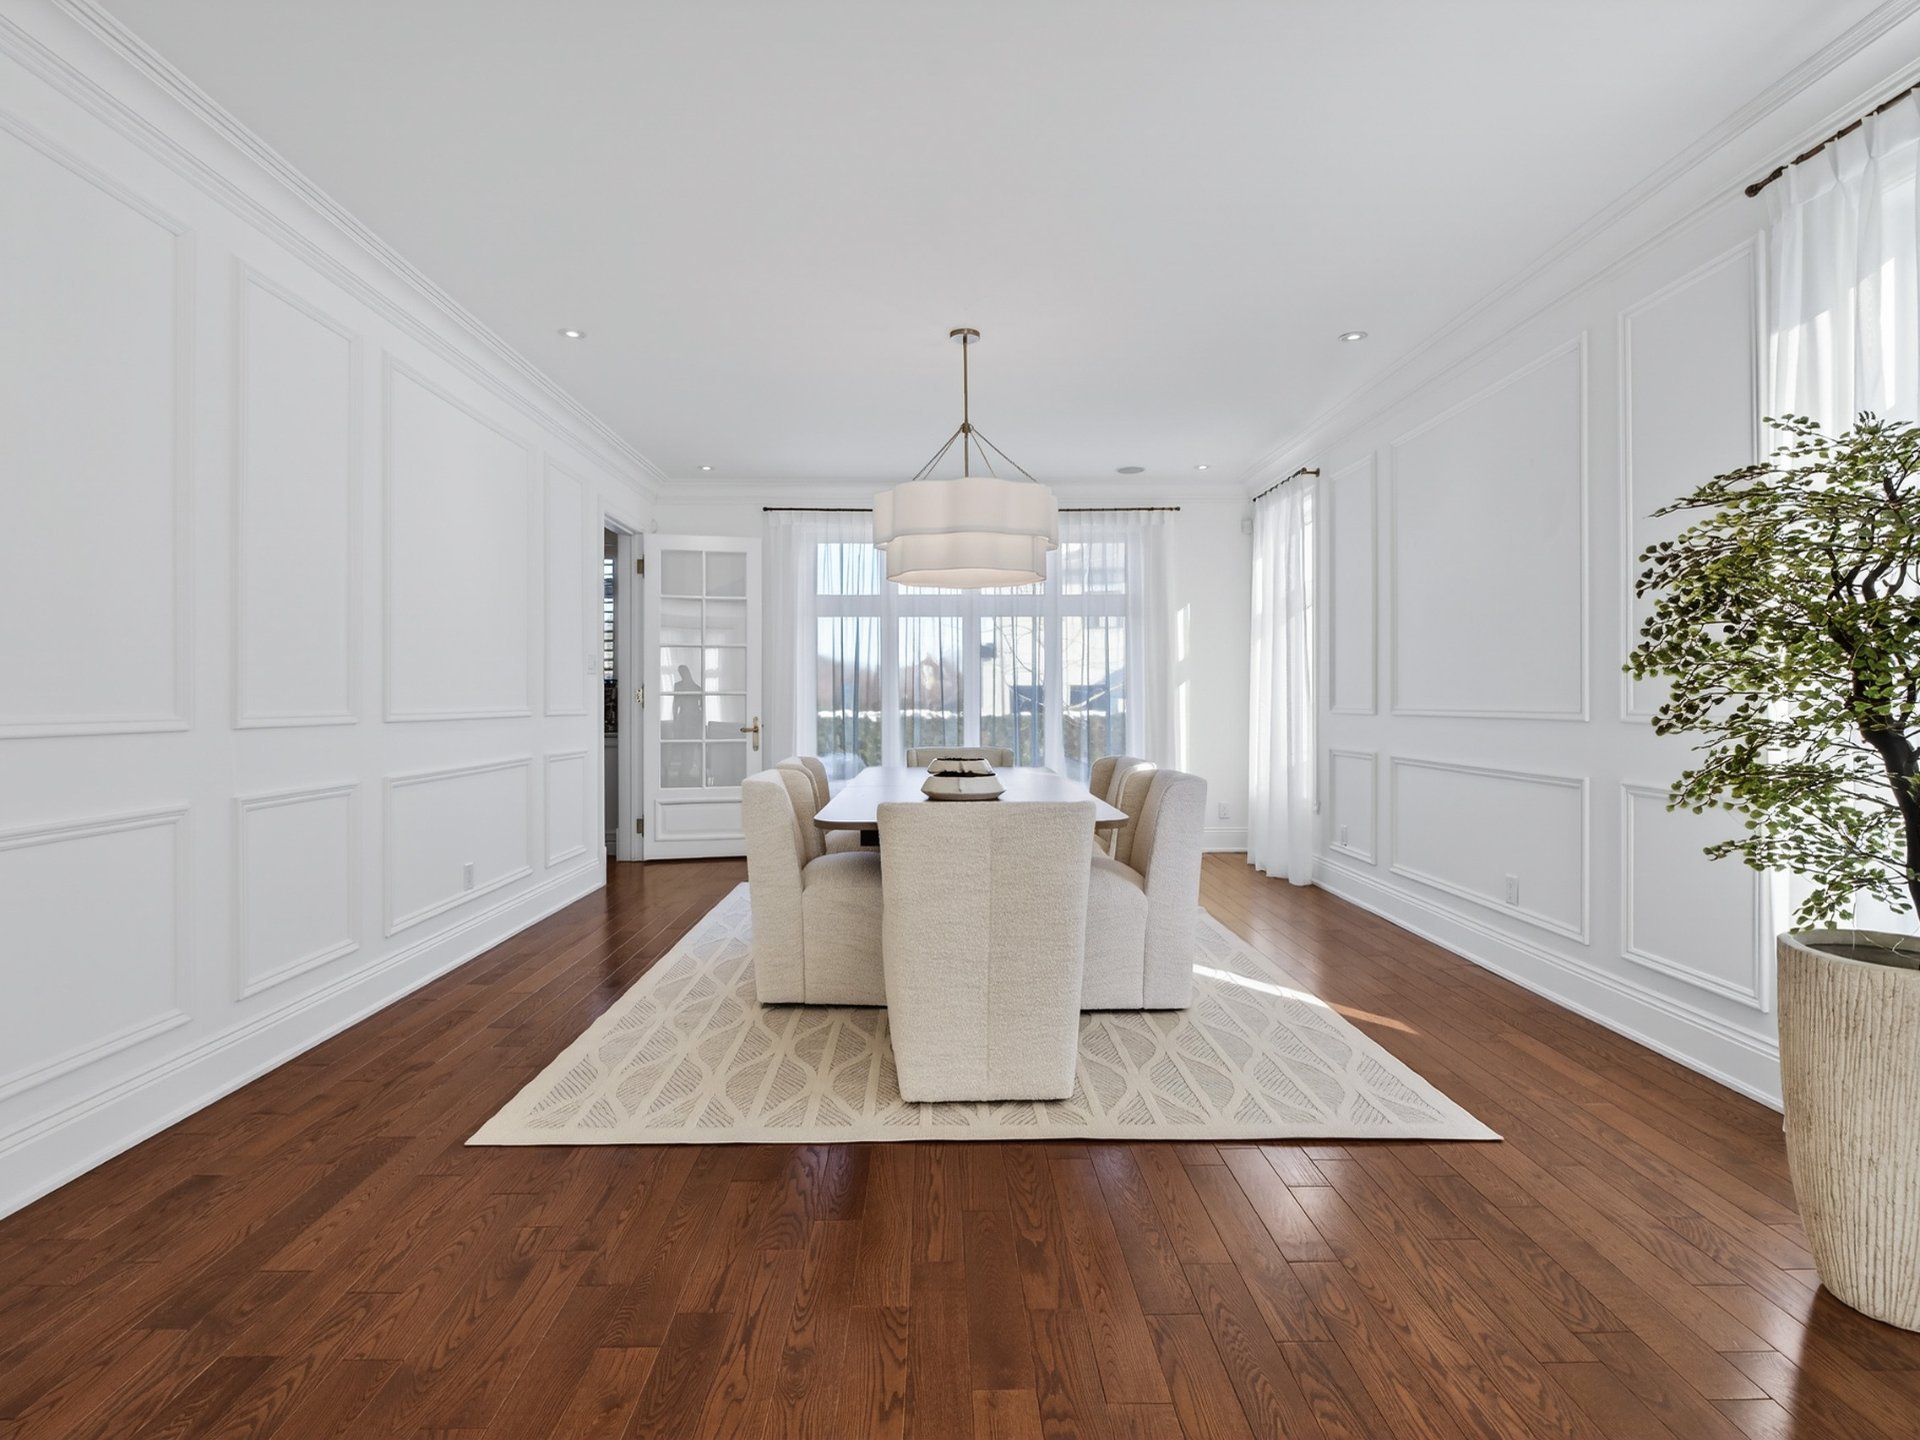 Dining room
 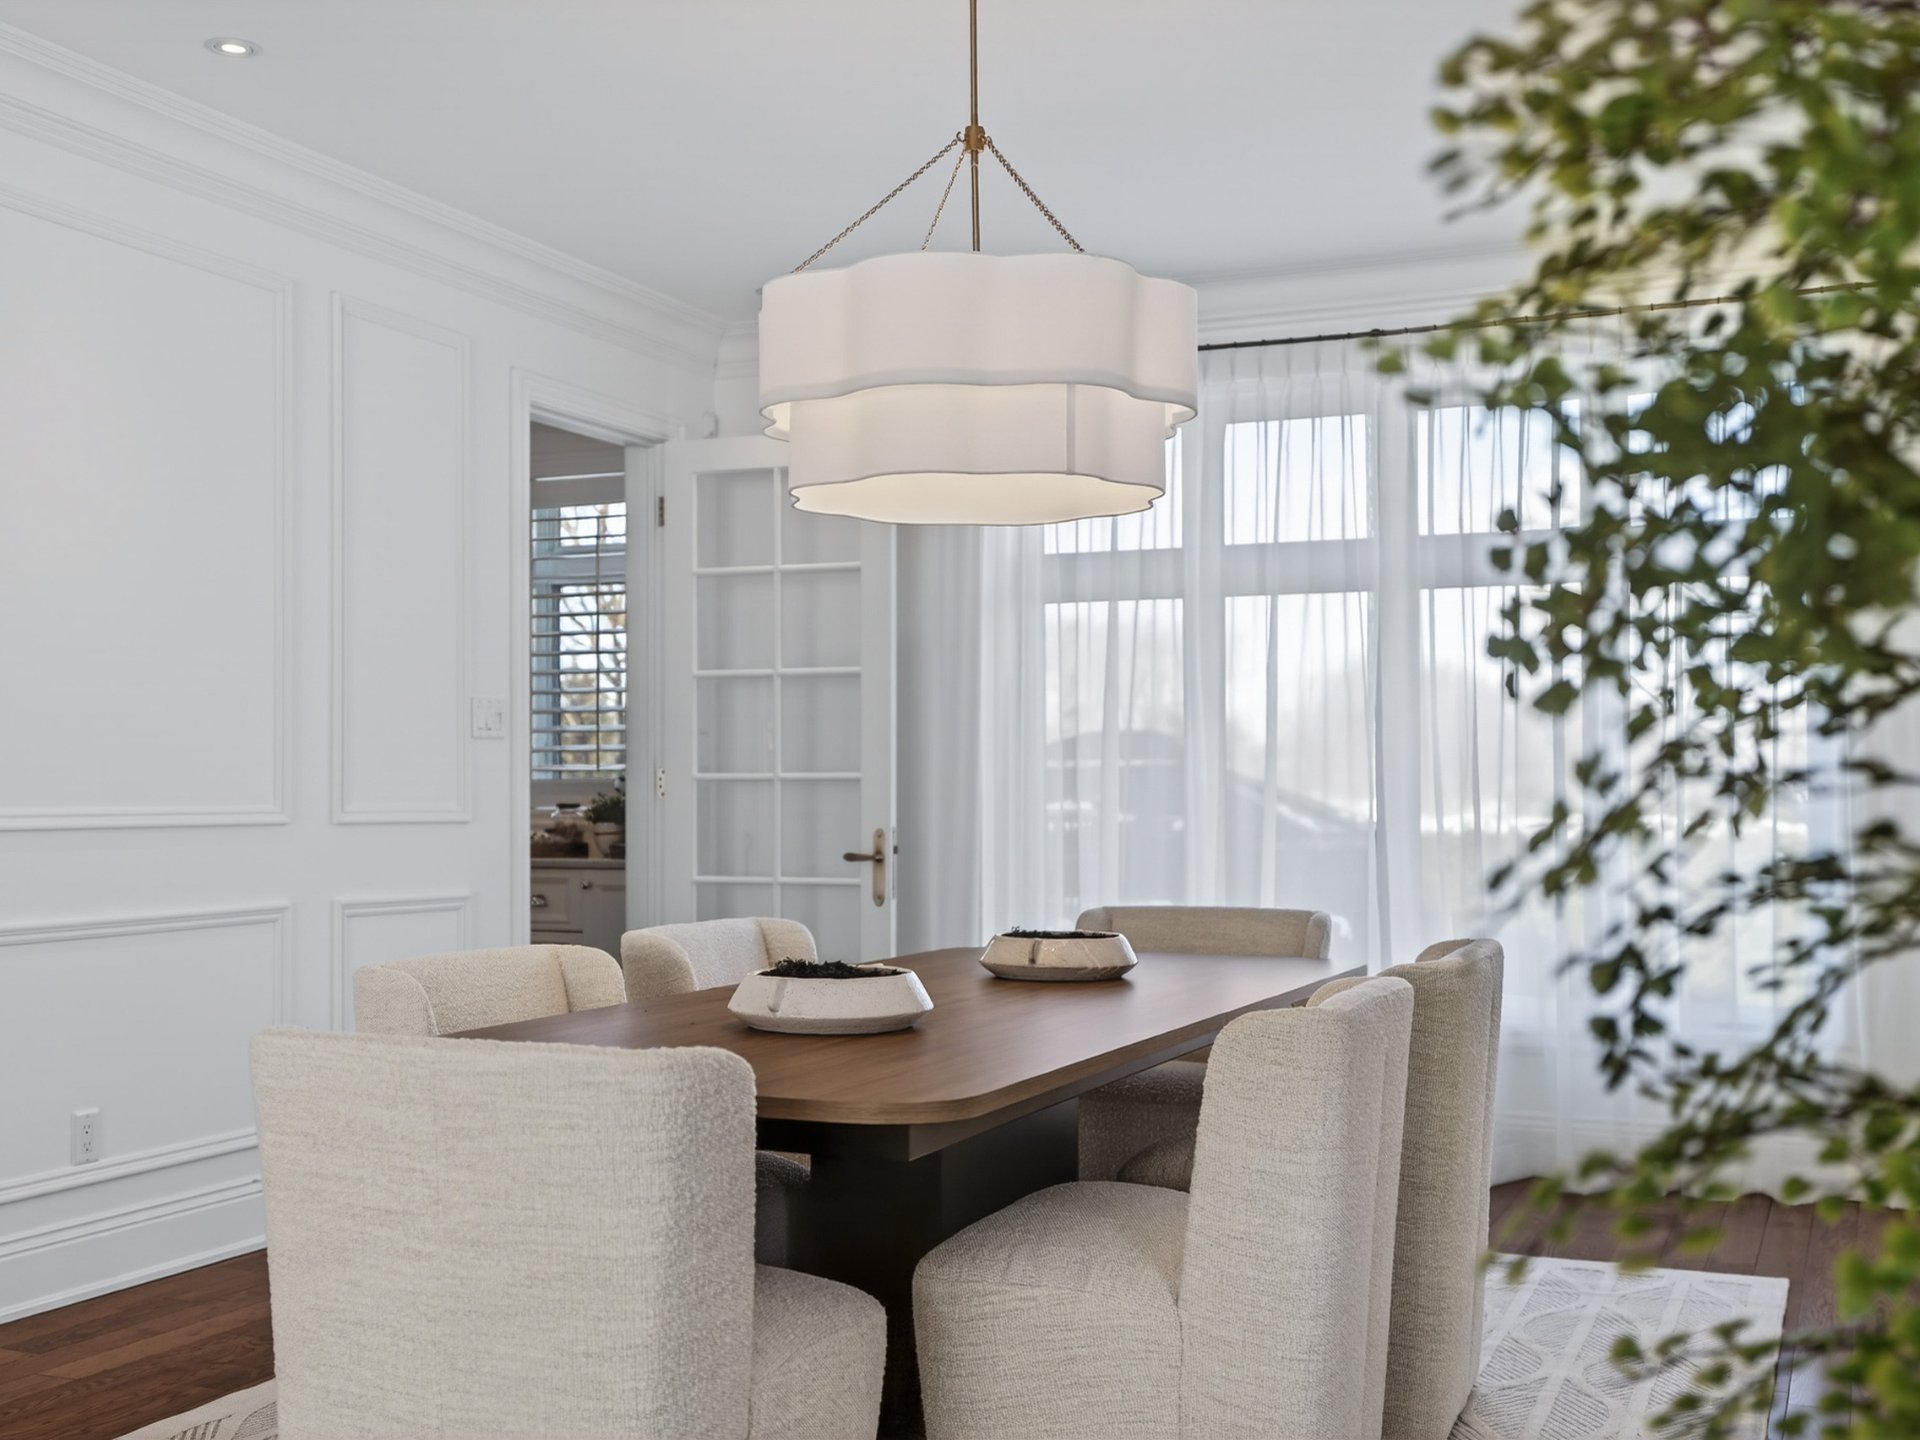 Dining room
 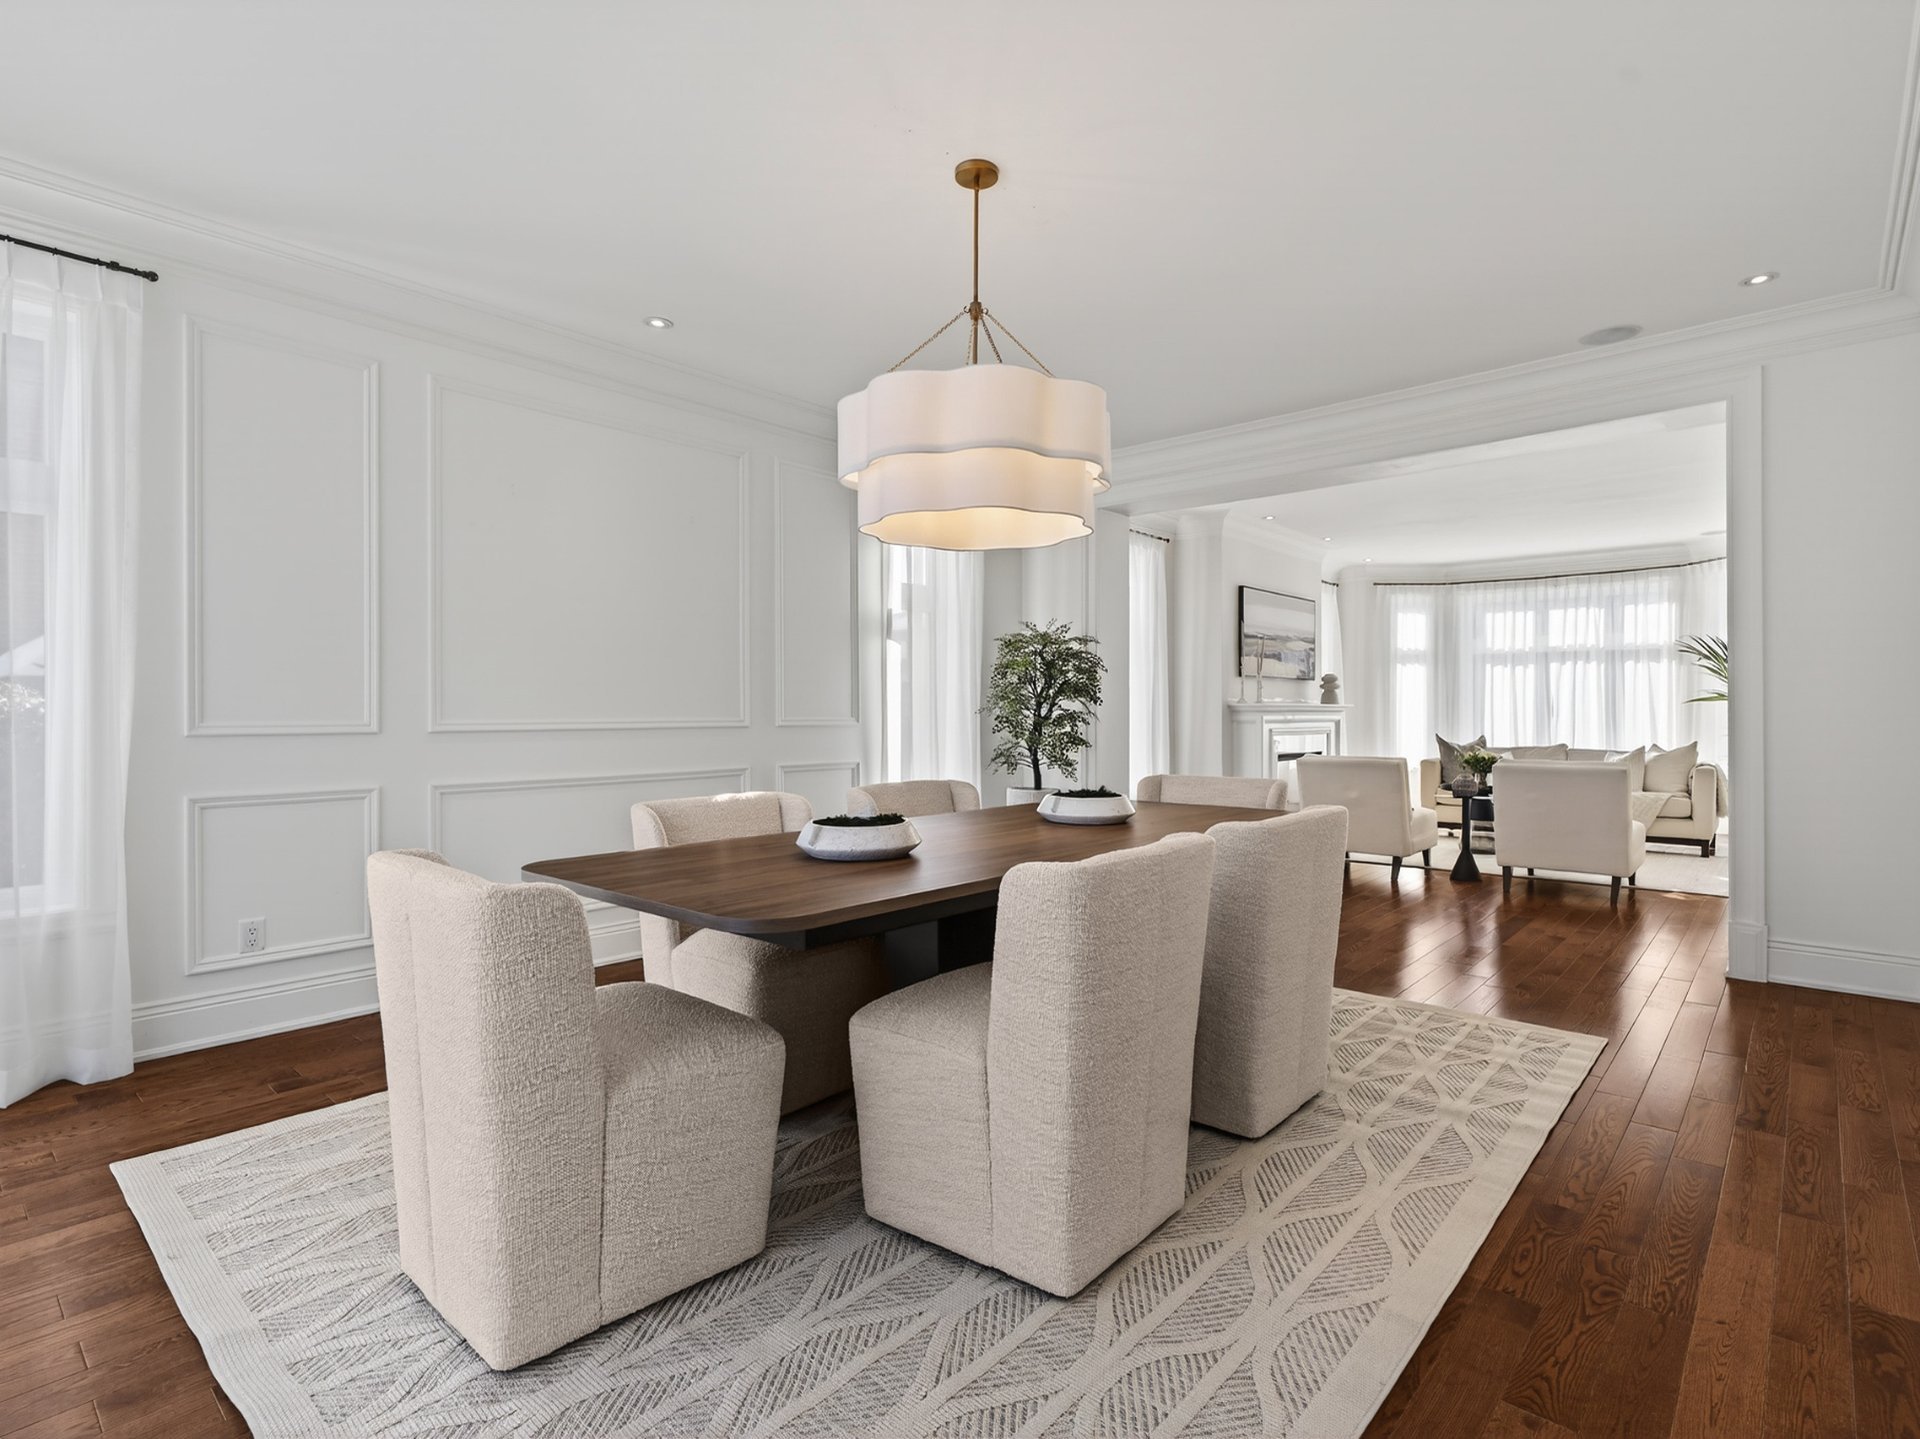 Dining room
 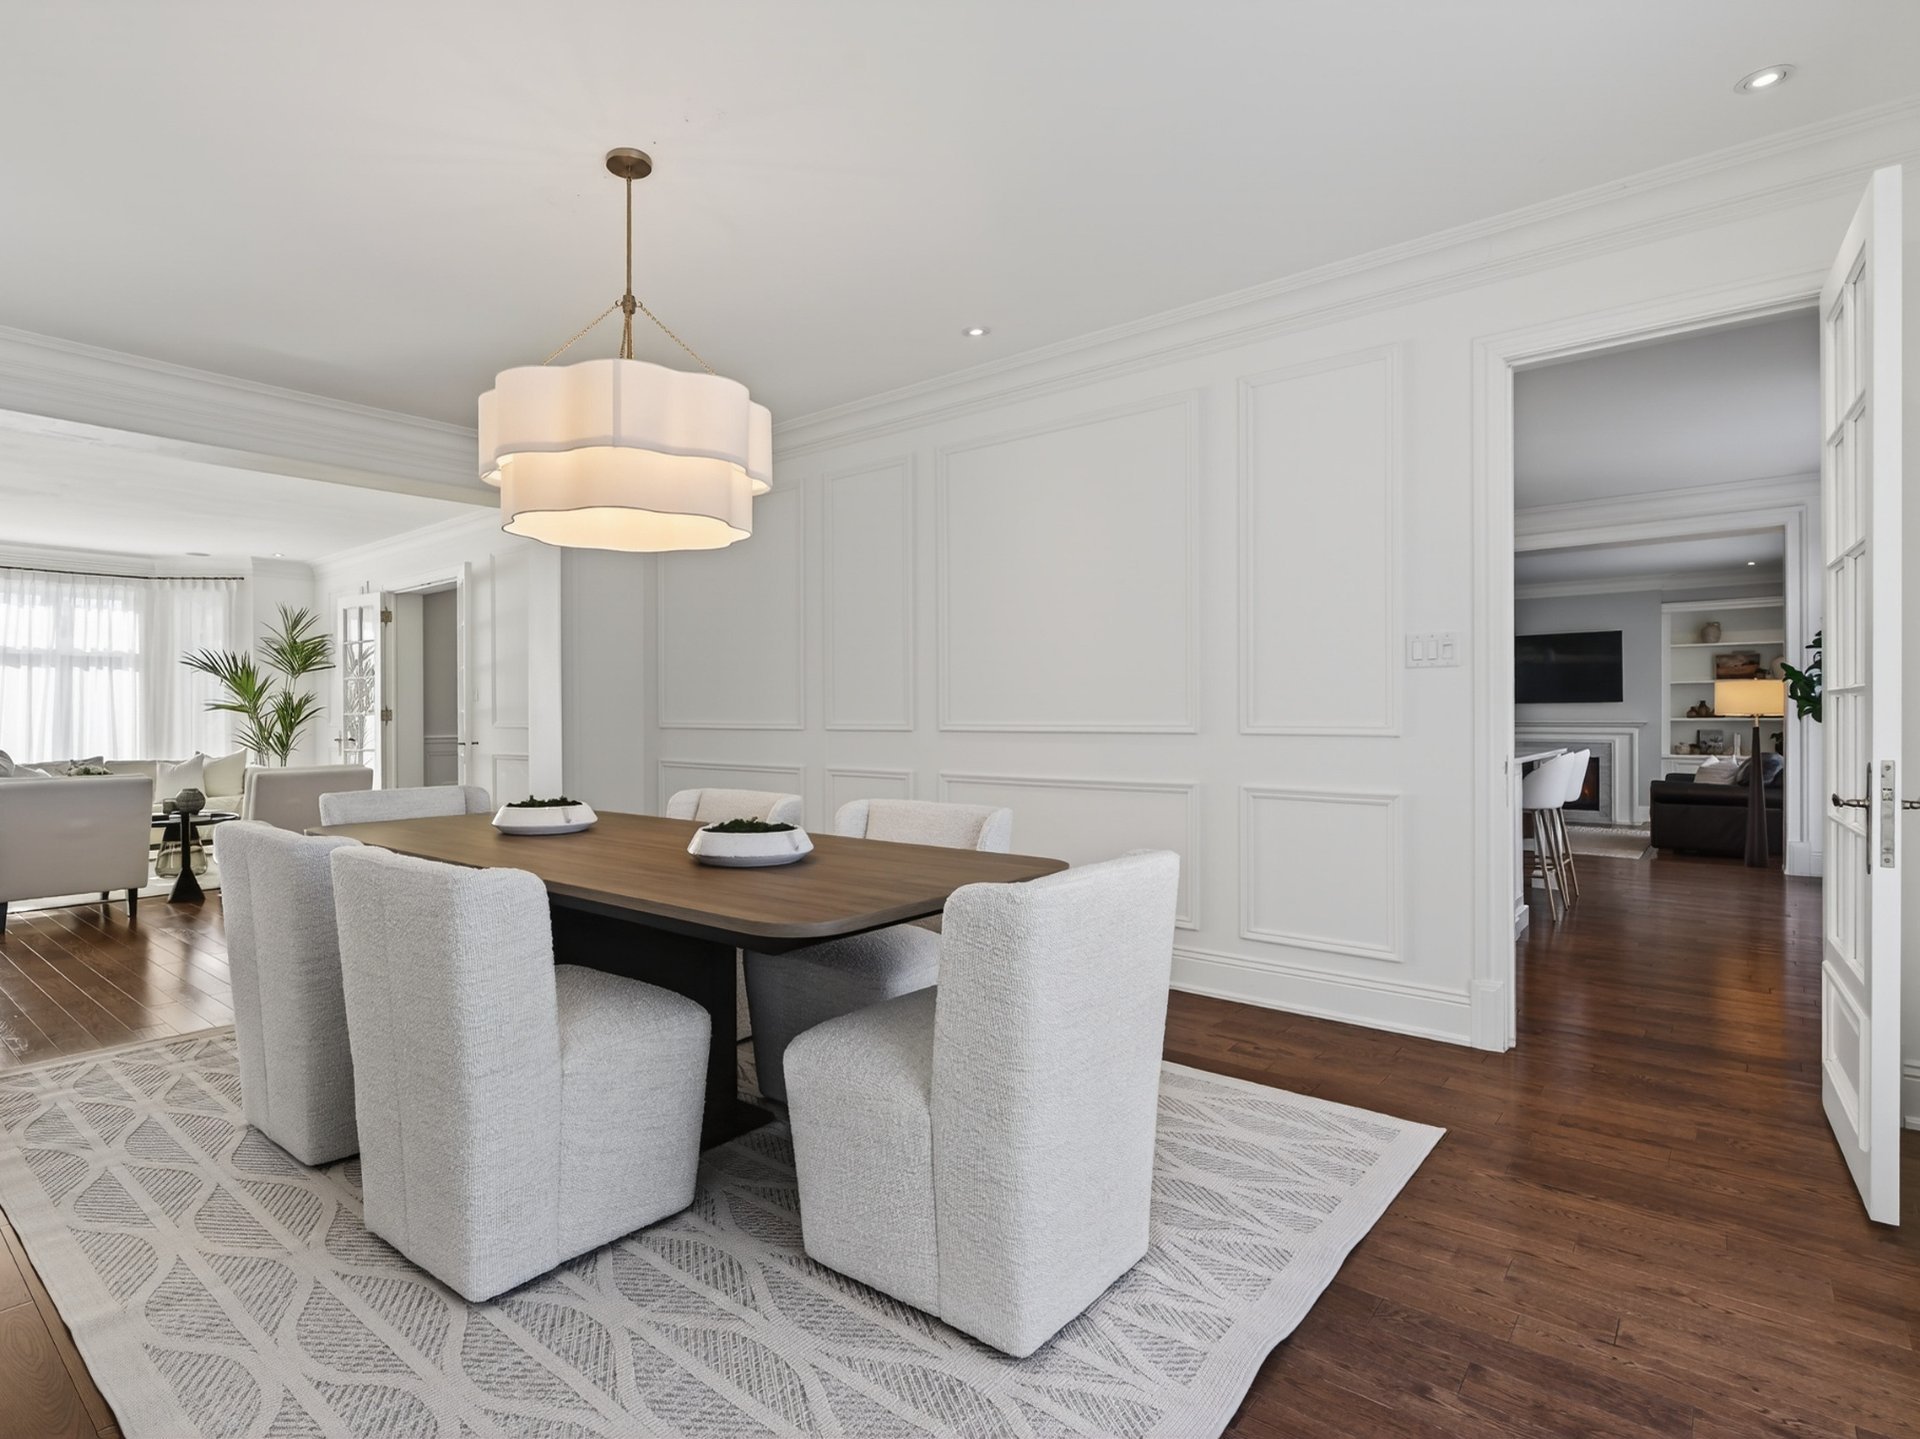 Kitchen
 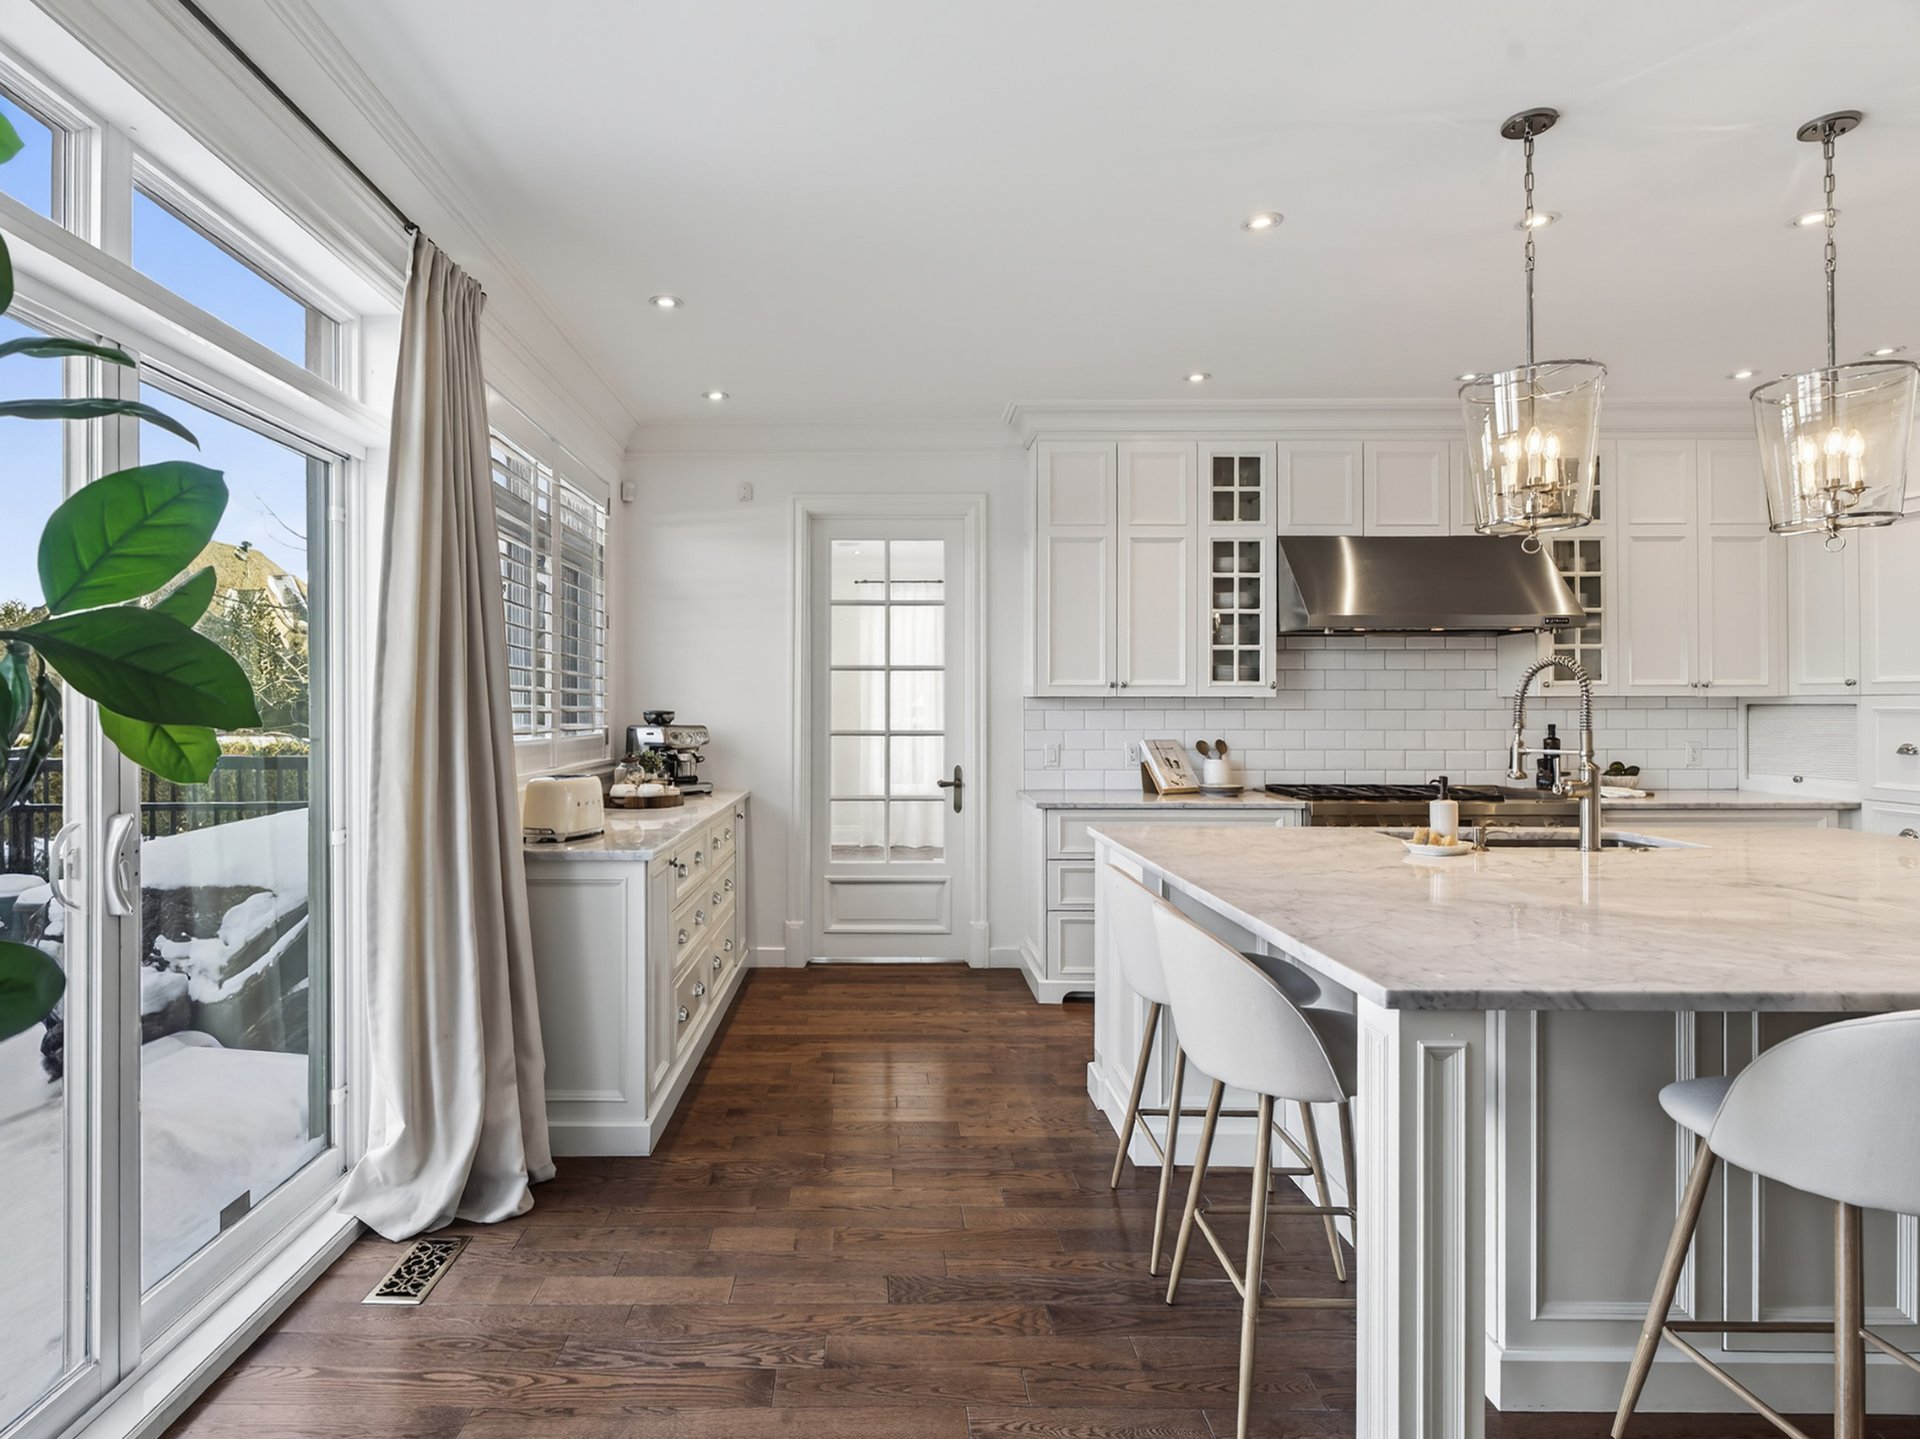 Kitchen
 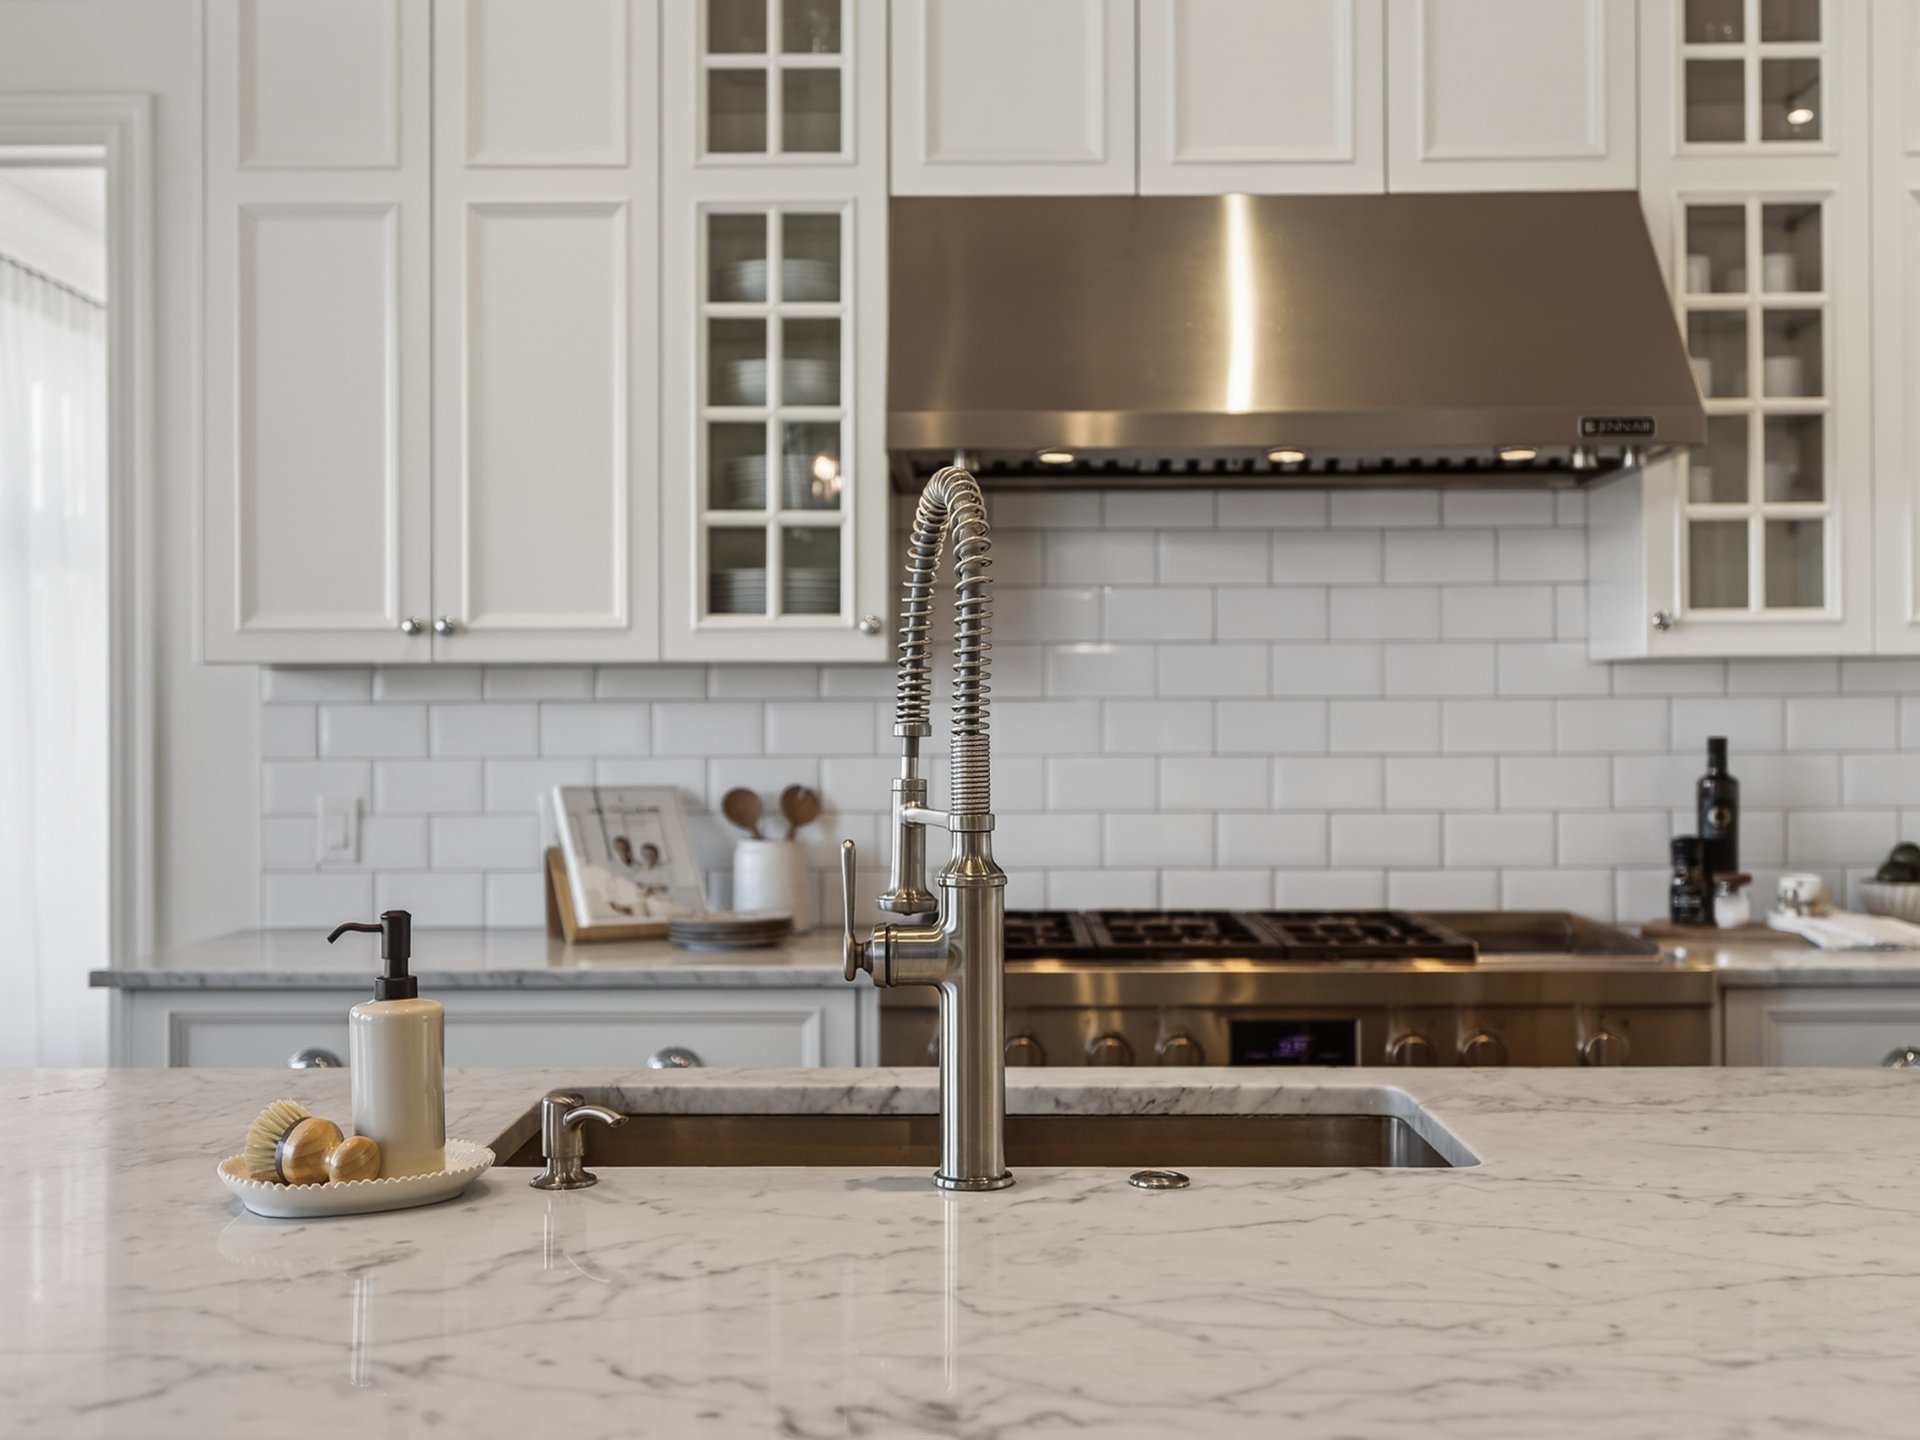 Kitchen
 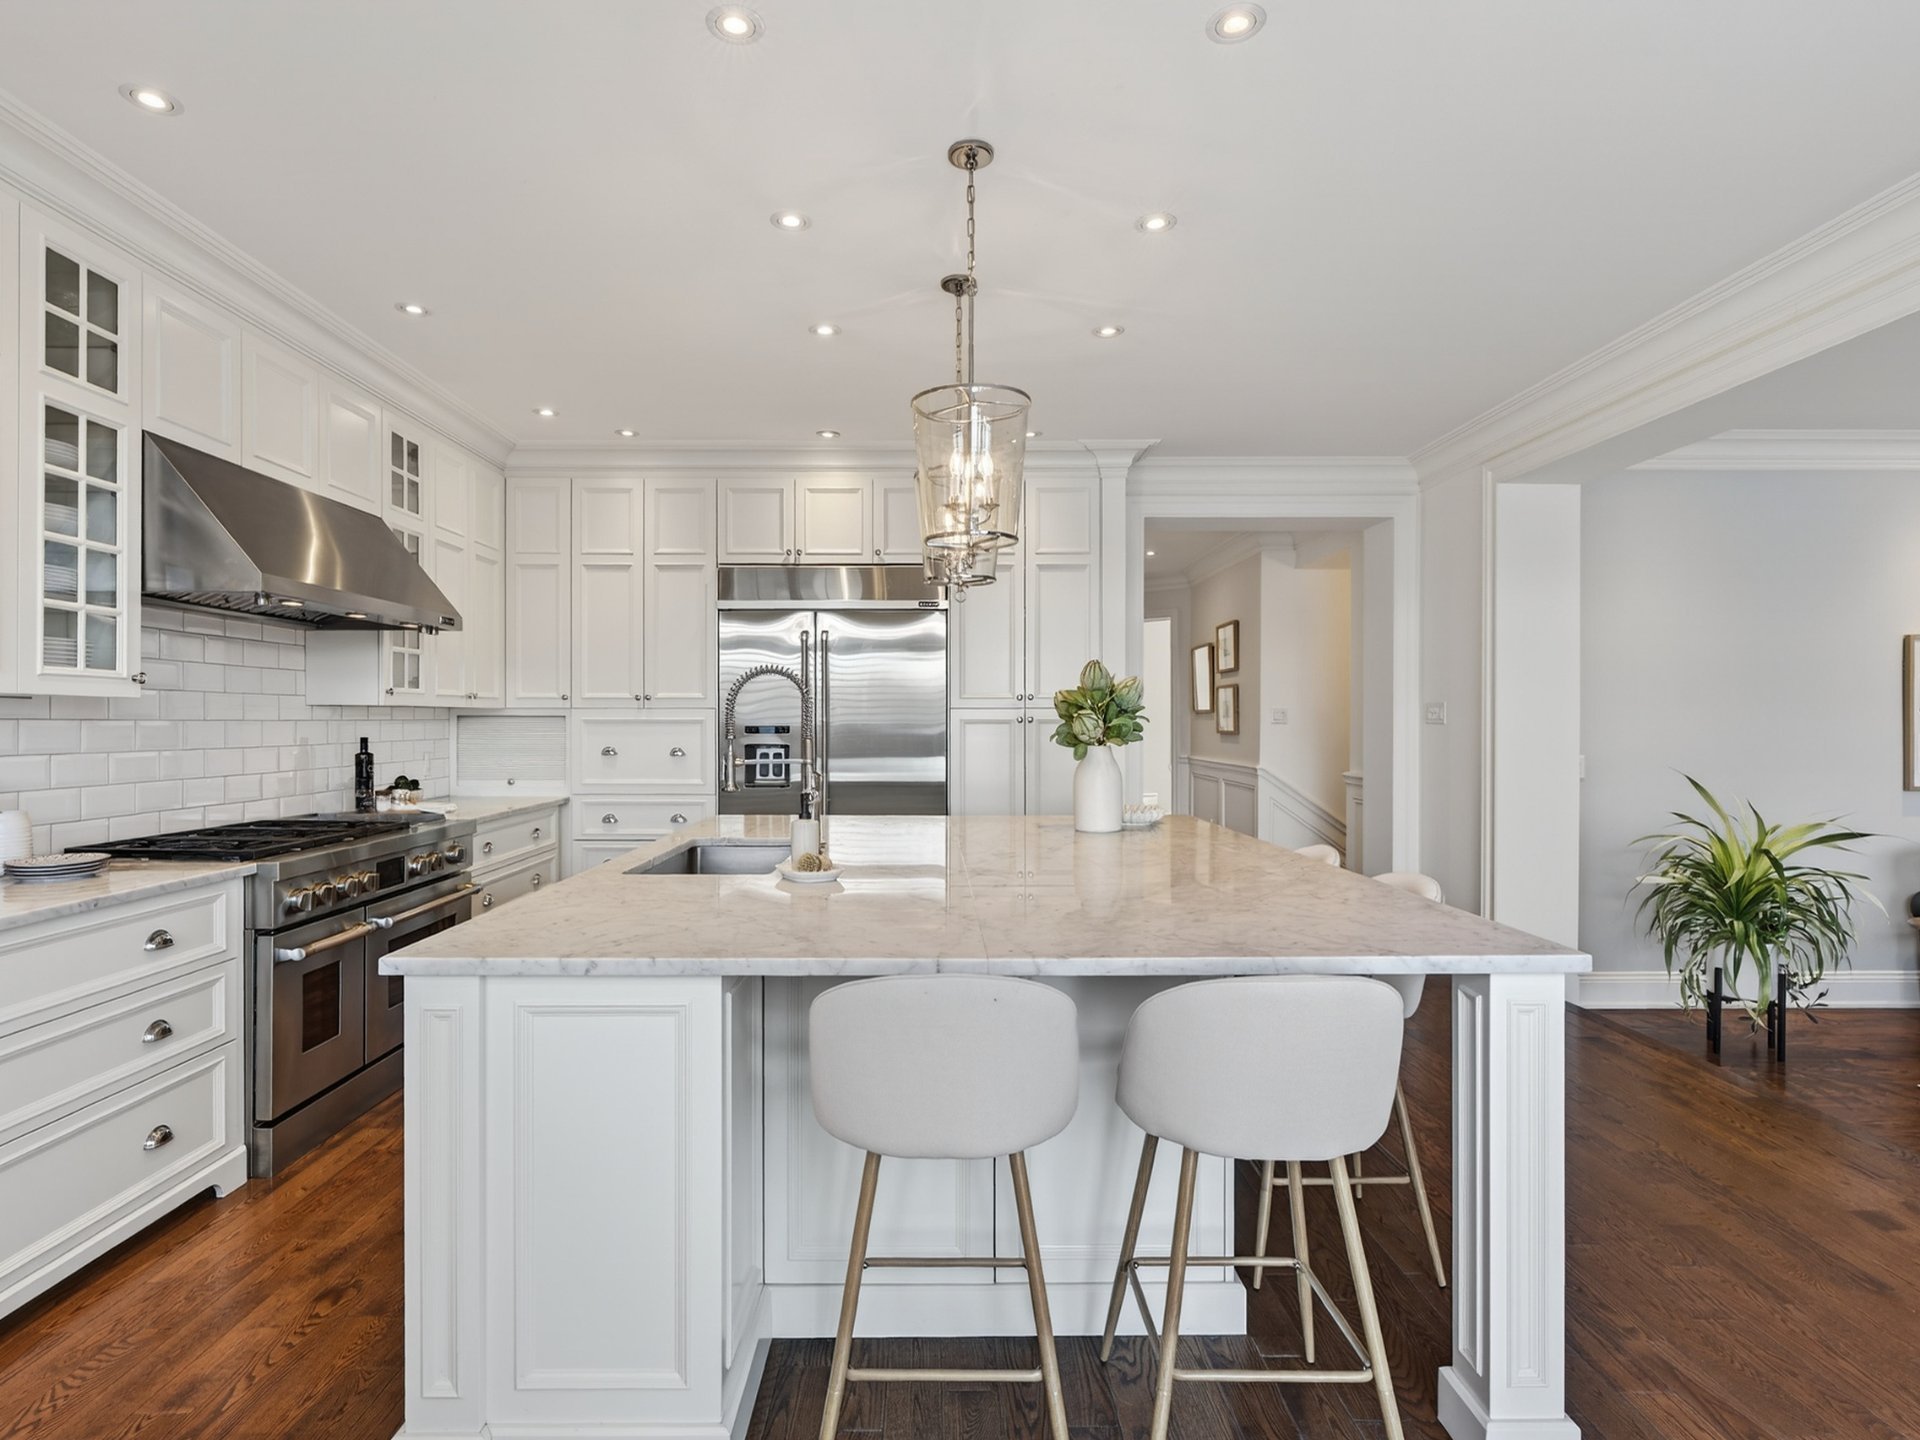 Kitchen
 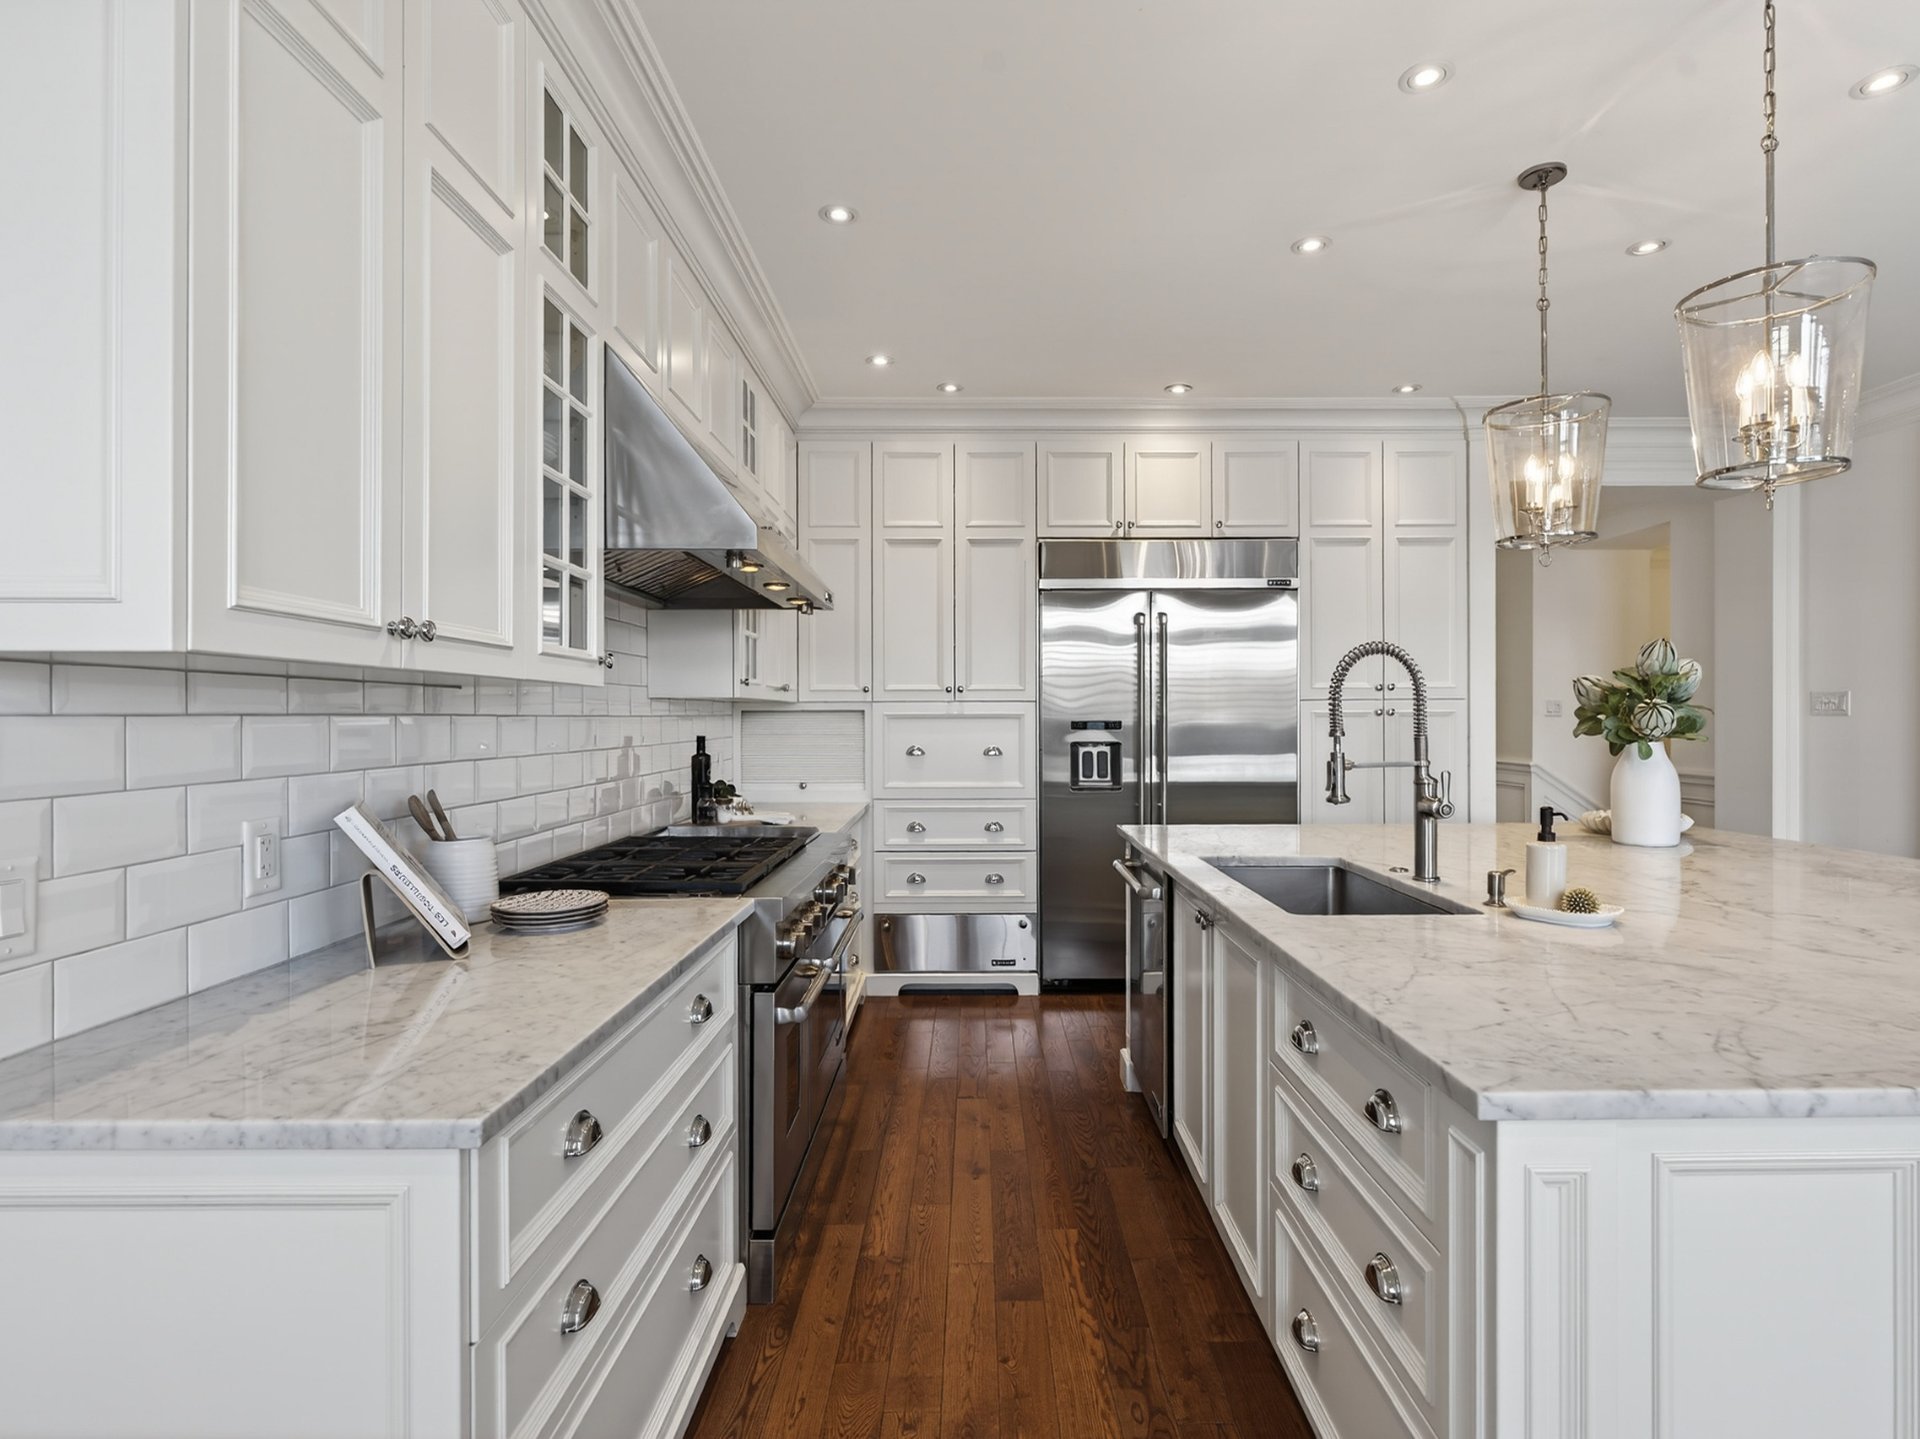 Kitchen
 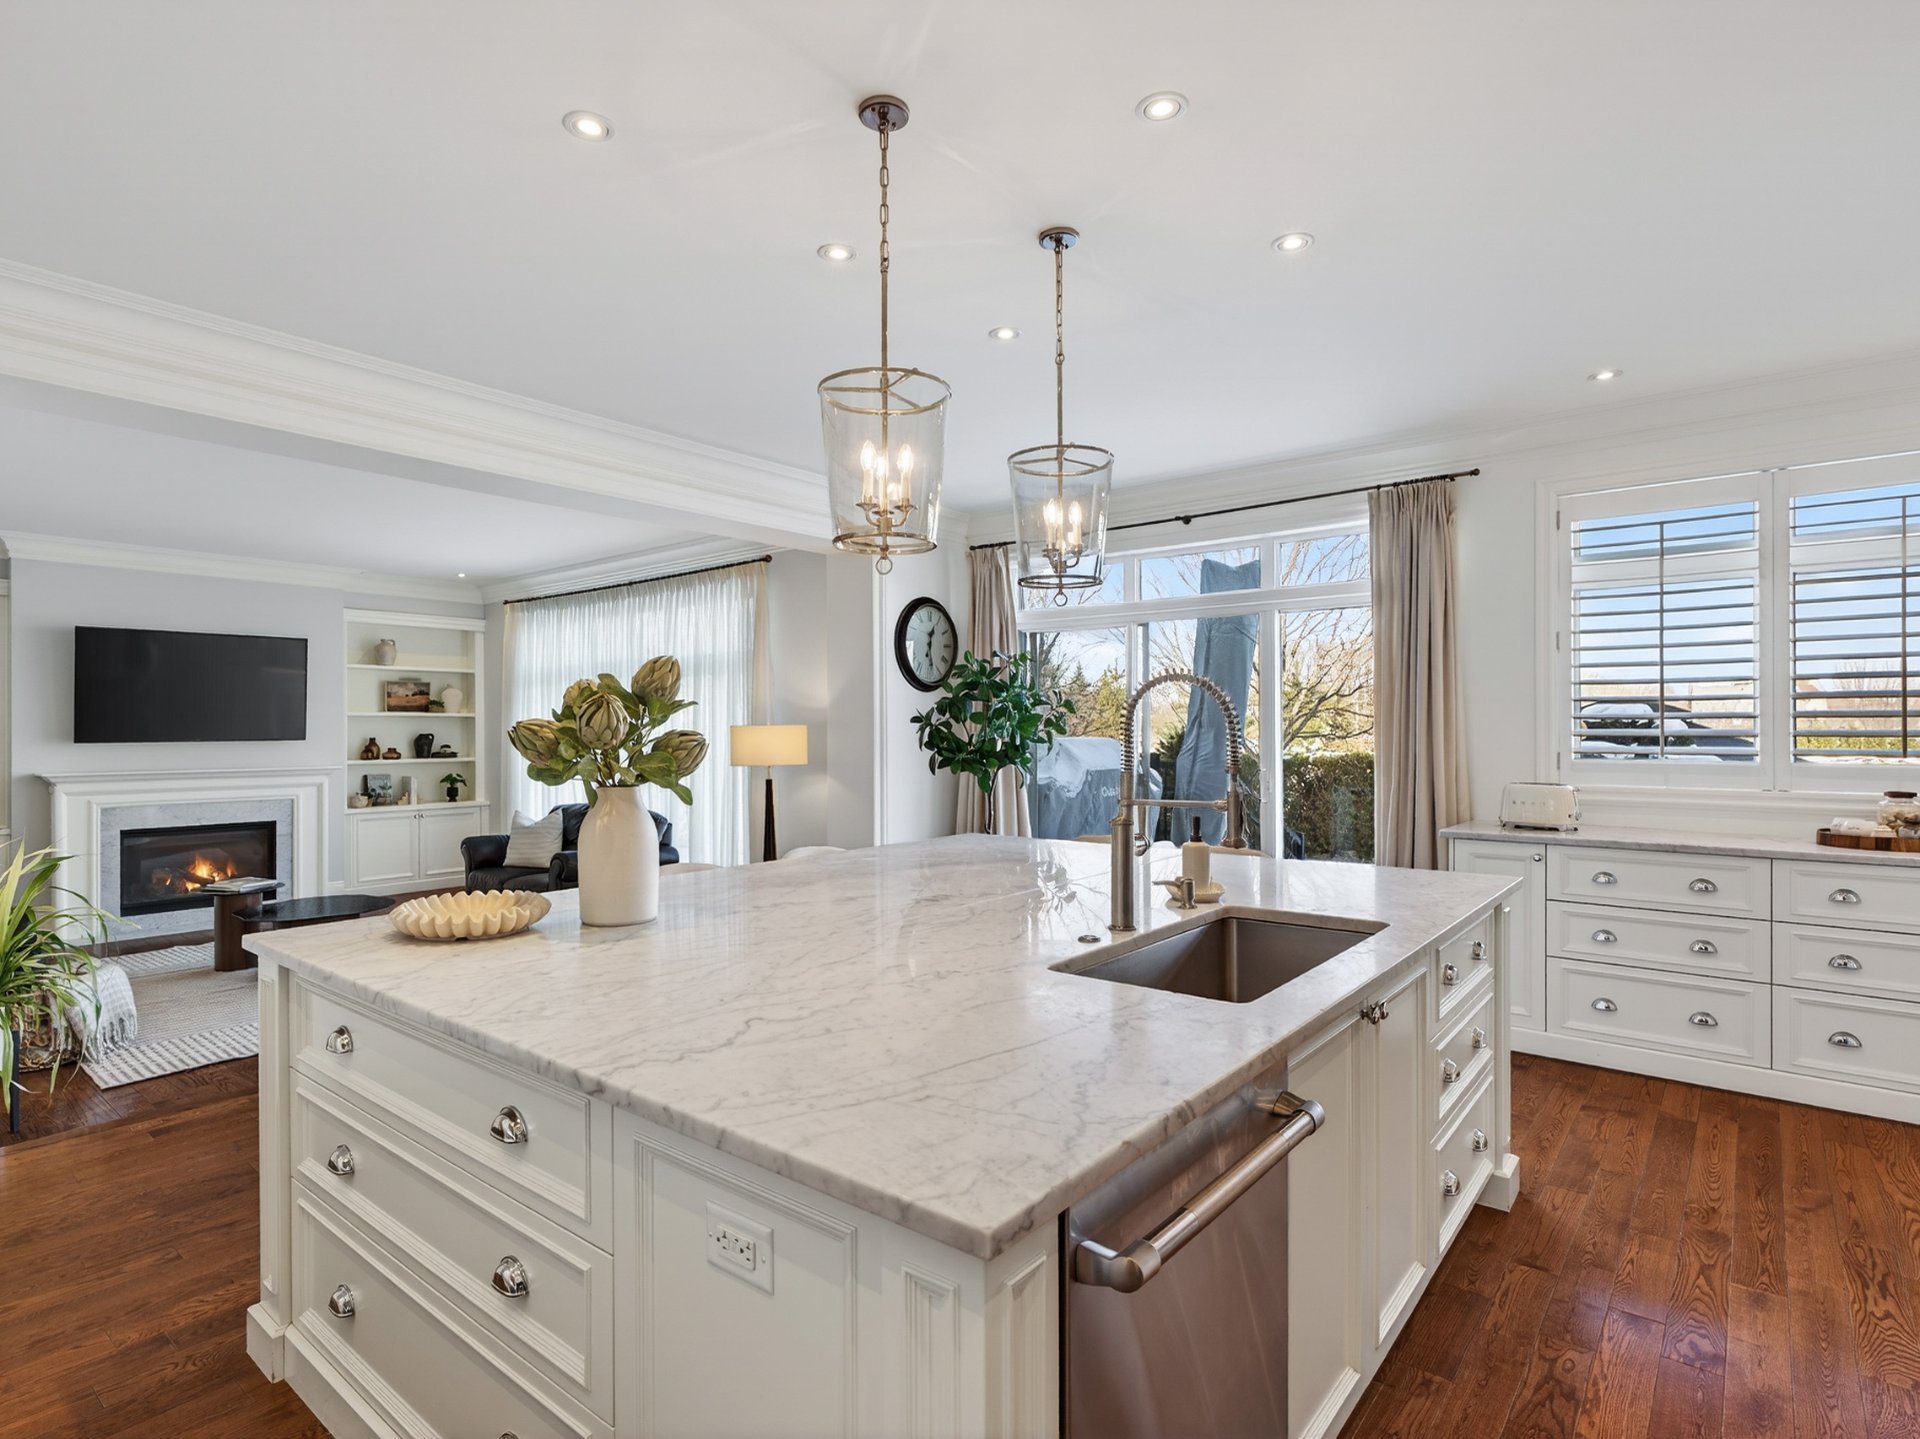 Kitchen
 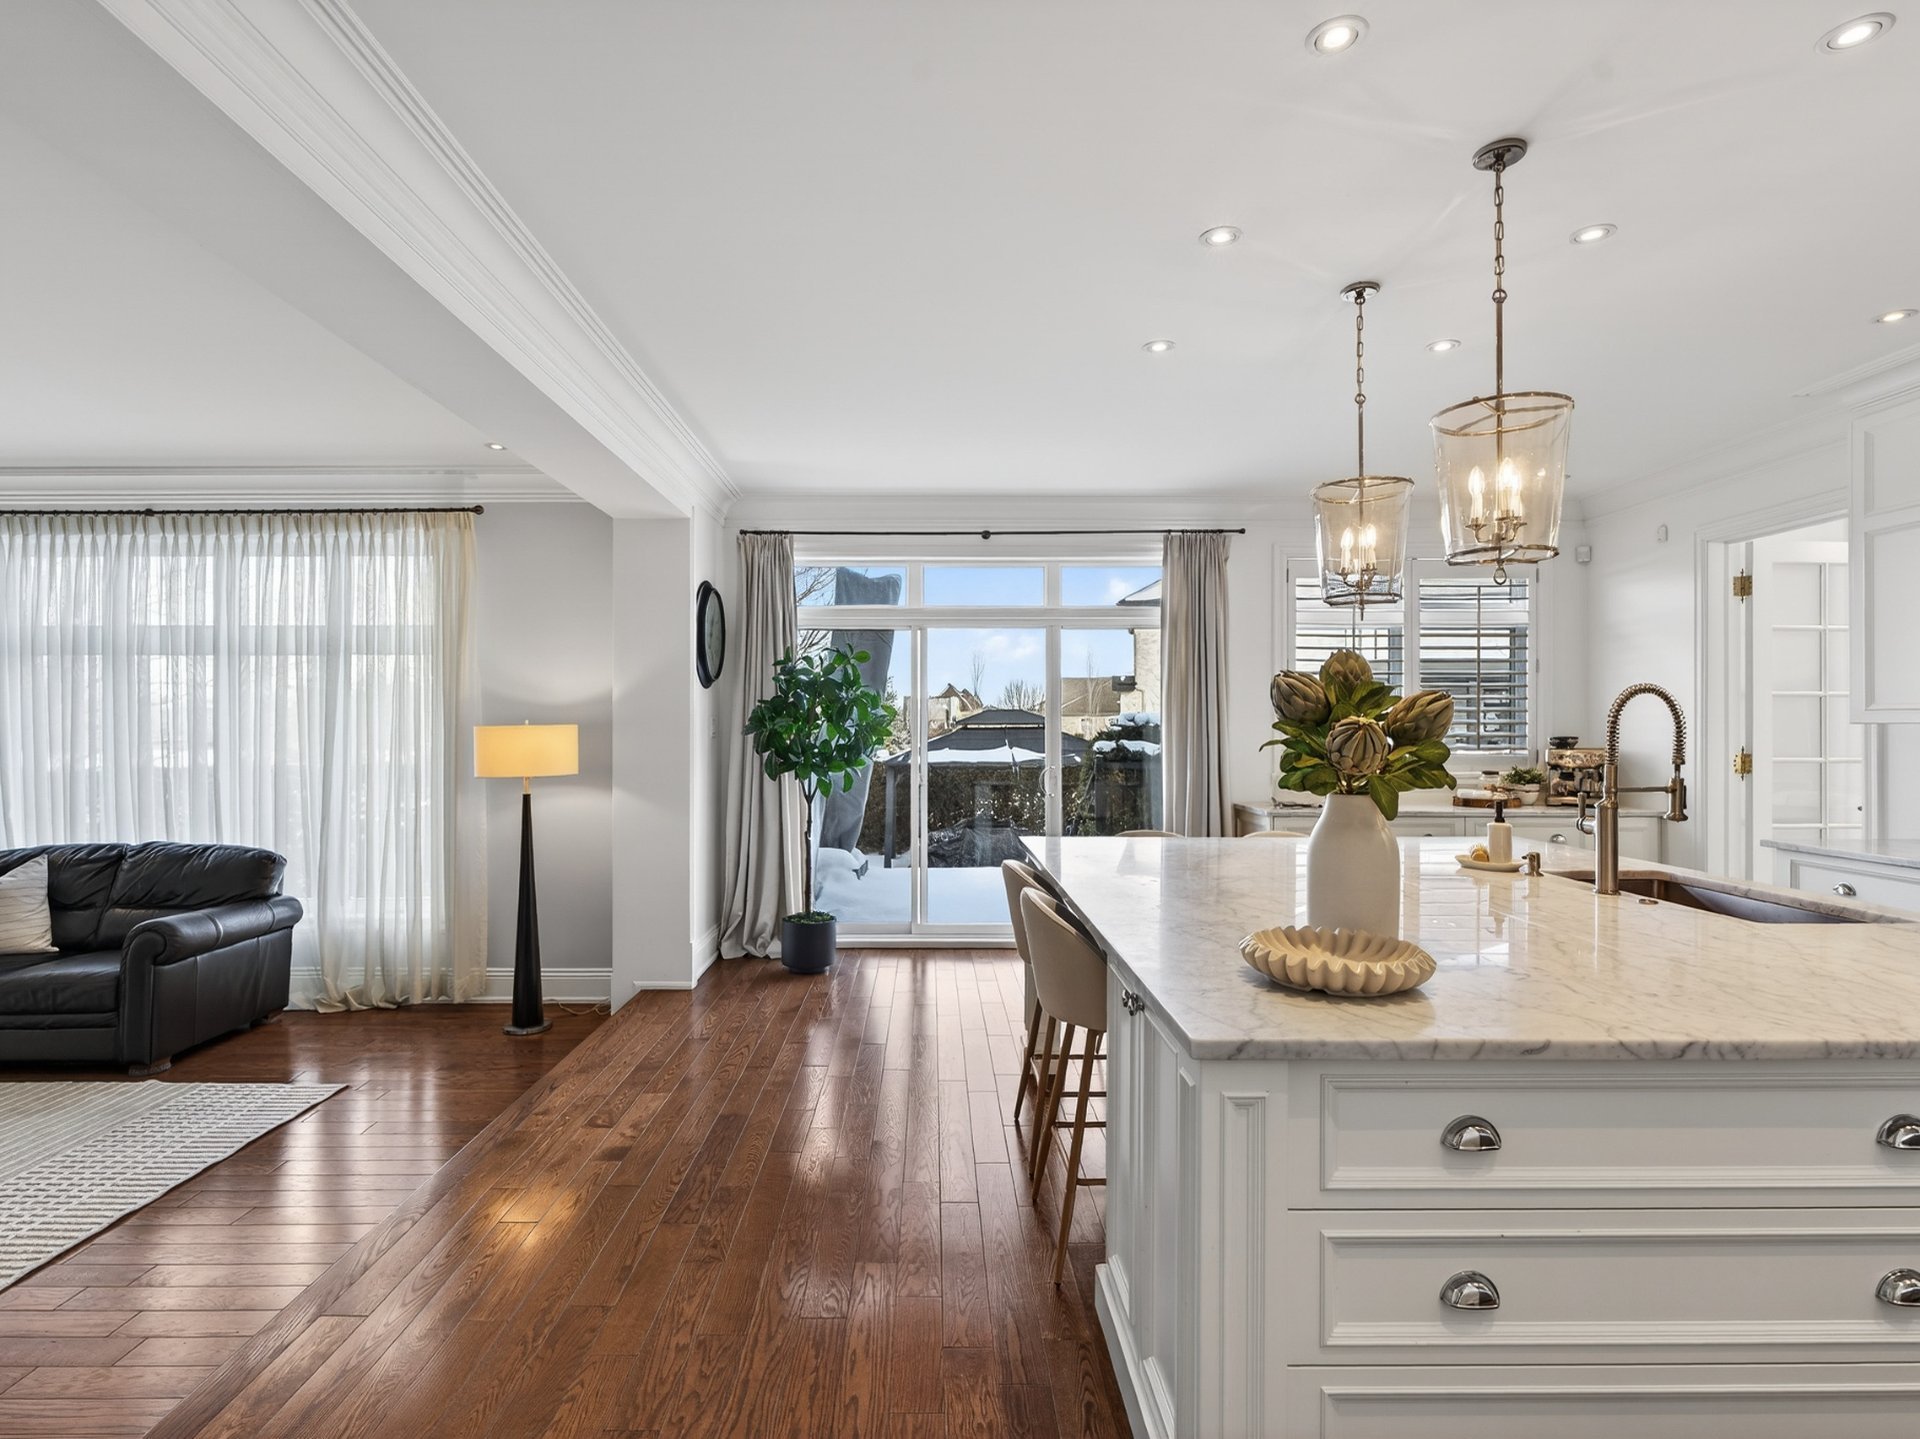 Kitchen
 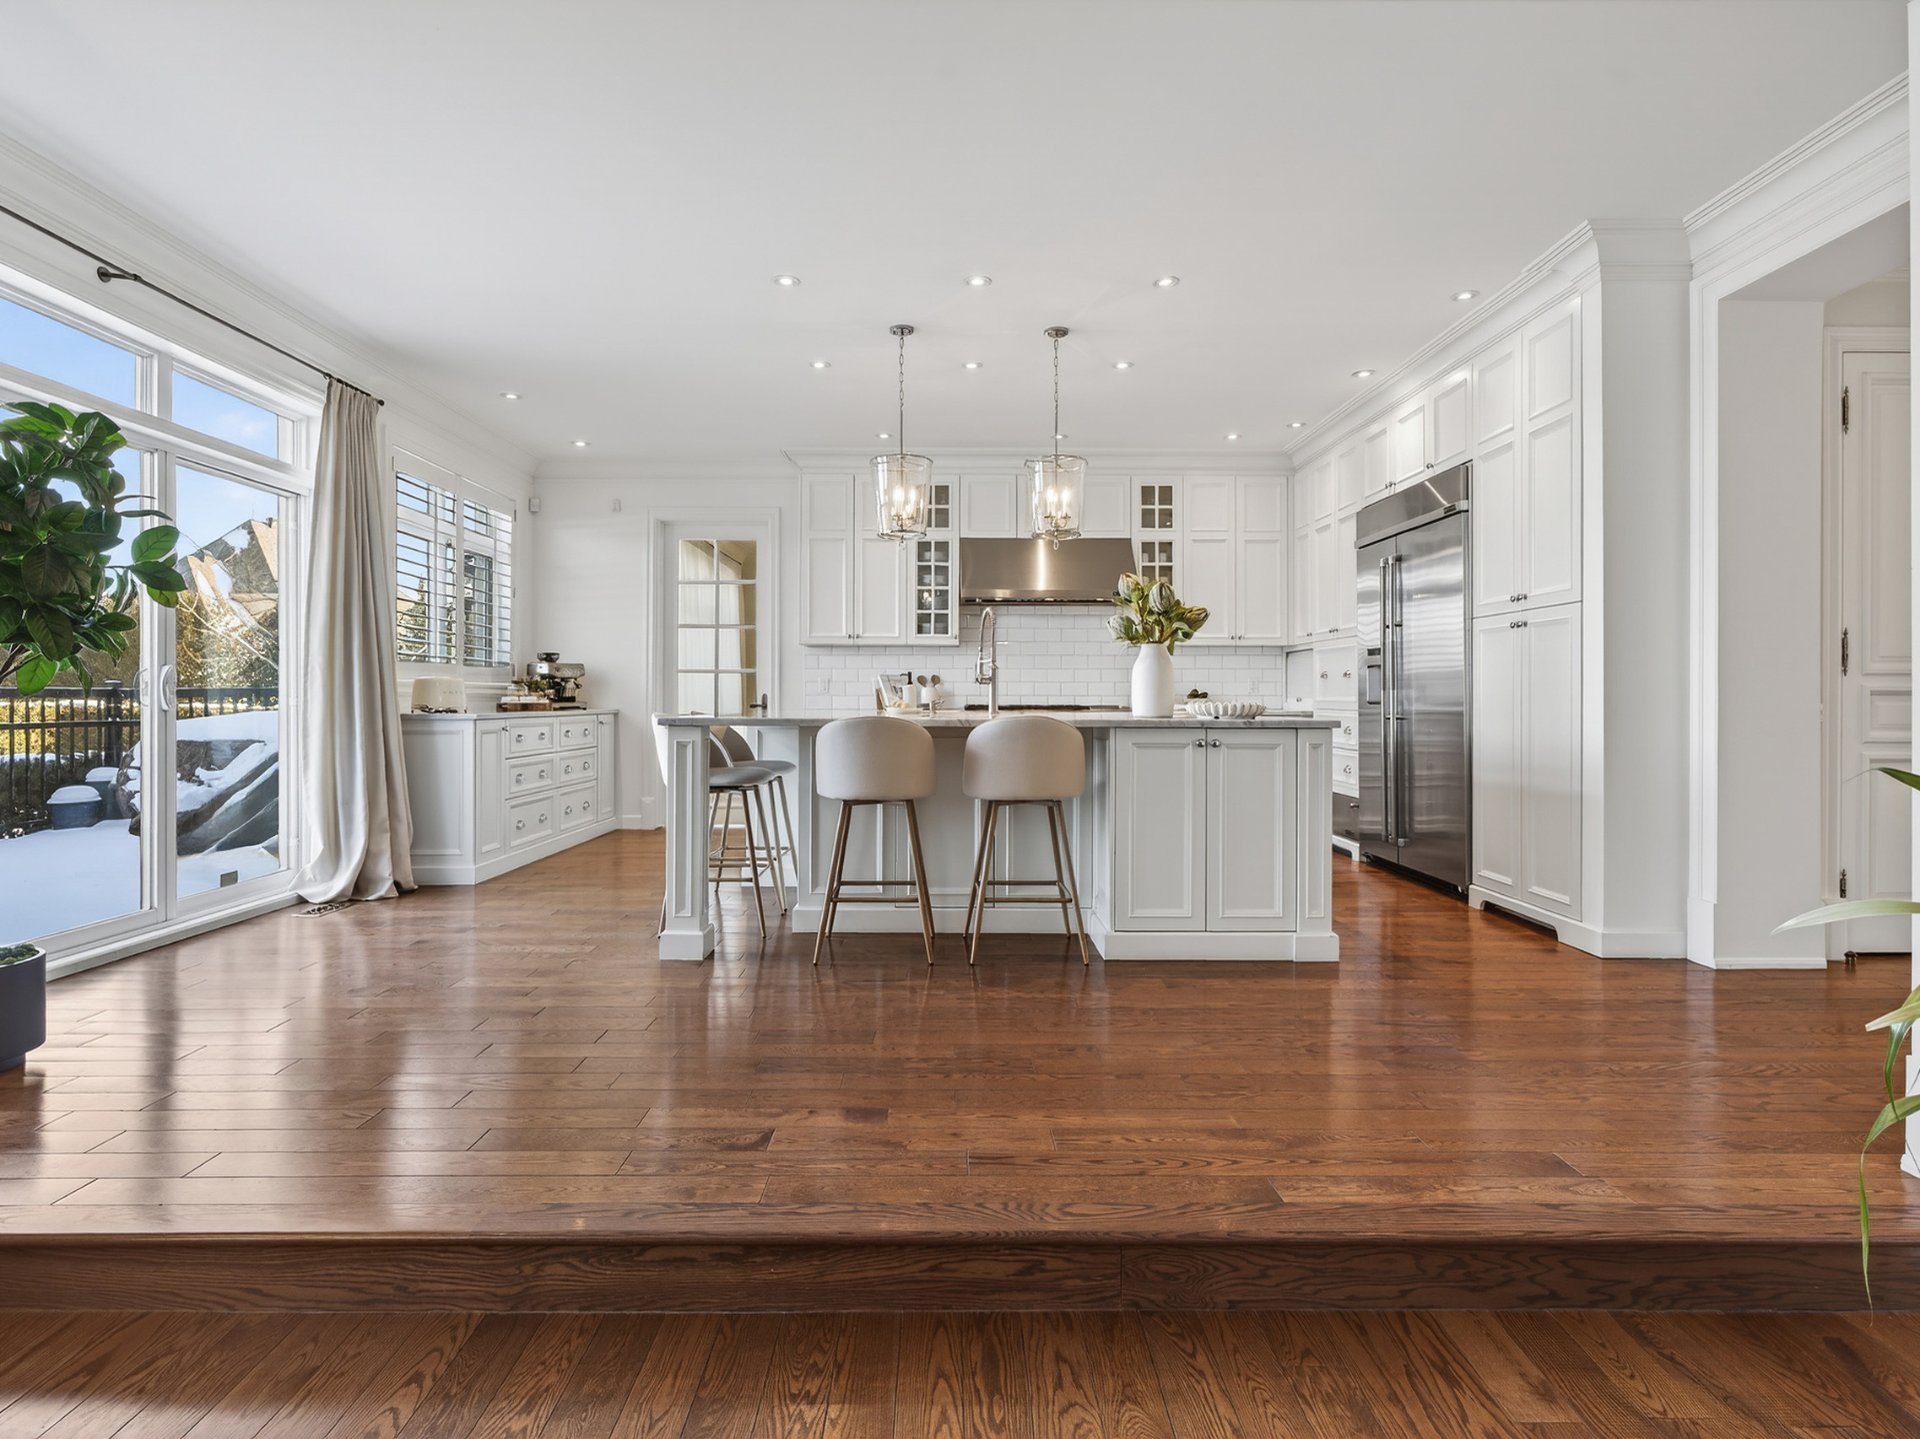 Living room
 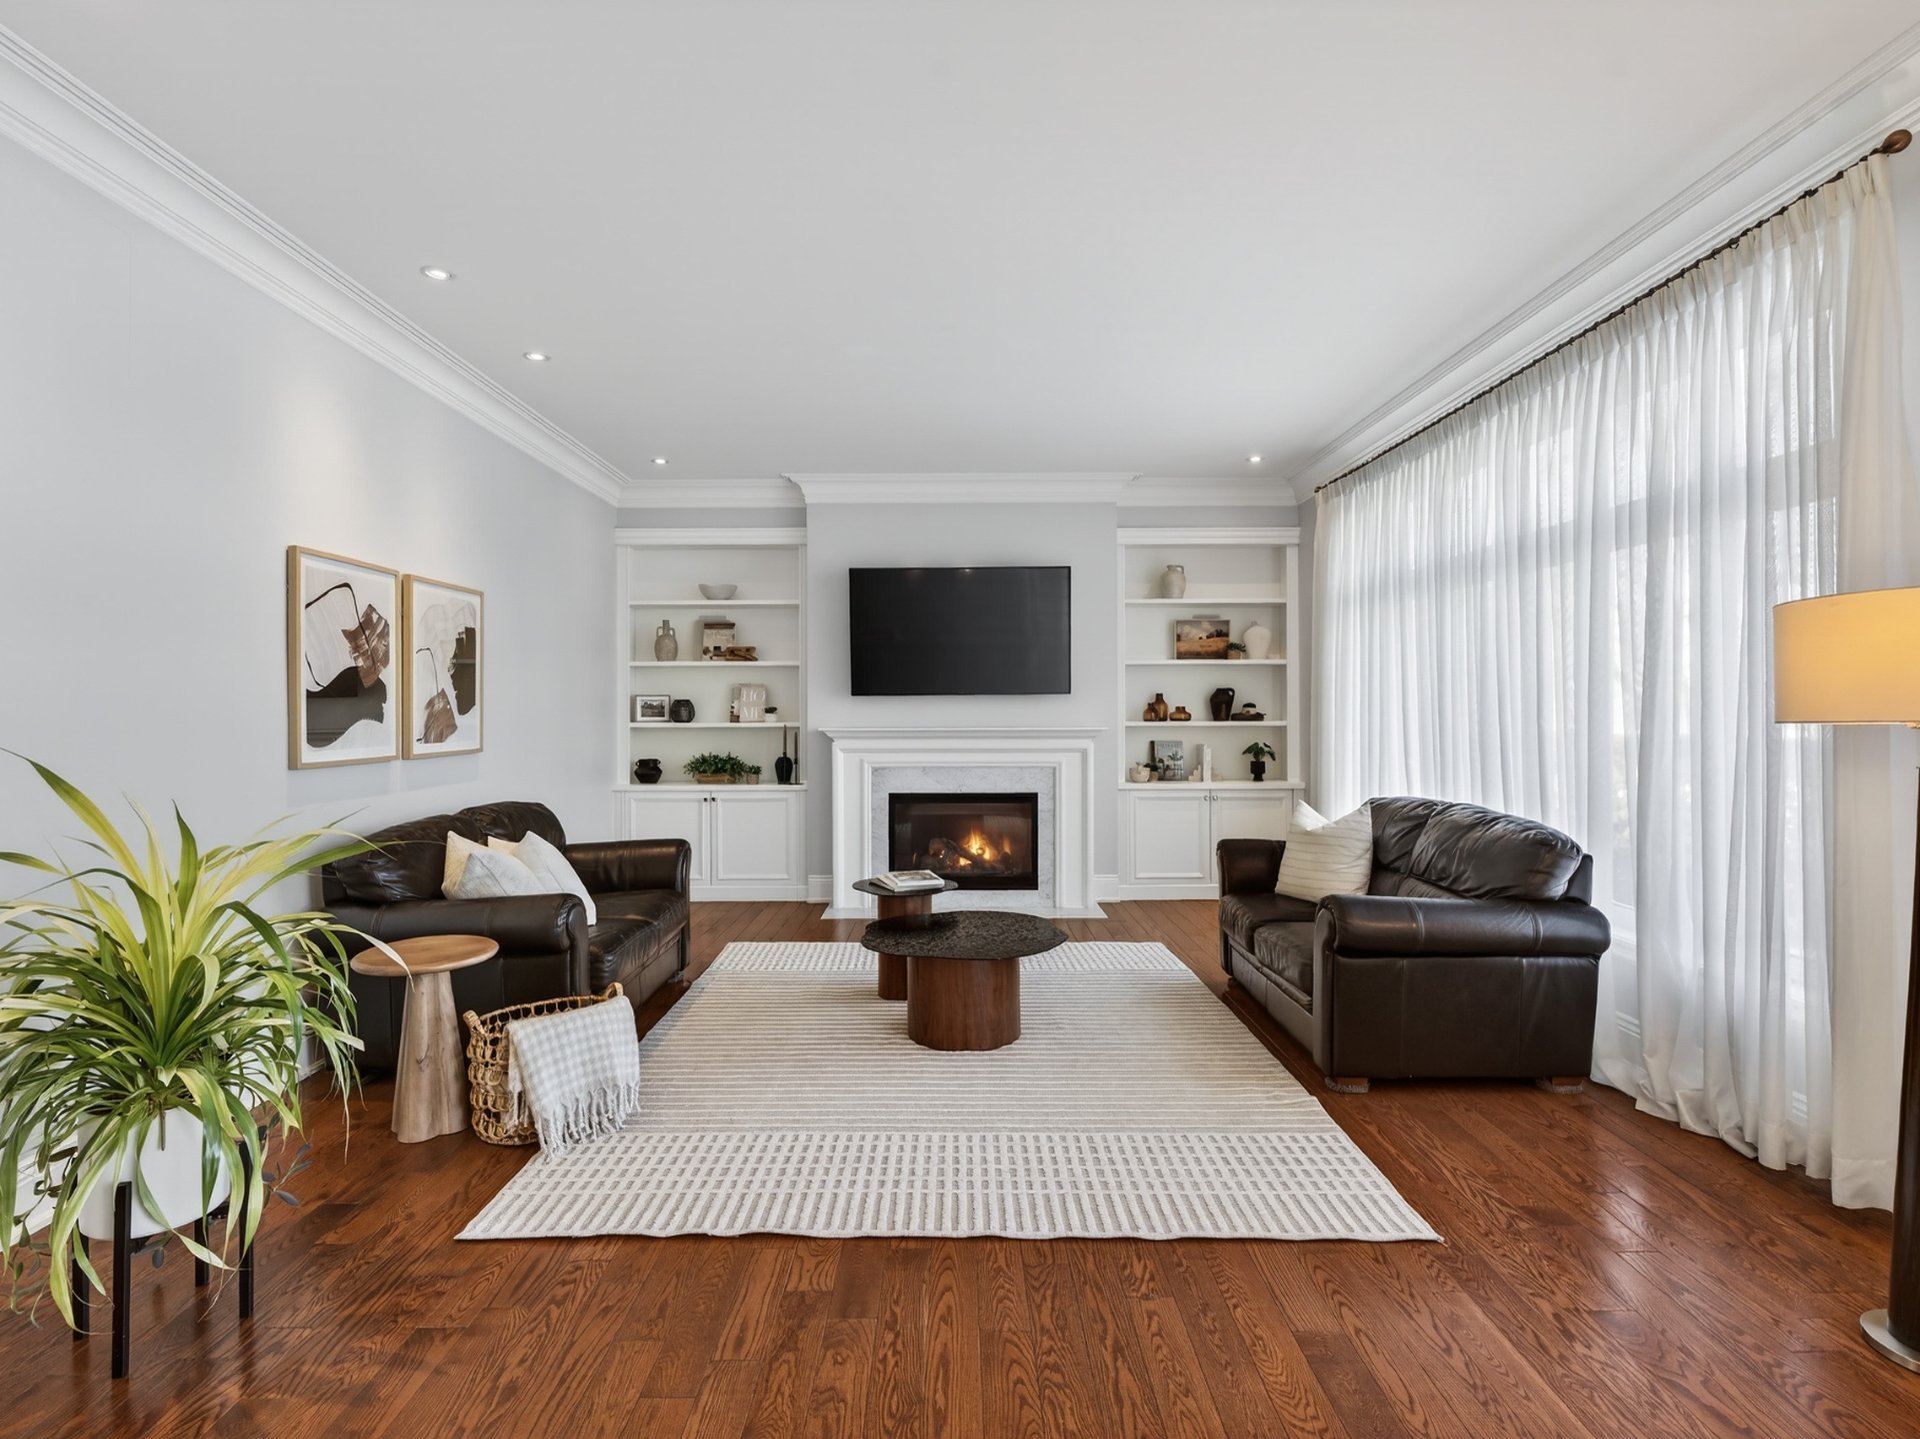 Living room
 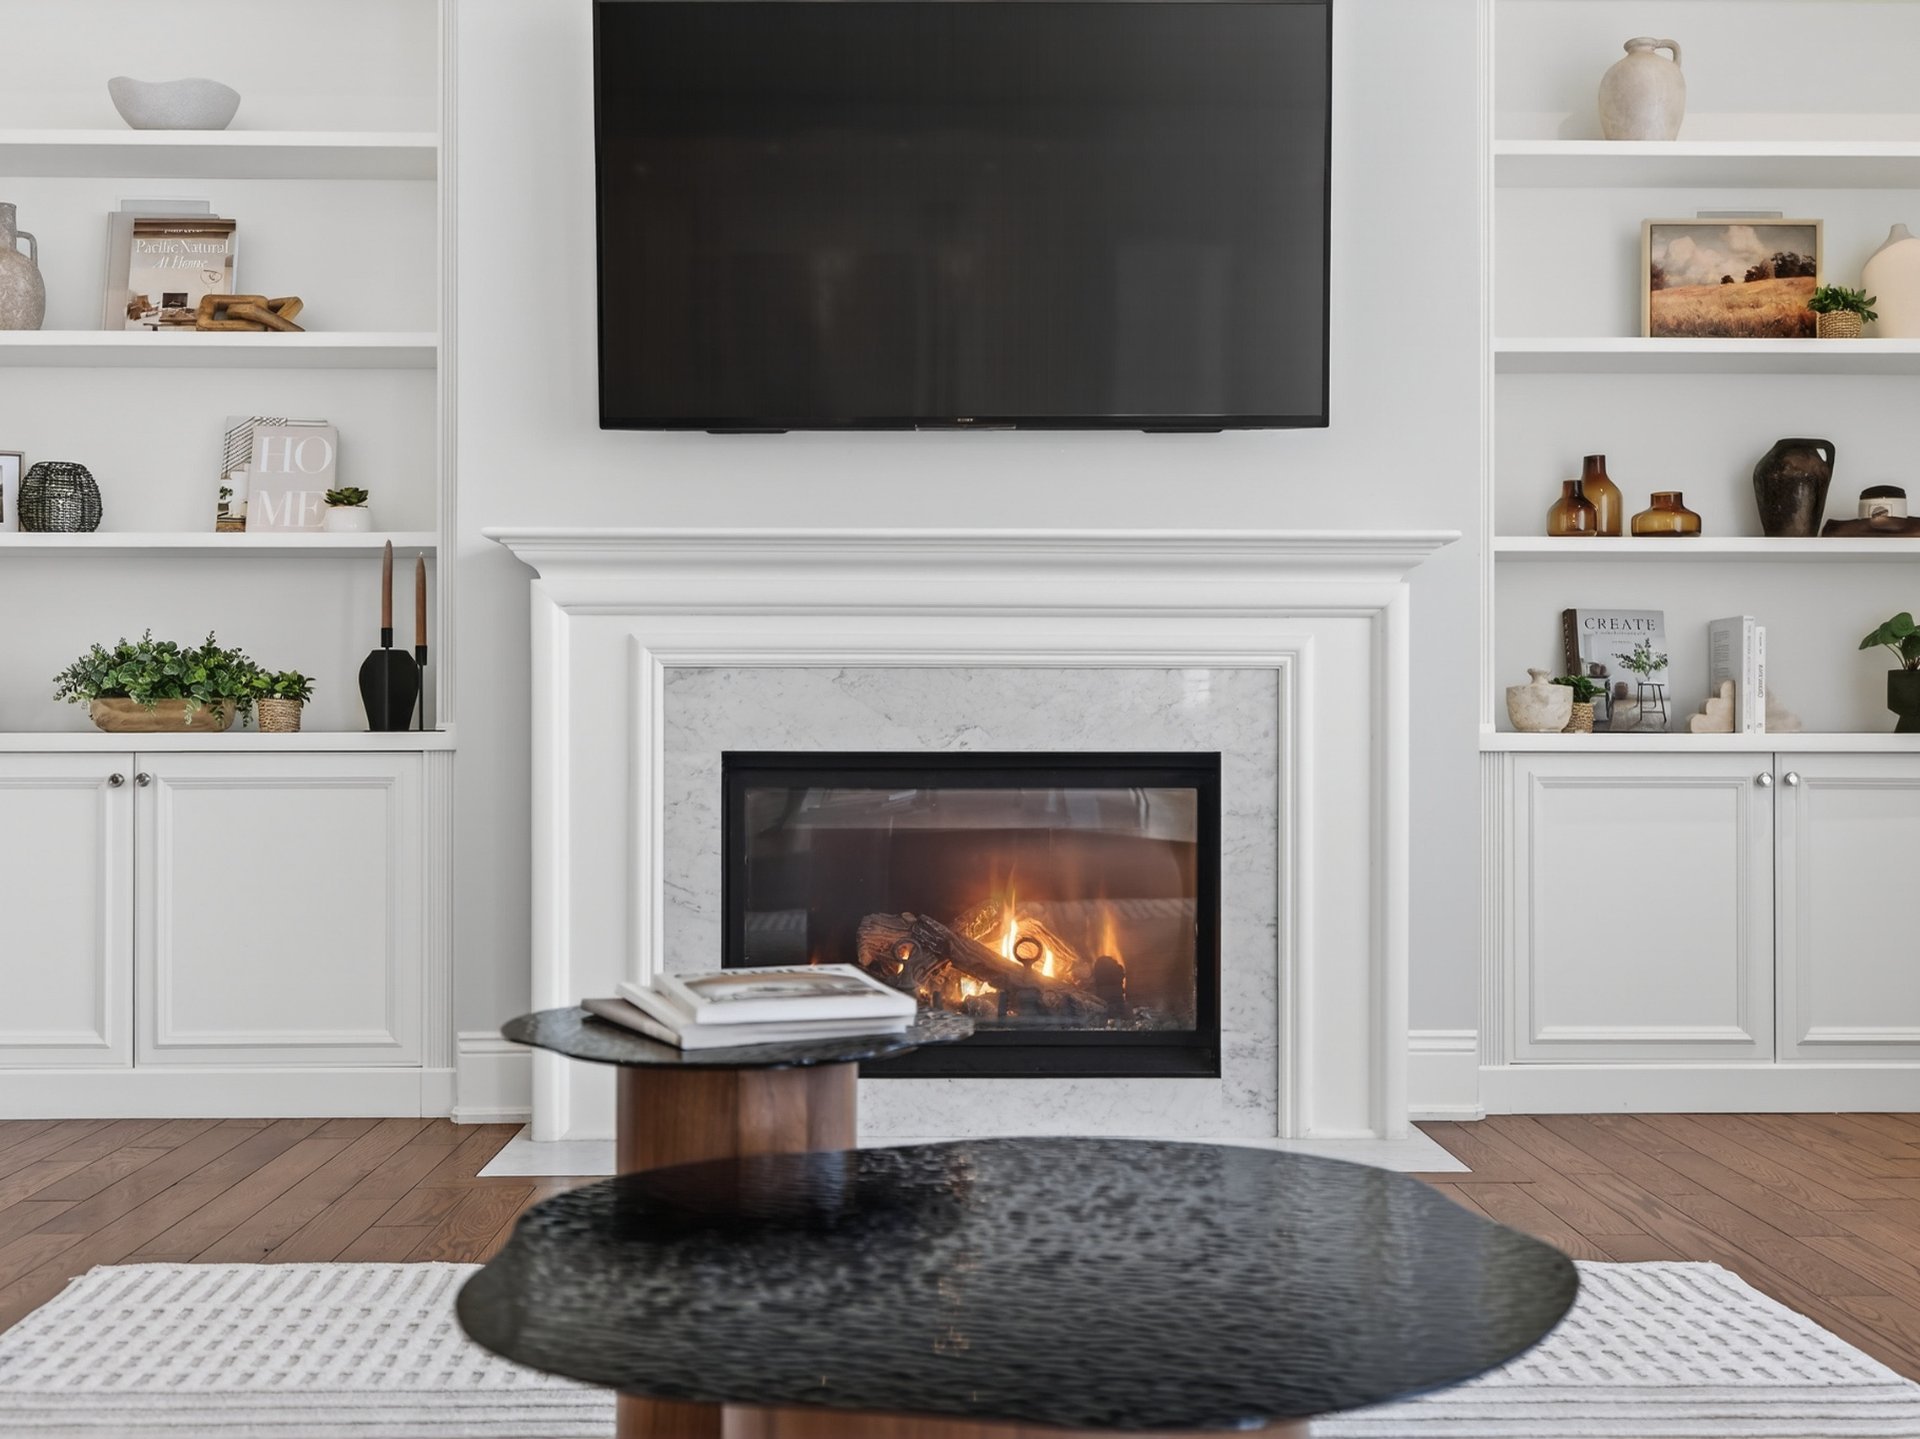 Washroom
 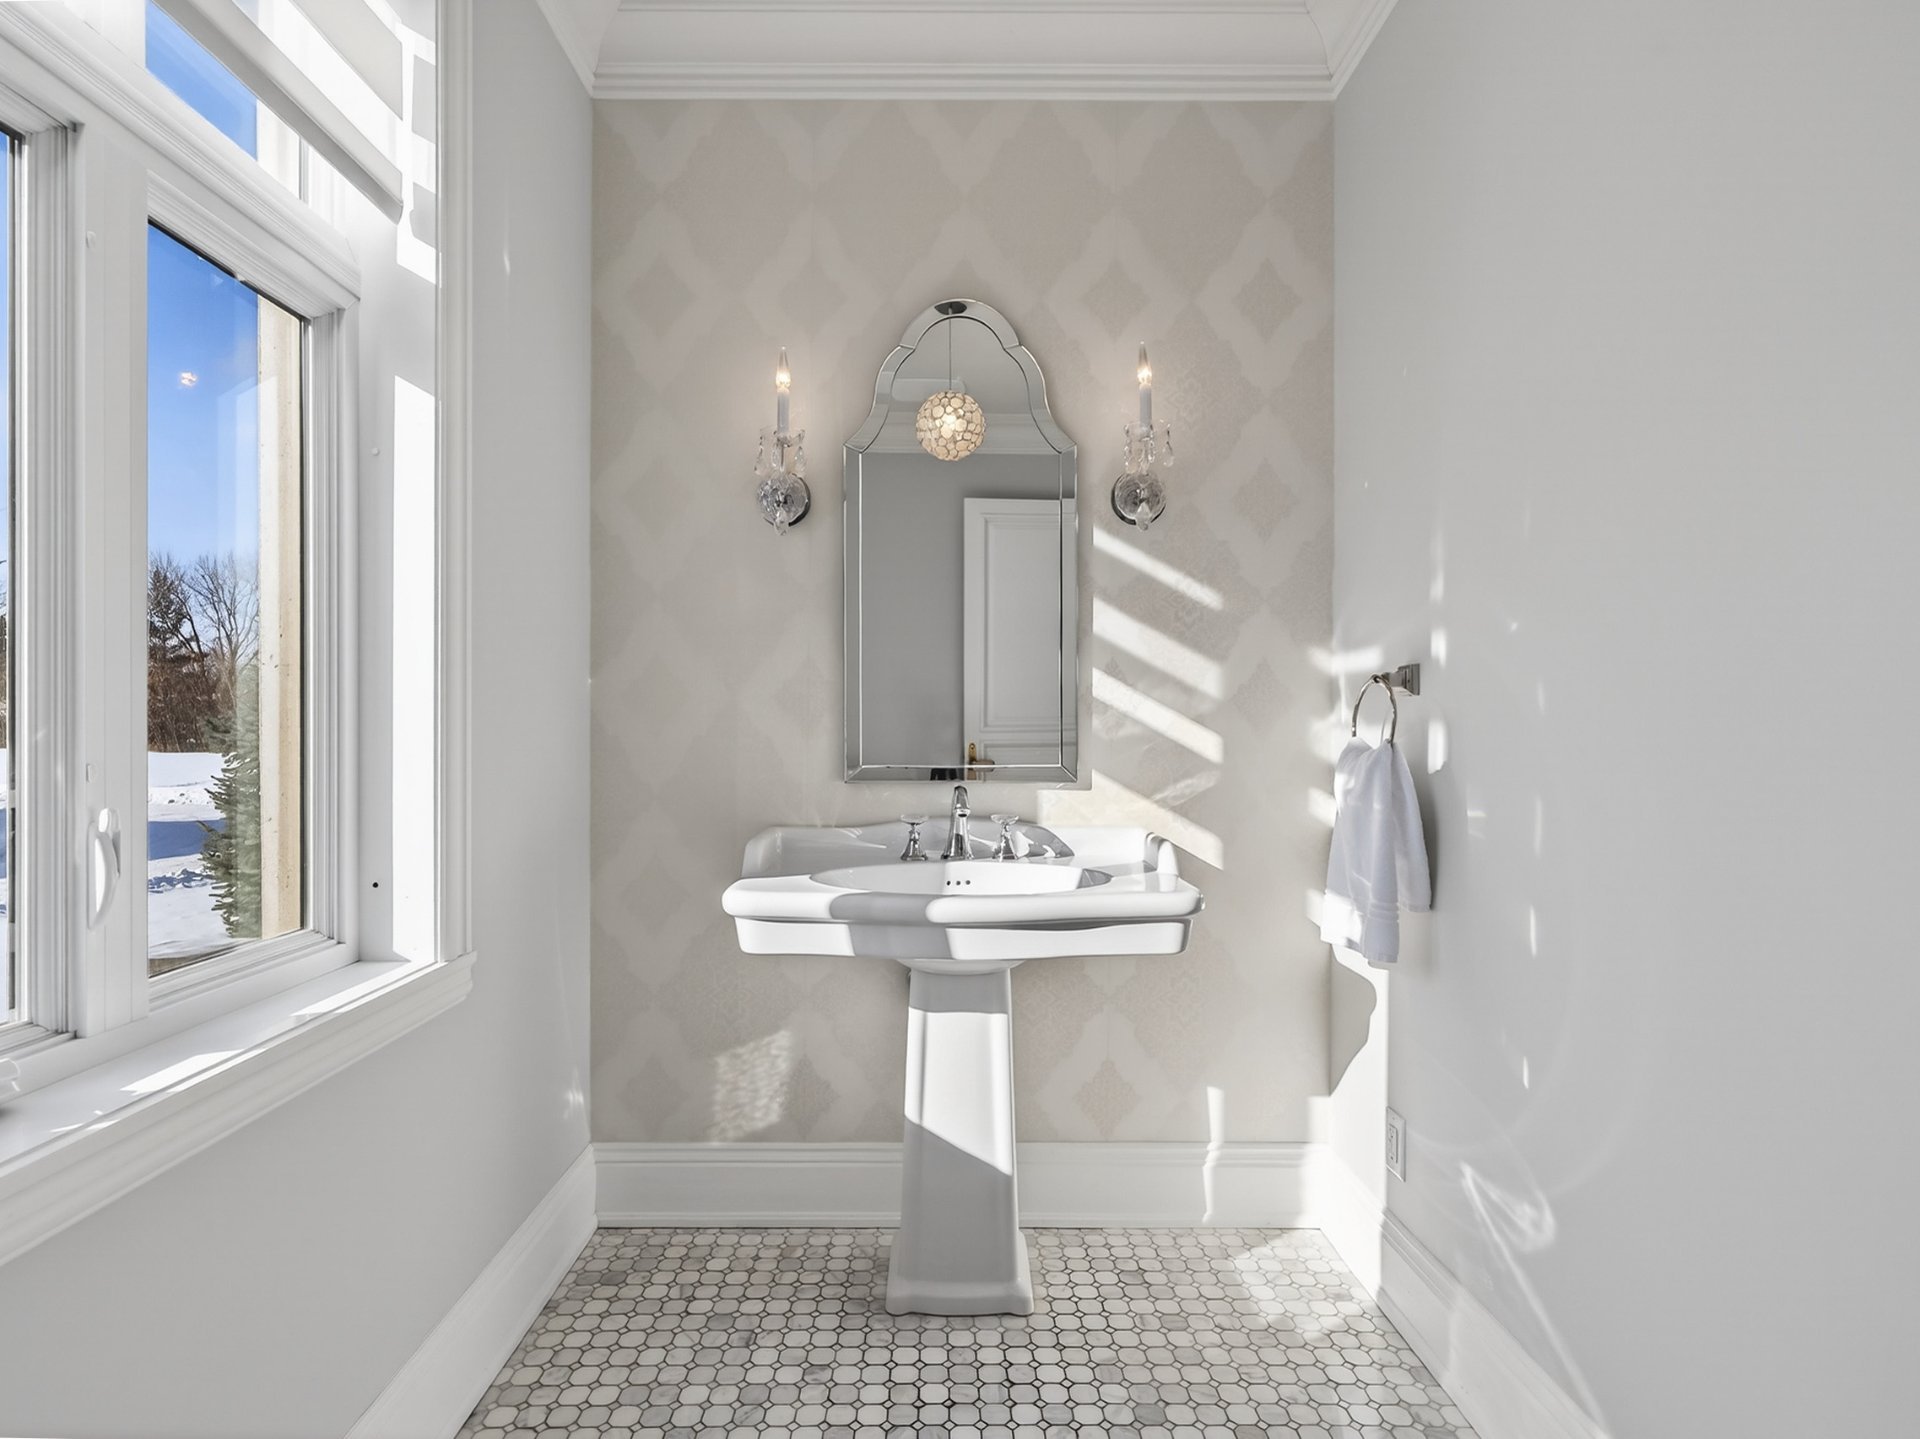 Interior
 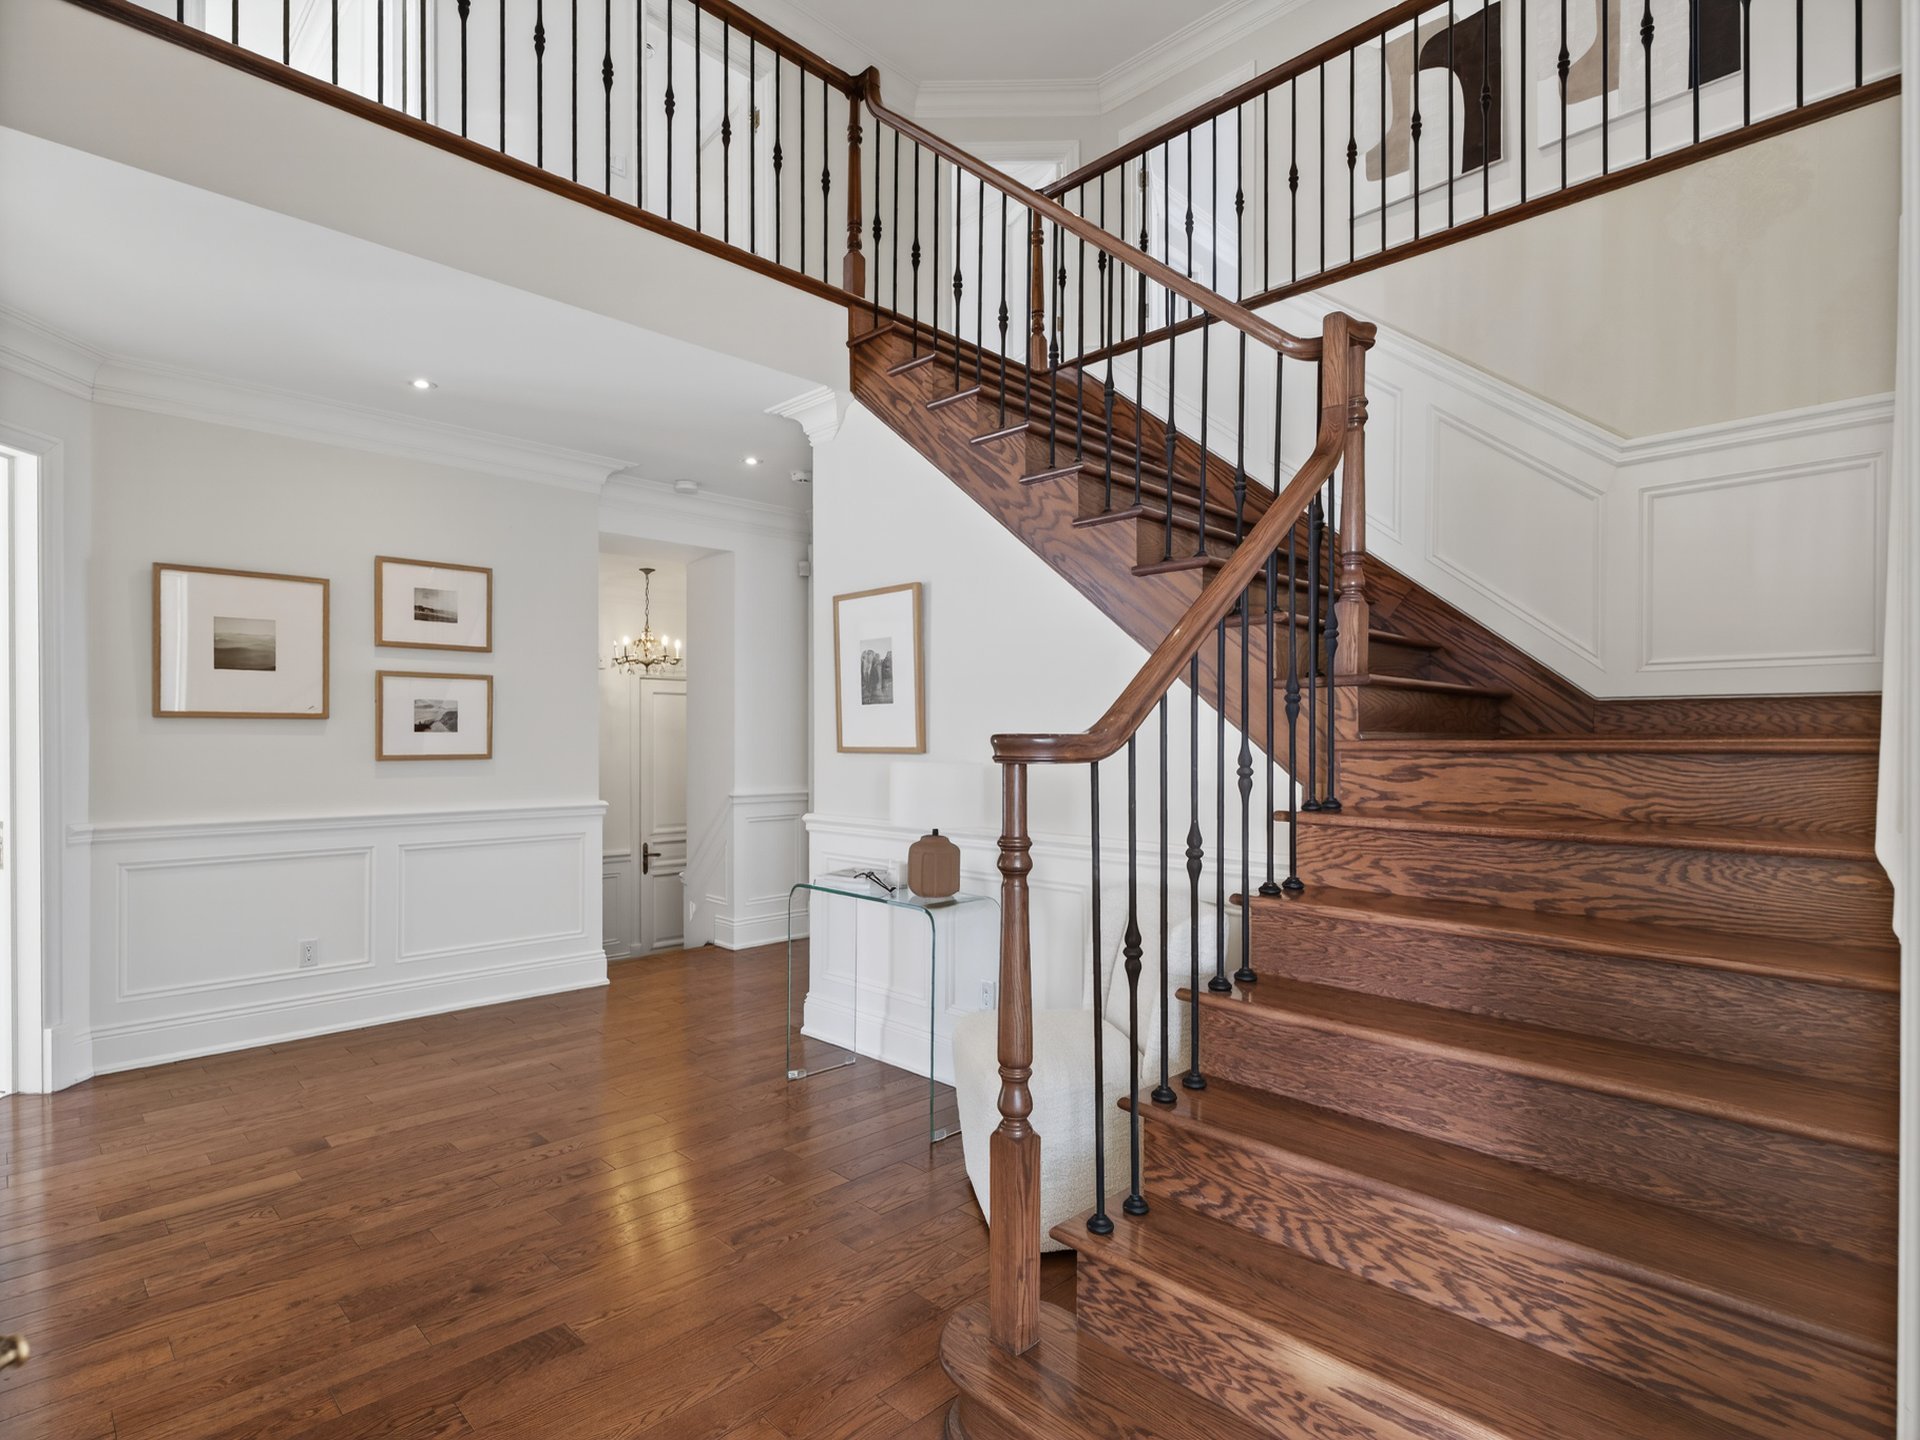 Primary bedroom
 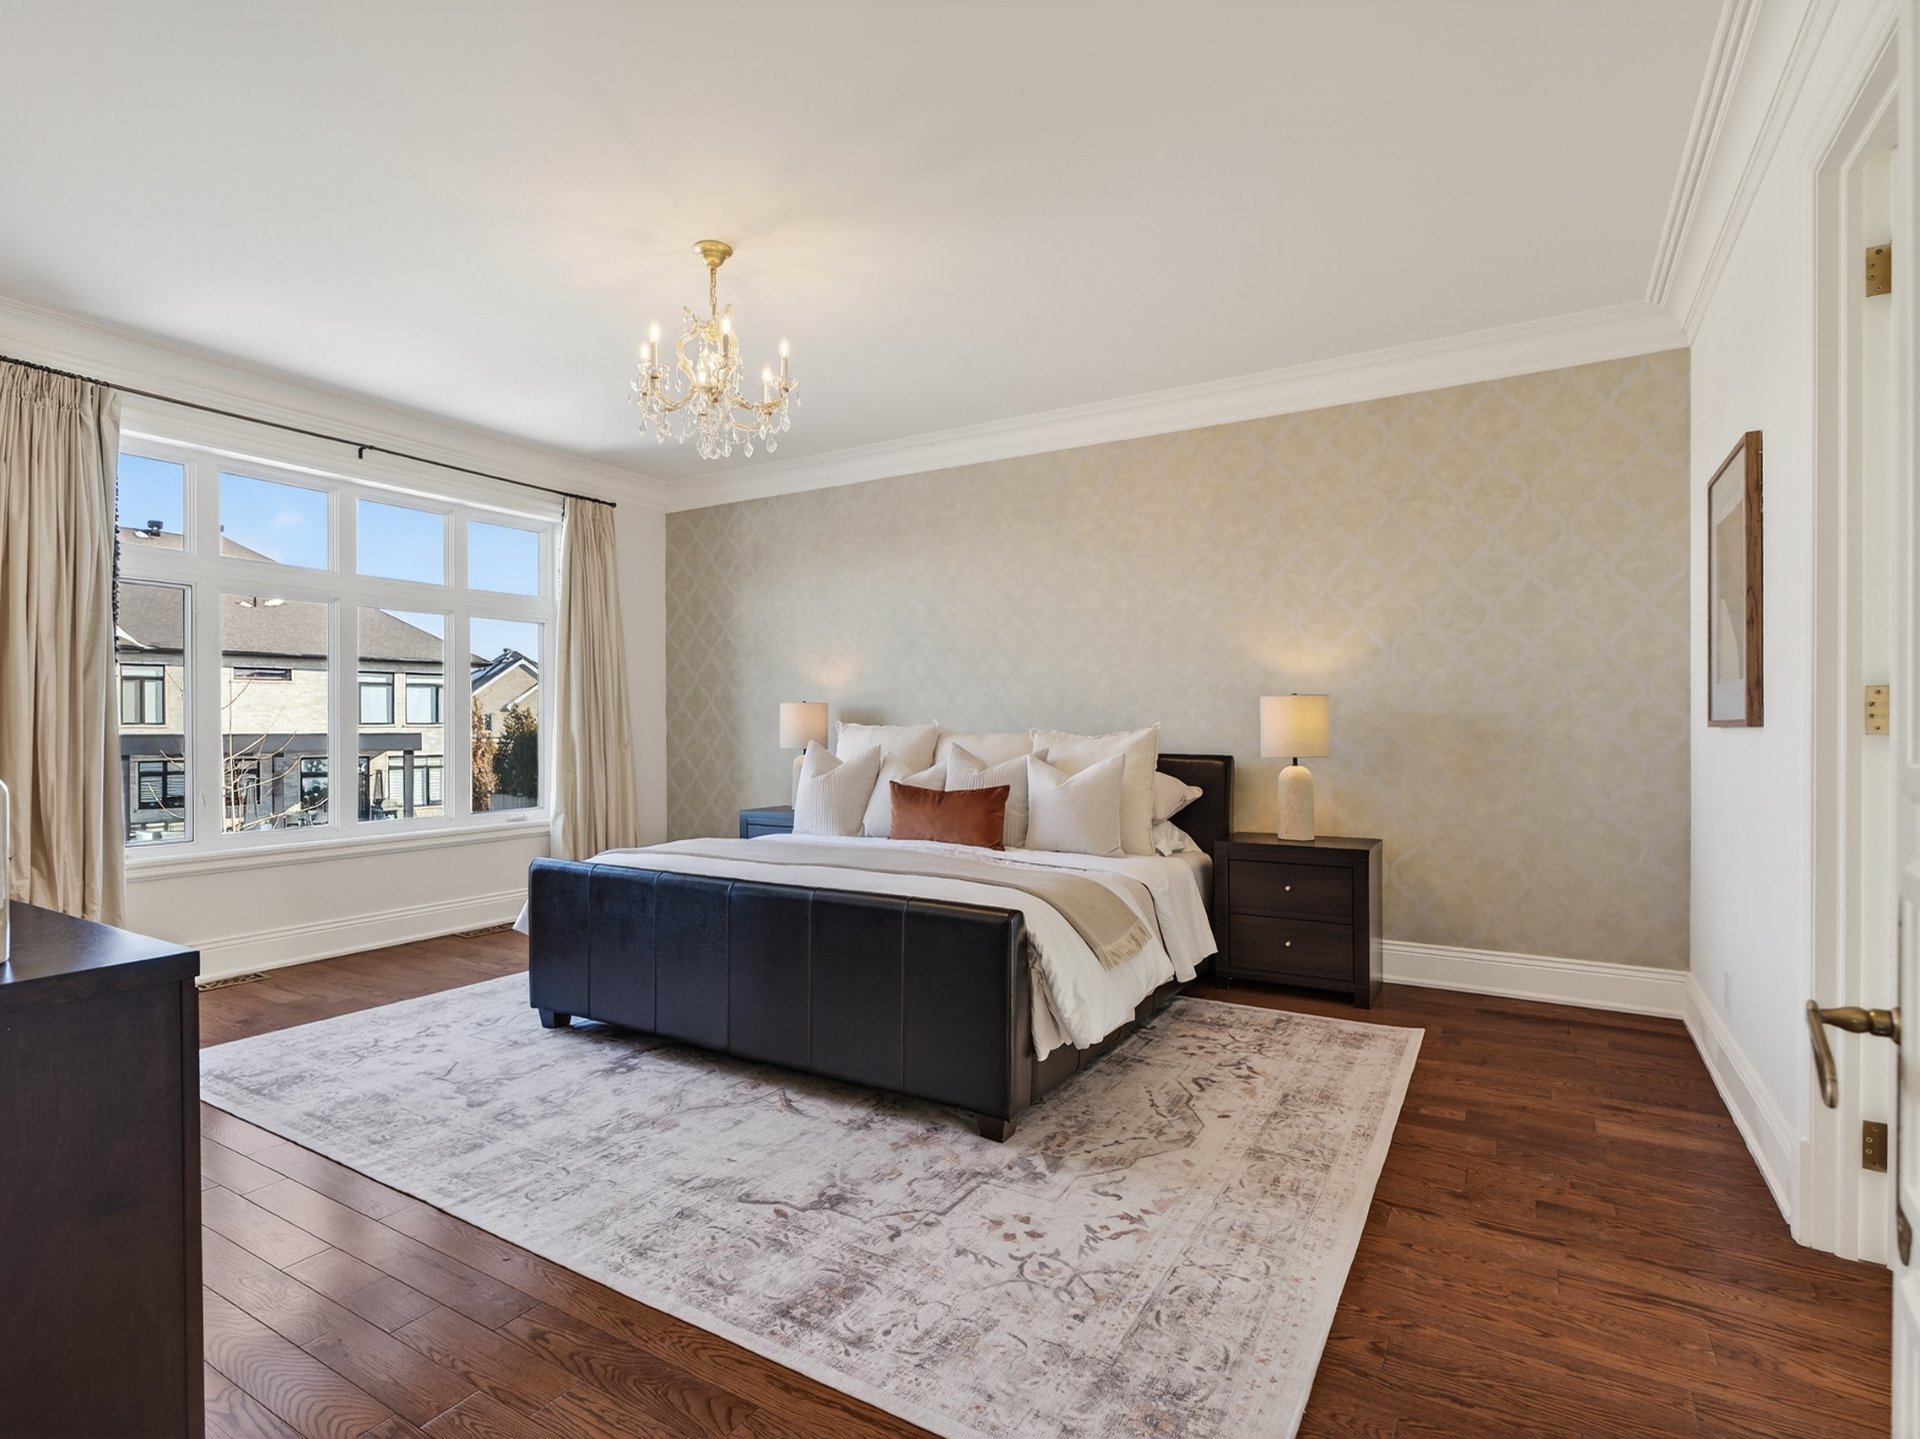 Primary bedroom
 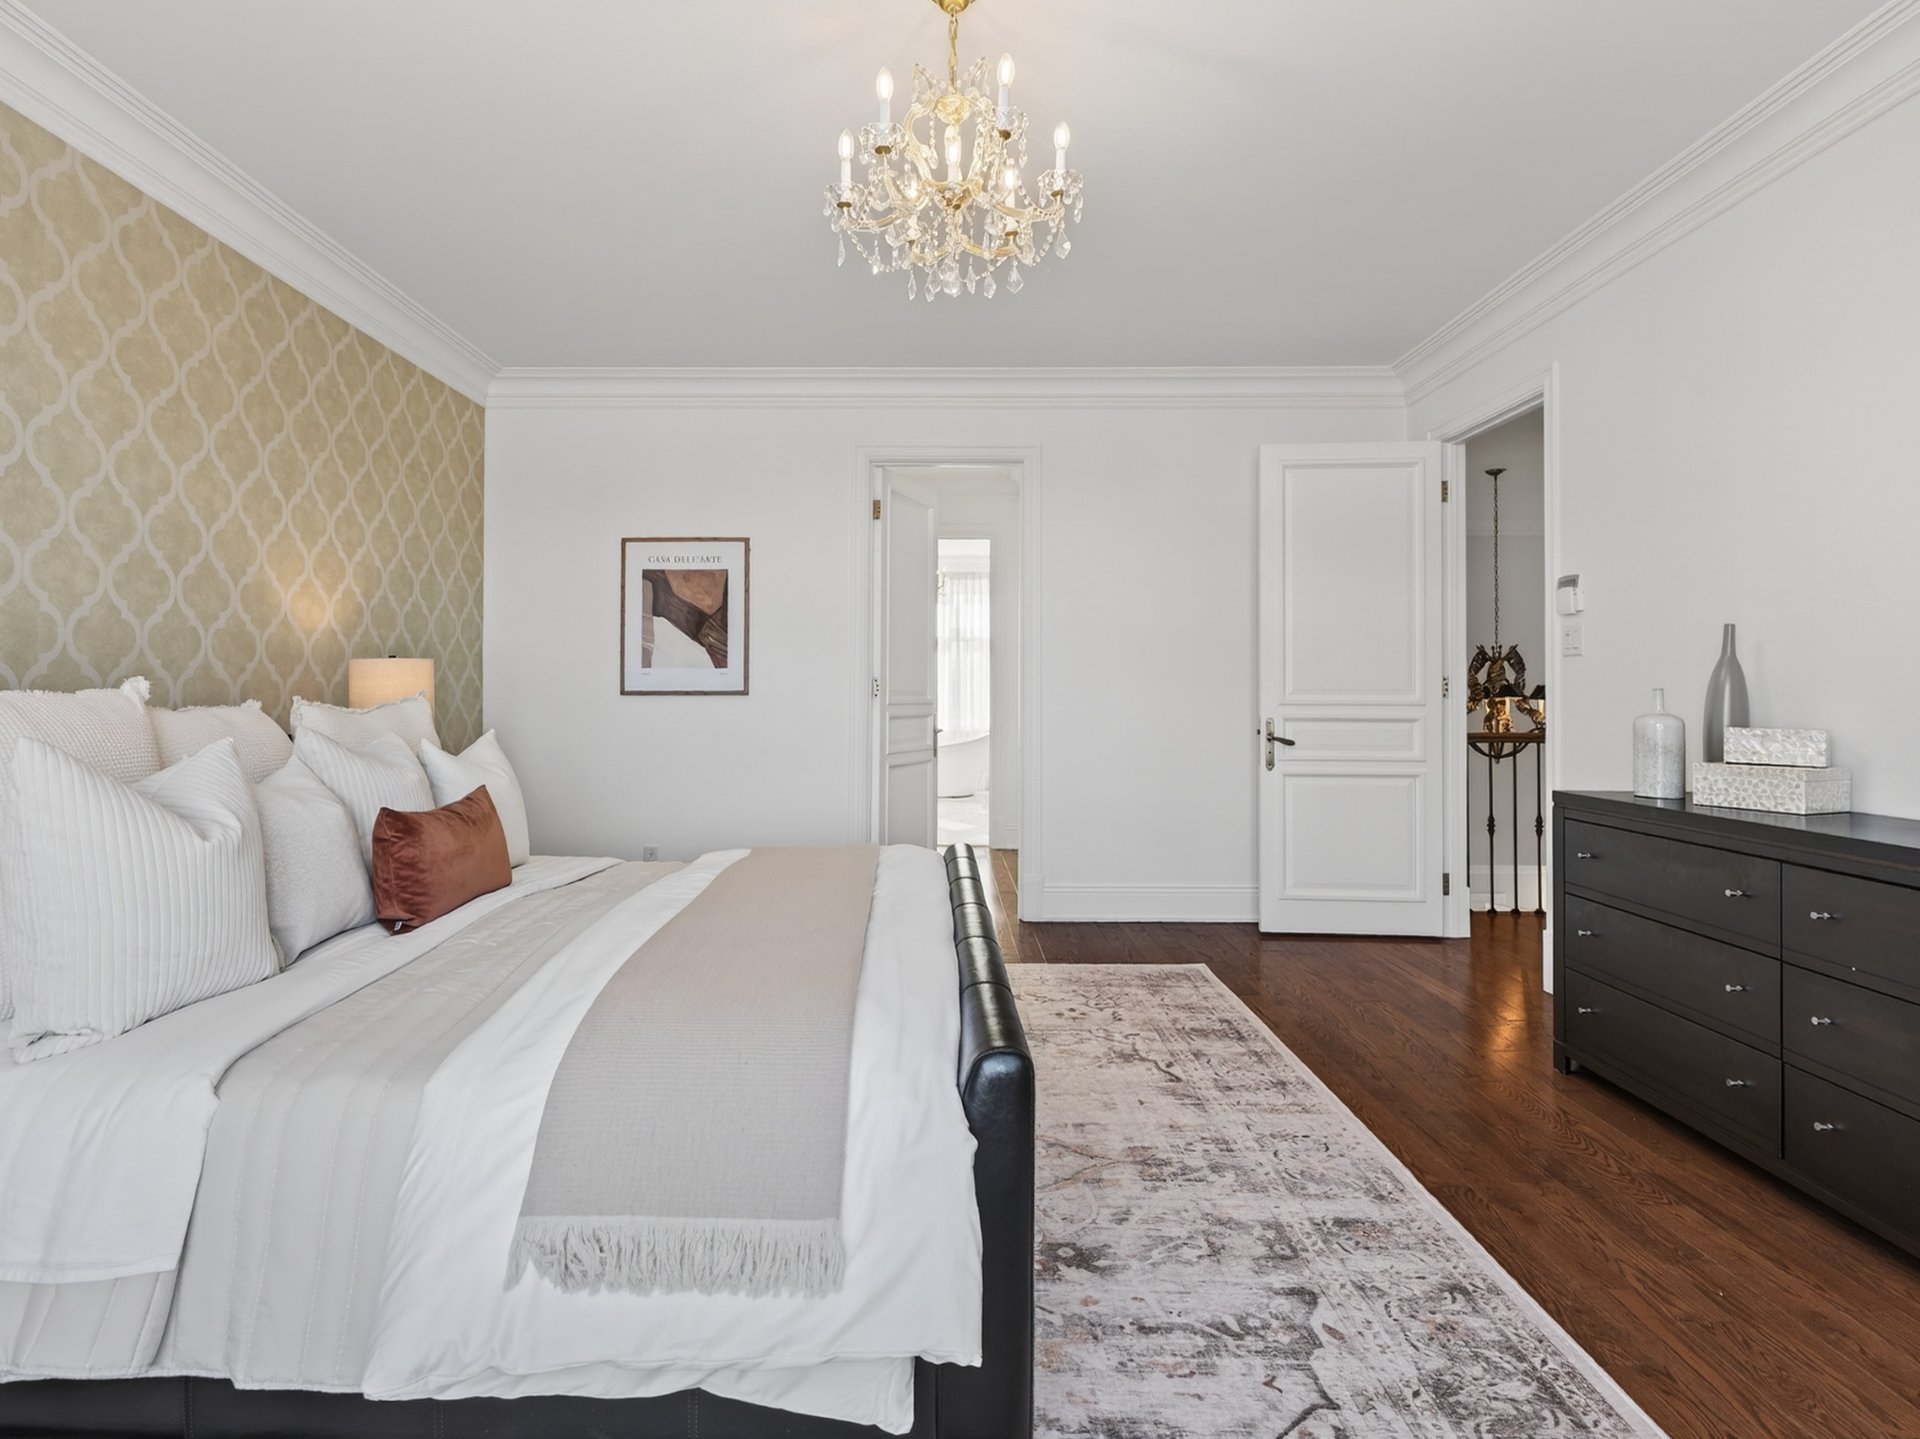 Walk-in closet
 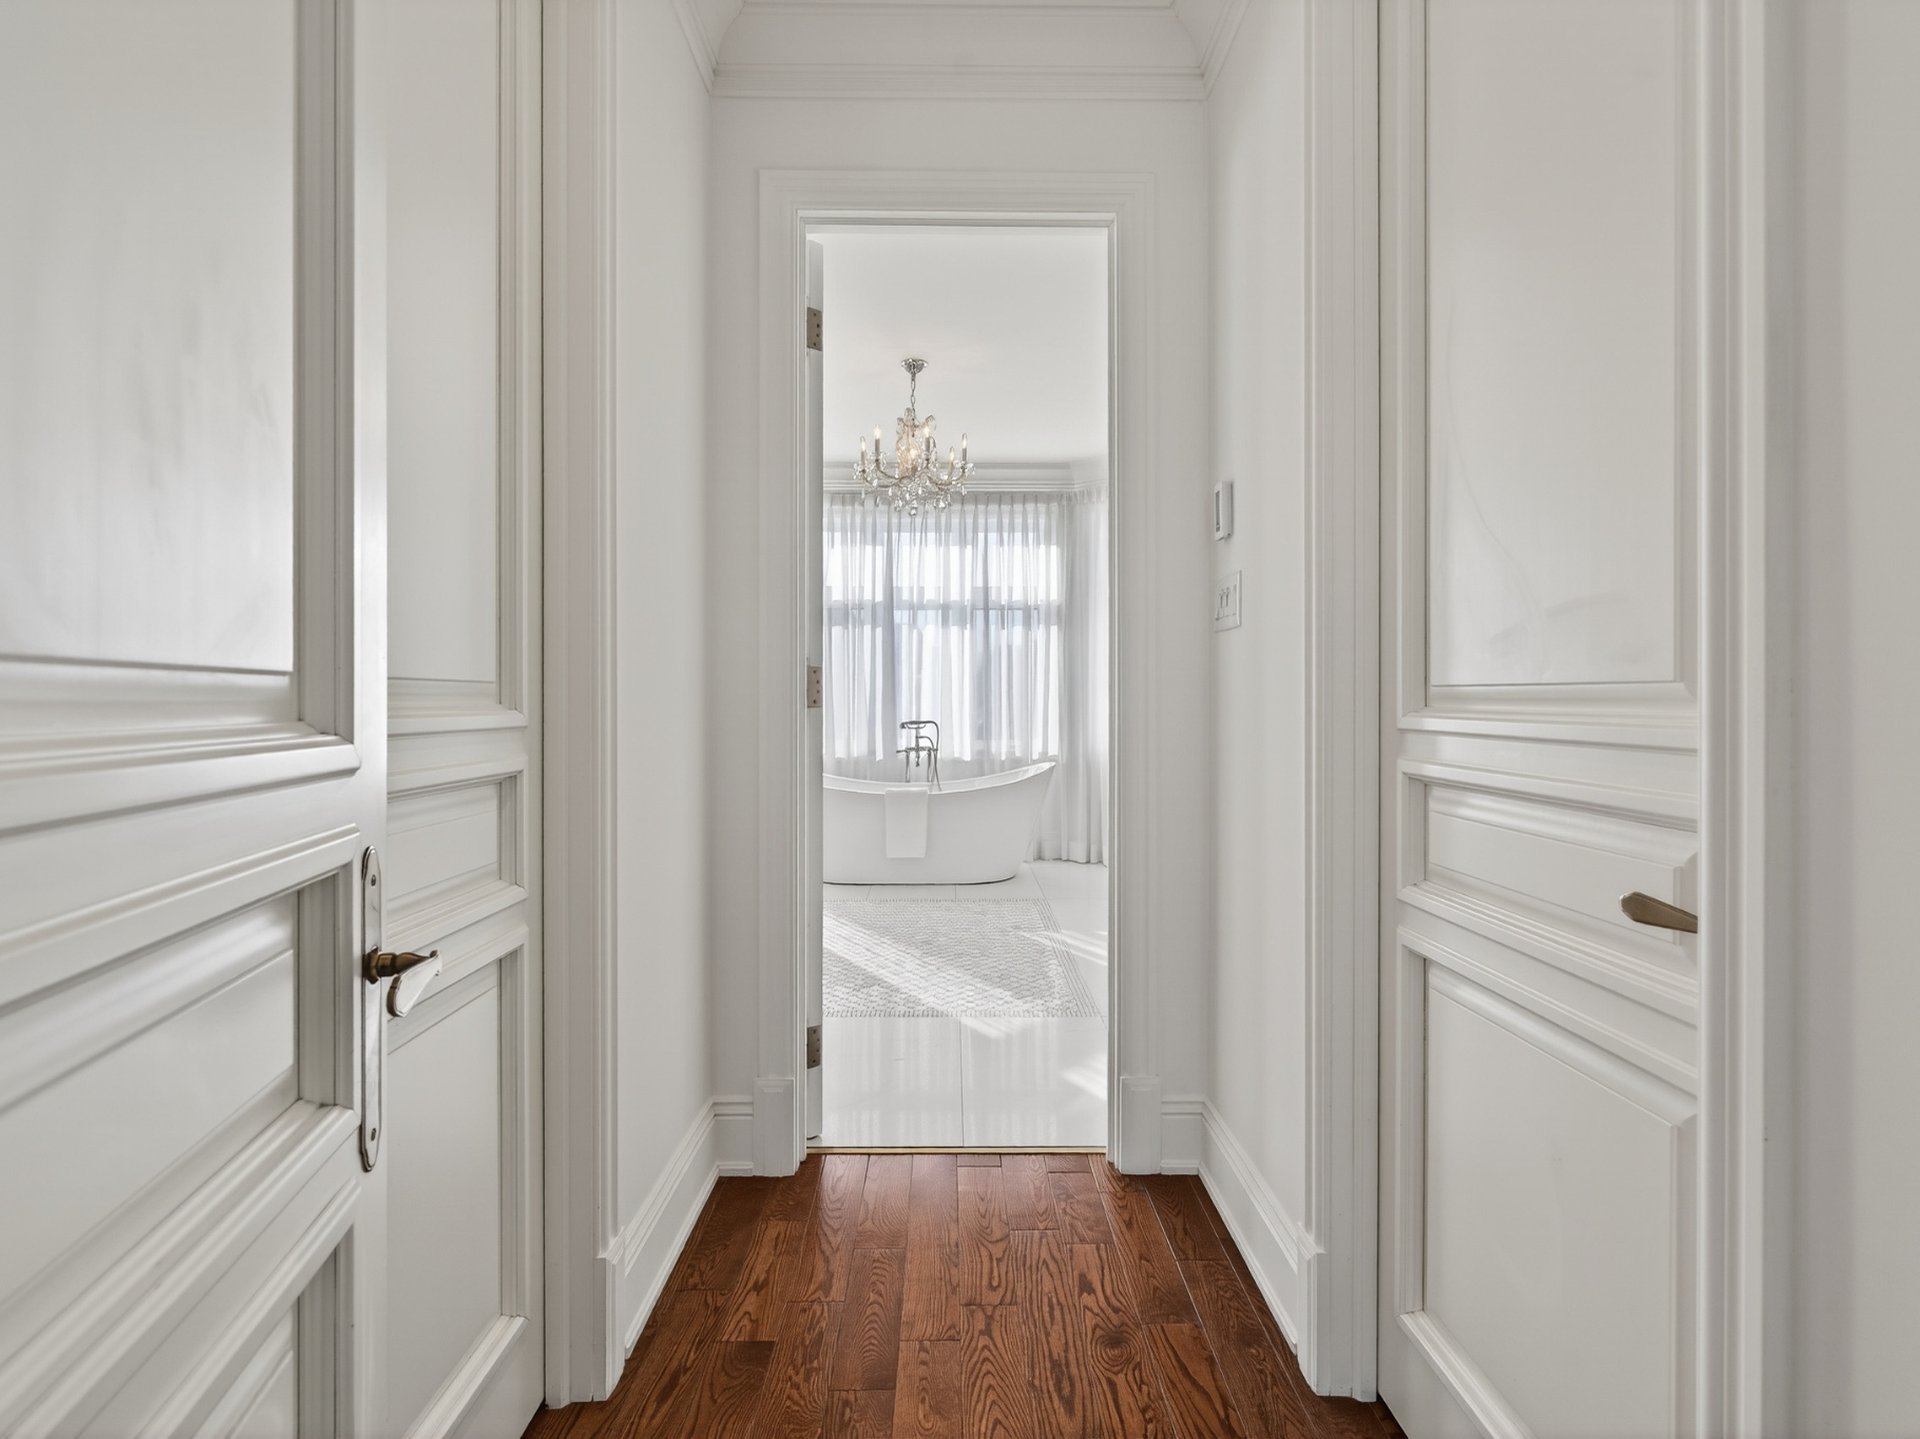 Ensuite bathroom
 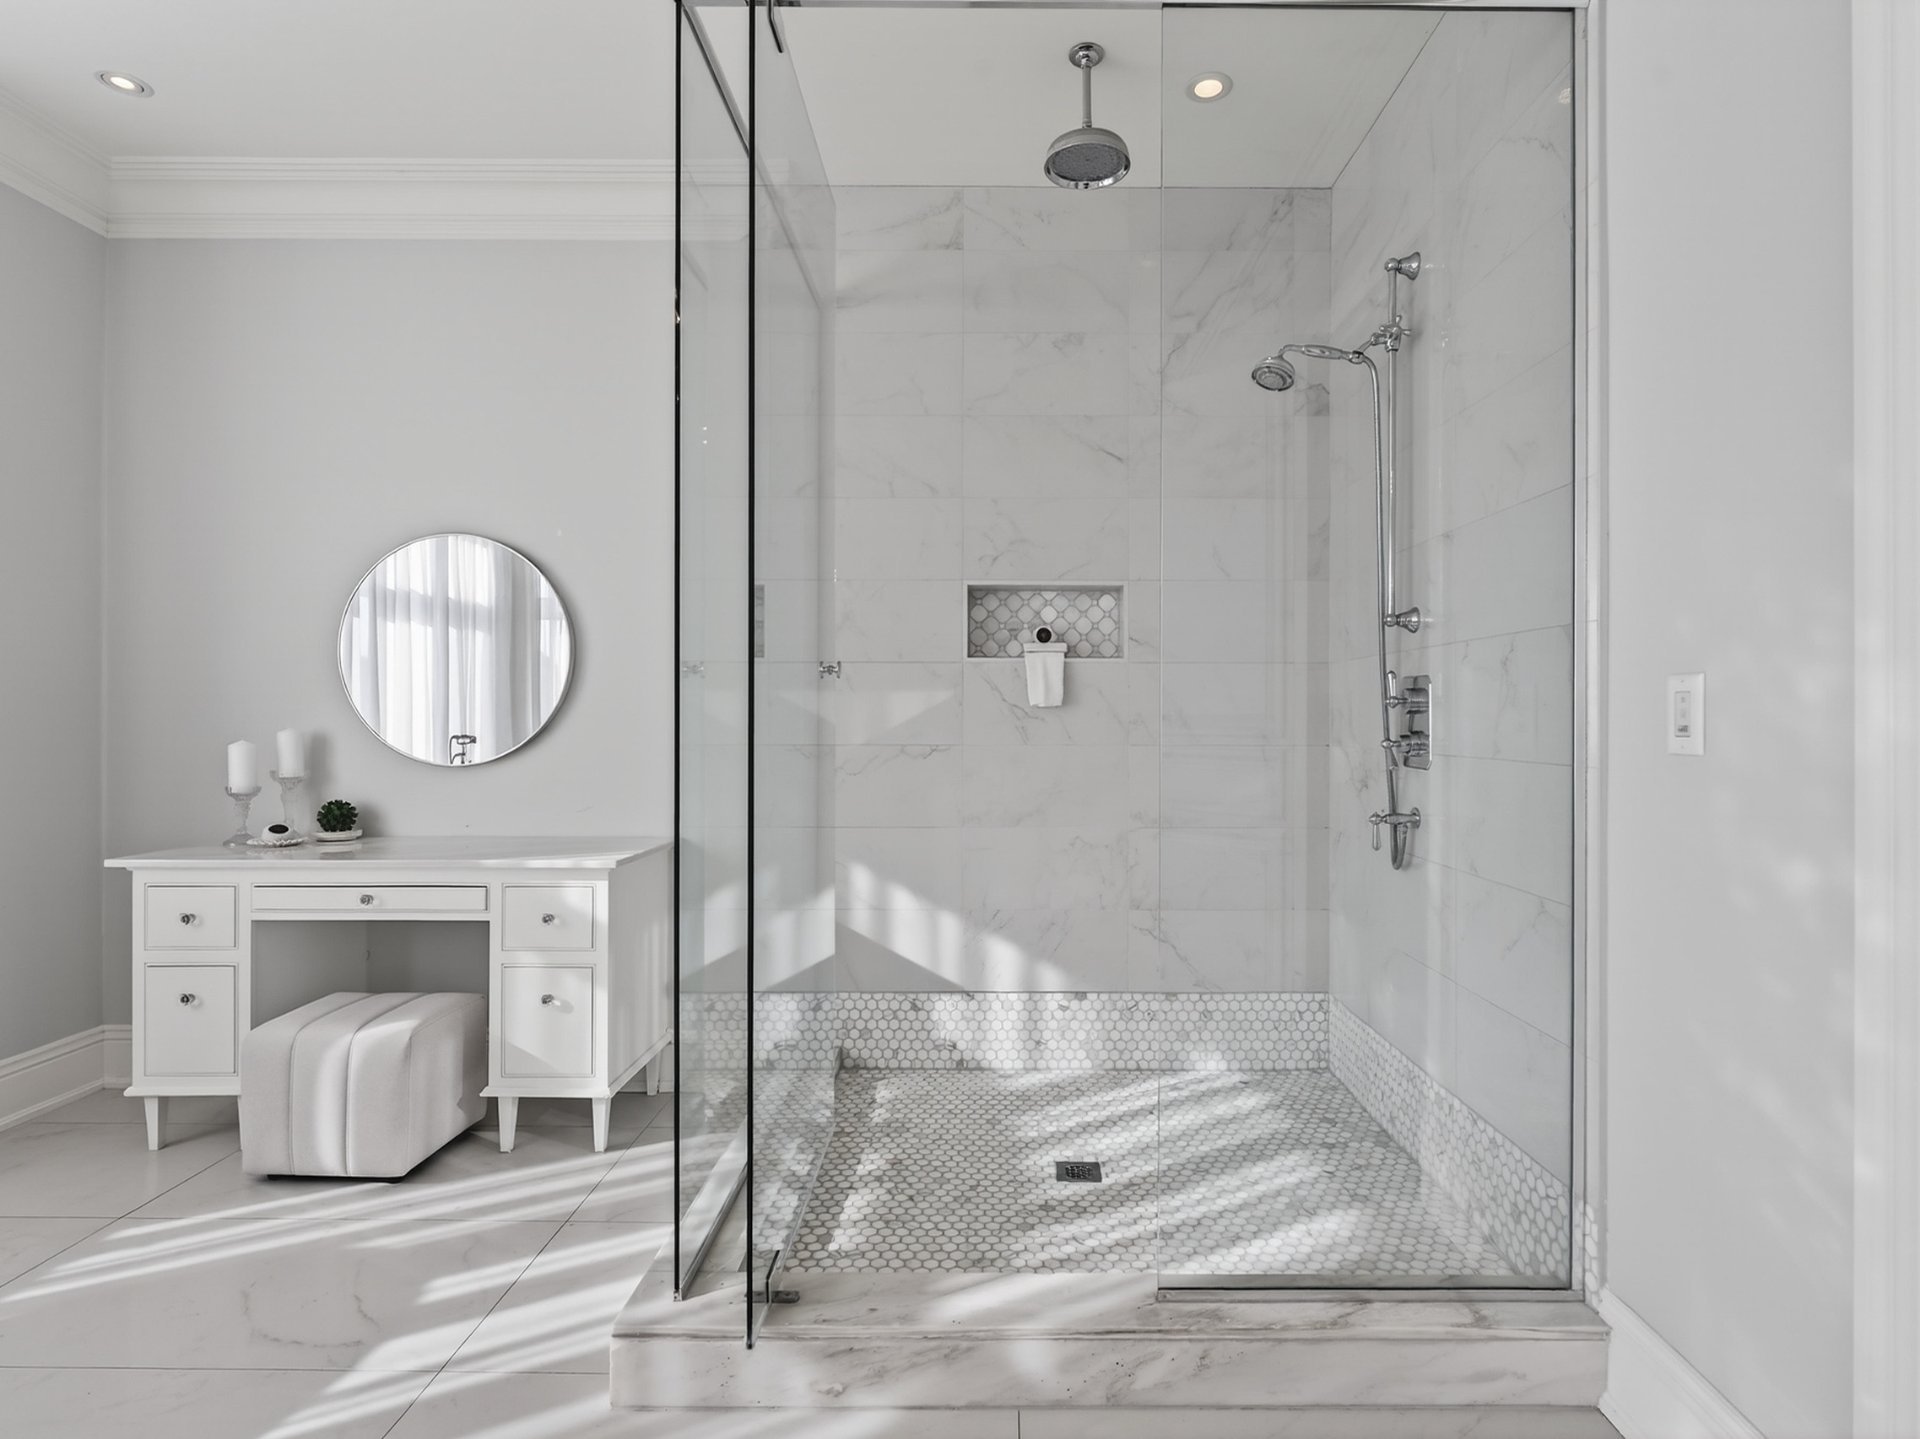 Bedroom
 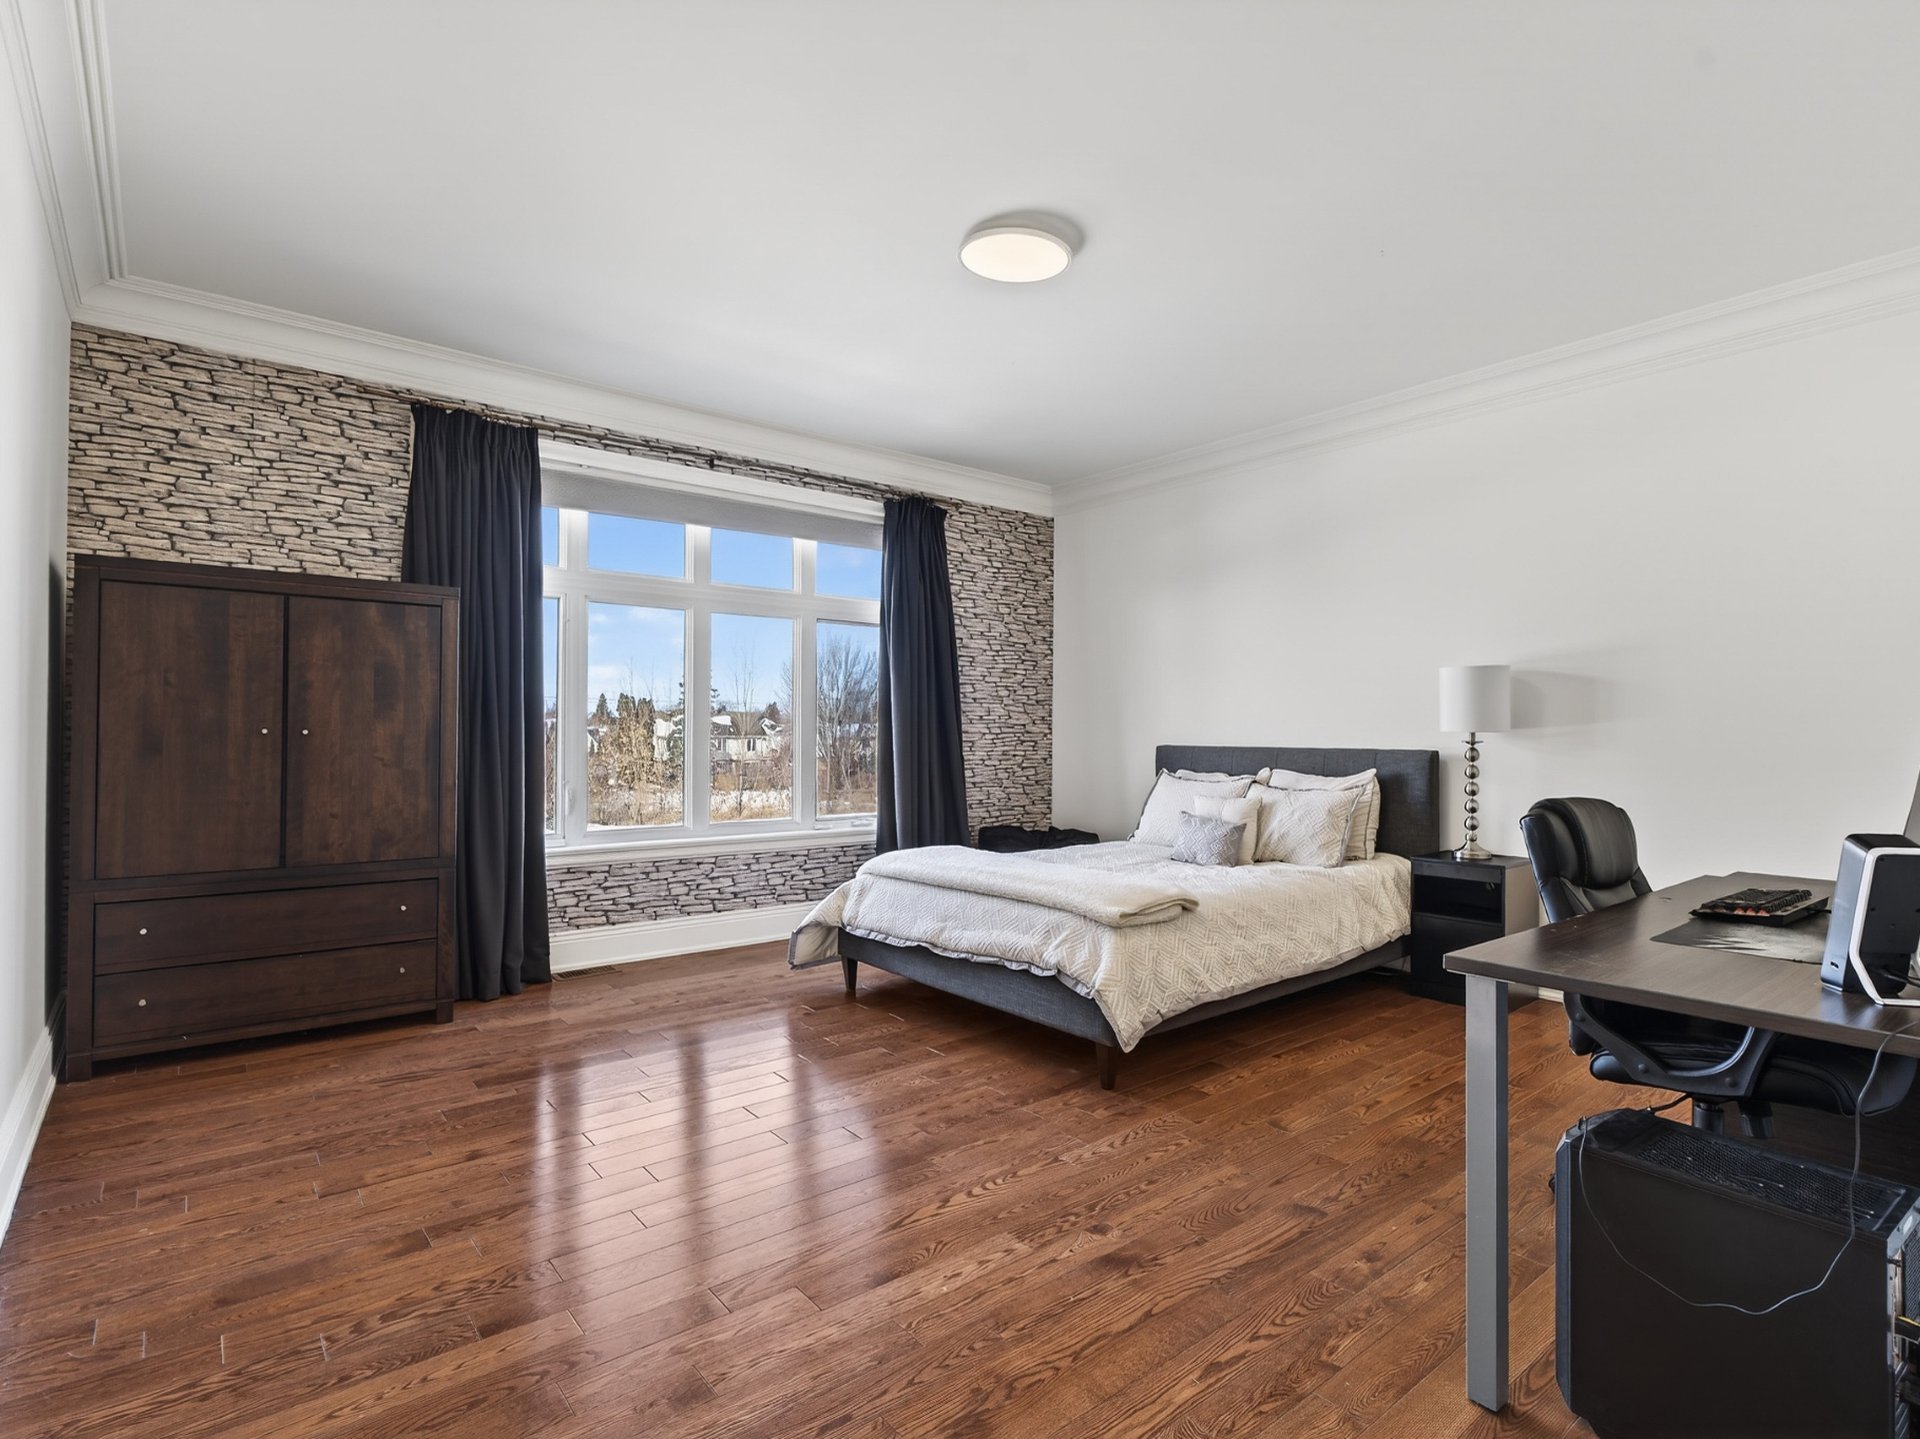 Bathroom
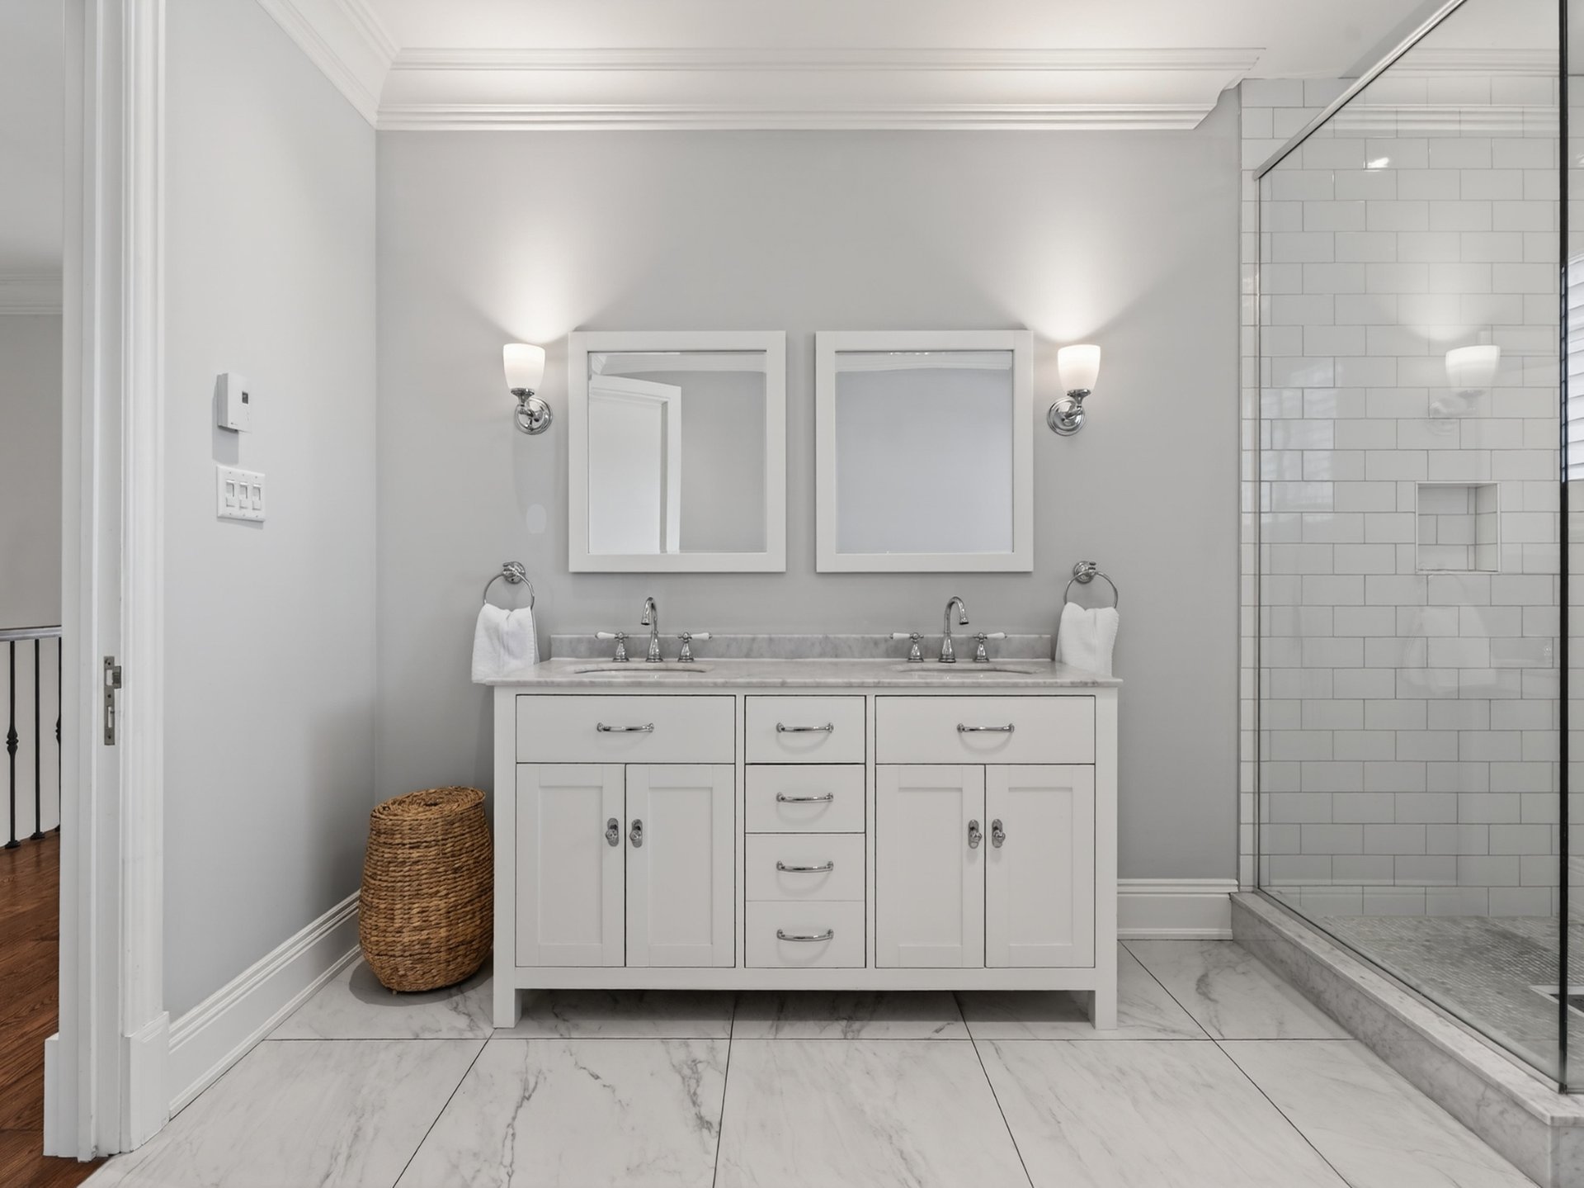
 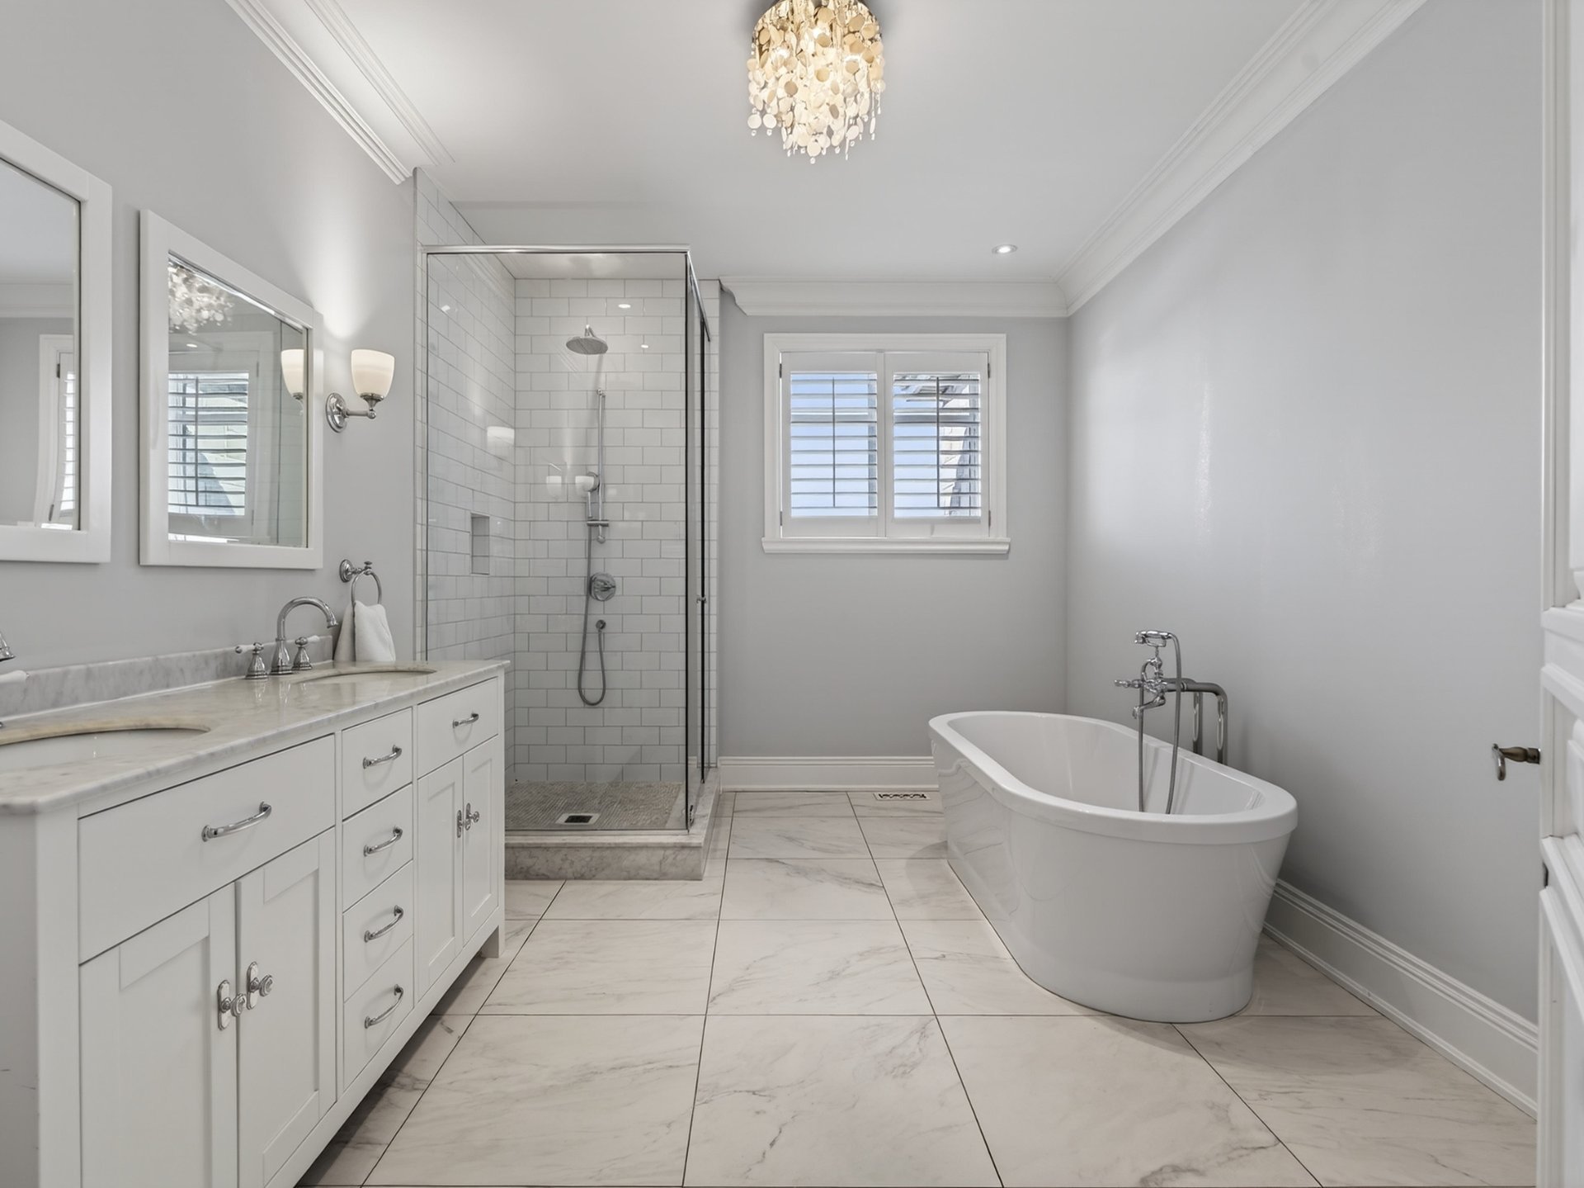 Bathroom
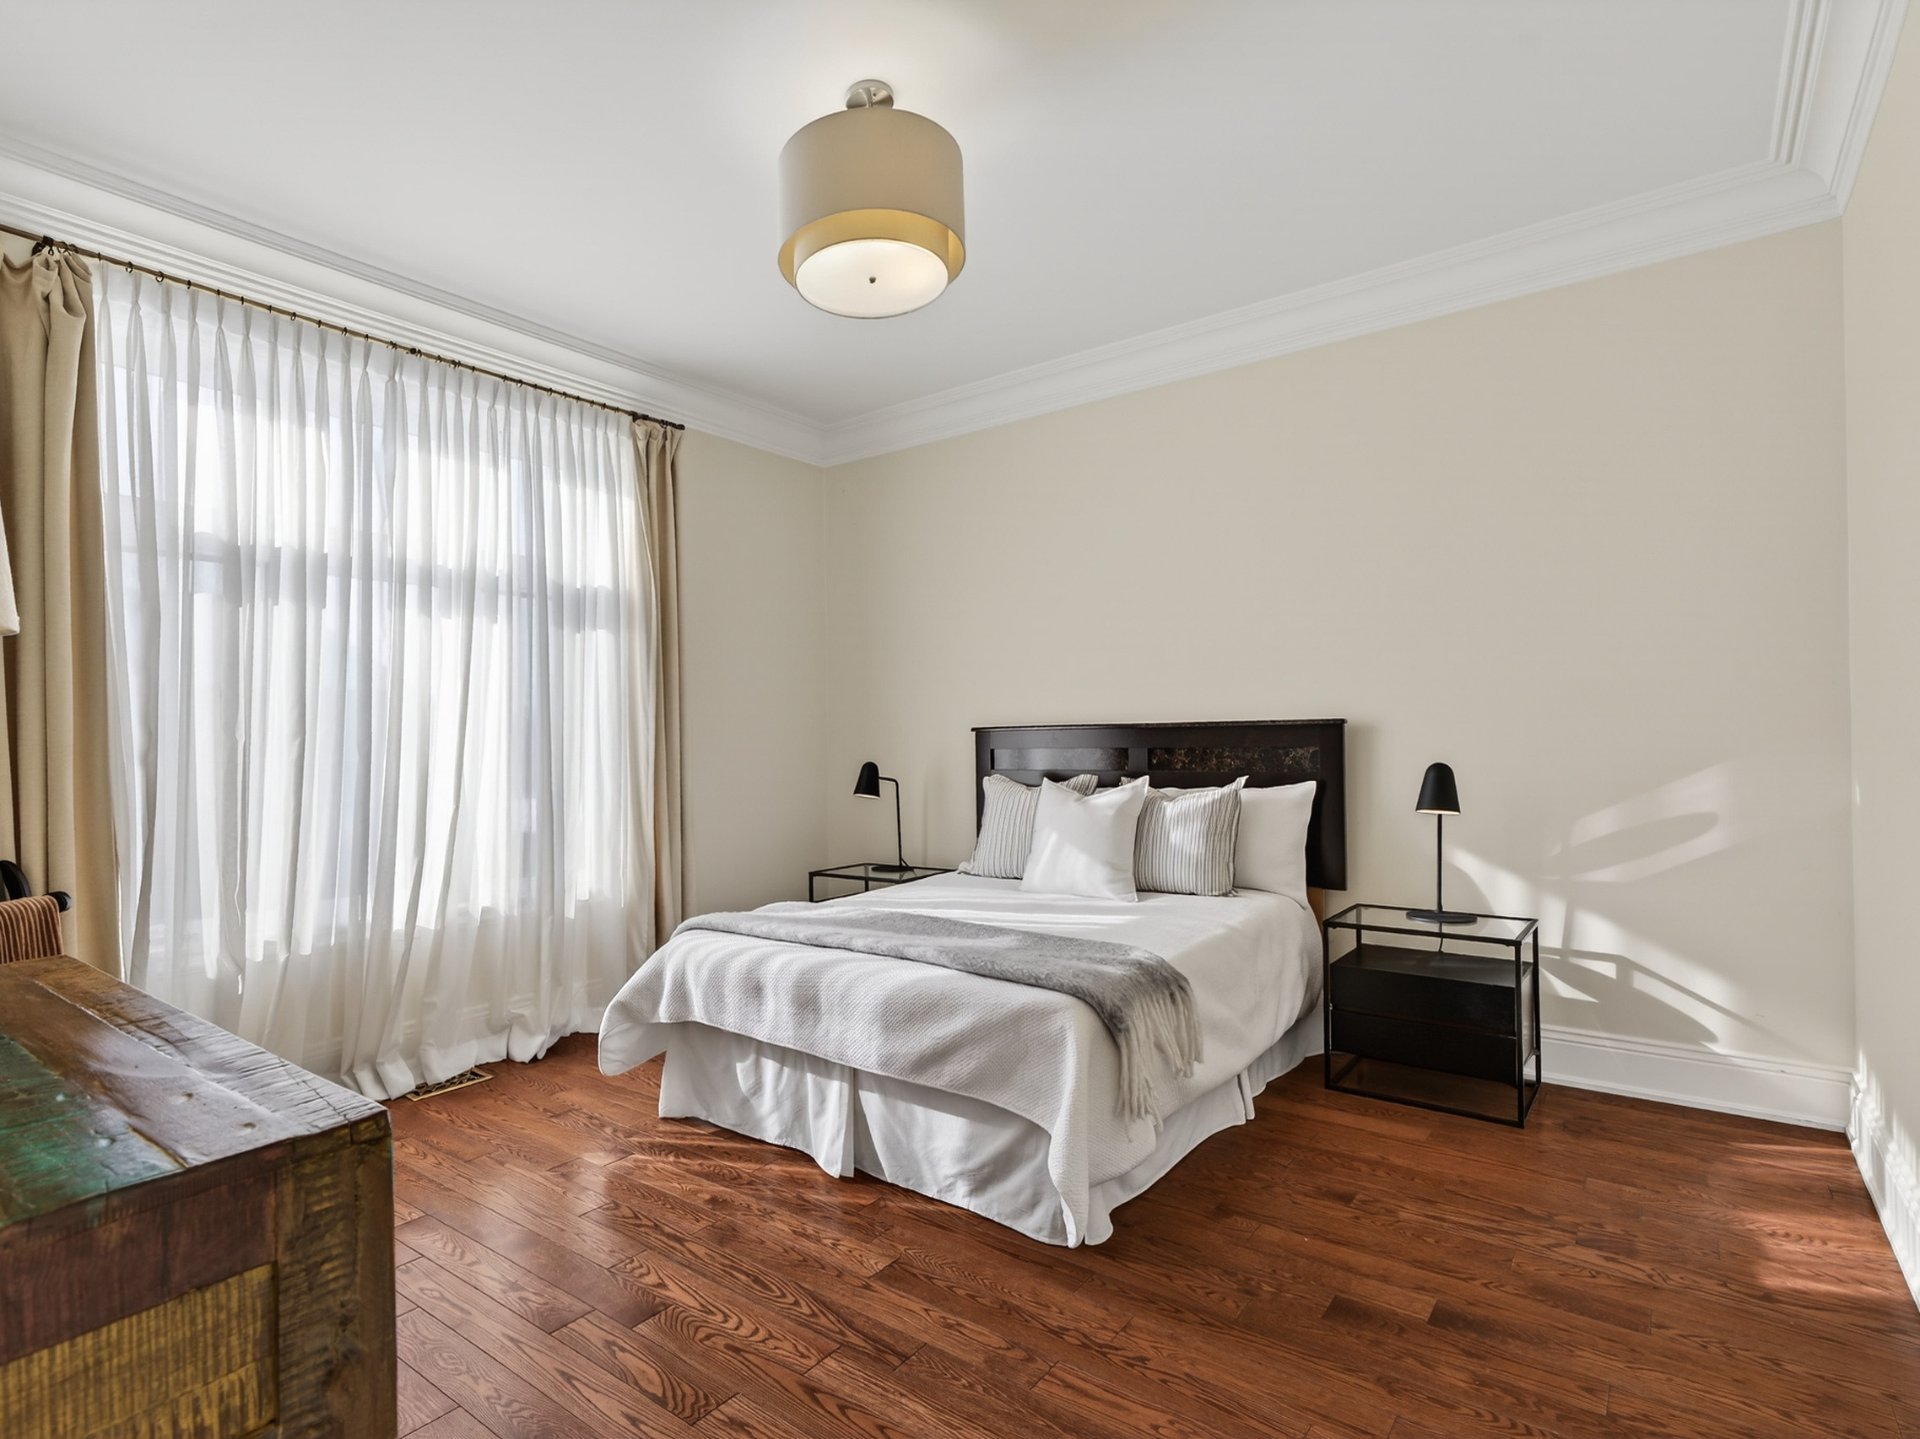
  Bedroom
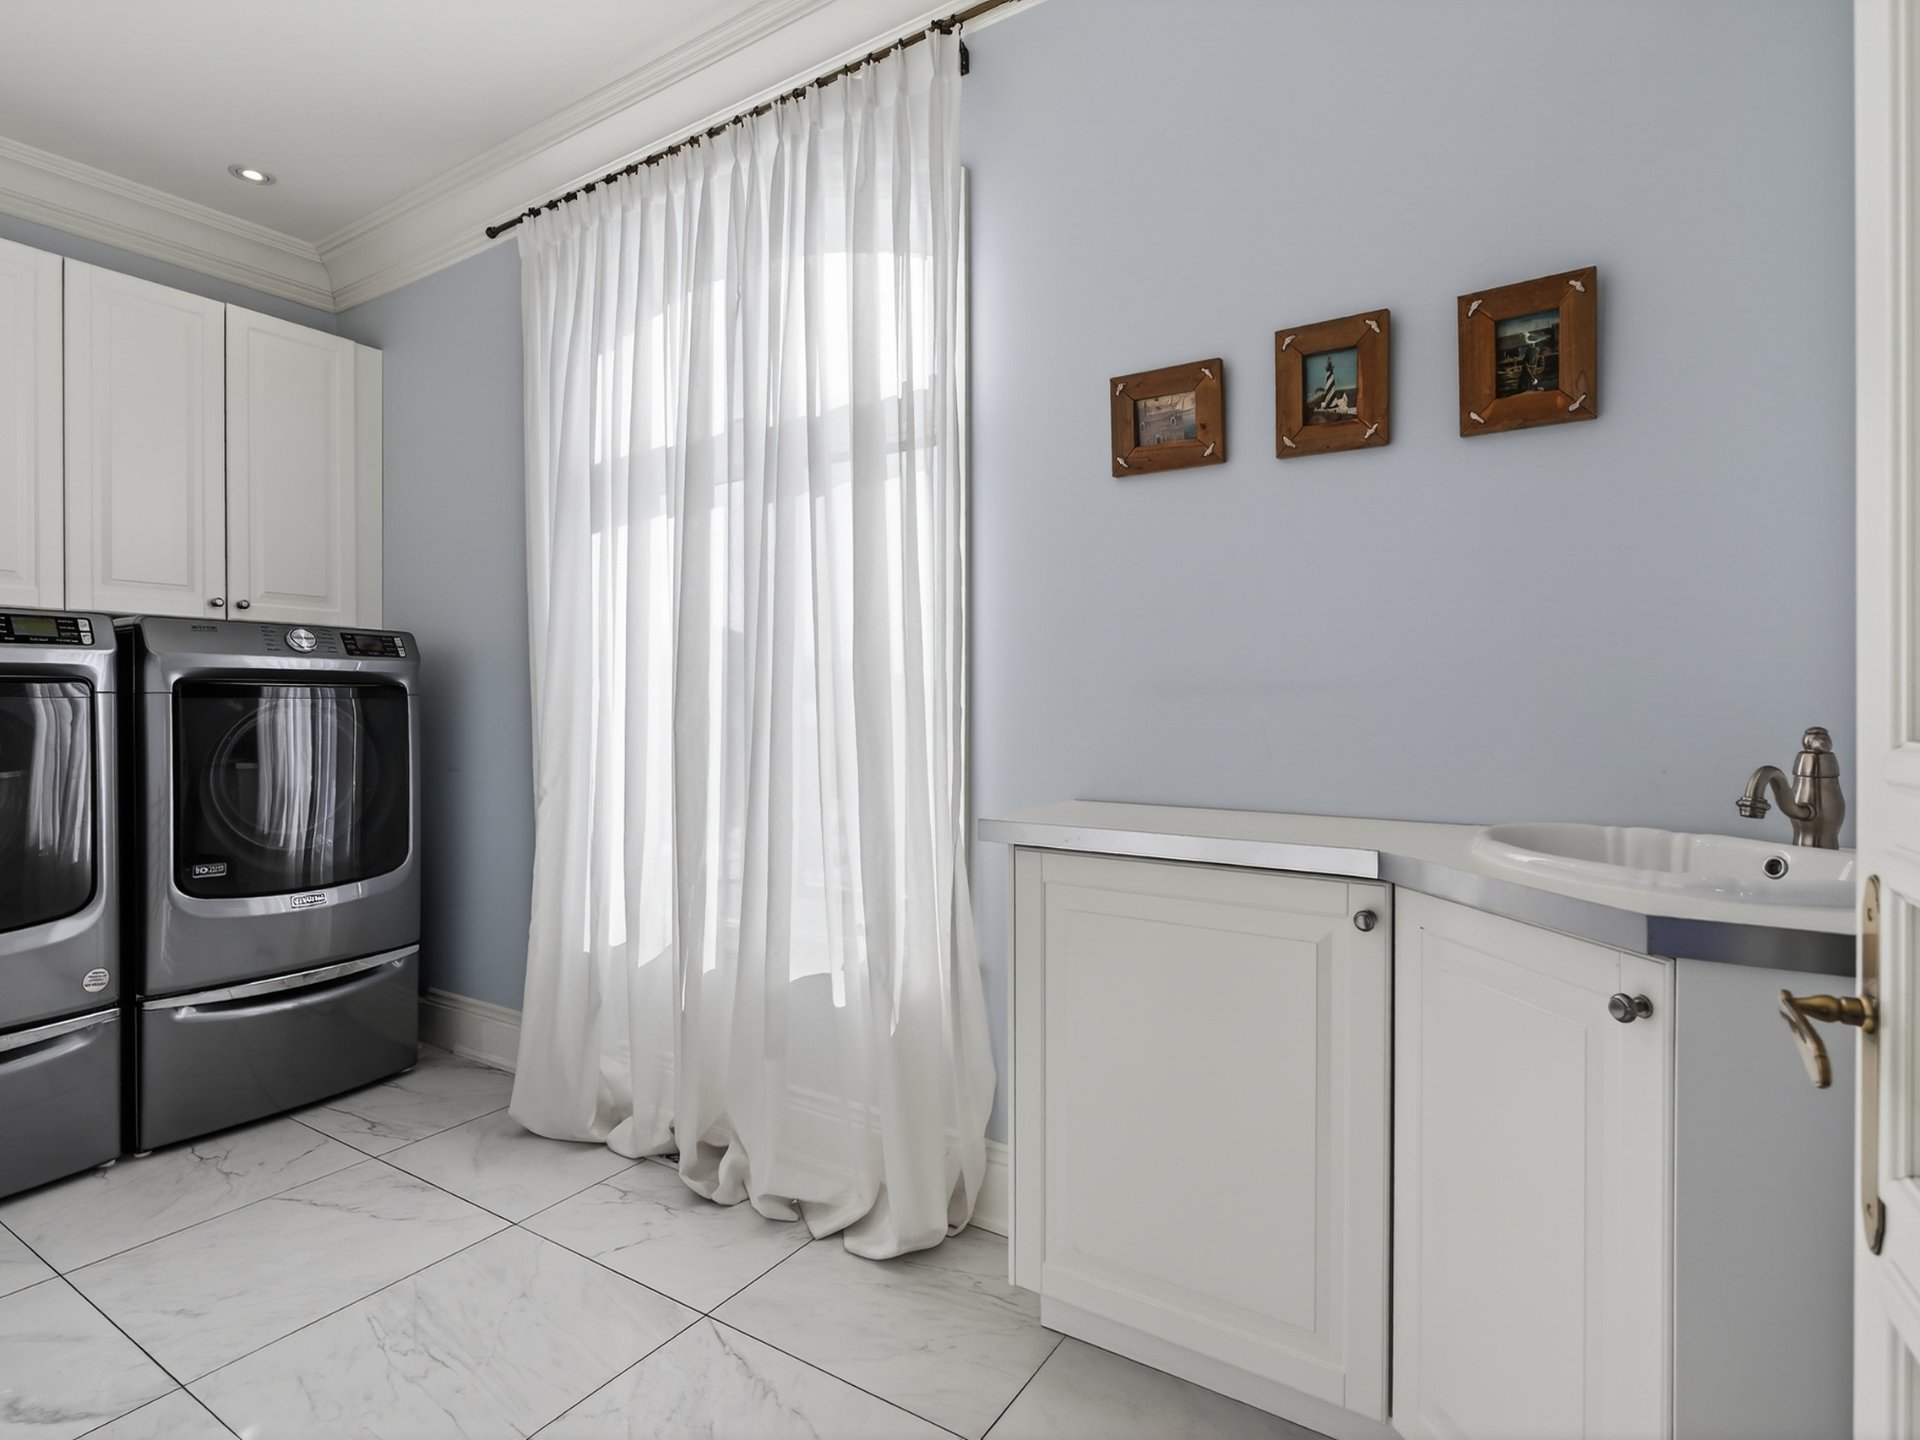
  Laundry room
  Interior
 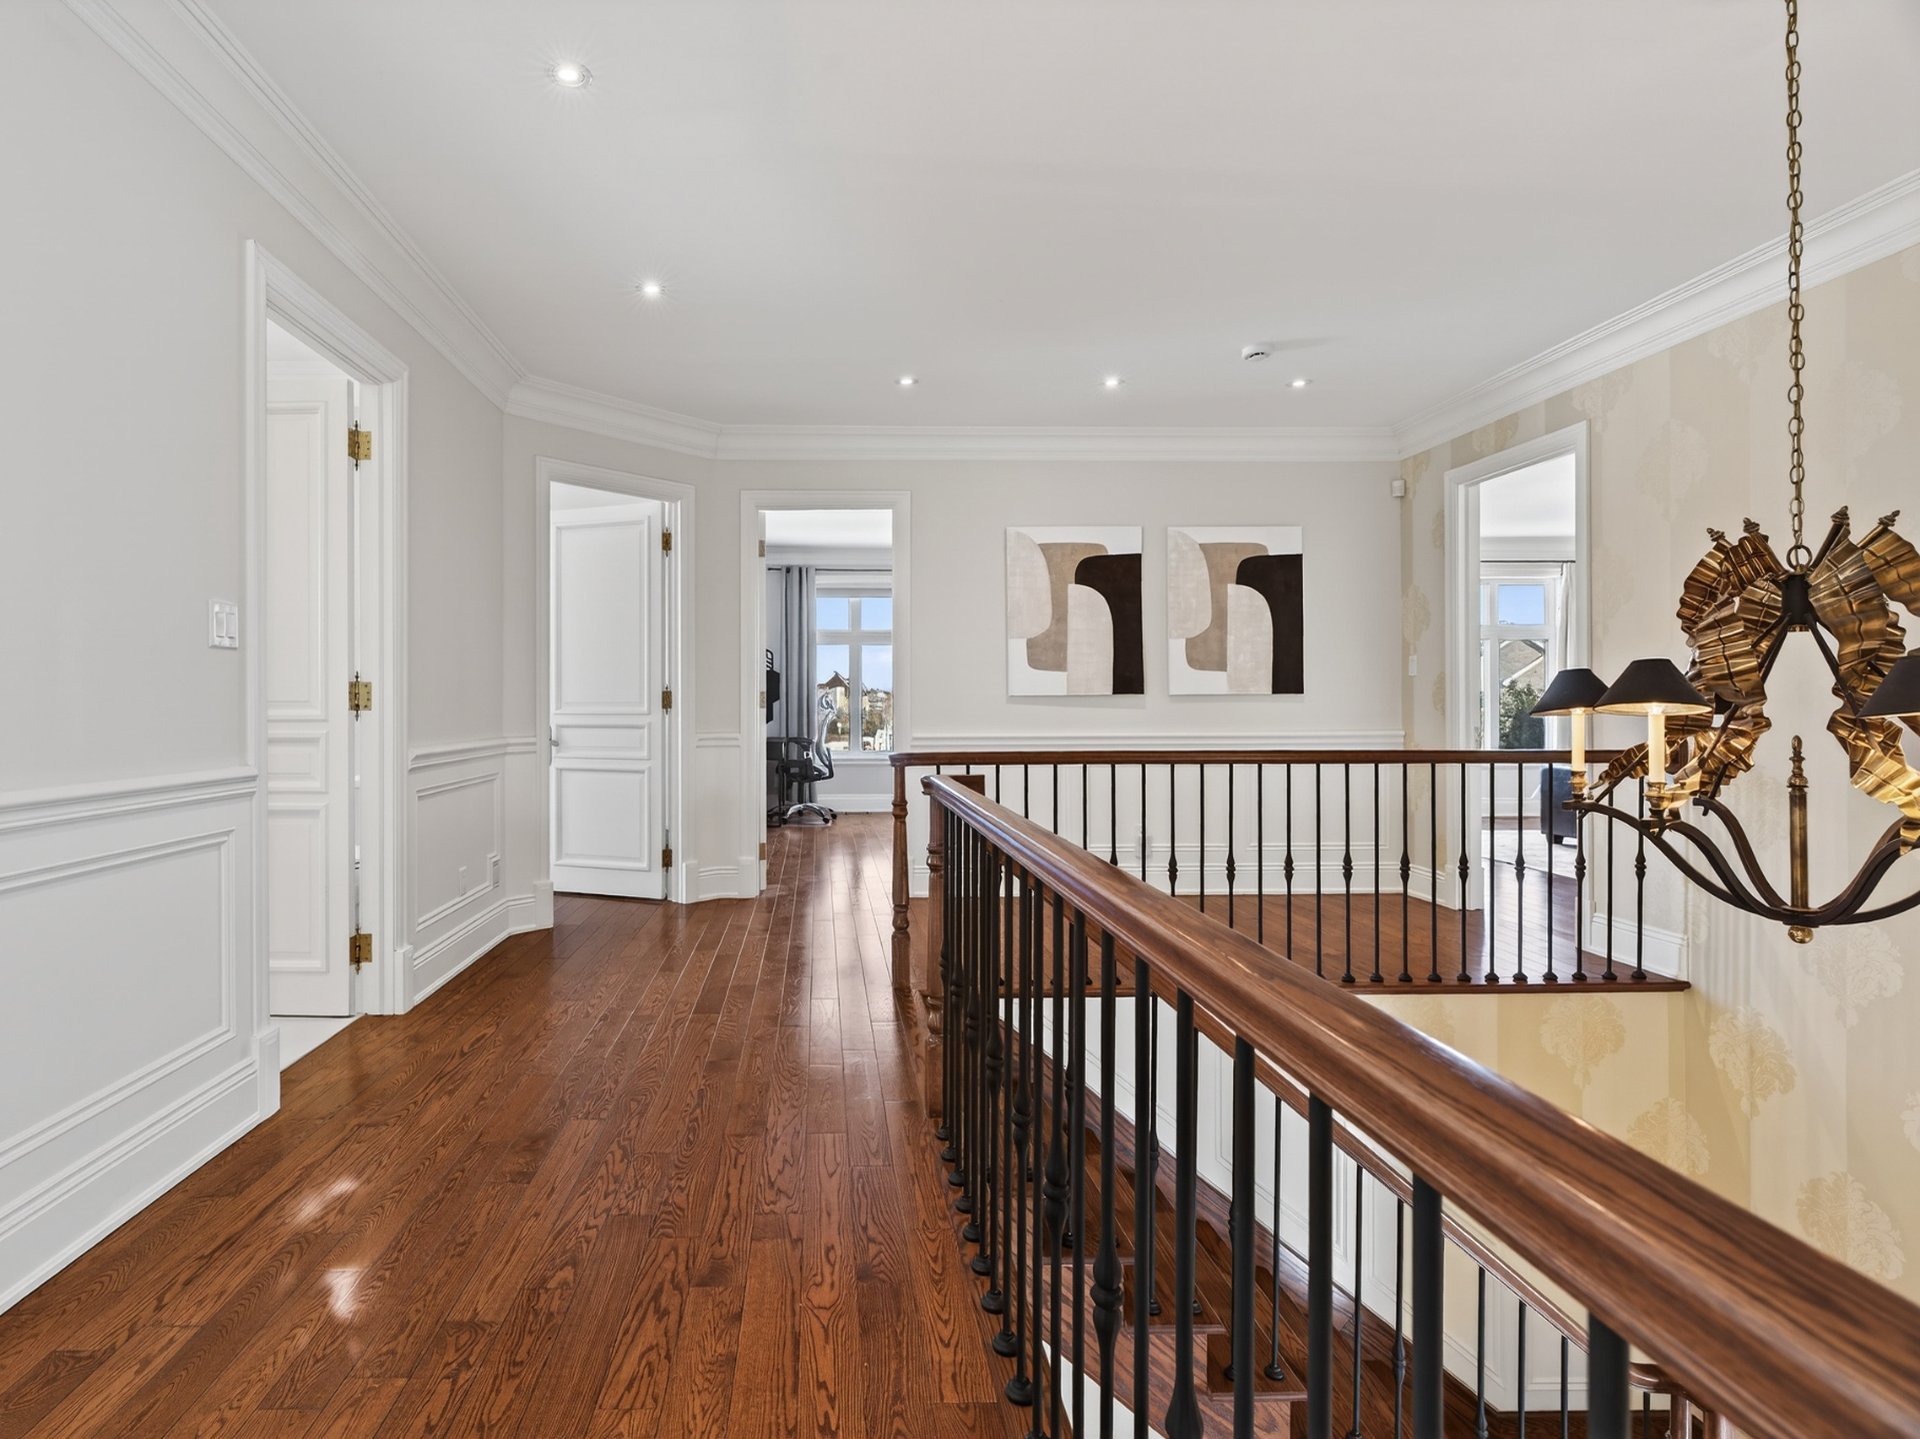 Interior
 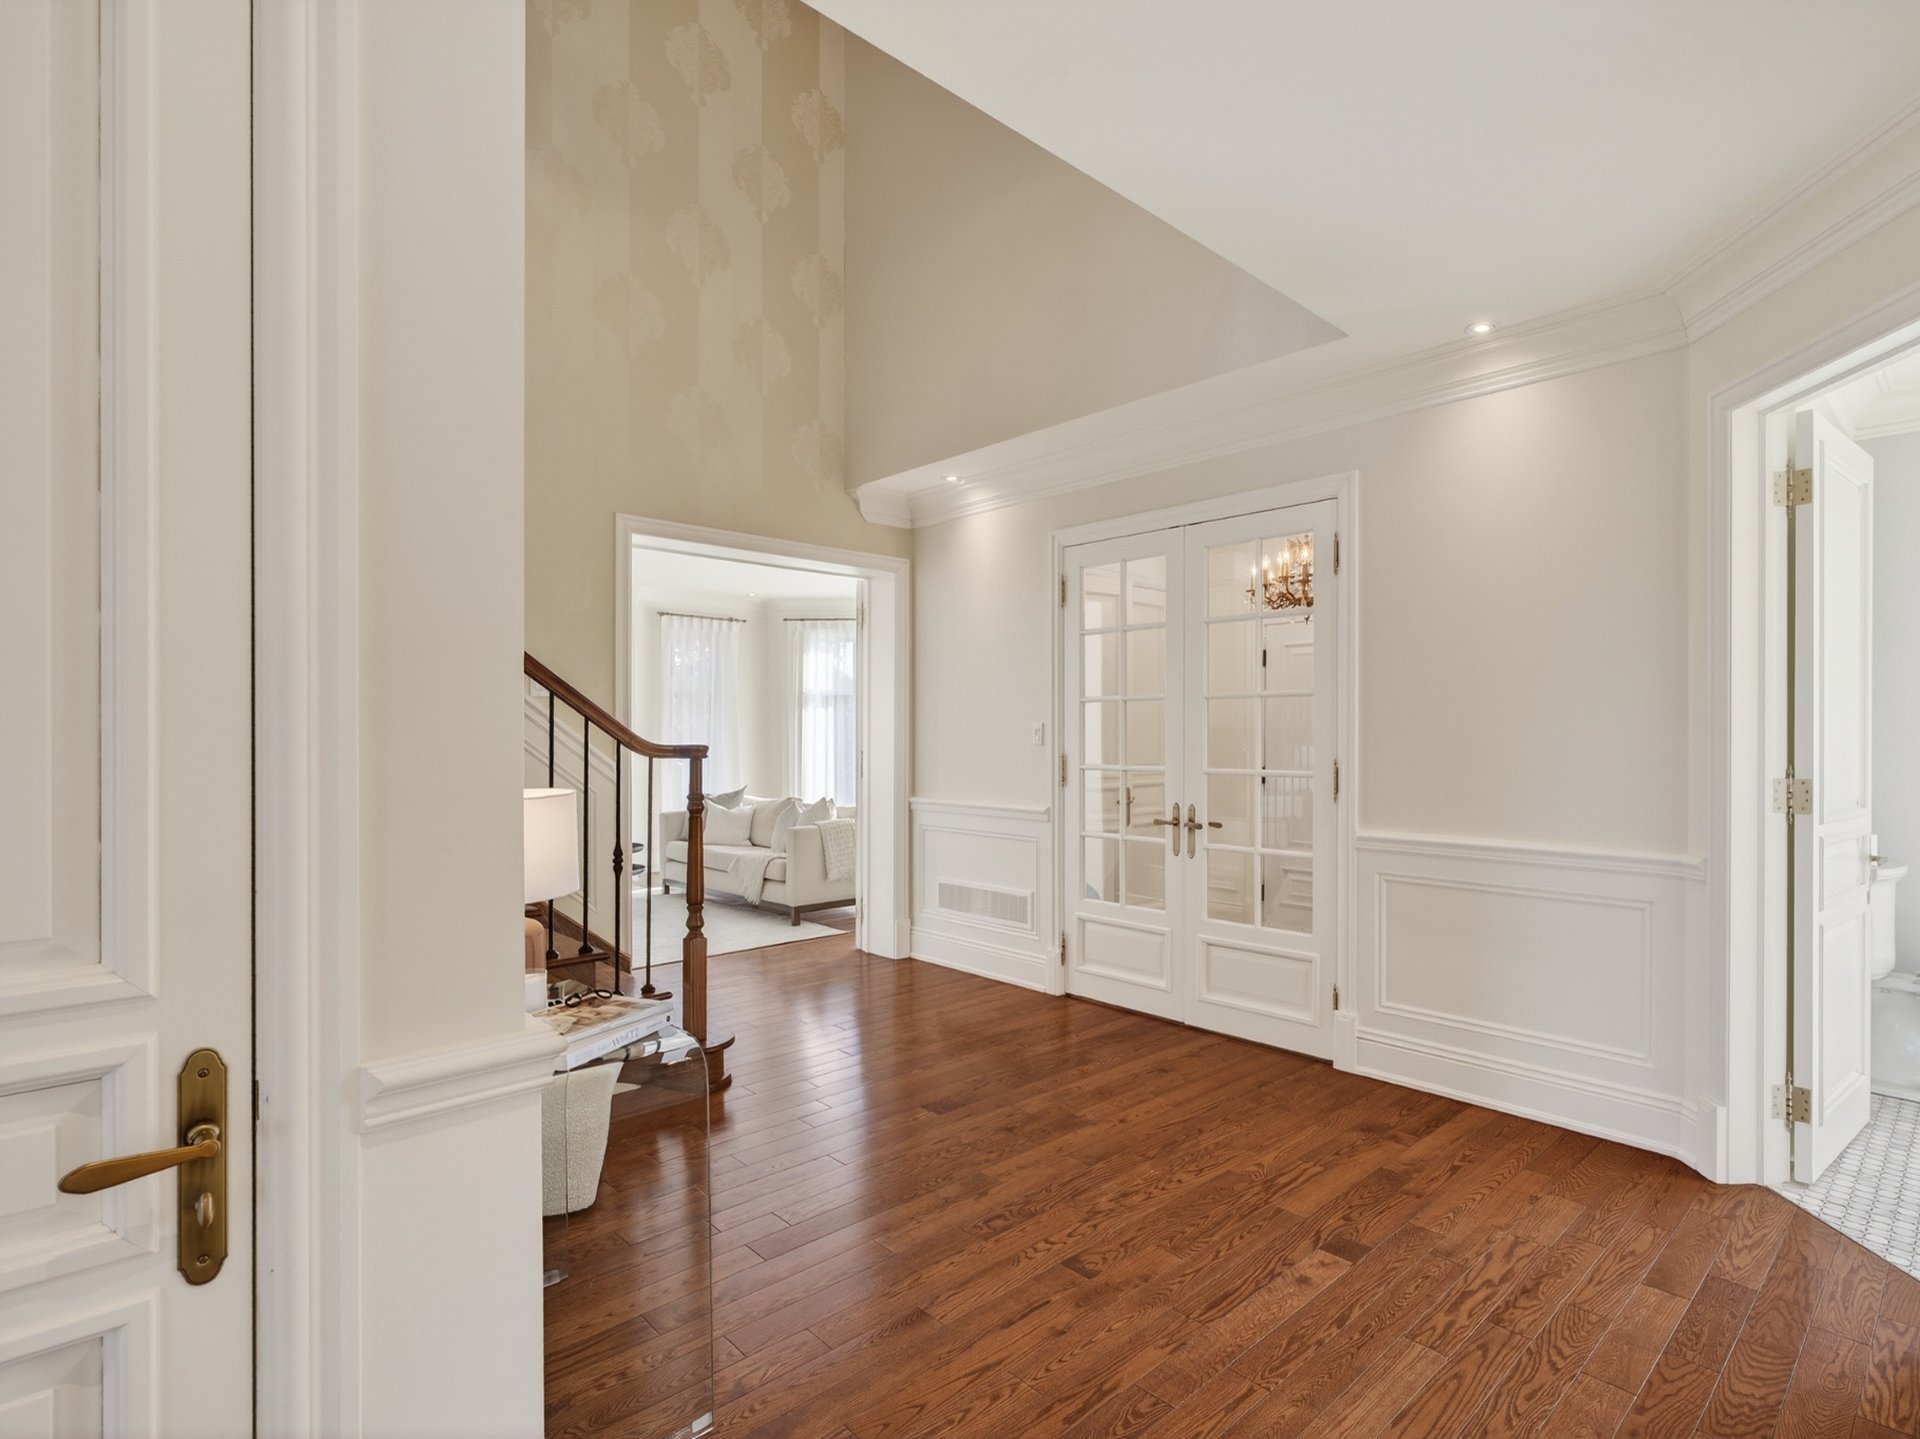 Family room
 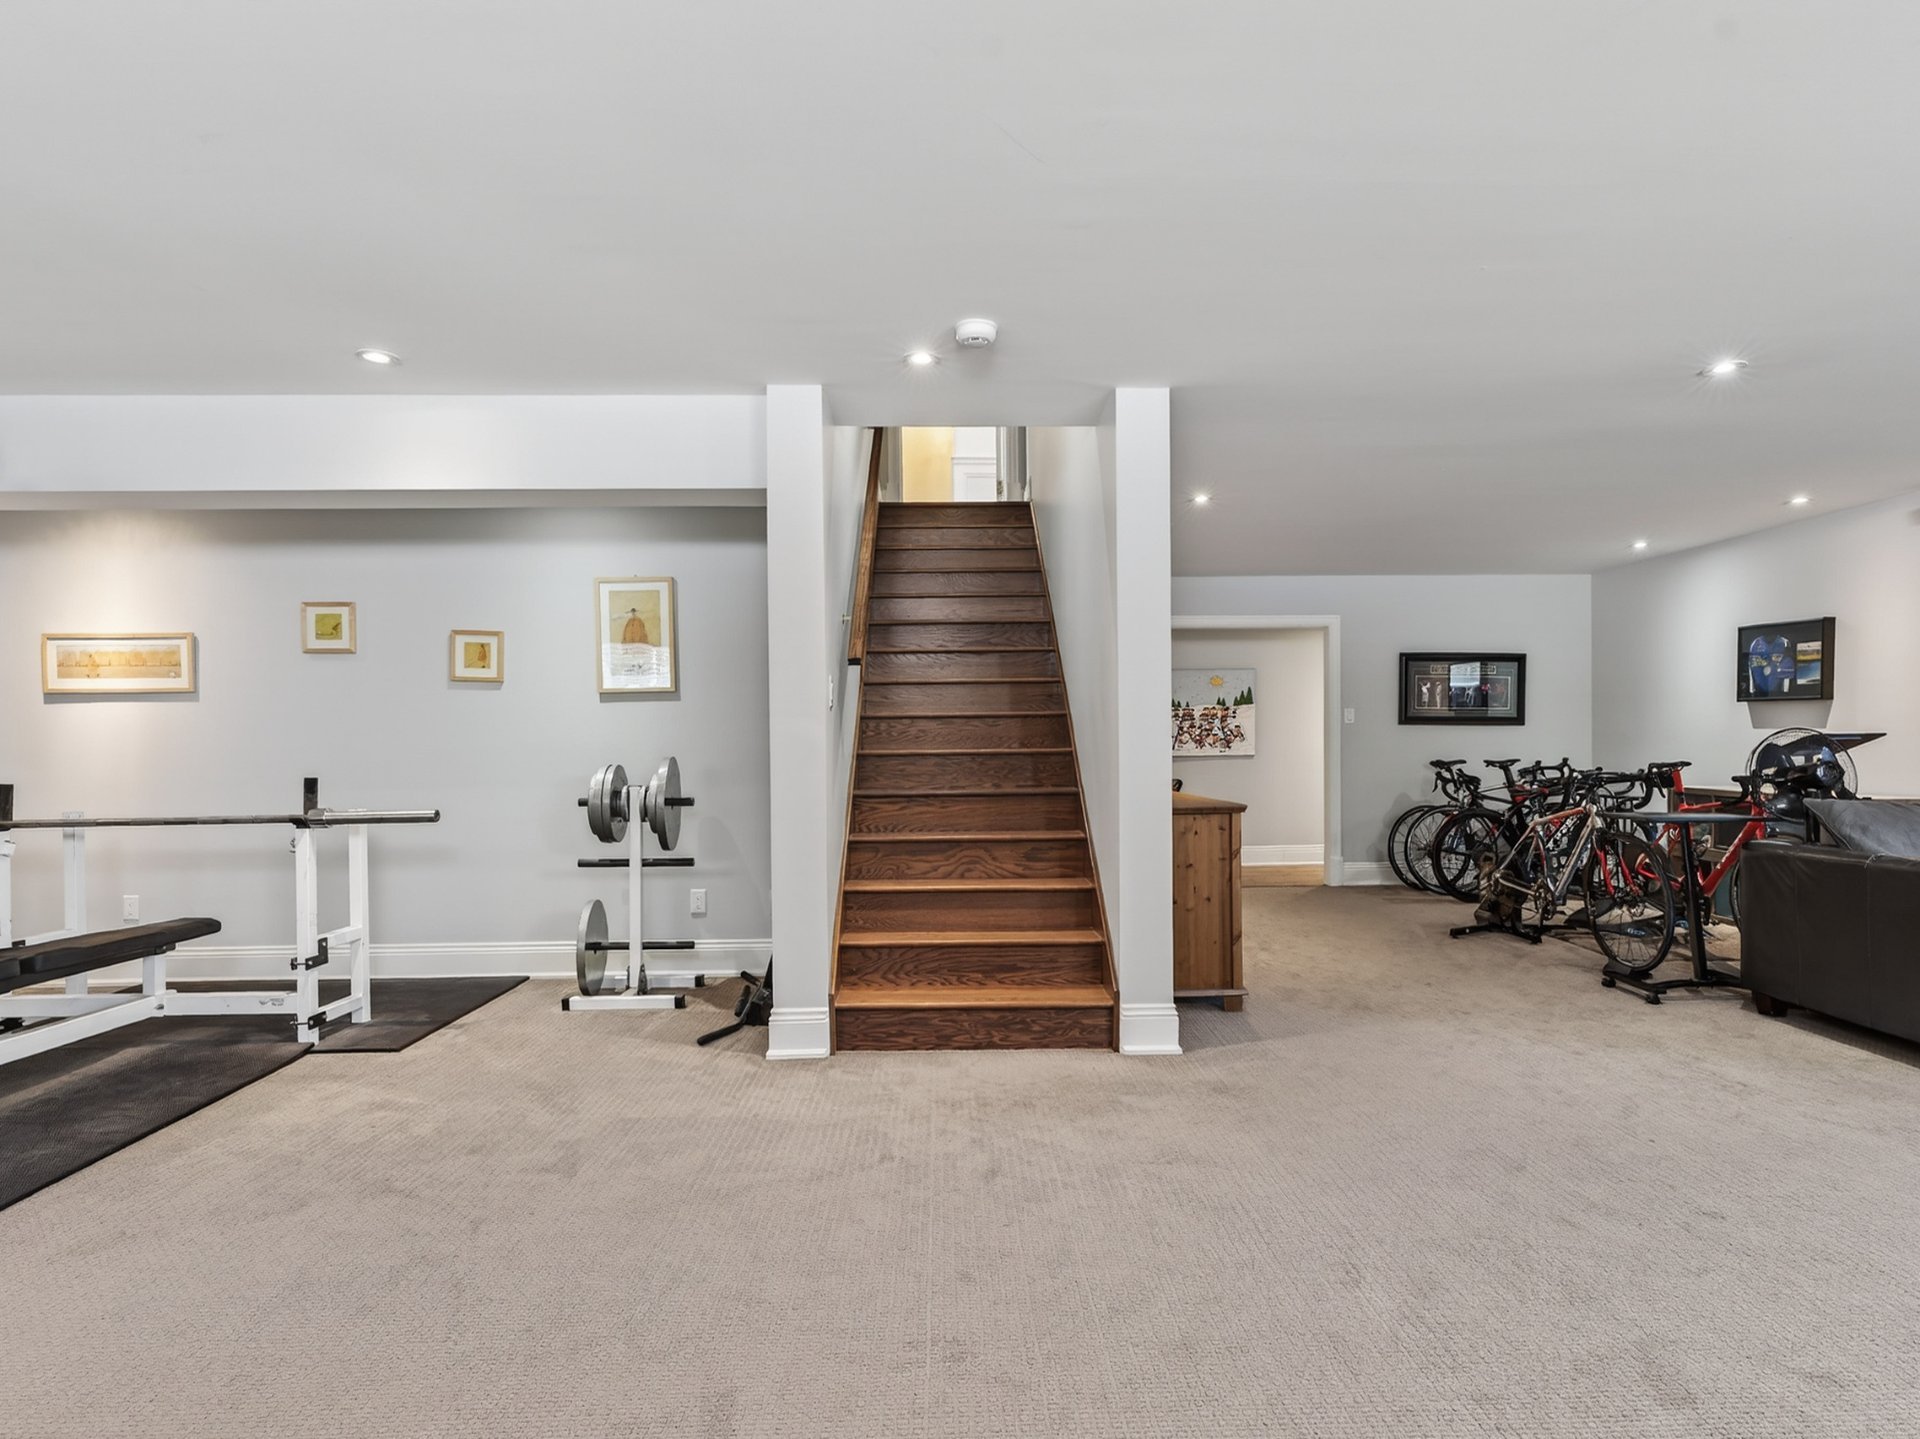 Bathroom
 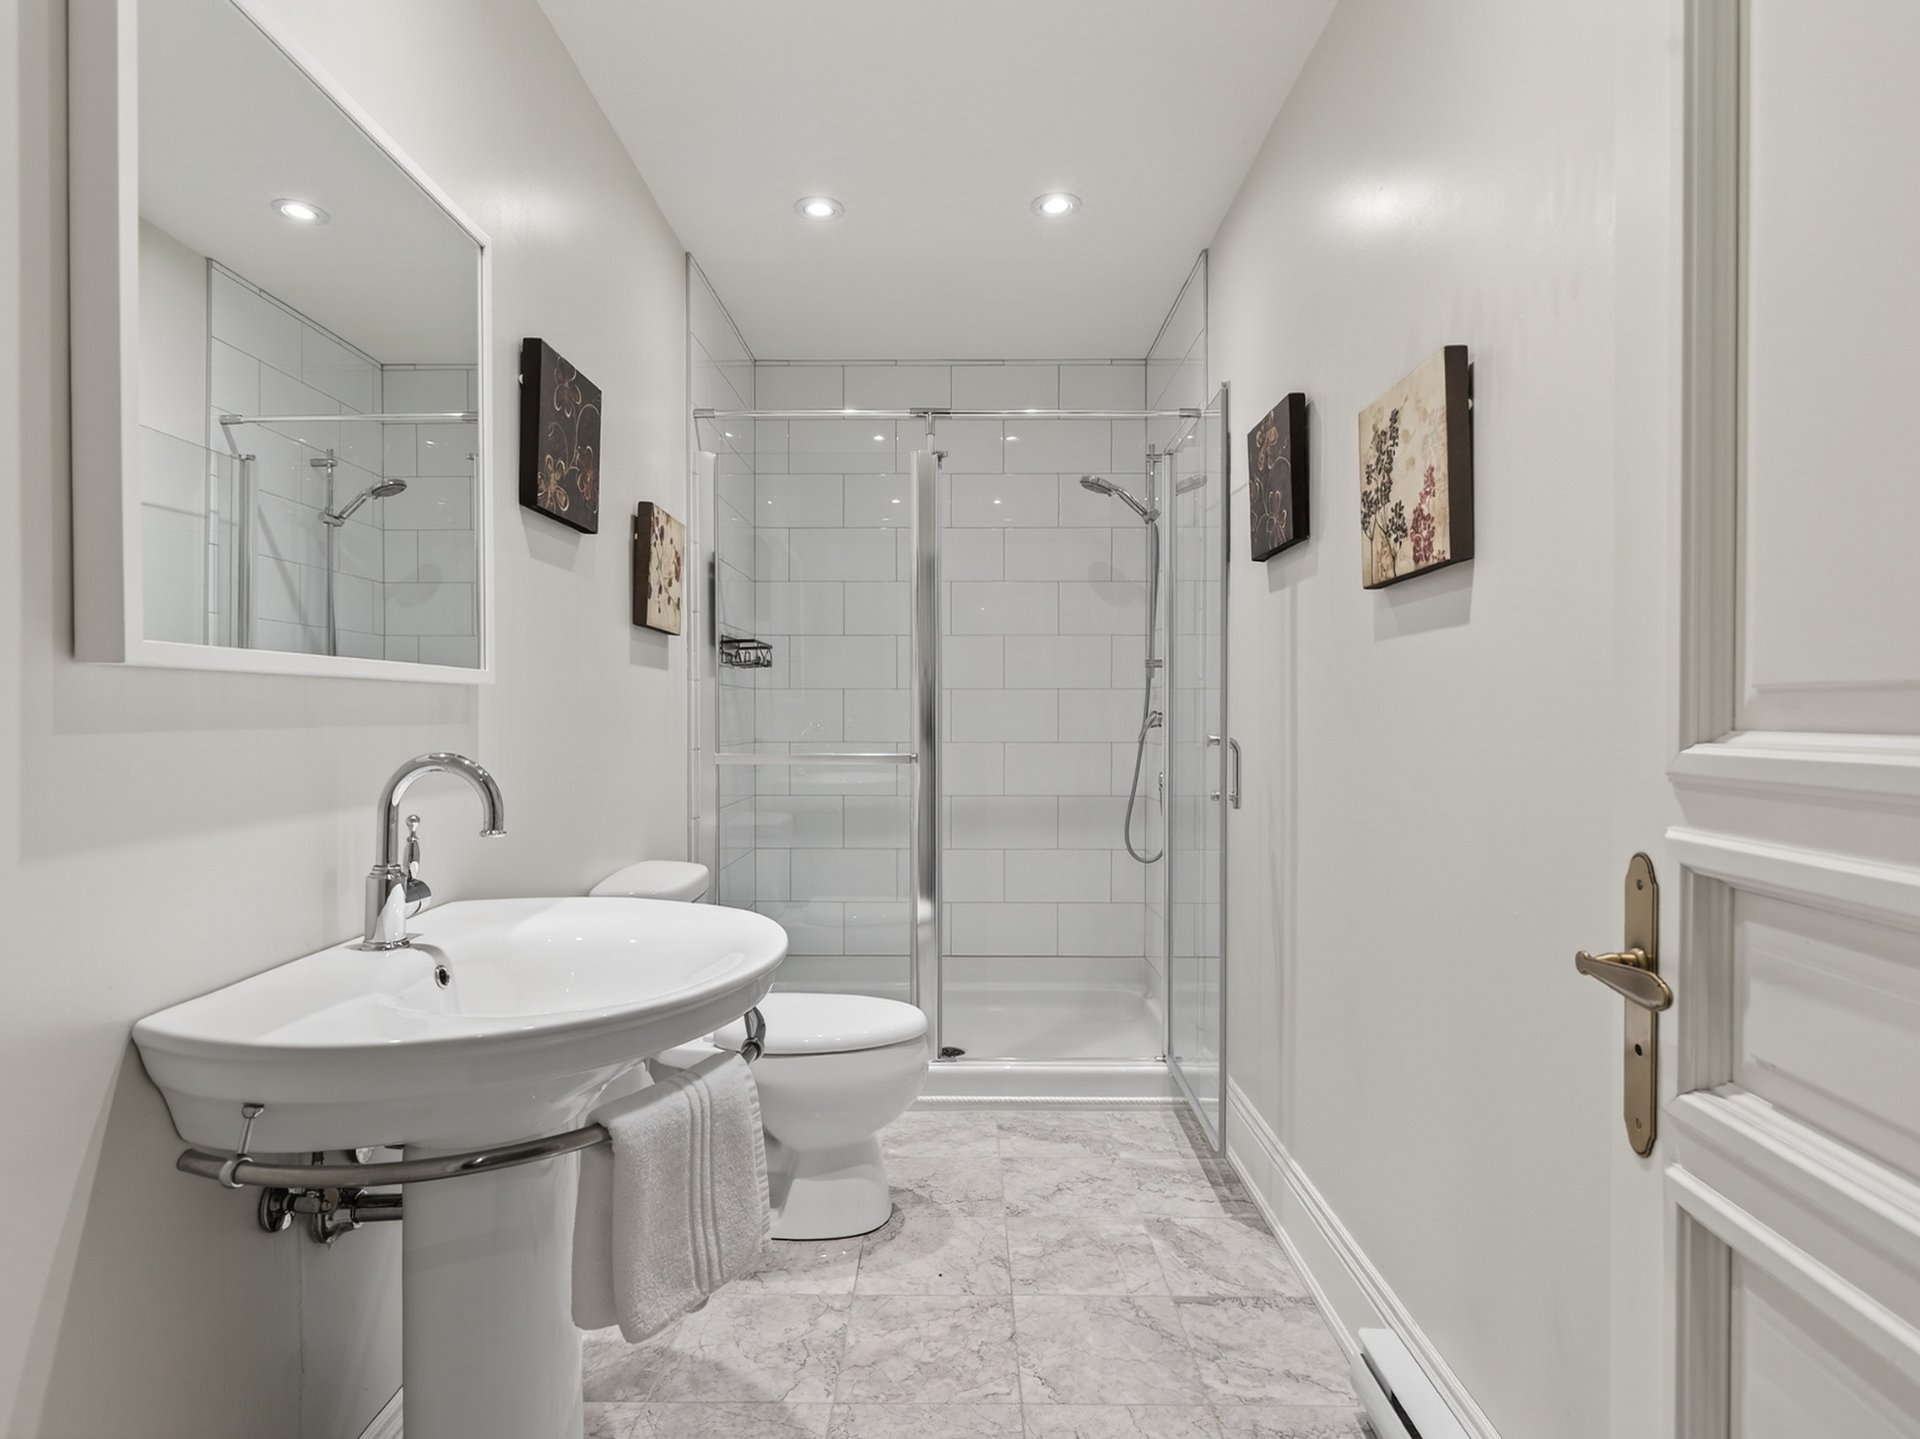 Interior
 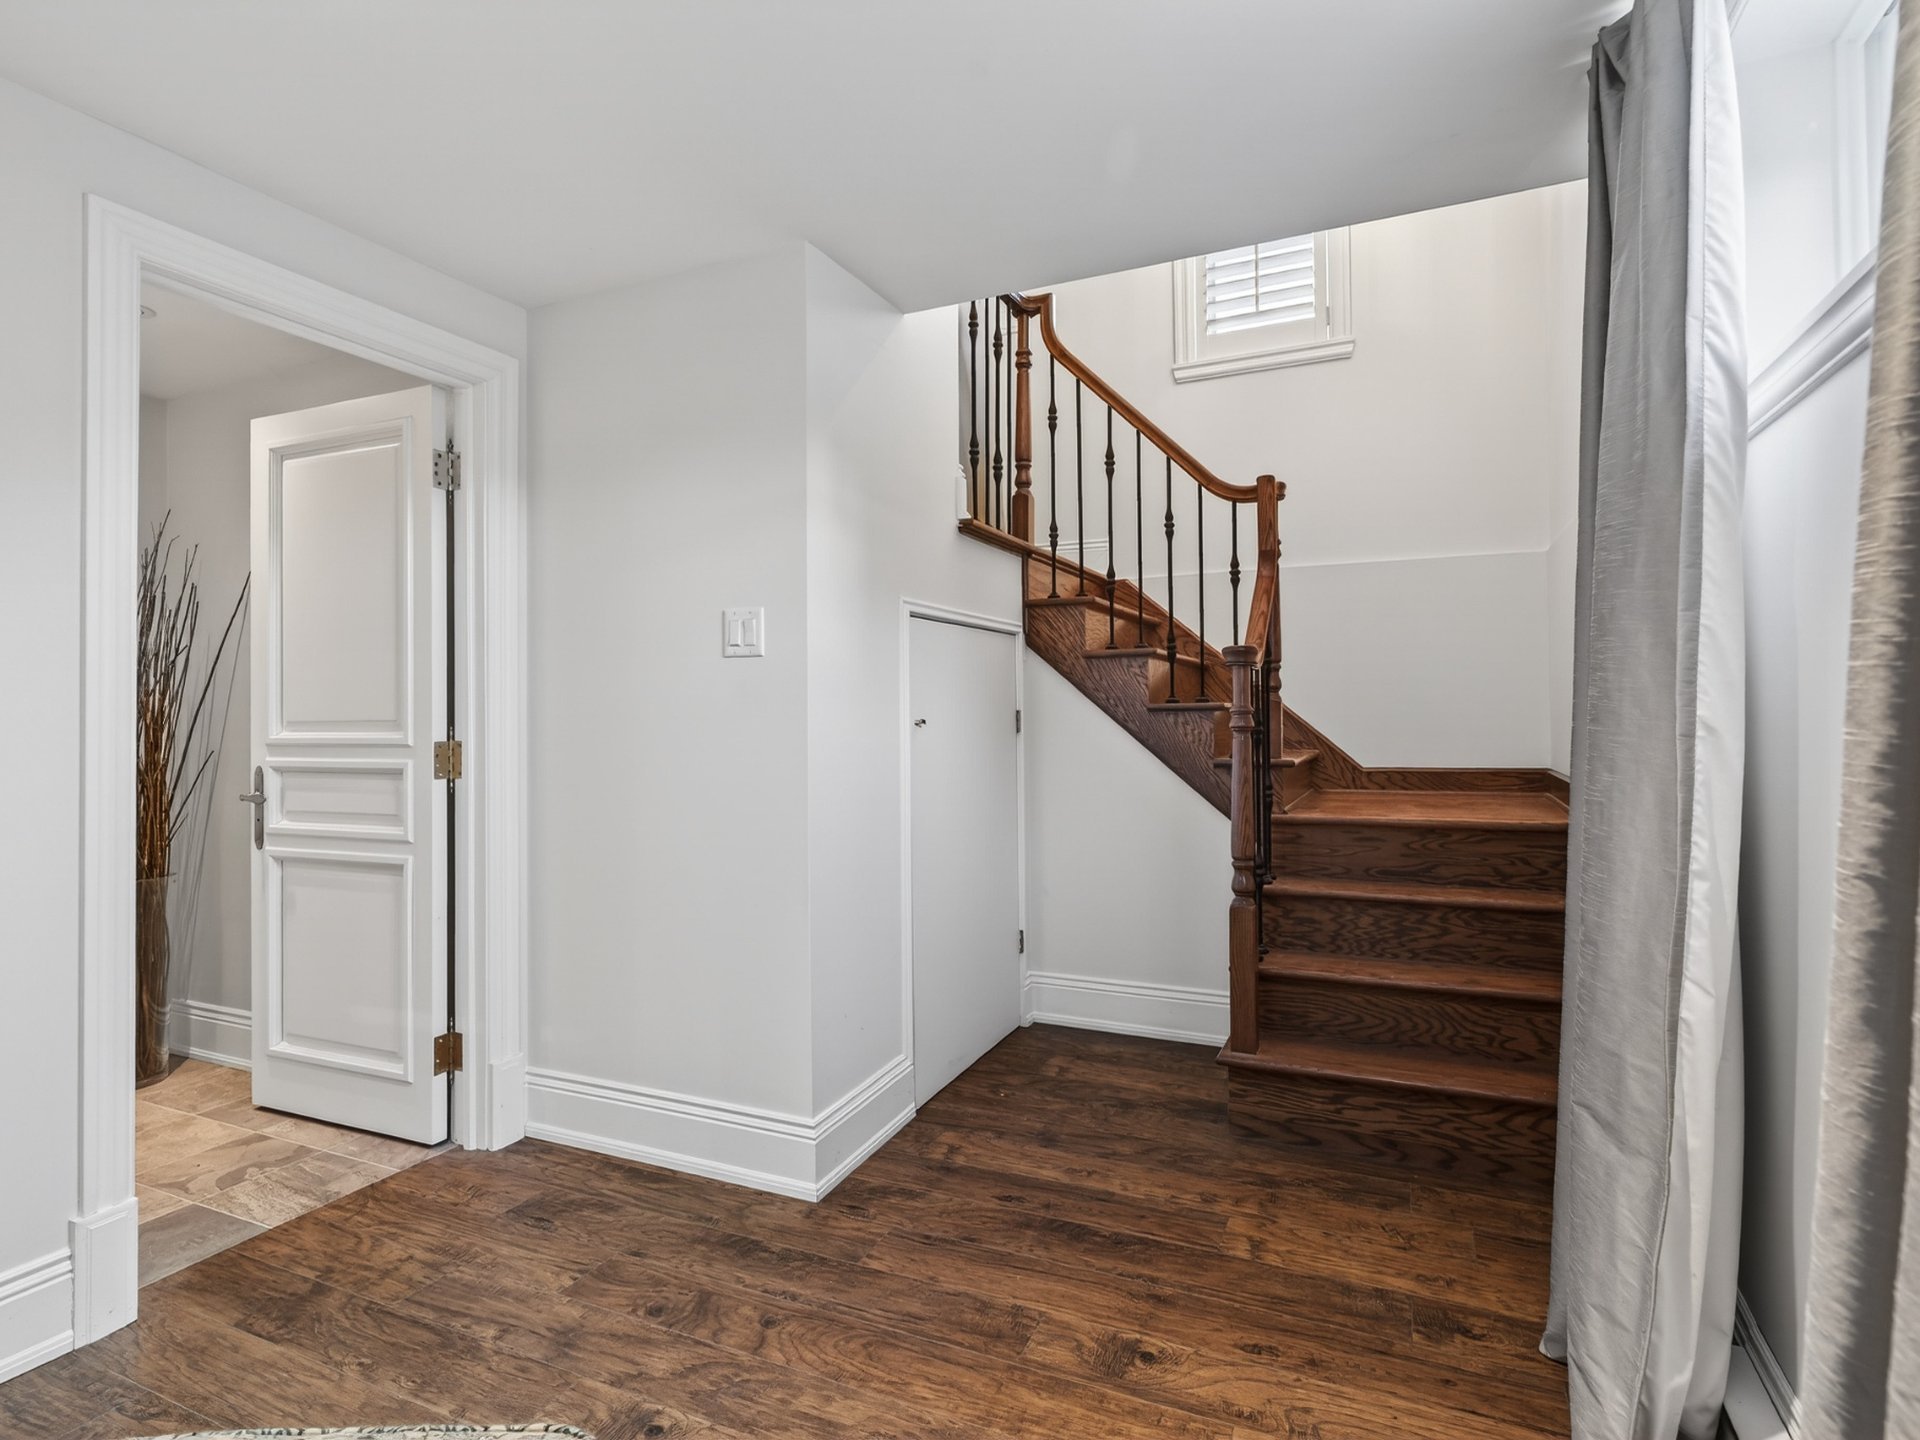 Hallway
 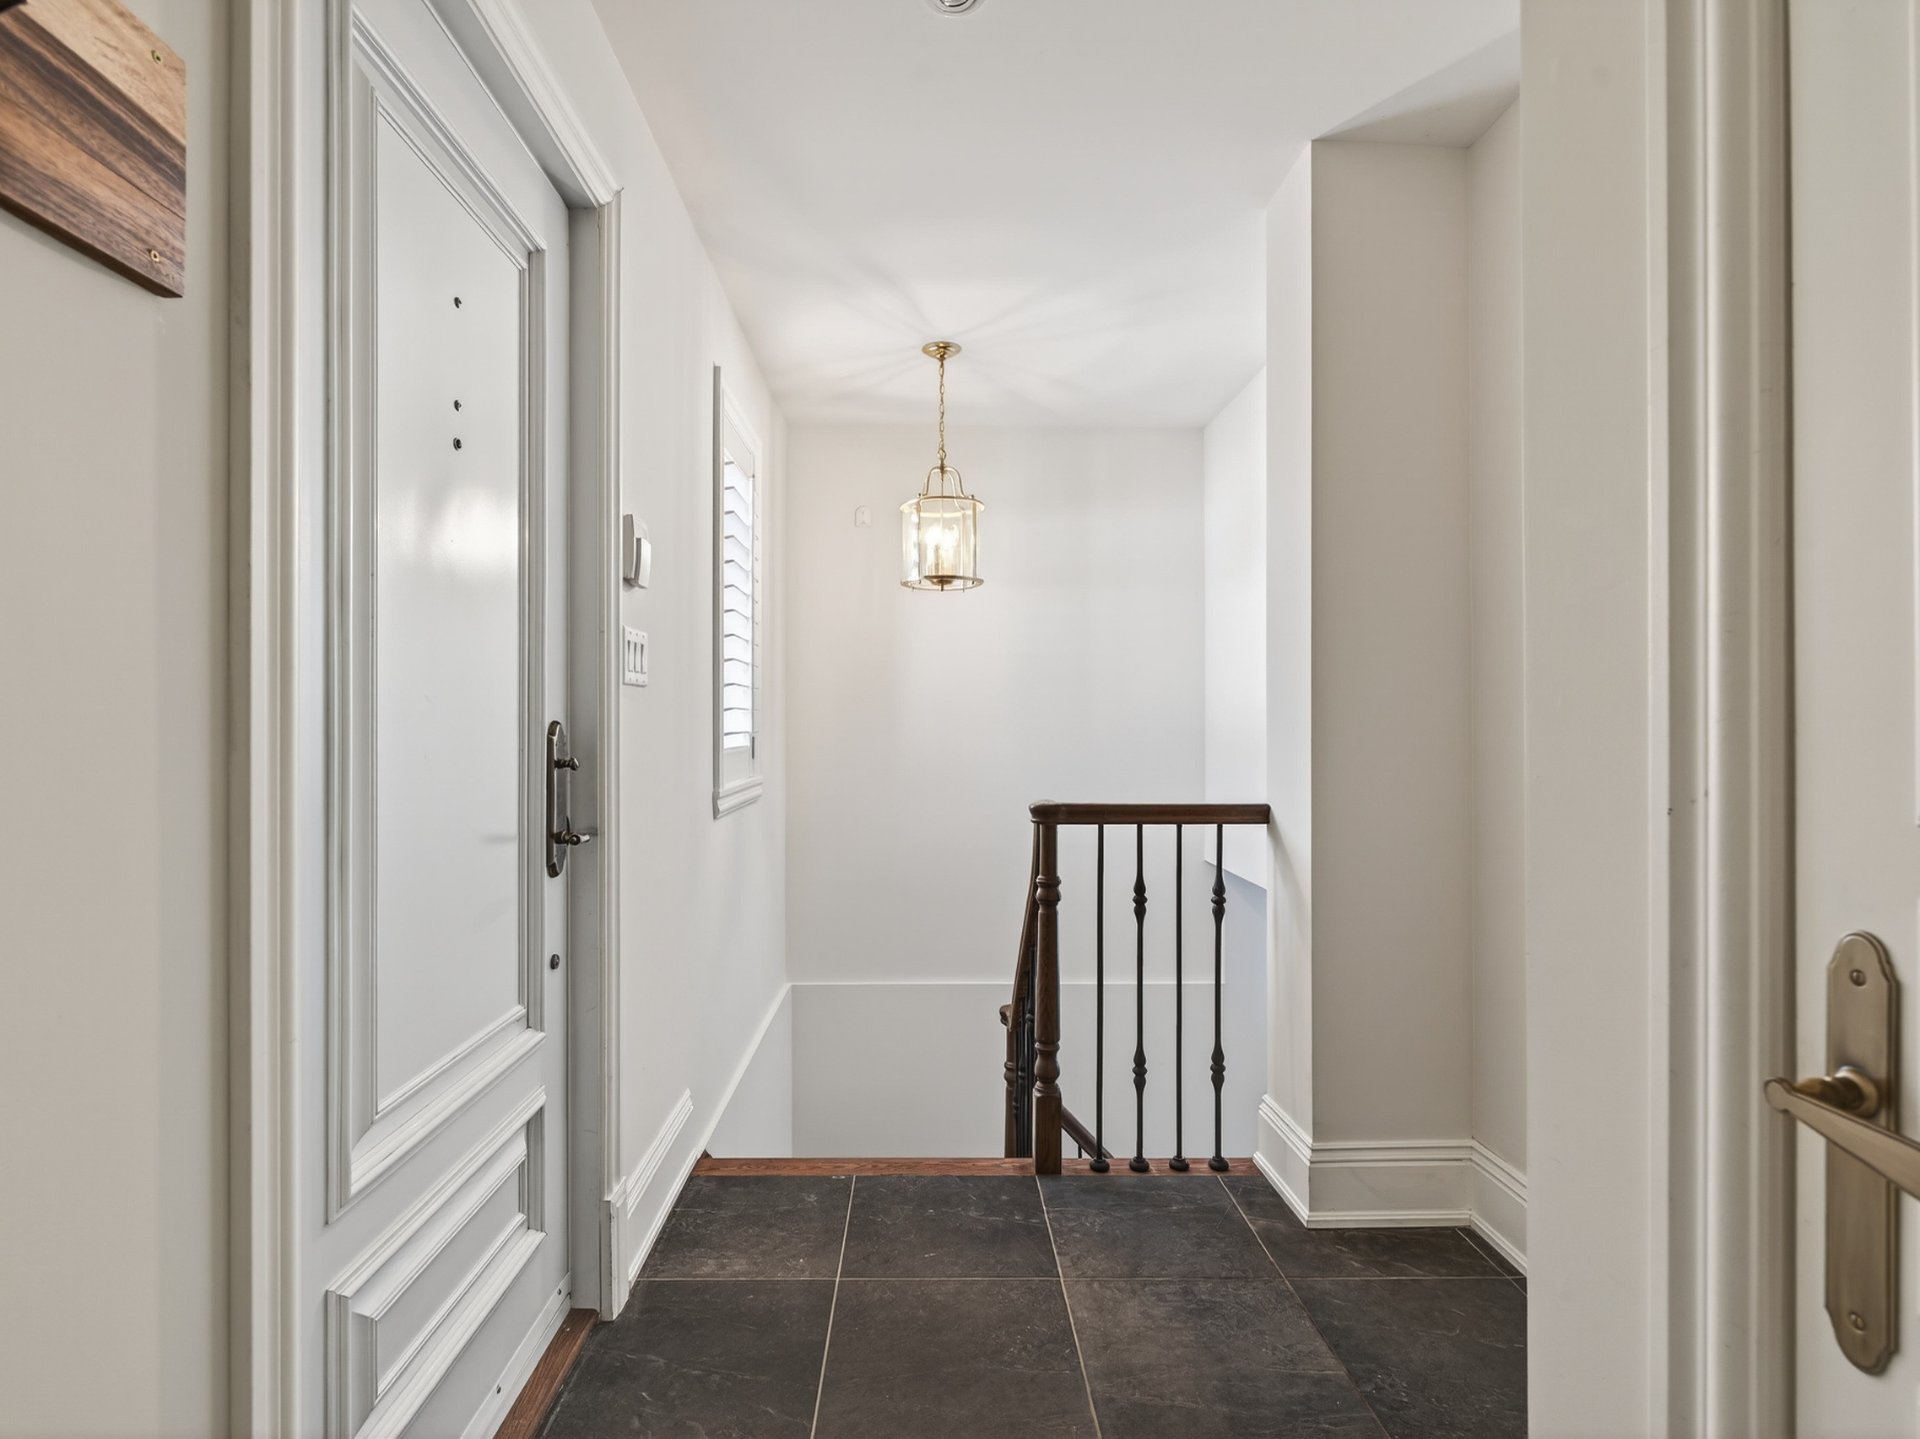 Interior
 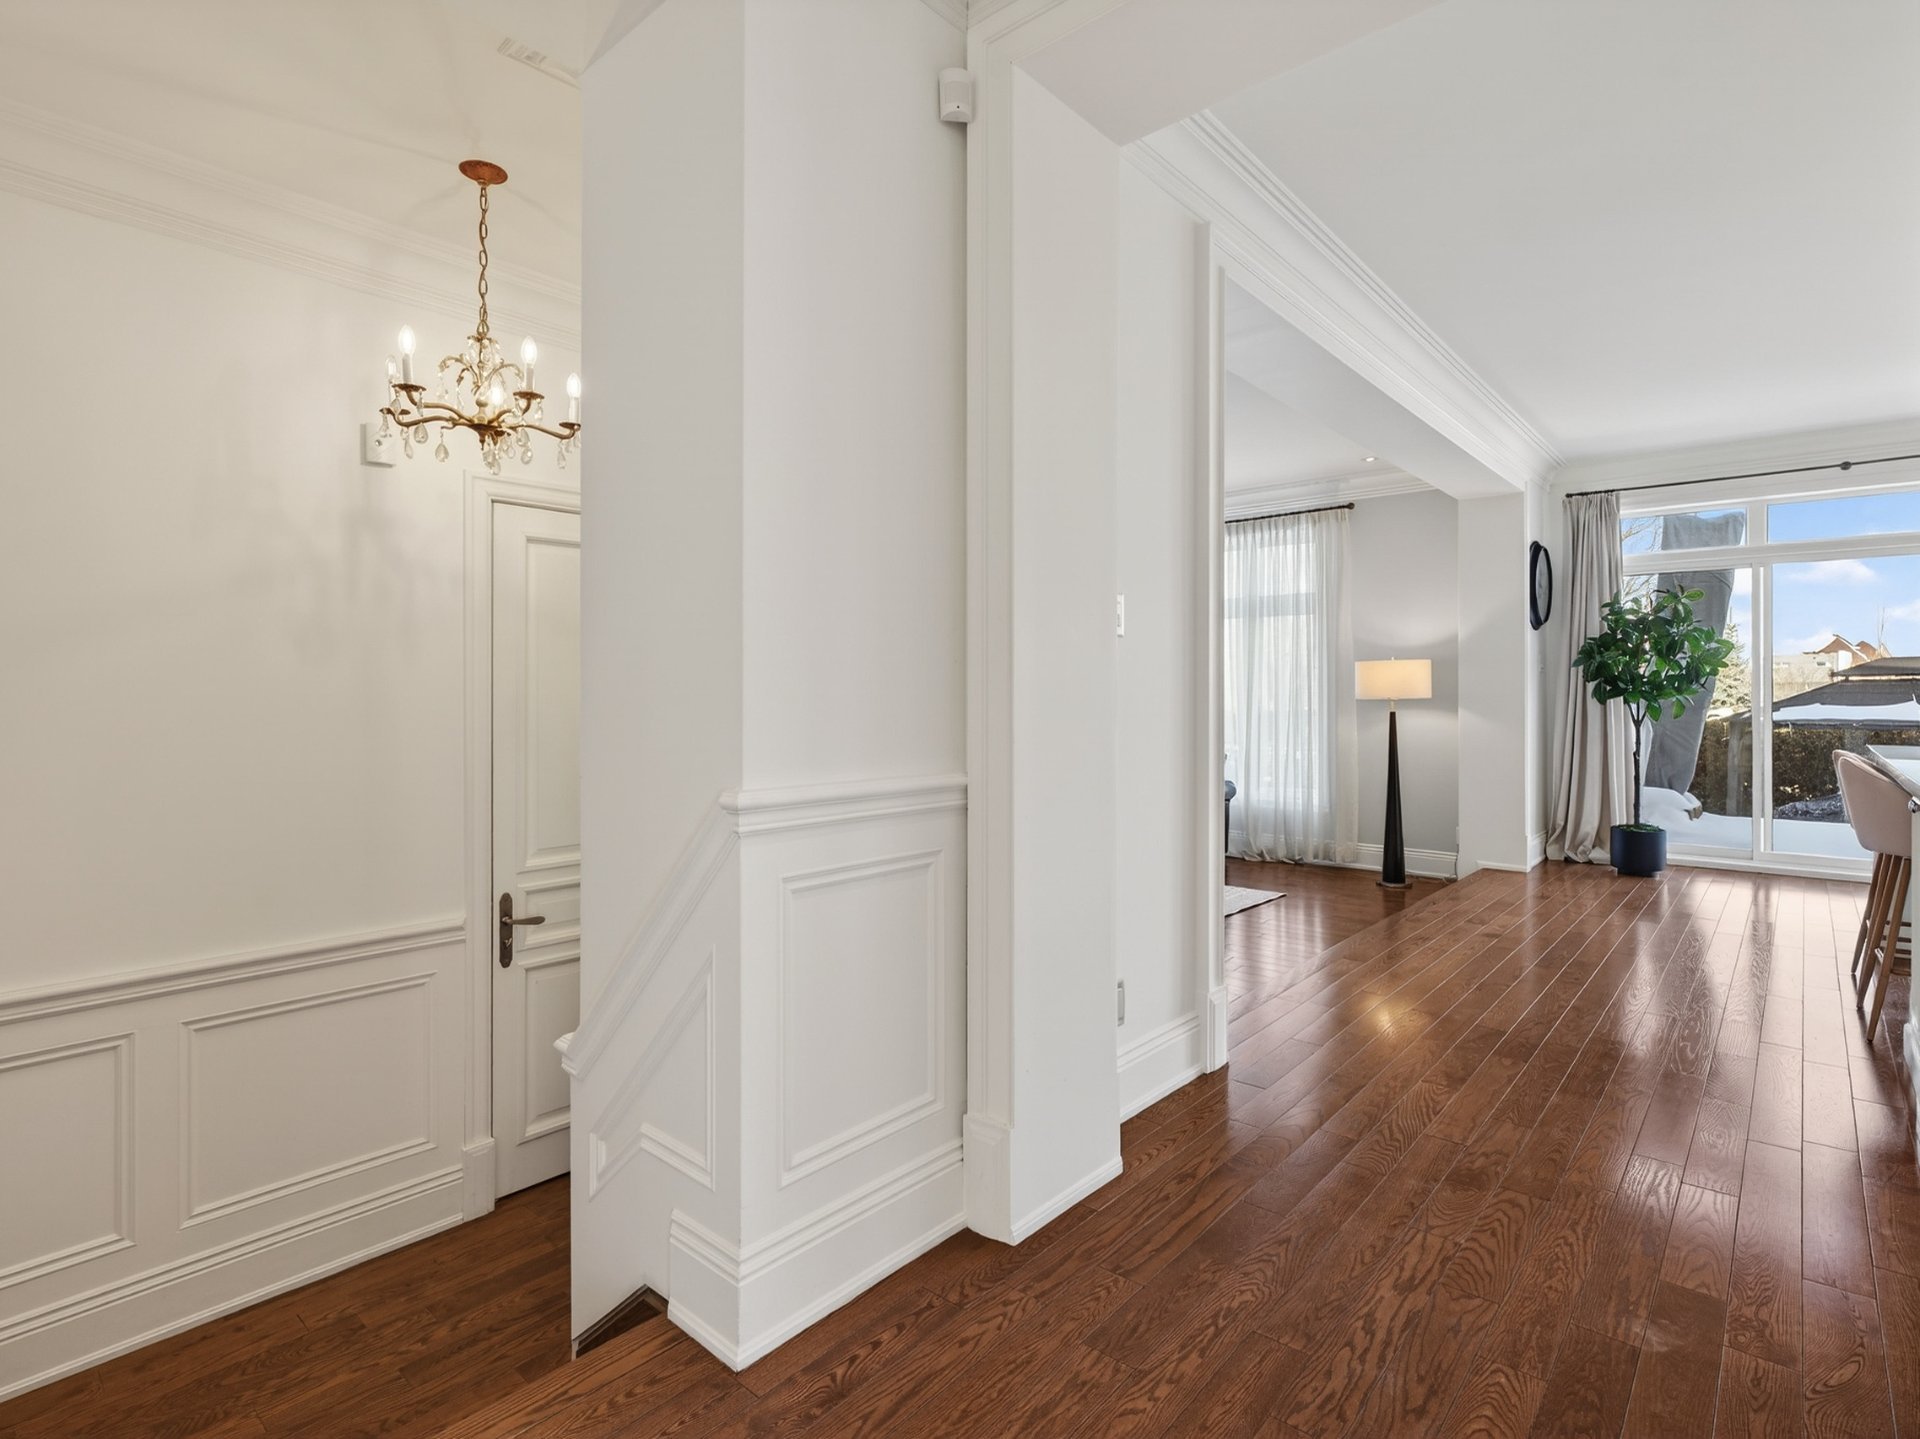 Interior
 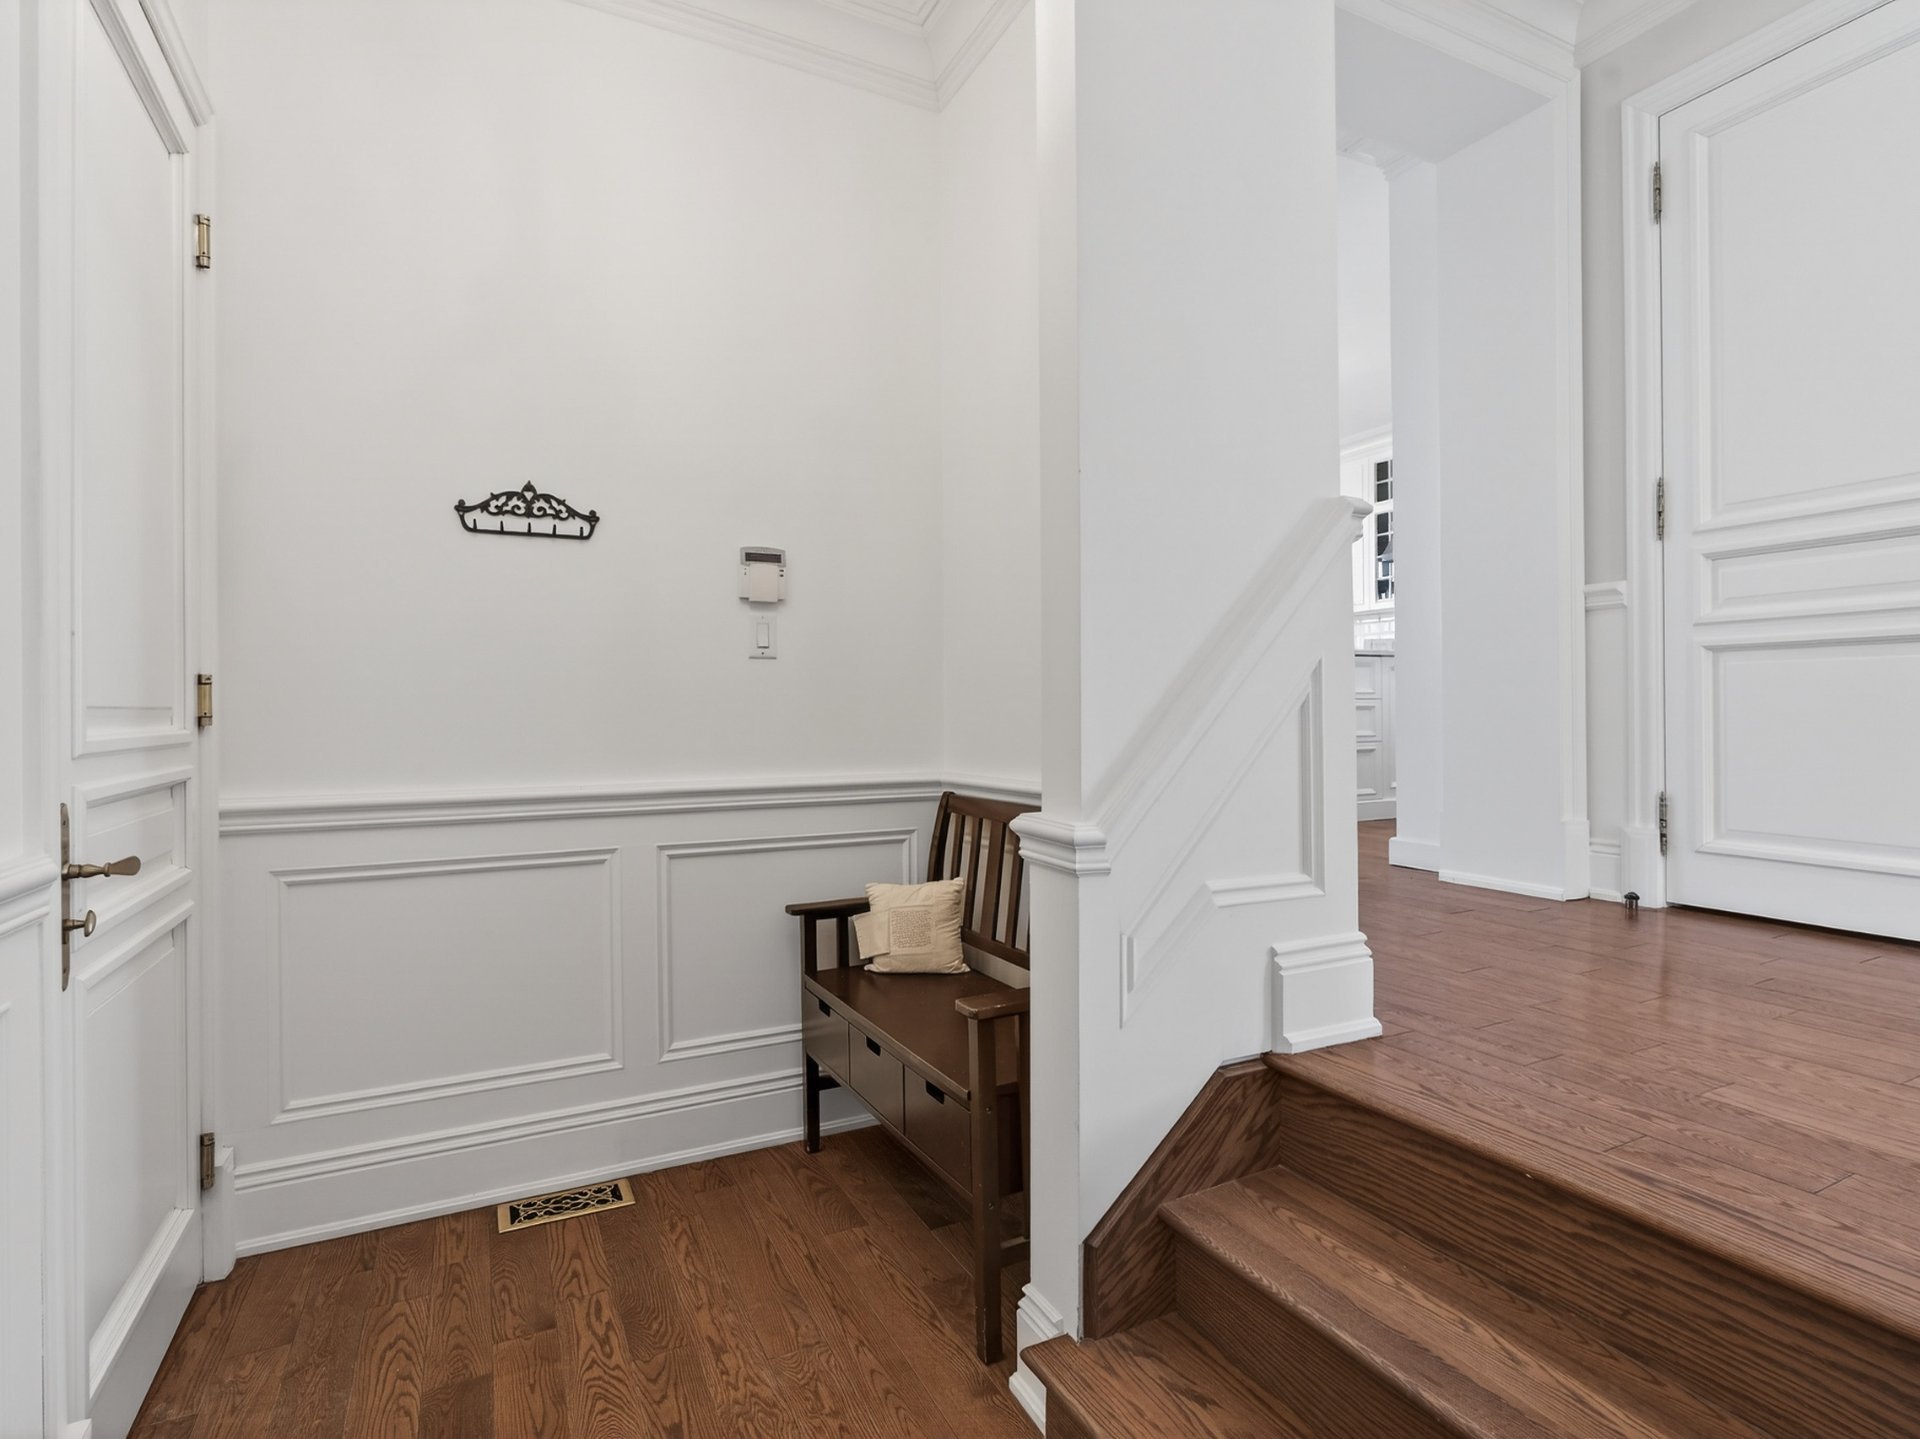 Garage
 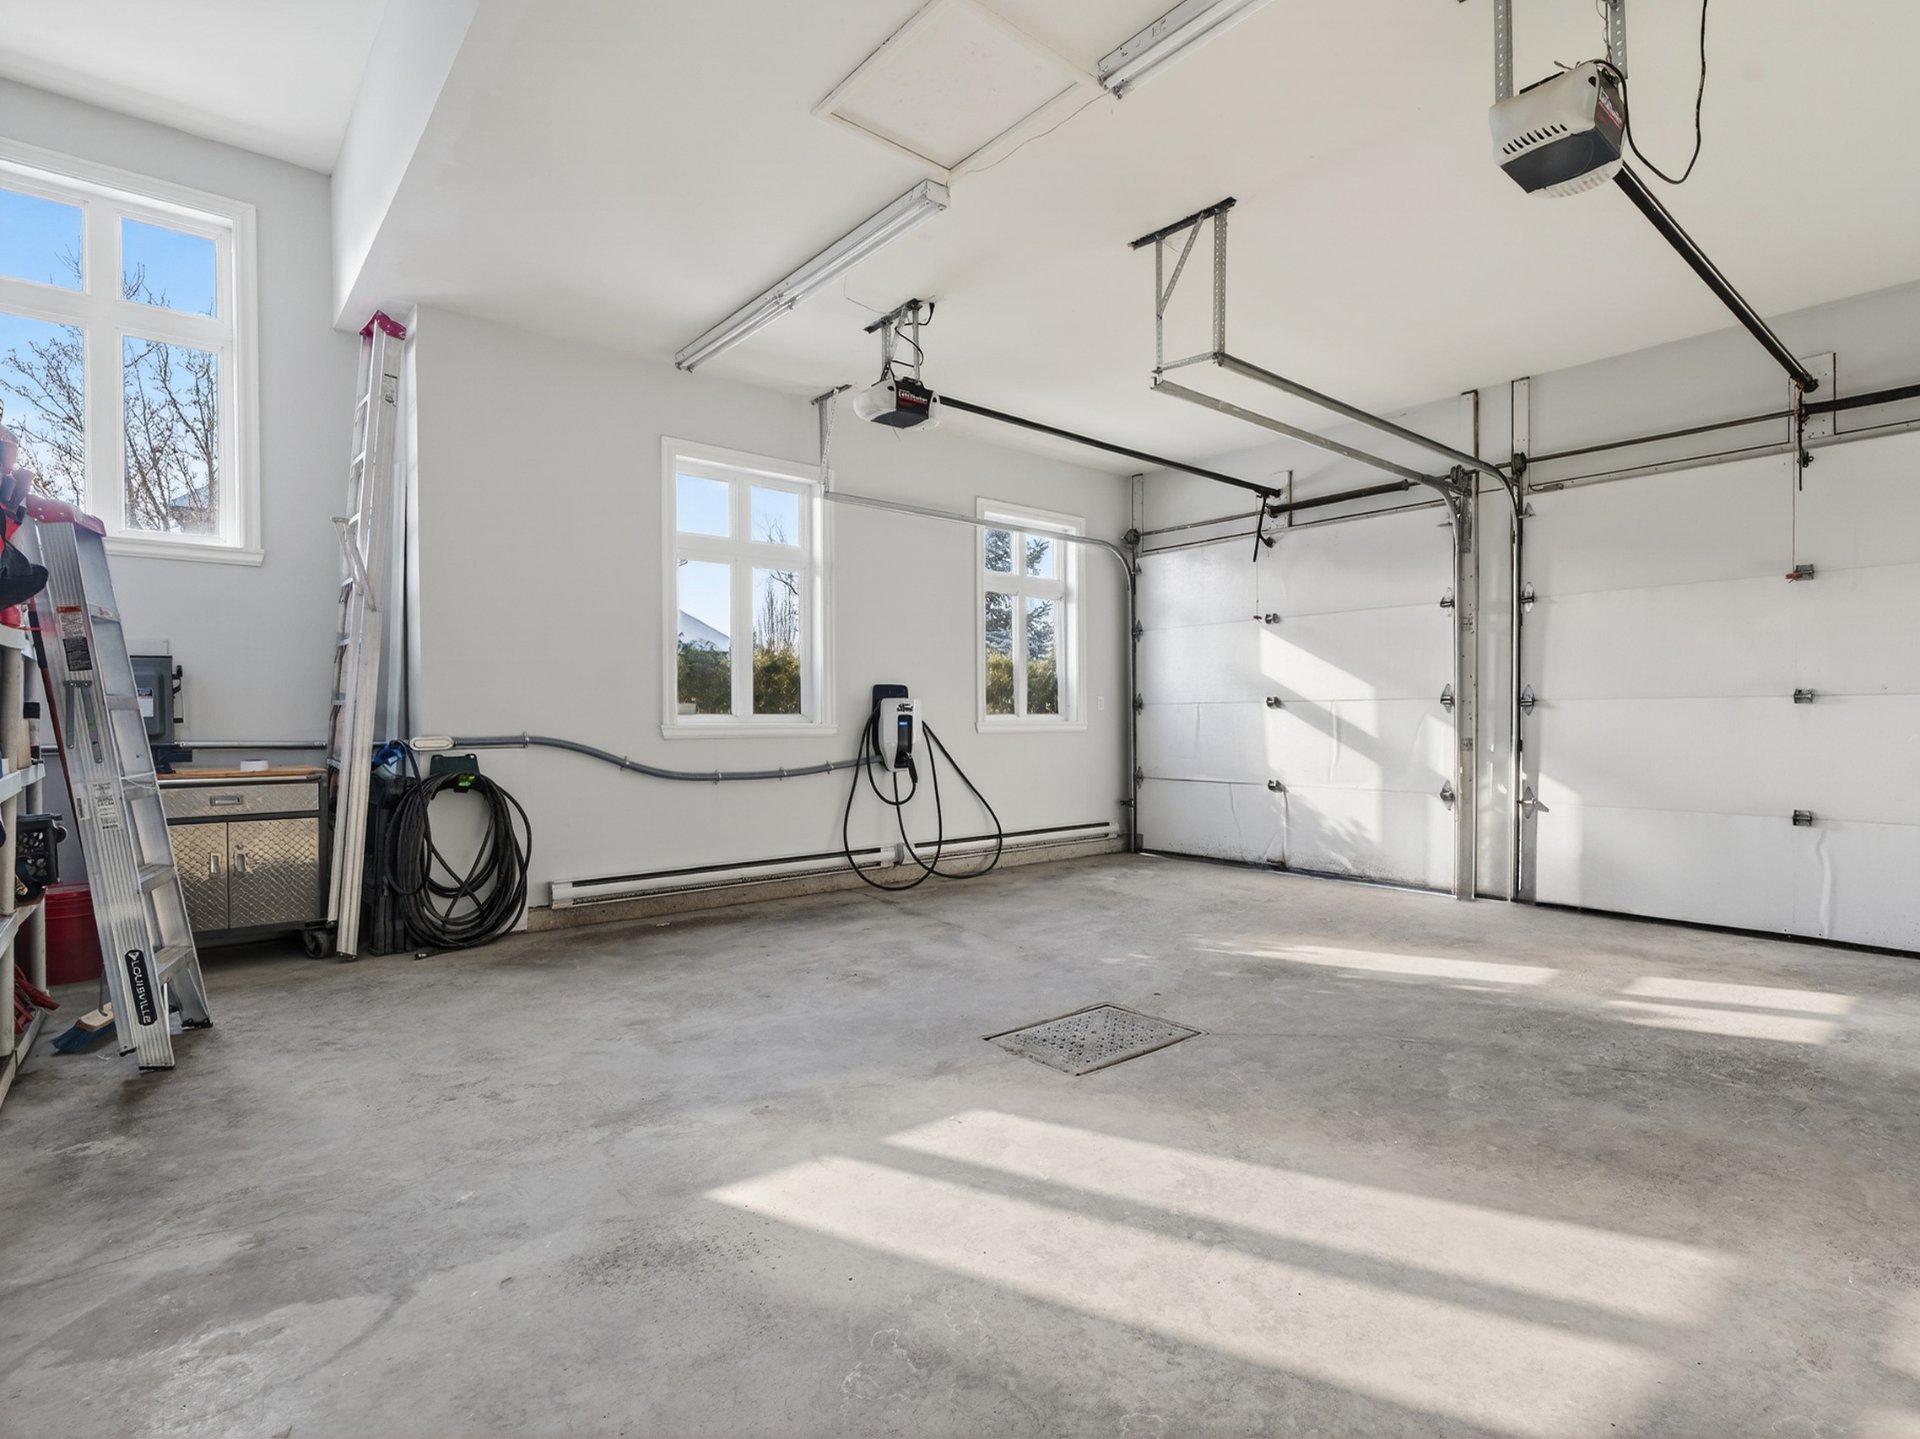 Garage
 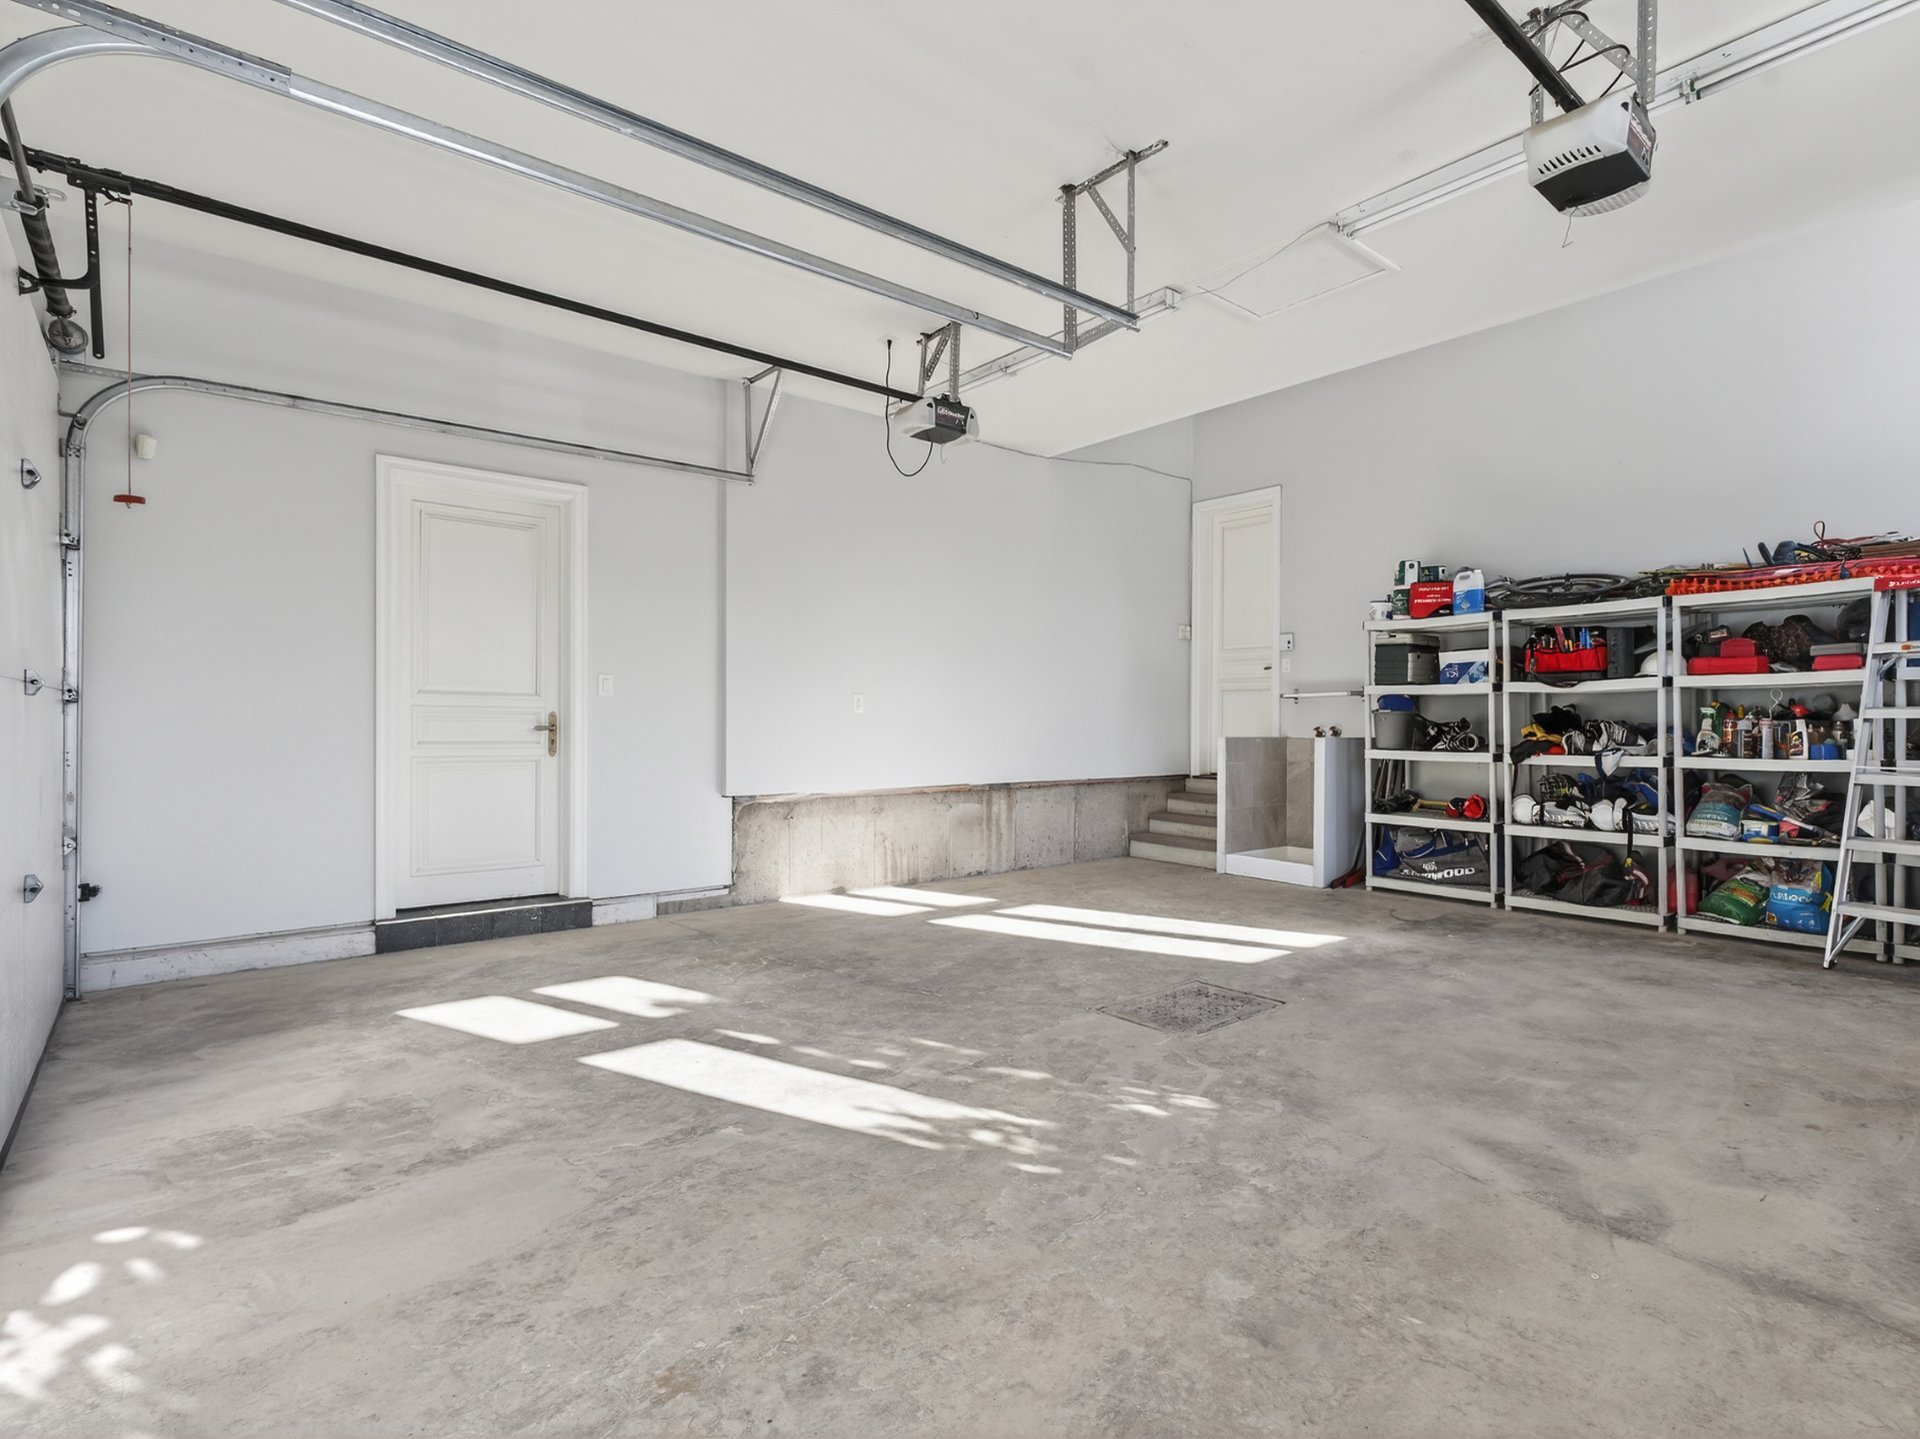 Exterior entrance
 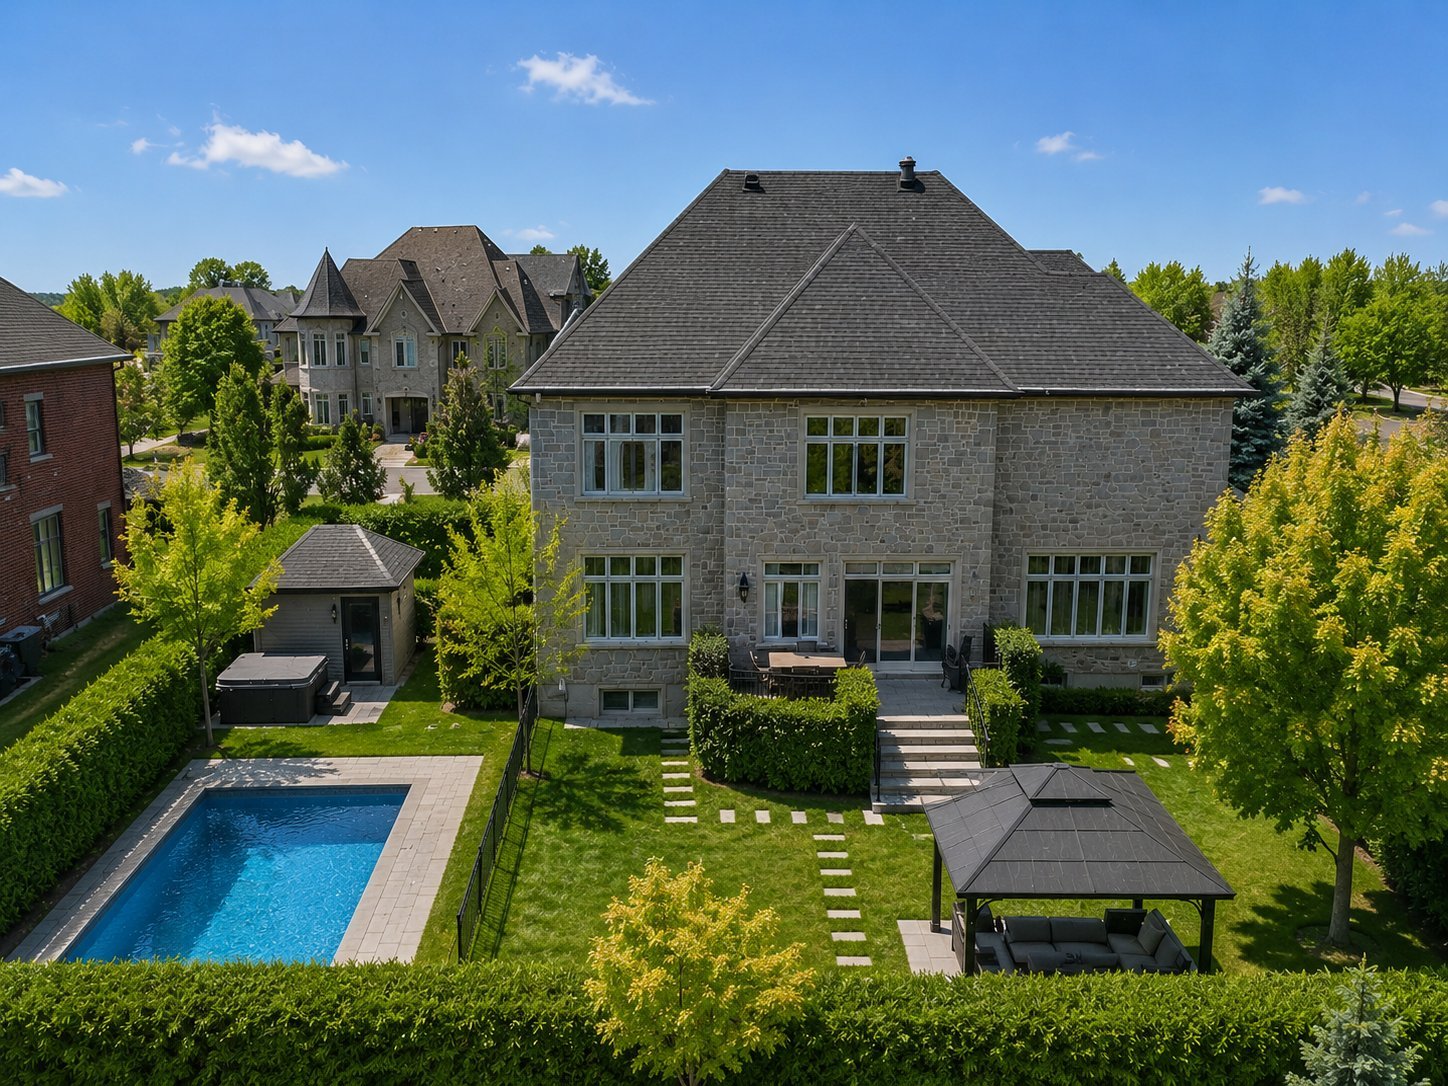 Aerial photo
 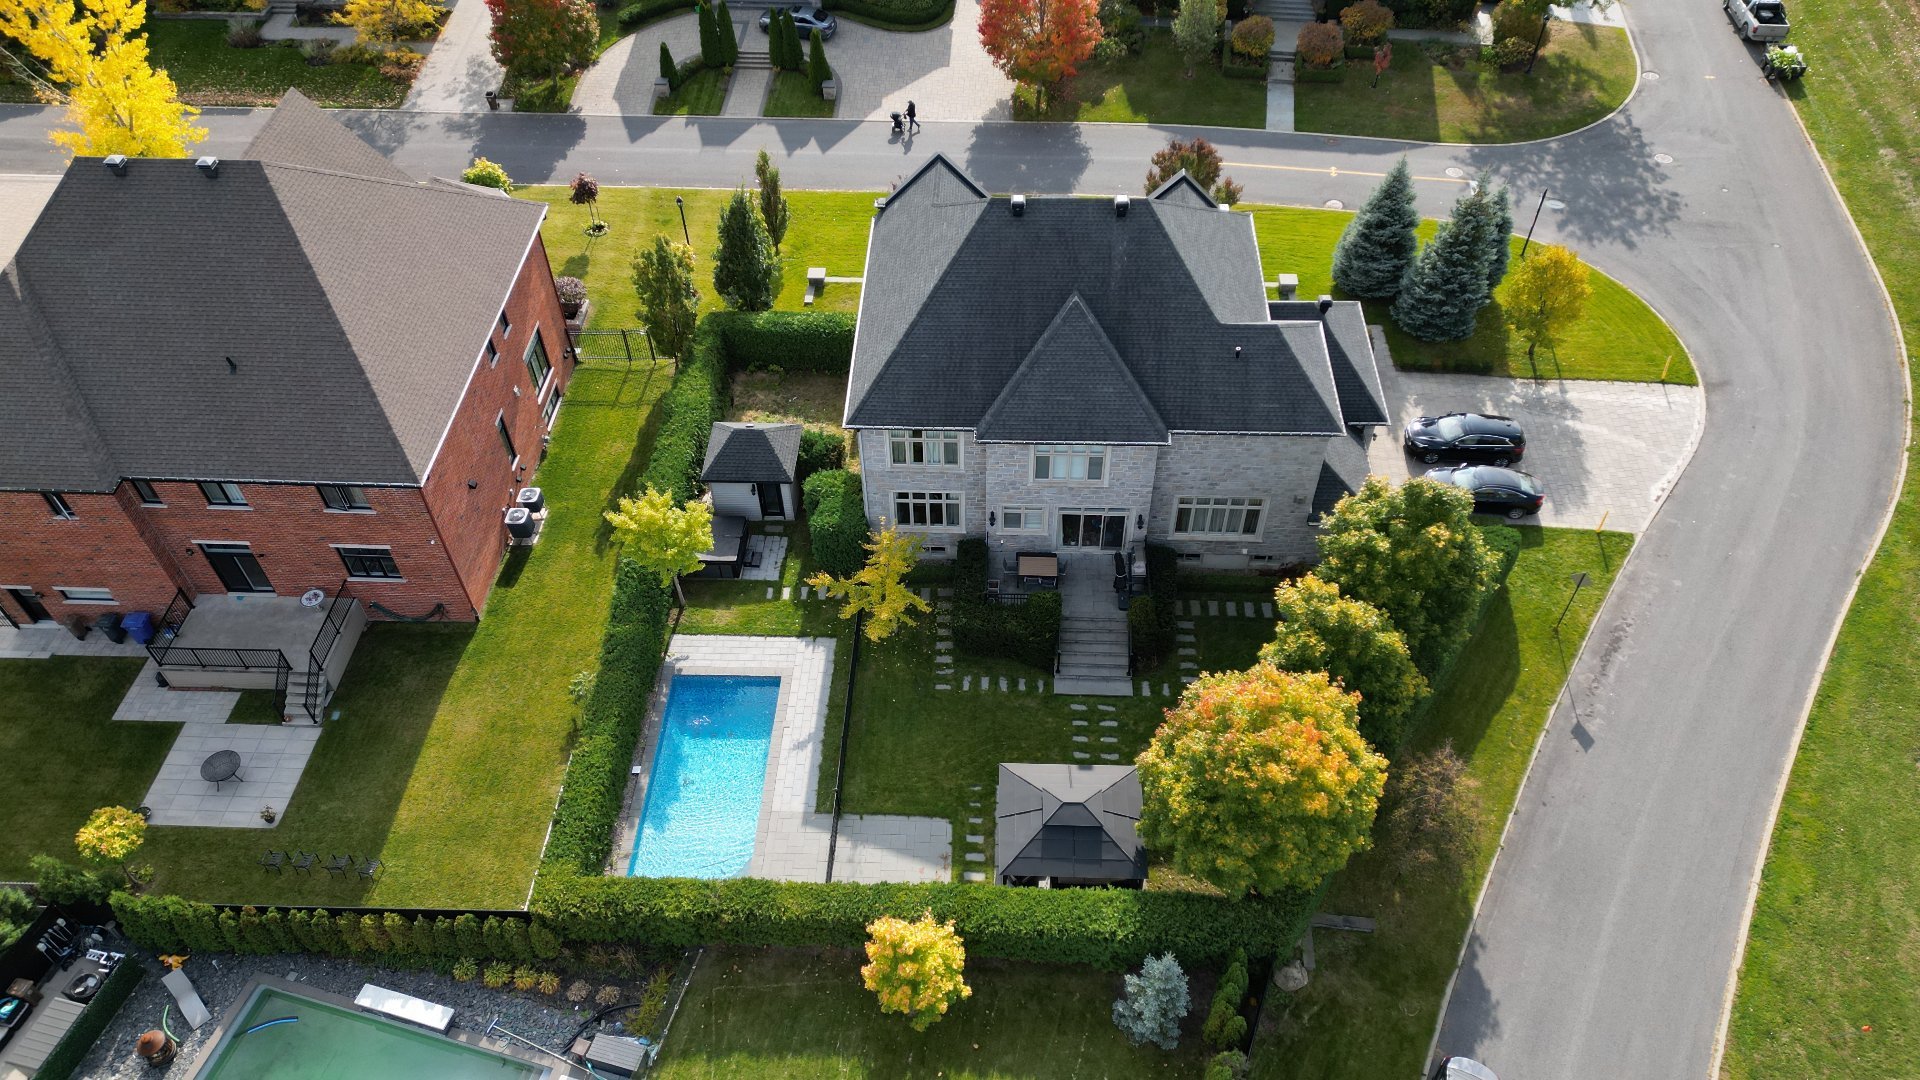 Aerial photo
 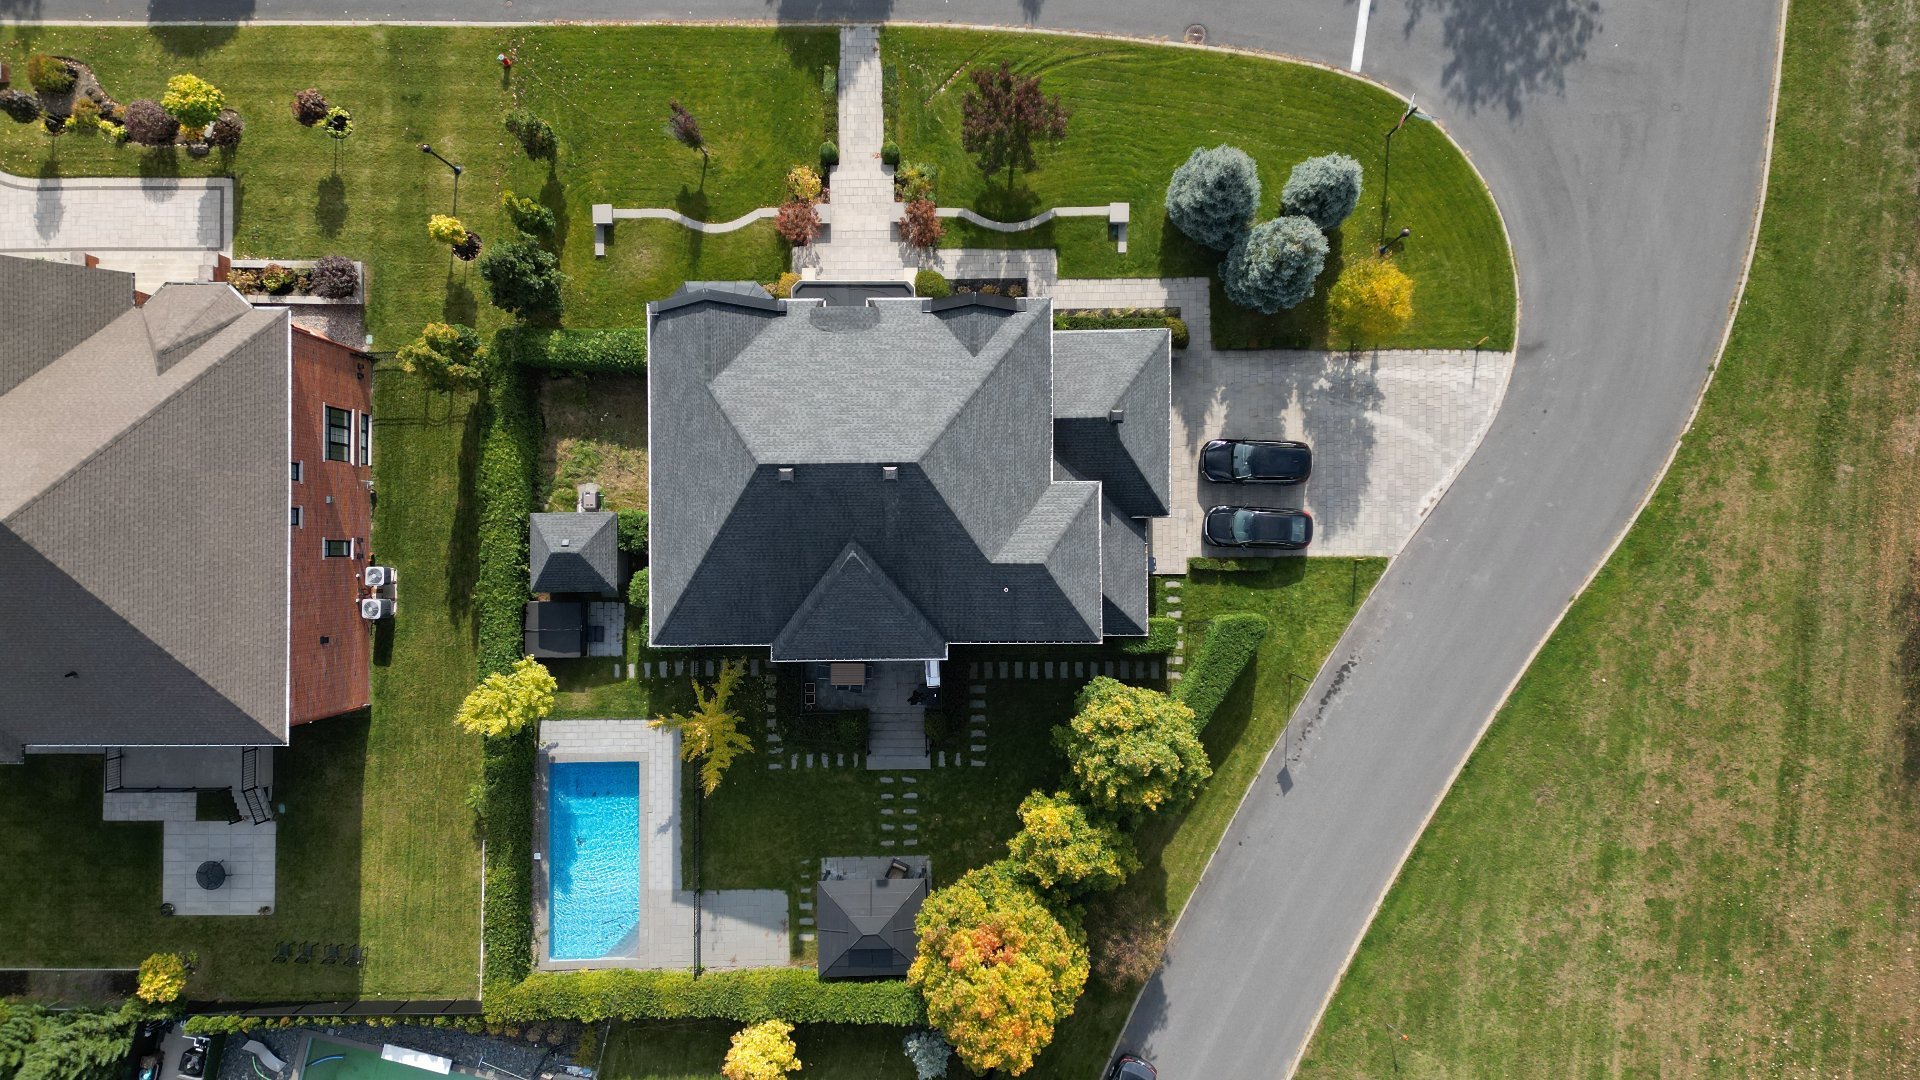 Aerial photo
 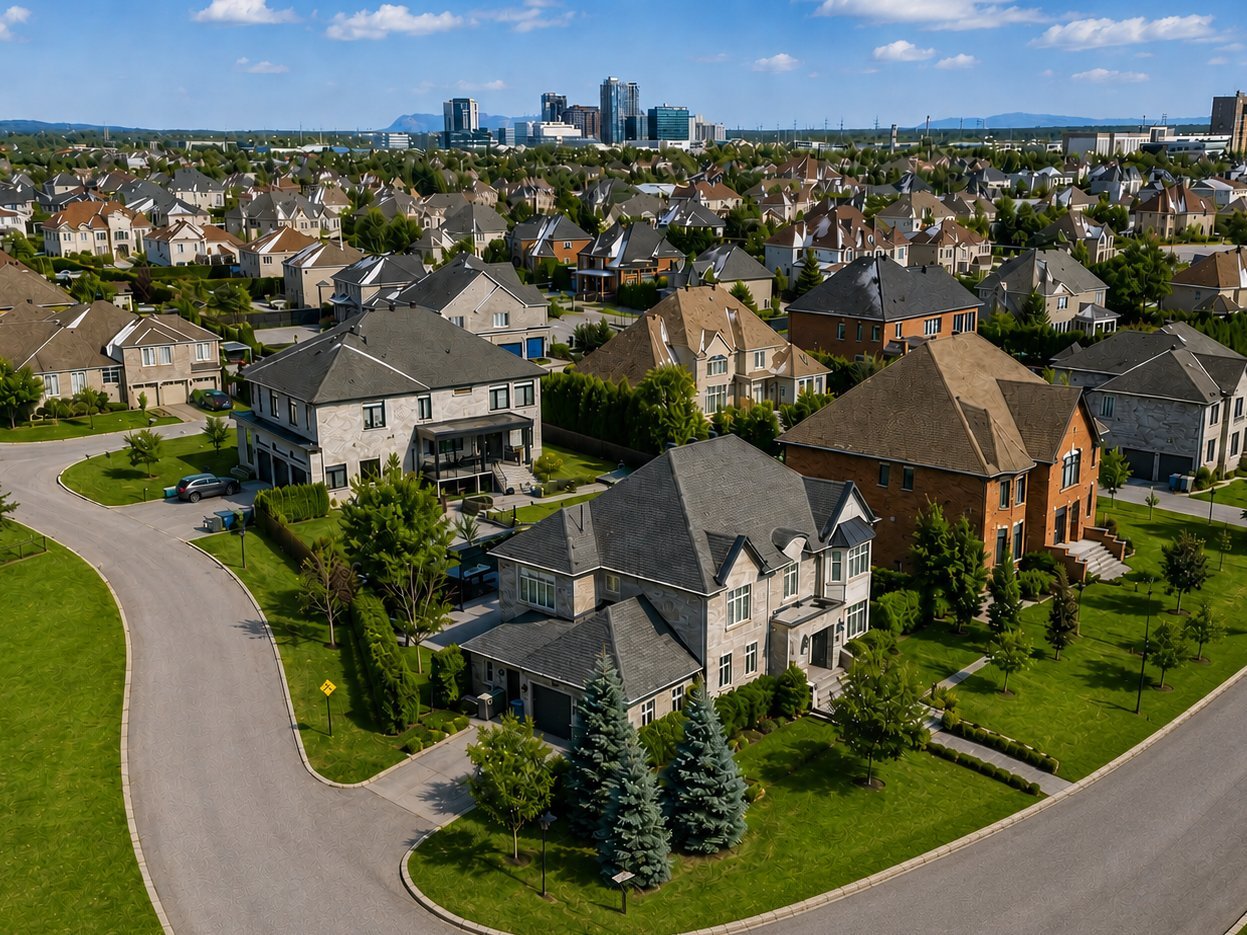 Frontage
 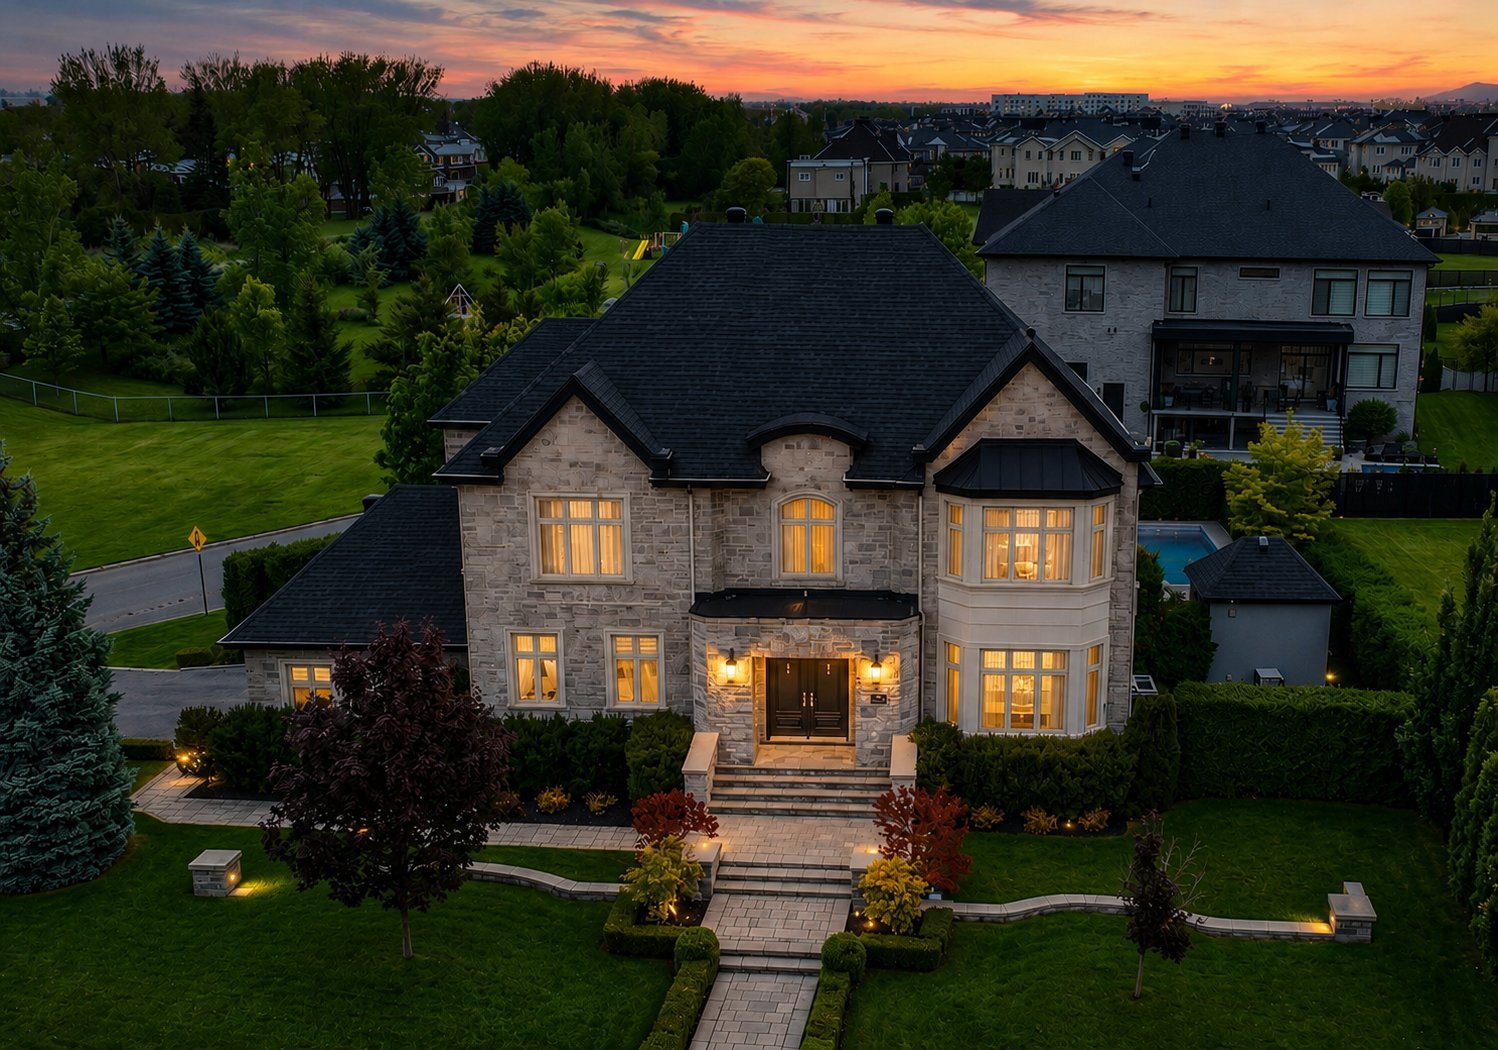 Exterior entrance
 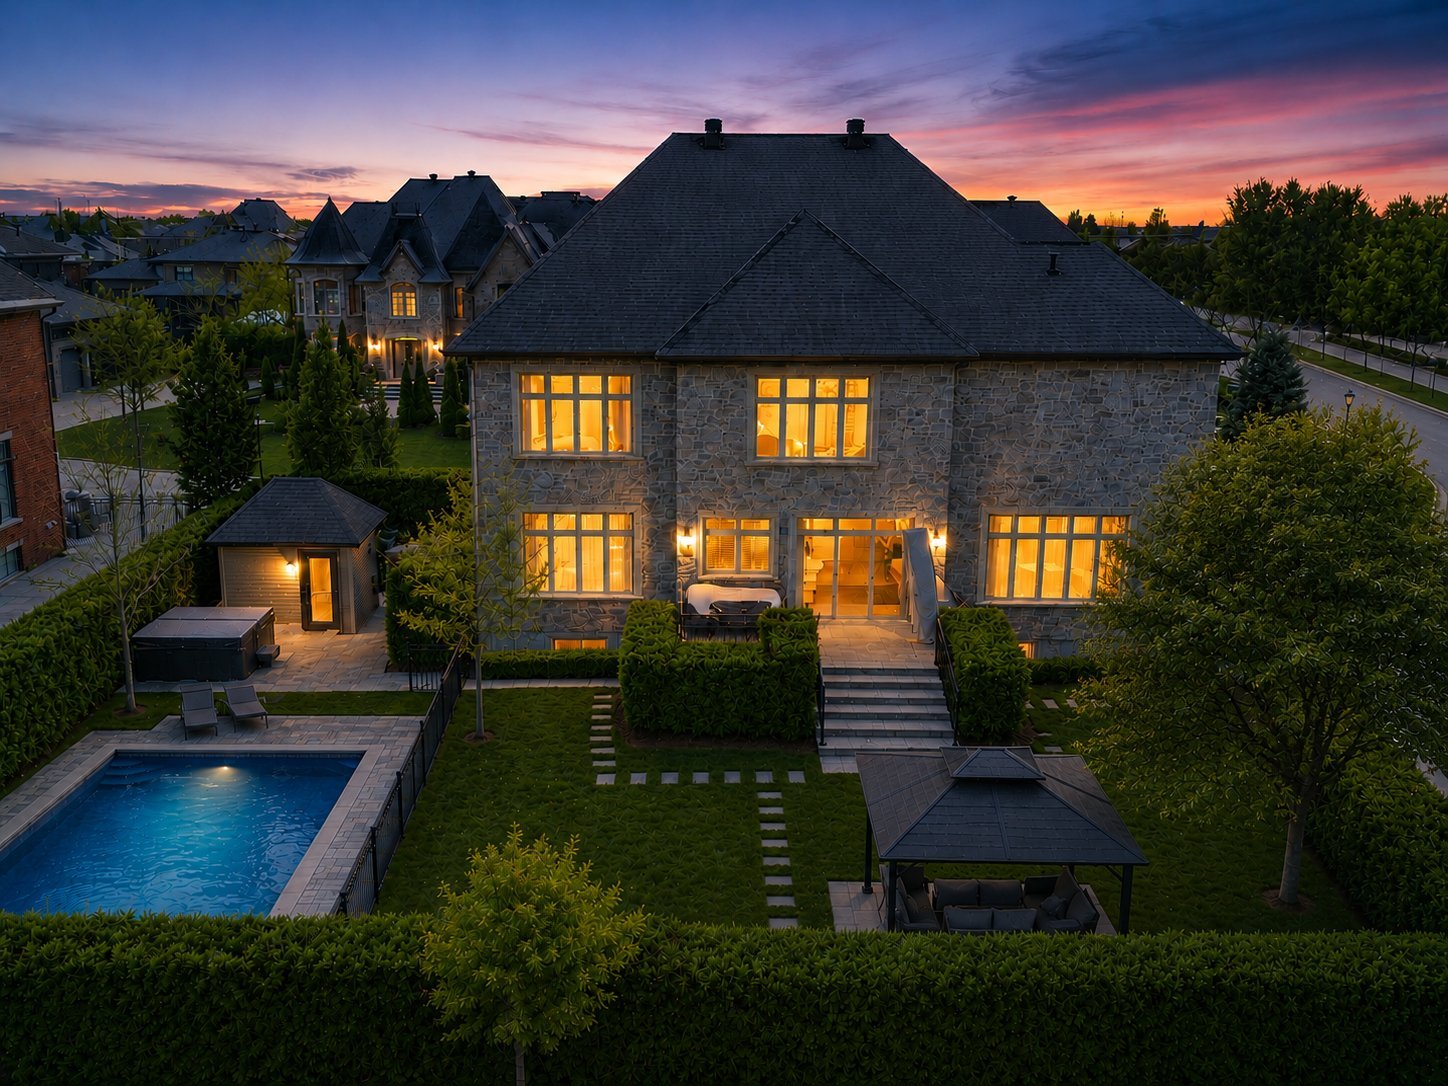 Drawing (sketch)
 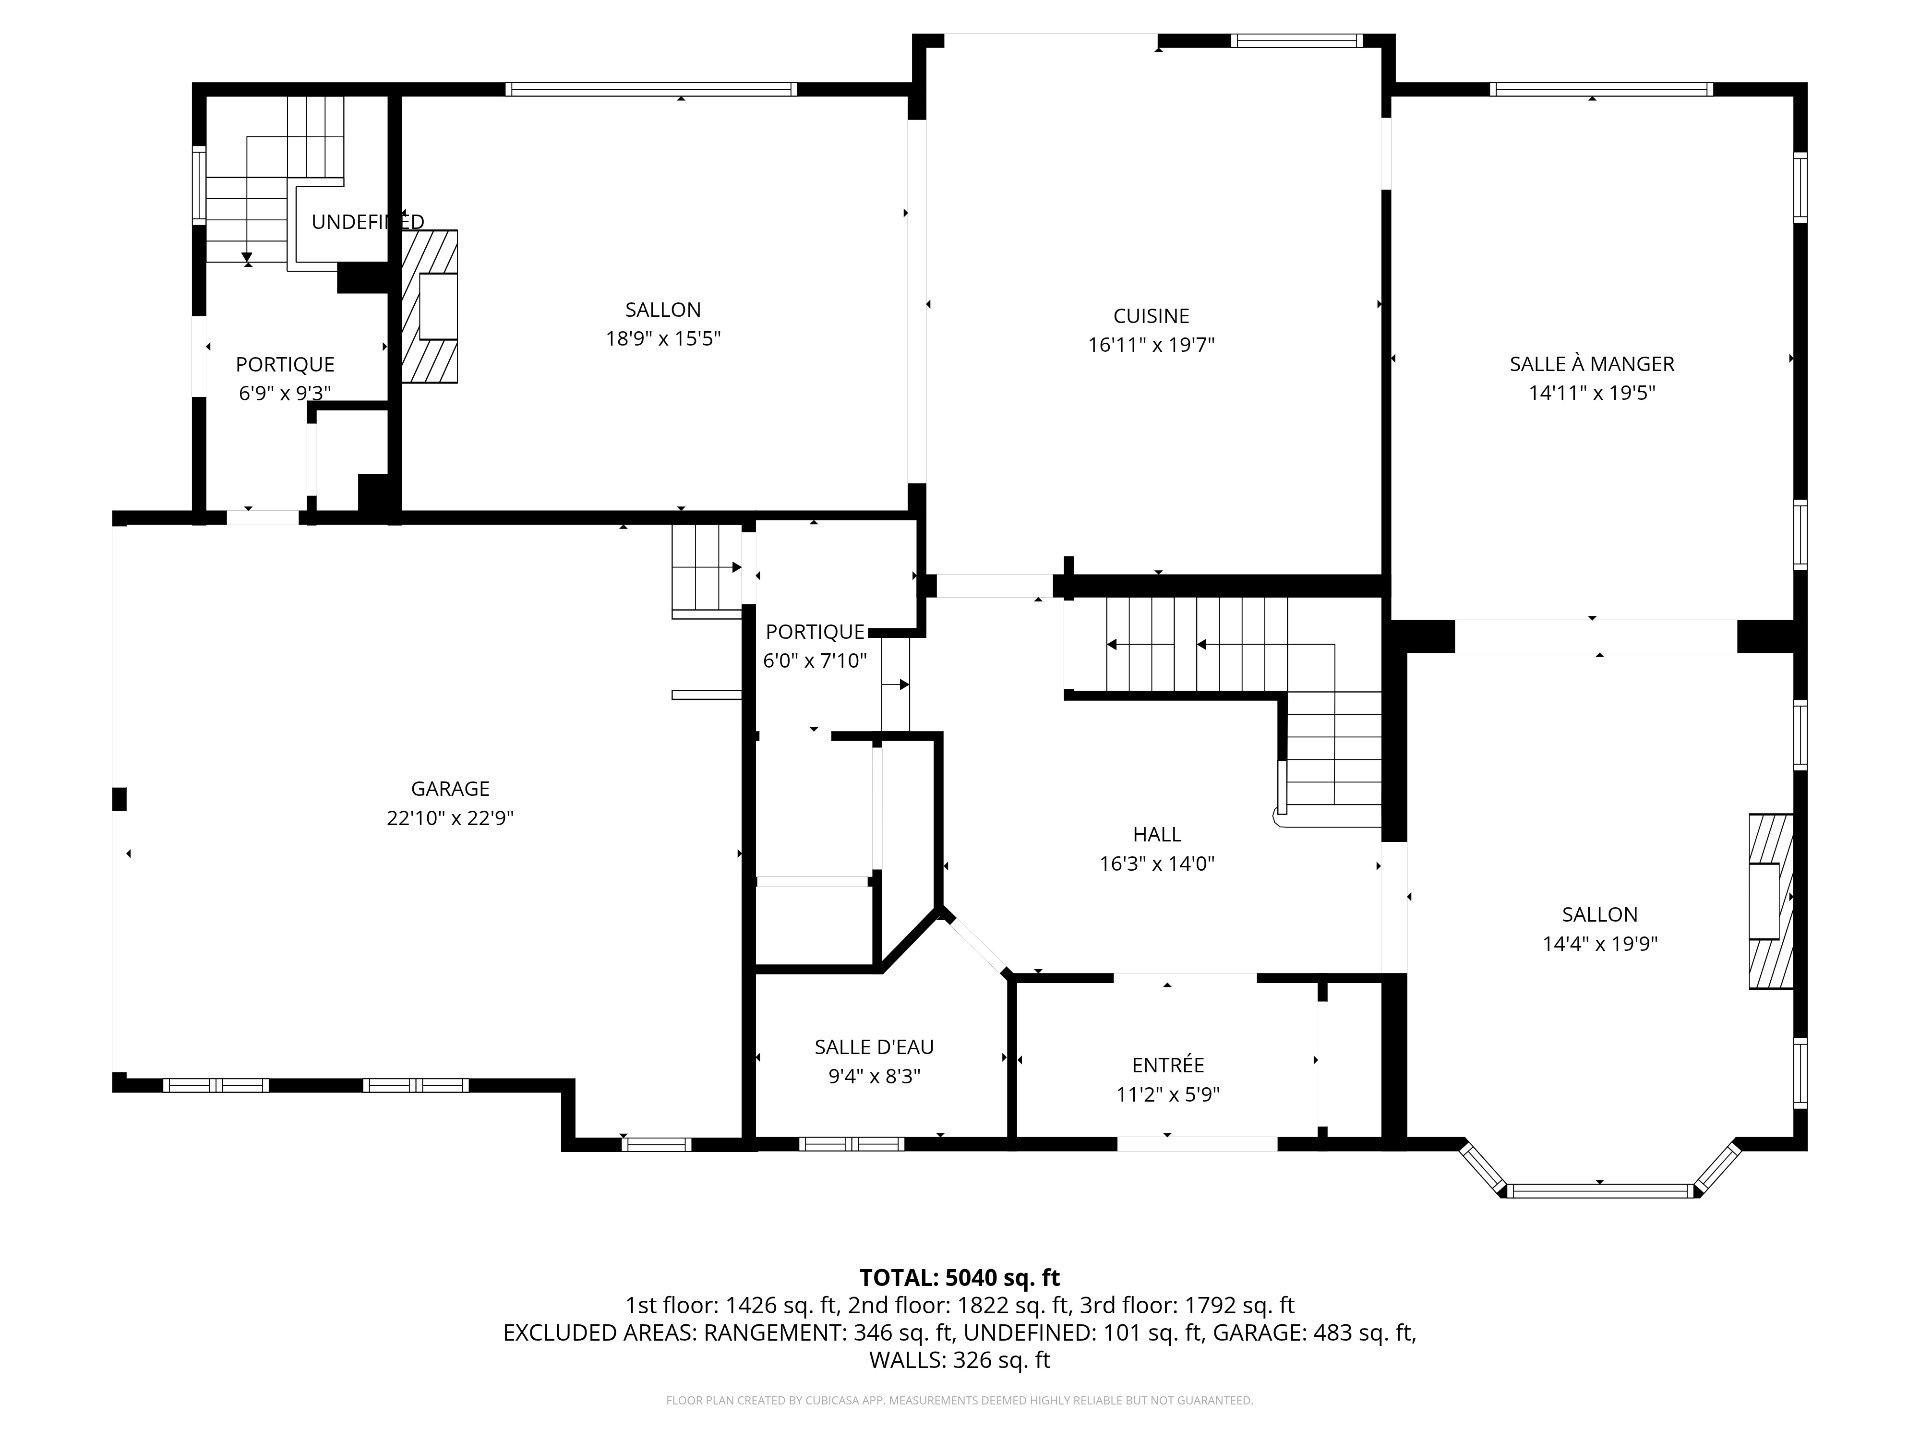 Drawing (sketch)
 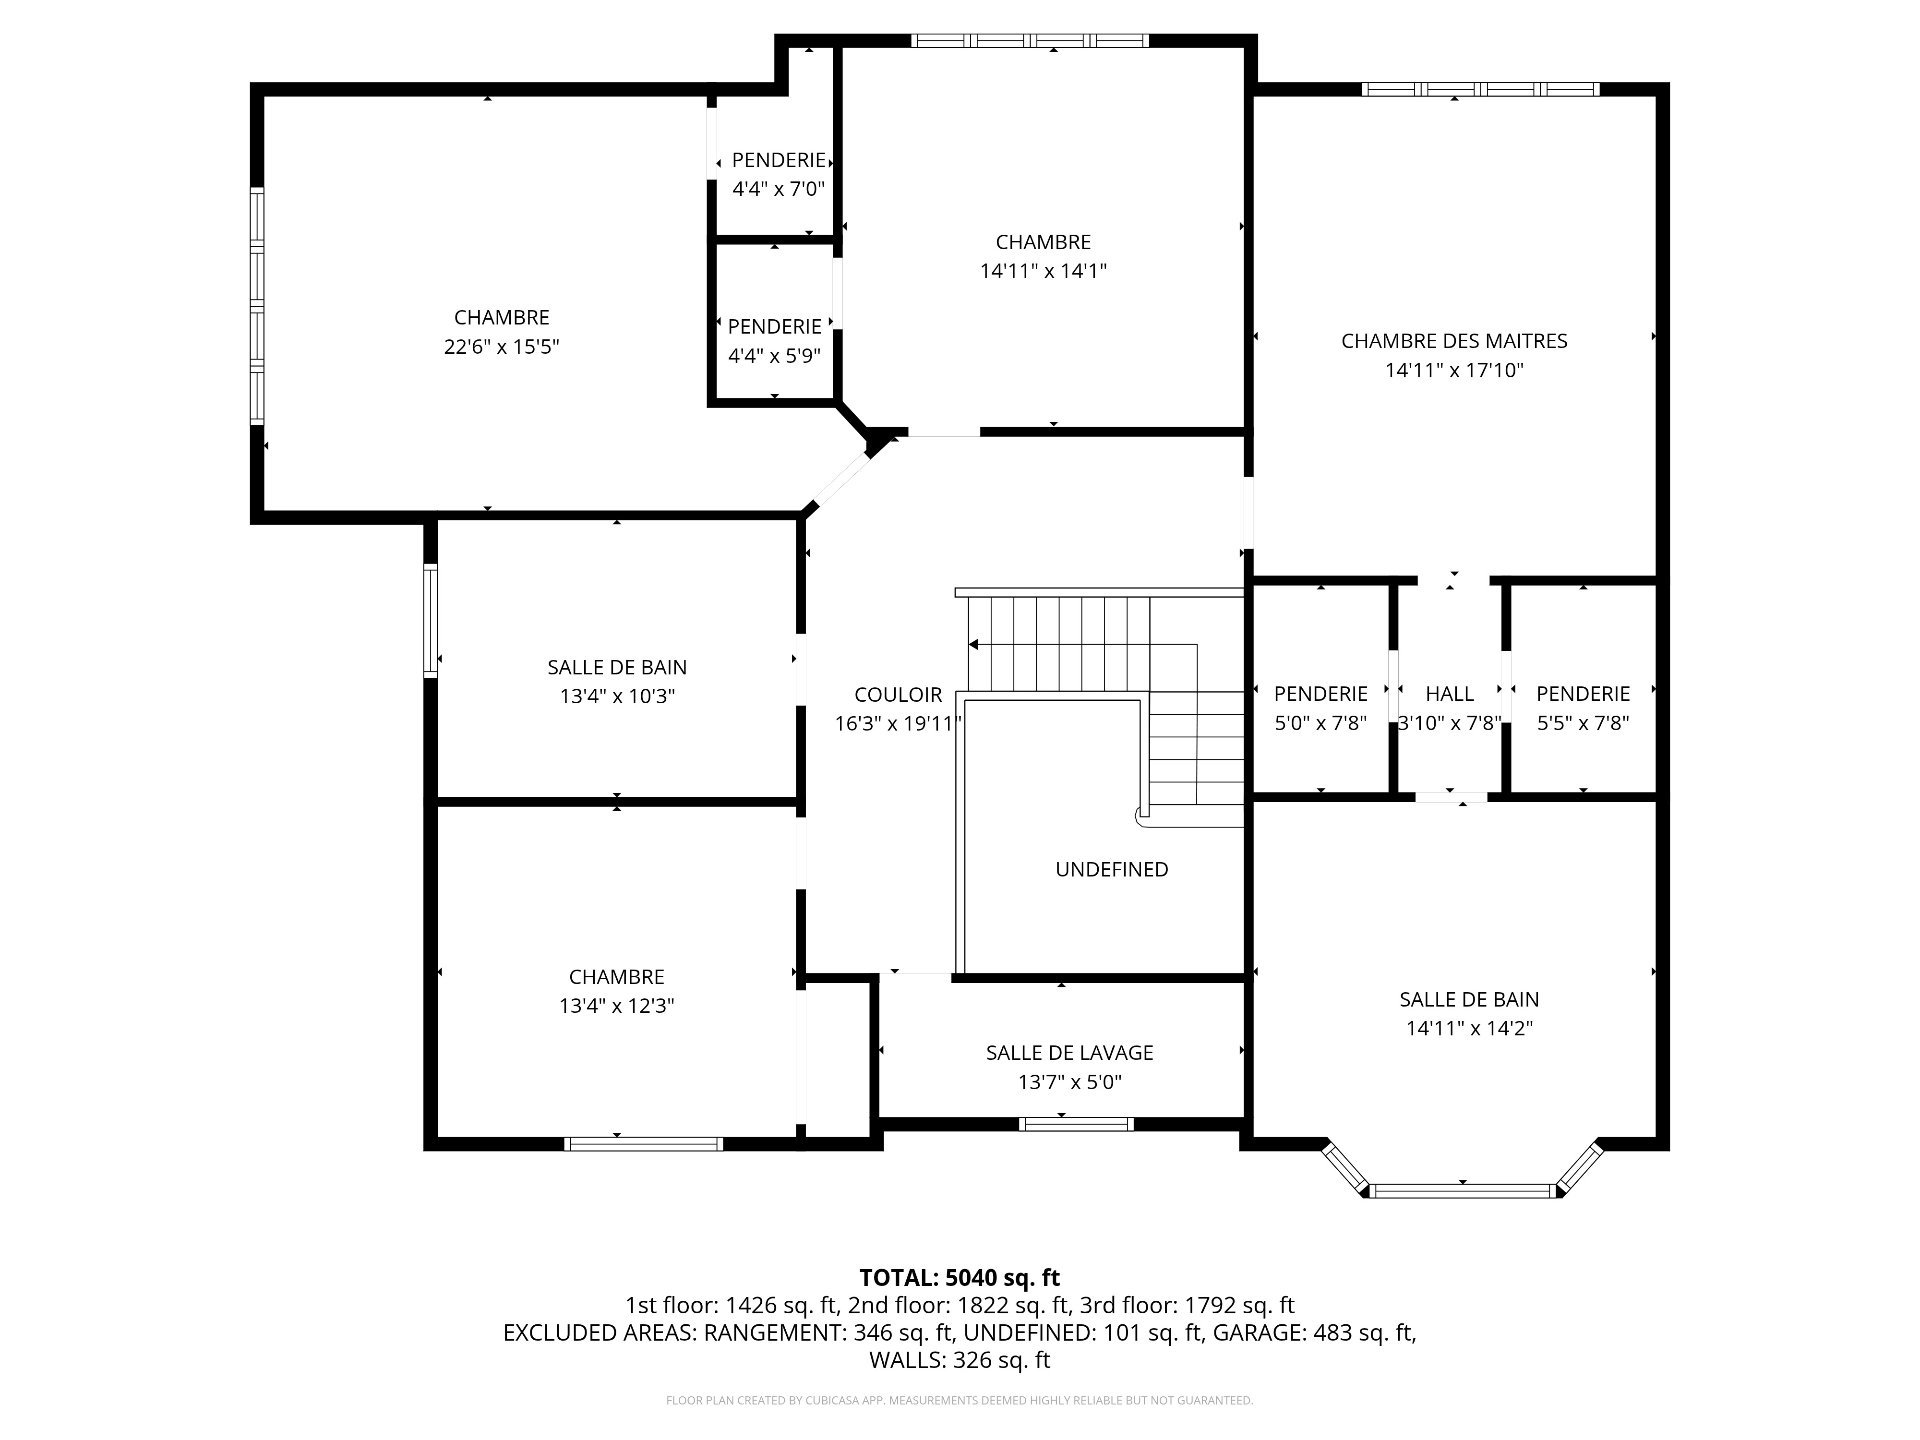 Drawing (sketch)
 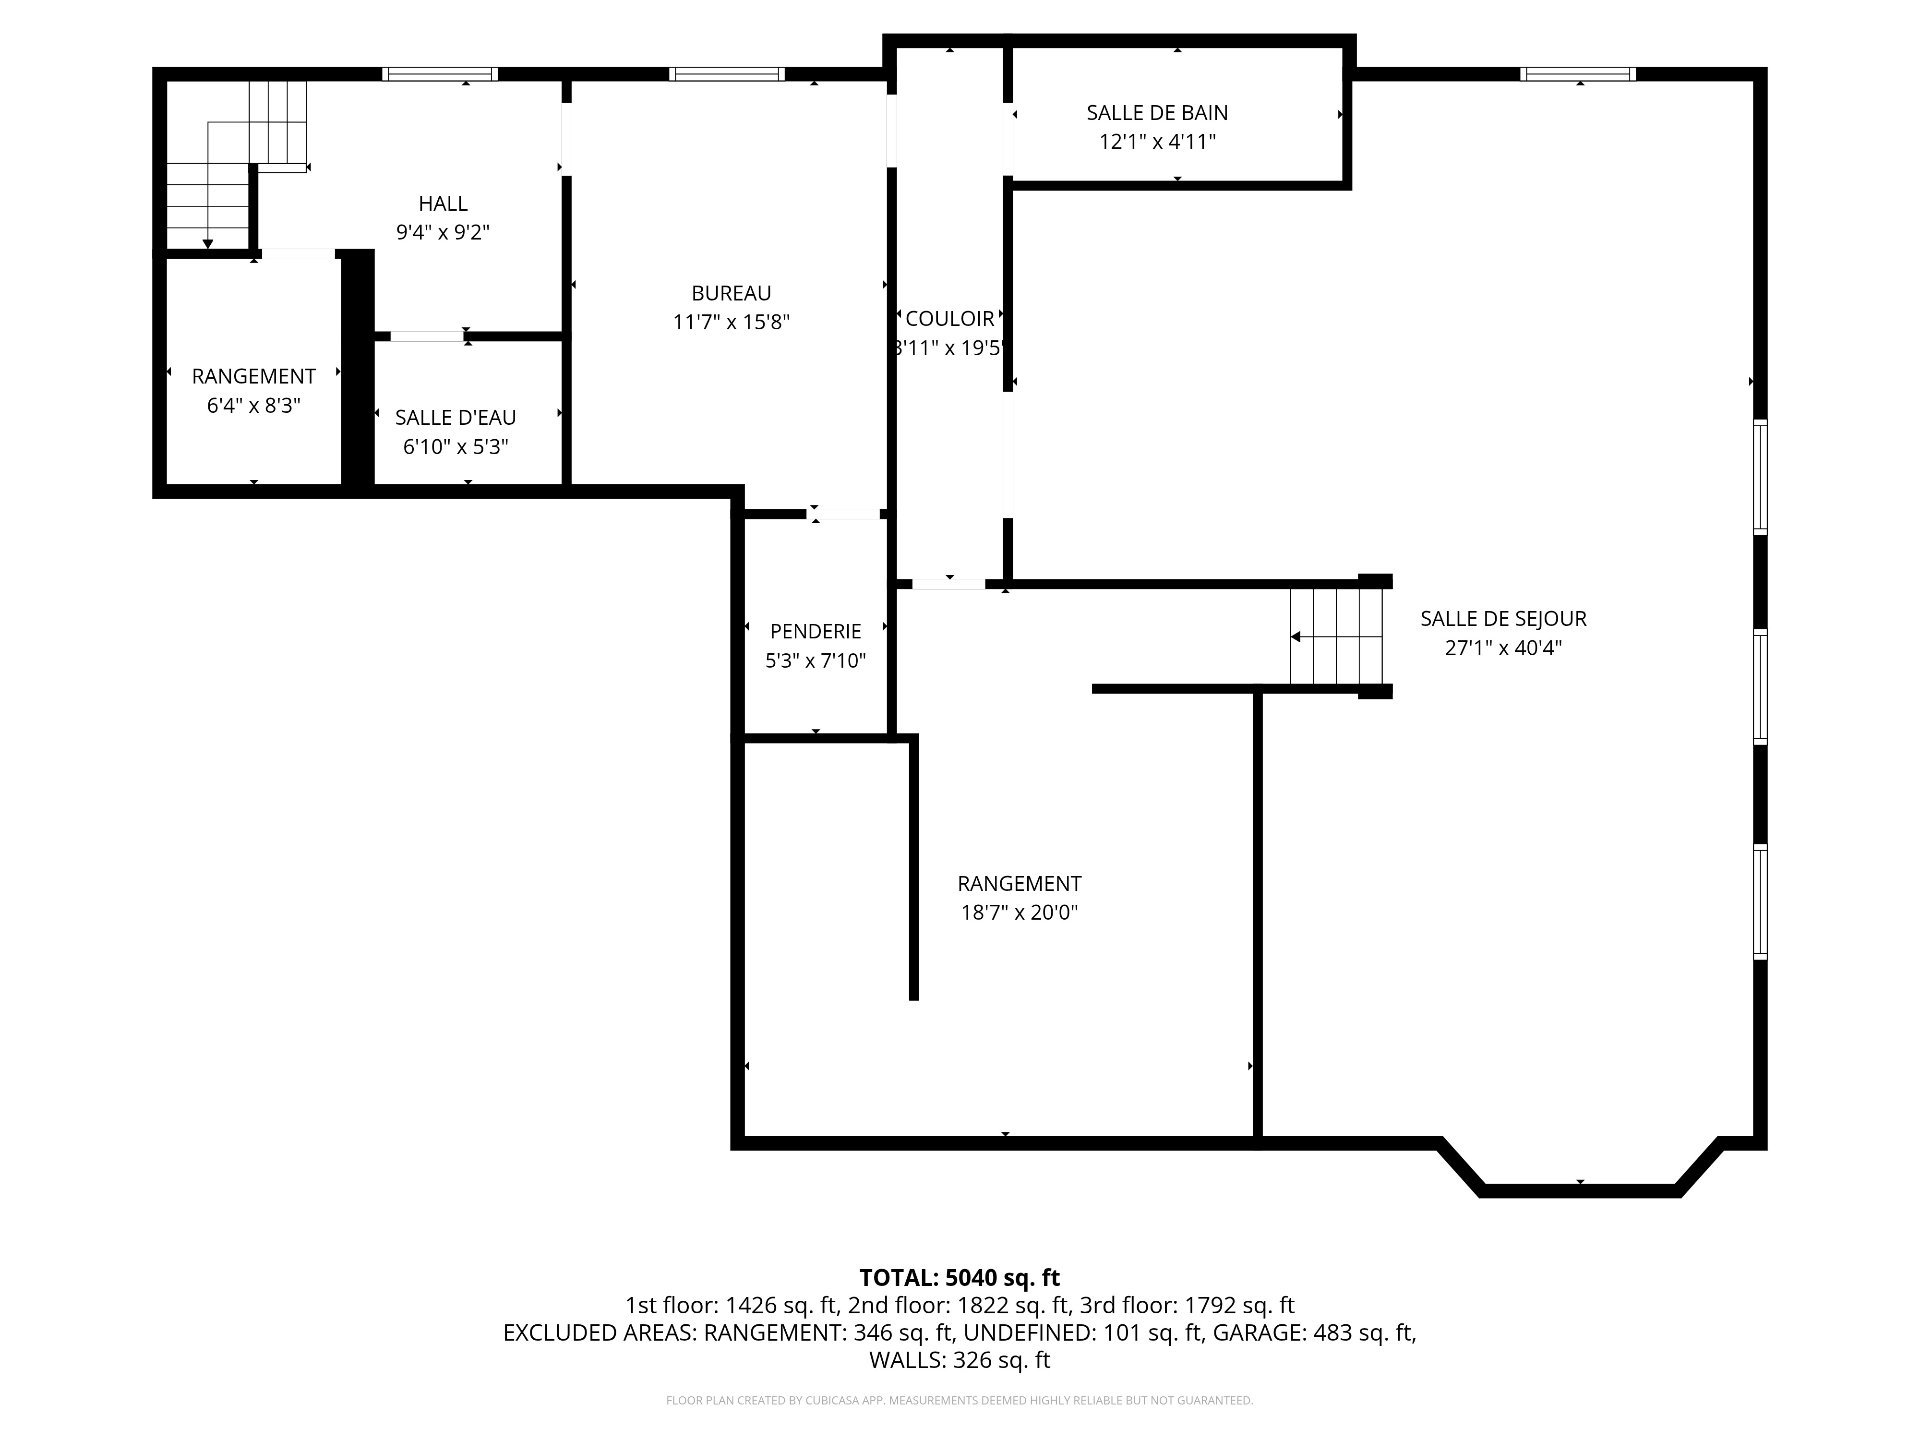 Drawing (sketch)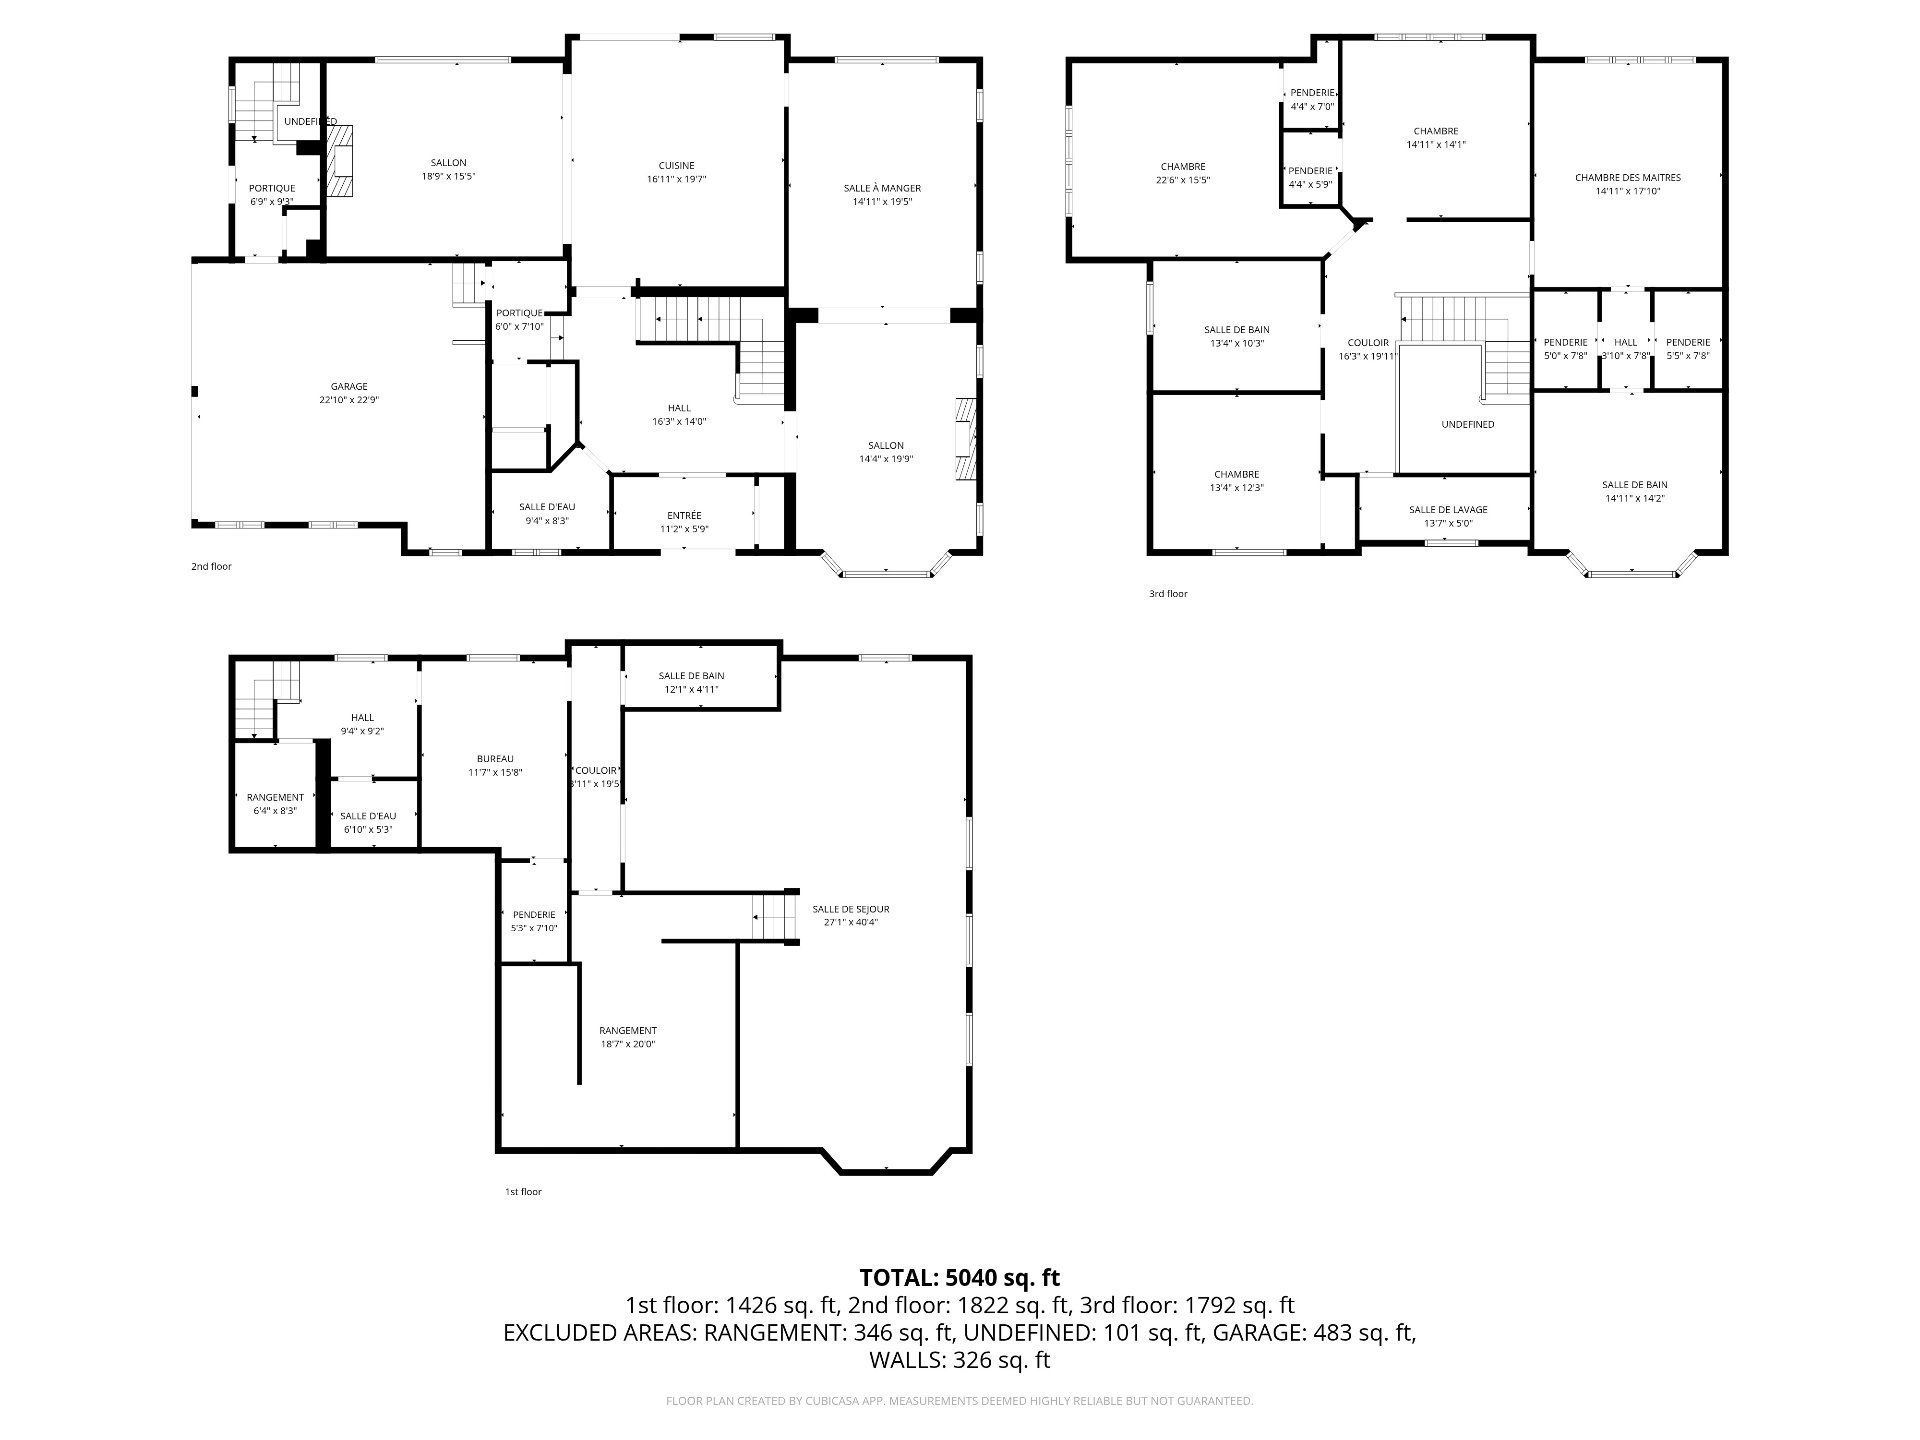
Located in Les Domaines de la Rive-Sud in Brossard, one of the most exclusive neighborhoods, this property offers a prime location: near the REM, DIX30, and just 20 minutes from downtown. Set on a rare 14,957 sq. ft. lot, the residence impresses with its high-end finishes and noble materials. Major asset: its separate exterior basement entrance provides a versatile layout, ideal for intergenerational living or a home office. A prestigious address combining rarity, potential, and quality of life.
4025 Rue de Lachine, in Brossard, represents a rare market opportunity. Located in one of the most sought-after neighborhoods on Montreal's South Shore--Les Domaines de la Rive-Sud--this property is set in an exceptional environment with a history of strong value growth.
This 5-bedroom residence enjoys a strategic location close to the REM, Quartier DIX30, renowned restaurants, schools, parks, and Highways 10 and 30, putting downtown Montreal about 20 minutes away.
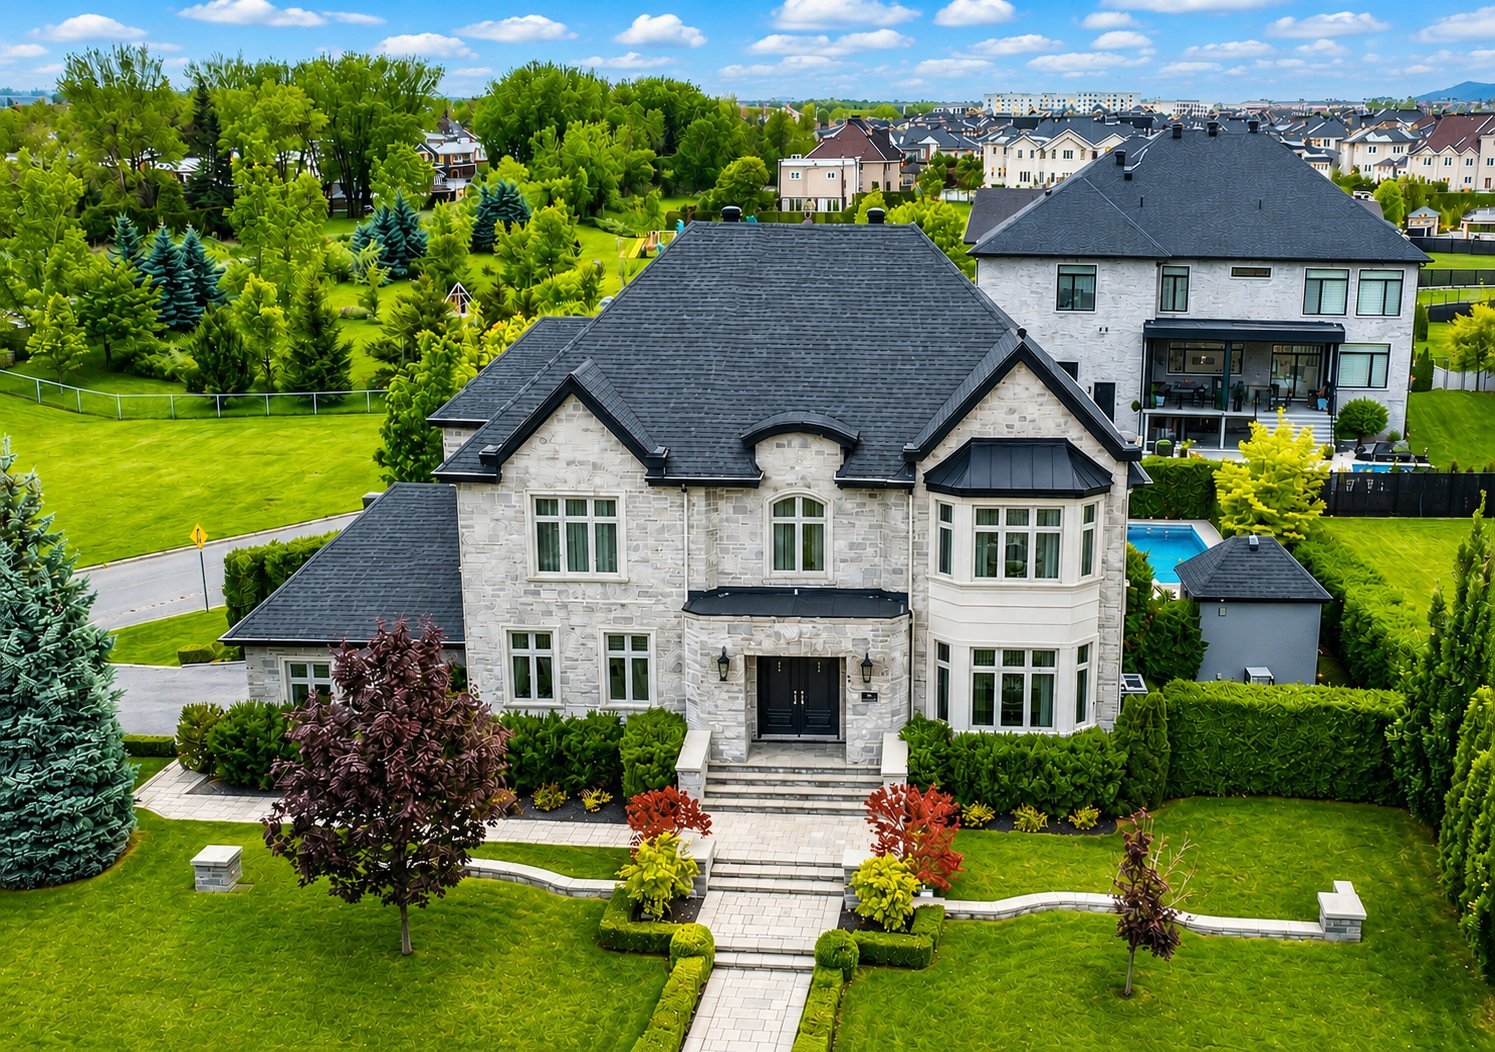
Set on a rare 14,957-square-foot corner lot, the property offers a prime outdoor space ensuring excellent appreciation potential. The layout provides privacy and comfort: interlock paving, cedar hedges, a heated in-ground pool, spa, 14-zone irrigation system, and an integrated two-car garage.
Upon arrival, the stone facade conveys timeless elegance. Inside, high-quality materials, hardwood floors, and two natural gas fireplaces create a refined atmosphere.
The main floor opens into a spacious foyer featuring a majestic solid wood staircase. It includes two light-filled living rooms, a welcoming dining room, and an exceptional kitchen with a massive central island, marble countertops, wood cabinetry, and a gas stove.
Upstairs, the primary suite offers a private sanctuary with two walk-in closets and a sumptuous ensuite bathroom (freestanding tub, glass shower, and heated floors). Three additional bedrooms, a second full bathroom, and a dedicated laundry room complete this level.
The basement features a large family room, a bathroom with shower, storage, and an additional bedroom. Its major asset lies in its separate exterior entrance leading to a vestibule with a powder room: a flexible layout, ideal for creating an intergenerational setup or a professional home office.
4025 Rue de Lachine is a prestigious address combining rarity, a solid real estate asset, and a remarkable quality of life in one of Brossard's most coveted neighborhoods.
Inclusions : All appliances in the kitchen are JennAir brand, year 2011. All light fixtures, blinds and curtains, pool accessories, outdoor gazebo, outdoor shed, central vacuum and accessories, spa and accessories, garage door opener, 14-zone outdoor irrigation system.
Exclusions : Sellers' furniture and personal belongings. Electric charging station. Garage workbench.
| Room | Dimensions | Level | Flooring |
|---|---|---|---|
| Hallway | 11.2 x 5.9 P | Ground Floor | Marble |
| Hallway | 16.3 x 14 P | Ground Floor | Wood |
| Living room | 14.4 x 19.9 P | Ground Floor | Wood |
| Dining room | 14.1 x 19.5 P | Ground Floor | Wood |
| Kitchen | 16.1 x 19.7 P | Ground Floor | Wood |
| Living room | 18.9 x 15.5 P | Ground Floor | Wood |
| Washroom | 9.4 x 8.3 P | Ground Floor | Ceramic tiles |
| Primary bedroom | 14.1 x 17.1 P | 2nd Floor | Wood |
| Walk-in closet | 5.0 x 7.8 P | 2nd Floor | Wood |
| Walk-in closet | 5.5 x 7.8 P | 2nd Floor | Wood |
| Bathroom | 14.1 x 14.2 P | 2nd Floor | Ceramic tiles |
| Bedroom | 14.1 x 14.1 P | 2nd Floor | Wood |
| Bedroom | 22.6 x 15.5 P | 2nd Floor | Wood |
| Bathroom | 13.4 x 10.3 P | 2nd Floor | Ceramic tiles |
| Bedroom | 13.4 x 12.3 P | 2nd Floor | Wood |
| Laundry room | 13.7 x 5.0 P | 2nd Floor | Ceramic tiles |
| Family room | 27.1 x 40.4 P | Basement | Carpet |
| Bathroom | 12.1 x 4.1 P | Basement | Ceramic tiles |
| Storage | 18.7 x 20.0 P | Basement | Concrete |
| Bedroom | 11.7 x 15.8 P | Basement | Floating floor |
| Hallway | 9.4 x 9.2 P | Basement | Floating floor |
| Washroom | 6.1 x 5.3 P | Basement | Ceramic tiles |
| Basement | 6 feet and over, Finished basement |
|---|---|
| Bathroom / Washroom | Adjoining to primary bedroom, Seperate shower |
| Equipment available | Alarm system, Central heat pump, Central vacuum cleaner system installation, Electric garage door, Private yard, Ventilation system |
| Roofing | Asphalt shingles |
| Proximity | Bicycle path, Daycare centre, Elementary school, High school, Highway, Hospital, Park - green area, Public transport, Réseau Express Métropolitain (REM) |
| Window type | Crank handle |
| Driveway | Double width or more, Plain paving stone |
| Landscaping | Fenced, Land / Yard lined with hedges, Landscape |
| Garage | Fitted, Heated |
| Topography | Flat |
| Parking | Garage, Outdoor |
| Hearth stove | Gaz fireplace |
| Pool | Inground |
| Sewage system | Municipal sewer |
| Water supply | Municipality |
| Heating energy | Natural gas |
| Foundation | Poured concrete |
| Windows | PVC |
| Zoning | Residential |
| Siding | Stone |
| Distinctive features | Street corner |
| Cupboard | Wood |
This property is presented in collaboration with EXP AGENCE IMMOBILIÈRE